
Solar case studies across Los Angeles
Cali Energy has mapped 2,000+ solar and roofing projects across Los Angeles; these 368 are documented in full across 62 cities, grouped by city and by topic.
Altadena 1
An SCE neighborhood where whole-home backup is the point of the project rather than an addition to it.
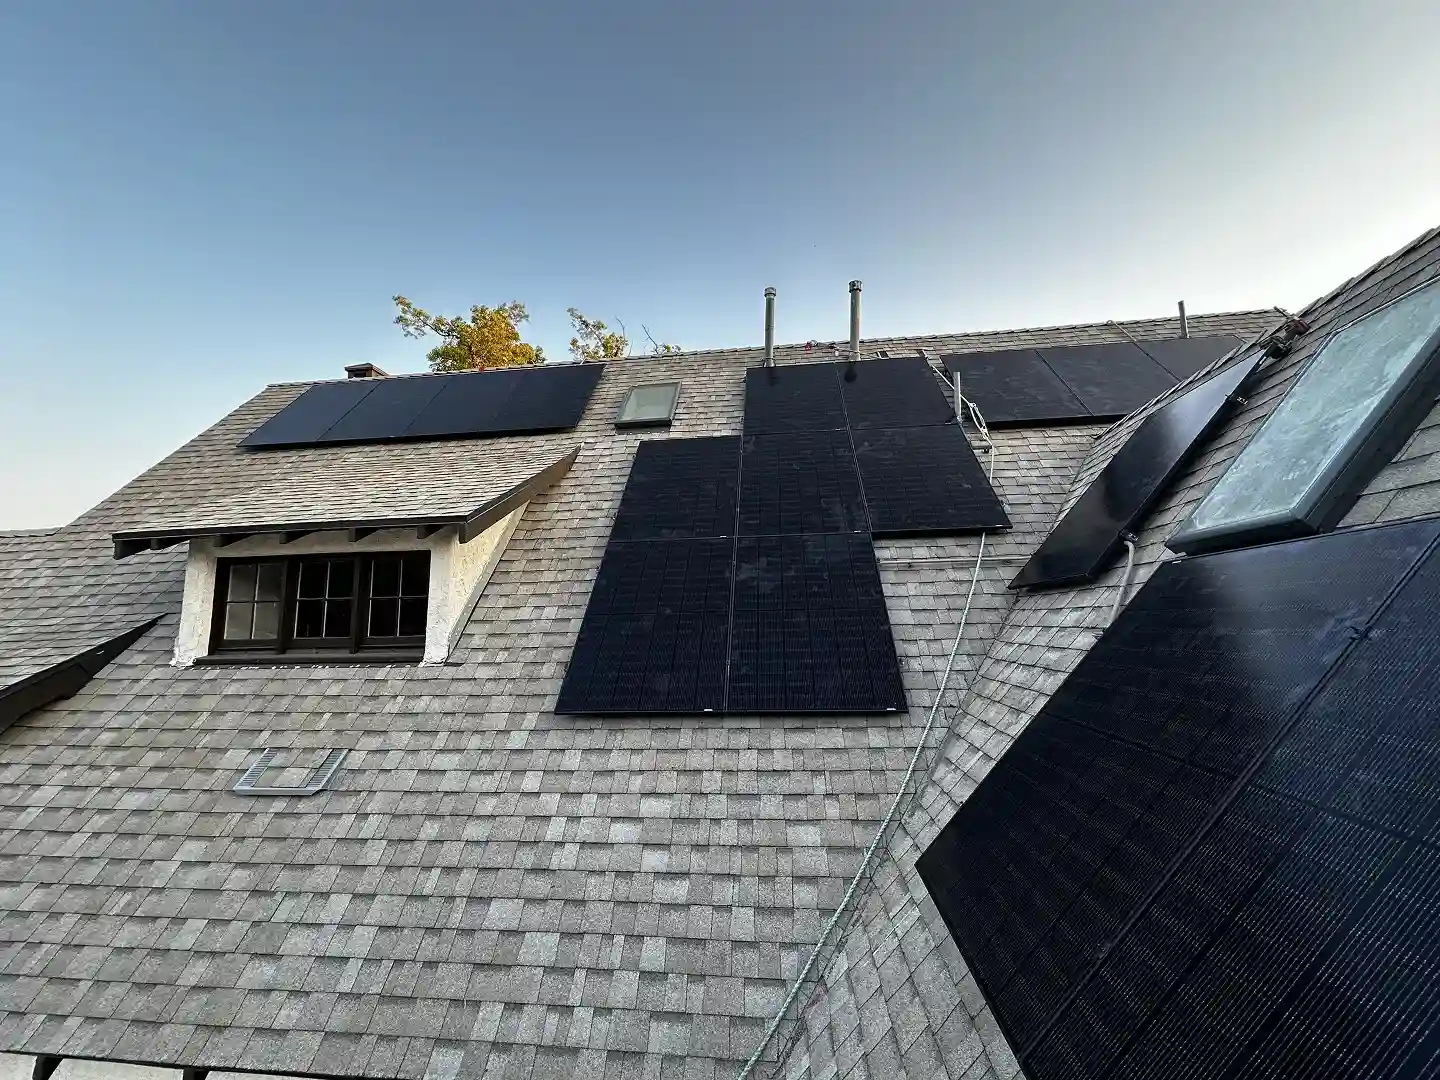 The block goes dark. Her house doesn't.Altadena26.7 kW · 2025
Arcadia 1
Tile roofs east of Pasadena, and projects that sit across more than one agency at a time.
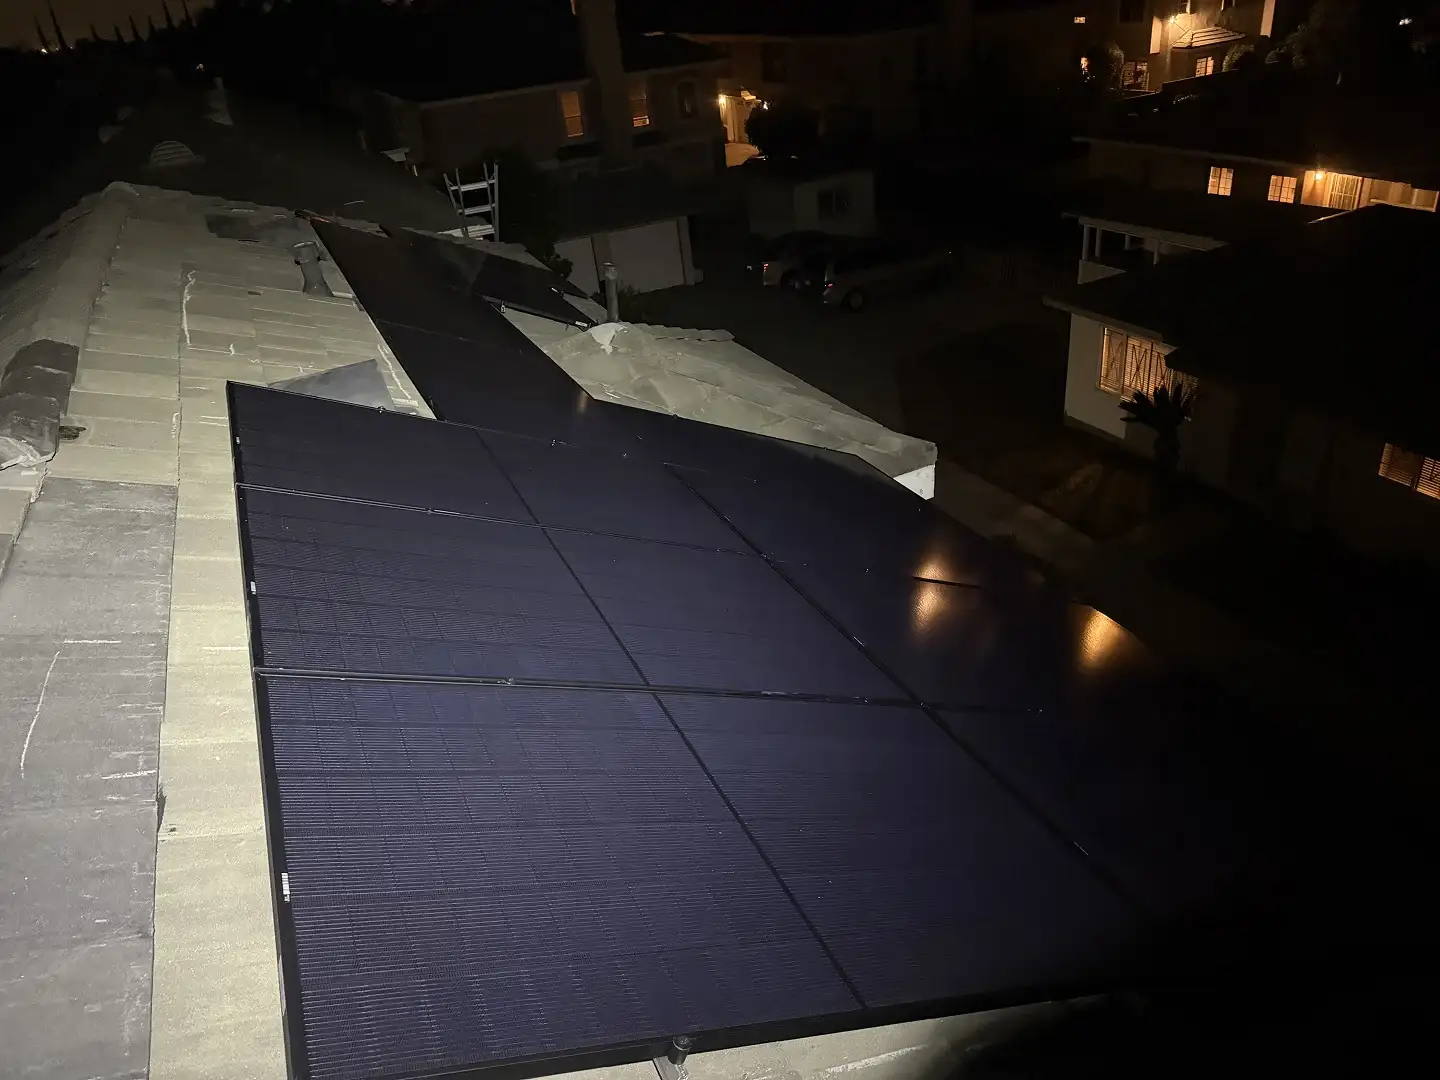 First time. Three inspections.Arcadia11.7 kW · 2026
Arleta 1
The other half of ZIP 91331, next door to Pacoima and run through exactly the same LADWP interconnection and LADBS permit as its neighbor.
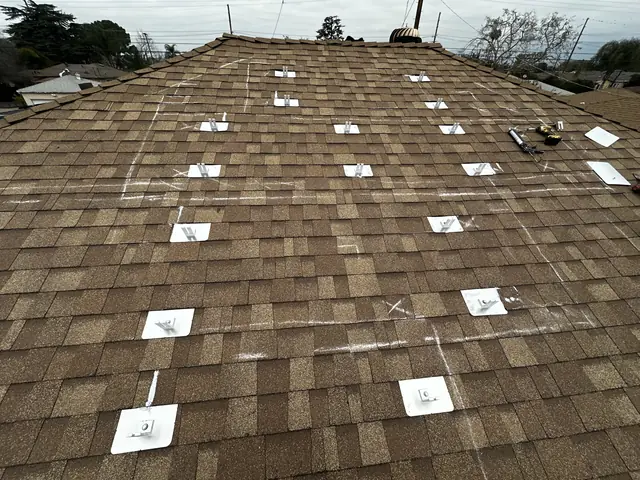 Chalk lines on an Arleta roof, before a single hole.Arleta2025
Atwater Village 1
Flat and low-slope roofs across the river from Griffith Park, where the layout decision — tilted or laid flush — is a real one rather than a formality.
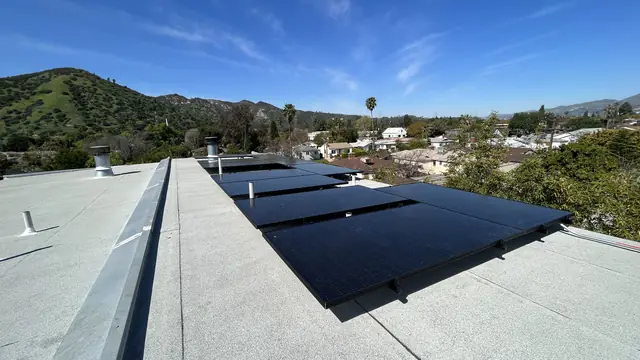 Atwater Village: eighteen modules on the drawing, eighteen on the roof.Atwater Village7.02 kW · 2023
Beverlywood 2
Compact blocks south of Pico where the service equipment sits down a narrow side yard nobody looks at twice.
 Beverlywood: the file a finished job leaves.Beverlywood2022
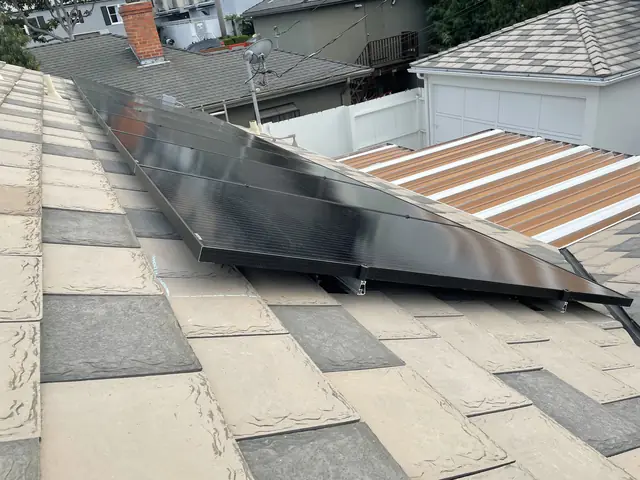 Beverlywood: the monitoring was silent because the system was off.Beverlywood2021
Brentwood 5
Large, often sloped lots with houses that have been altered more than once, where the design phase routinely runs longer than the permit and the interconnection put together.
Brentwood: five modules went on after the meter.Brentwood9.9 kW AC · 2023
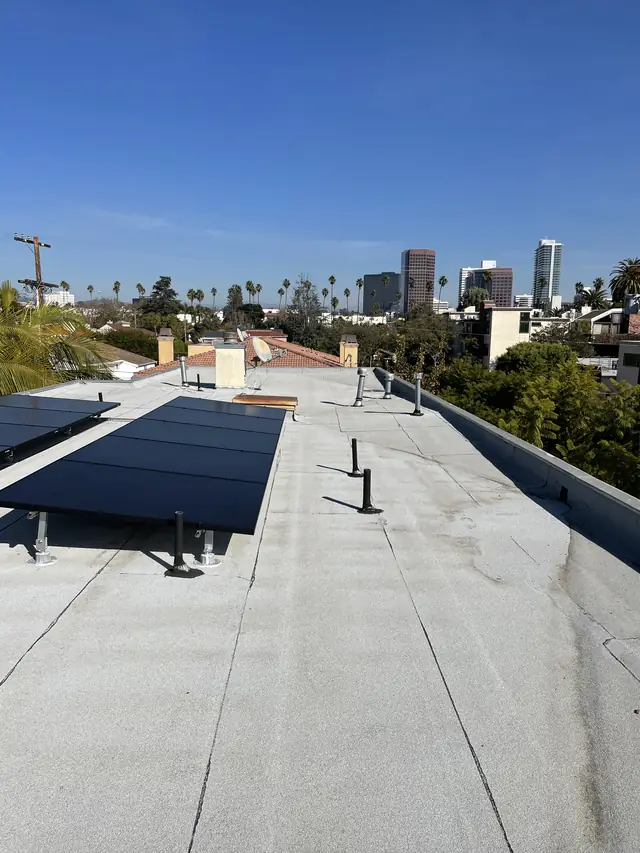 Brentwood: permission to operate is not the same as operating.Brentwood2022
Brentwood: the azimuth check on a many-sided roof.Brentwood19.98 kW · 2021
Brentwood: permission to operate is not the same as operating.Brentwood2022
Brentwood: the azimuth check on a many-sided roof.Brentwood19.98 kW · 2021
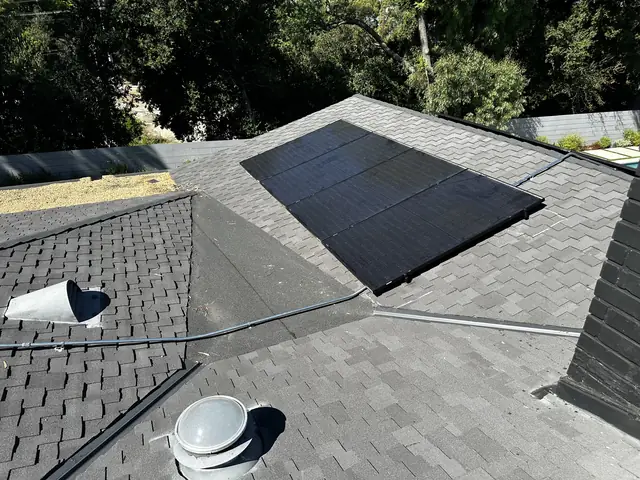 Brentwood: the grounding bond ran sixty feet to the water main.Brentwood12.87 kW · 2023
 Brentwood: three months of drawings, six weeks of process.Brentwood7.99 kW AC · 2025
Burbank 11
Its own city with its own utility and its own building department — Burbank Water and Power approves the interconnection here, not LADWP, and the process is separate from the rest of the Valley.
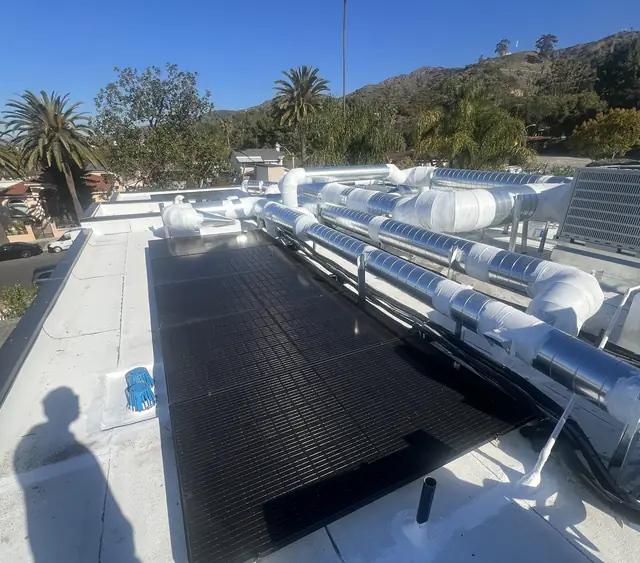 Derating the main breaker was the cheap answer. It was not the one used.Burbank9.72 kW DC · 2025
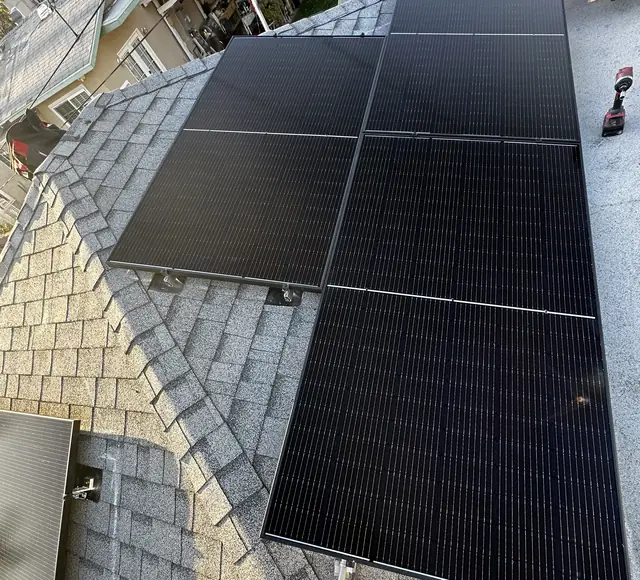 Seventeen modules, two planes, one system.Burbank6.88 kW DC · 2025
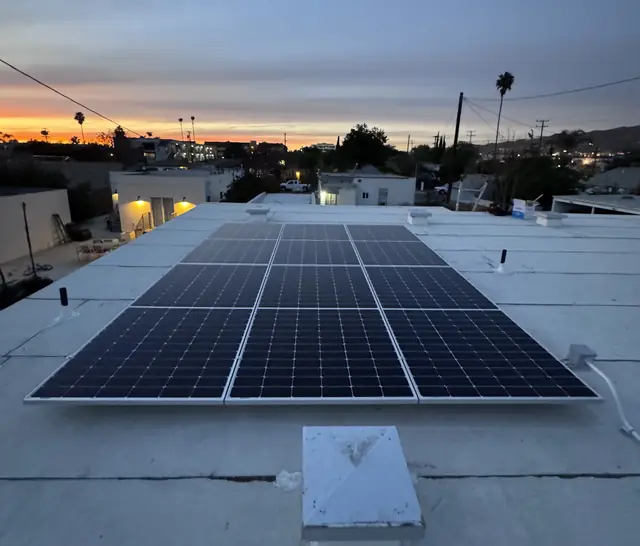 The permit was instant. The approval in front of it was not.Burbank2.67 kW DC · 2025
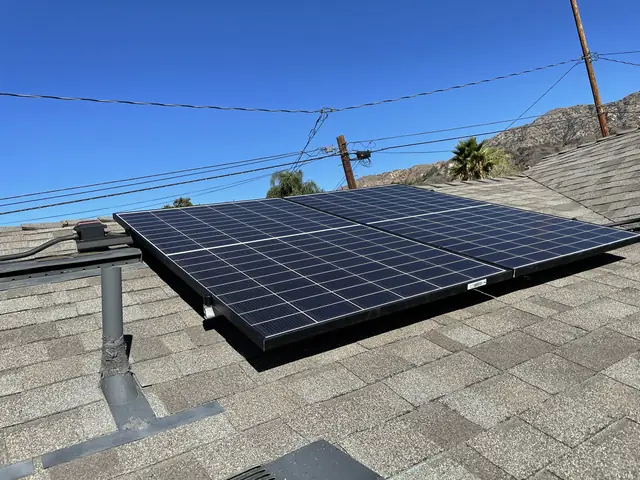 The setback decided the layout, not the roof area.Burbank3.7 kW DC · 2021
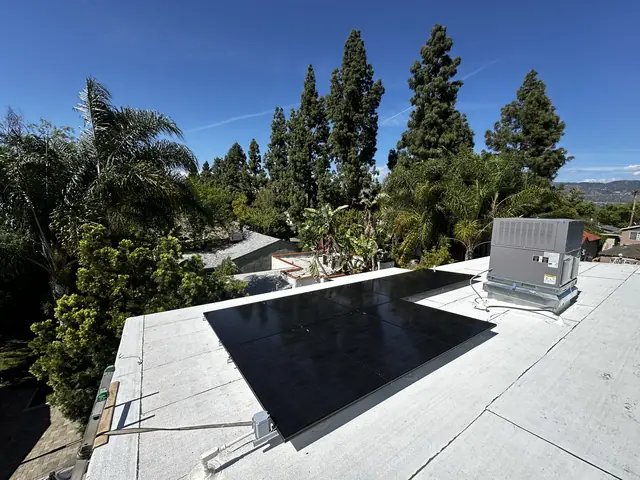 The mounts went in first. Everything else followed that.Burbank4 kW DC · 2026
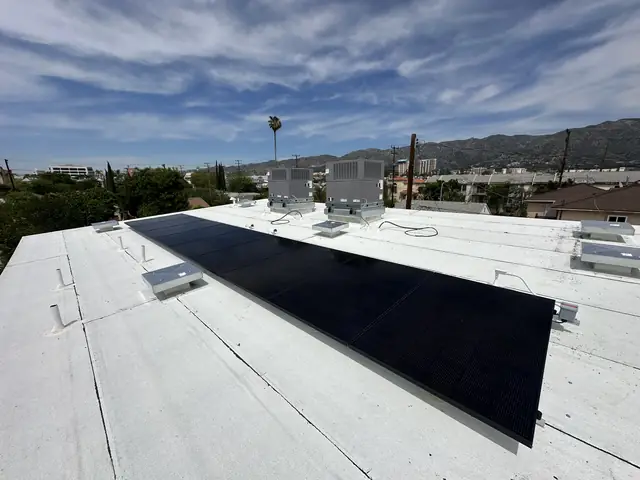 Same lot, same owner, same crew. Two separate processes.Burbank4 kW DC · 2026
The tile was fine. Everything under it was not.Burbank2023
Same lot, same owner, same crew. Two separate processes.Burbank4 kW DC · 2026
The tile was fine. Everything under it was not.Burbank2023
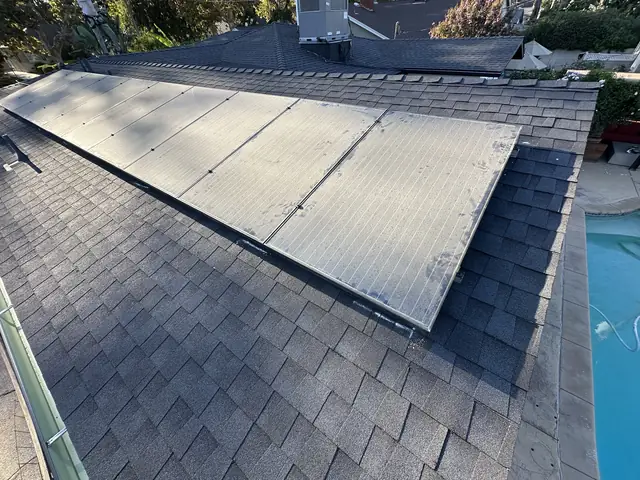 The roof outlived its felt. The array came off and went back.Burbank2025
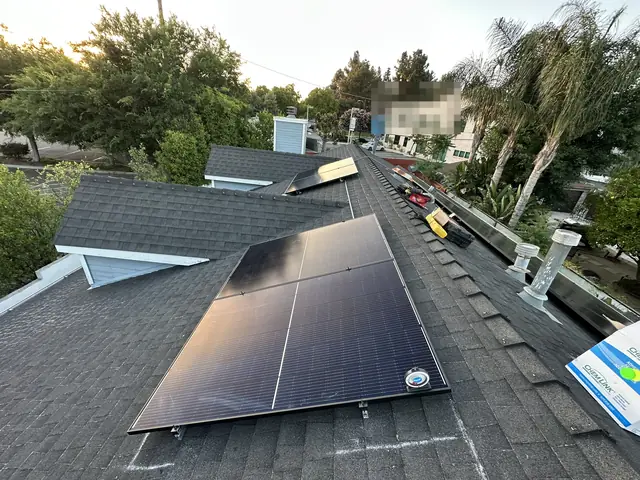 The name on the module told you nothing. The nameplate did.Burbank8.8 kW DC · 2025
The upgrade was ruled out by the yard, not by the panel.Burbank2020
The name on the module told you nothing. The nameplate did.Burbank8.8 kW DC · 2025
The upgrade was ruled out by the yard, not by the panel.Burbank2020
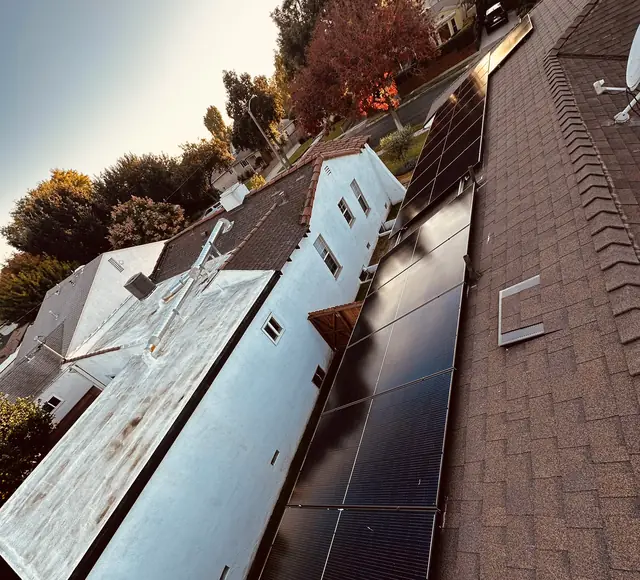 Two rows of ten, and one day on the roof.Burbank8 kW DC · 2024
Calabasas 3
Its own city at the west end of the Valley, on Southern California Edison: rooftop solar starts with a zoning clearance from the Planning Division before Building and Safety reviews it, and some Calabasas addresses sit in unincorporated county territory with a county permit instead. S-tile, new shingle over a new deck, and flat roofs on new houses.
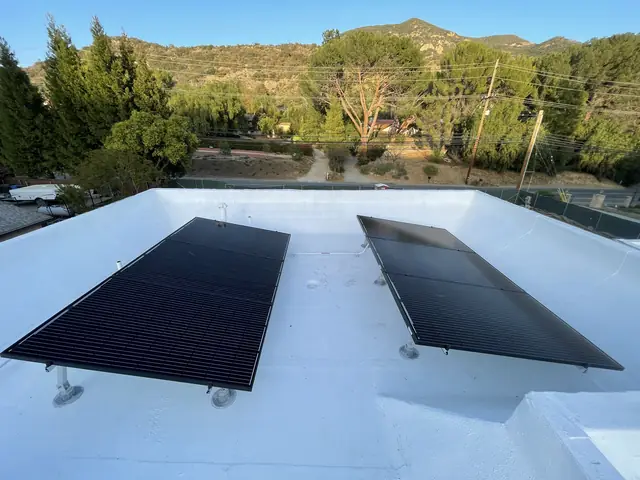 Mounts first, then the roof coating, then 45 modules on a new flat roofCalabasas14.4 kW DC · 2021
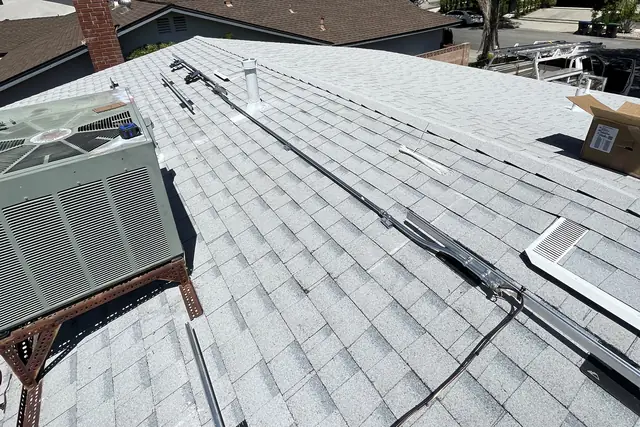 The re-roof permit waited on a condenser on the roof, then the panel and the solar followedCalabasas9.6 kW · 2023
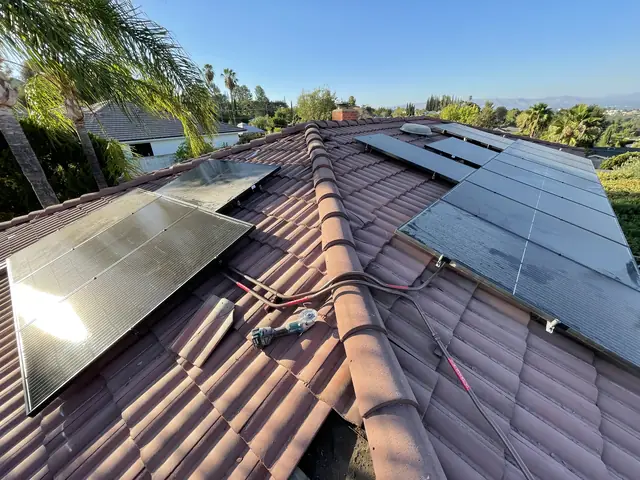 Planning first, Building and Safety second, and a new panel instead of a derateCalabasas10.54 kW · 2022
Canoga Park 4
Houses where the roof had to be settled before anything else could happen — one taken back to the deck, one with every tile lifted and reset.
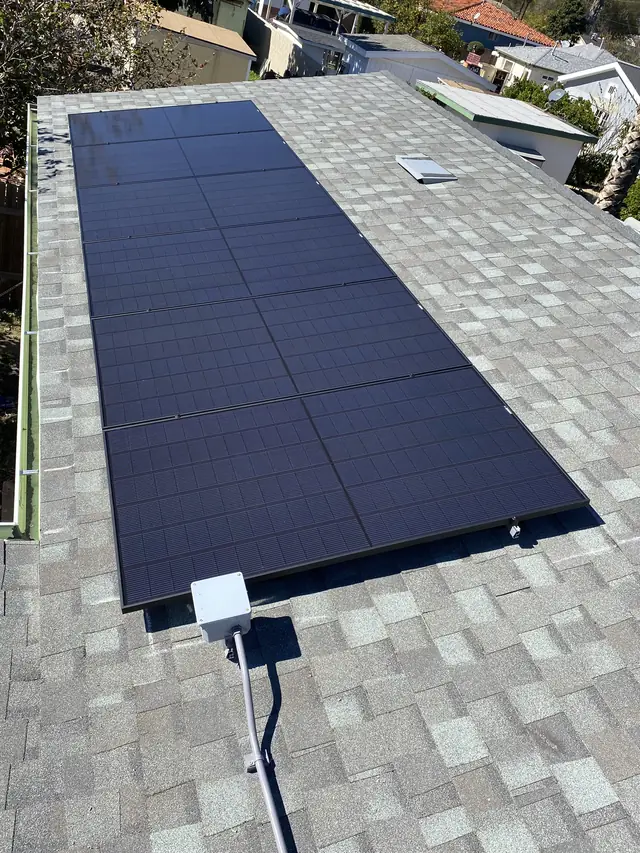 Two dwellings on one lot. The array went with the meter.Canoga Park1.74 kW AC · 2023
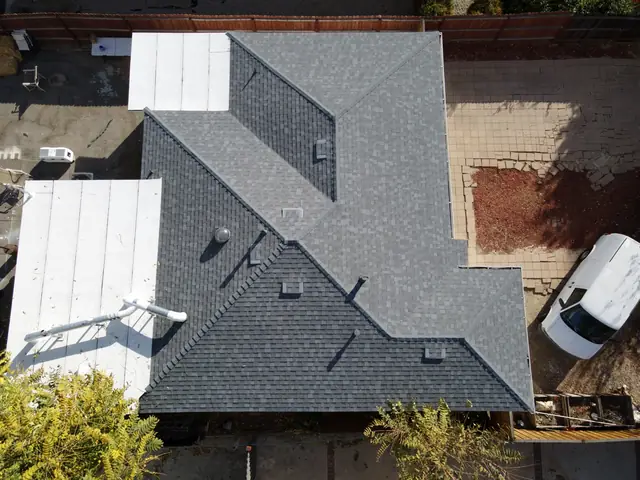 You want a grey roof. The energy code has an opinion.Canoga Park2024
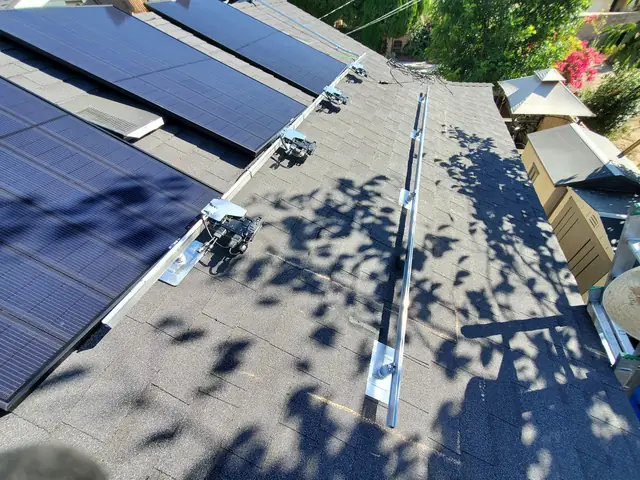 Forty-two squares first. Then the array and the panel.Canoga Park2022
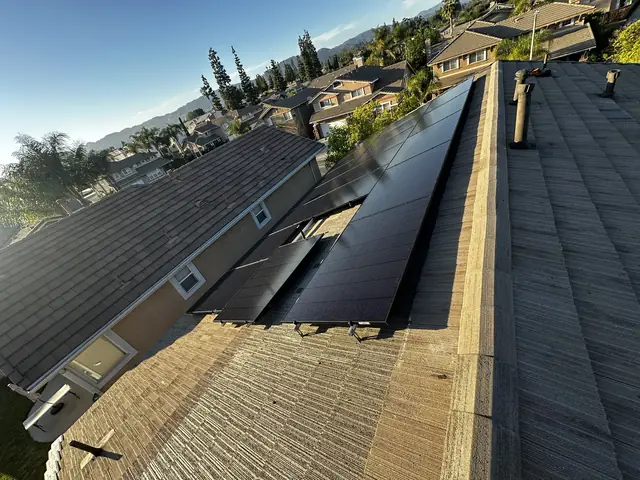 Every tile came off. Then the array went on.Canoga Park6.6 kW AC · 2026
Chatsworth 7
Older tile roofs on one side of this ZIP code and new flat-roofed builds on the other, with the plan check and the roof covering deciding most of what happens.
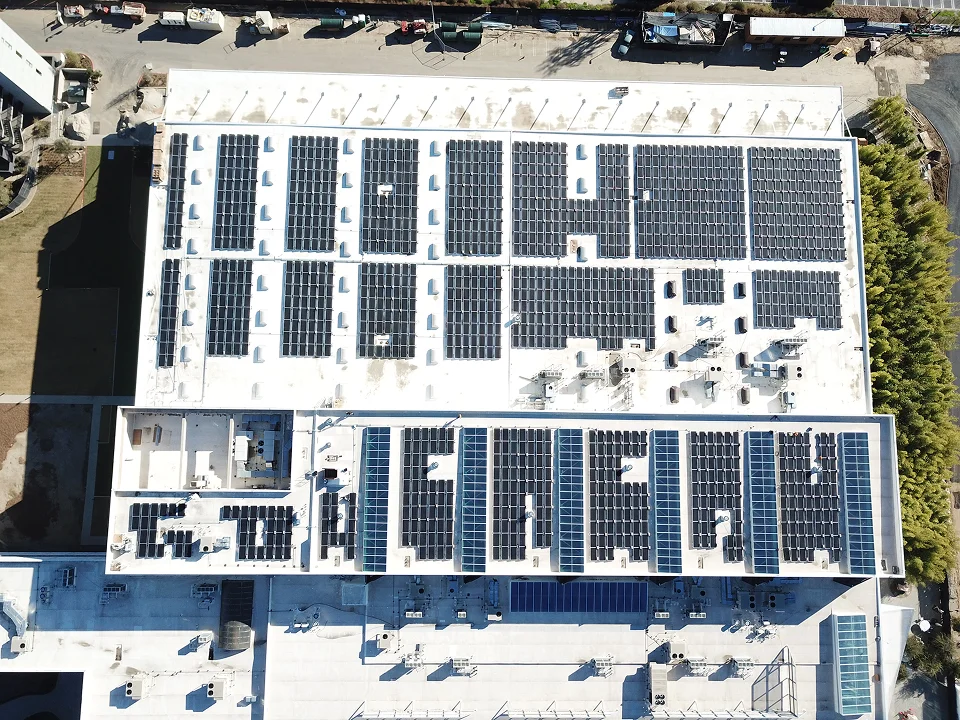 1,400 Panels. Six Revisions. Two Departments.Chatsworth567 kW · 2023
 Eight modules nobody can see.Chatsworth2.5 kW AC · 2025
 Three years later, the inverter stopped reporting.Chatsworth8.19 kW · 2022
 The inspector never came to the house.Chatsworth2023
 One roof. Four arrays. Two angles.Chatsworth13.77 kW · 2024
 The tile came off. The tile went back on.Chatsworth11.13 kW · 2026
 Twenty-two modules. Twenty-two reporting.Chatsworth8.14 kW · 2022
Cypress Park 1
Small lots between the river and the hills, where the calendar is decided by the process rather than by the roof.
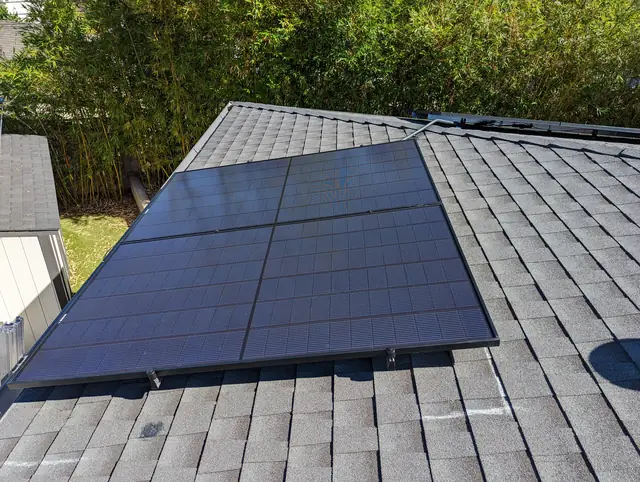 Cypress Park: the site visit that never came.Cypress Park6.8 kW AC · 2022
Eagle Rock 2
Older houses on sloping lots between the hills and the 134, with roof planes small enough that a change of module size shows up in the layout immediately.
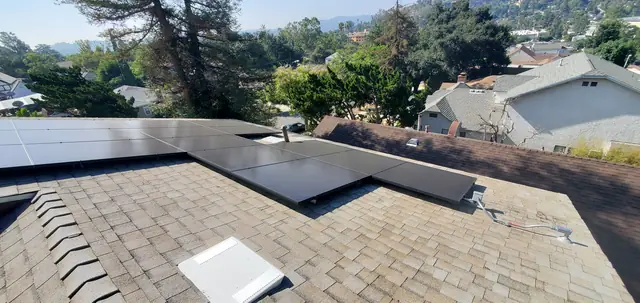 Eagle Rock: the module changed before anything went up.Eagle Rock2022
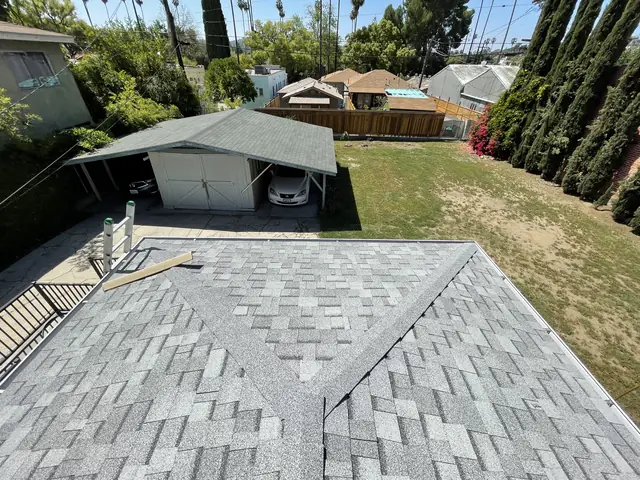 Eagle Rock: the tile hooks went back because this roof was shingle.Eagle Rock2022
East Los Angeles 1
Unincorporated county rather than city, so the permit, the fire inspection and the electricity all run through different agencies than an address a few miles west.
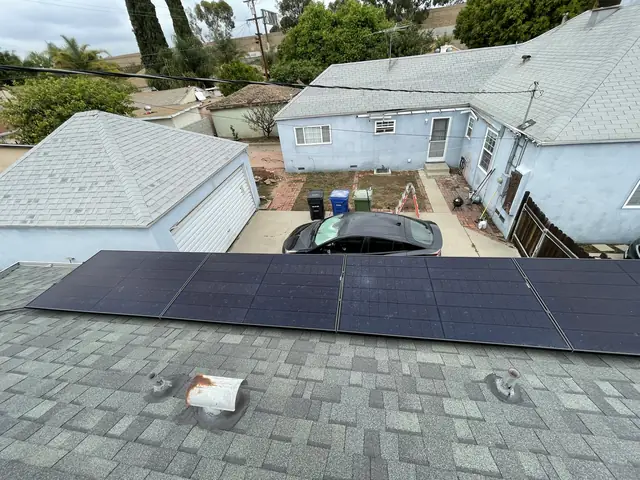 East Los Angeles: solar and a battery, placards made to the county's rules.East Los Angeles2022
Echo Park 3
Old hillside housing with roofs that are part pitched and part low-slope — which matters more after the crew has left than while it is there.
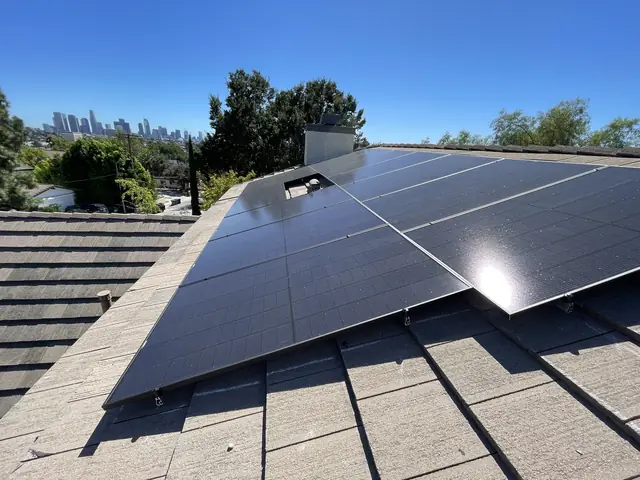 Echo Park: approved the day after the array went up.Echo Park7.6 kW AC · 2022
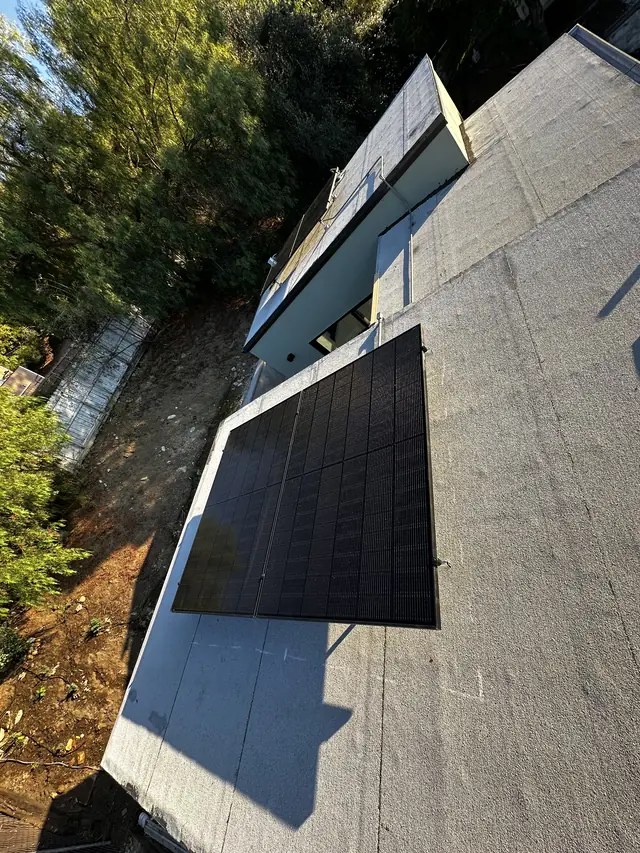 Echo Park: the smallest array we have built took the longest route.Echo Park1.7 kW AC · 2025
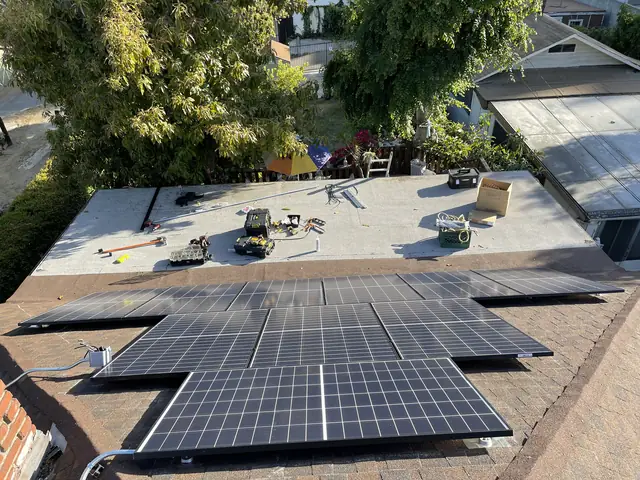 Echo Park: the roof section opened and rebuilt at our cost.Echo Park5.5 kW AC · 2022
El Sereno 3
Small, older houses on the northeast side, with service equipment that has been added to over decades by more than one hand.
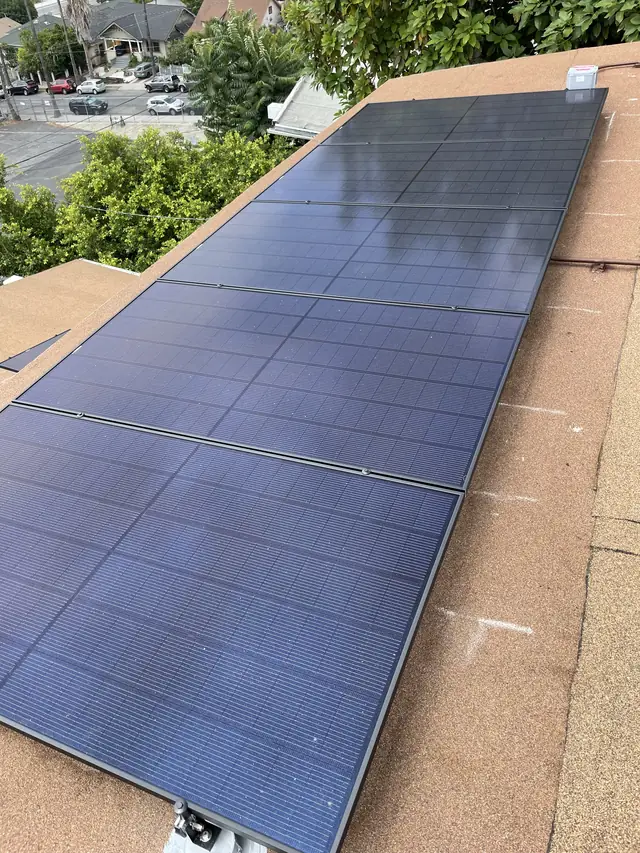 El Sereno: seven of thirteen panels went on tilt frames.El Sereno5.3 kW AC · 2022
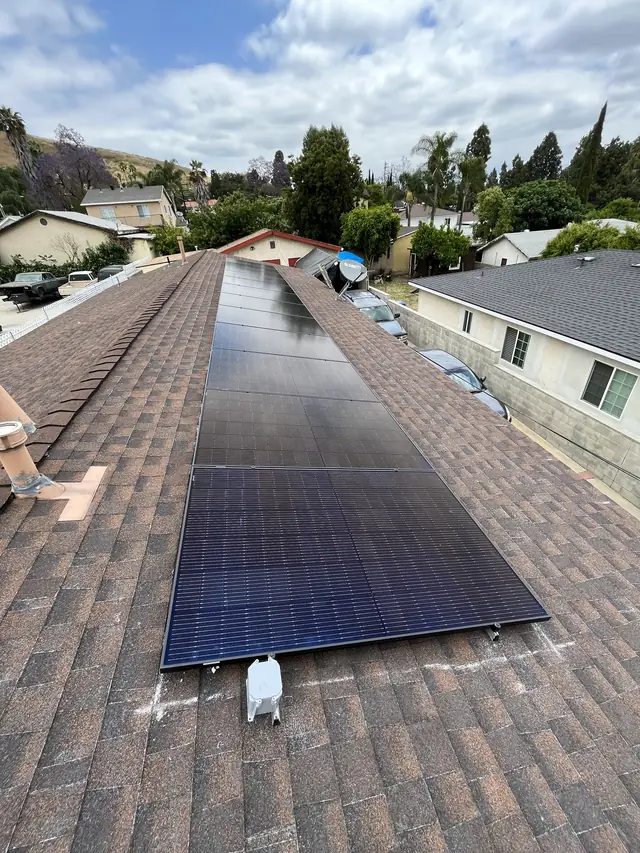 El Sereno: the permit closed, and the wall was made good anyway.El Sereno2023
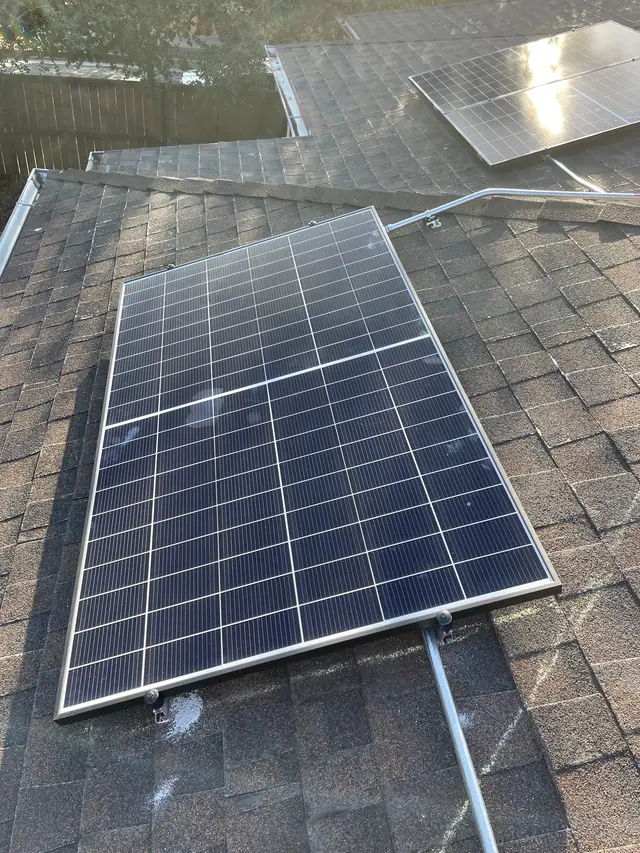 El Sereno: what an installer certifies and what it does not.El Sereno4.44 kW · 2021
Encino 12
Projects weighted toward what plan check asks for: interrupt ratings at the service equipment, clearances around a battery, a model suffix that changes the branch layout, and the corrections that come back on a pink form.
The panel was not too small. It was not rated for the fault.Encino9.9 kW AC · 2019
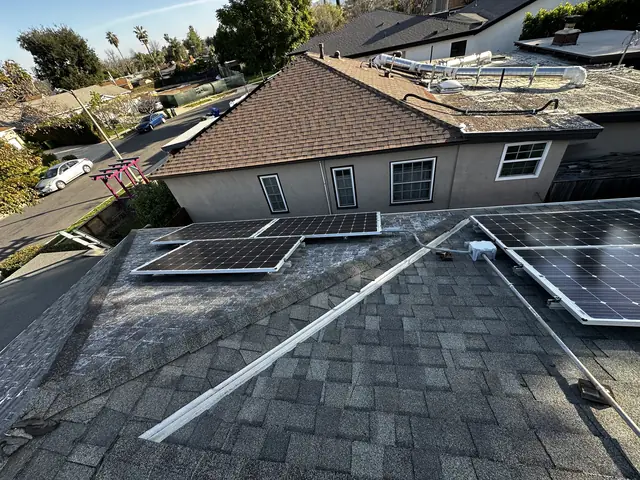 The new modules could not join the old ones.Encino5.34 kW DC · 2026
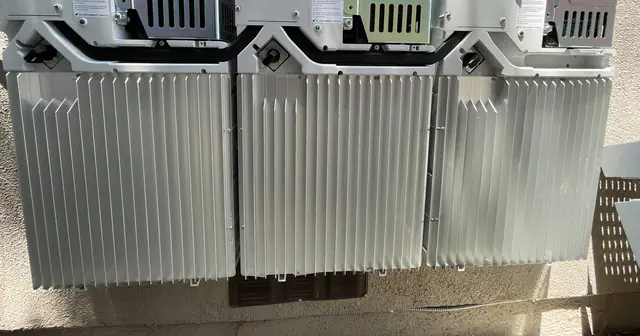 An approved plan set came back unapproved over one dimension.Encino9.99 kW DC · 2022
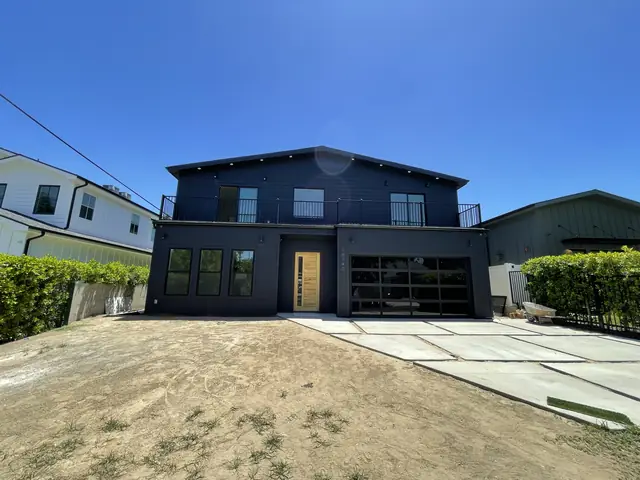 The array was finished. The paperwork is what you keep.Encino2022
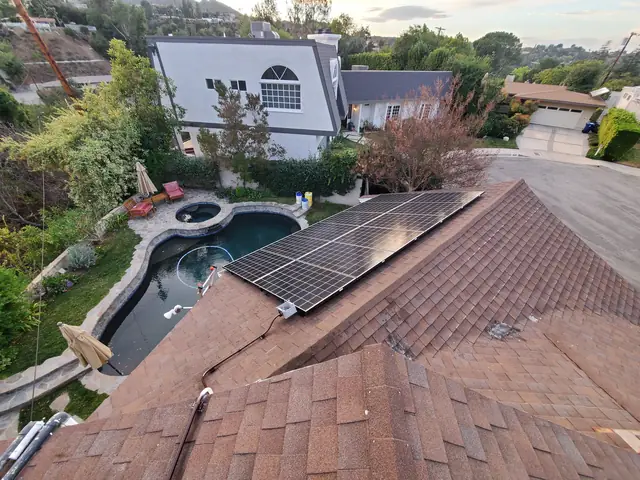 The array went up in a day. The twelve days before it did the work.Encino2021
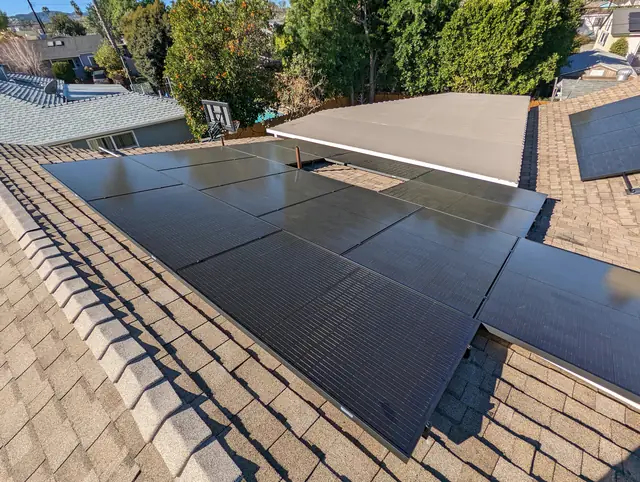 Same modules, same roof, different plan set.Encino9.52 kW DC · 2022
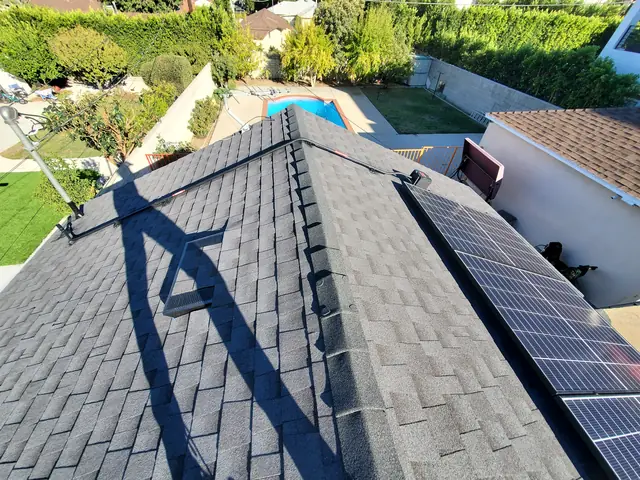 The roof went on first, and that was the whole decision.Encino7.7 kW AC · 2021
The array was done. The release had expired.Encino4 kW AC · 2023
The roof went on first, and that was the whole decision.Encino7.7 kW AC · 2021
The array was done. The release had expired.Encino4 kW AC · 2023
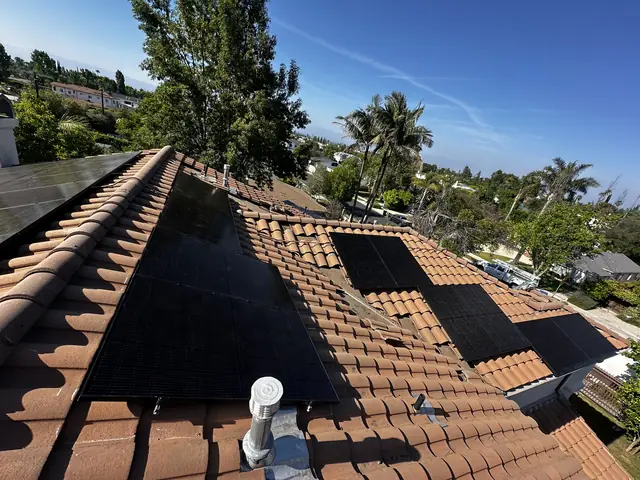 Thirty modules on concrete tile, and what tile costs.Encino12.3 kW DC · 2026
Two permits, one house, twenty-eight days.Encino6.4 kW AC · 2019
Thirty modules on concrete tile, and what tile costs.Encino12.3 kW DC · 2026
Two permits, one house, twenty-eight days.Encino6.4 kW AC · 2019
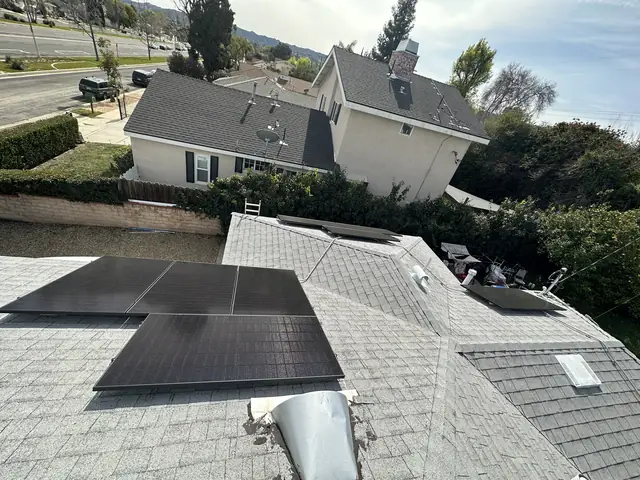 Three lines on a pink form, and what each one means.Encino7.9 kW AC · 2023
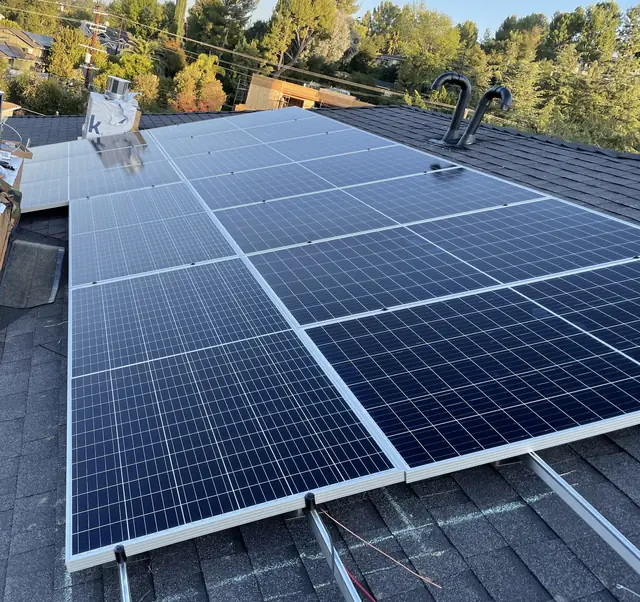 The modules were on the roof for a year before anything switched on.Encino4.8 kW · 2023
Fairfax 1
Dense pre-war blocks where the equipment ends up further from the router than anybody expects.
Glassell Park 4
A hillside neighborhood in northeast Los Angeles where the streets climb, the lots are narrow, and where the meter can physically go is a real constraint.
 Glassell Park, approved in February. Switched on in April.Glassell Park6.27 kW AC · 2025
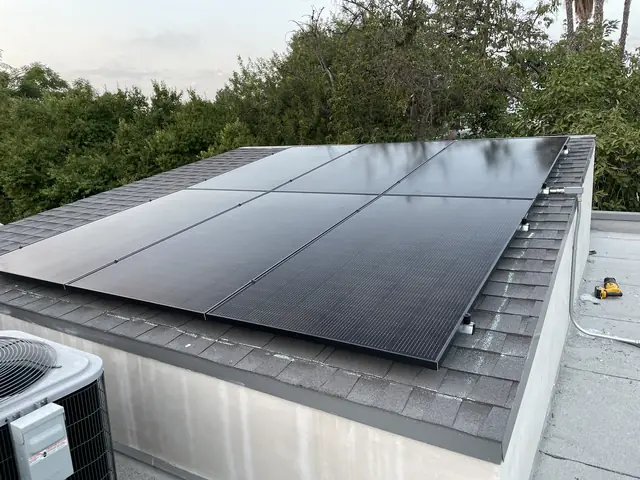 Glassell Park: sized to the bill, not the roof.Glassell Park5.6 kW AC · 2022
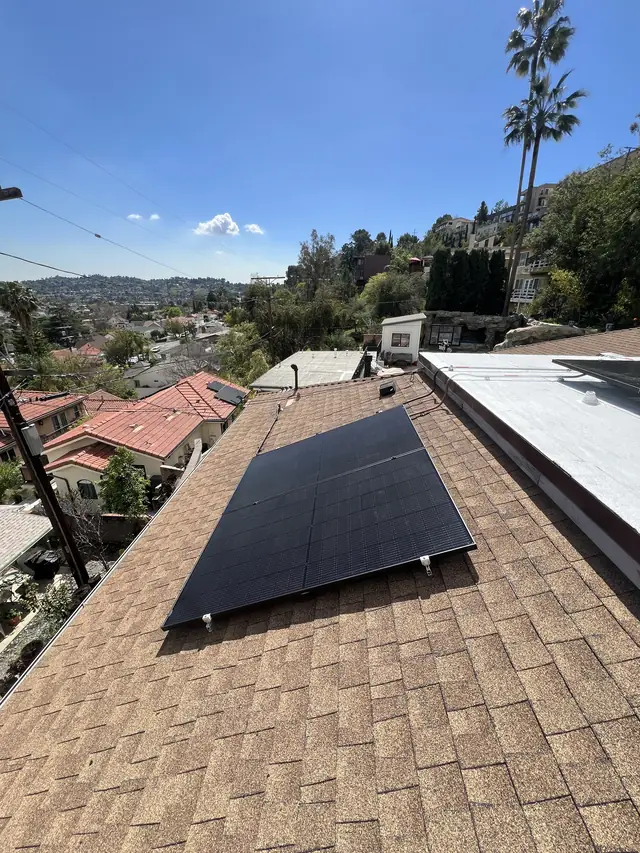 Glassell Park: the final inspection was a fifteen-minute video call.Glassell Park2025
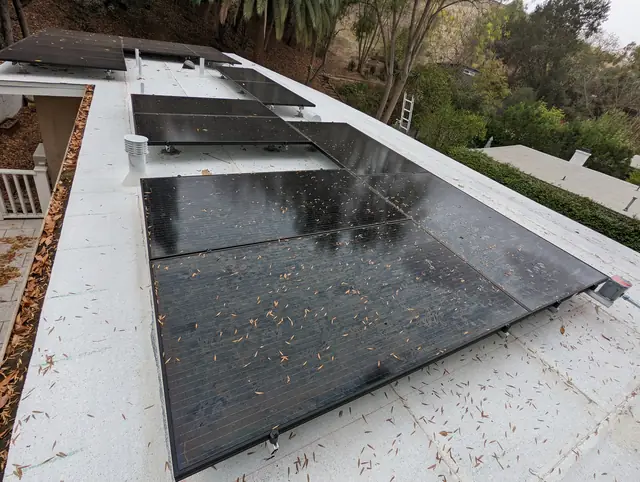 Glassell Park: the array waited on the roof's own final.Glassell Park2022
Glendale 11
A city that runs its own utility. Glendale Water & Power approves the interconnection, and the process is its own, not LADWP's.
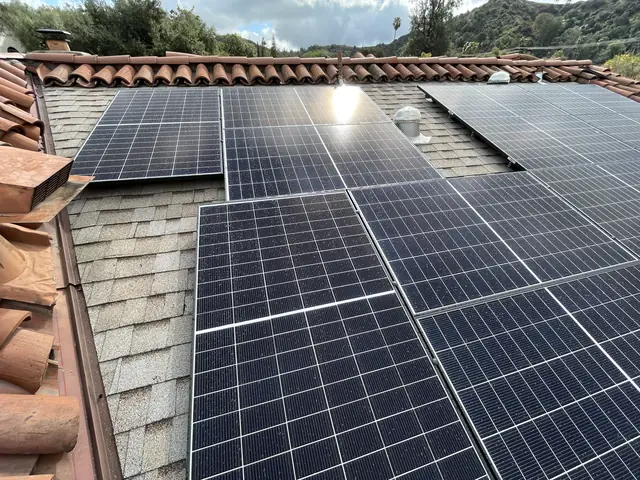 He asked for a reference. We put him in touch with a customer.Glendale2020
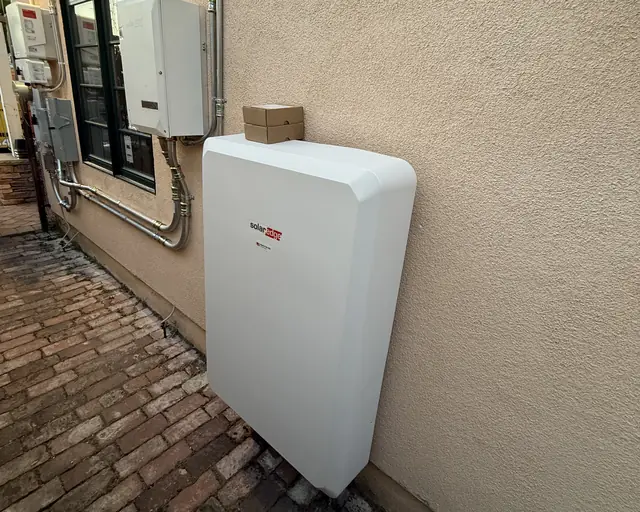 The solar went on in December. The battery came in May.Glendale2026
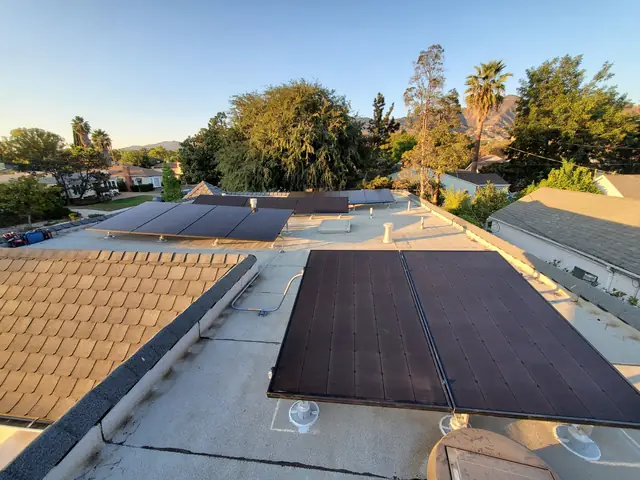 A flat roof lets you choose the angle. Winter shows you which to change.Glendale2021
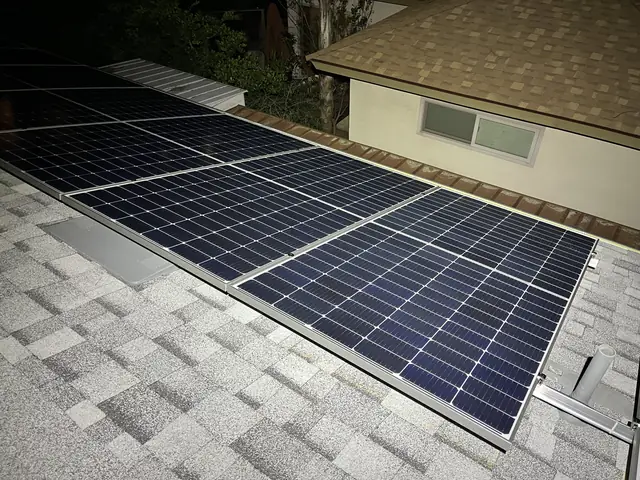 Twenty-two modules, and no plane big enough for more than eight.Glendale2025
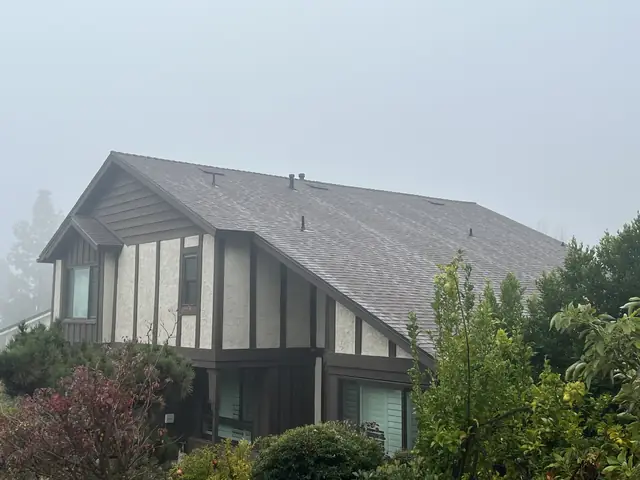 The utility said the array was too big for the house.Glendale20.8 kW DC · 2023
Forty-five modules on a roof that did not have its tile yet.Glendale2026
The utility said the array was too big for the house.Glendale20.8 kW DC · 2023
Forty-five modules on a roof that did not have its tile yet.Glendale2026
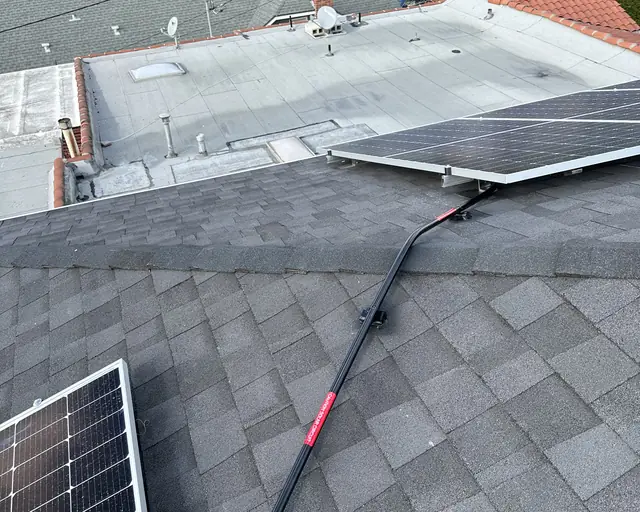 The charger went on the wall before the car arrived.Glendale2025
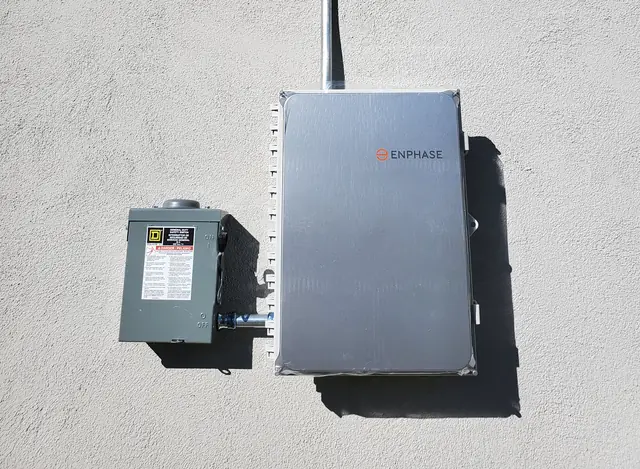 The panel permit was already open. Under someone else's name.Glendale7.03 kW DC · 2021
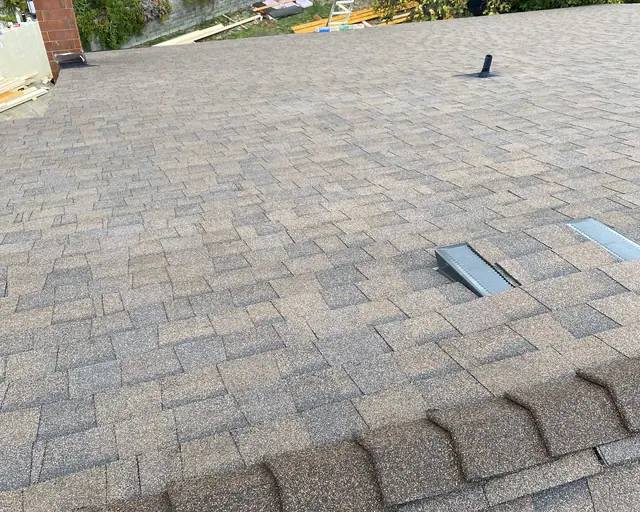 One house, one crew, three permits — and the last one held the switch.Glendale2023
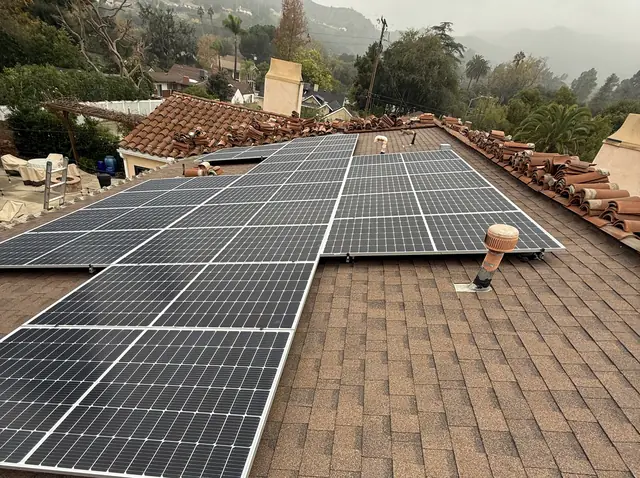 Clay tile everywhere except under the modules.Glendale2026
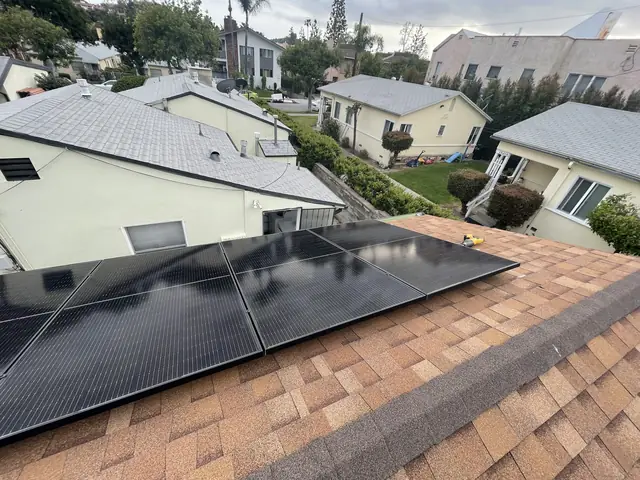 Two new units at the back, three meters on the wall.Glendale5.2 kW DC · 2025
Granada Hills 23
The deepest run in the archive, across 91344 and 91394. Hillside lots, concrete tile, post-war services built for a smaller house, and an unusual amount of the work decided by paperwork rather than by the roof.
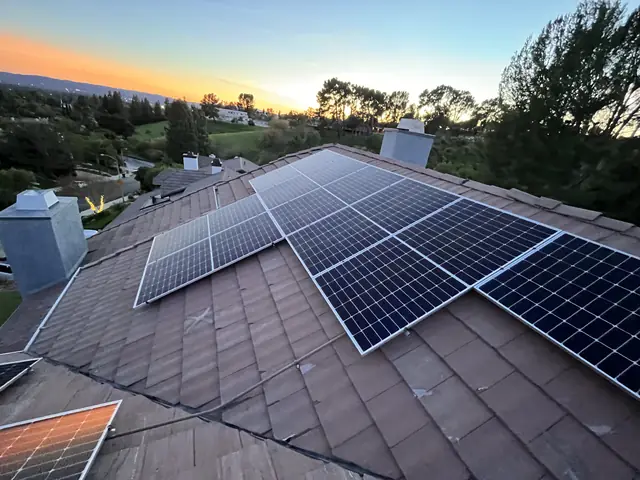 The inspector wanted three feet.Granada Hills2025
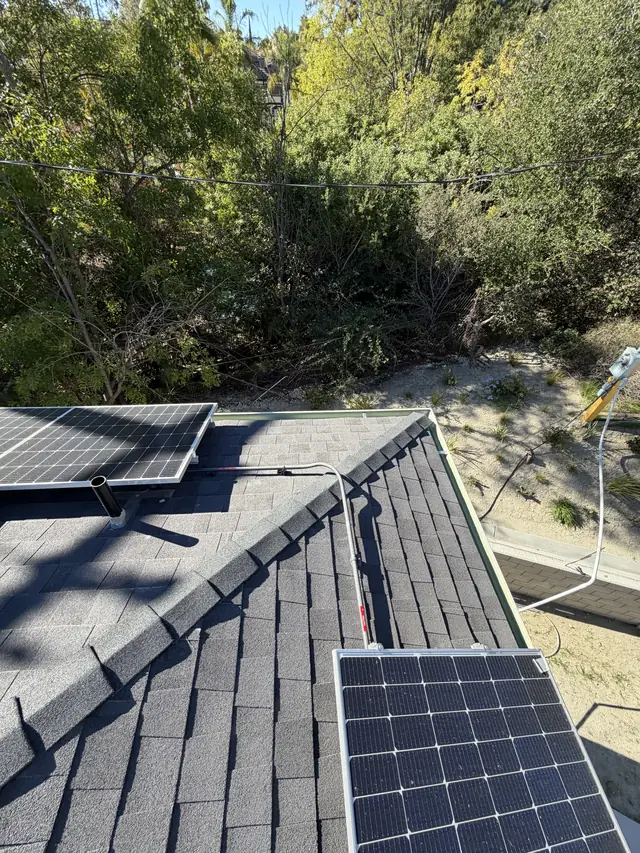 The whole property runs on a hundred amps.Granada Hills4.3 kW recorded · 2026
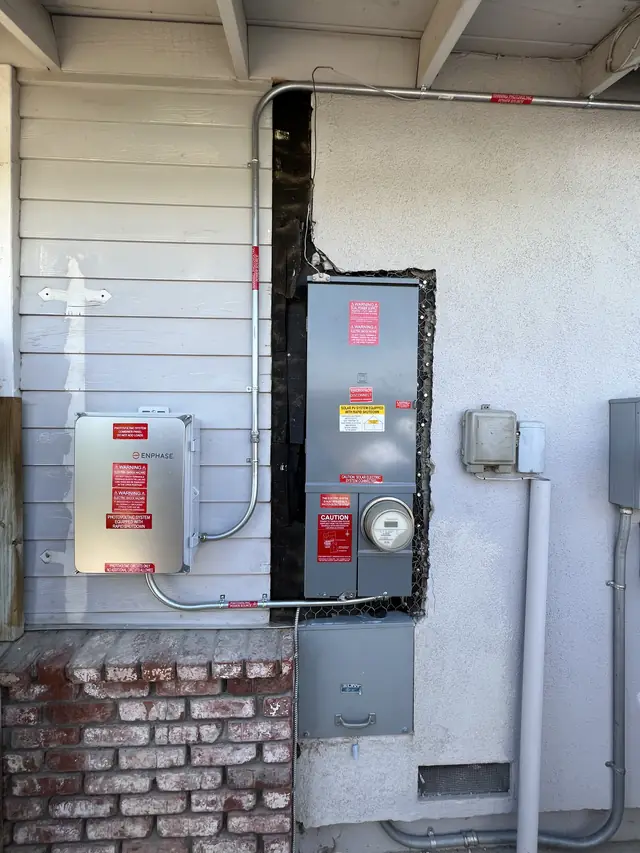 The panel came out. What went back has a bigger busbar.Granada Hills6 kW DC · 2022
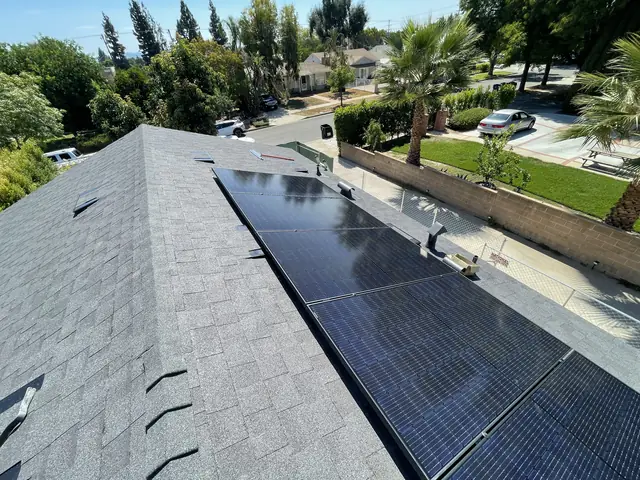 Facing west on purpose.Granada Hills3.2 kW · 2025
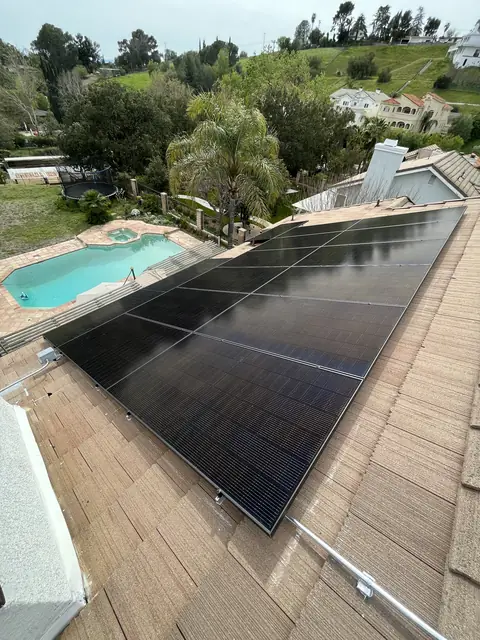 The utility approved a smaller system. Nothing was cut.Granada Hills11.6 kW · 2023
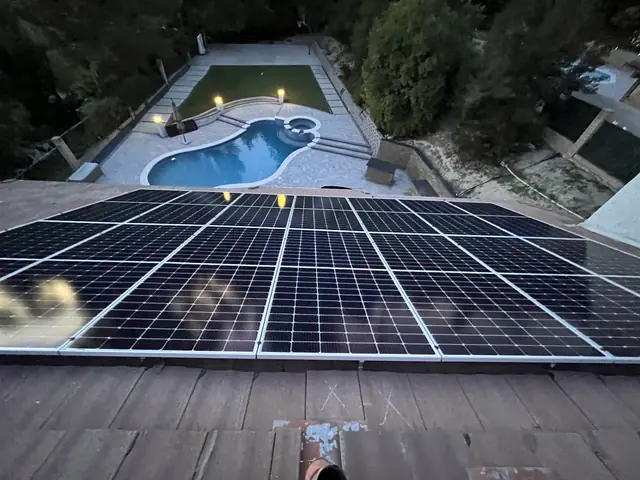 The array did not fit the panel, so the main breaker got smaller.Granada Hills2025
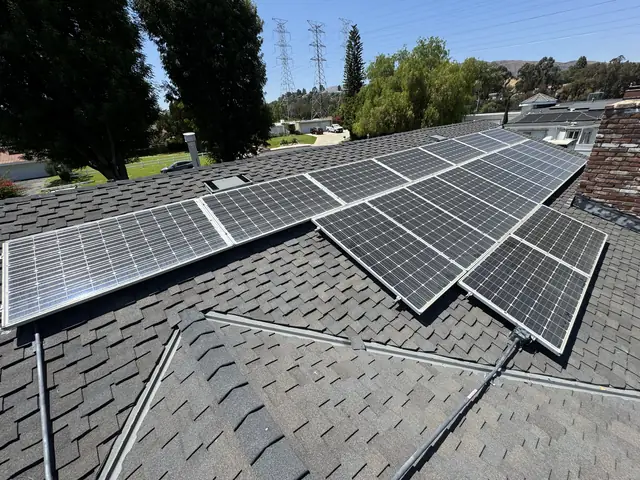 A system that underproduces does not tell you which part is wrong.Granada Hills
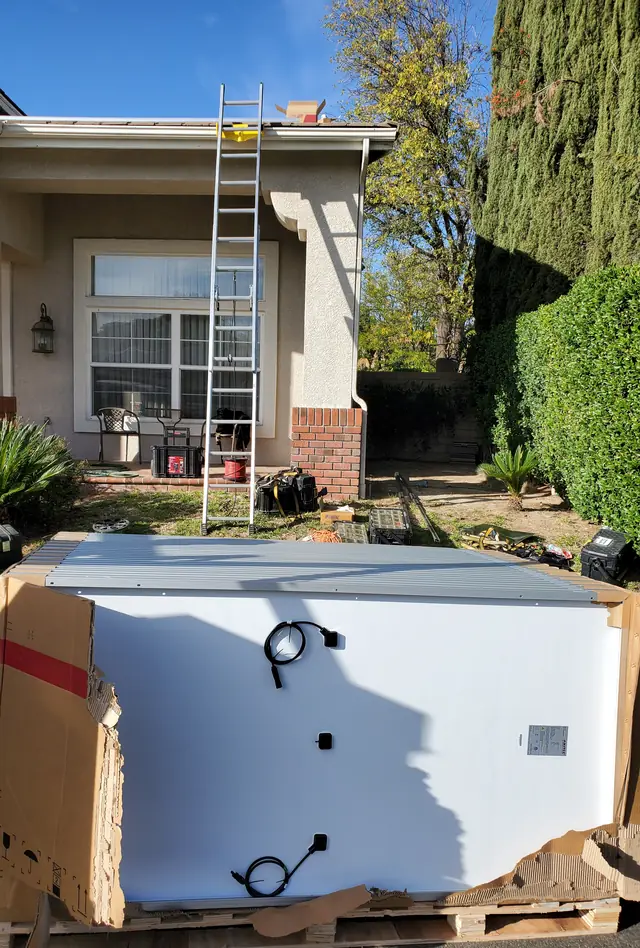 Five years in, the inverter came off the wall.Granada Hills27 modules · 2026
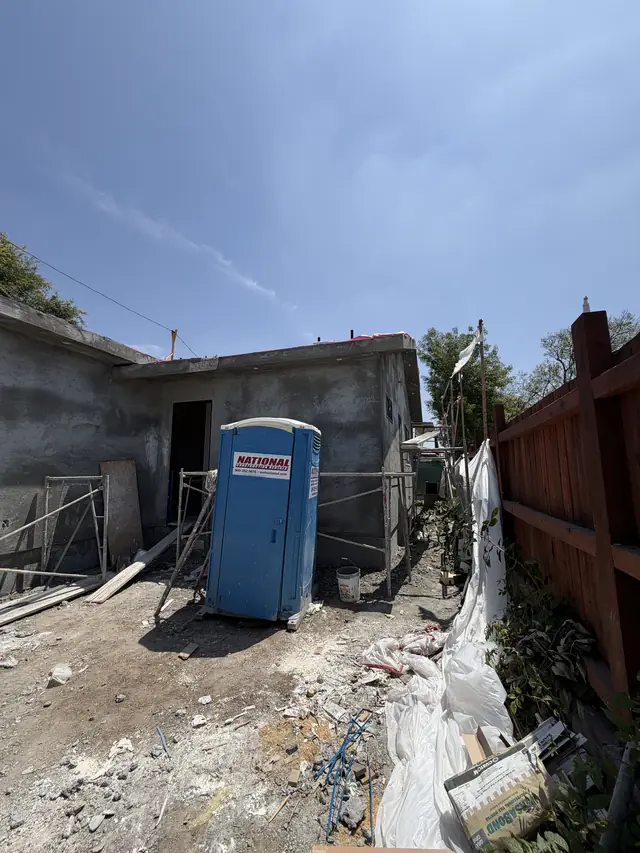 The solar was held by a job somebody else never finished.Granada Hills1.99 kW recorded · 2026
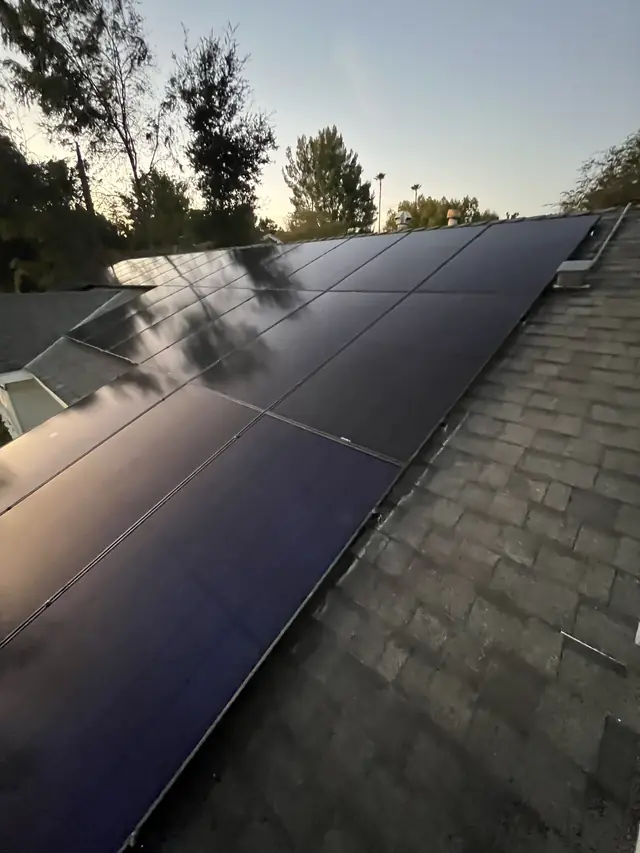 The inspection passed. The paperwork did not arrive.Granada Hills7.47 kW · 2024
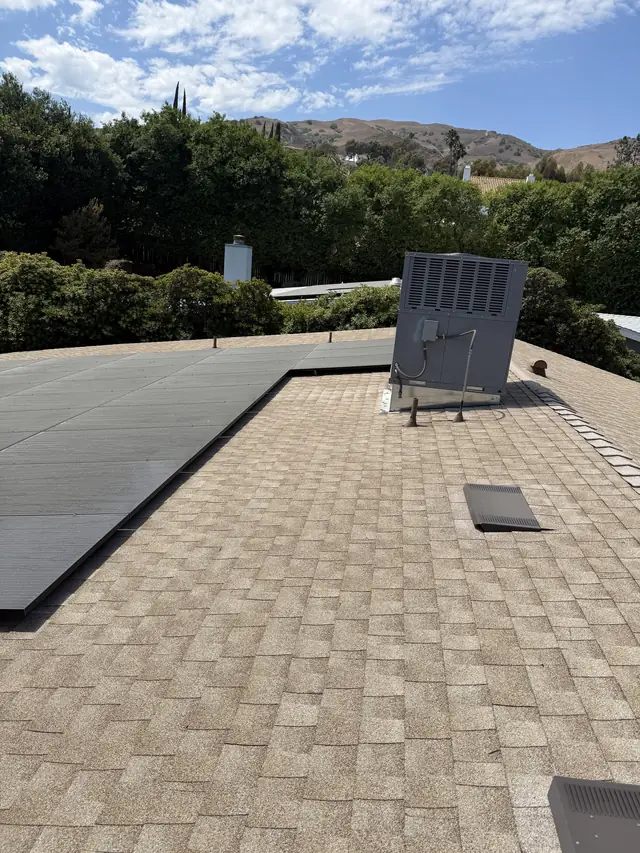 No permit until the soil was tested.Granada Hills16.2 kW · 2025
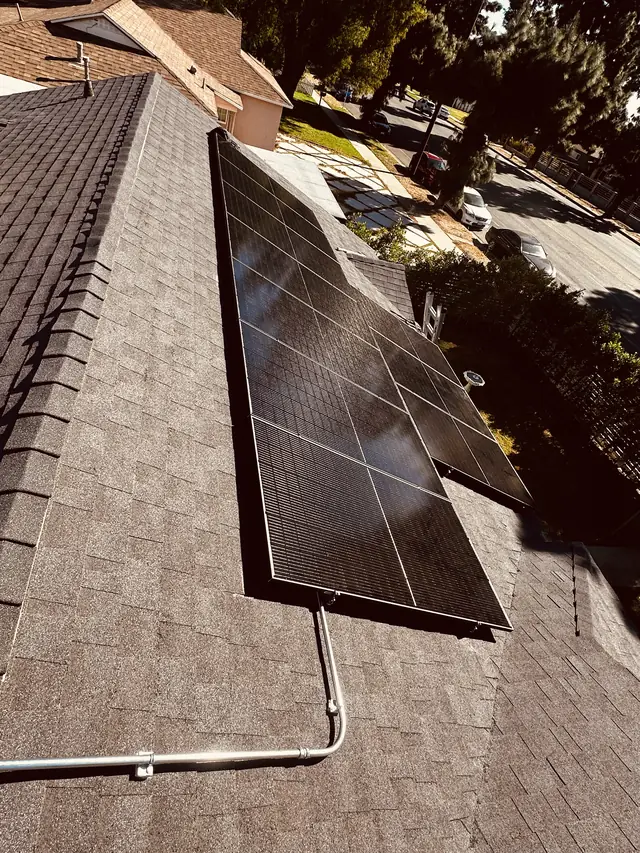 No face was big enough, so it became several arrays.Granada Hills2025
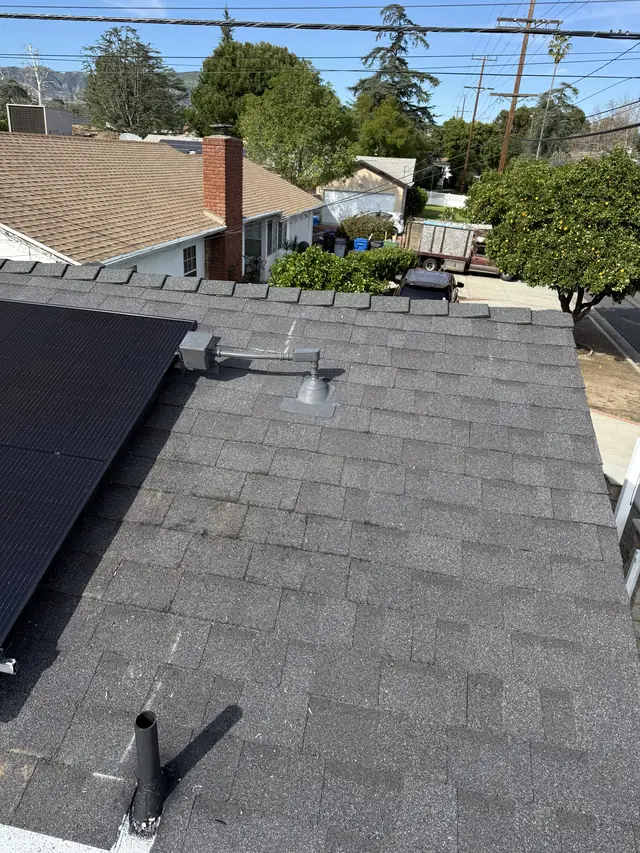 Granada Hills: every part number on the plan set checked against the panel.Granada Hills5 modules · 2026
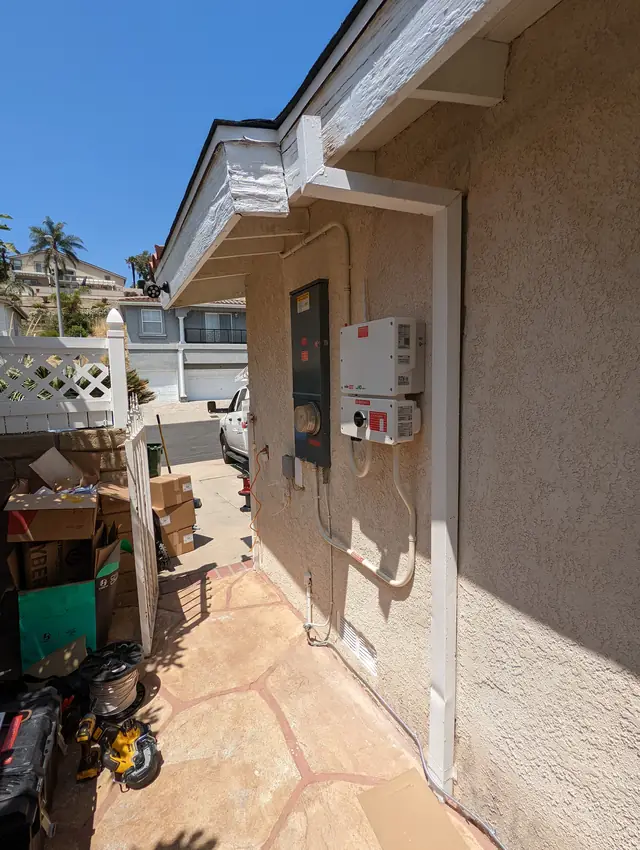 The roofer came twice, and the second time mattered.Granada Hills7.6 kW · 2022
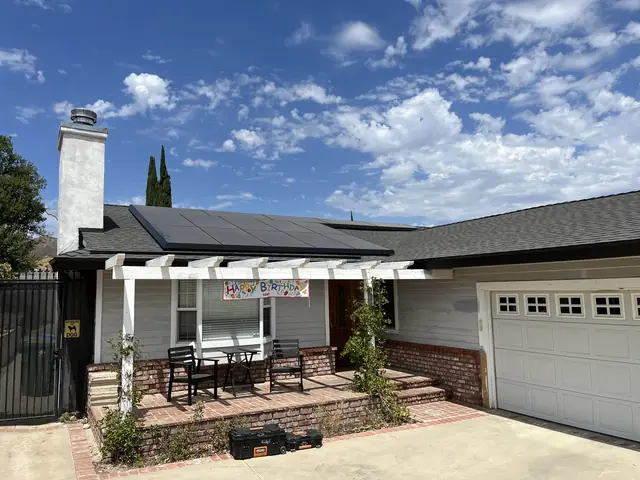 The wood under the array was rotten.Granada Hills6 kW DC · 2022
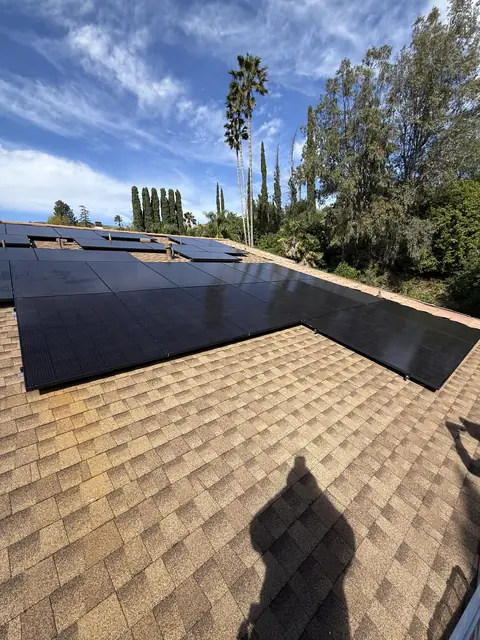 The permit that moved the gas meter.Granada Hills12.05 kW · 2025
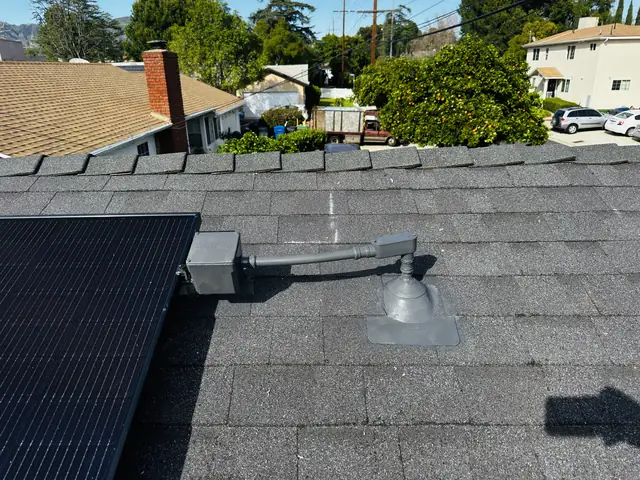 The unit had no address, so the application went in under the main house.Granada Hills1.99 kW recorded · 2026
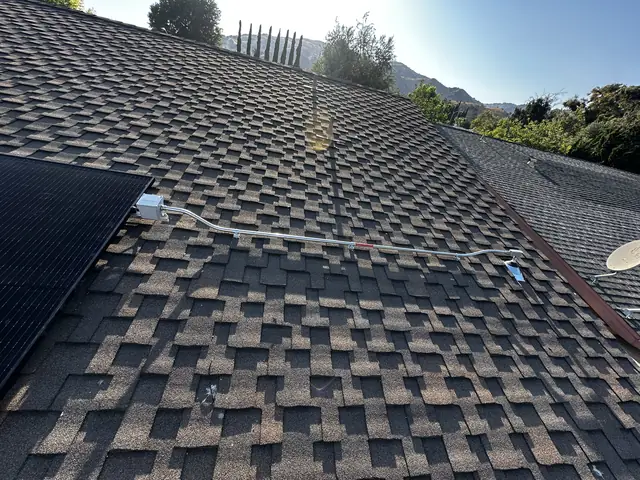 Granada Hills: the signed agreement on the utility's file, and the meter set.Granada Hills10.09 kW recorded · 2025
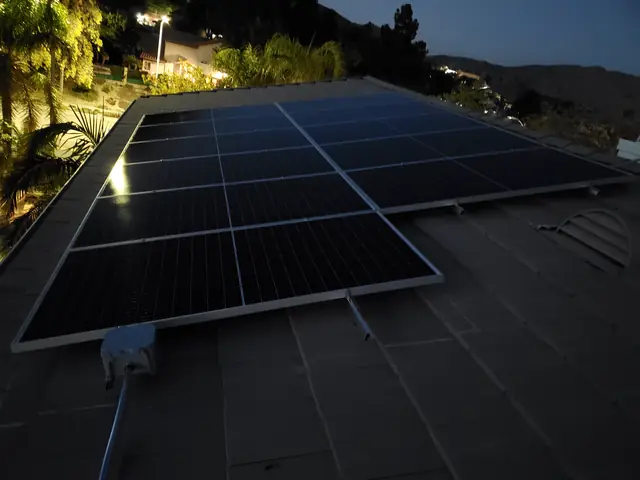 The leak was blamed on the array. It was not the array.Granada Hills2023
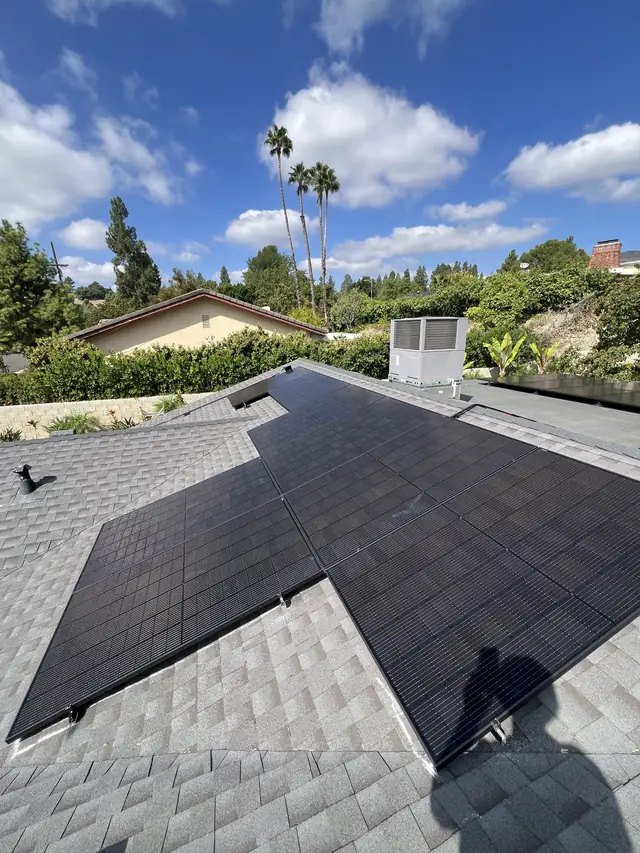 The work request went on hold over a name.Granada Hills13.38 kW recorded · 2025
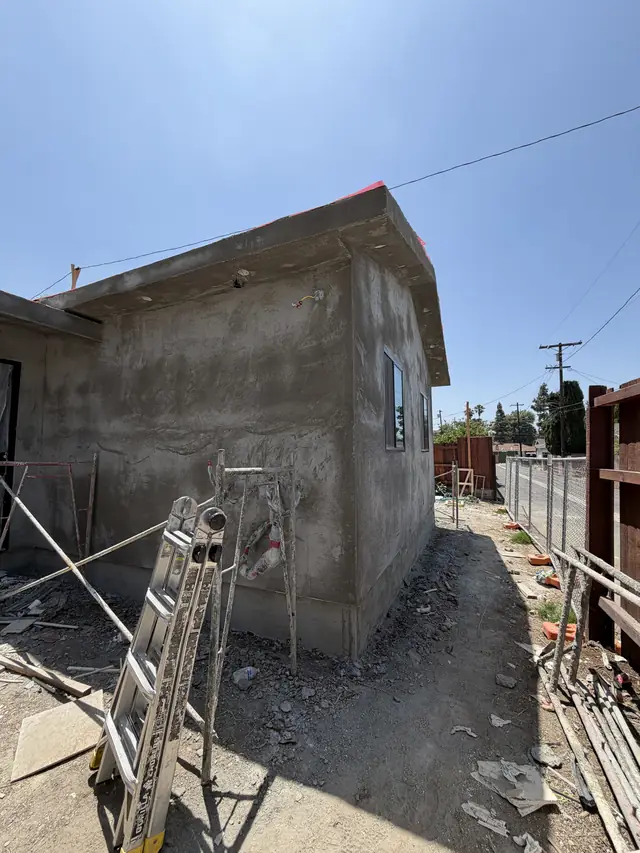 One building, three services.Granada Hills1.99 kW recorded · 2026
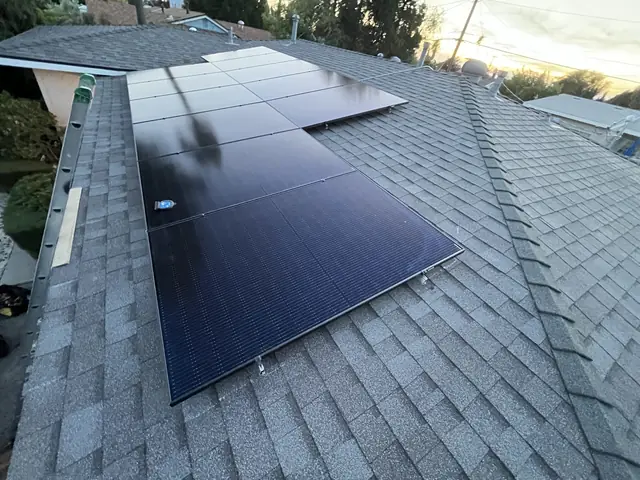 The sealant is not what keeps the water out. The flashing is.Granada Hills2025
Two junction boxes, sixty inches up, eight inches apart.Granada Hills2.07 kW DC · 2024
The sealant is not what keeps the water out. The flashing is.Granada Hills2025
Two junction boxes, sixty inches up, eight inches apart.Granada Hills2.07 kW DC · 2024
Hancock Park 1
Large older houses west of downtown, a good number of them with somebody working inside all day.
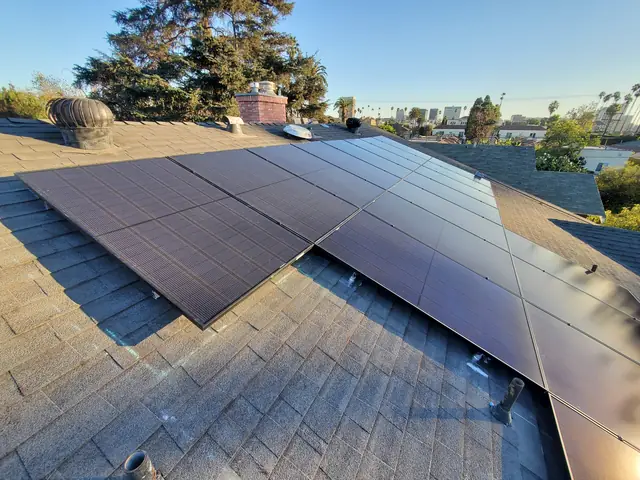 Hancock Park: the house that could not go dark.Hancock Park6.84 kW · 2020
Hidden Hills 1
A gated city on Southern California Edison, where the community association's architectural committee approves the solar before the city's Building and Safety reviews it.
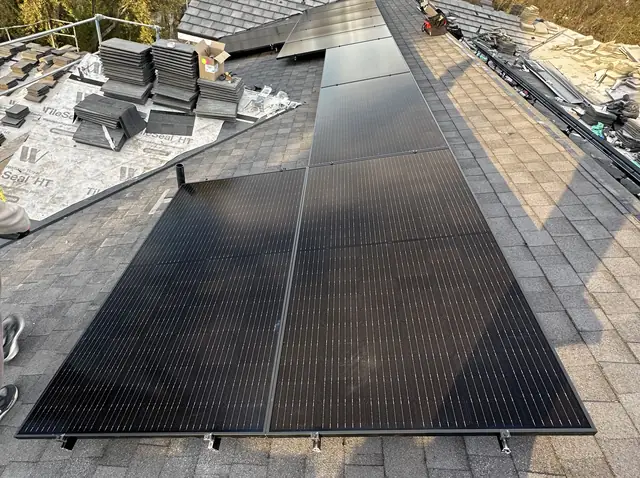 On a new Hidden Hills house, the association approved it first, then the cityHidden Hills7.29 kW DC · 2026
Hollywood Hills 6
Steep narrow lots inside City of Los Angeles boundaries, old services often in the wrong place, and a distance between the meter and where it has to end up that is usually the expensive part of the job.
 Somebody had crossed out the amperage.Hollywood Hills2022
 Hollywood Hills: the garage sub panel, drawn and approved through plan check.Hollywood Hills2023
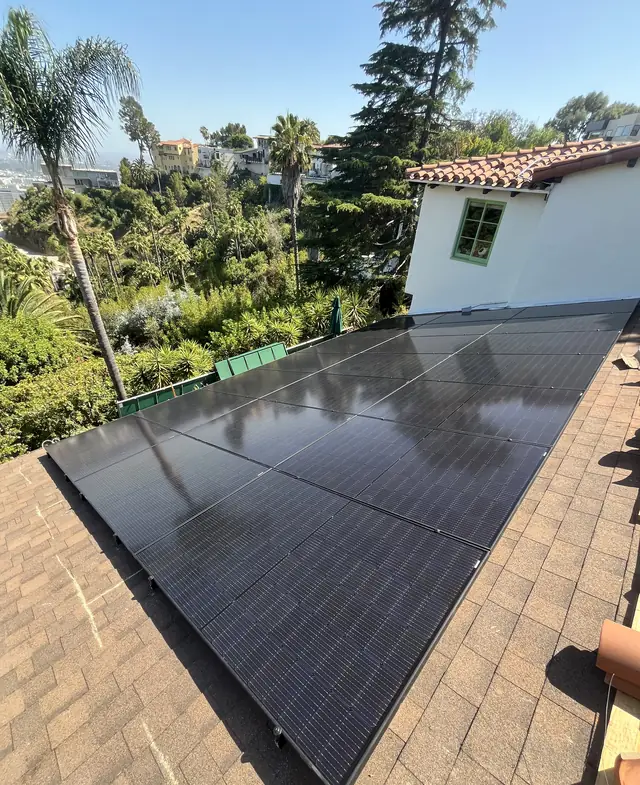 Hollywood Hills: forty modules on a tile roof in three levels.Hollywood Hills16 kW · 2024
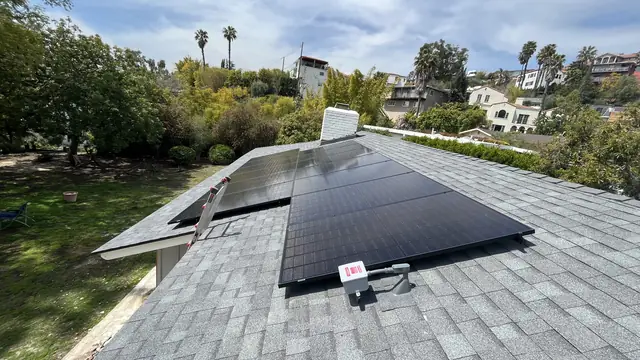 There was already a conduit on the roof.Hollywood Hills5.07 kW DC · 2023
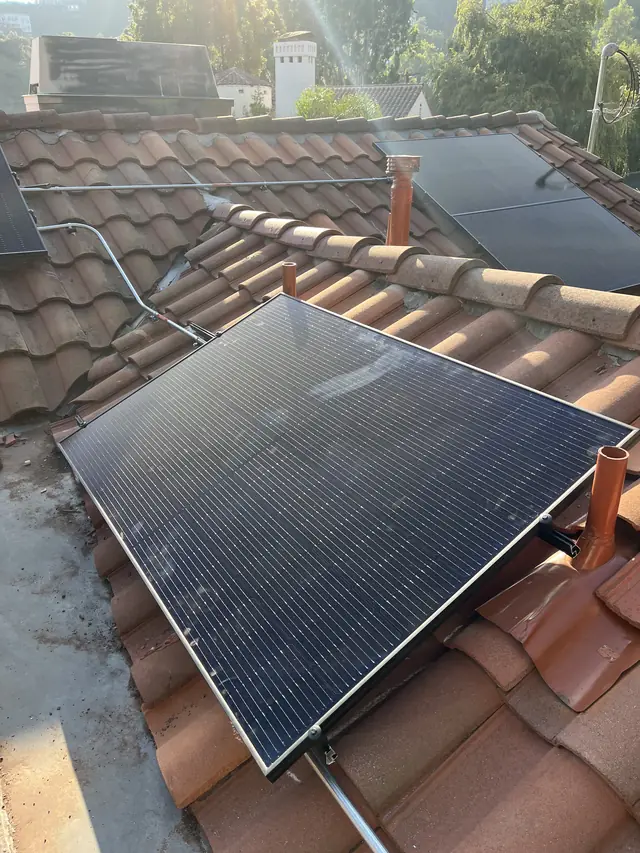 Hollywood Hills: the owner pulled the panel permit and it was still open.Hollywood Hills4 kW AC · 2023
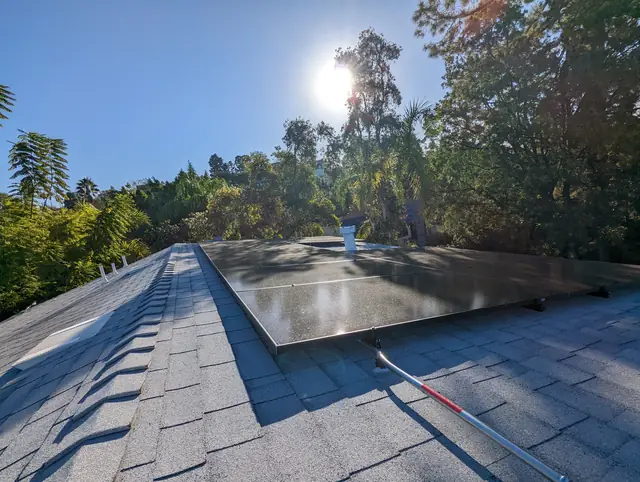 Hollywood Hills: the final inspected under a second permit that matched the work.Hollywood Hills2023
La Cañada Flintridge 1
A clay tile roof that other installers had turned down as too fragile to work on.
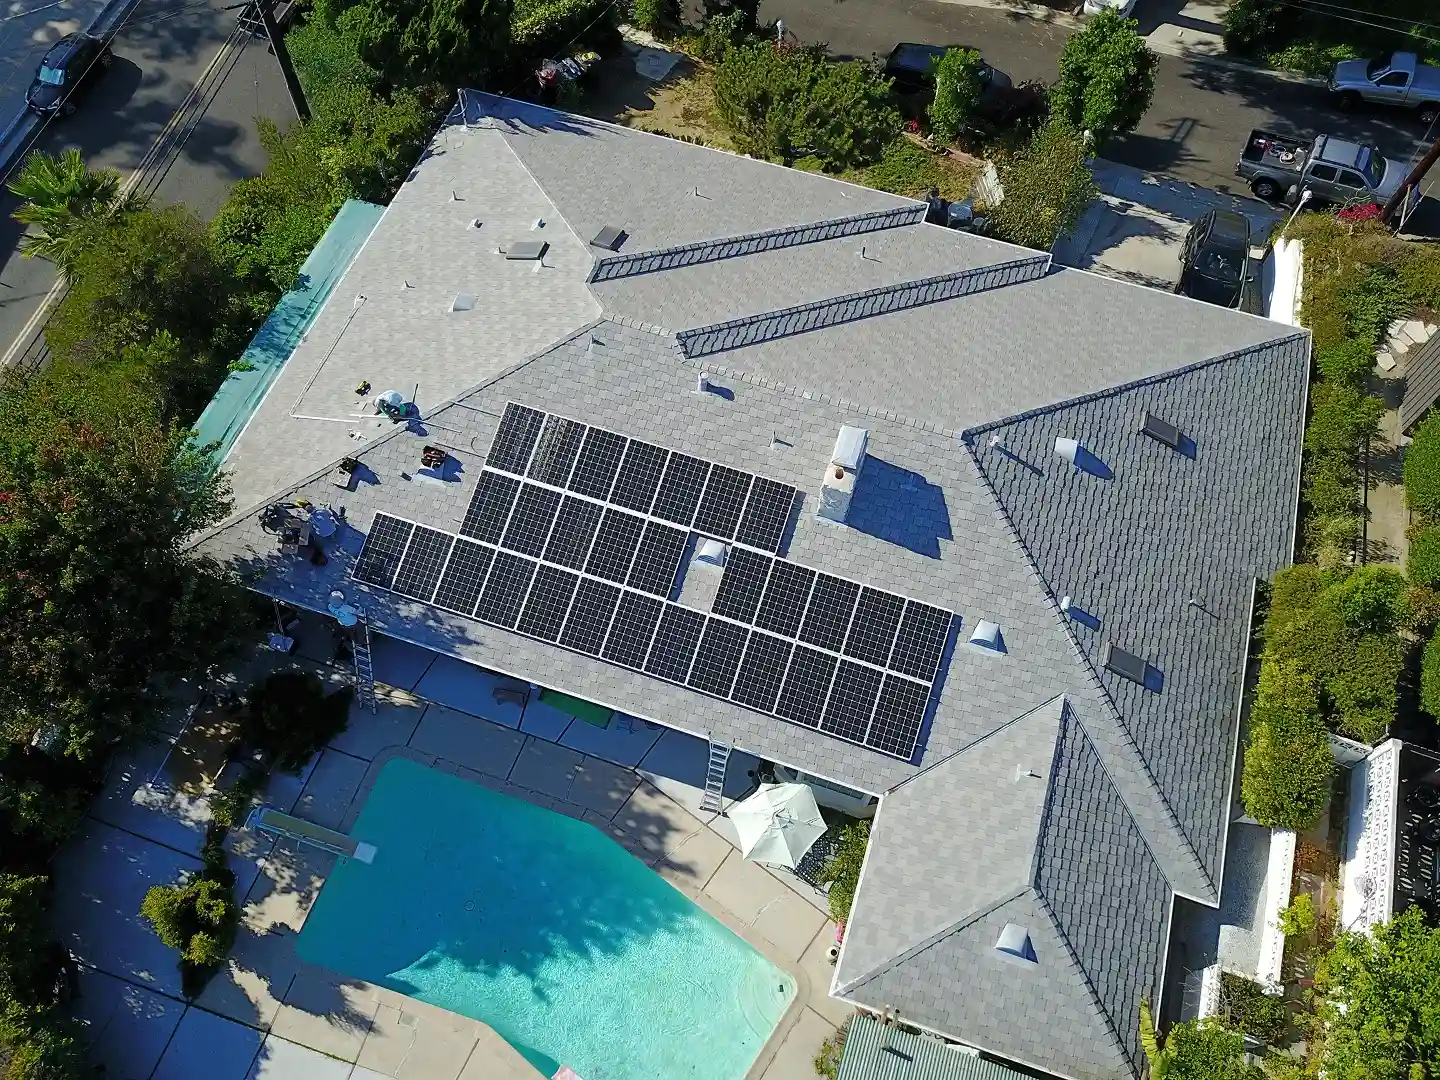 Thirty hooks. Zero cracked tiles.La Cañada Flintridge8.7 kW · 2024
Lincoln Heights 1
One of the oldest neighborhoods in Los Angeles, north-east of downtown, where the housing is small and old and the services behind it are frequently the original ones.
 Lincoln Heights: a year to decide, forty days to build.Lincoln Heights7.2 kW AC · 2022
Long Beach 21
Its own city rather than a Los Angeles neighborhood: permits come from the City of Long Beach Building & Safety Bureau, with an expedited residential solar route that wants the contractor’s city business license, and interconnection runs through Edison rather than a municipal utility. Housing old enough to be fed from the pole, so the weather head is part of a panel upgrade, and old enough to be stucco over wood lath, which decides what replacing a recessed panel involves.
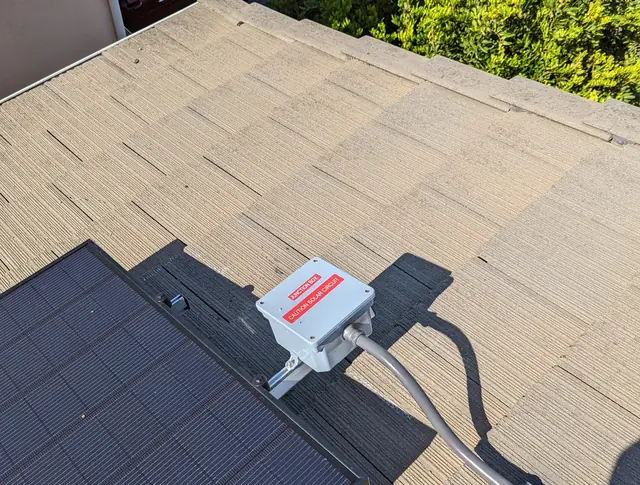 A Long Beach address, and a permit from the countyLong Beach4.8 kW · 2022
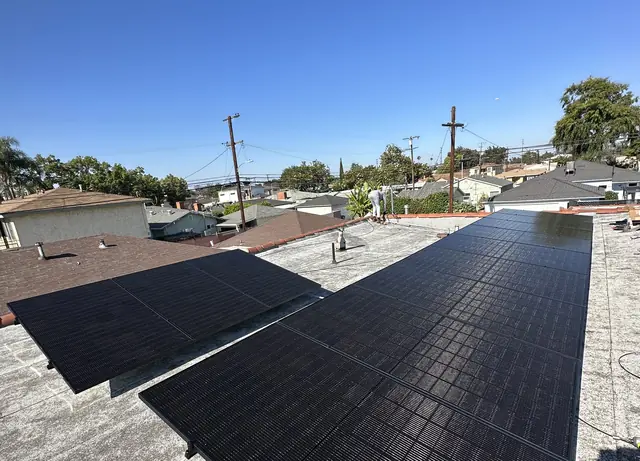 Nothing to follow: tilting an array off a flat Long Beach roofLong Beach4.8 kW DC · 2023
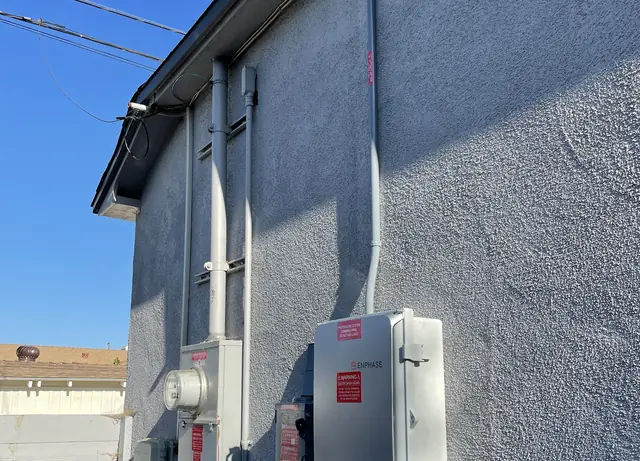 A Long Beach permit in eight days. The utility queue had a date on itLong Beach2021
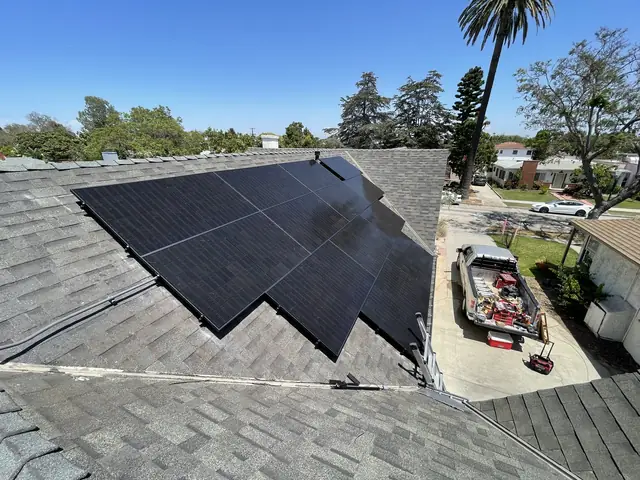 No single face was big enough, so the array took them one by oneLong Beach2023
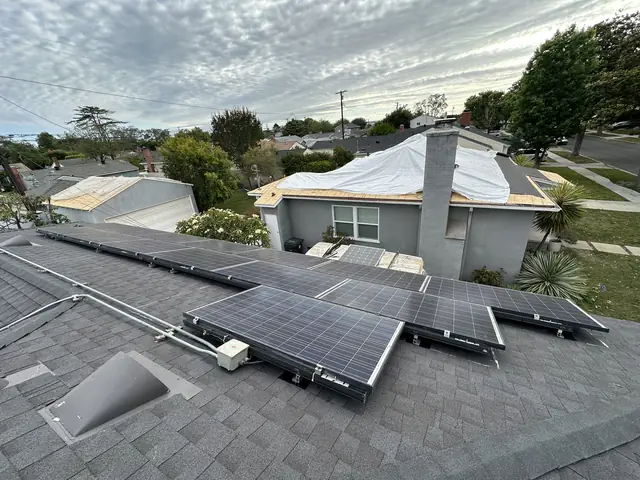 Every module was numbered before it came off this Long Beach roofLong Beach2026
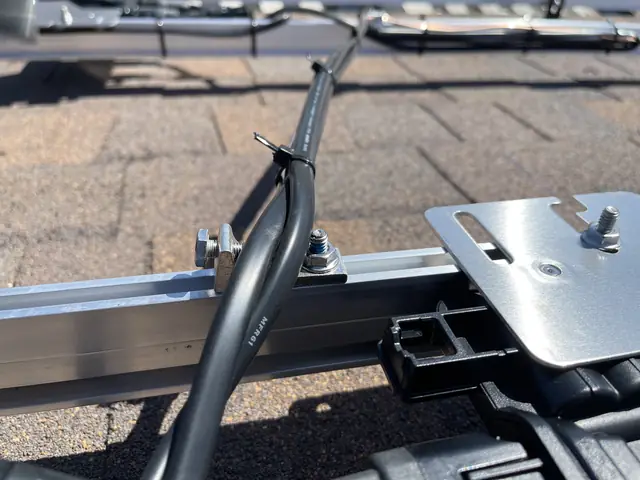 Nothing under the array touches the shingleLong Beach2021
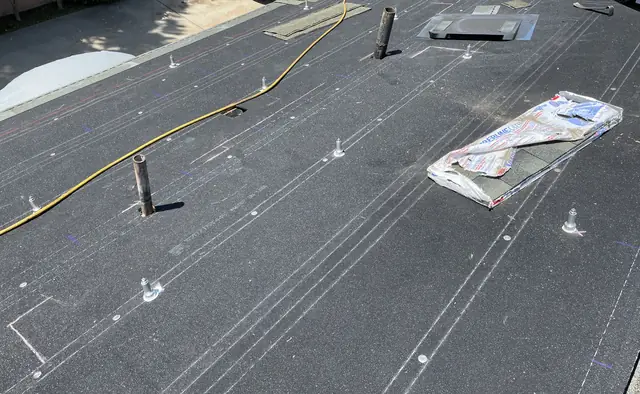 The mounts went in while the roof was open, before the shinglesLong Beach9.99 kW DC · 2021
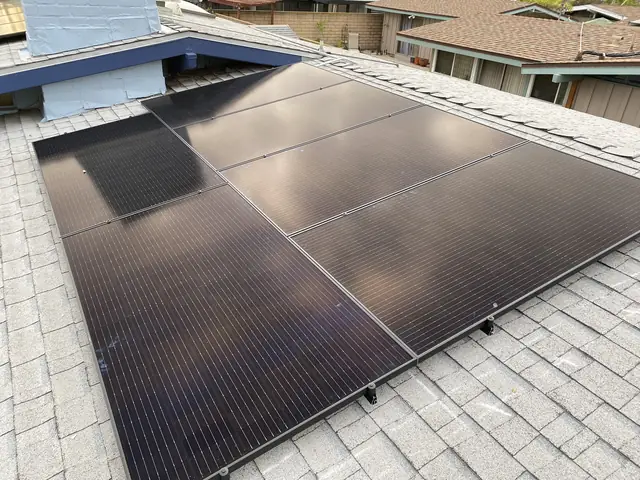 The bottom row fell forty inches past the bearing wallLong Beach2023
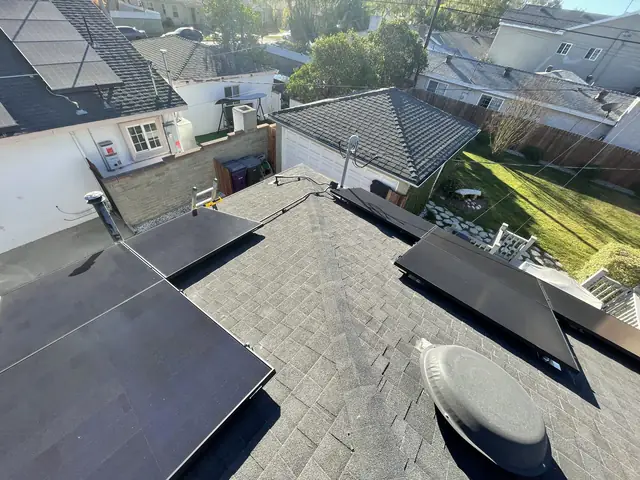 Installed on Monday in Long Beach, signed off on TuesdayLong Beach6.4 kW DC · 2022
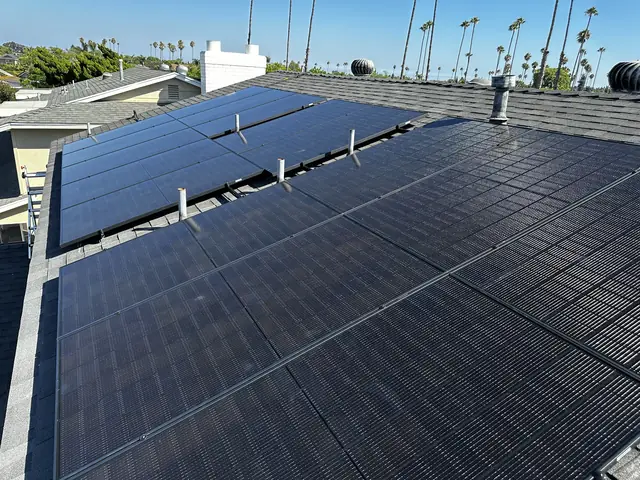 Long Beach: the last row built to the framing, the drawings redrawn to matchLong Beach2023
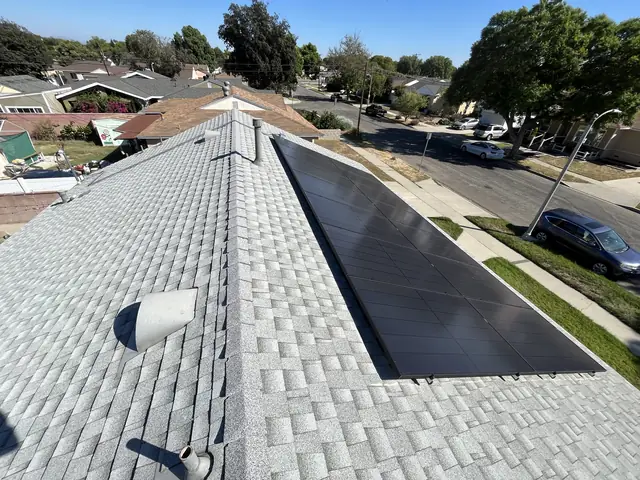 One Long Beach service, two demands on it: an array and a chargerLong Beach2022
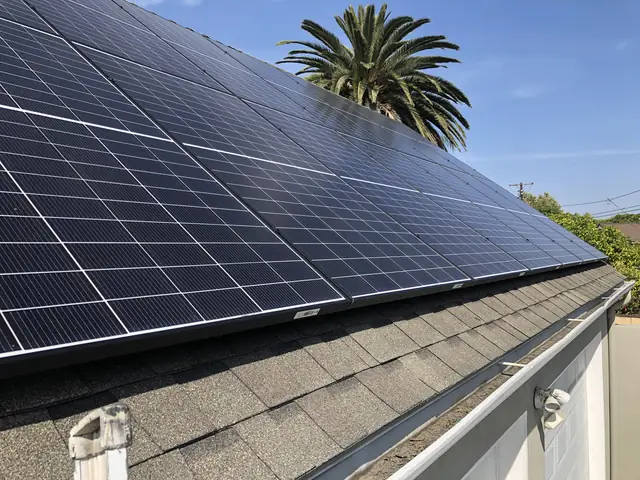 The best roof on this Long Beach lot was not the houseLong Beach11.47 kW DC · 2021
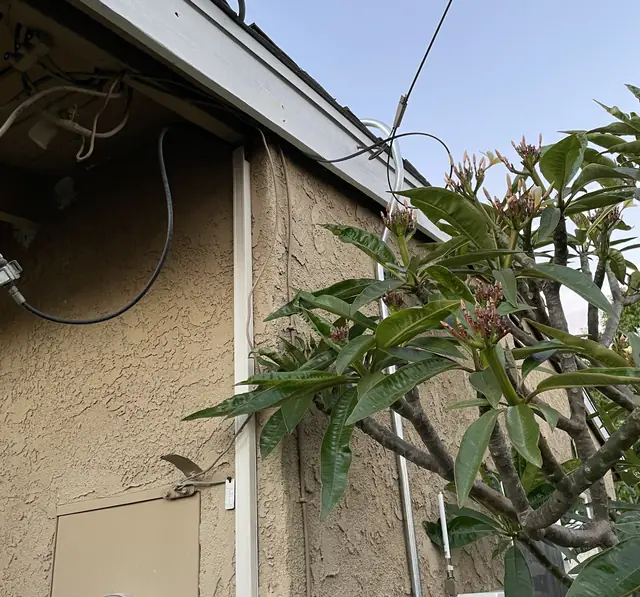 The modules were up. Four jobs were still leftLong Beach5.79 kW DC · 2021
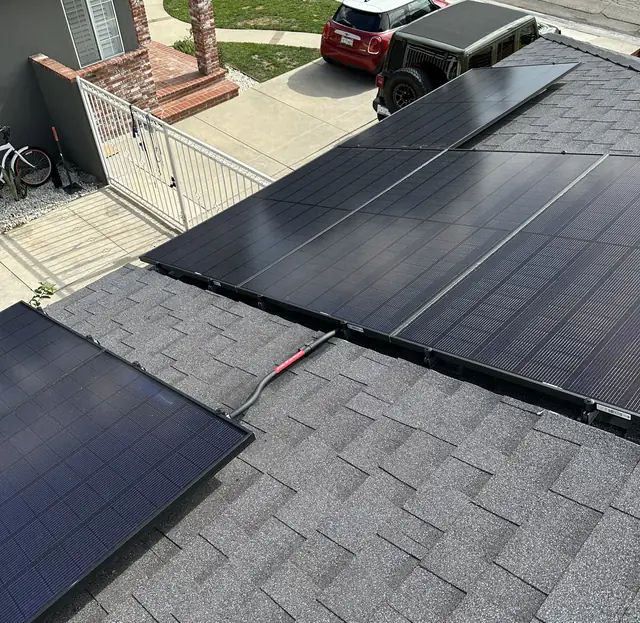 The final passed. The job card still was not signedLong Beach2022
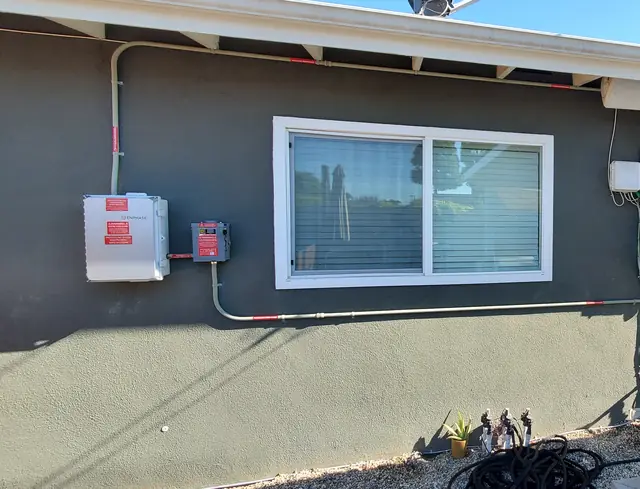 The route gets drawn before it gets drilledLong Beach6.66 kW · 2021
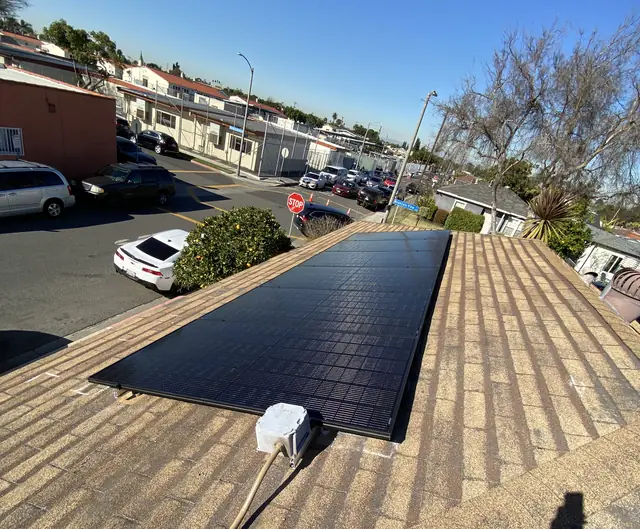 A 2.4 kW array in Long Beach, and the full process anywayLong Beach2.4 kW · 2023
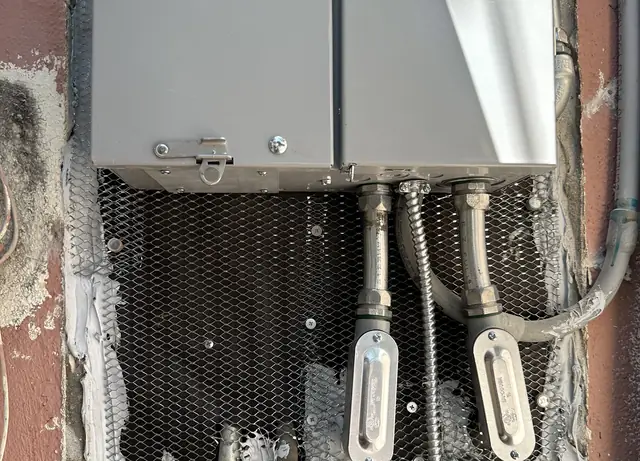 New service equipment means opening the wall, not just the panelLong Beach5.46 kW DC · 2023
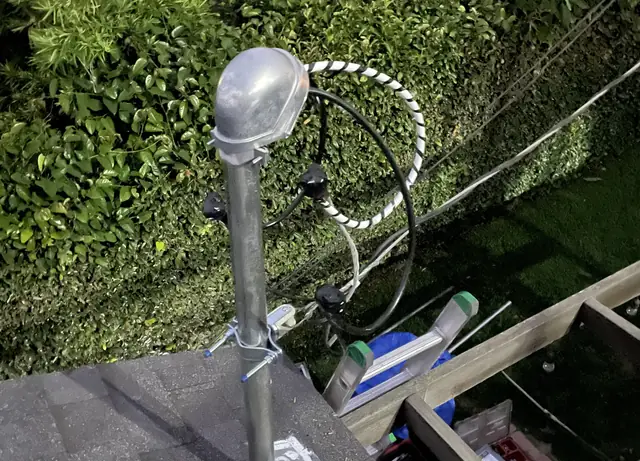 Long Beach kept the meter. The weather head moved to the cornerLong Beach11.1 kW DC · 2021
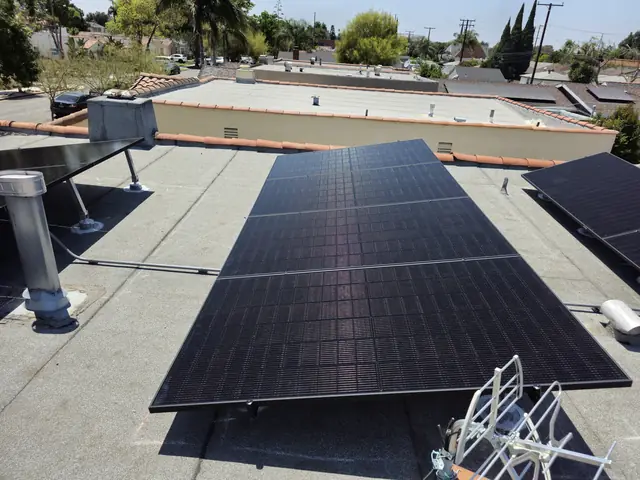 One house, two roofs, two ways of mountingLong Beach2023
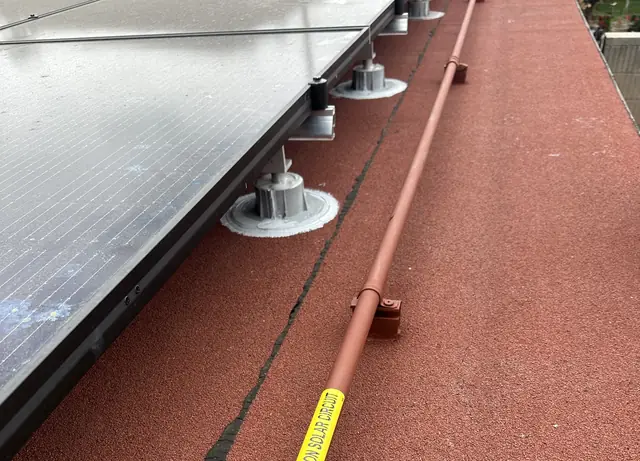 One flat strip between two tile slopes, and a Long Beach run under the pathLong Beach5.46 kW DC · 2023
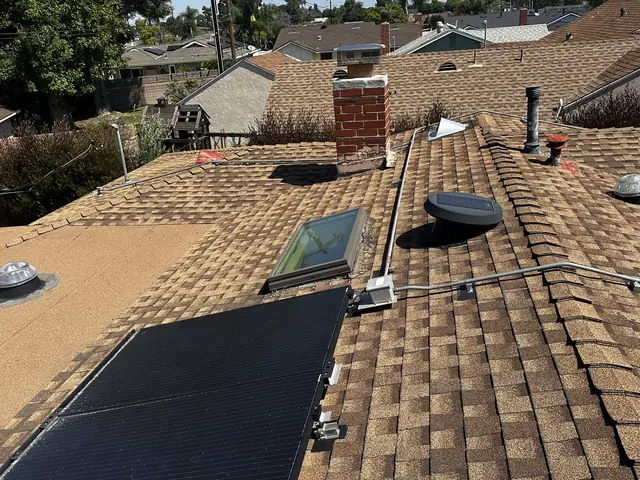 What reaches the roof before the first module doesLong Beach2026
Los Angeles 5
Write-ups that are not tied to a single neighborhood — the situations that come up everywhere in the city.
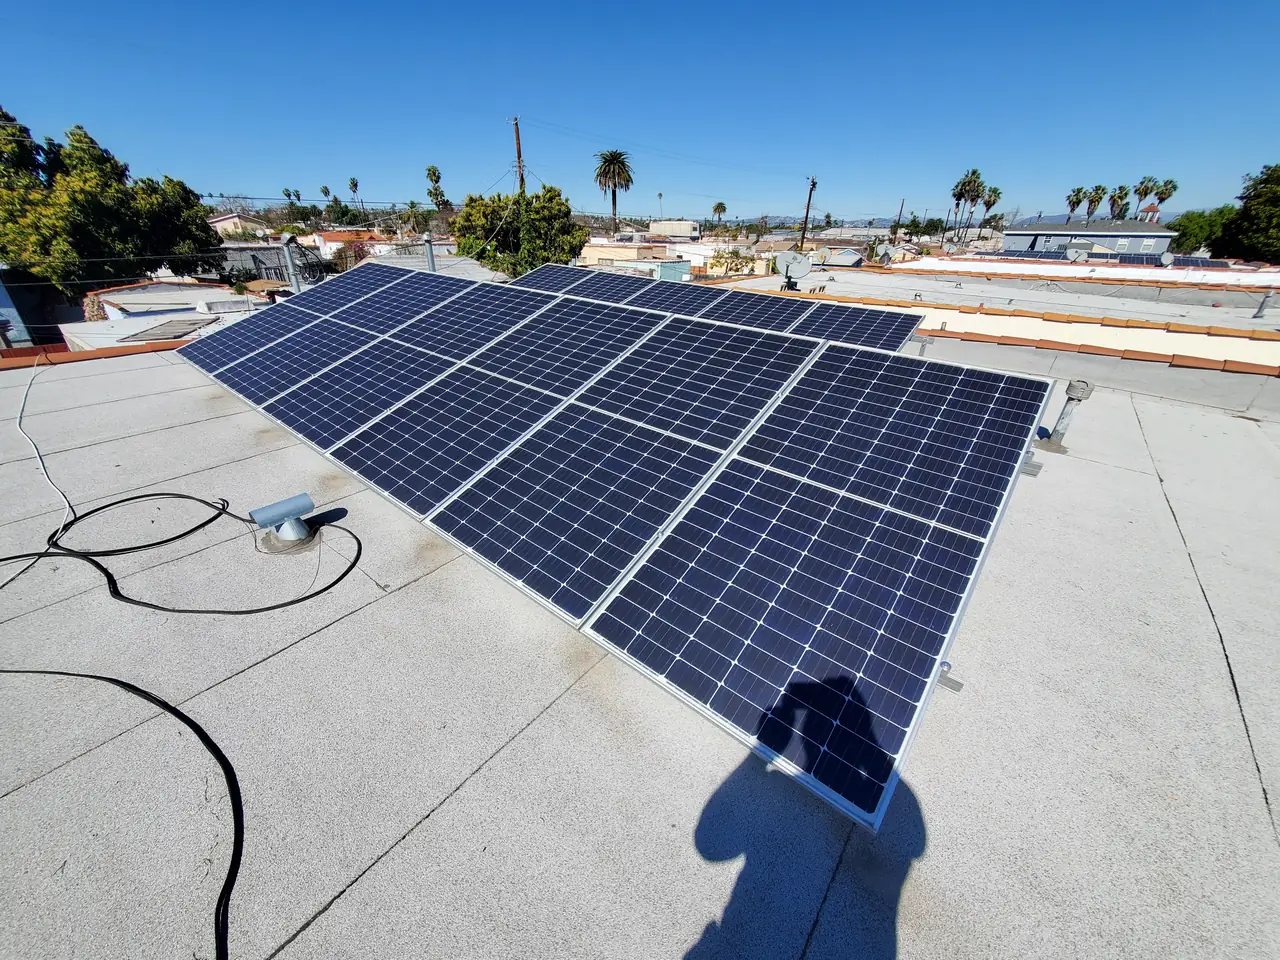 New unit, new code, and a permit trap that looks like a green light.Los Angeles
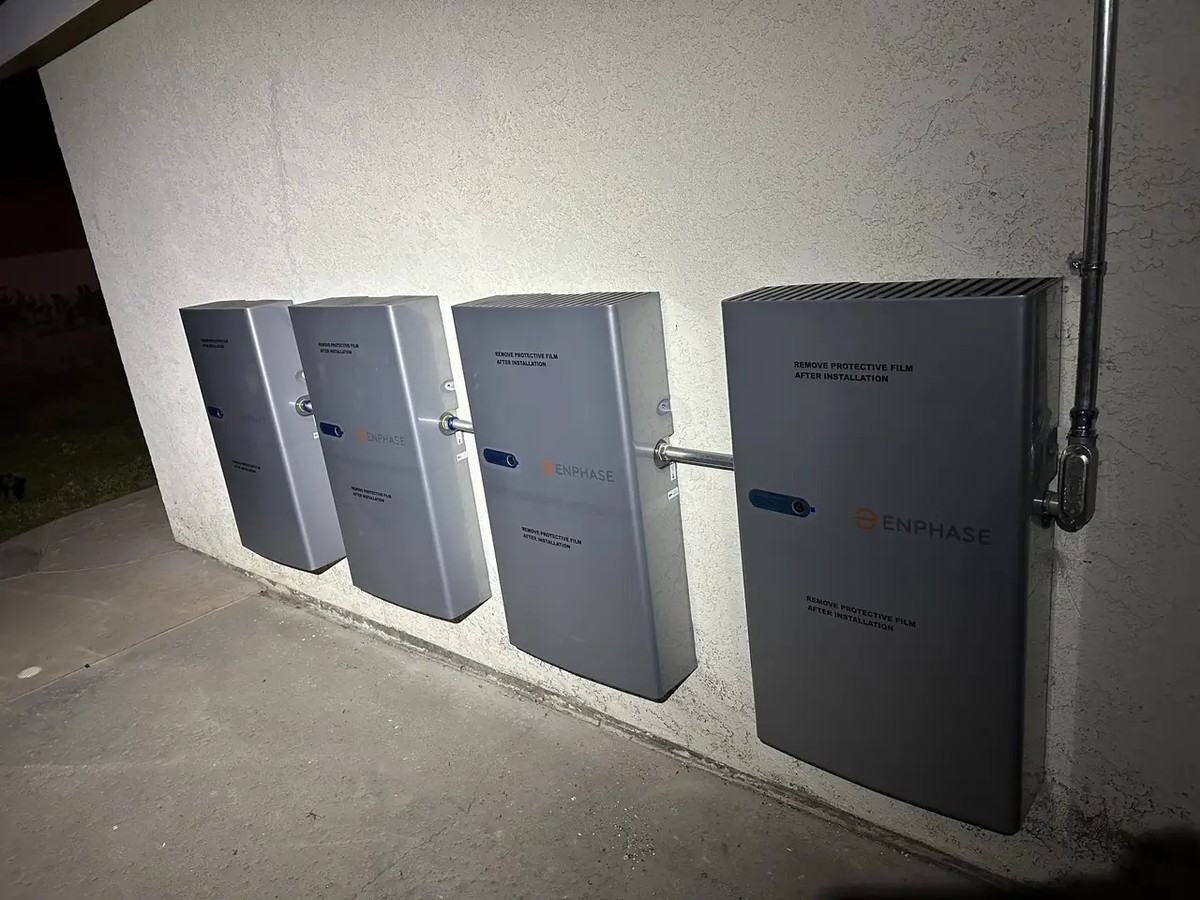 The battery incentive your installer may not file for you.Los Angeles
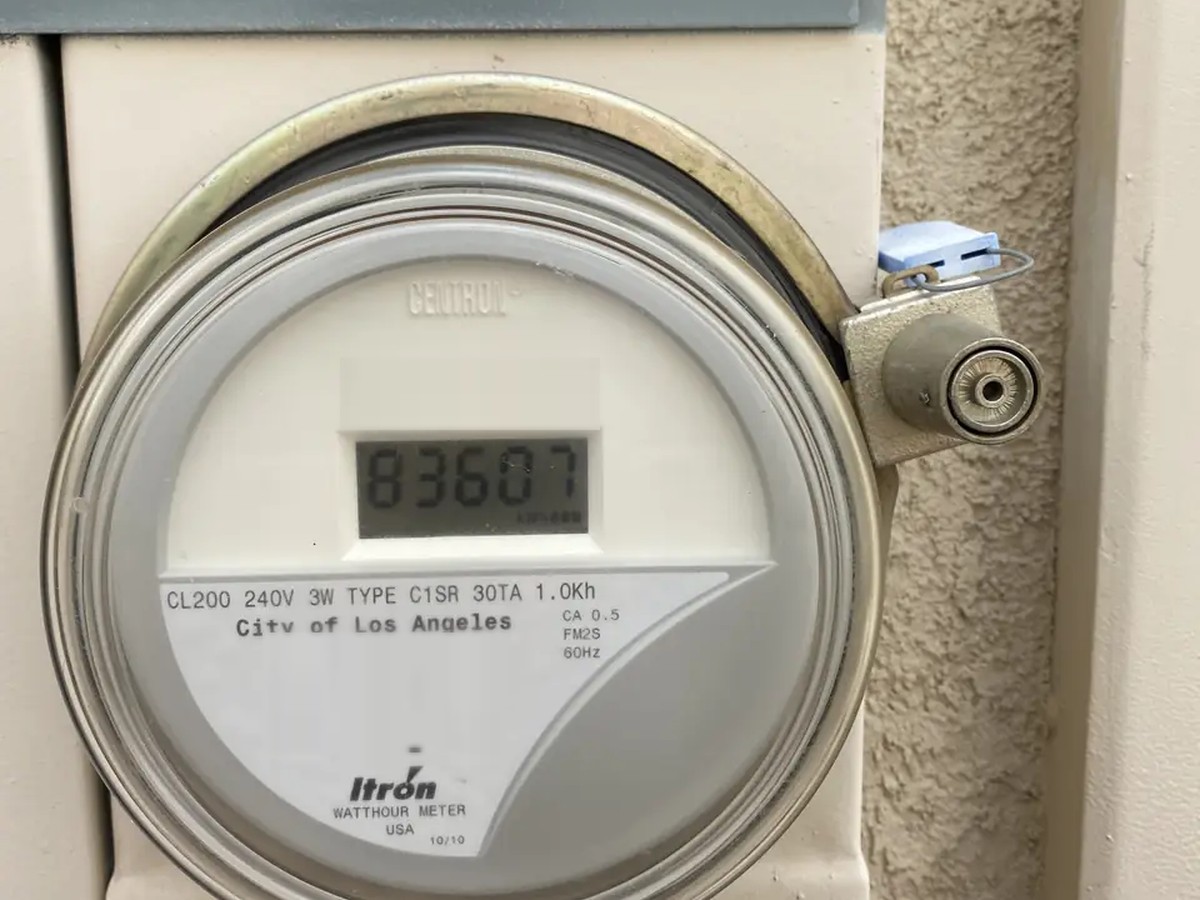 Installed, inspected, and still not switched on.Los Angeles
Four organizations. Who chases them?Los Angeles
Installed, inspected, and still not switched on.Los Angeles
Four organizations. Who chases them?Los Angeles
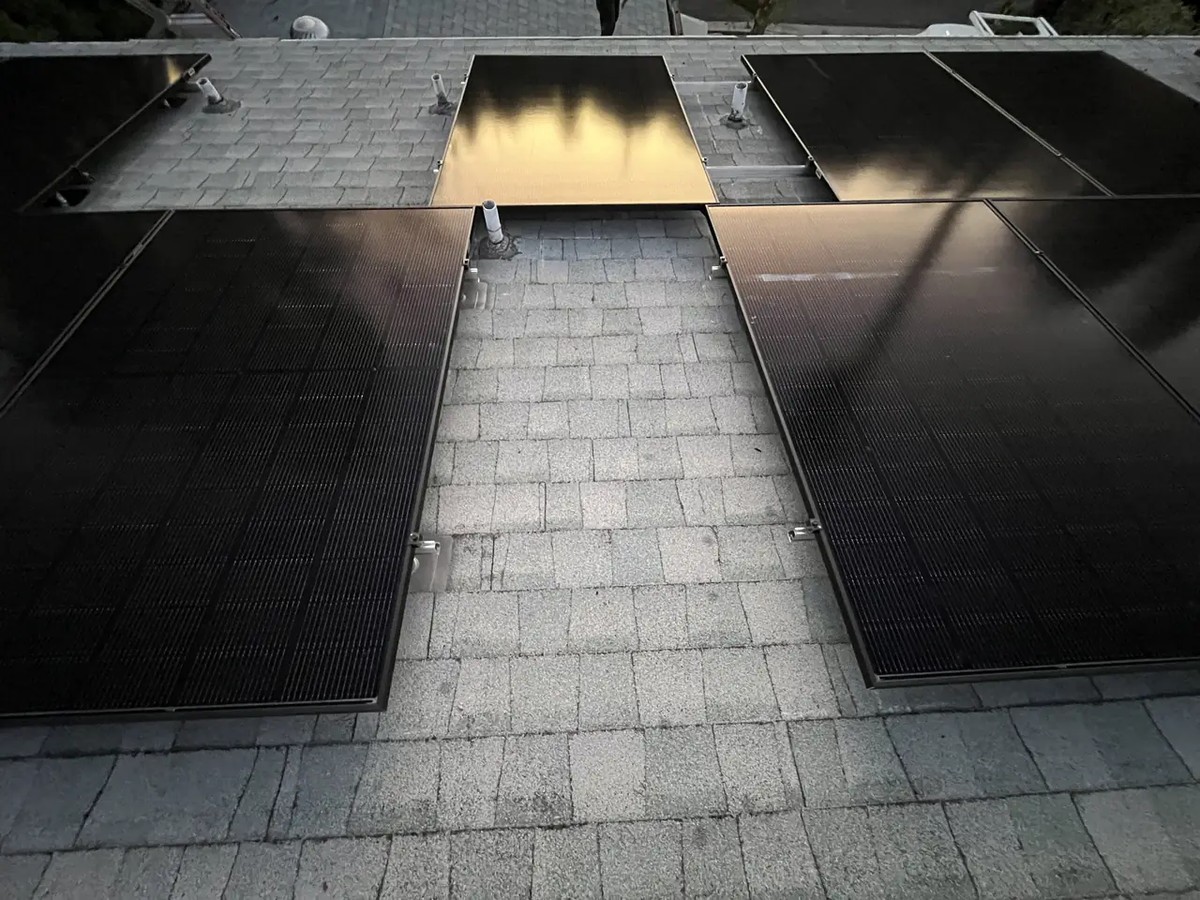 Measured from the wrong line, a layout fails.Los Angeles
Los Feliz 1
Hillside and flat blocks below Griffith Park, and the kind of straightforward roof a standard plan is written for.
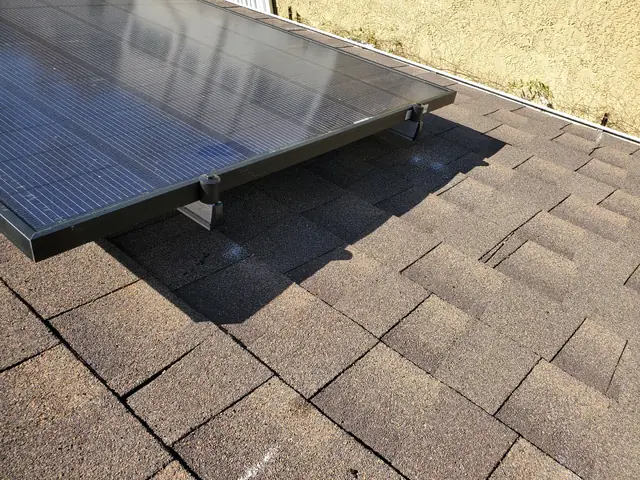 Los Feliz: nine days on a standard plan.Los Feliz2022
Mar Vista 1
Ordinary Westside single-family blocks, and projects where the administrative items outlast the technical ones.
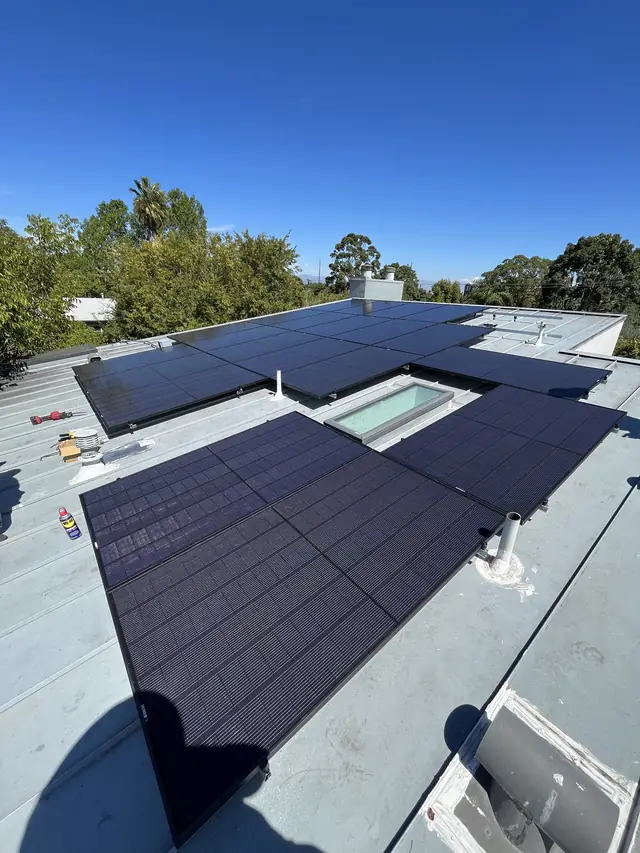 Mar Vista: the utility charge that comes separately.Mar Vista8.8 kW AC · 2022
Mid-City 3
A City of Los Angeles neighborhood of mostly pre-war housing between Pico and Venice, where a solar application routinely turns into a conversation about the electrical service.
Mid-City: solar inside a historic overlay zone.Mid-City6.57 kW · 2021
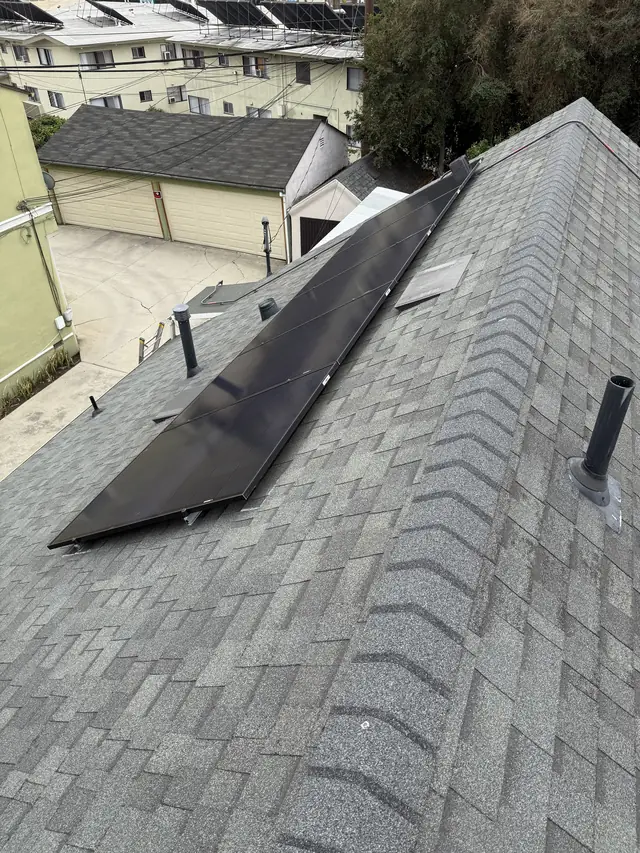 The city permit was not the permission that mattered.Mid-City10.28 kW AC · 2025
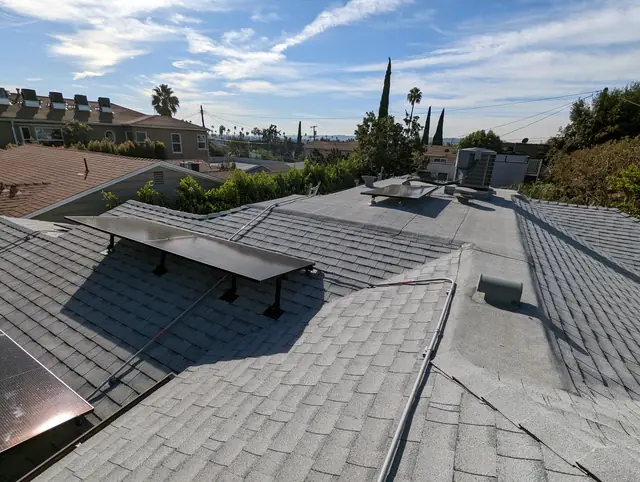 In Mid-City, the utility rewrote our own number.Mid-City15.5 kW AC · 2022
Mission Hills, Los Angeles 5
A neighborhood inside the City of Los Angeles, next to the separate City of San Fernando: permits through LADBS and the grid through LADWP. Hip and shingle roofs, flat concrete tile, a service panel replaced after a load calculation ruled out a de-rate, and a system tied in at a subpanel.
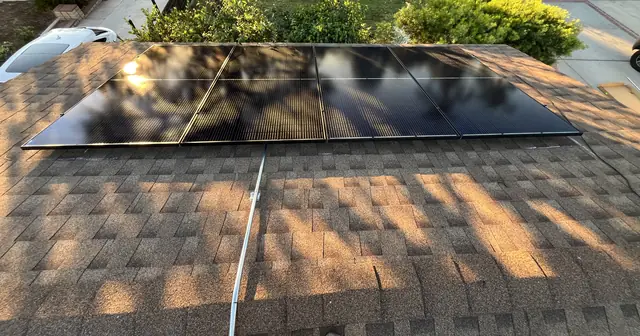 A hip roof, nineteen modules in small groups, and one December dayMission Hills, Los Angeles7.6 kW DC · 2024
A new roof, solar on top, and an LADWP rebate reserved firstMission Hills, Los Angeles3.75 kW · 2019
A hip roof, nineteen modules in small groups, and one December dayMission Hills, Los Angeles7.6 kW DC · 2024
A new roof, solar on top, and an LADWP rebate reserved firstMission Hills, Los Angeles3.75 kW · 2019
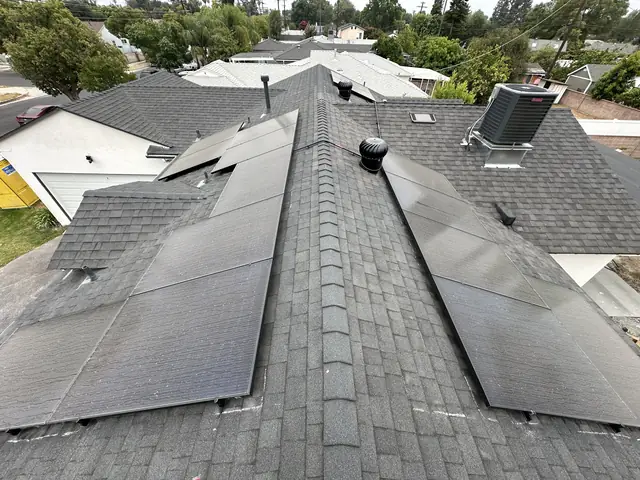 Eighteen modules, a subpanel connection and sixty days from permit to PTOMission Hills, Los Angeles7.38 kW DC · 2026
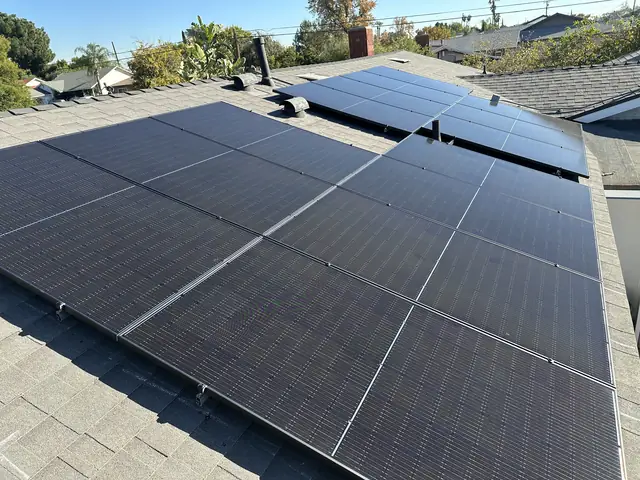 Twenty modules on a roof replaced six months earlierMission Hills, Los Angeles8 kW DC · 2024
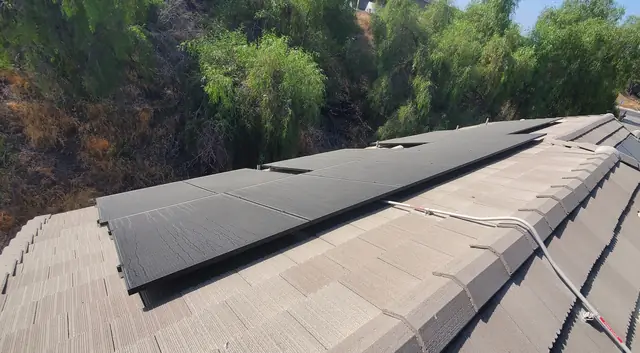 The load calculation ruled out a derate, so a 225-amp panel went inMission Hills, Los Angeles12.8 kW DC · 2022
North Hills, Los Angeles 9
A Valley neighborhood where addresses, meters and second units multiply, and the filing decides more than the roof.
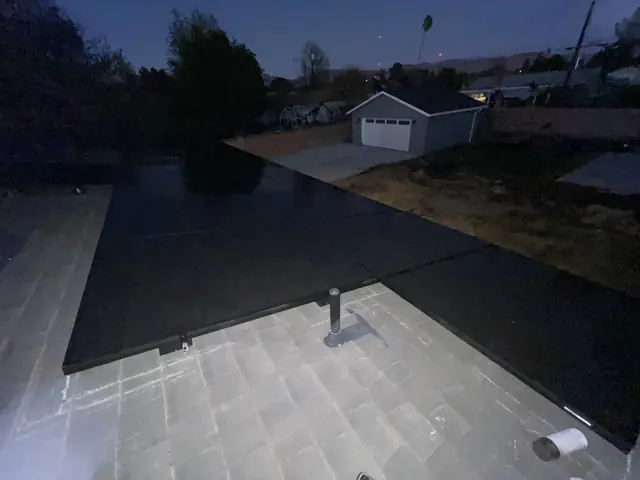 The array was finished after sunset, and the roof closed the same dayNorth Hills, Los Angeles2021
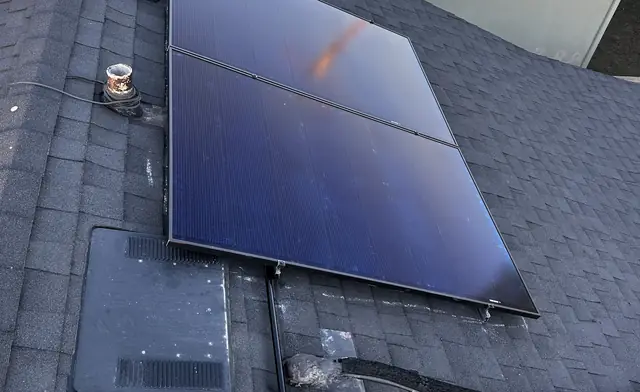 One house, four city names, one meterNorth Hills, Los Angeles5.52 kW DC · 2025
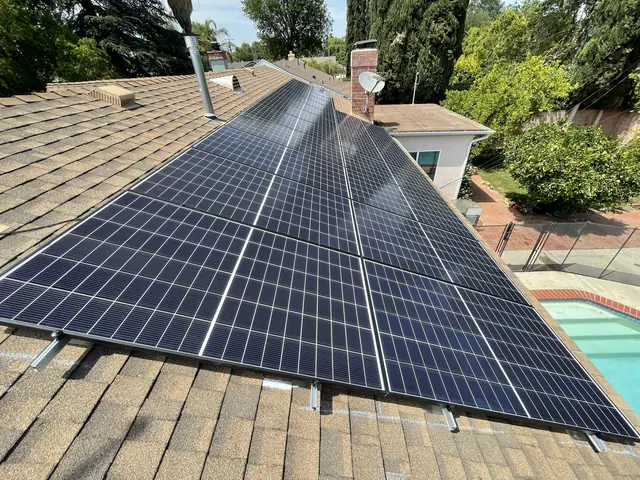 One delivery, one working day on a North Hills roofNorth Hills, Los Angeles2021
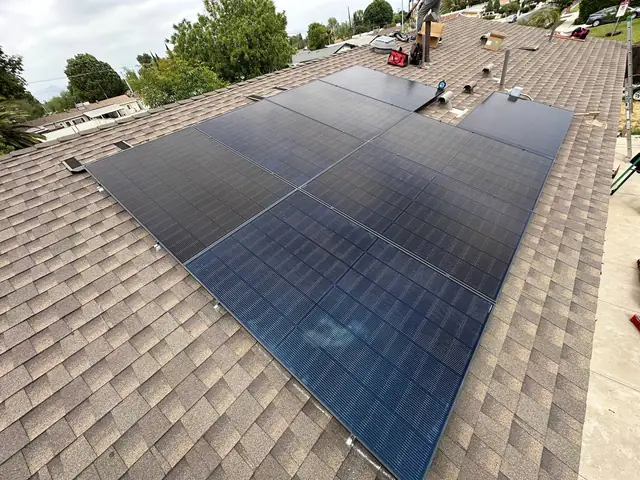 Before the first hole on a North Hills roof: pitch, plane and obstructionsNorth Hills, Los Angeles2025
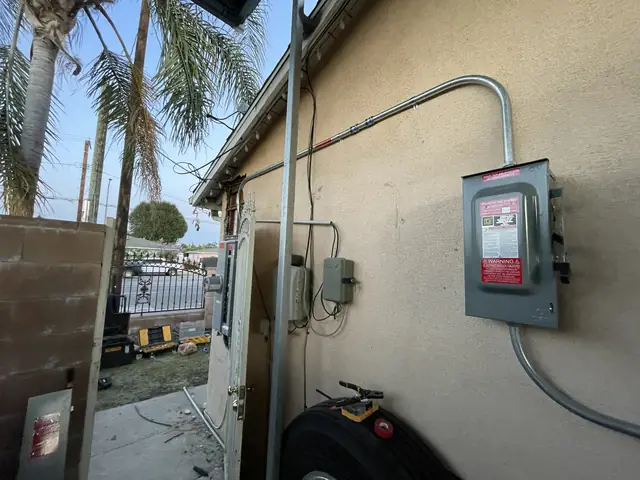 The plan was approved. The payment page was not working.North Hills, Los Angeles9.1 kW AC · 2021
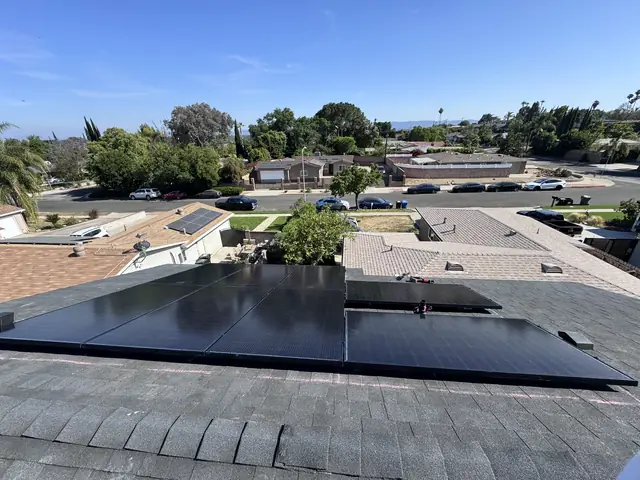 The meter was already applied for. For the wrong thing.North Hills, Los Angeles3.16 kW DC · 2024
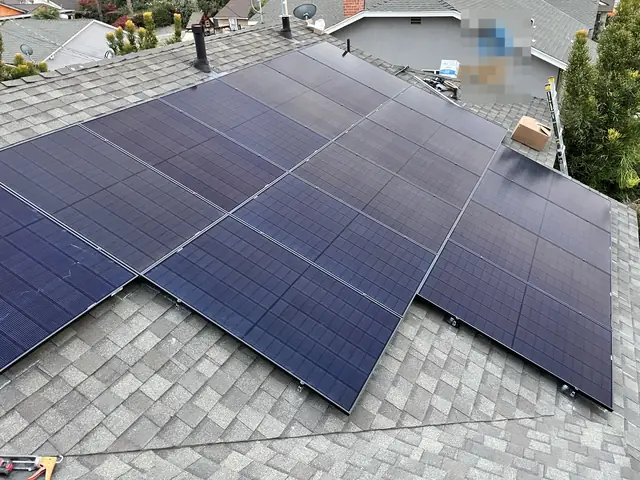 Twenty-one modules and twenty-one inverters on one North Hills roofNorth Hills, Los Angeles2021
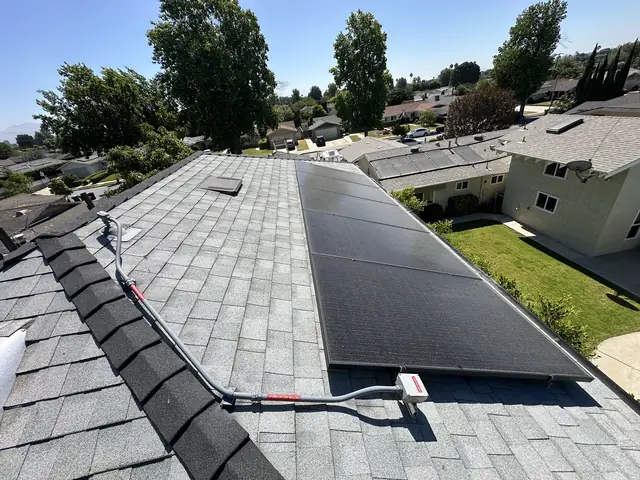 Two addresses on one North Hills lot, and everything filed twiceNorth Hills, Los Angeles1.4 kW AC · 2026
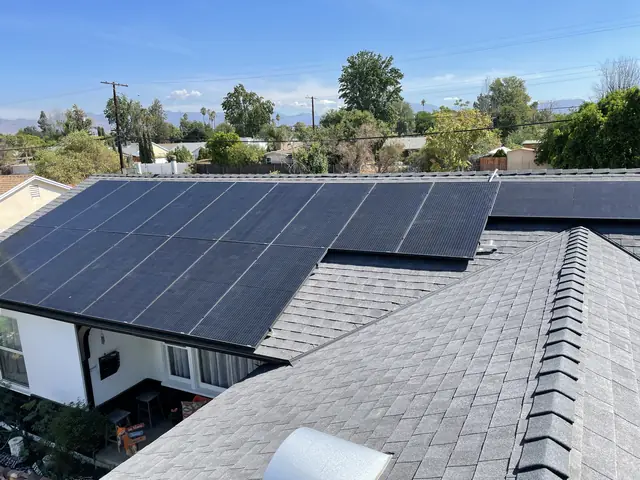 Two corrections, and a clear final eleven days laterNorth Hills, Los Angeles2022
North Hollywood 23
The city of accessory dwelling units, and the widest run of utility and service work in the archive — addresses, work requests, meter spots and the paperwork behind them.
A roof, and nothing else. Here is what eighteen squares buys.North Hollywood2023
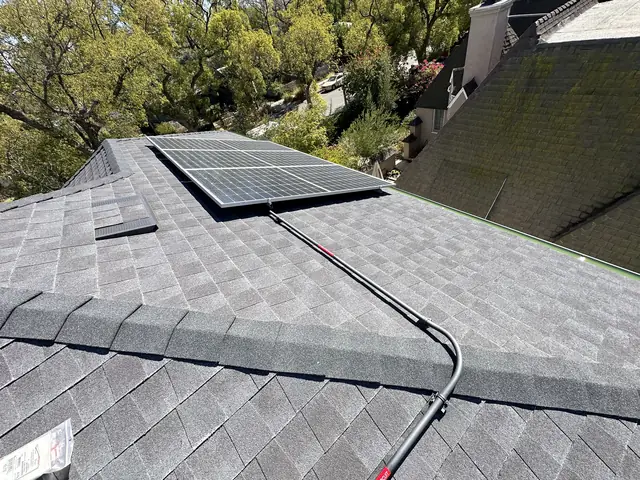 No south face. The array went west and north instead.North Hollywood2.67 kW DC · 2026
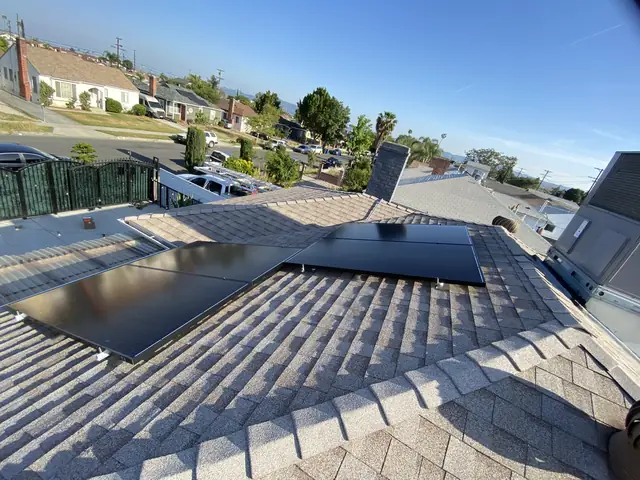 One property, two arrays, and two different numbers on the paperwork.North Hollywood5.14 kW DC · 2023
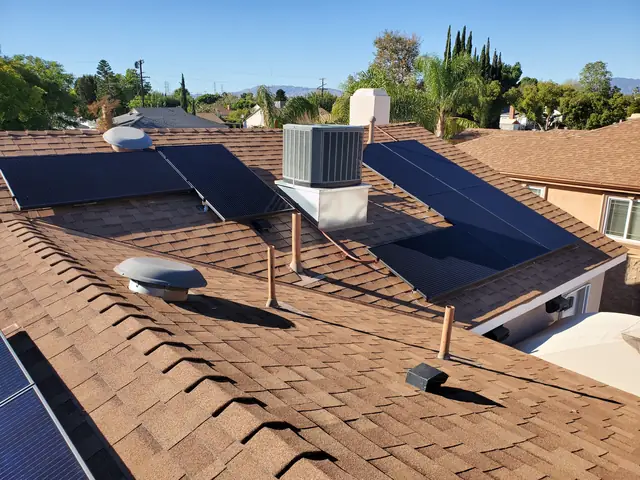 The condensers were there first. The array went around them.North Hollywood11.84 kW DC · 2022
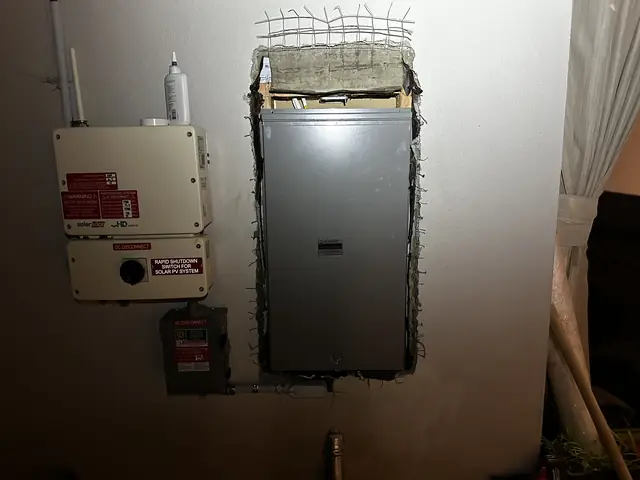 Eight modules, sized against a year of actual bills.North Hollywood2.84 kW · 2024
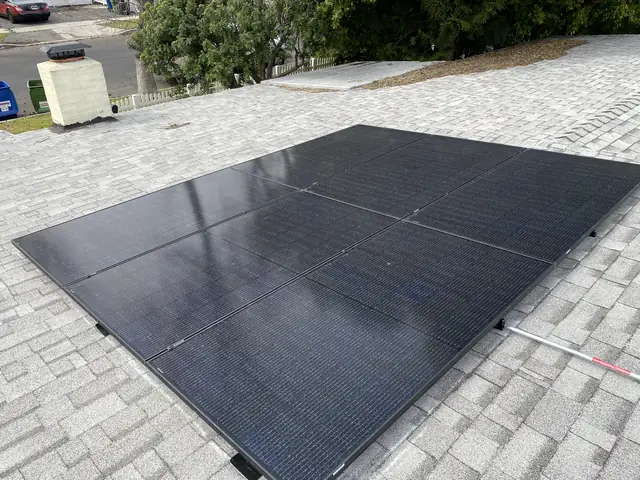 Three appointments. Nobody came to the door.North Hollywood6.24 kW DC · 2023
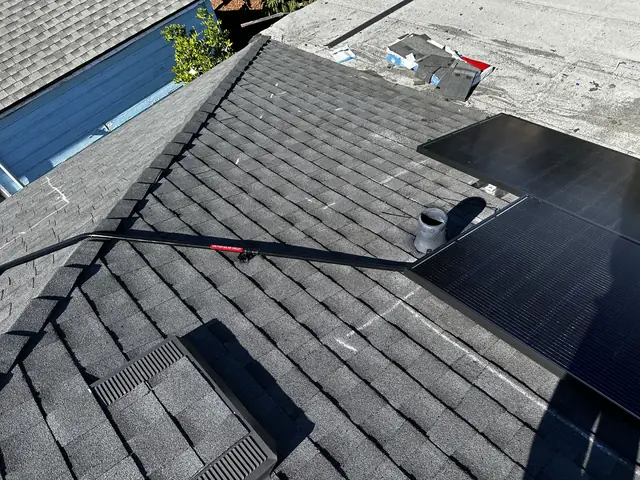 Seventeen modules, five different directions.North Hollywood6.71 kW DC · 2023
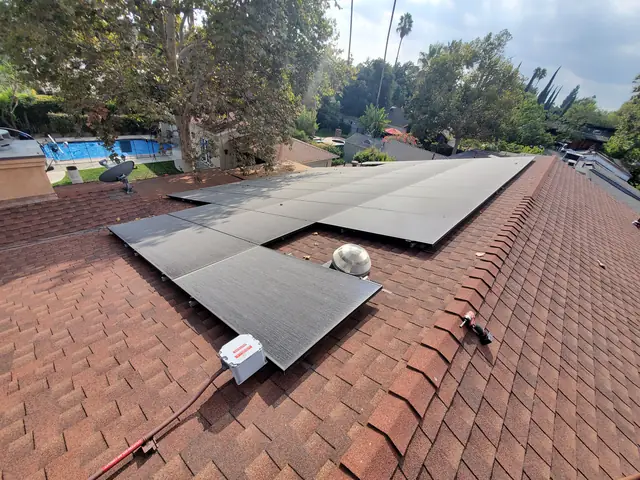 Forty-seven modules. Forty-seven of everything else.North Hollywood15.98 kW DC · 2021
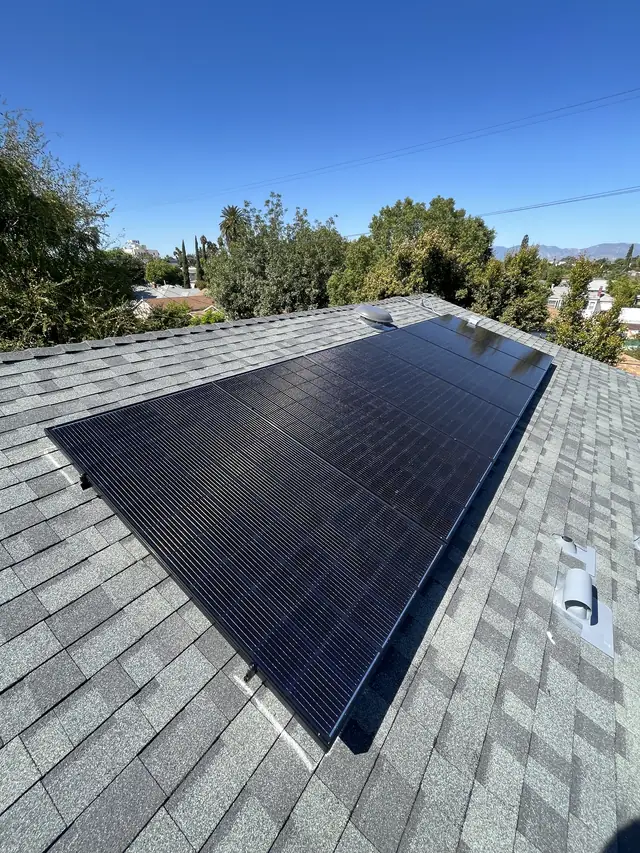 The garage became a home. A new garage was built as well.North Hollywood3.9 kW recorded · 2024
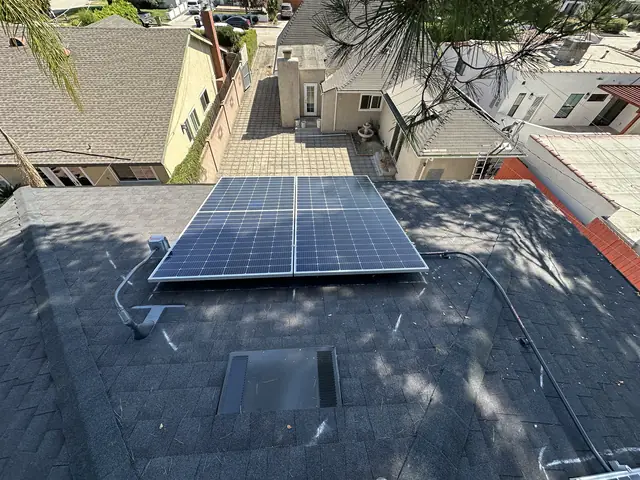 One point seven kilowatts. Worth doing?North Hollywood1.69 kW recorded · 2025
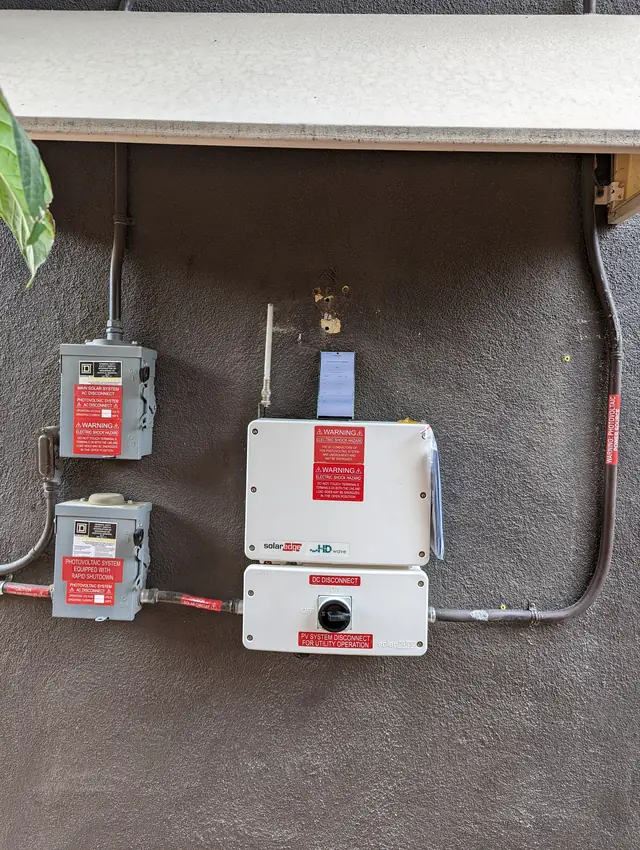
 The work request opened on one street and closed on another.North Hollywood3.2 kW recorded · 2025
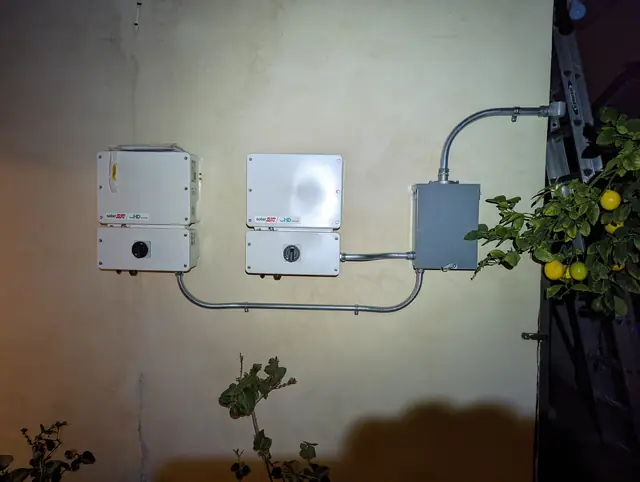
 Swapping the inverter is the quick part.North Hollywood2021
 Before anything was built, the utility said where the meter goes.North Hollywood13.7 kW · 2022
The meter was in. The utility's record said it was not.North Hollywood13.3 kW · 2021
Before anything was built, the utility said where the meter goes.North Hollywood13.7 kW · 2022
The meter was in. The utility's record said it was not.North Hollywood13.3 kW · 2021
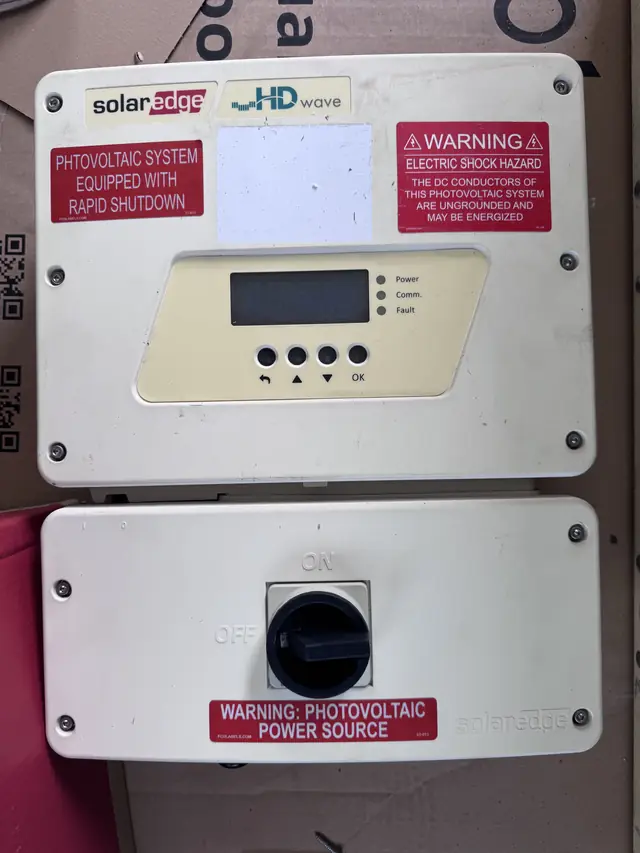 The inverter was covered. Fitting it was not.North Hollywood6.6 kW DC · 2025
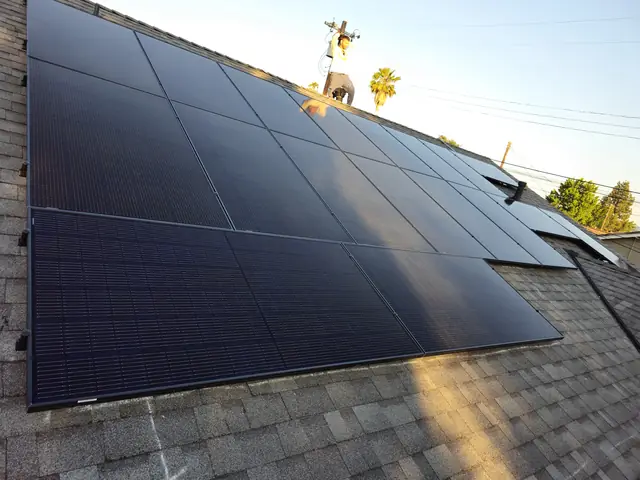 North Hollywood: forty-two modules up, then commissioning device by device.North Hollywood16.38 kW DC · 2023
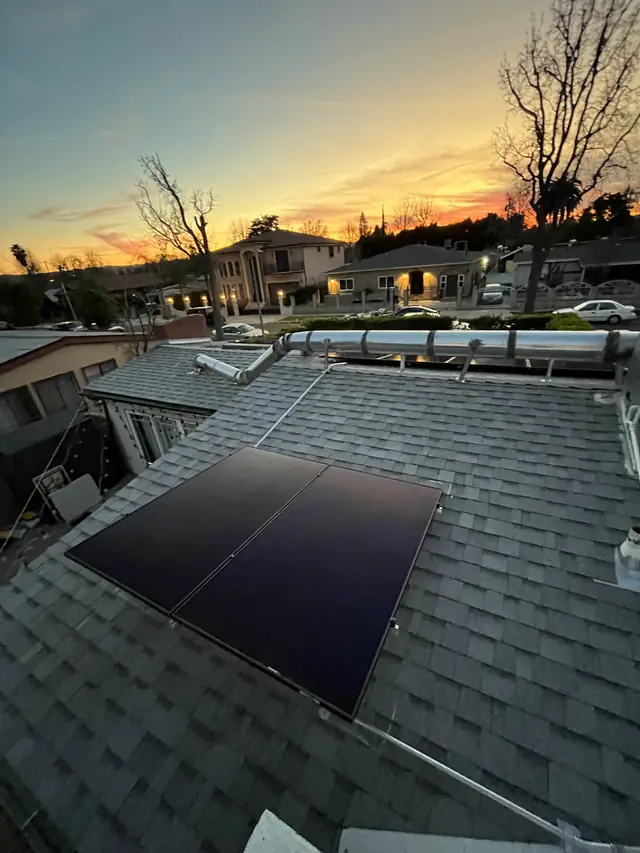 Twenty-three days. Nothing was chased.North Hollywood7.9 kW · 2023
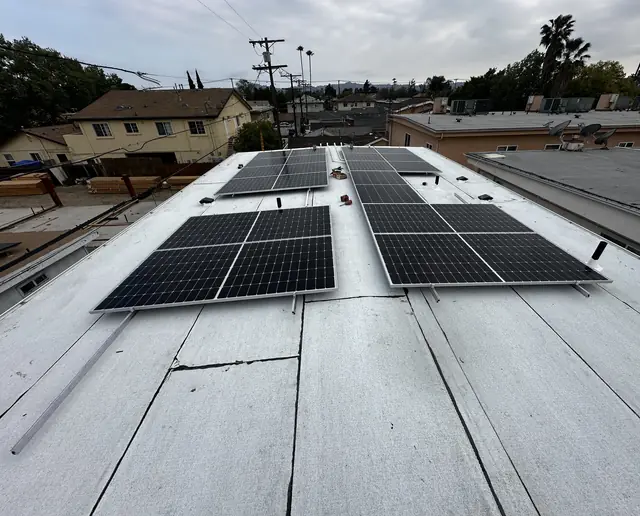 The homes were finished. The utility's system said address not found.North Hollywood2.59 kW recorded · 2025
Solar and the panel it connects to are two permits.North Hollywood2019
The homes were finished. The utility's system said address not found.North Hollywood2.59 kW recorded · 2025
Solar and the panel it connects to are two permits.North Hollywood2019
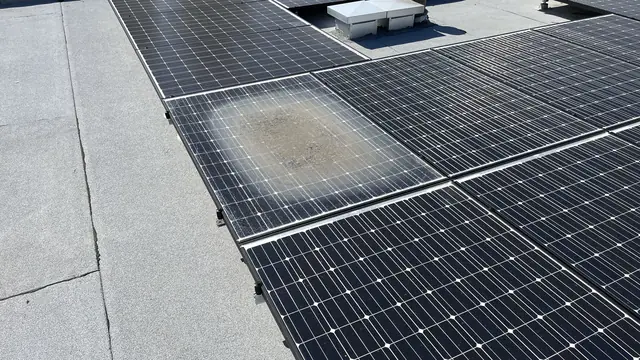 Two modules went patchy under the glass. Then the claim began.North Hollywood14.8 kW · 2023
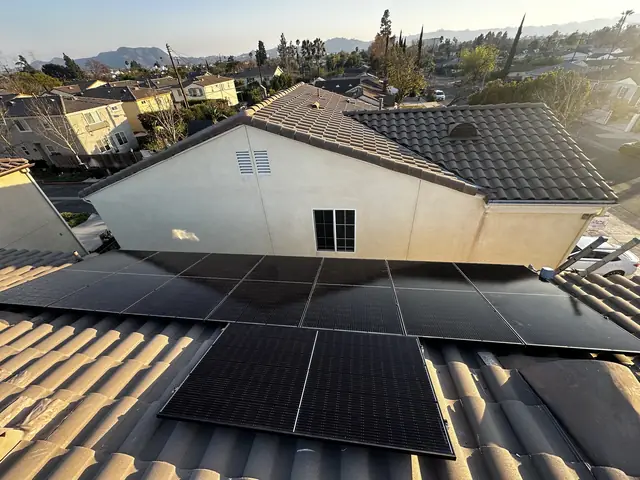 On a tile roof, the mount is the job.North Hollywood2025
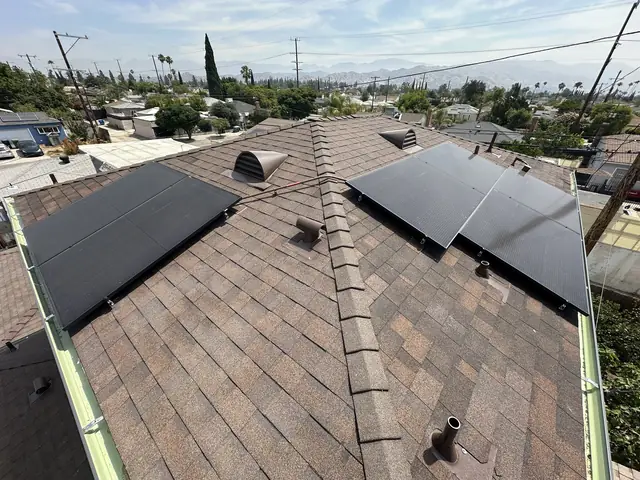 The conduit went in while the unit was still a frame.North Hollywood2026
North Hollywood: an interconnection request refiled, and switched on ten weeks later.North Hollywood2025
The conduit went in while the unit was still a frame.North Hollywood2026
North Hollywood: an interconnection request refiled, and switched on ten weeks later.North Hollywood2025
Northridge 20
Our own neighborhood, and the widest range of work in the archive: roofs, services, rebates, warranty calls and permits.
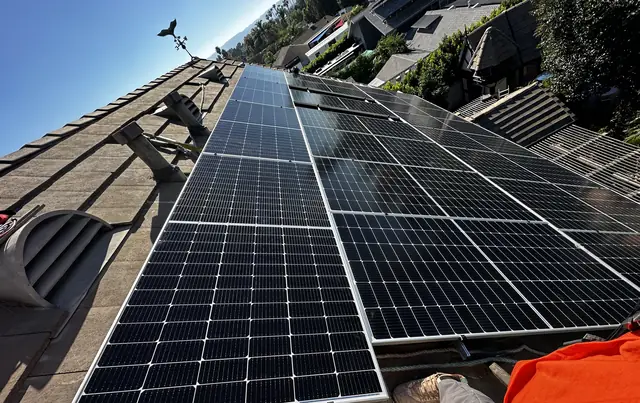 Thirteen point eight kilowatts, and every module sits on lifted tile.Northridge13.83 kW AC · 2026
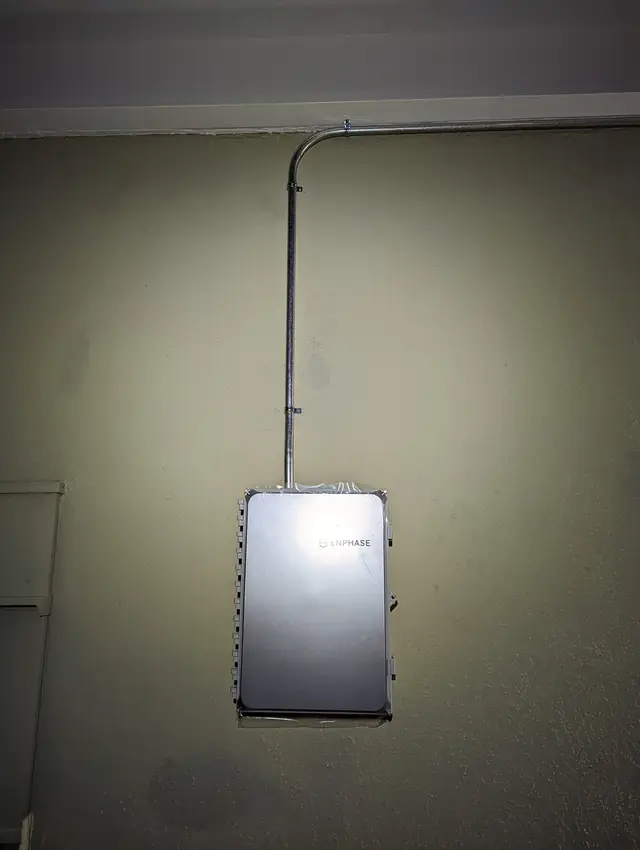 Thirty-four modules, tilted up, and one request for photographs.Northridge12.41 kW DC · 2022
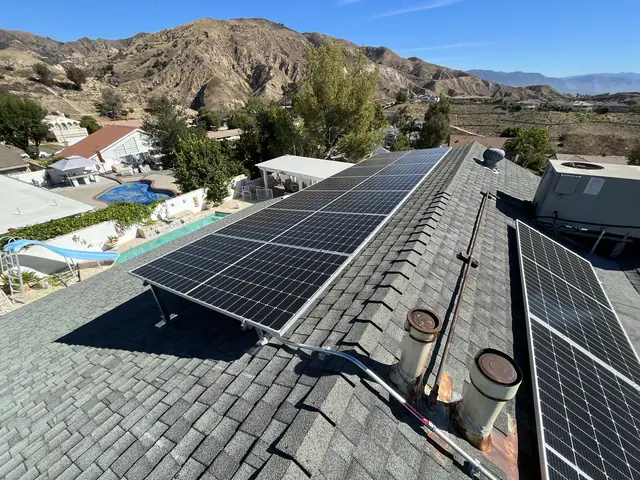 Two years of nothing to do. Then the inverter went quiet.Northridge2024
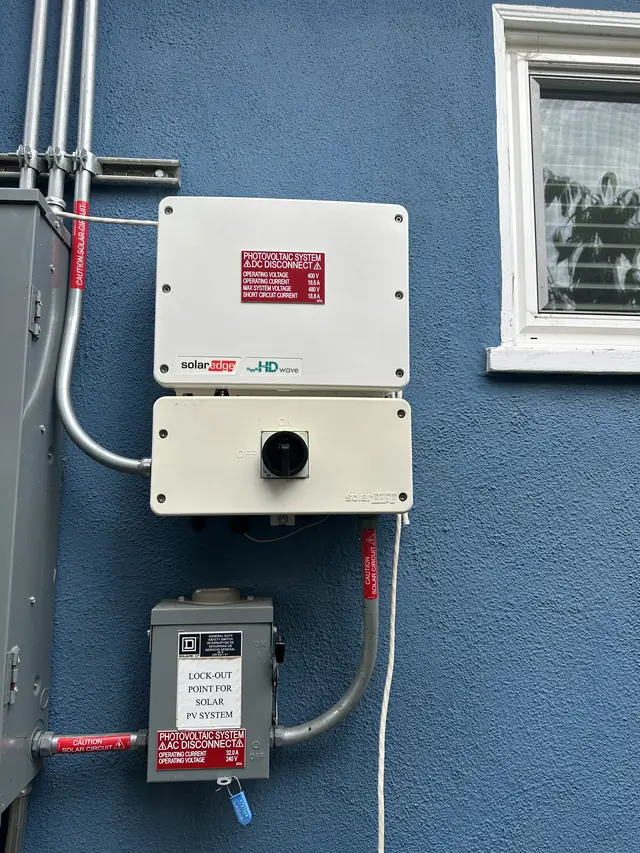 Reservation, install, PTO, payment approved.Northridge8.7 kW DC · 2019
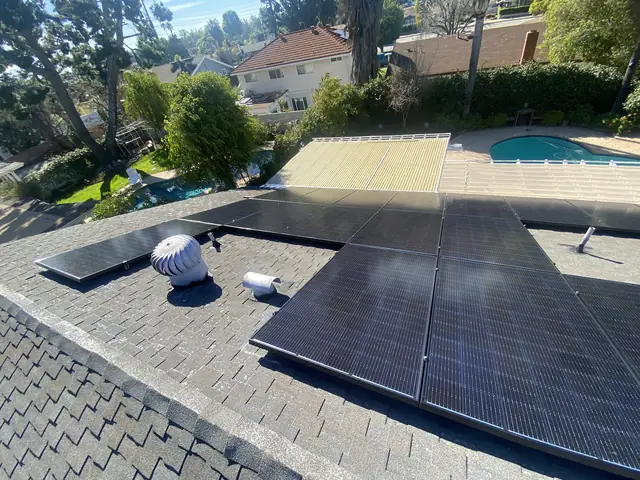 Thirty-one squares came off first. Then twenty-five modules went on.Northridge7.25 kW AC · 2023
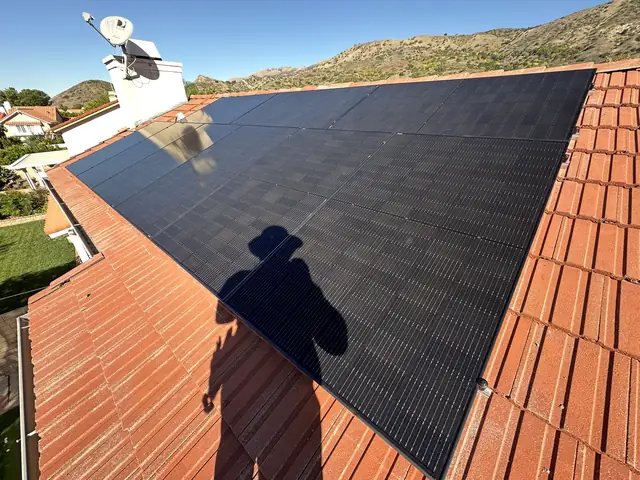 A Fast Track job stops until the photographs are right.Northridge3.04 kW AC · 2025
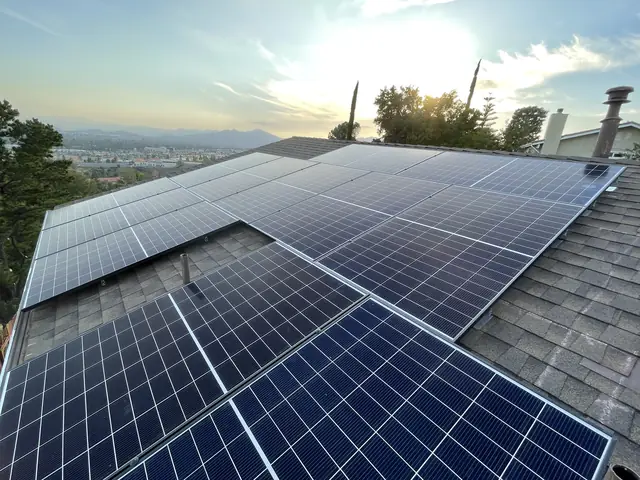 Five quotes for the same roof. Then five years of coming back.Northridge7.4 kW AC · 2026
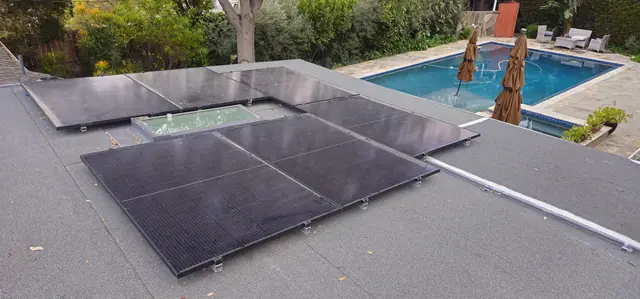 The array was already there. The service was the problem.Northridge10.87 kW AC · 2024
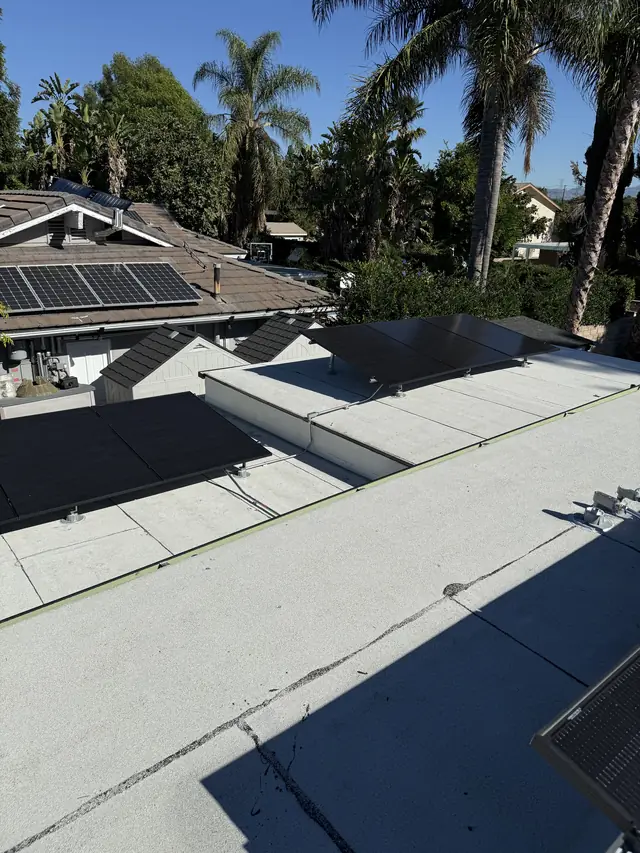 On a flat roof, the array has no angle unless you give it one.Northridge6.88 kW DC · 2025
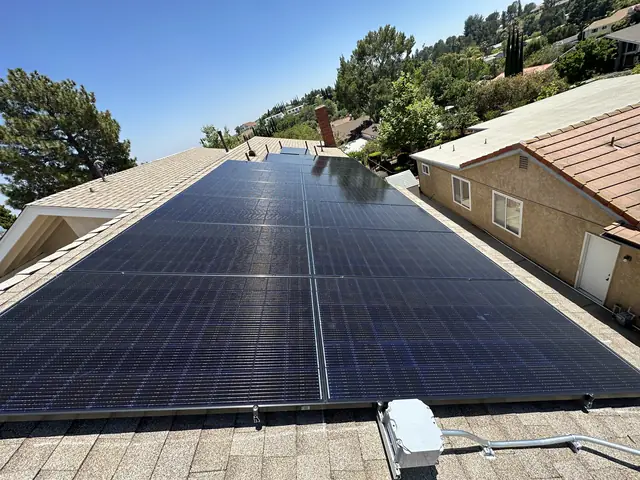 A methane zone changes where the meter goes.Northridge4.64 kW AC · 2023
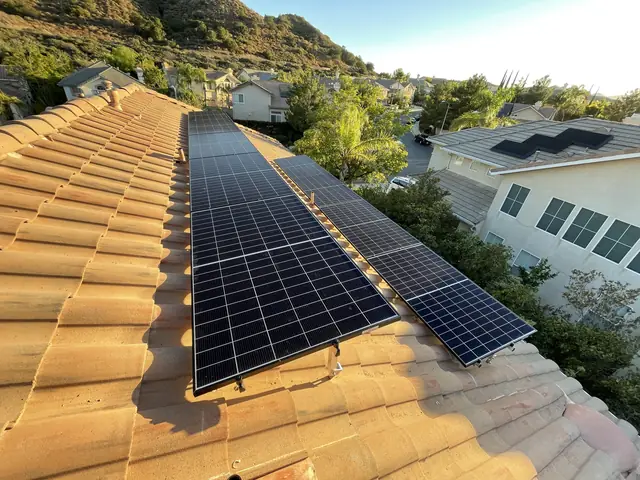 Plan check, corrections, and five voicemails.Northridge14.4 kW AC · 2022
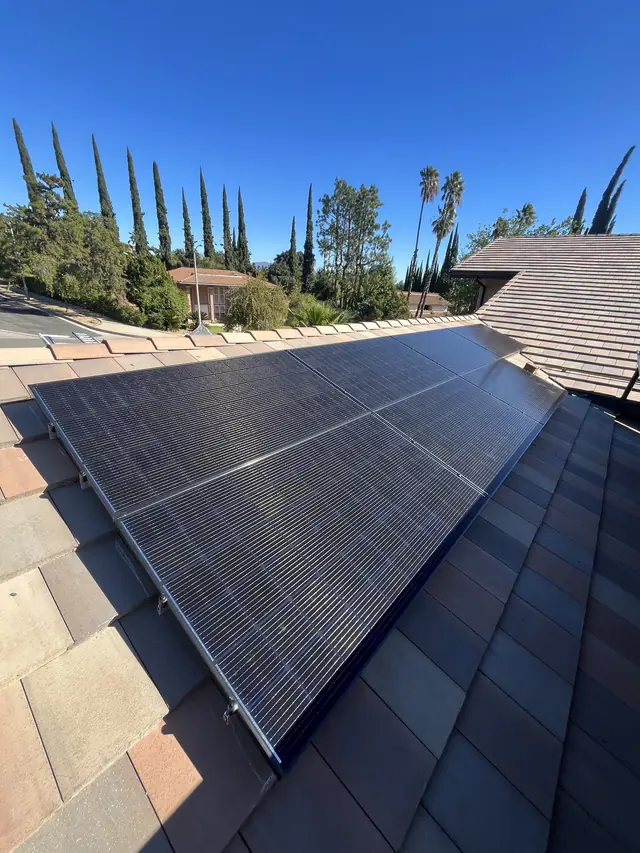 The roof was open to the rafters. Then the array went on.Northridge9.43 kW AC · 2023
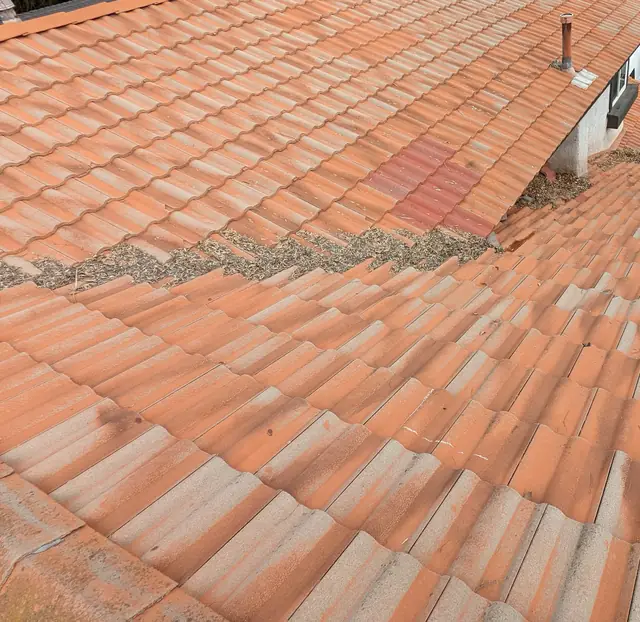 S-tile on the roof, and a new service on the wall.Northridge9.62 kW DC · 2022
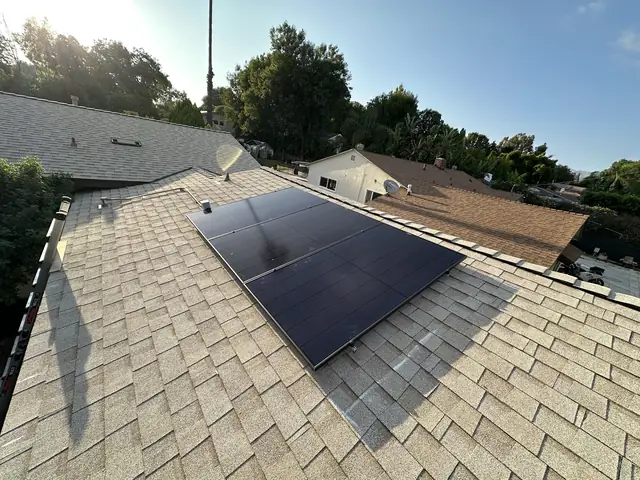 Seven modules, and a permit file that barely got smaller.Northridge3.01 kW DC · 2025
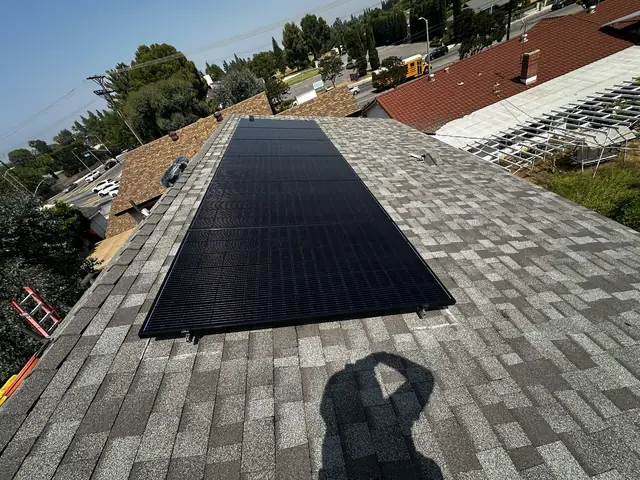 The array was ready. The building was not.Northridge2.32 kW AC · 2026
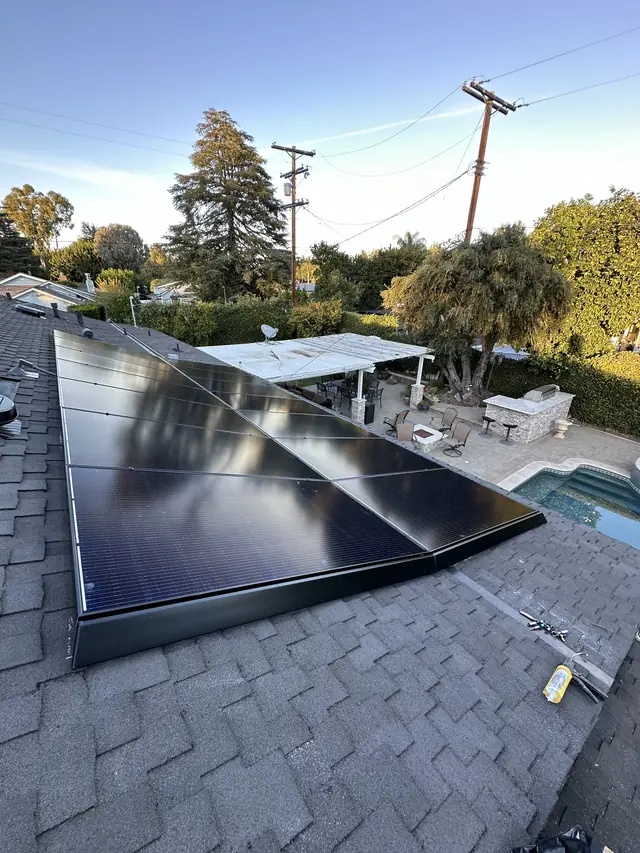 One month. No corrections. Nothing went wrong.Northridge7.8 kW AC · 2023
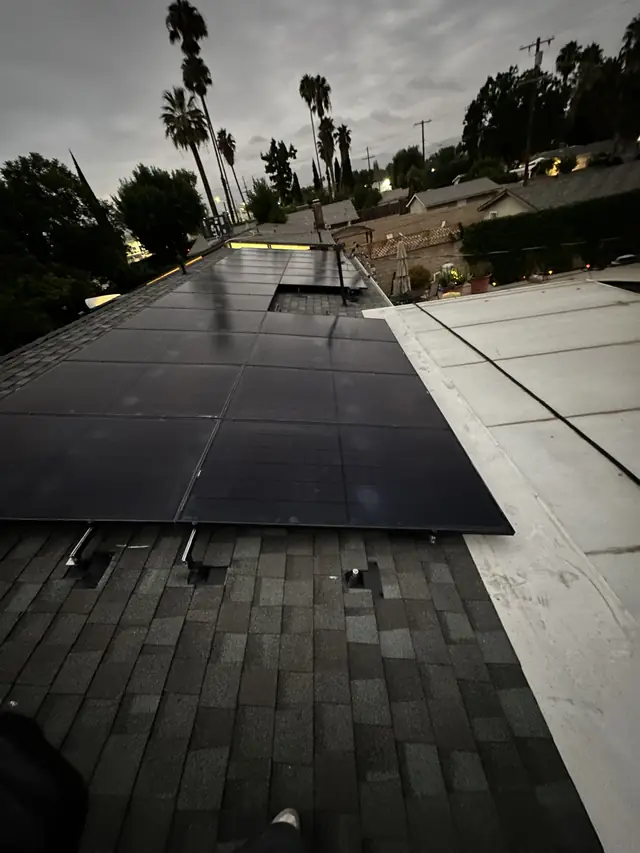 Twenty-four modules. Twenty-four devices to account for.Northridge8.38 kW AC · 2023
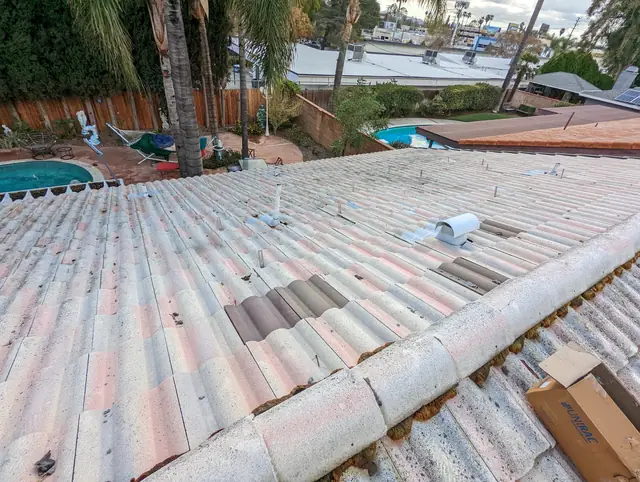 Same street, same tile, same module. Different job.Northridge8.51 kW DC · 2022
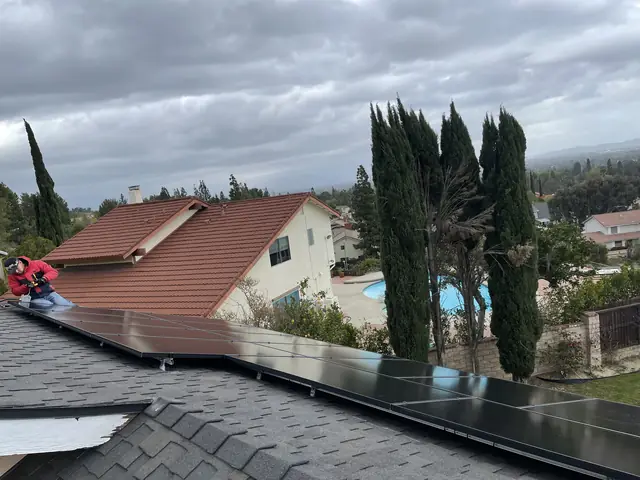 No wire to the house. The service runs underground.Northridge5.1 kW AC · 2021
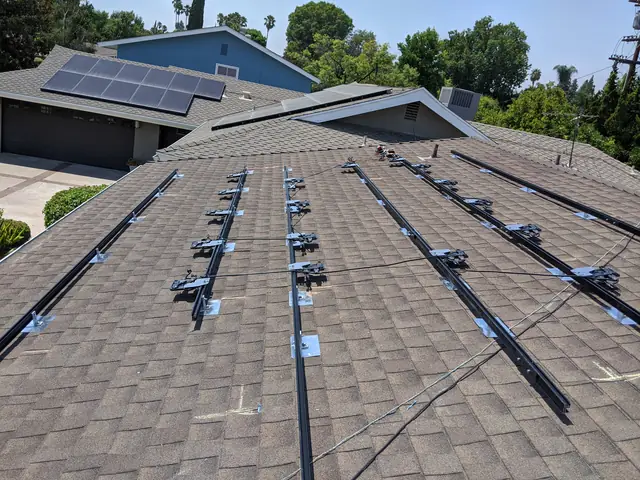 The install took three months. The next year is the interesting part.Northridge5.4 kW AC · 2021
Pacoima 9
Post-war single-story blocks on modest services in the northeast Valley, sharing a ZIP with Arleta and, often enough, sharing the confusion that causes in the paperwork.
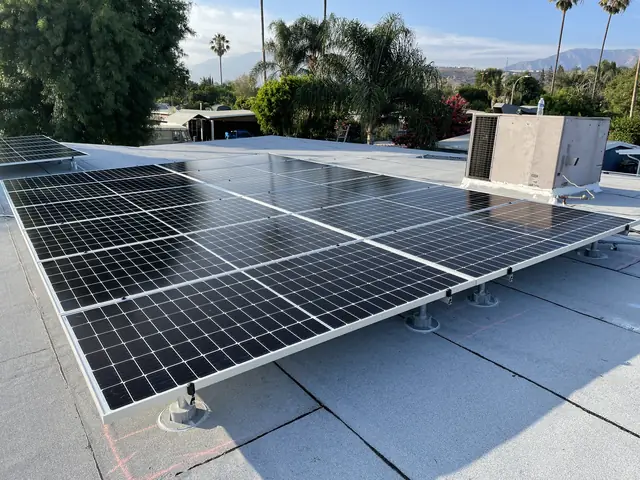 A Pacoima system that stops has a reason. Usually a dull one.Pacoima7.2 kW · 2022
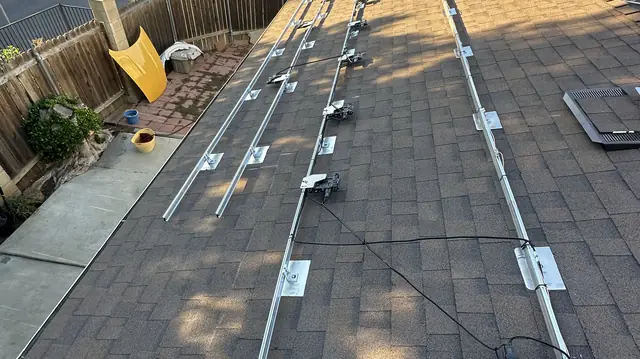 In Pacoima, rails first — the array is already decided.Pacoima2024
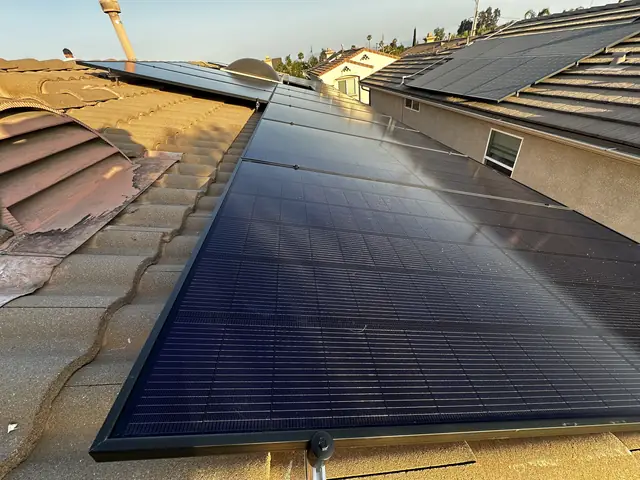 The paperwork named this Pacoima house three different ways.Pacoima6.48 kW DC · 2024
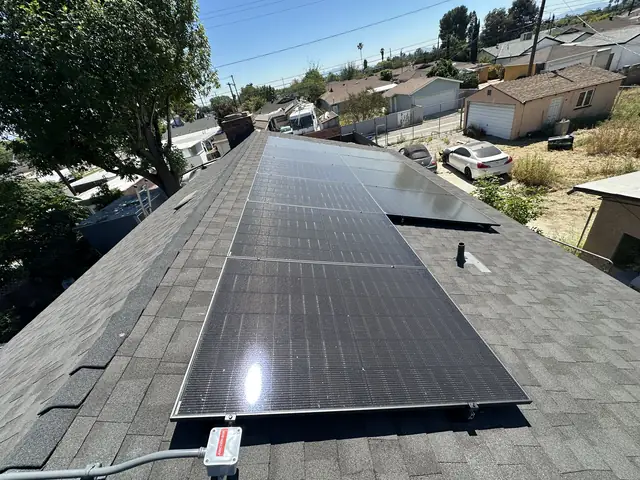 Seven and a half weeks in Pacoima, every step dated.Pacoima3.41 kW AC · 2026
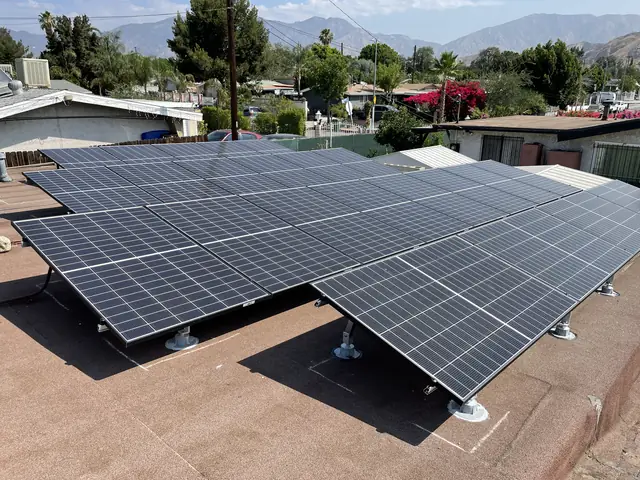 In Pacoima, a panel upgrade decides which route you file on.Pacoima9.3 kW AC · 2021
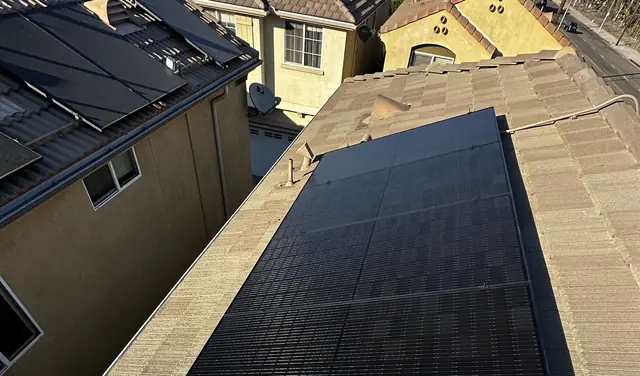 The same Pacoima street, the same summer, a simpler roof.Pacoima2025
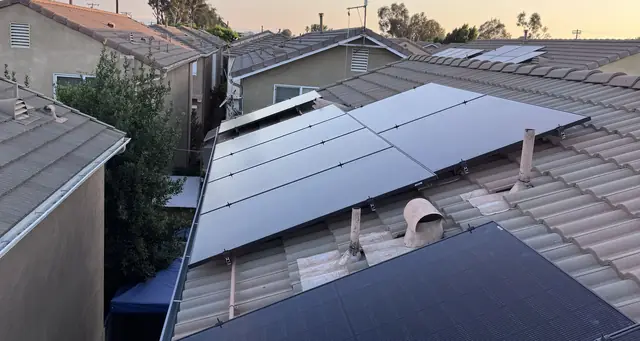 Next door in Pacoima, a different roof entirely.Pacoima2025
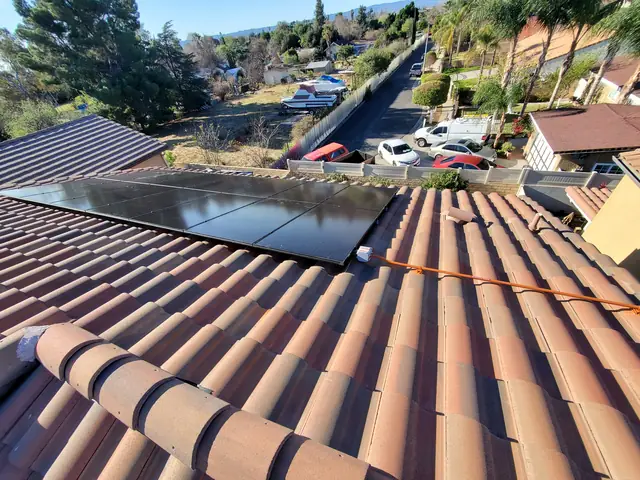 Six weeks felt long in Pacoima. The utility called it normal.Pacoima4.4 kW AC · 2021
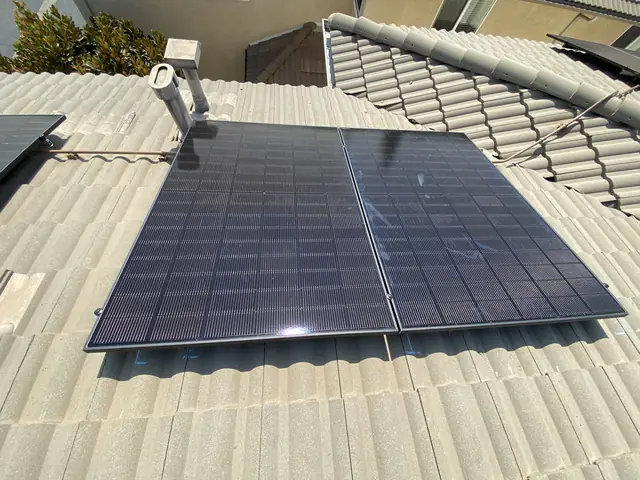 A Pacoima street of identical roofs is easier to design for.Pacoima2024
Palms 2
A dense pocket between the 10 and Culver City, where a larger array usually means working across more than one roof plane.
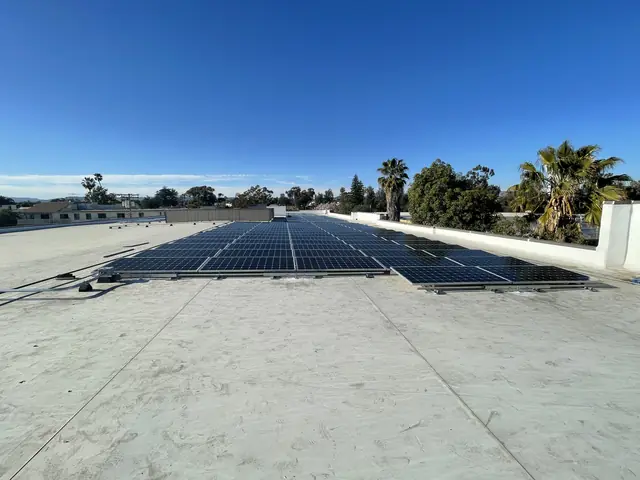 Palms: the inspections nobody tells you about.Palms2021
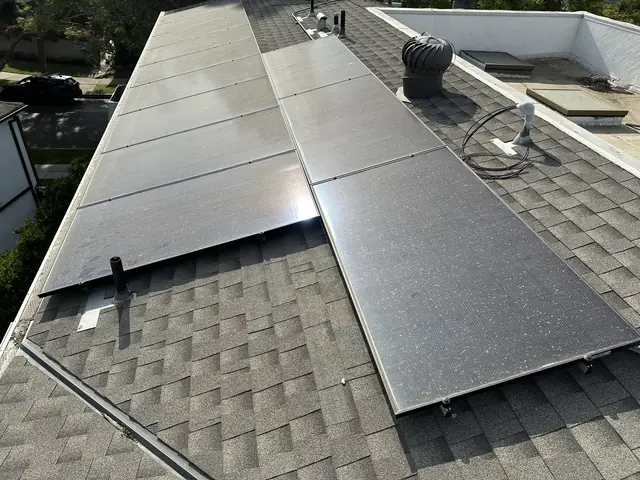 Palms: what the numbered progress updates mean.Palms11.6 kW AC · 2022
Panorama City 4
Post-war Valley housing on older services, where a roof can take a day and the supply underneath it is decades older.
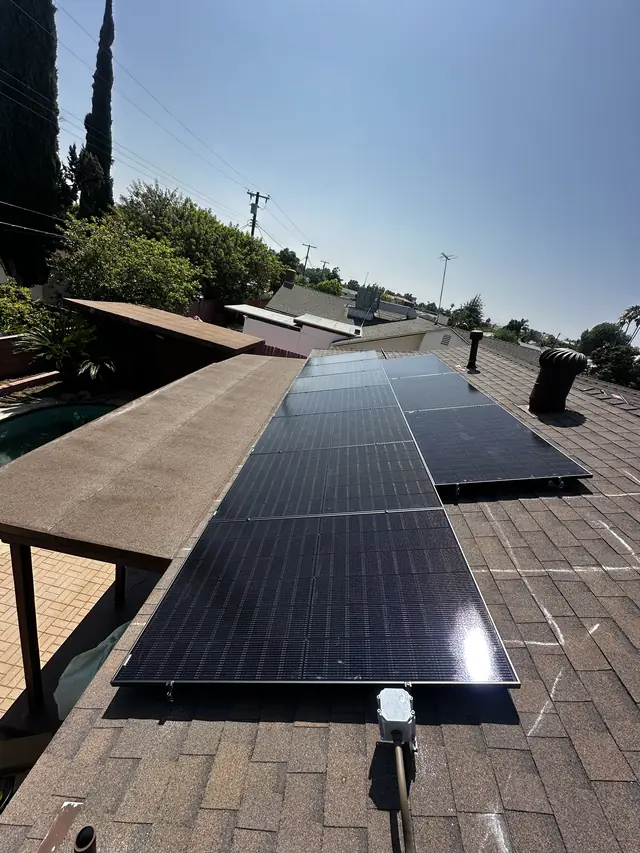 The roof took a day. The service underneath it was decades older.Panorama City2025
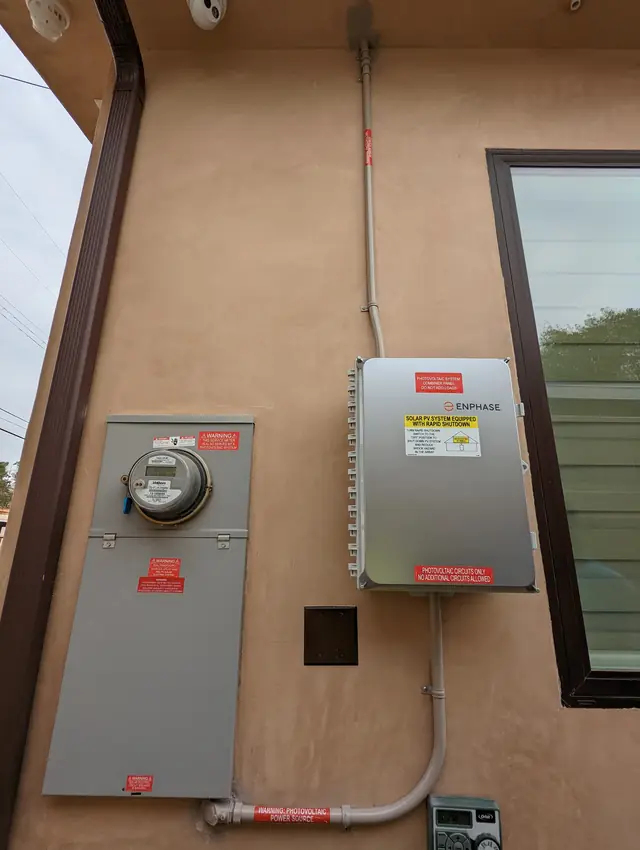 Back on site in five days. A correction on the final, cleared.Panorama City8.9 kW AC · 2022
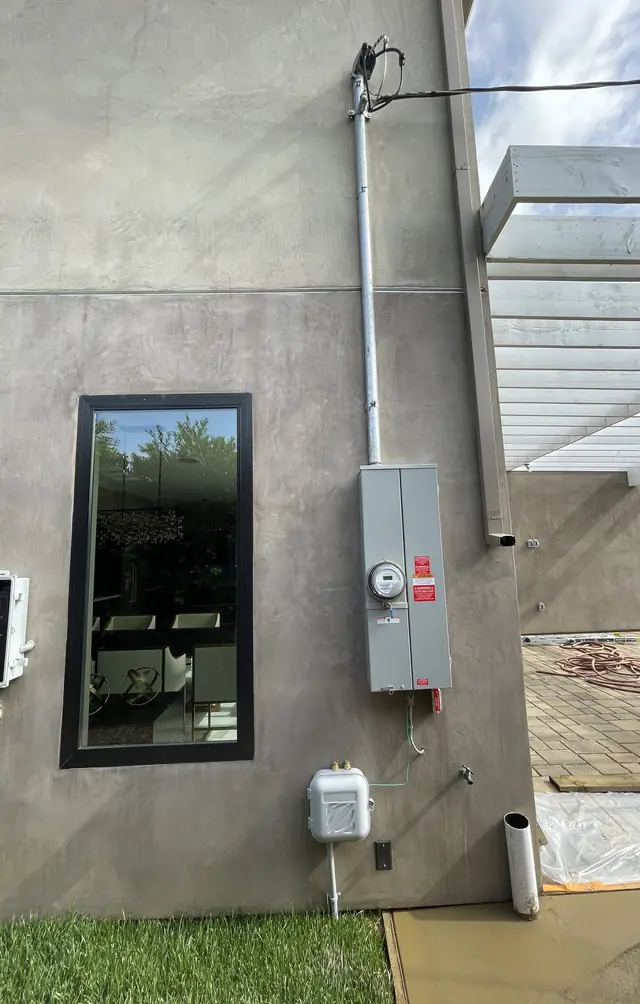 Twenty-nine days from filing to permission to operate in Panorama City.Panorama City2.9 kW AC · 2022
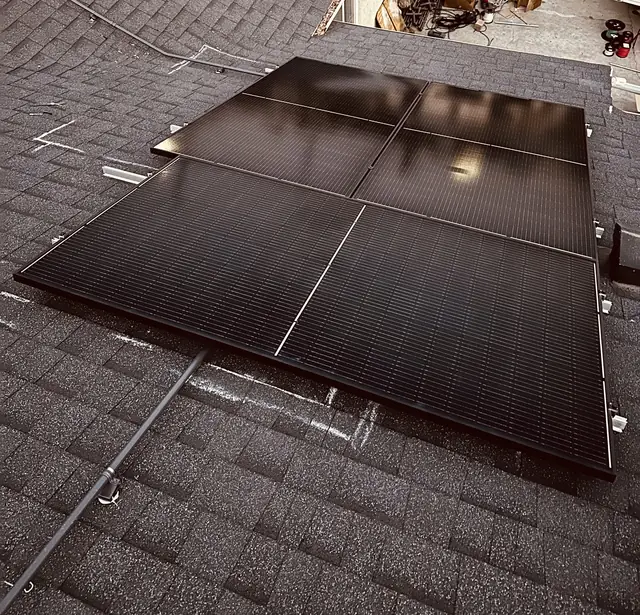 Two meters on one Panorama City wall. One roof, and one day on it.Panorama City2024
Porter Ranch 14
New construction, where the array is not optional and the energy code decides its size before anyone draws it.
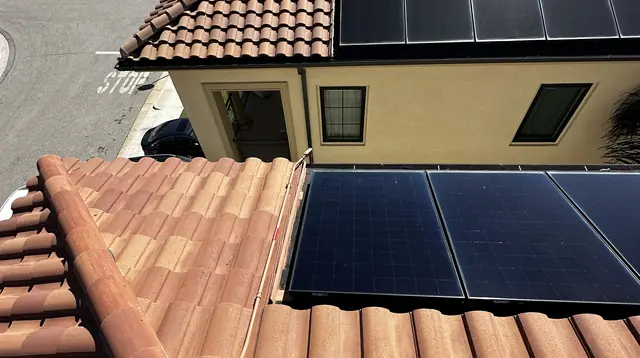 Porter Ranch: the loads moved, the main panel stayed.Porter Ranch2025
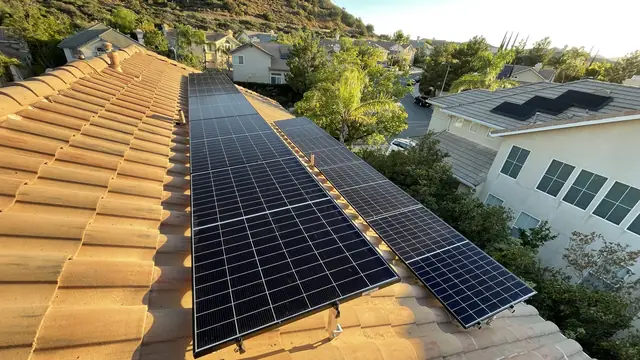 Porter Ranch: one address, three different cities.Porter Ranch14.43 kW DC · 2022
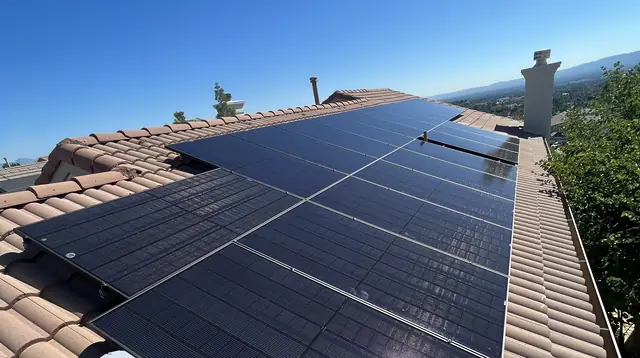 Porter Ranch: the panel was full, and one breaker fed nothing.Porter Ranch6.82 kW AC · 2023
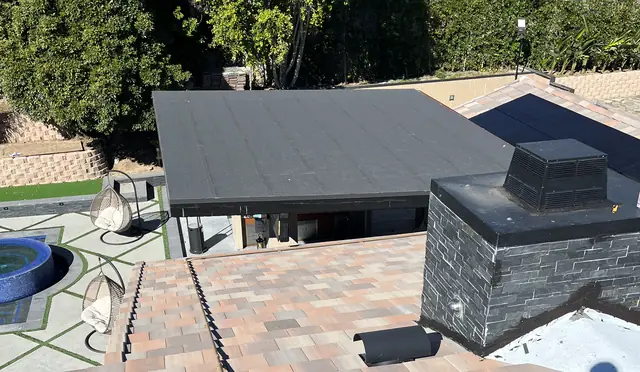 Porter Ranch: the flashing around the chimney came before the array.Porter Ranch9.43 kW AC · 2023
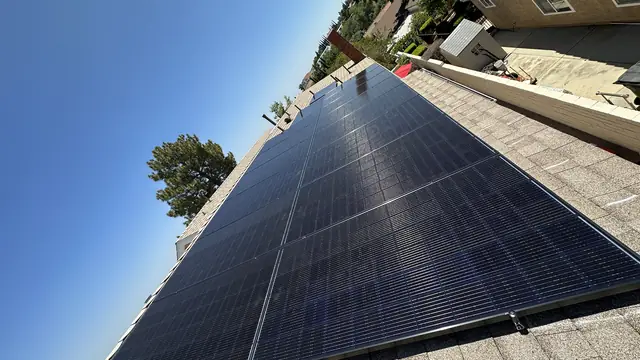 Porter Ranch: the whole request waited on a fogged pane of glass.Porter Ranch4.64 kW AC · 2024
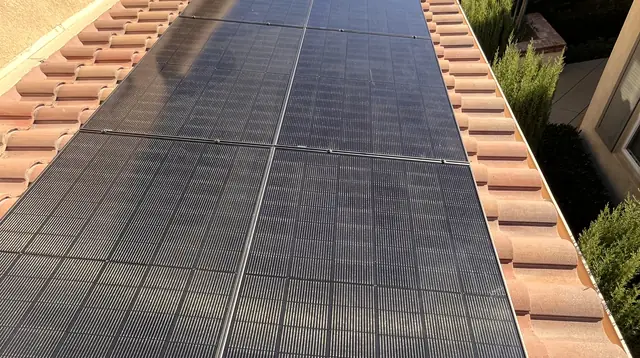 Porter Ranch: the better panel did not fit the roof.Porter Ranch2025
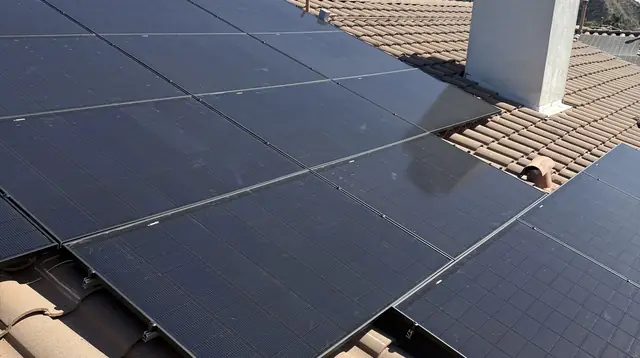 Porter Ranch: they wanted the same system as the neighbor.Porter Ranch9.6 kW · 2025
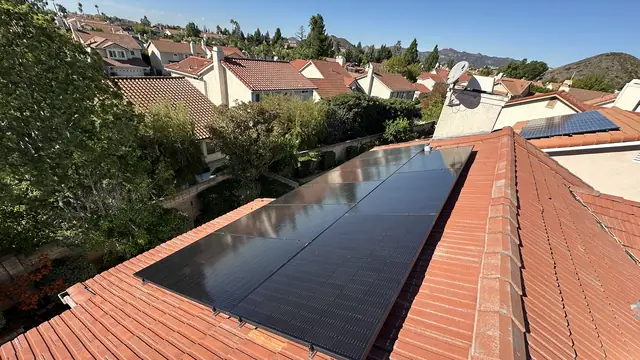 Porter Ranch: the roof allowed thirty-four, the panel allowed nine.Porter Ranch3.7 kW AC · 2025
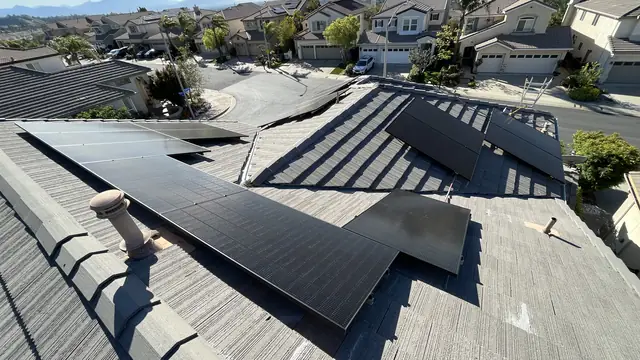 Porter Ranch: not on the roof the street can see.Porter Ranch20 kW · 2024
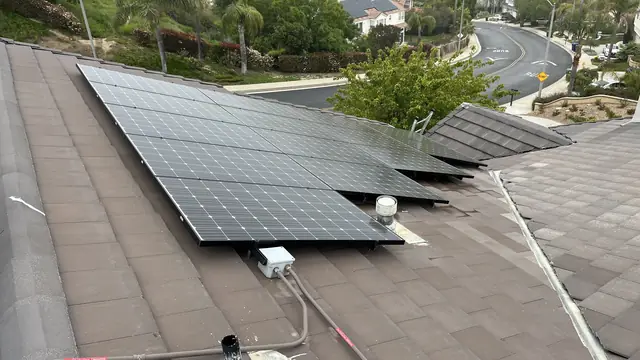 Porter Ranch: it shut down after rain, and we did not install it.Porter Ranch2023
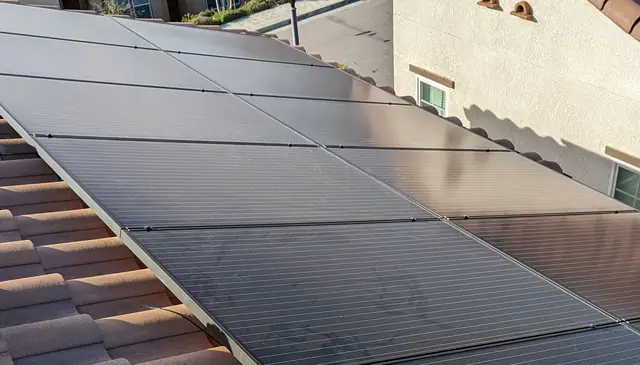 Porter Ranch: the utility was waiting on a volunteer board.Porter Ranch2019
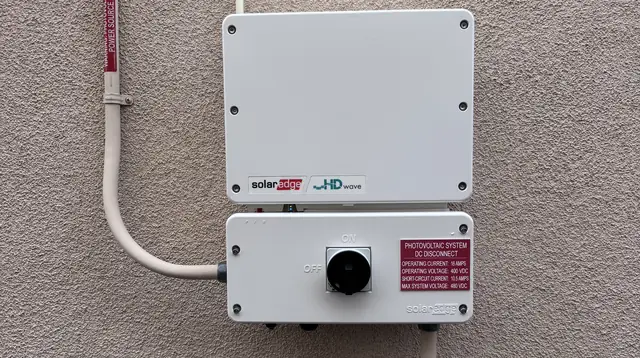 Porter Ranch: the part was covered, the work was not.Porter Ranch2025
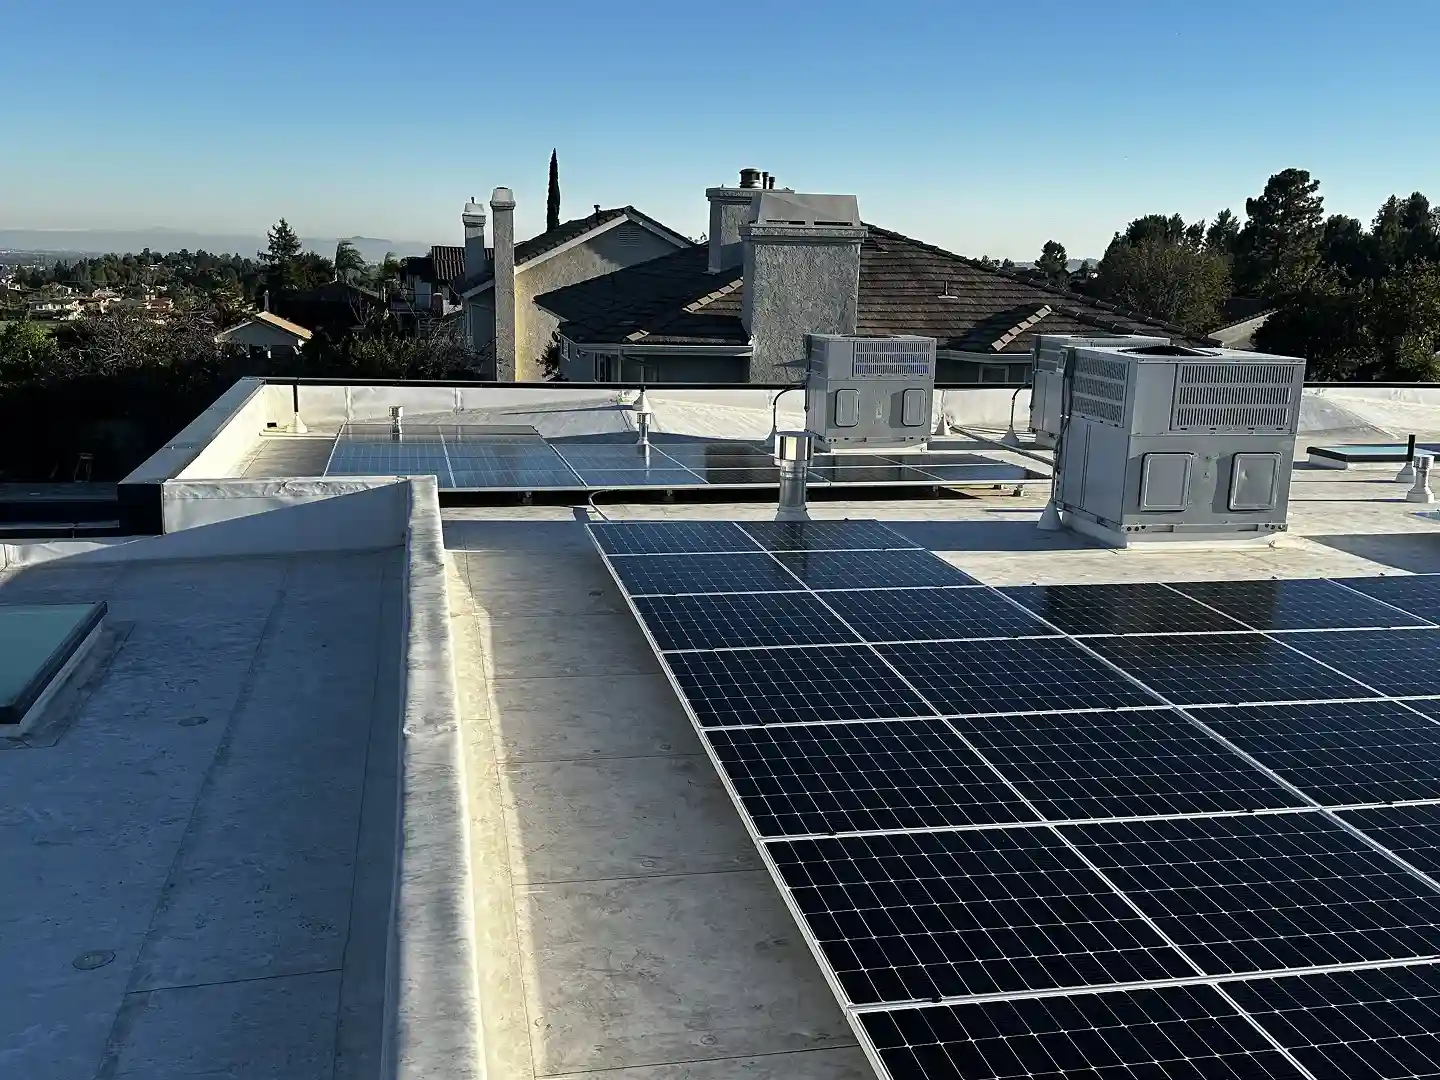 The law nobody talks about.Porter Ranch13.79 kW · 2025
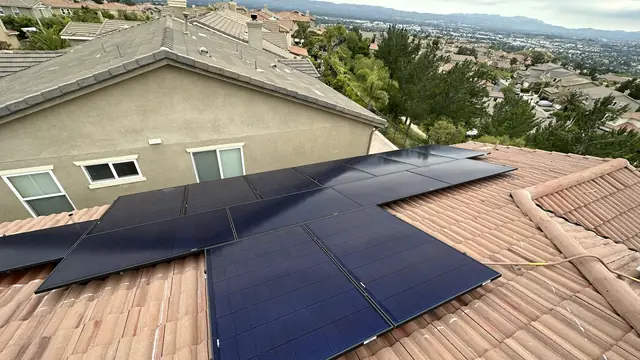 Porter Ranch: two models, two different answers.Porter Ranch9.8 kW · 2023
Rancho Park 1
Westside streets on underground service, where the meter position is settled from site photographs rather than from the drawing.
Reseda 10
Mostly second dwellings on lots that already had a house, which means a second meter, a second application, and an address the utility has to be told about before anything connects.
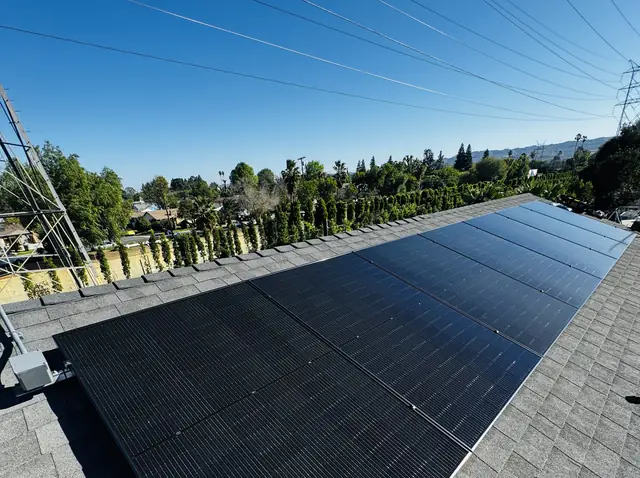 Seven modules, one day. Then four months waiting for a meter.Reseda2.78 kW AC · 2026
Eighteen days from signature to the city's final release.Reseda7.74 kW AC · 2026
The roof was fine. The problem was the meter cabinet downstairs.Reseda6 kW AC · 2019
Seven modules, one day. Then four months waiting for a meter.Reseda2.78 kW AC · 2026
Eighteen days from signature to the city's final release.Reseda7.74 kW AC · 2026
The roof was fine. The problem was the meter cabinet downstairs.Reseda6 kW AC · 2019
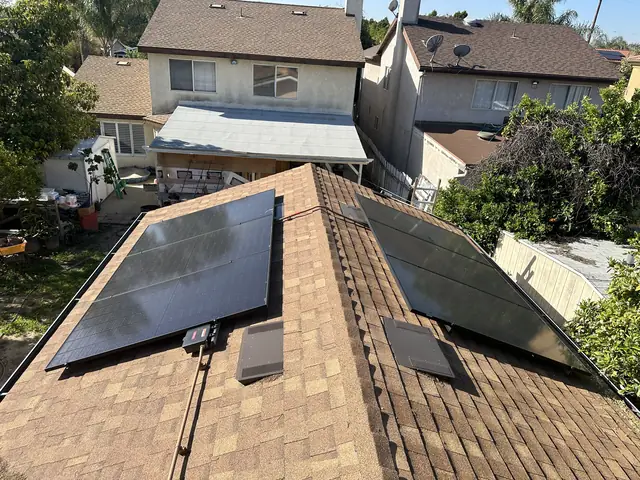 The new main panel wanted the wall the old solar was on.Reseda2.04 kW DC · 2023
The installer was gone. The warranty was not.Reseda2024
The array was done in two days. The sign-off took six months.Reseda2.78 kW AC · 2025
The new main panel wanted the wall the old solar was on.Reseda2.04 kW DC · 2023
The installer was gone. The warranty was not.Reseda2024
The array was done in two days. The sign-off took six months.Reseda2.78 kW AC · 2025
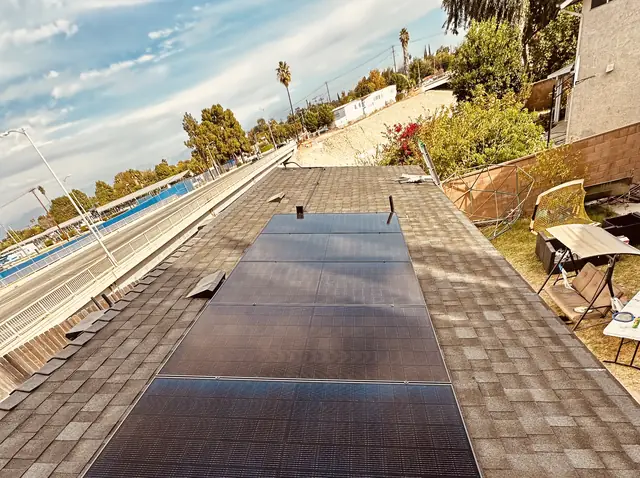 A one-row array, and the full interconnection machine.Reseda1.96 kW AC · 2025
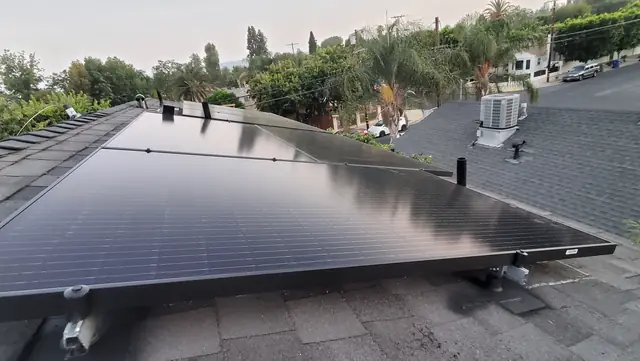 The new unit had its own address. The utility had never heard of it.Reseda2 kW AC · 2023
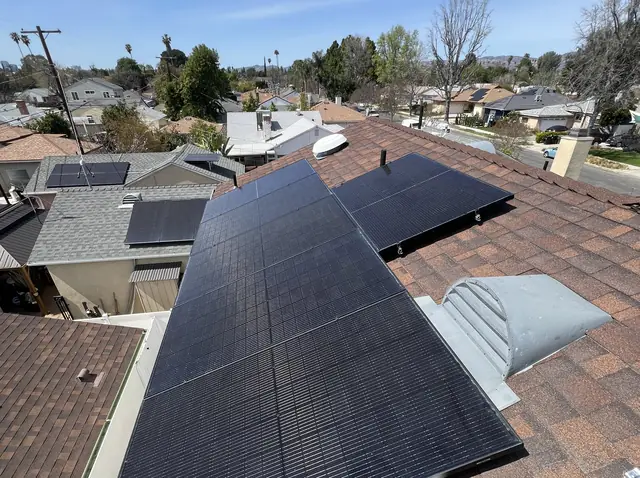 He dug the trench himself. Then it had to stay open for two weeks.Reseda6.2 kW AC · 2025
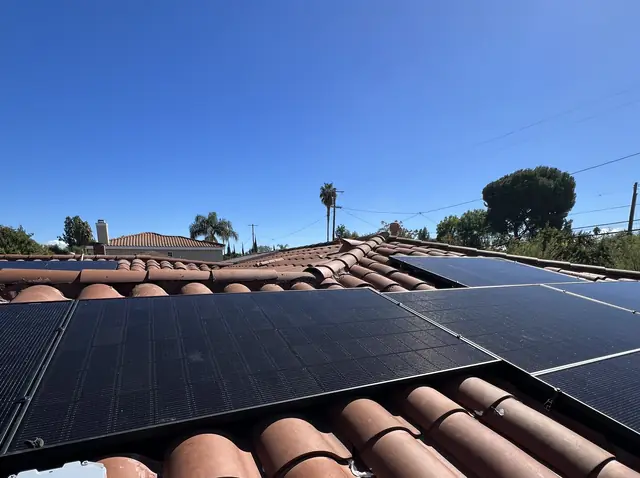 The tile came off only where the panels go. Then it went back.Reseda7.34 kW AC · 2025
San Fernando 7
Its own city, surrounded on every side by Los Angeles: permits come from the City of San Fernando Building and Safety Division and the grid is Southern California Edison’s, while the neighborhoods across the city line are on LADWP. Older shingle houses on one side of town, newer two-story subdivisions with concrete and clay tile on the other, and on a tile roof the mount goes under the tile.
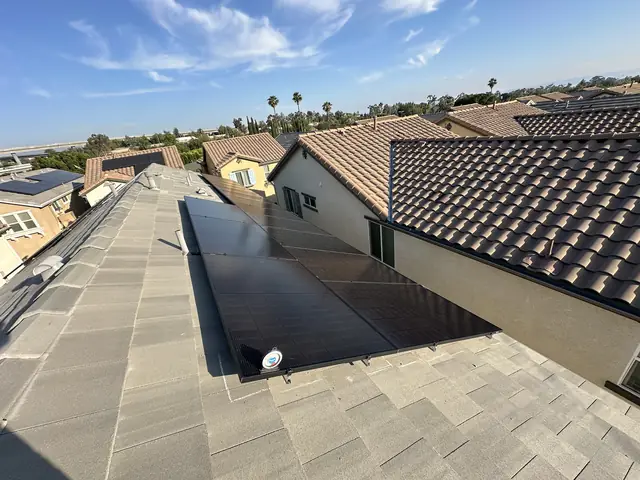 21 modules on flat concrete tile. Every hook sits under a tileSan Fernando2025
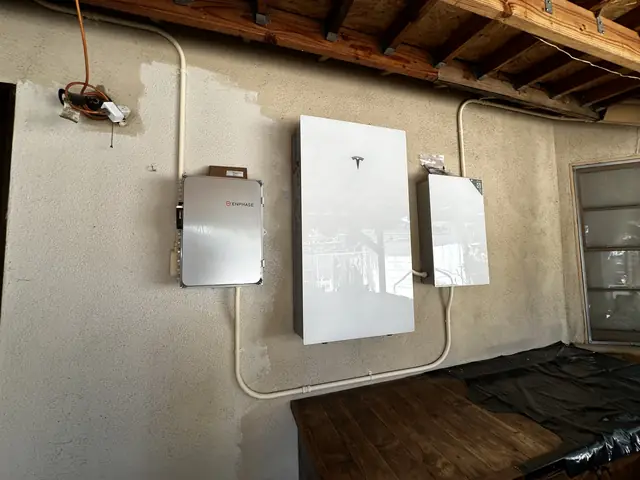 A Powerwall on the wall, 22 modules on four sections of roofSan Fernando2025
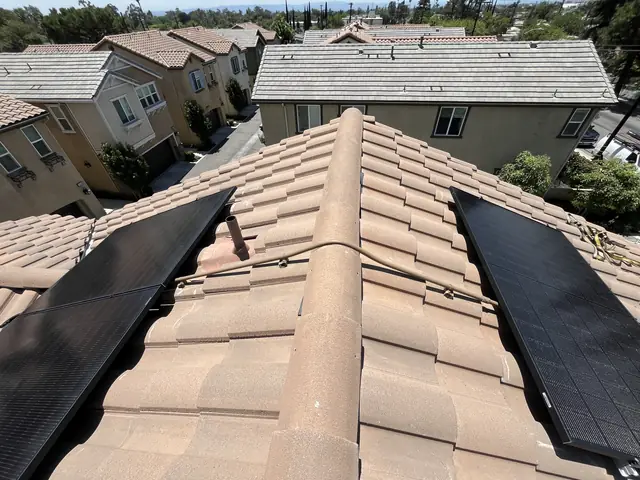 Two arrays on clay tile, both faces of one ridge, one conduit over itSan Fernando2025
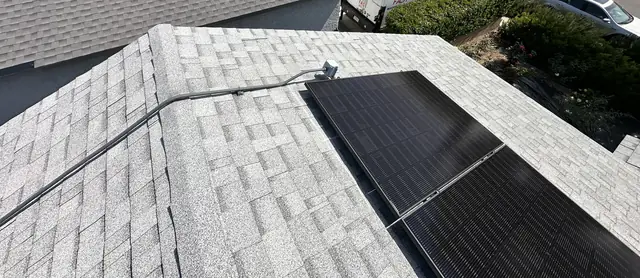 Eight modules on one roof face, and everything else on the wallSan Fernando2025
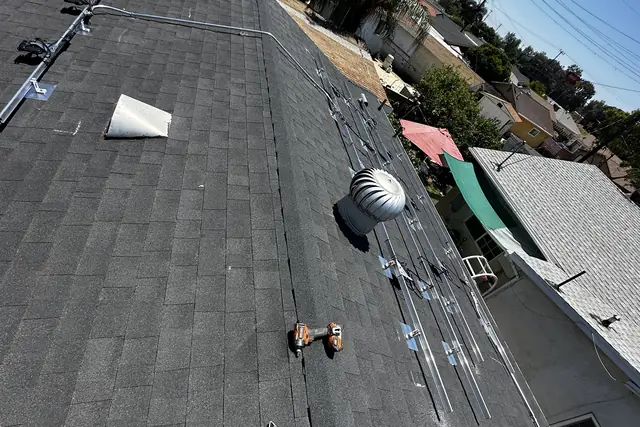 A ring of sealant under every mount, then the flashing over itSan Fernando2025
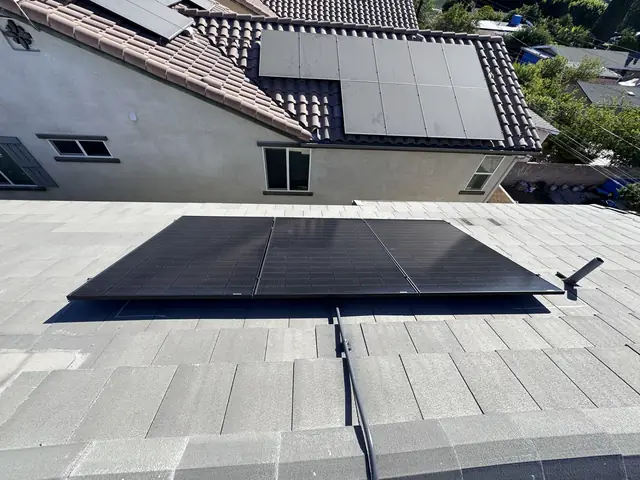 The cracked tiles were photographed first, before the first hook went inSan Fernando2025
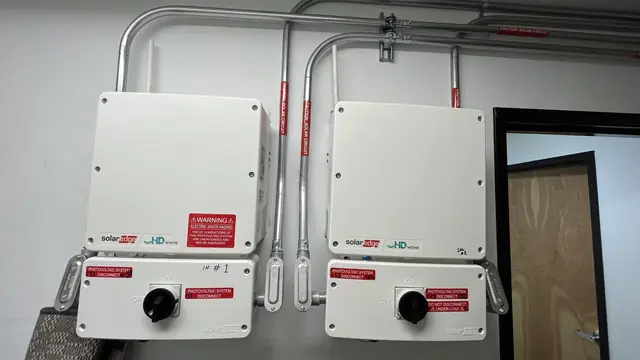 Two inverters replaced, and the heat was in the terminalsSan Fernando31.5 kW · 2023
Santa Clarita 16
Its own city rather than a Los Angeles neighborhood, with its own building department and Edison rather than LADWP on the meter — tile and shingle tracts spread over six ZIP codes from Canyon Country to Valencia.
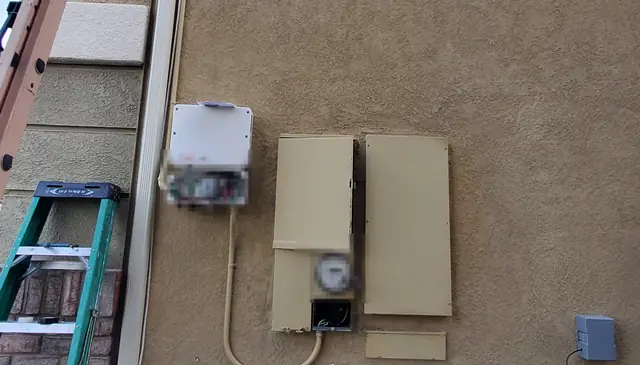 Santa Clarita: twenty-one microinverters became one inverter on a wall.Santa Clarita7.56 kW · 2022
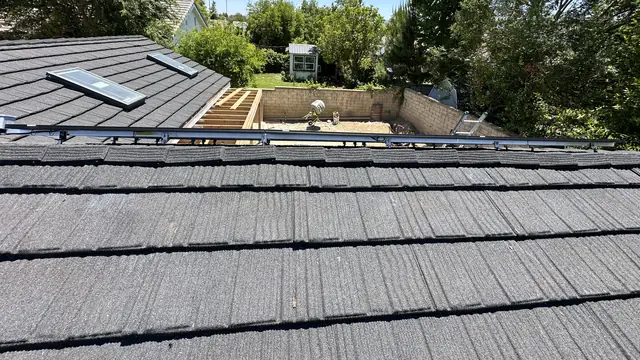 Santa Clarita: the second unit got a service of its own.Santa Clarita2025
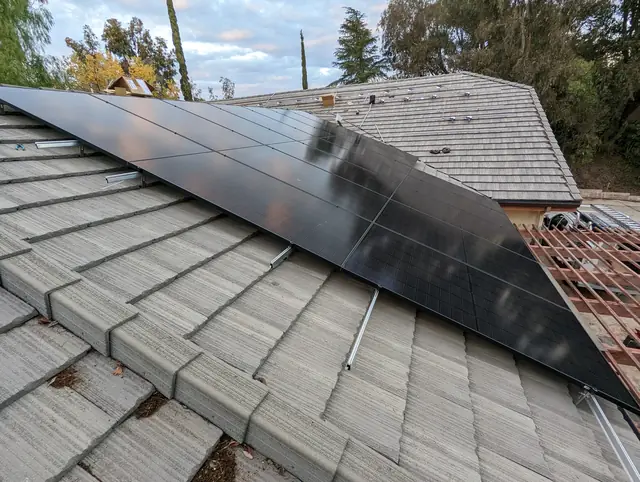 Santa Clarita: the correction needed a structural engineer.Santa Clarita17.2 kW · 2022
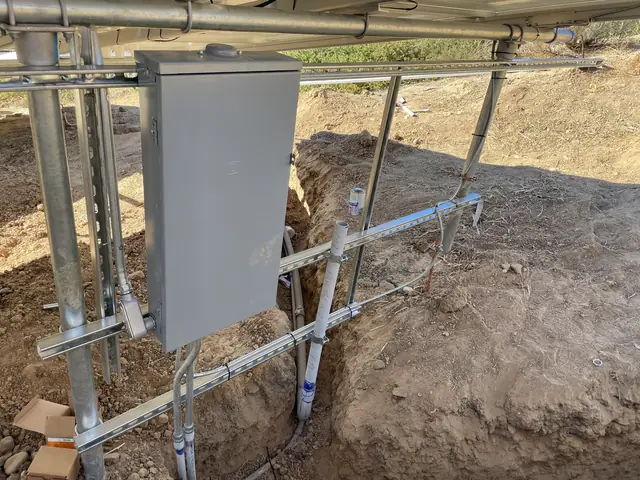 Santa Clarita: the array did not go on the roof at all.Santa Clarita2022
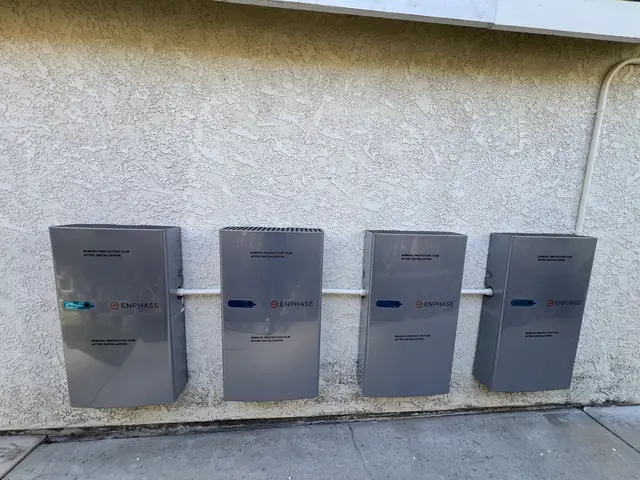 Santa Clarita: the batteries came out of the garage.Santa Clarita2025
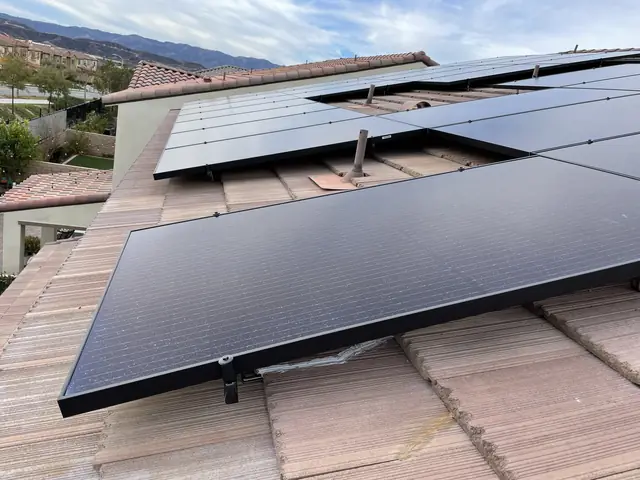 Santa Clarita: the main breaker did not need derating.Santa Clarita9.52 kW · 2022
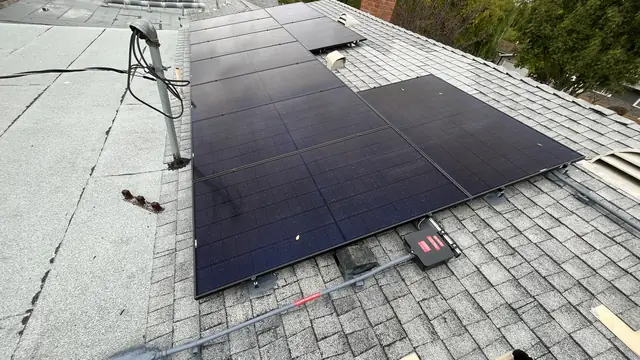 Santa Clarita: the disconnect had to be thirty amps, not sixty.Santa Clarita2022
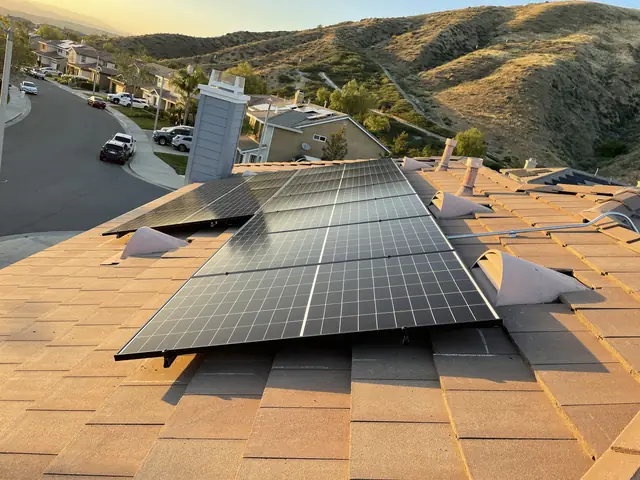 Santa Clarita: the association review ran alongside everything else.Santa Clarita7.03 kW · 2022
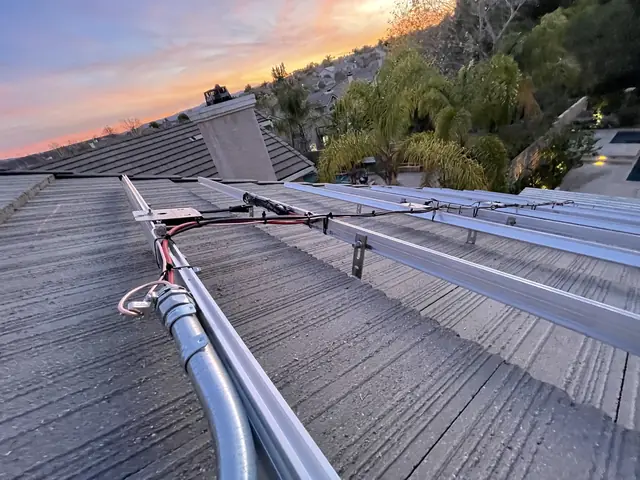 Santa Clarita: the module in the design was no longer made.Santa Clarita9.5 kW · 2021
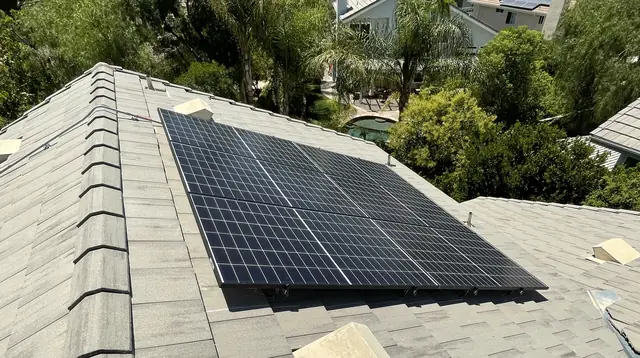 Santa Clarita: the permit in hand, the final passed the next morning.Santa Clarita2021
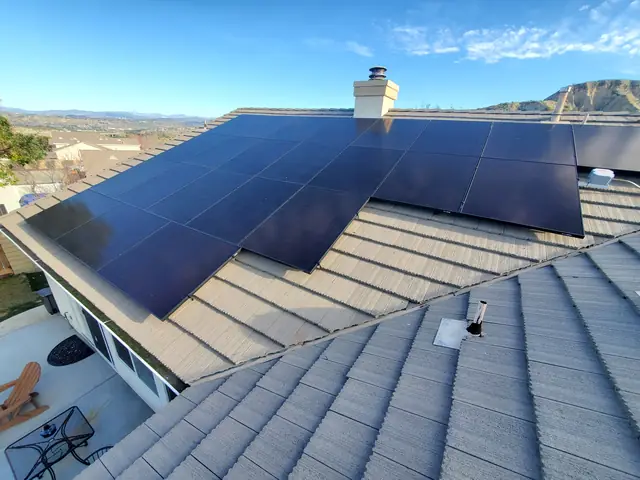 Santa Clarita: ten working days and nothing went wrong.Santa Clarita2022
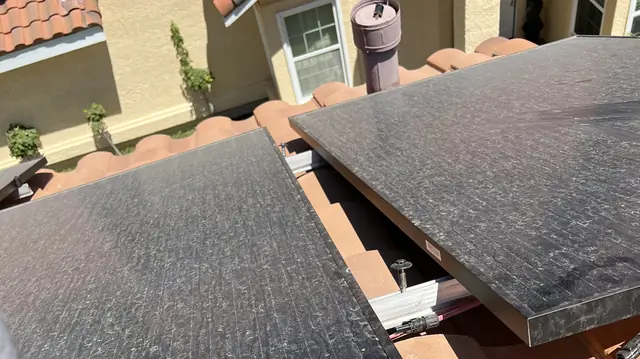 Santa Clarita: a vent pipe moved one panel off the plan.Santa Clarita2023
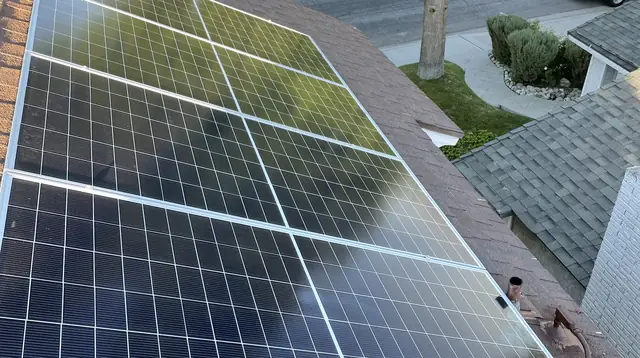 Santa Clarita: the panel change left a wall to deal with.Santa Clarita2021
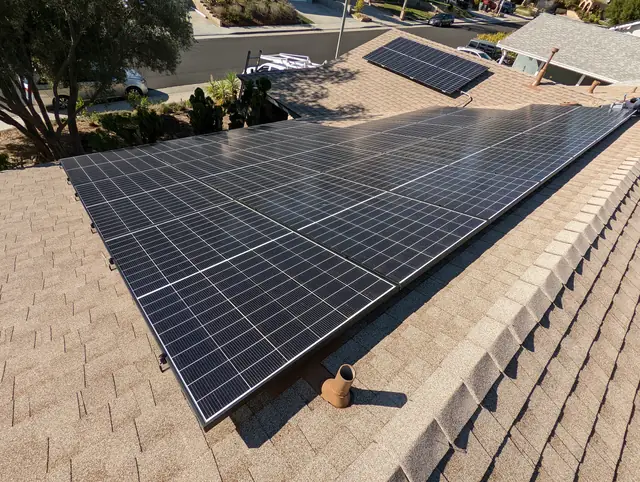 Santa Clarita: the array went on the west roof, not the east.Santa Clarita8.14 kW · 2021
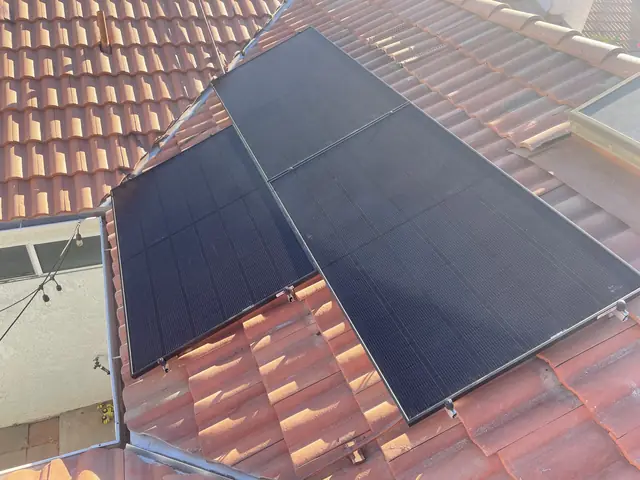 Santa Clarita: we withdrew our own final inspection.Santa Clarita2022
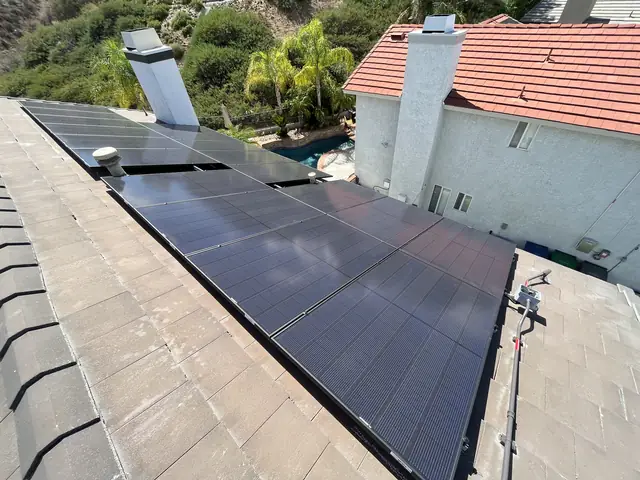 Santa Clarita: the final passed and the project was not done.Santa Clarita2023
Sherman Oaks 8
A city of tear-downs and rebuilds: most of our work in these ZIP codes is on houses that did not exist three years earlier, with solar designed into the build rather than added to it.
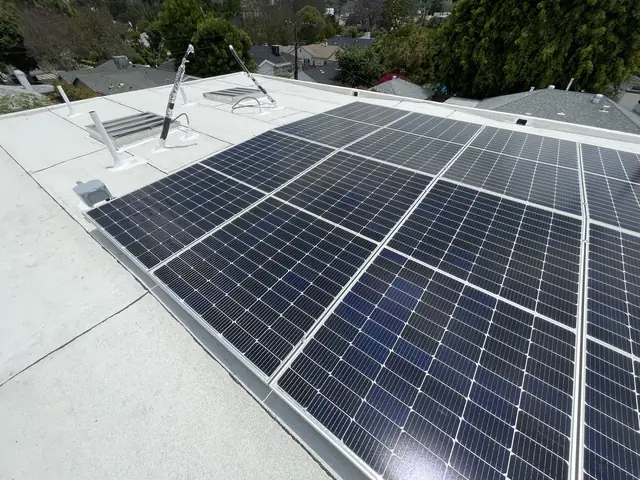 Two houses. One builder. Two years apart.Sherman Oaks4.6 kW DC · 2025
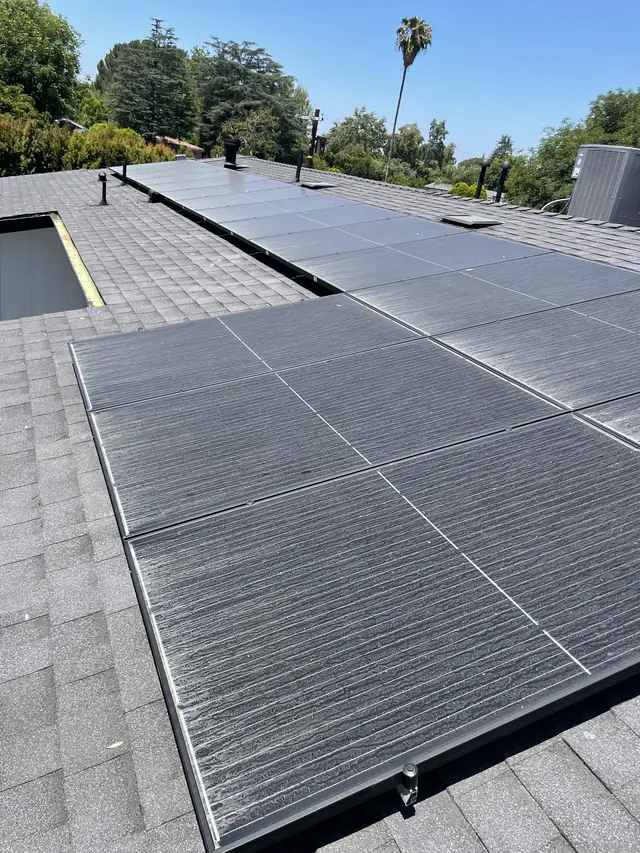 The three photographs LADWP needed before the meter.Sherman Oaks5.8 kW AC · 2022
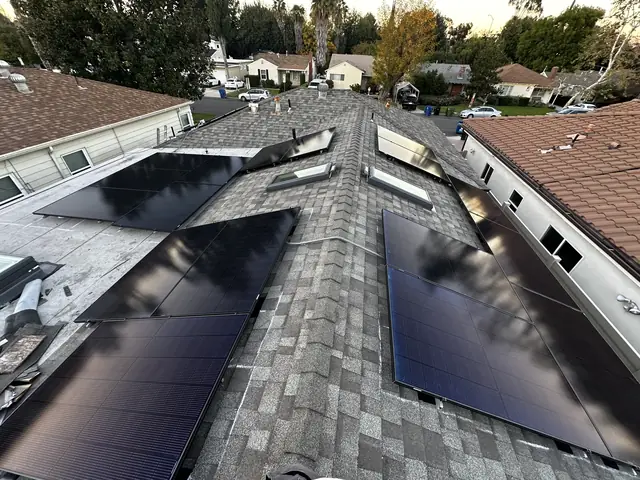 One lot. Two meters. Two solar systems.Sherman Oaks9.14 kW AC · 2025
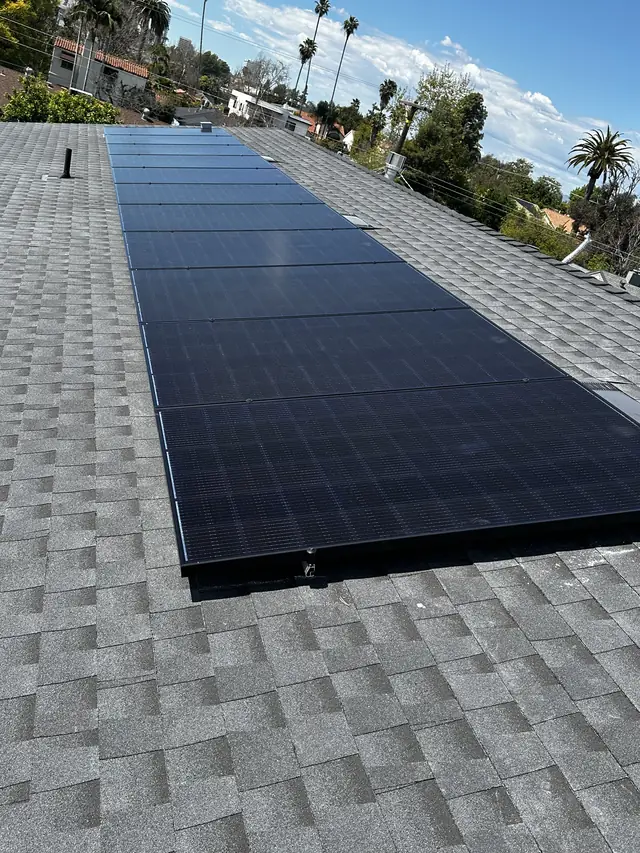 The wiring went in before the walls did.Sherman Oaks3.58 kW AC · 2024
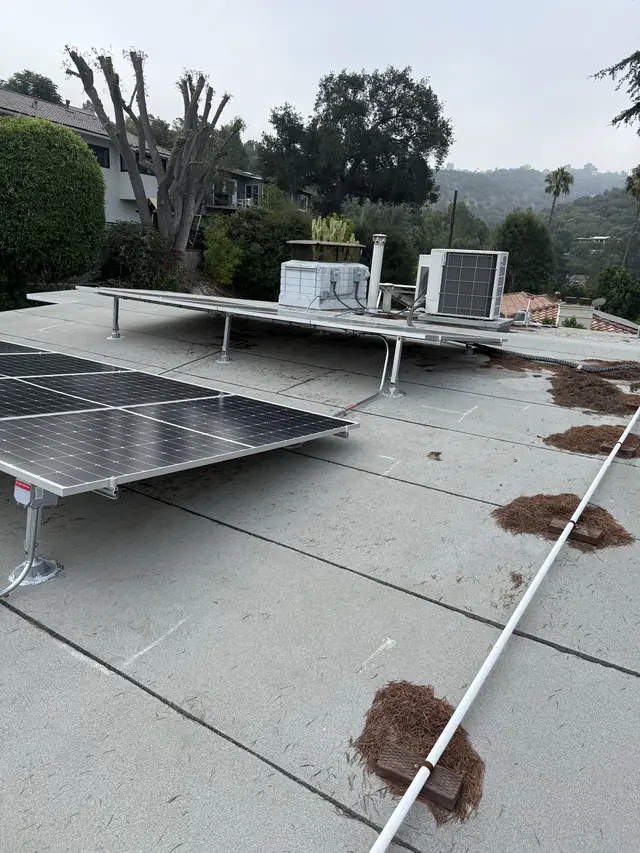 He asked for six panels.Sherman Oaks5.34 kW · 2025
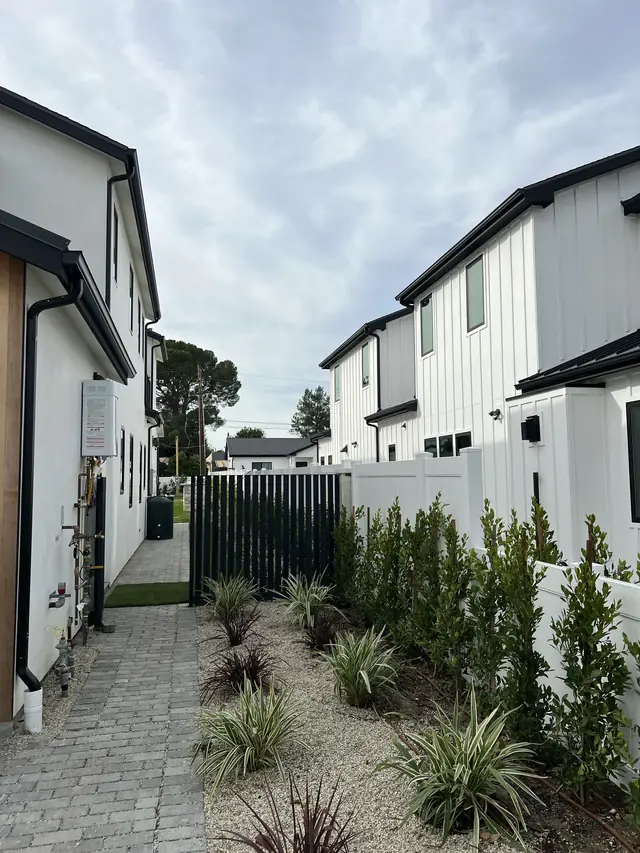 Two houses, built to the same drawings, side by side.Sherman Oaks2023
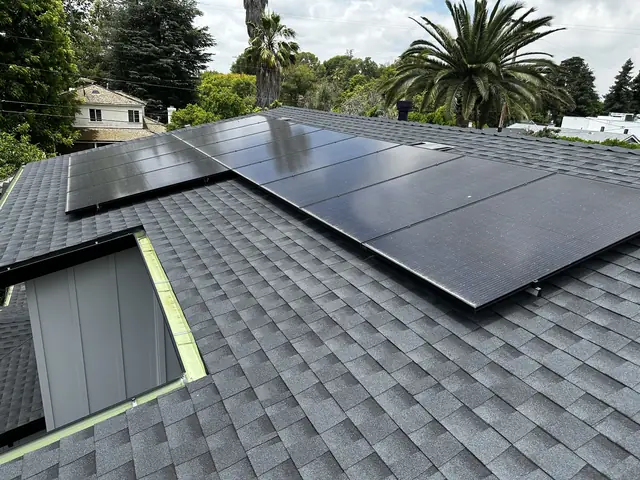 Same day. Same owner. One stopped.Sherman Oaks3.48 kW AC · 2023
The queue was three weeks. We asked if there was another way.Sherman Oaks5.92 kW · 2021
Same day. Same owner. One stopped.Sherman Oaks3.48 kW AC · 2023
The queue was three weeks. We asked if there was another way.Sherman Oaks5.92 kW · 2021
Simi Valley 15
Ventura County permitting and its own utility, with panel upgrades, express permits and an association letter deciding the order things happen in.
Two hundred amps of service. Twenty-five amps of headroom.Simi Valley2022
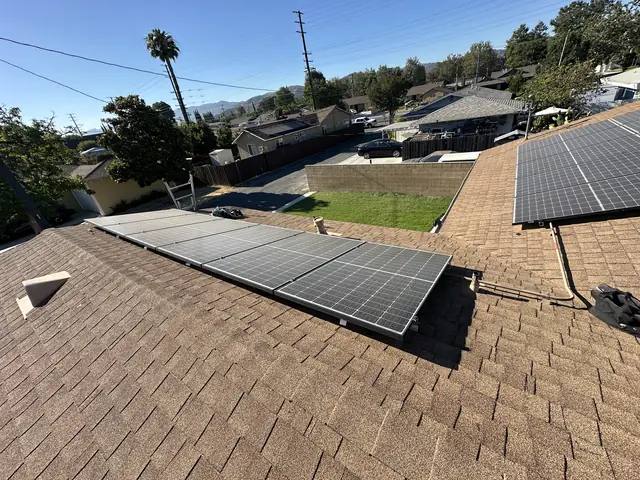 Simi Valley: the city business certificate the permit counter checks.Simi Valley2025
The array passed. The house had one thing missing.Simi Valley2023
Simi Valley: the city business certificate the permit counter checks.Simi Valley2025
The array passed. The house had one thing missing.Simi Valley2023
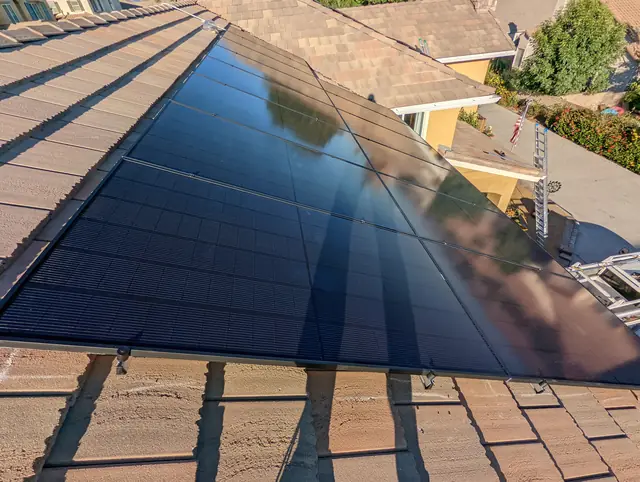 Approved in minutes, by software. Here is what it read.Simi Valley12.8 kW DC · 2022
Installed Wednesday. Passed the following Monday.Simi Valley2022
Somebody comes out, looks, and leaves a sticker on your panel.Simi Valley2021
Two approvals, two organizations, one order.Simi Valley2021
The roof was fine. The structure under it had to be proved.Simi Valley2021
Two electrical permits. The city says which one.Simi Valley2022
Approved in minutes, by software. Here is what it read.Simi Valley12.8 kW DC · 2022
Installed Wednesday. Passed the following Monday.Simi Valley2022
Somebody comes out, looks, and leaves a sticker on your panel.Simi Valley2021
Two approvals, two organizations, one order.Simi Valley2021
The roof was fine. The structure under it had to be proved.Simi Valley2021
Two electrical permits. The city says which one.Simi Valley2022
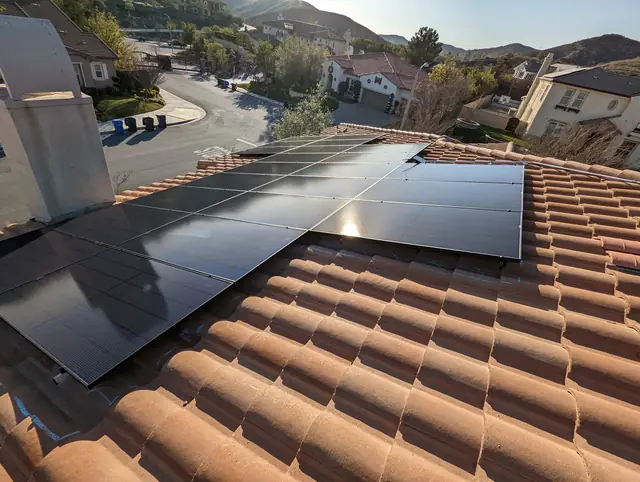 The array was ready. The house had to be open.Simi Valley2022
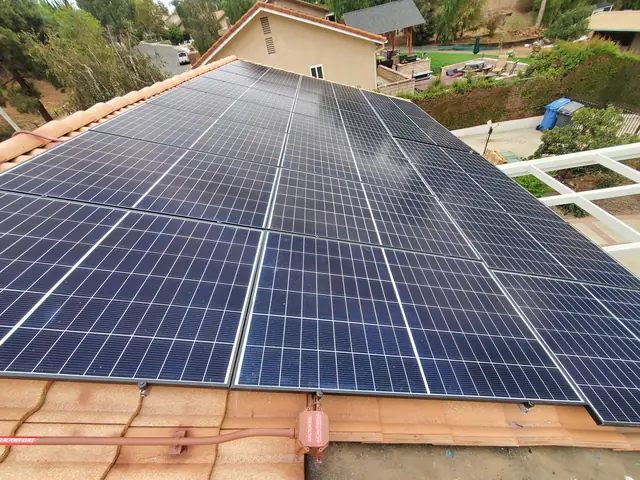 The association is not the last step. It is the first.Simi Valley8.88 kW DC · 2021
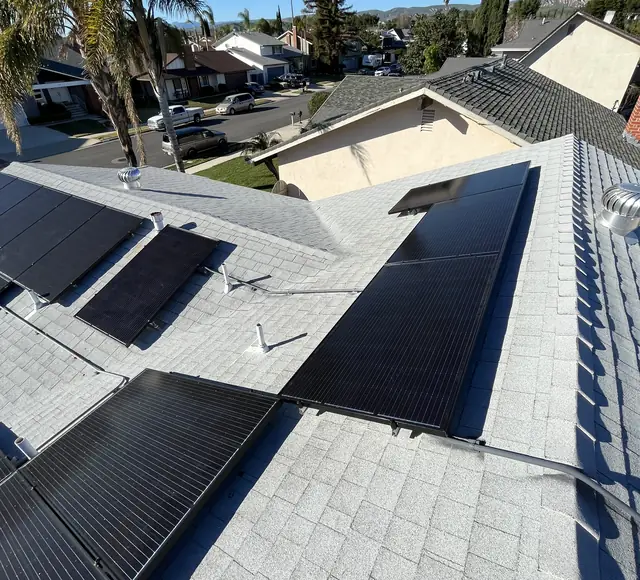 The contract named a module. The warehouse had a different one.Simi Valley21 modules · 2023
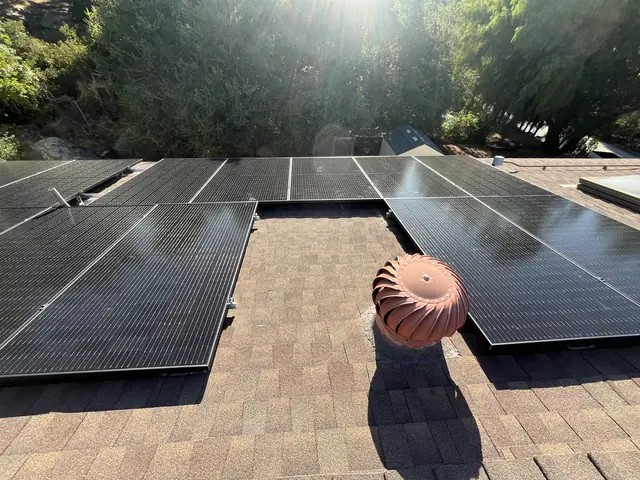 Turbines, stacks and a skylight. The array went around them.Simi Valley2025
Three scopes under one contract, reviewed line by line.Simi Valley2021
Turbines, stacks and a skylight. The array went around them.Simi Valley2025
Three scopes under one contract, reviewed line by line.Simi Valley2021
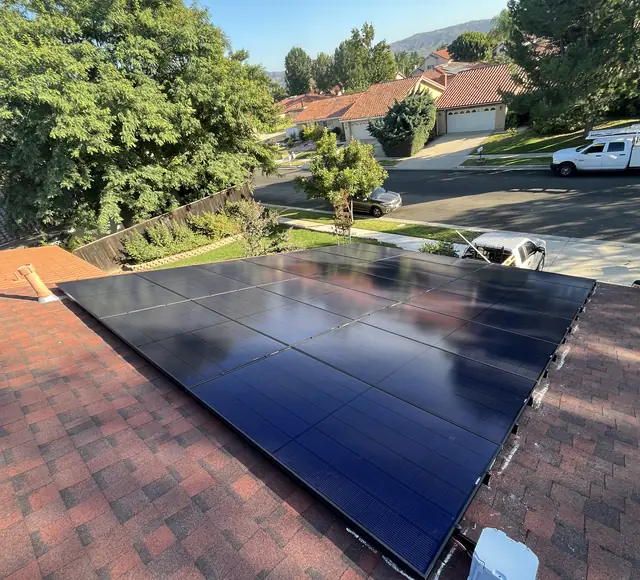 The battery gives you forty amps. The stove wanted fifty.Simi Valley2023
South Los Angeles 1
Small single-story lots around Vermont Knolls, inside the city and on the same permit counter as the rest of it, often with a second structure at the back.
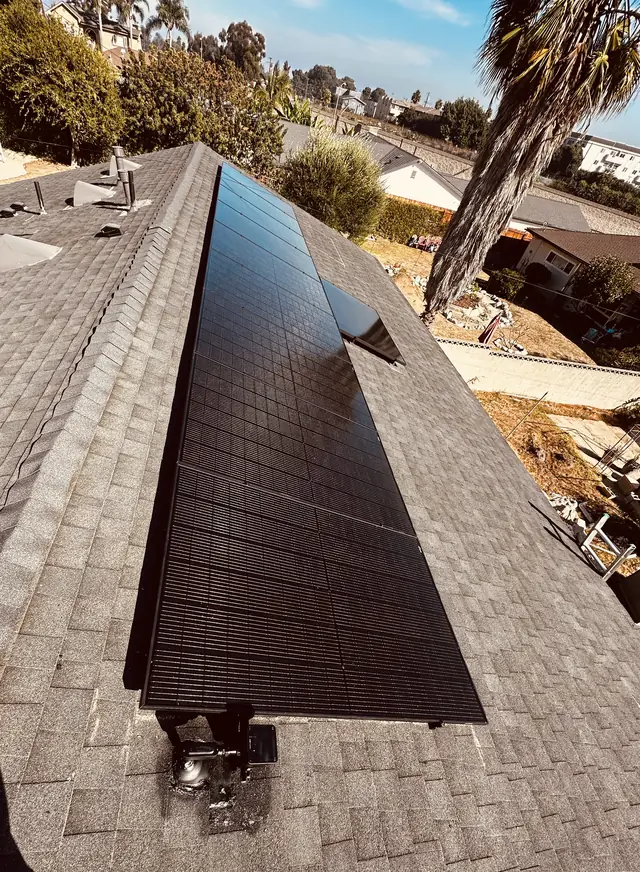 South Los Angeles: the correction had a queue of its own.South Los Angeles2024
Studio City 9
Projects in 91604, where most solar arrives on a lot that has just been cleared and rebuilt, and the builder's schedule sets the pace.
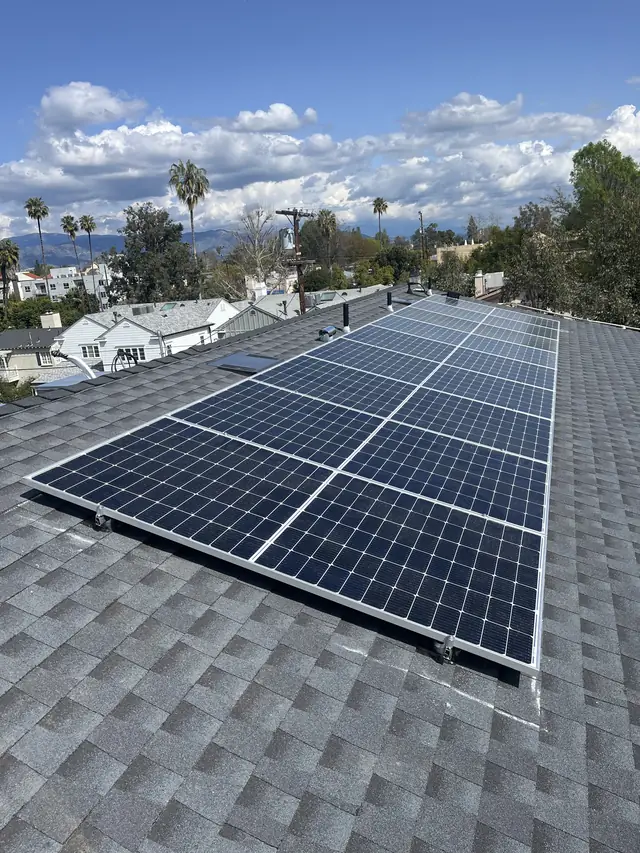 Fourteen days from filing to switched on.Studio City4.01 kW recorded · 2024
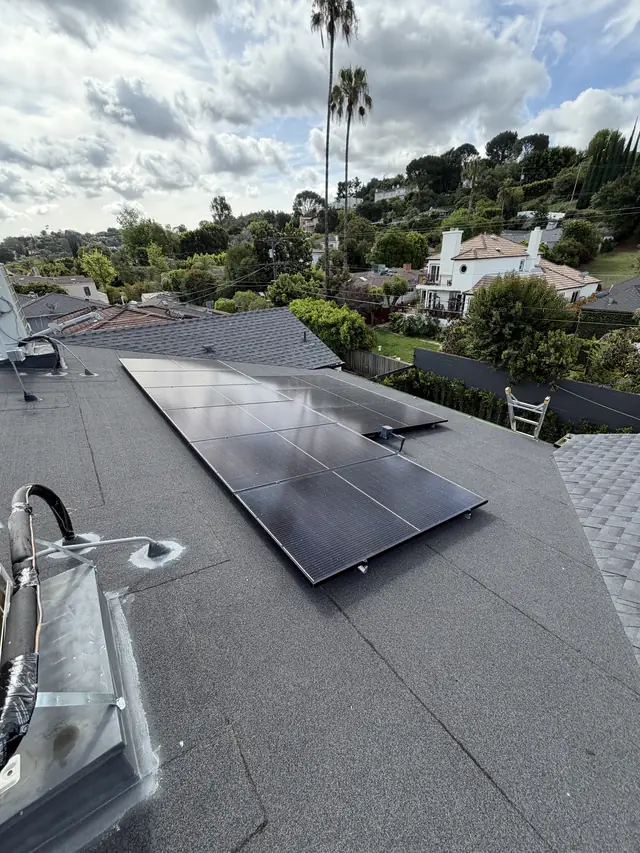 Four hundred and four days. The utility used twenty-seven.Studio City3.53 kW recorded · 2026
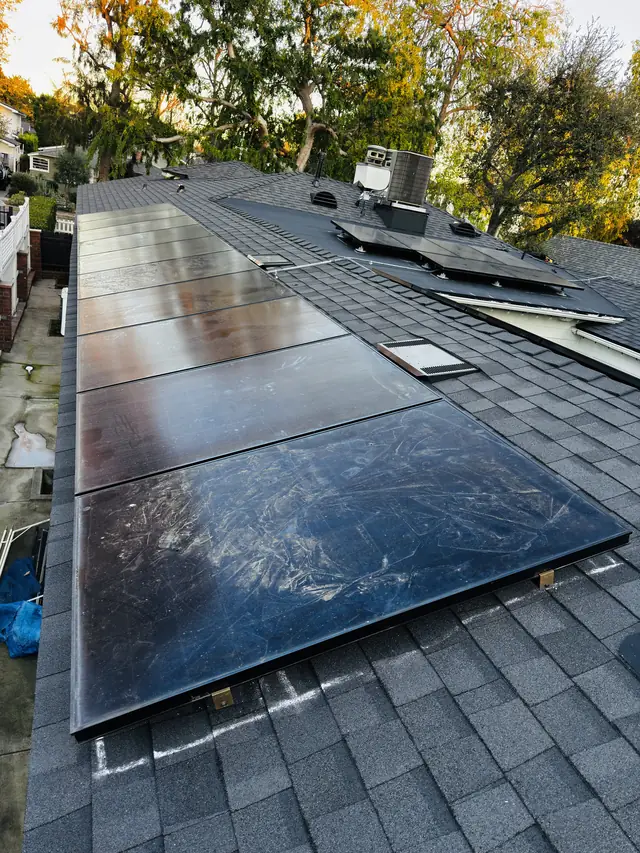 The roof was measured before anything was quoted.Studio City12.95 kW · 2026
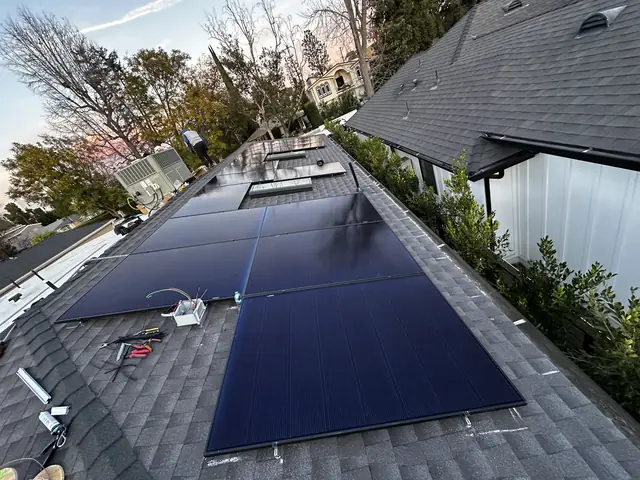 The main panel had no room for the solar breaker.Studio City7.2 kW recorded · 2025
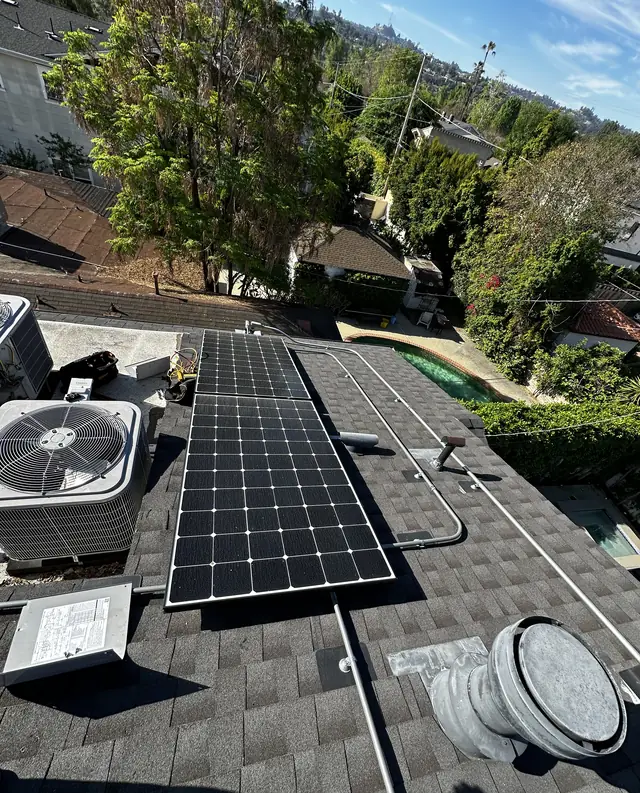 A hundred square feet of roof, and the array had to come off first.Studio City2026
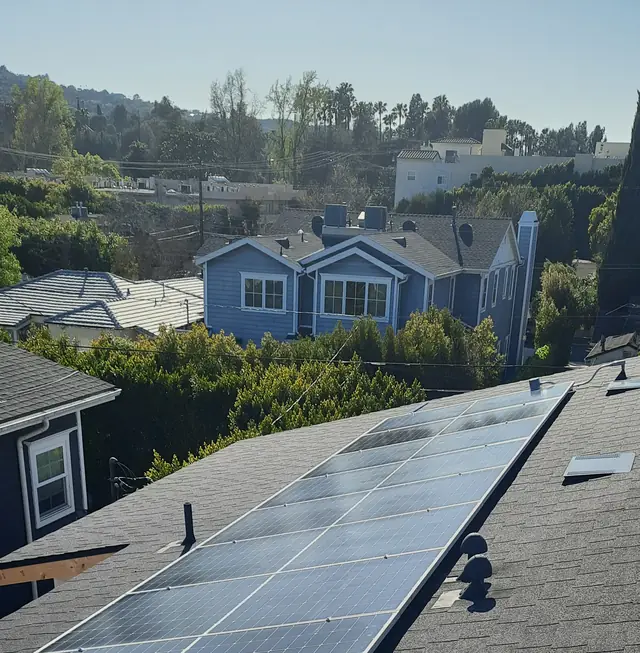 Everything ends with somebody reaching the meter.Studio City3.45 kW recorded · 2024
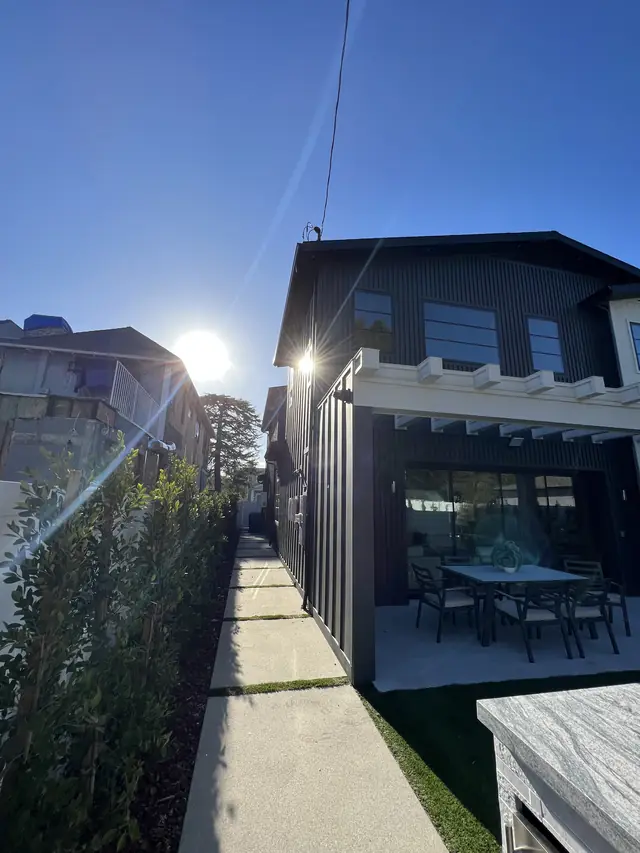 At the end, the utility asked for three photographs.Studio City5.8 kW recorded · 2023
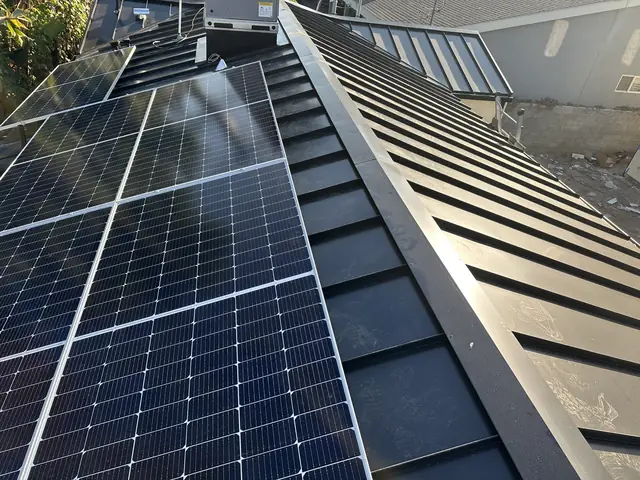 We asked for the building final and the solar final on one date.Studio City3.9 kW recorded · 2025
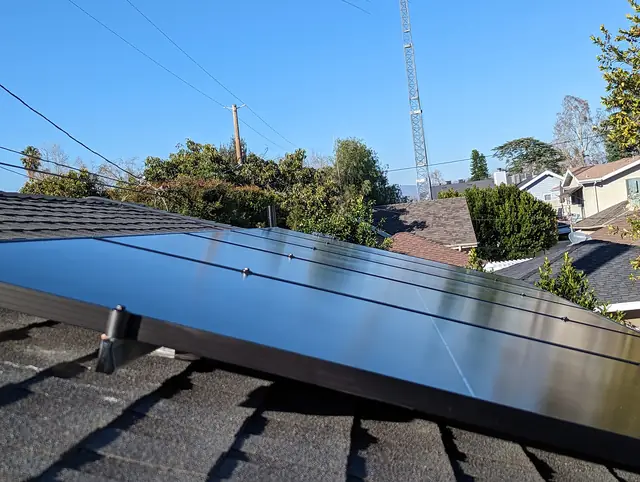 Two dwellings on one lot. Two of everything on the paperwork.Studio City2.32 kW recorded · 2023
Sun Valley 4
Projects in one Los Angeles ZIP code where the permit route, not the roof or the equipment, decided how long each job took.
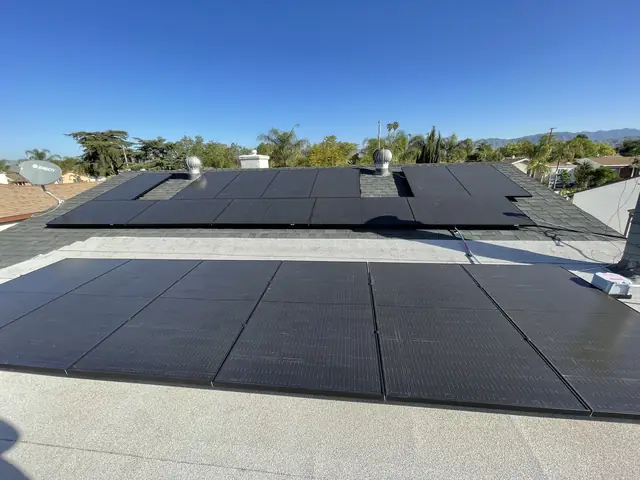 How an old electrical permit can block solar PTOSun Valley6.12 kW DC · 2022
 Nine days from install to a passed final.Sun Valley5.44 kW · 2022
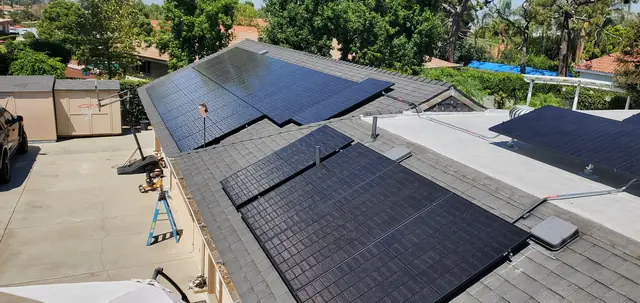 Sun Valley: plan set to permission to operate in 54 days.Sun Valley13.2 kW · 2022
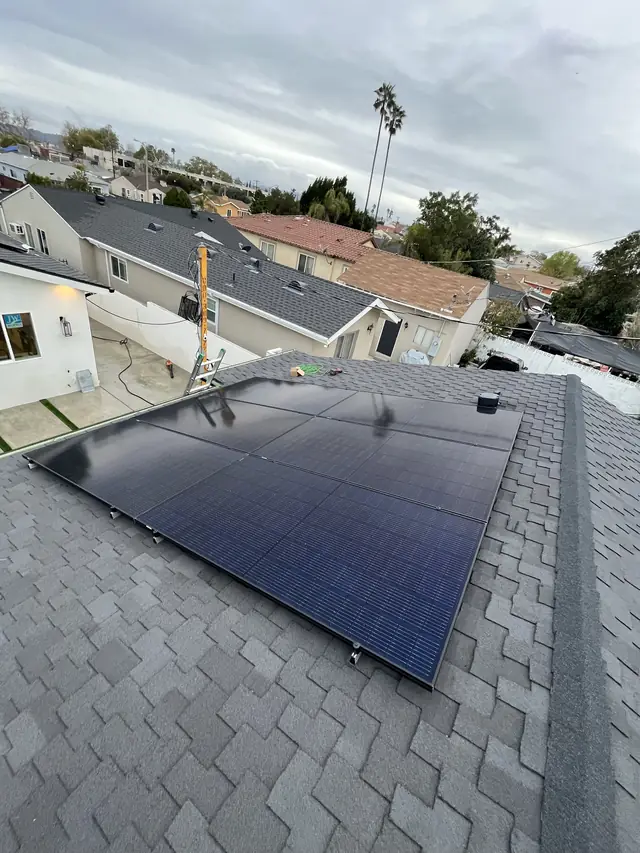 Two houses. Two routes. One day.Sun Valley1.74 kW AC · 2023
Sunland, Los Angeles 5
A foothill neighborhood inside the City of Los Angeles that shares its ZIP code with Shadow Hills: permits through LADBS, sometimes with the final run as a video inspection, and the grid through LADWP. Hip roofs with many faces, shingle roofs where every mount is flashed, and older electrical services that need a de-rate or a new meter assembly before anything else.
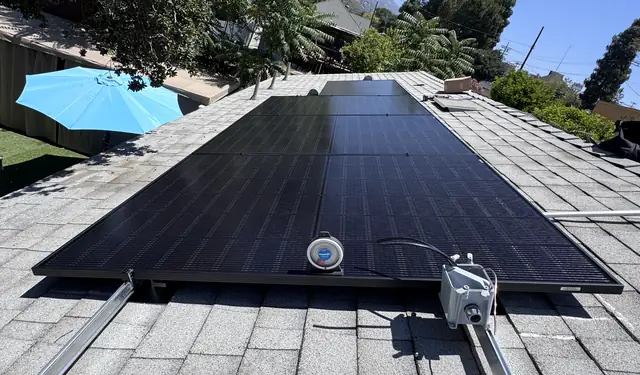
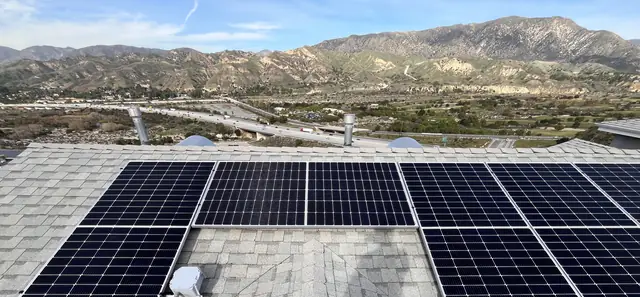 Solar across several roof faces, with a permitted main-breaker de-rateSunland, Los Angeles11.4 kW · 2026
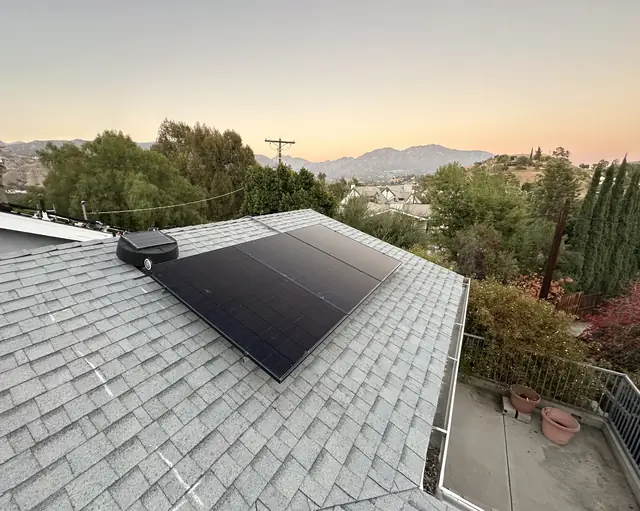
 Nine modules, and a breaker position reserved for solarSunland, Los Angeles2025
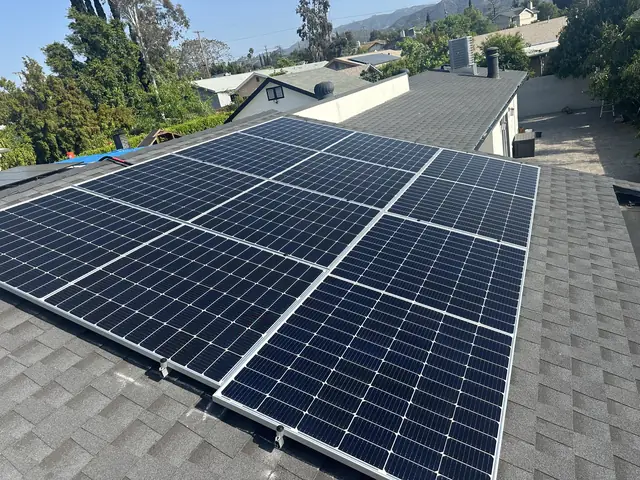
 How we mounted eleven panels on a Sunland shingle roofSunland, Los Angeles4.84 kW DC · 2025
 A virtual final, and the inspector could not connectSunland, Los Angeles2024
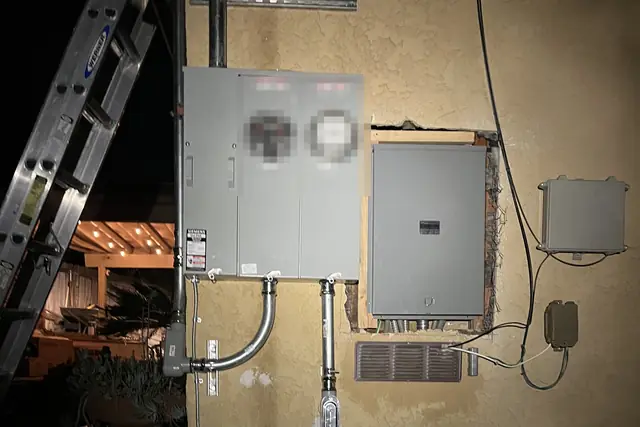 A Sunland service upgrade with two meter positionsSunland, Los Angeles2025
Sylmar 6
Older houses at the north end of the Valley, where the roof and the service panel come up as often as the array itself.
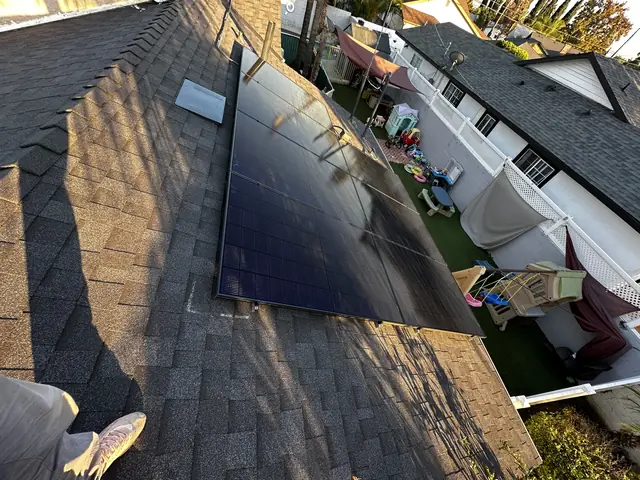 Forty-four modules. Three directions.Sylmar19.58 kW · 2025
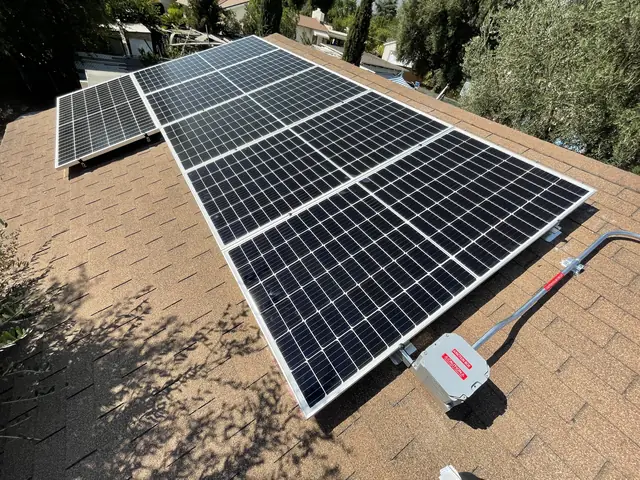 The system was already there. We added to it.Sylmar2.4 kW DC · 2021
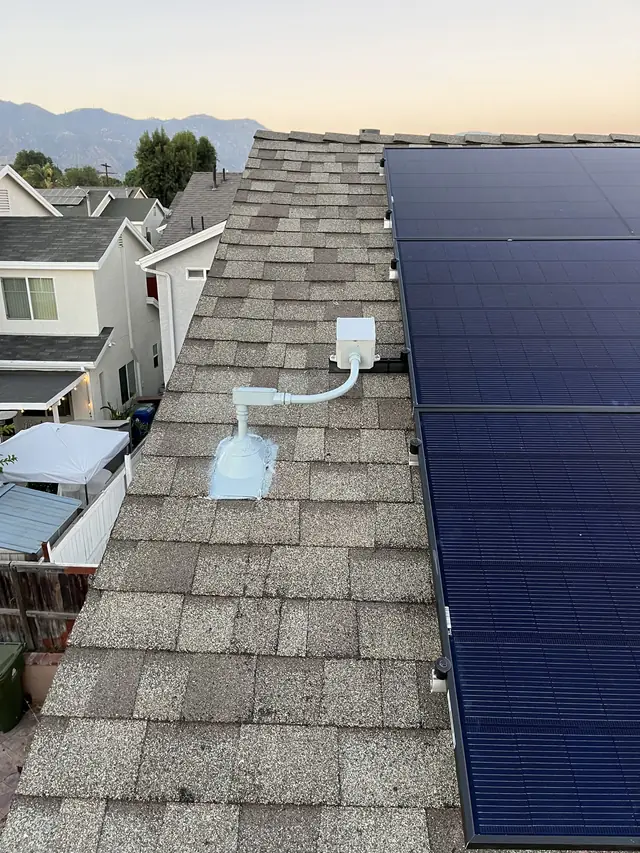 Fifteen percent of the roof. Eighteen inches from the ridge.Sylmar4.51 kW · 2024
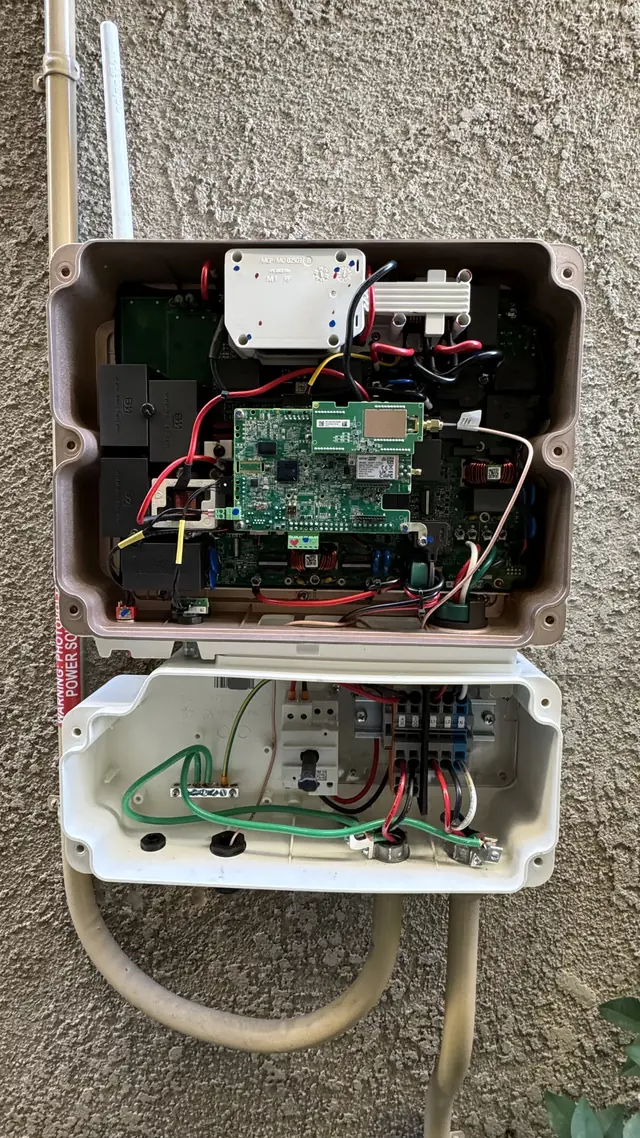 Six years later, we came back.Sylmar4.43 kW · 2024
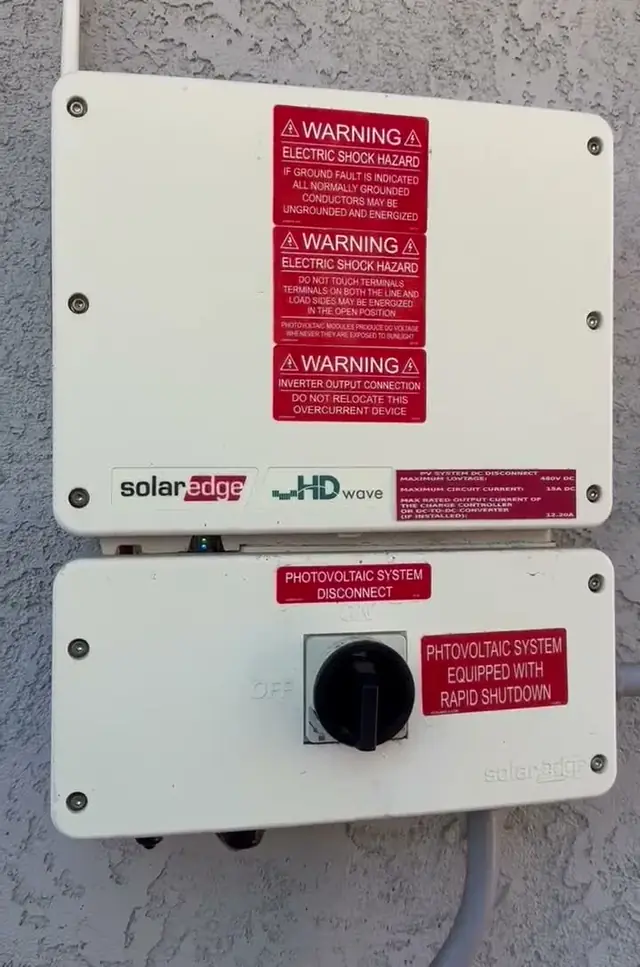 The roof, the panel, the array. One contractor.Sylmar4.1 kW AC · 2023
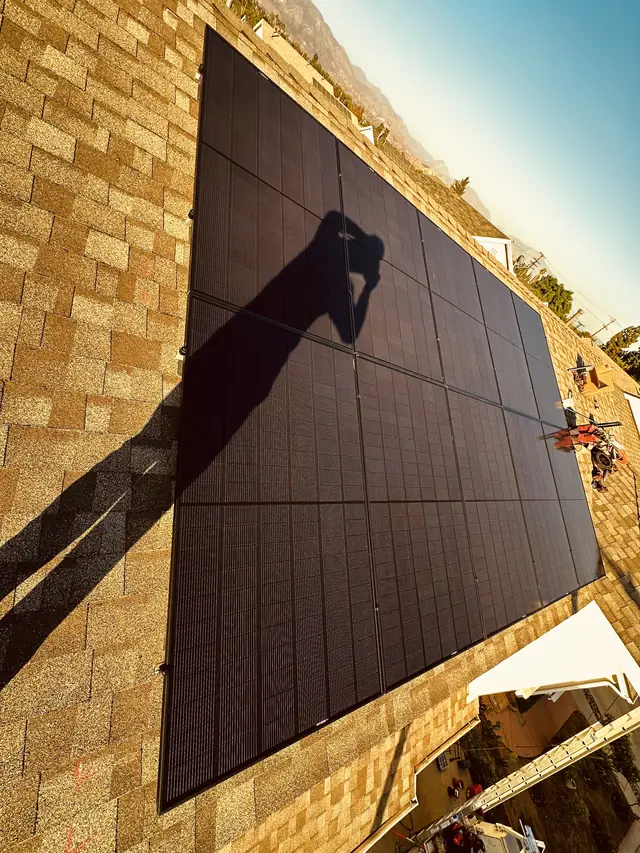 He read the warranty. Then he asked about the labor.Sylmar3.77 kW · 2024
Tarzana 9
Projects in 91356 and 91335, where the roof is usually the constraint: concrete tile, S-tile and arrays broken into small groups.
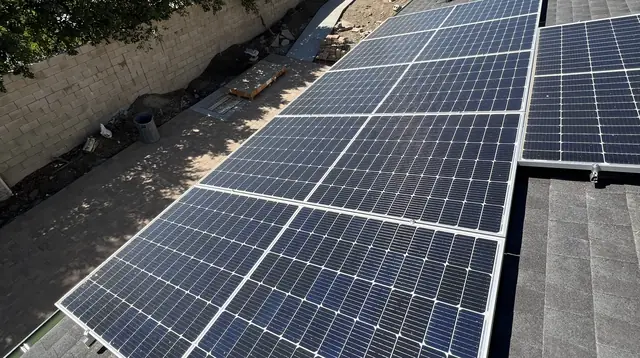 The ADU had its own address. The meter did not.Tarzana2.59 kW AC · 2026
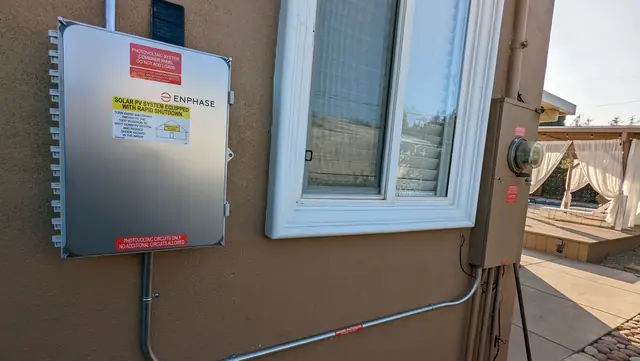 The panel was full. The fix was a smaller main breaker.Tarzana13.3 kW AC · 2022
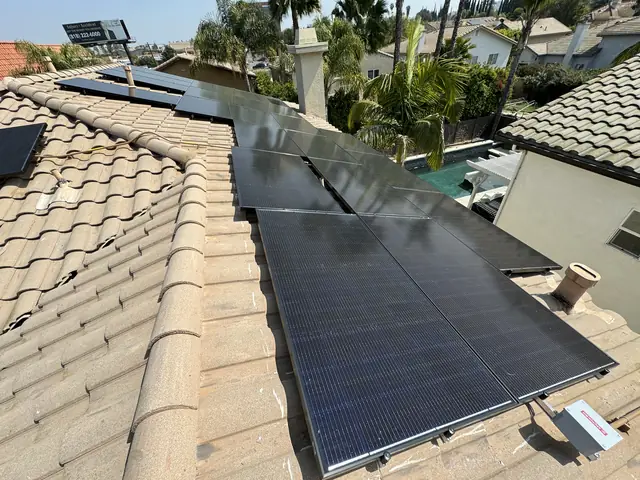 Filed on a Friday. Permission to operate eighteen days later.Tarzana9.75 kW AC · 2024
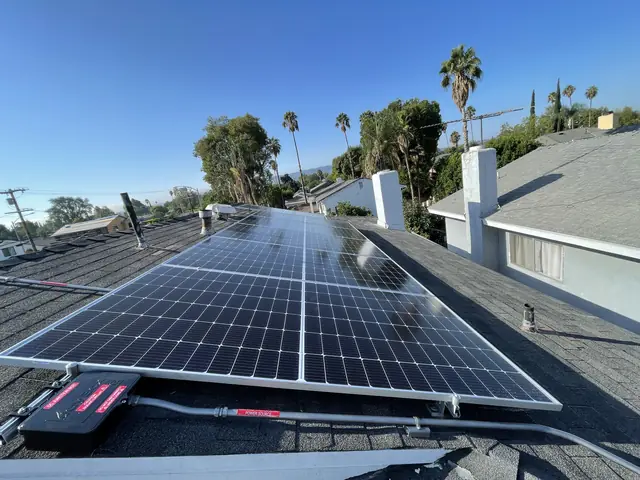 The utility said where the new panel goes: exactly where the old one was.Tarzana2022
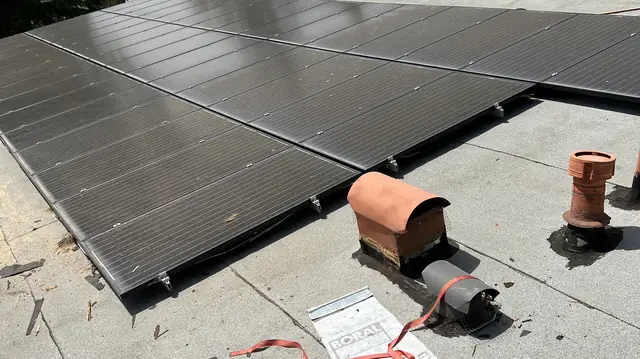 The old array came off with the roof. What went back was twice the system.Tarzana23.09 kW DC · 2022
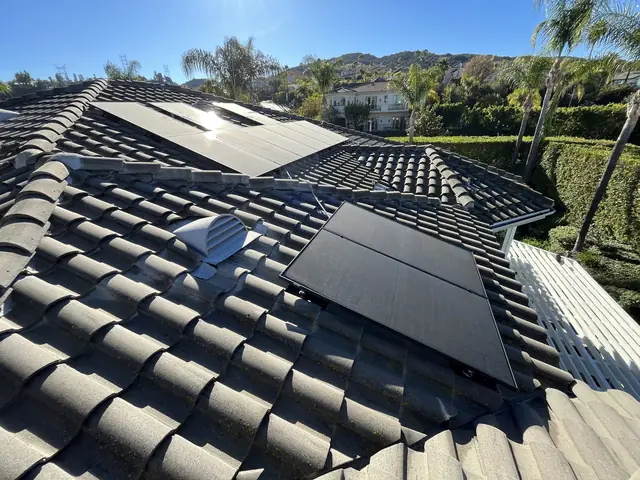 No single plane was big enough. So the array is seven small ones.Tarzana2022
The inverter said nothing was wrong. The output disagreed.Tarzana4.01 kW · 2025
No single plane was big enough. So the array is seven small ones.Tarzana2022
The inverter said nothing was wrong. The output disagreed.Tarzana4.01 kW · 2025
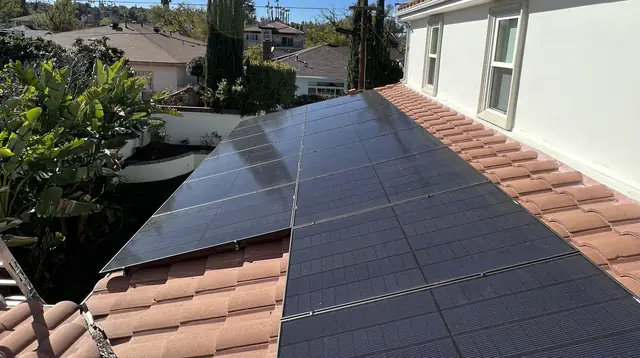 Filed in February. Producing by the first week of March.Tarzana8.9 kW AC · 2023
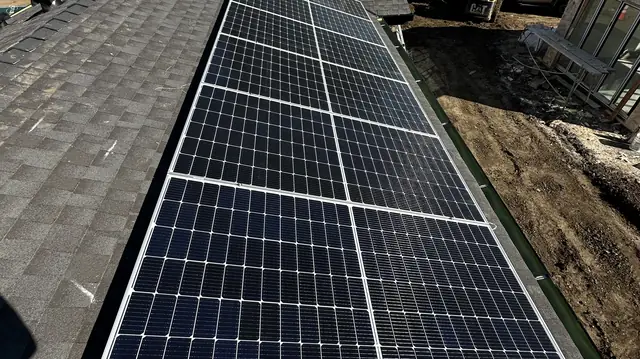 Two new houses, one owner, and the solar the code asked for.Tarzana2.61 kW AC · 2025
Tujunga, Los Angeles 5
A foothill neighborhood inside the City of Los Angeles, next to Sunland: permits through LADBS and the grid through LADWP. Shingle roofs and low-slope roofs, lots with a house and an ADU on separate permits and meters, and main breakers de-rated so solar can join the existing panel.
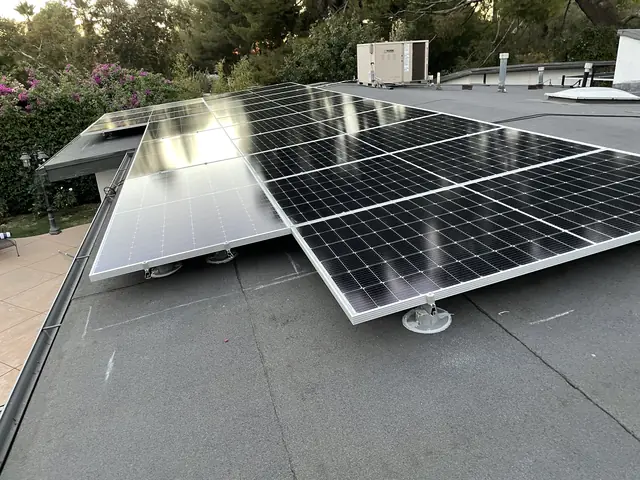 Modules on tilt legs over a flat roof, and a main breaker de-rated to 175 ATujunga, Los Angeles2022
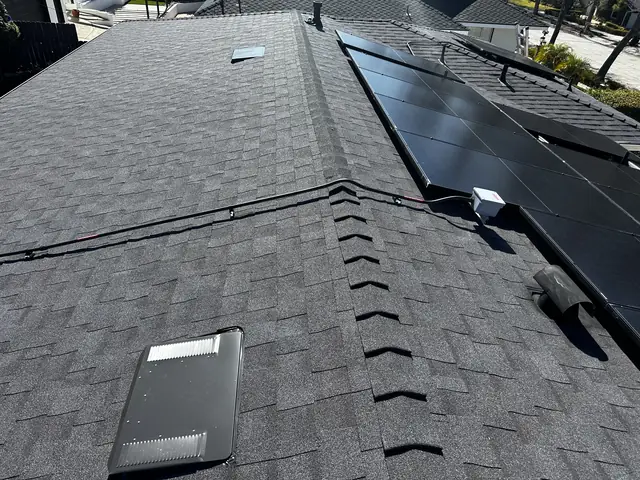 A house and an ADU: two permits, two meters, two finalsTujunga, Los Angeles6.75 kW DC · 2024
The homeowner asked for proof of workers' comp before the installTujunga, Los Angeles2023
A house and an ADU: two permits, two meters, two finalsTujunga, Los Angeles6.75 kW DC · 2024
The homeowner asked for proof of workers' comp before the installTujunga, Los Angeles2023
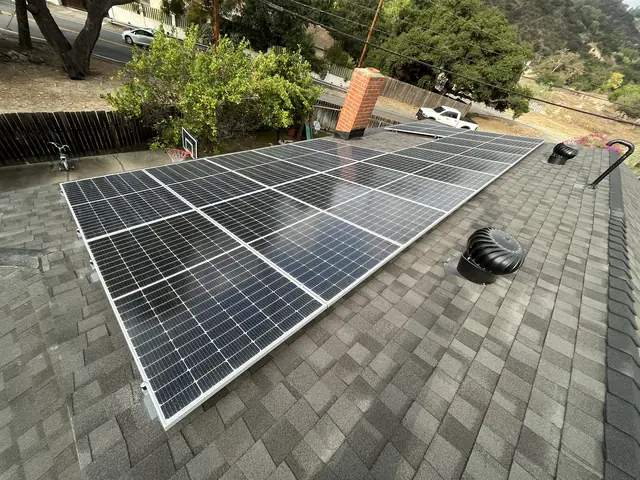 Solar on a shingle roof replaced a year earlierTujunga, Los Angeles2022
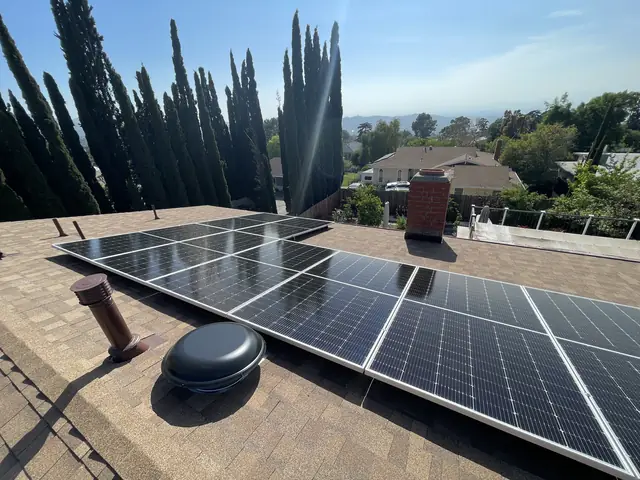 A final two days after the install, and PTO thirteen days after thatTujunga, Los Angeles7.02 kW DC · 2025
Valley Village 2
A small pocket of the east Valley inside City of Los Angeles boundaries, where most of what comes up now is service work on arrays that have been running for years.
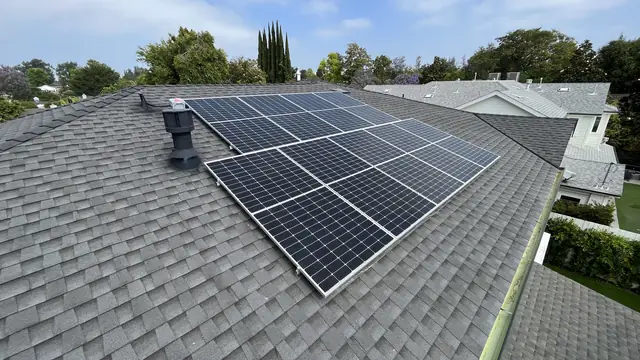 The part was free. The labor was a separate conversation.Valley Village2.92 kW AC · 2026
The array was fine. The network it reported over was gone.Valley Village8.8 kW AC · 2022
The part was free. The labor was a separate conversation.Valley Village2.92 kW AC · 2026
The array was fine. The network it reported over was gone.Valley Village8.8 kW AC · 2022
Van Nuys 1
A commercial rooftop restarted from a half-built state after the original contractor stopped.
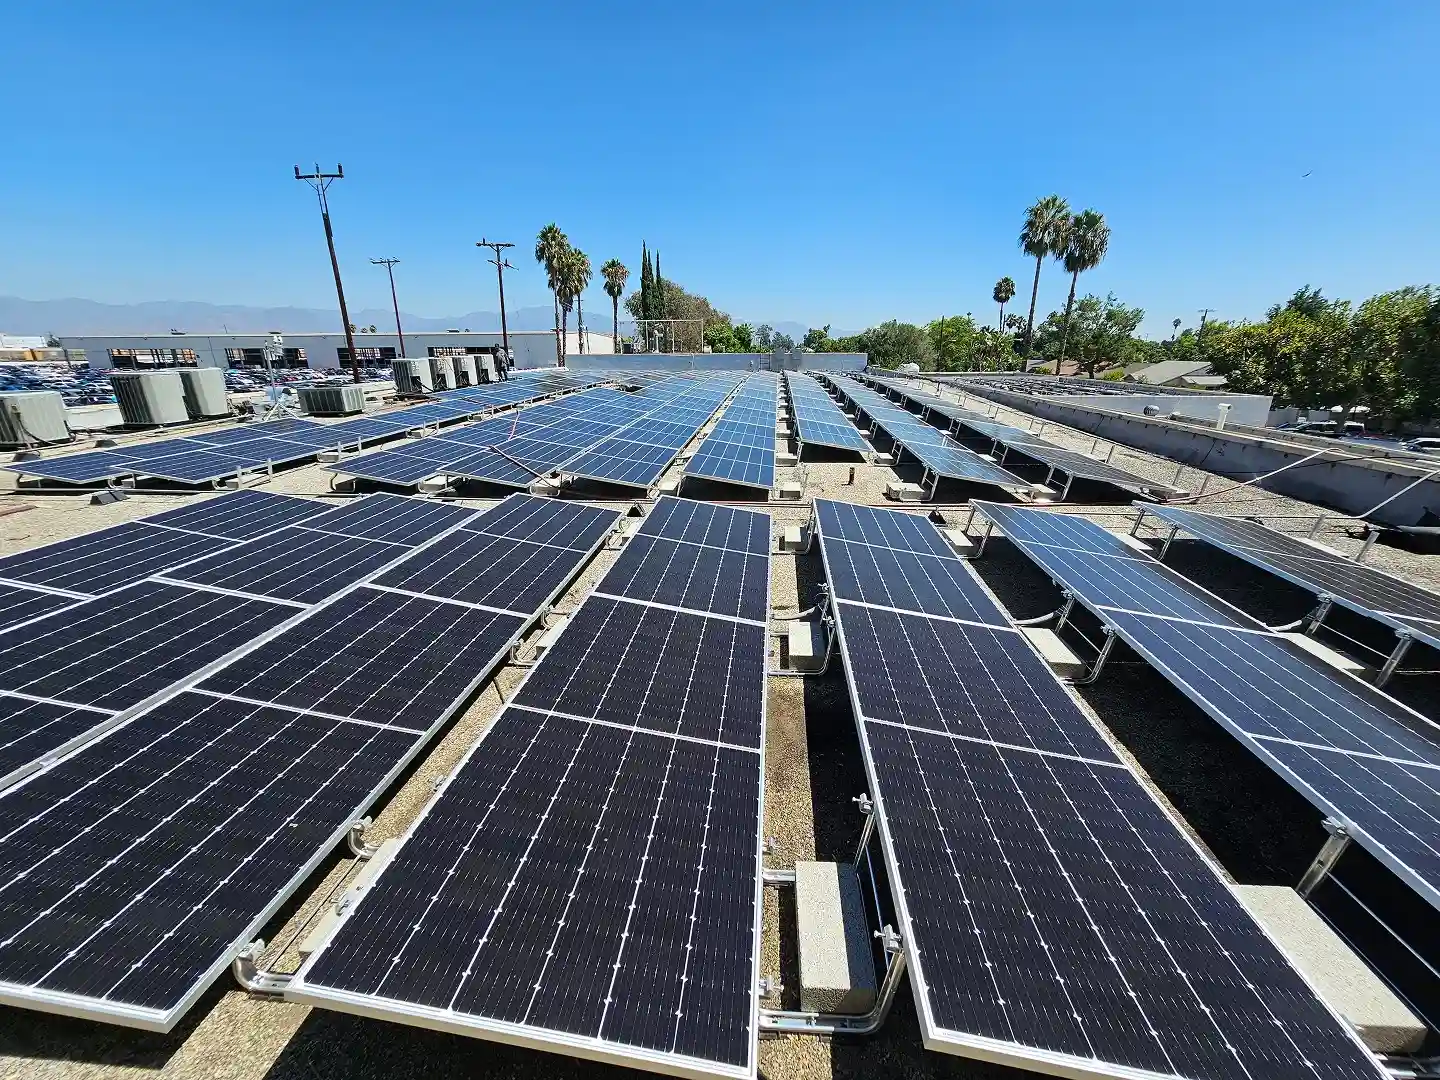 Two years. Bankruptcy. Restart.Van Nuys97.44 kW · 2026
Van Nuys, Los Angeles 11
A San Fernando Valley neighborhood of Los Angeles where multi-unit lots, new ADUs and the meter that serves each of them decide most of the calendar.
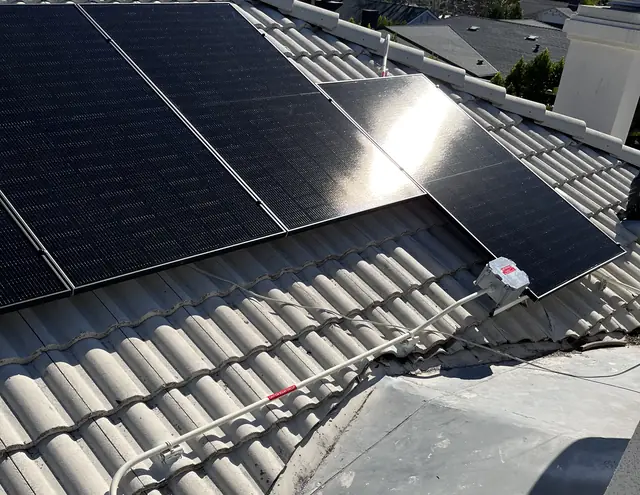 Forty-two modules, and the panel stayed where it was.Van Nuys, Los Angeles16.8 kW DC · 2023
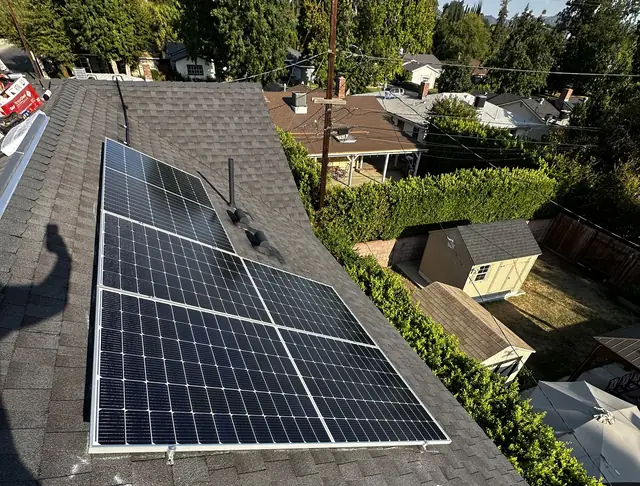 The array was here. The paperwork said it was there.Van Nuys, Los Angeles2.59 kW AC · 2026
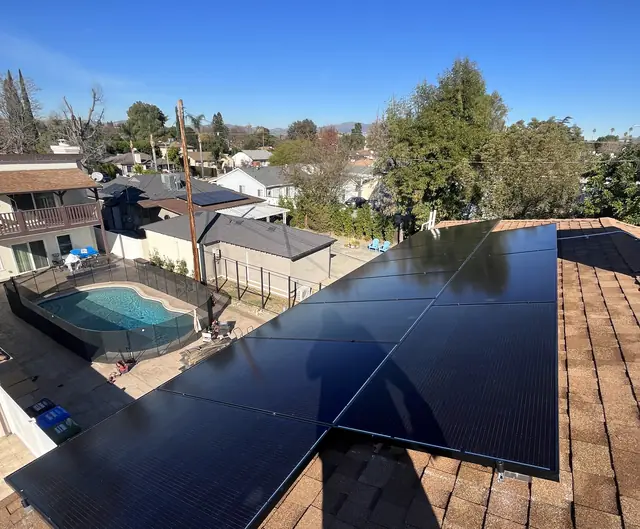 Two meters on one wall, and two houses behind them.Van Nuys, Los Angeles5.85 kW AC · 2024
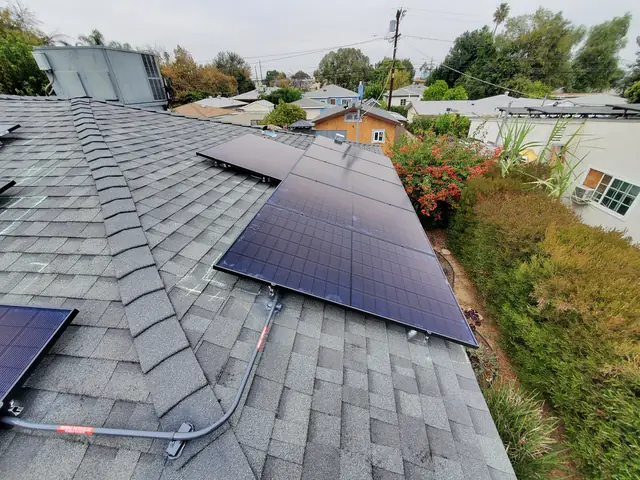 Application to meter in nineteen days.Van Nuys, Los Angeles8.4 kW AC · 2021
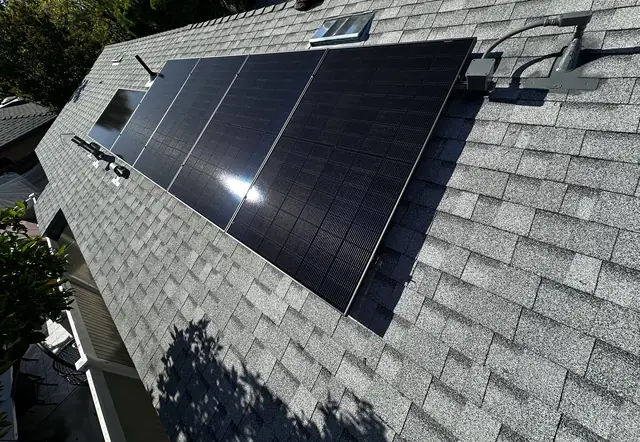 Three homes on one lot, and two new meters behind them.Van Nuys, Los Angeles2.2 kW DC · 2026
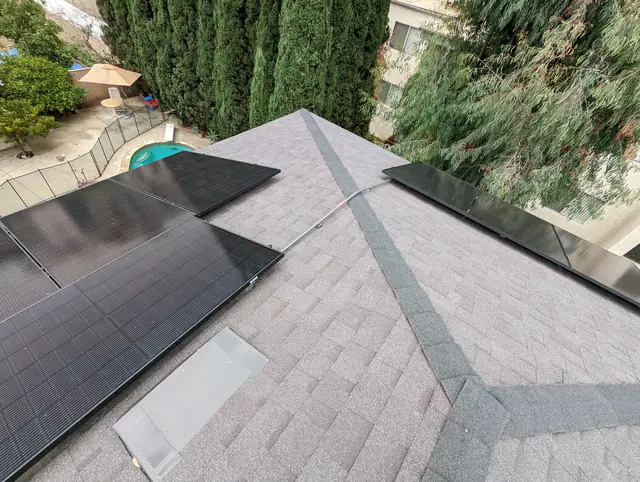 The unit was at the back. The power was at the front.Van Nuys, Los Angeles5.2 kW AC · 2023
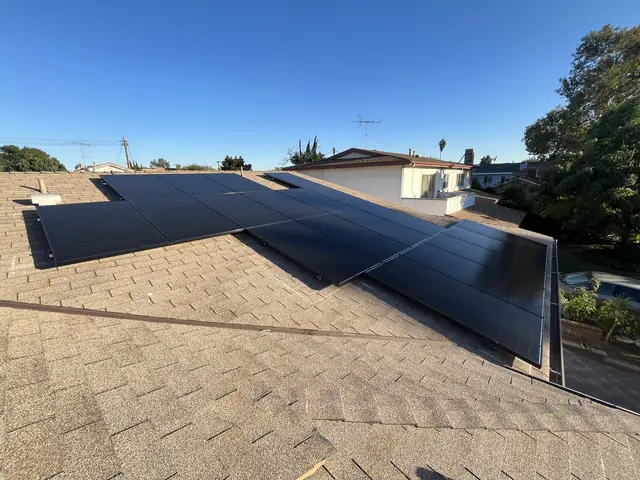 Van Nuys: the agreement traced, refiled and the meter set in eight days.Van Nuys, Los Angeles12.64 kW DC · 2024
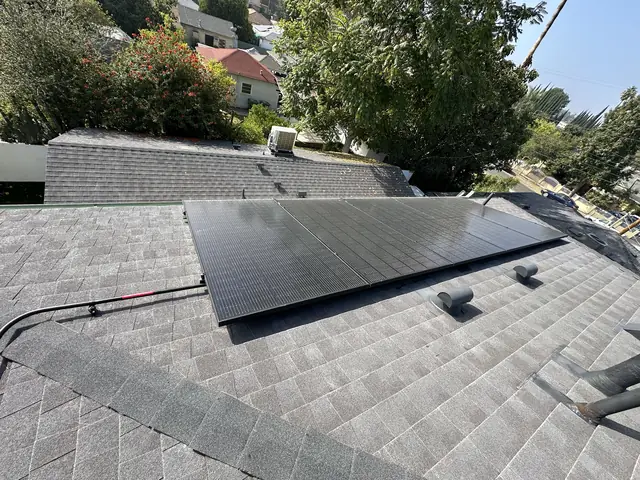 The array was done in autumn. A year later it was still waiting on Wi-Fi.Van Nuys, Los Angeles2.29 kW AC · 2026
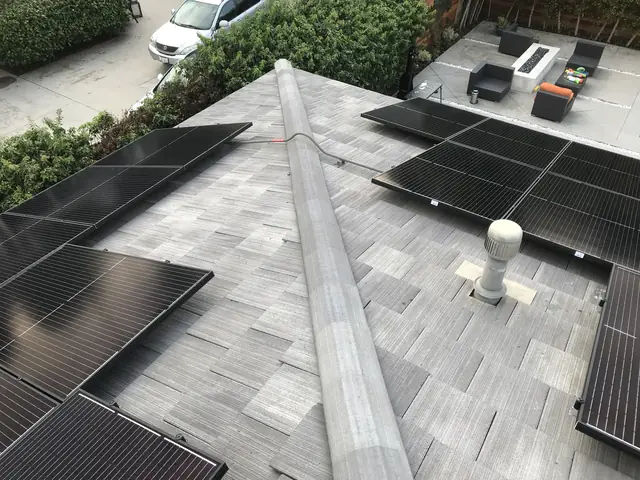 The cheap fix needed two empty slots. There were none.Van Nuys, Los Angeles11.9 kW AC · 2022
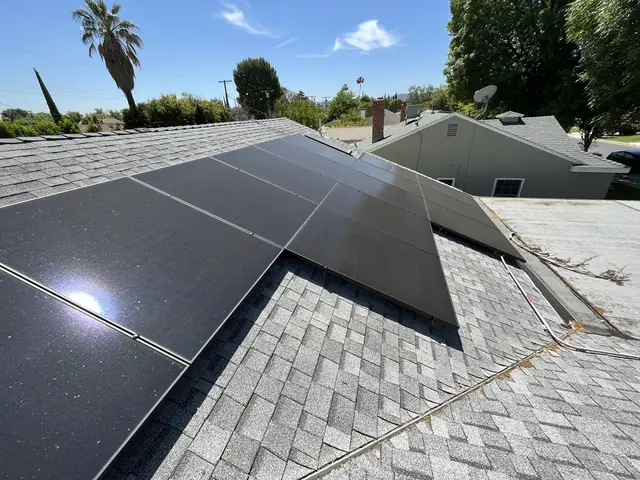 Four skylights, and the array went around them.Van Nuys, Los Angeles2022
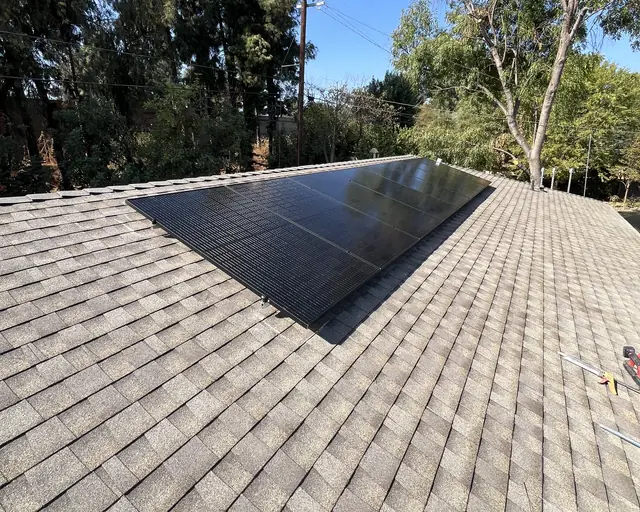 Everything was approved. The meter crew had not been out.Van Nuys, Los Angeles2.38 kW AC · 2025
West Adams 2
Deep lots south of the 10 where a fair number of roofs already carry an array from an earlier generation of solar.
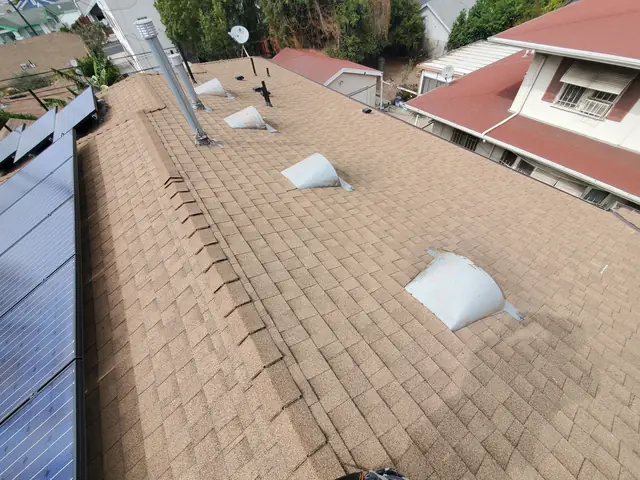 West Adams: a second array on the leftover roof.West Adams2021
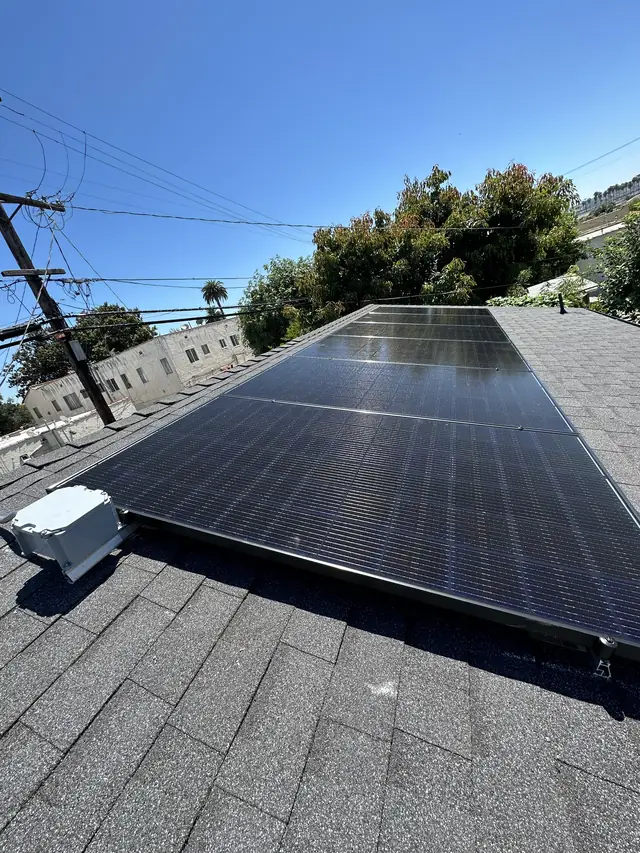 West Adams: the second unit was on the main house meter.West Adams1.95 kW AC · 2023
West Hills 2
Large roofs that take an array across four or five planes, and lots deep enough for a second dwelling behind the house.
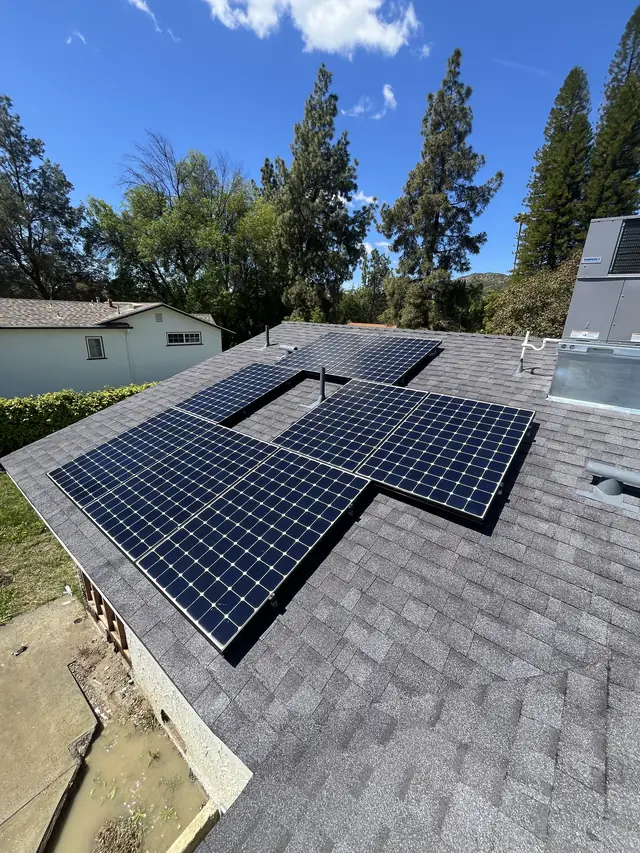 The roof was already full. The array went around it.West Hills16.2 kW AC · 2022
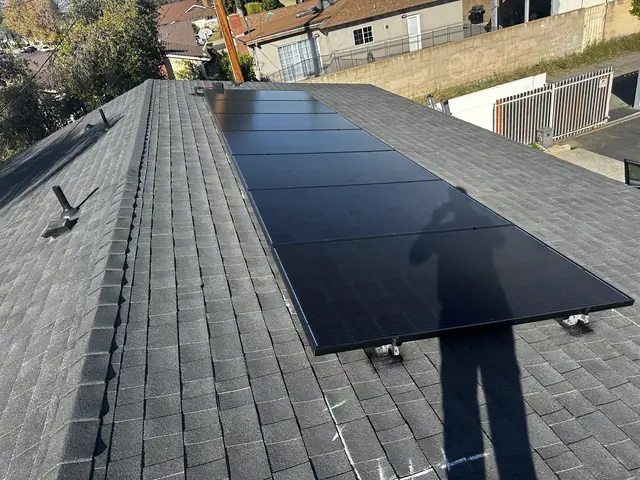 A new accessory dwelling unit, switched on in fourteen days.West Hills2.28 kW AC · 2023
West Los Angeles 1
Small lots around Sawtelle with houses close together, so usable roof area is often a fraction of what the same house would have further out.
 The smallest array here took the longest.West Los Angeles2.61 kW AC · 2025
Westchester 4
Between the airport and the coast, inside City of Los Angeles boundaries. The utility writes Westchester rather than Los Angeles on its own notices for addresses here.
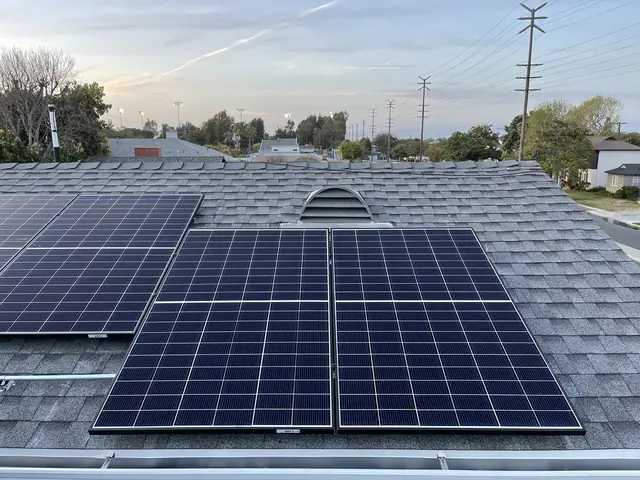 Westchester: the monitoring sensors turned the right way round.Westchester2021
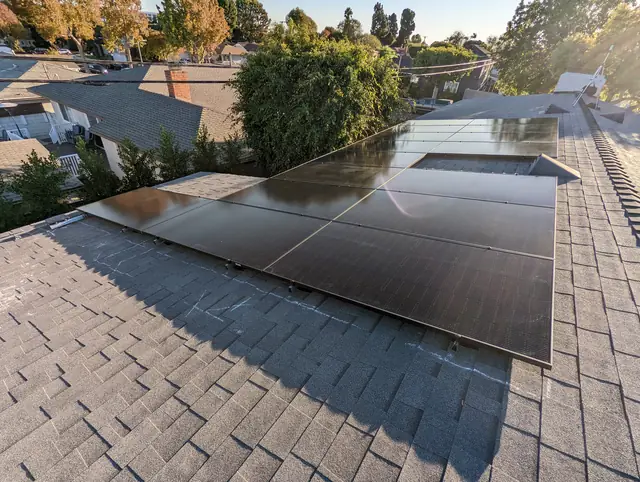 A Westchester charger outlet, in the first contract.Westchester6.4 kW AC · 2022
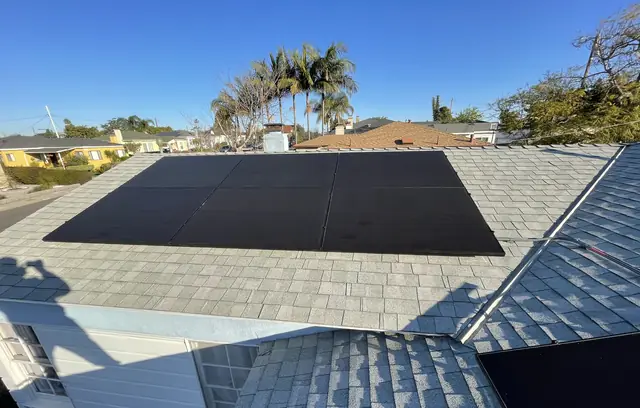 Westchester: three permits, one inspection visit.Westchester2022
 Westchester: solar and storage, two permits, one switch-on.Westchester6.9 kW AC · 2025
Westlake Village 1
A solar and battery project measured by what the electricity bill did afterwards.
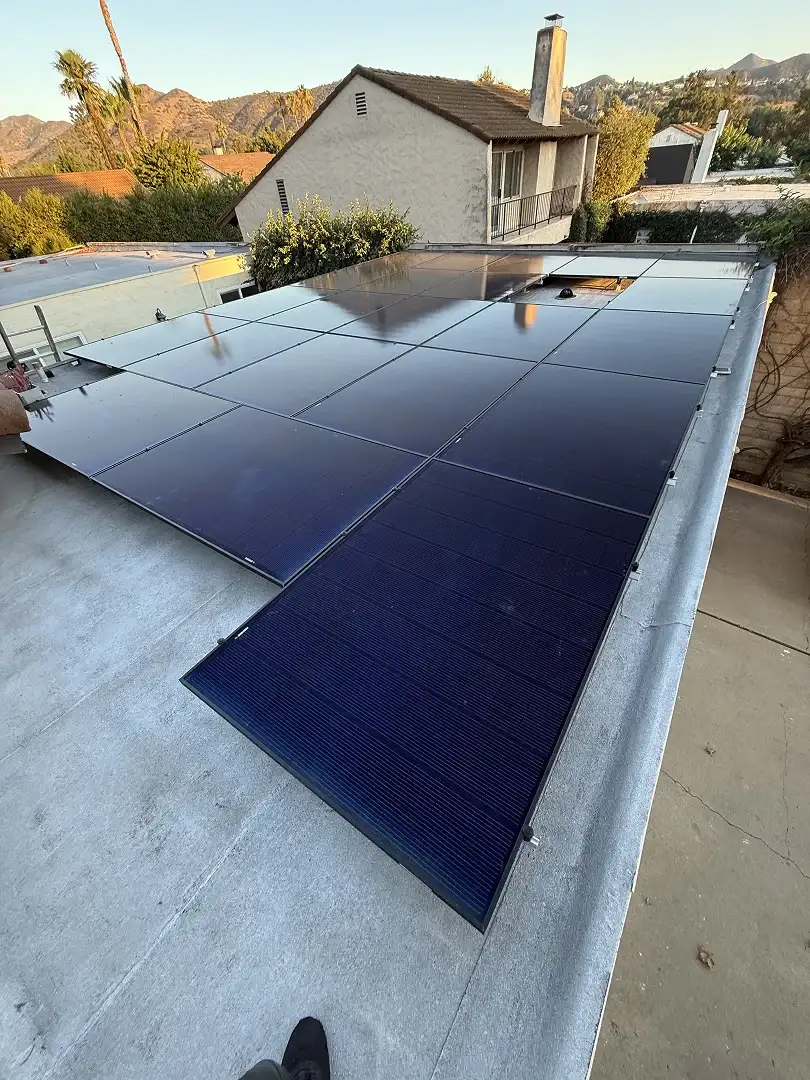 From $667 a month to fifteen.Westlake Village10.12 kW · 2025
Windsor Square 1
Older housing west of downtown with arrays that have been up long enough for the parts nobody looks at again to start mattering.
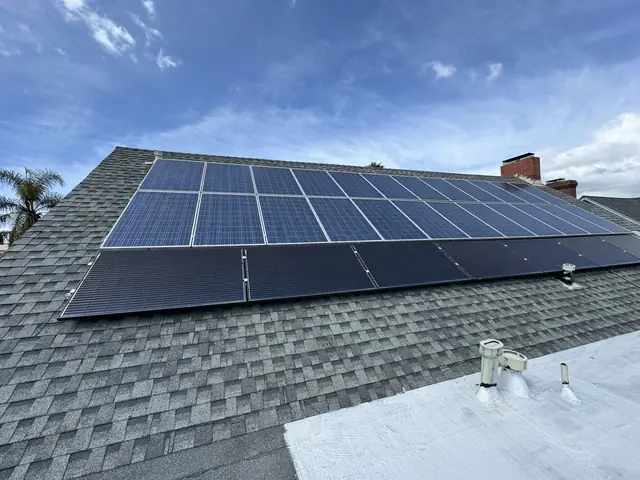 Windsor Square: the wiring under the array had burned.Windsor Square2024
Winnetka 9
A neighborhood being rebuilt lot by lot: second dwellings, accessory units and older houses adding a service that was never sized for what goes on it now.
 Six and a half kilowatts on concrete tile.Winnetka6.5 kW AC · 2024
 The ADU has to exist before its solar can be connected.Winnetka2.16 kW AC · 2026
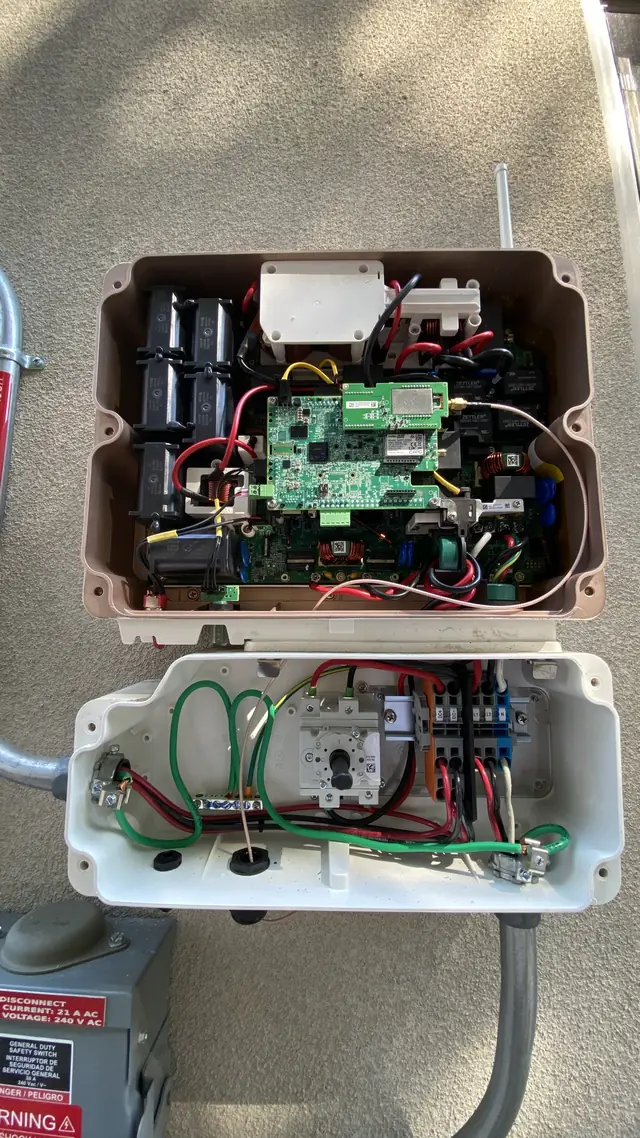 Permitted in a day. Serviced three years later.Winnetka5.7 kW AC · 2023
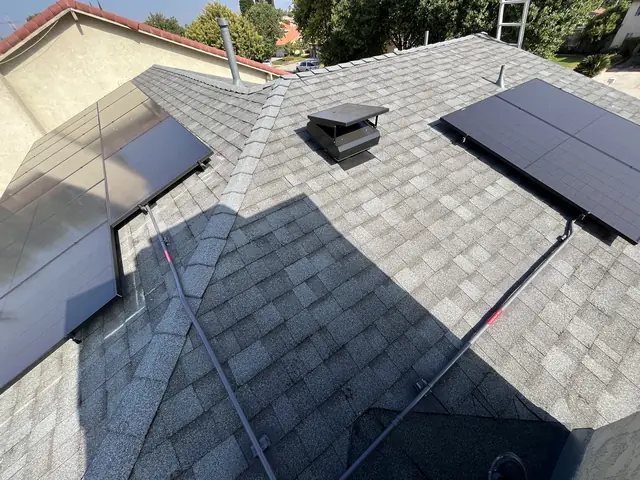 Build the service for the battery you have not bought yet.Winnetka2022
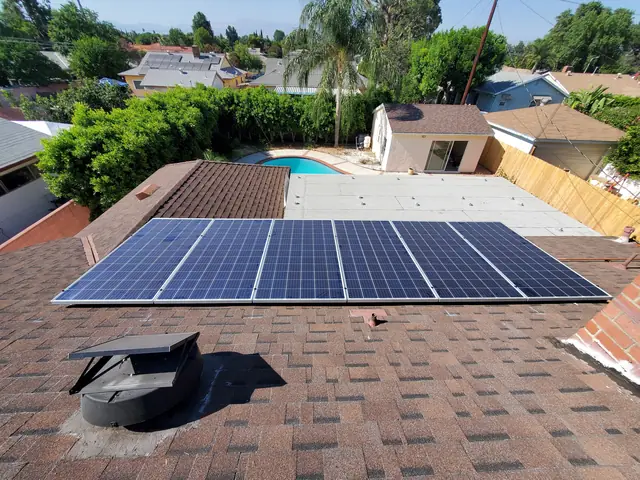 Sixteen days from application to switch-on.Winnetka7.7 kW AC · 2020
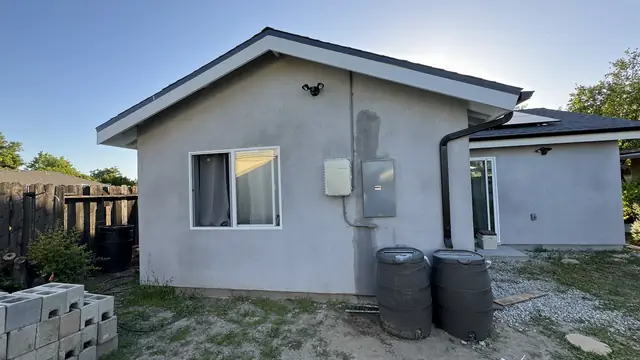 Seven hundred square feet. Two kilowatts.Winnetka1.95 kW AC · 2023
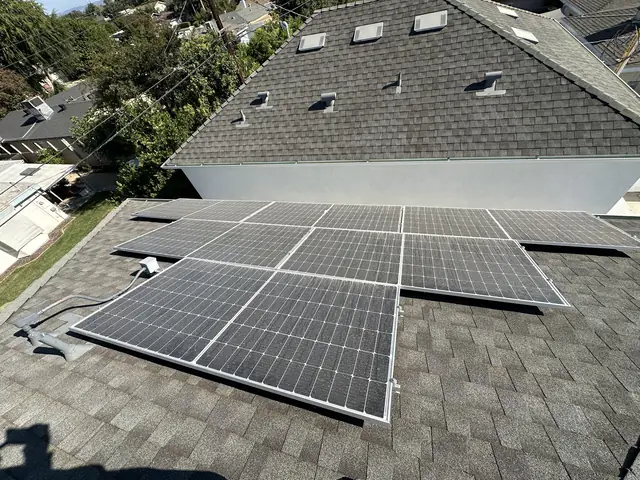 Three addresses on the paperwork. Two systems on the roofs.Winnetka2.59 kW AC · 2025
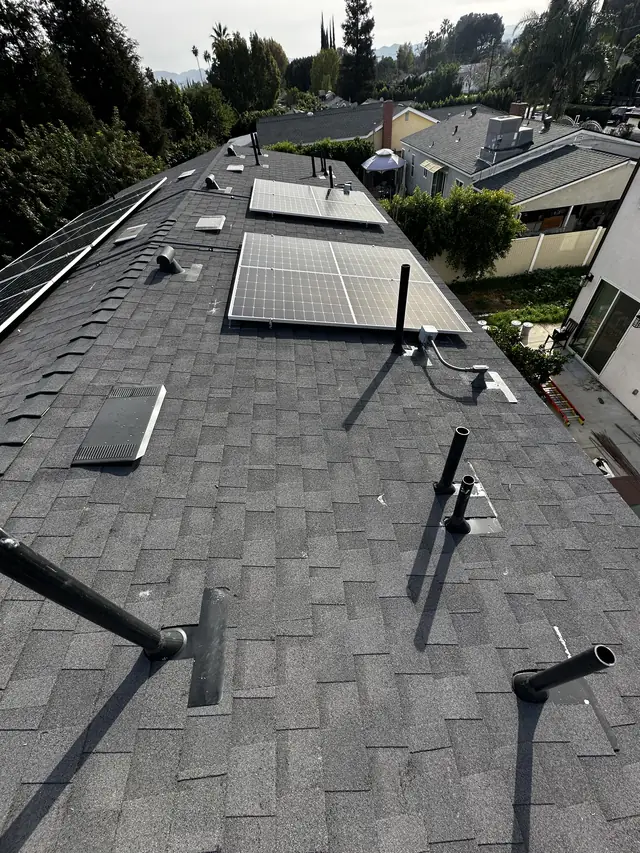 Two roofs. Two permits. One switch-on day.Winnetka2.05 kW AC · 2026
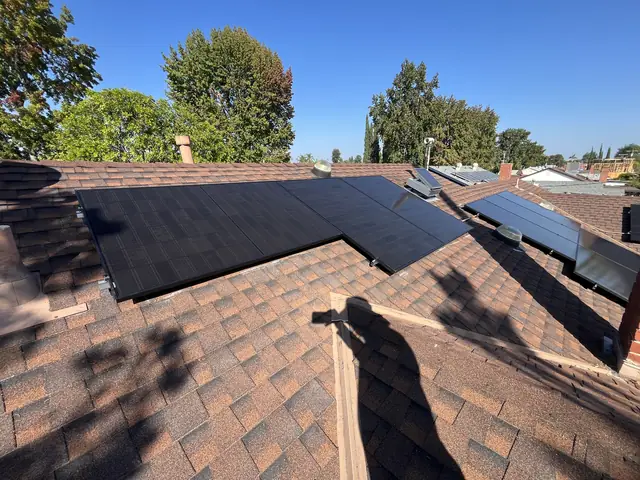 One house. Two work requests. Two meter spots.Winnetka4.73 kW · 2025
Woodland Hills 14
The west end of the Valley, inside City of Los Angeles boundaries. Large roofs, long runs back to the service, and a plan-check queue that on a clean set can close in under two weeks.
The portal said no production. The system was running fine.Woodland Hills5.7 kW AC · 2026
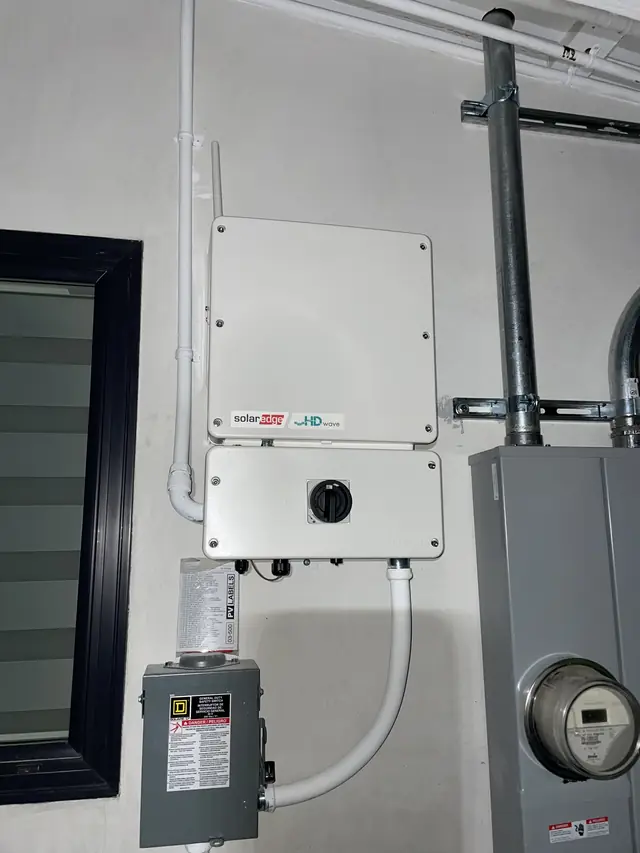 The array went up first. The permit was still in correction.Woodland Hills14.4 kW DC · 2022
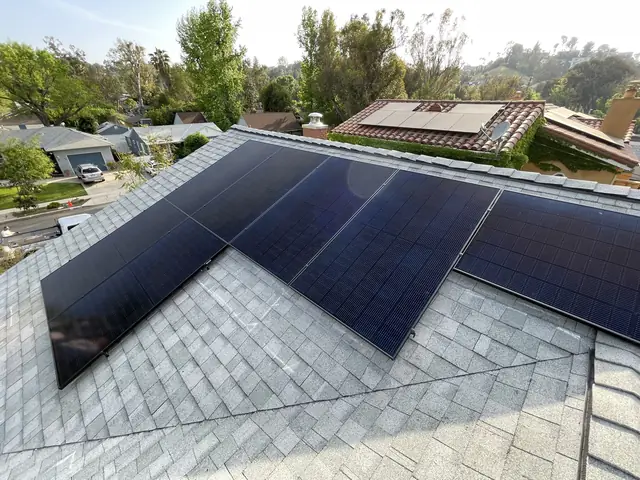 On a Woodland Hills roof the utility saw a balcony that was not there.Woodland Hills7.6 kW DC · 2023
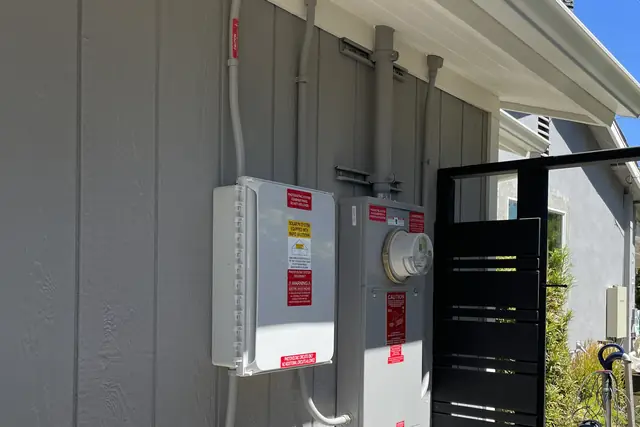 Sixteen days from first contact to permission to operate in Woodland Hills.Woodland Hills9.86 kW DC · 2021
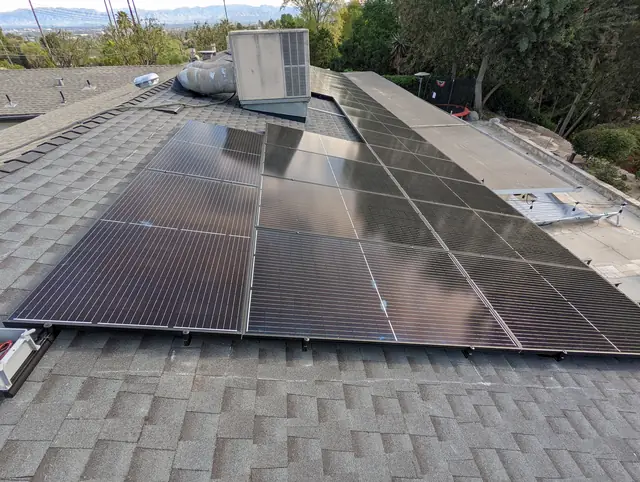 He sized it from his bill. The answer was in his kilowatt-hours.Woodland Hills11.9 kW AC · 2022
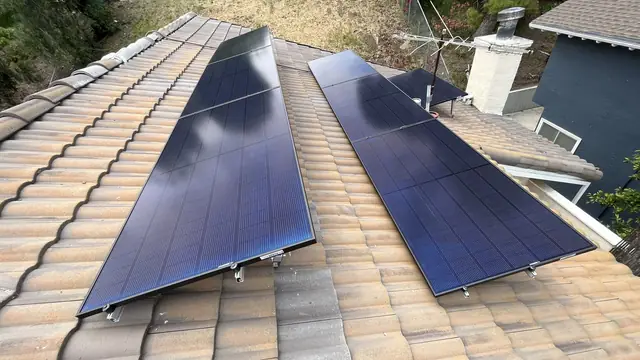 Ten days from filing to permission to operate in Woodland Hills.Woodland Hills6.1 kW AC · 2023
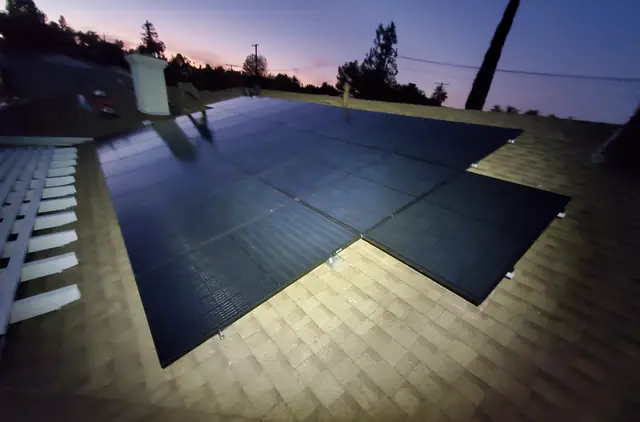 Woodland Hills: the application and the agreement, matched at 12.9 kilowatts.Woodland Hills12.9 kW AC · 2021
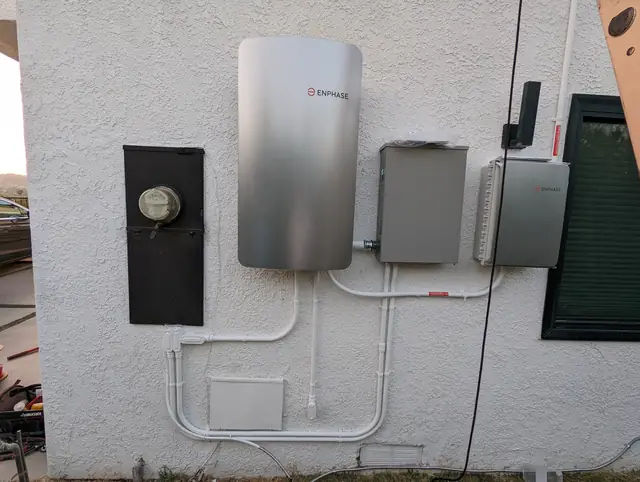 A battery decided how this Woodland Hills array was wired.Woodland Hills9.62 kW DC · 2023
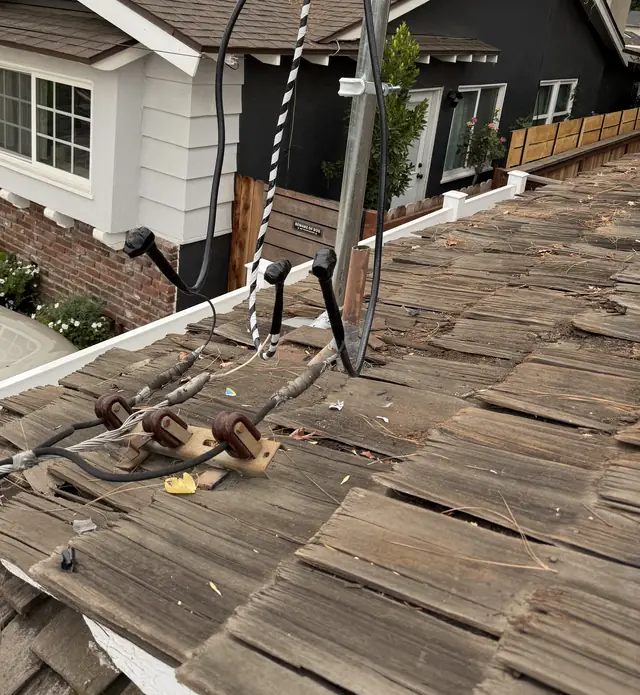 The city finished in twelve days. The utility took four months.Woodland Hills2026
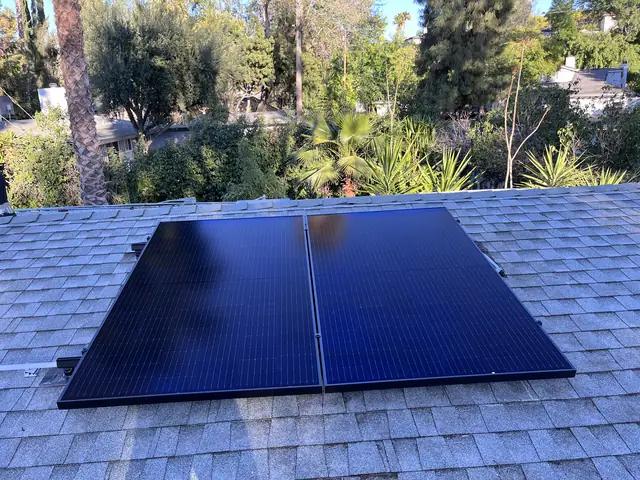 Woodland Hills: the crew waited for the right bolts and a stamped drawing.Woodland Hills4.76 kW DC · 2022
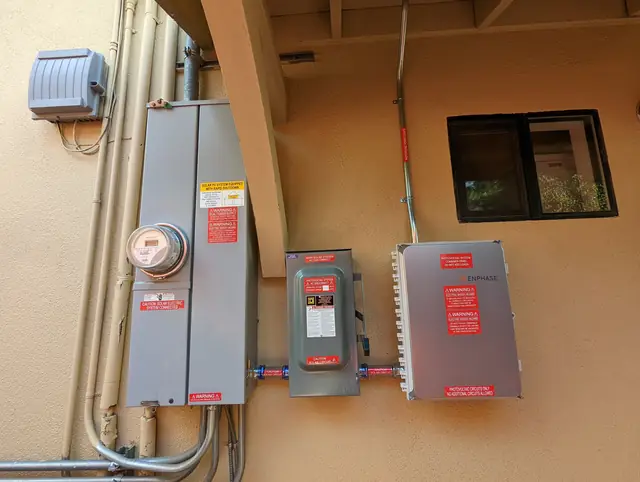 Forty-four modules, and one more permit before anyone could inspect.Woodland Hills14.96 kW DC · 2022
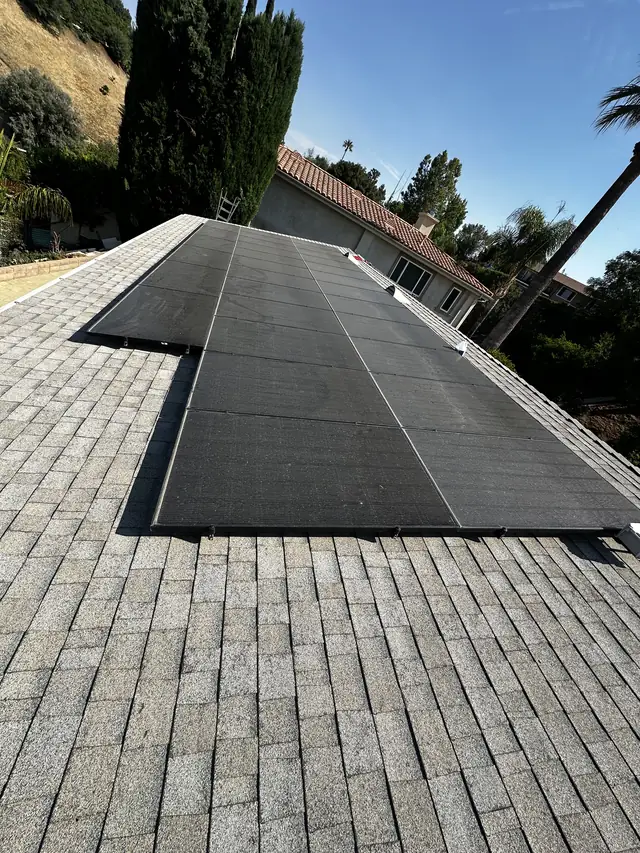 The array is fine. The inverter is what dates it.Woodland Hills9.6 kW AC · 2025
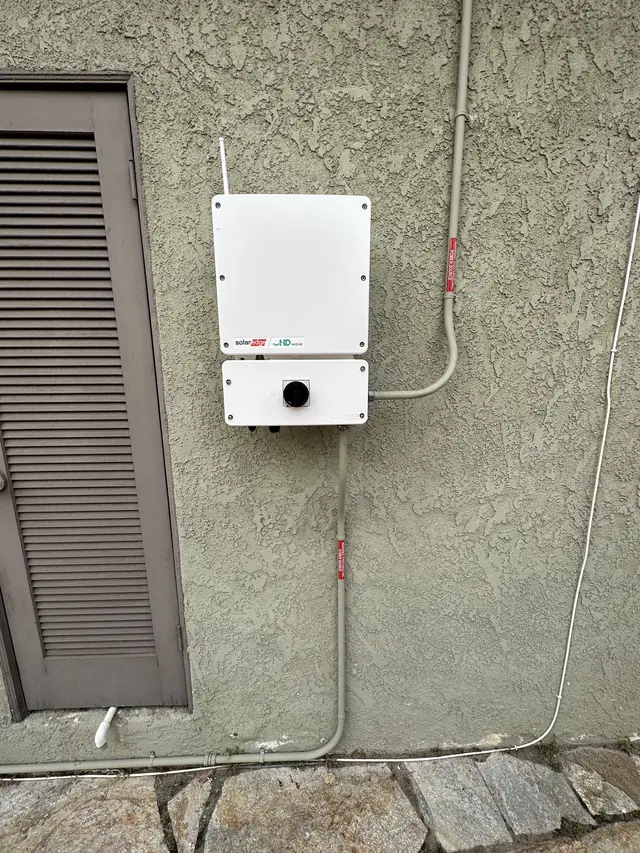 The inverter was covered. The radio beside it was not.Woodland Hills2023
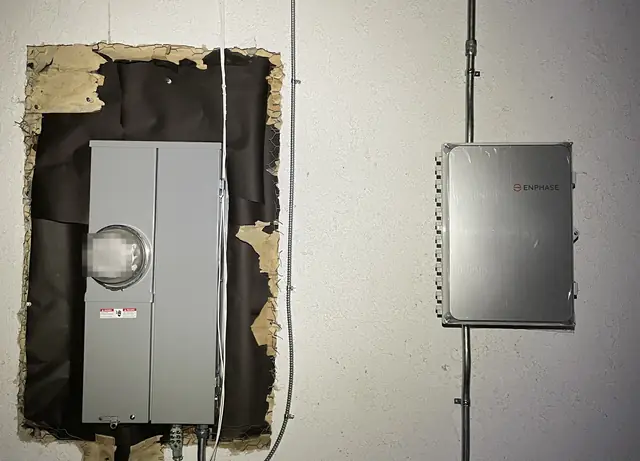 The city finaled both permits on this Woodland Hills house. The utility could only see one.Woodland Hills8.5 kW AC · 2021