

Northridge, CA · September – December 2025 · LADWP / LADBS
On a flat roof, the array has no angle unless you give it one.
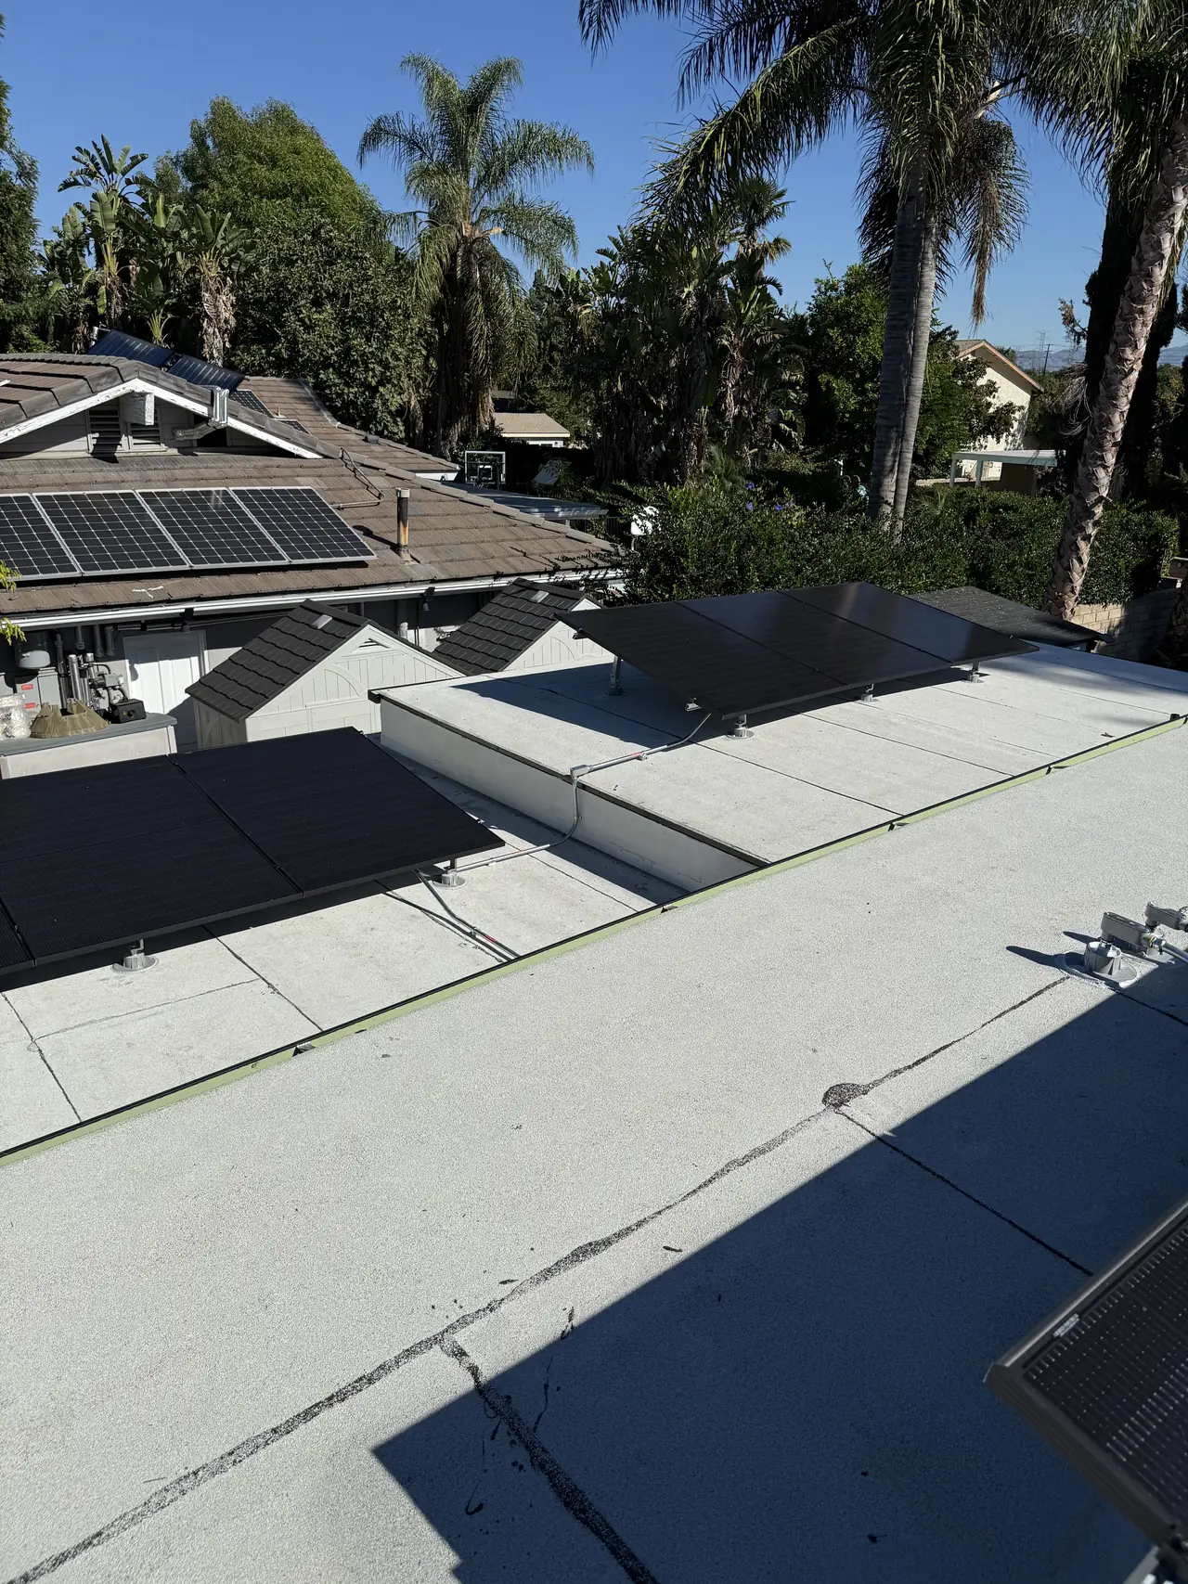
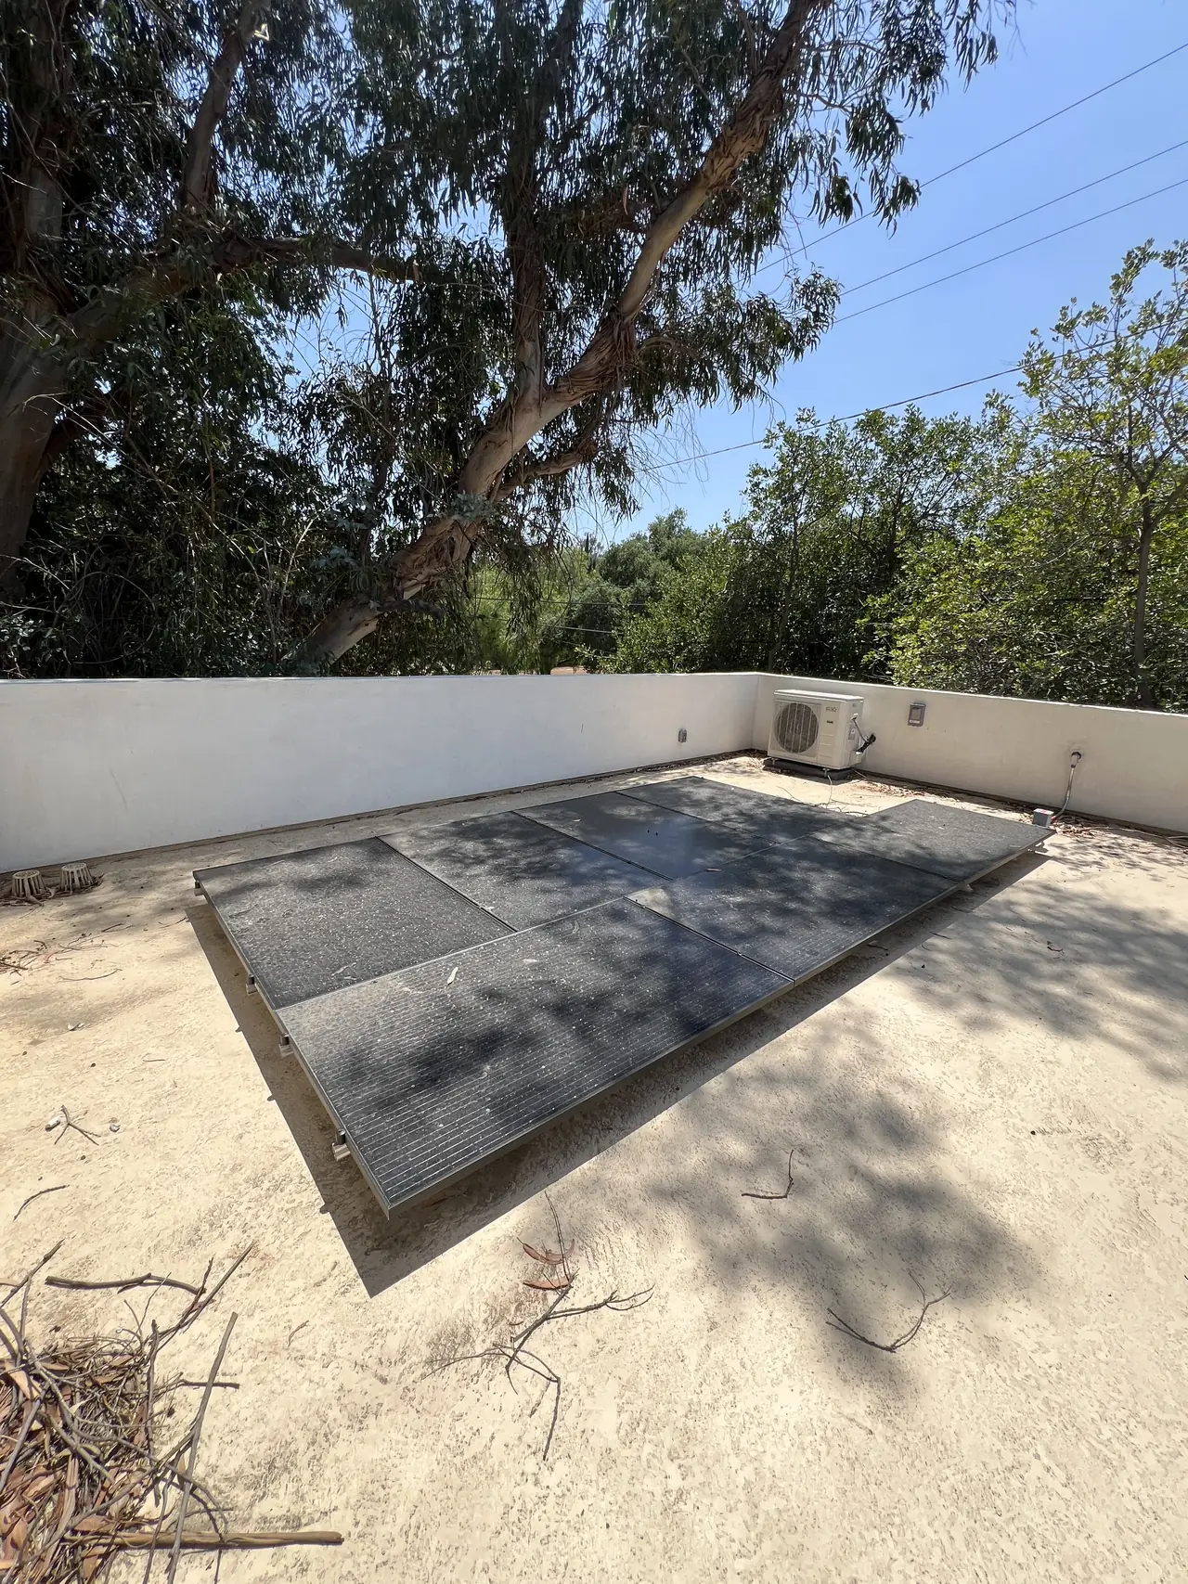
Sixteen modules on a white-coated flat roof, lifted onto tilt legs rather than laid down on the membrane. The house was already being remodelled, so the solar went into the same calendar.
A pitched roof decides the angle of an array for you. A flat roof does not, which makes it a design choice with a cost on both sides: flush is cheaper, lower and simpler; tilted catches more sun and needs more structure, more spacing and more attention to how the membrane is penetrated.
At a glance
- System
- 6.88 kW DC
- Interconnection
- 5.41 kW AC-CEC
- Modules
- 16 × URECO 430 W
- Inverters
- 16 × Enphase IQ8A
- Roof
- Flat, coated membrane
- Racking
- Tilted, IronRidge
- Service
- 200 A main breaker
- Utility / AHJ
- LADWP / LADBS
The story
The house was already open. A permit was running for a covered porch entry, a rear patio cover being reframed into an open trellis, and a remodel of the bedrooms and bathrooms. When a house is in that state the solar conversation is easier, because the electrical work is already happening and nobody has to be persuaded that the place will be untidy for a while.
What made the solar itself a real decision was the roof. It is flat — a coated membrane over a two-storey structure with trusses at two by four, twenty-four inches on centre — and a flat roof does not hand you an angle.
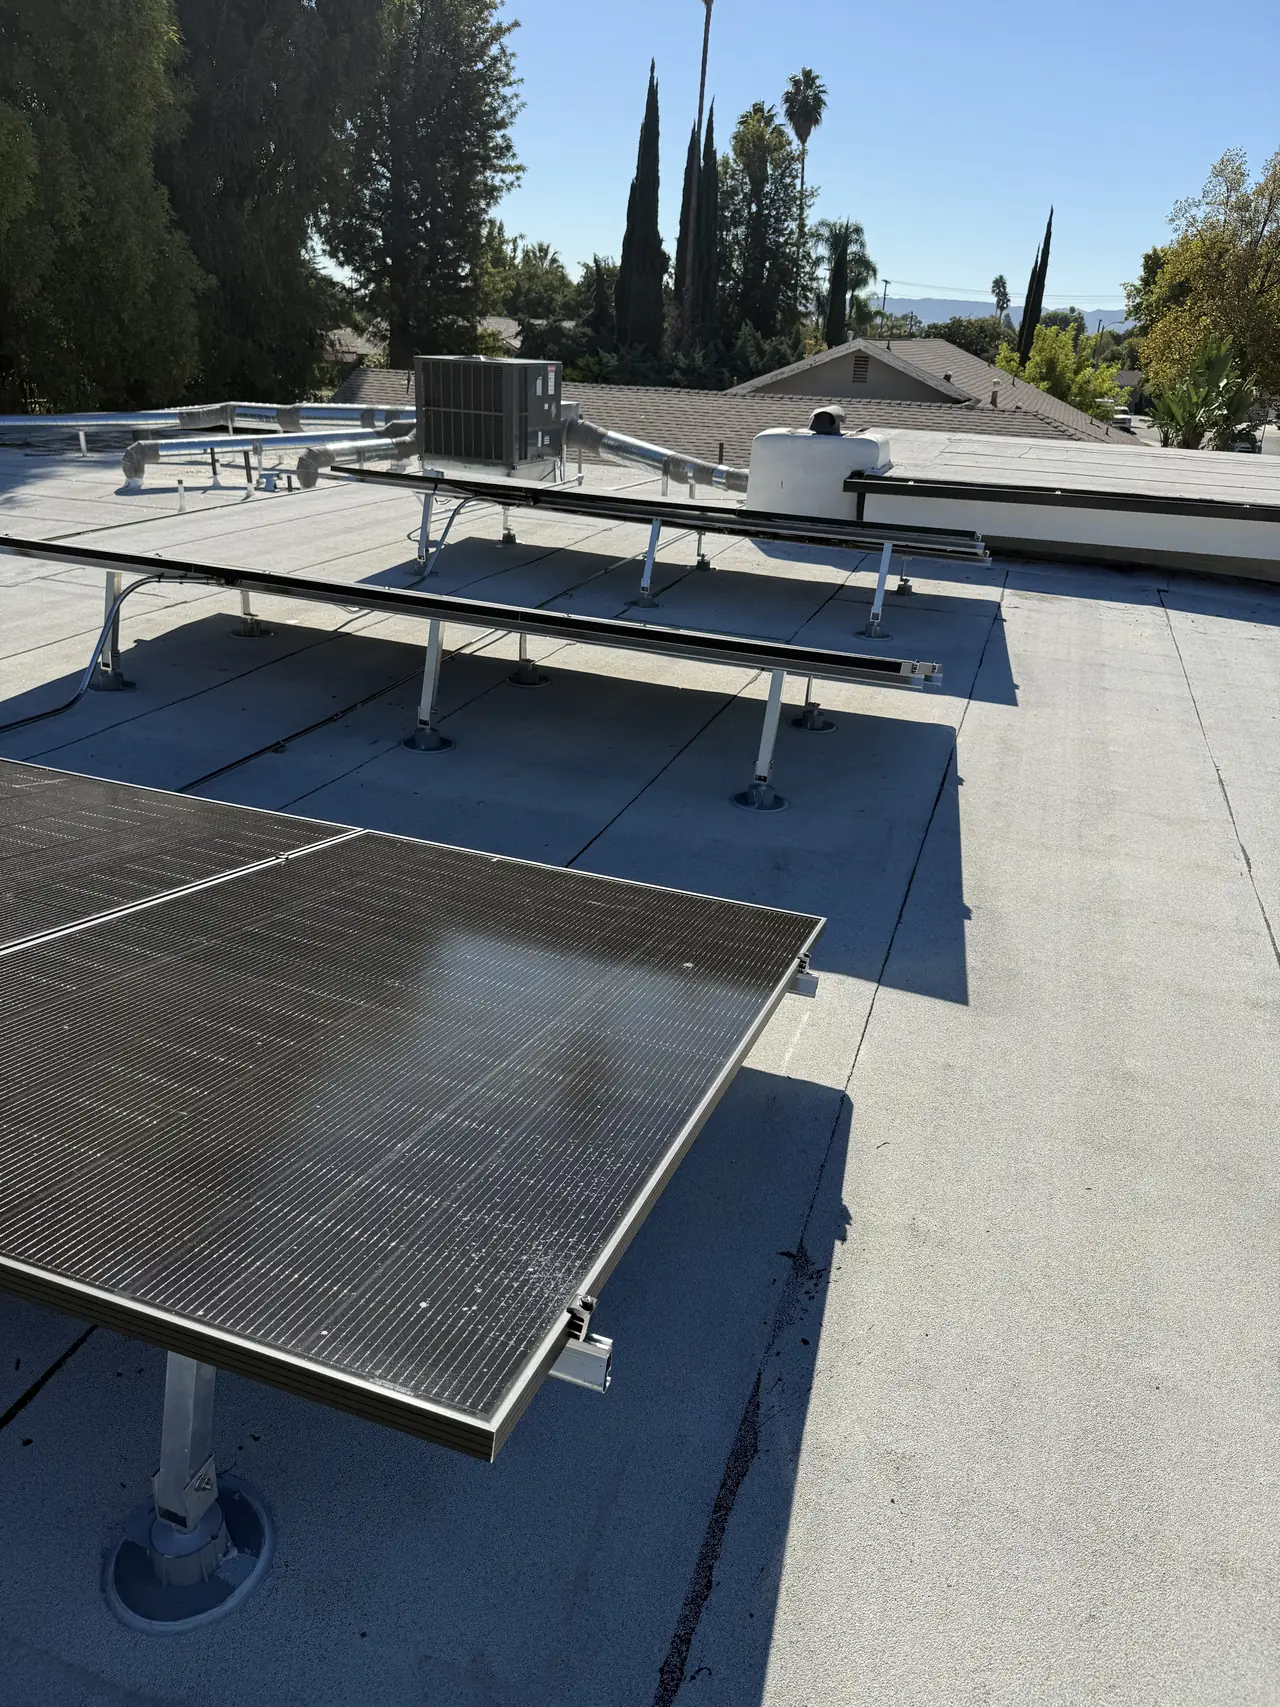
So the proposals were written both ways, at two sizes: flush and tilted, around ten kilowatts and around twelve. Flush means the modules lie close to the membrane. That is less racking, less money and nothing visible from the street, and the array sits at whatever angle the roof has — on this roof, none. It also leaves less clearance under the modules for water to move and for anyone to reach the membrane later.
Worth saying plainly, because the numbers do not line up on their own: those four proposals were priced at around ten and twelve kilowatts, and the set that was approved and built is 6.88 kilowatts DC — sixteen modules. Priced options are not a commitment to a size; the stamped plan set is, and it is the document that governs what ends up on the roof.
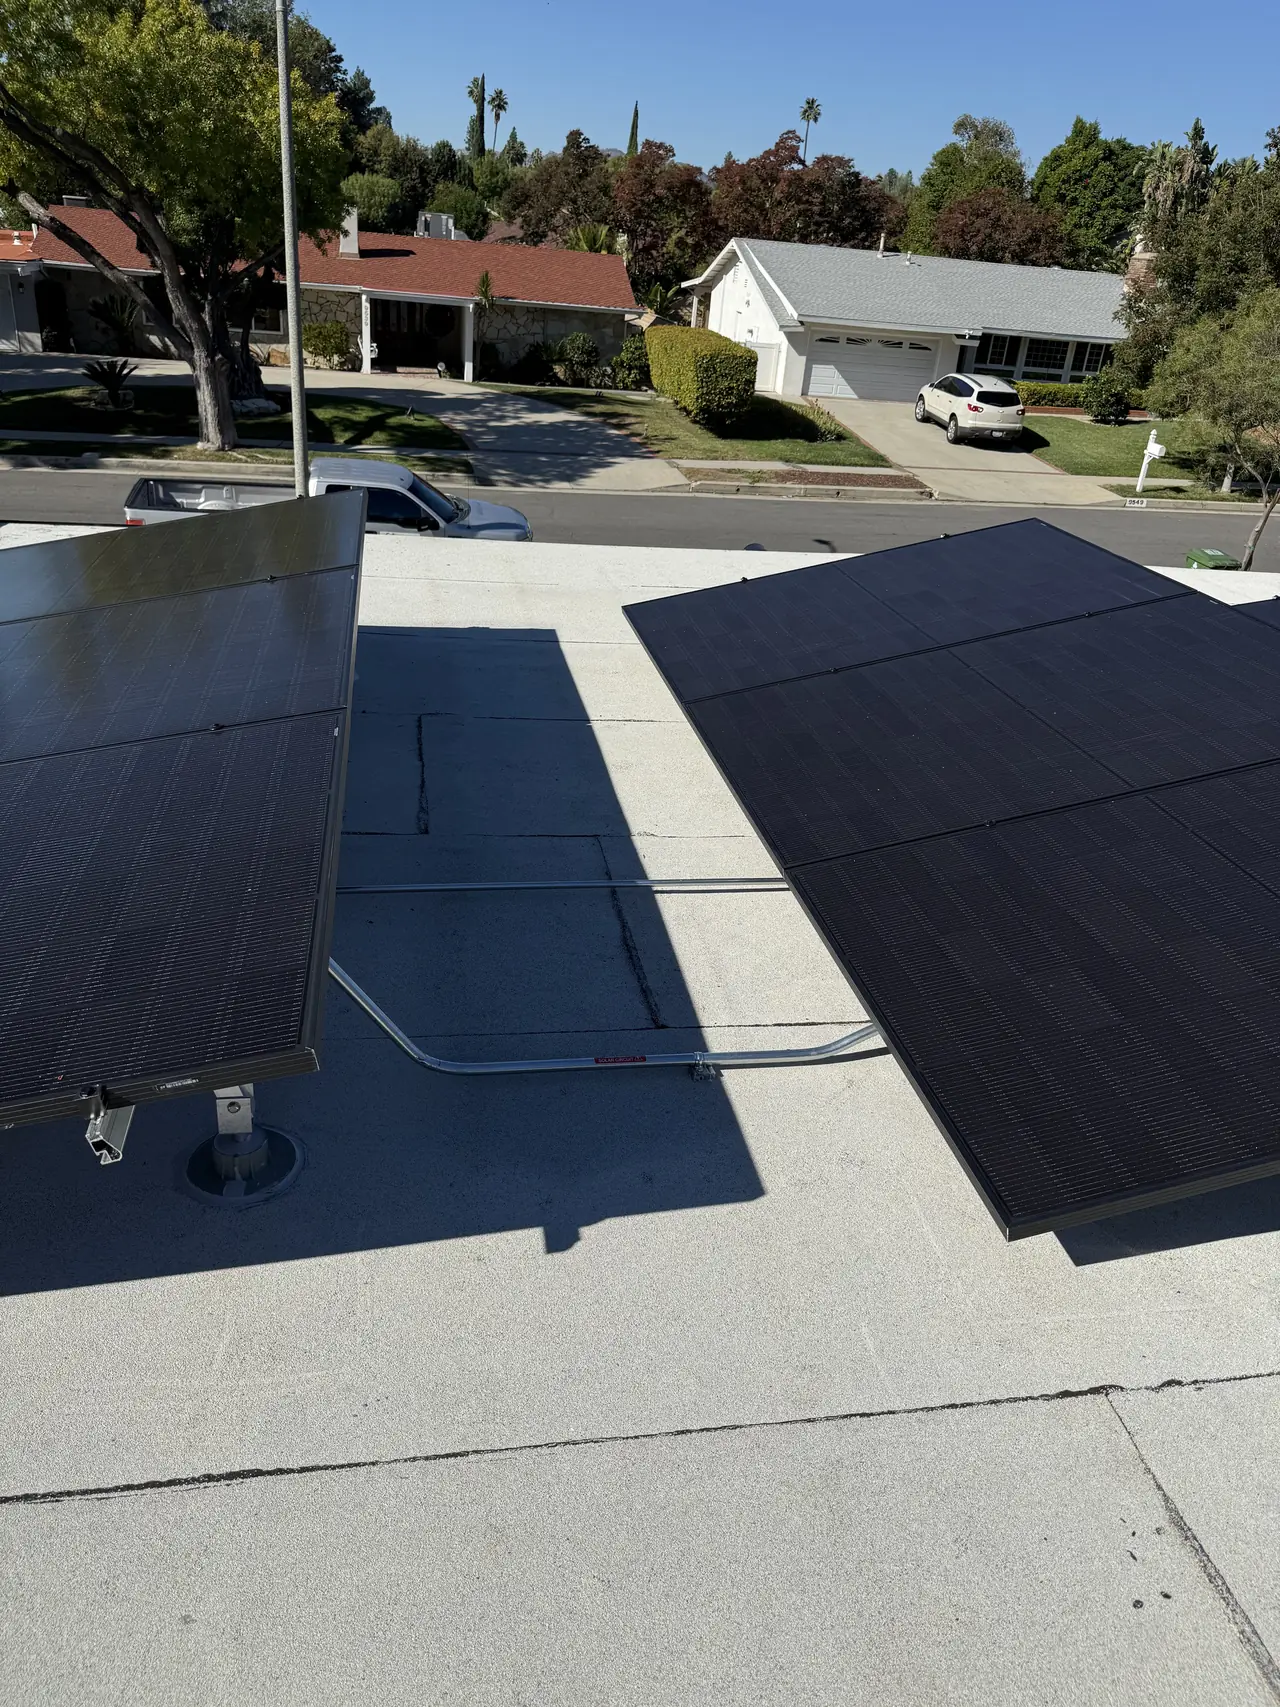
Tilted means legs, angles and spacing so that one row does not shade the one behind it. That costs roof area: a tilted array of the same output takes more room than a flush one. It also means every leg is a penetration through a membrane whose whole job is to be continuous.
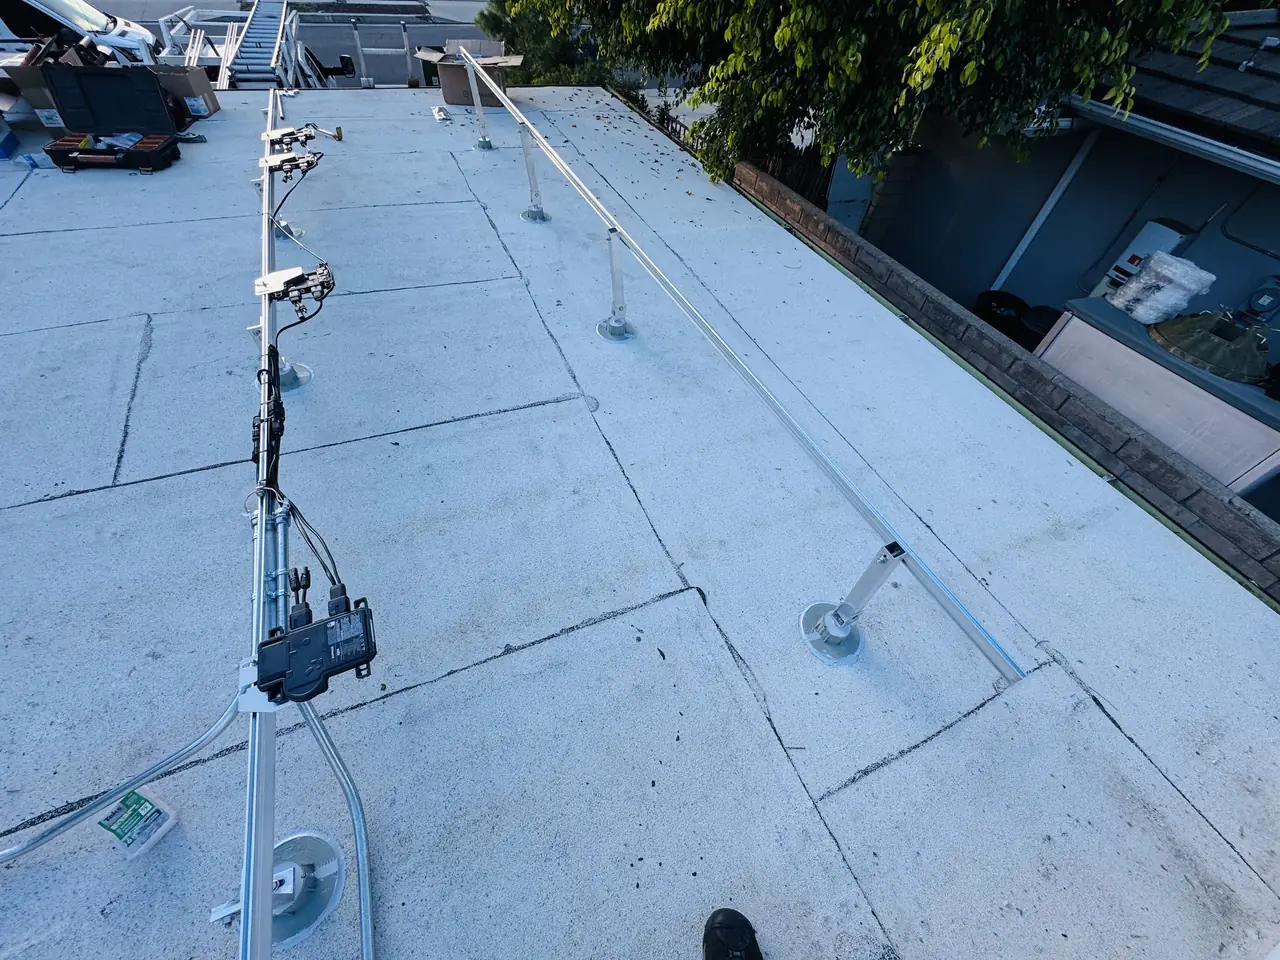
The owner chose tilted. Sixteen URECO modules at 430 watts, 6.88 kilowatts DC, with an Enphase IQ8A microinverter under each one on IronRidge racking. The service is a 200 amp main breaker on a single-phase three-wire 120/240 volt supply.
The interconnection went in during the autumn, and the utility side of this project is worth watching as a sequence in its own right: the building department released the installation to the utility, the utility's service representative released the meter, a meter installation job was created, the meter was installed, and the meter was given final approval. Five separate notices, five separate steps, all of them after the work on the roof had finished.
Permission to operate came on the thirteenth of December 2025, at 5.41 kilowatts AC-CEC.
How it ran
| 2024 | Permit issued for the remodel: porch entry, patio cover reframed to open trellis, bedrooms and bathrooms |
|---|---|
| September 2025 | Four proposals priced — flush and tilted, at two sizes |
| October 2025 | Tilted layout chosen; agreement signed; plan set issued |
| Autumn 2025 | Interconnection filed; meter spot arranged |
| December 2025 | Building department release; meter released, installed and given final approval |
| 13 December 2025 | Permission to operate — 5.41 kW AC-CEC |
The remodel permit and the solar ran on the same property in the same period; the meter sequence is five separate utility steps.
What we did
- Priced the array both ways — flush to the membrane and tilted — at two sizes, so the choice was made on numbers.
- Built the tilted layout with row spacing set so the rows do not shade each other.
- Sealed every mount penetration through a roof membrane whose job is to stay continuous.
- Kept the rooftop air conditioning unit clear and serviceable.
- Put an Enphase IQ8A microinverter under each of the sixteen modules.
- Carried the project through the building department release and the full utility meter sequence to permission to operate.
System specifications
| DC system | 6.88 kW |
|---|---|
| Interconnection size | 5.41 kW AC-CEC |
| Modules | 16 × URECO 430 W |
| Inverters | 16 × Enphase IQ8A, one per module |
| Racking | IronRidge, tilted |
| Roof | Flat, coated membrane; trusses 2×4 at 24 in. o.c. |
| Building | Two storey, construction type V-B |
| Service | 1φ 3-wire 120/240 V; 200 A main breaker |
| Battery | None |
| Utility / AHJ | LADWP / LADBS |
Is your project like this one?
- Your roof is flat and you have been quoted without being asked about tilt.
- You are remodelling and wondering whether to do the solar now or later.
- You have been told a flat roof is bad for solar.
- You want to know what actually happens between the final inspection and the meter.
- You have been quoted one layout and want to see the alternative priced.
Cali Energy in Northridge
Northridge is inside City of Los Angeles boundaries: permits run through LADBS, interconnection through LADWP.
Flat and low-slope roofs are common on the mid-century houses here, and they turn the array layout into a decision rather than a given.
This installation is on the Northridge projects page alongside the others, and what the work covers is set out on the Northridge service area page.
- License and classifications: CSLB #1032379
- Official reference for this process: California Energy Commission — solar equipment lists
- Official reference for this process: LADWP Electric Service Requirements
Frequently asked questions
Flush or tilted on a flat roof?
It is a trade. Flush is less racking, less cost and nothing visible from the street, but the modules sit at whatever angle the roof has — which on a flat roof is none. Tilted raises the modules onto legs and needs row spacing so one row does not shade the next, which uses more roof for the same output. On this house both were priced at two sizes and the owner chose tilted.
Does mounting on a flat roof damage the membrane?
Every mount is a penetration, and on a membrane roof each one has to be sealed as carefully as the roof itself was made. That is the real cost of a flat roof installation and the part worth asking any contractor about before signing.
Should solar go in during a remodel or after?
During, if the timing allows. This house had a permit running for a porch entry, a patio cover being reframed and a bedroom and bathroom remodel, so the electrical work and the disruption were already happening. Doing it afterwards means opening the same walls twice.
What happens between the final inspection and the system switching on?
On this project, five separate utility steps: the building department released the installation, the utility's service representative released the meter, a meter installation job was created, the meter was installed, and the meter received final approval. Permission to operate followed.
Why is the system a different size on the plans and on the utility paperwork?
Because they measure different things. The plan set gives the DC rating from the modules — 6.88 kilowatts here. The utility records the system under the California Energy Commission's AC method, which is 5.41 kilowatts AC-CEC on this service. Both are correct for what they describe.
Does Cali Energy work on flat roofs in Northridge?
Yes. Cali Energy holds B, C-10 and C-39 classifications under CSLB #1032379, which covers the roofing side of a membrane penetration as well as the electrical.
What this would look like on your roof
Planning solar in Northridge? Tell us your utility, your roof and what your bill looks like now, and we will model what a system like this would do on your house before you commit to anything.
Or call +1 (323) 844-7777 · Cali Energy, Northridge · CSLB #1032379 (B, C-10, C-39) — design, permits, install and electrical under one licensed contractor.
Related
This timeline reflects this property and this permitting path. Updated September 2026.