

Canoga Park, CA · February – March 2026 · LADWP / LADBS
Every tile came off. Then the array went on.
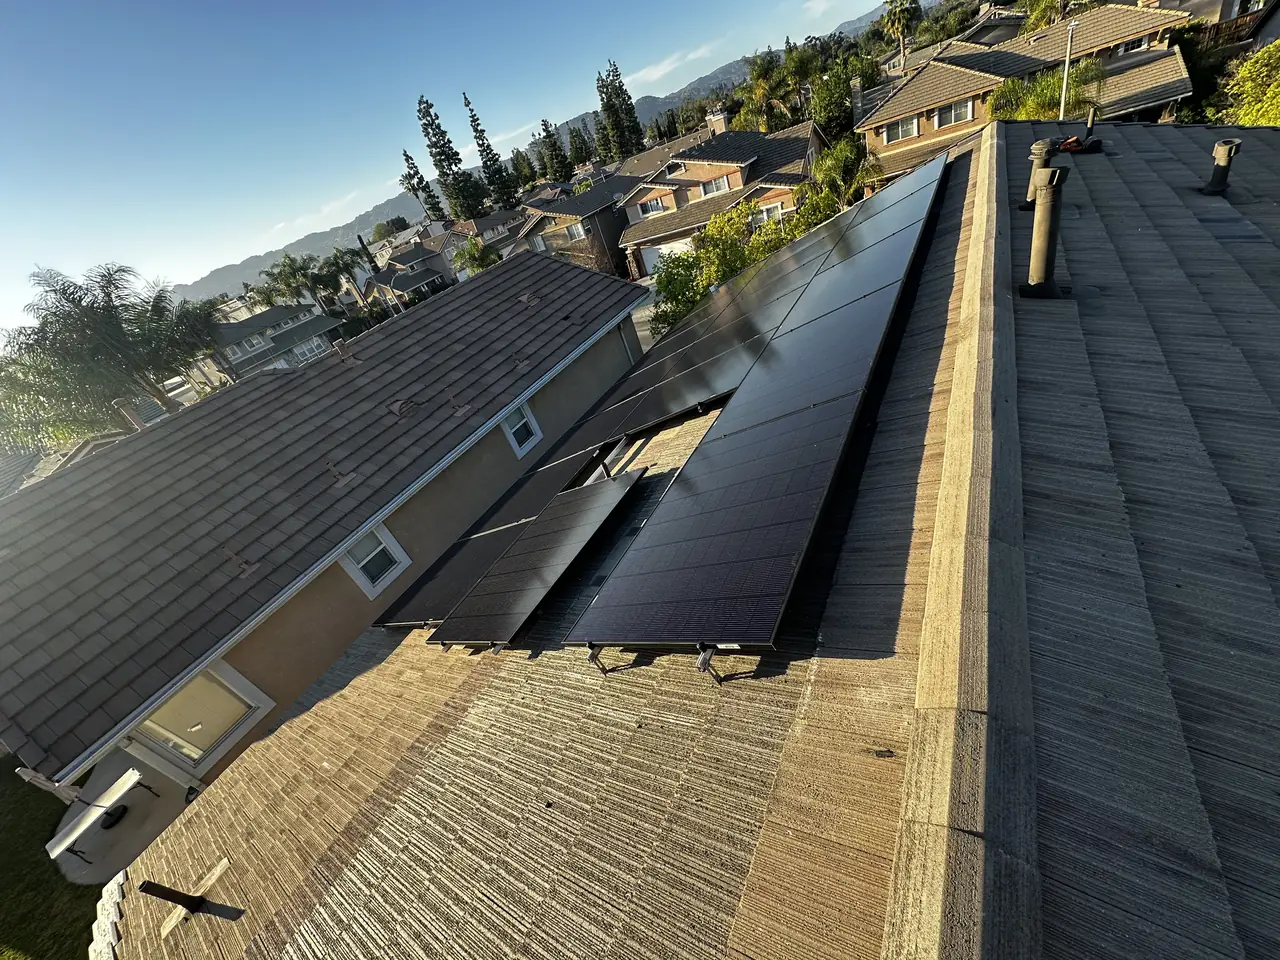
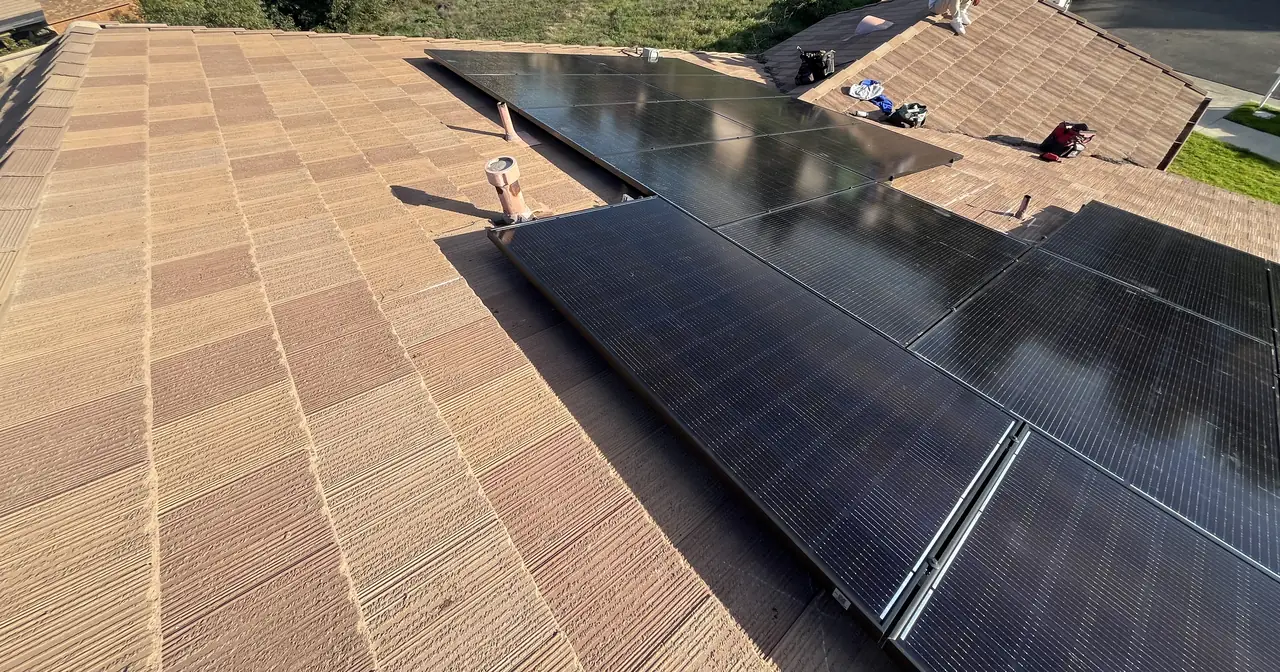
Twenty-six squares of flat concrete tile, lifted course by course, laid back over new underlayment, and a 6.6 kilowatt AC-CEC array on top of it. Seven weeks from the first phone call to permission to operate.
On this roof the tile was lifted and put back rather than replaced. What got renewed was everything under and around it: the underlayment, the valleys, the drip edge, the vents and the pipe flashings. Doing the solar attachments at the same time meant they landed on fresh underlayment rather than being cut into an old roof.
At a glance
- System
- 6.6 kW AC-CEC
- Roof
- Flat concrete tile, 26 squares
- Work
- Tile reset — same tile, new underlayment
- Modules
- REC REC460AA Pure-RX, 460 W
- Inverters
- Enphase IQ8X, one per module
- Roof planes
- Two
- First call to PTO
- Seven weeks
- Utility / AHJ
- LADWP / LADBS
The story
The call came in on the second of February. Two days later there were two numbers on the table: what it would cost to tear the roof off and replace it, and what it would cost to take the tile off, lay new underlayment and put the same tile back. The second is called a tile reset, and on a roof whose tile is still sound it is usually the better answer.
Twenty-six squares of flat concrete tile. The permit was issued on the tenth of February. The material list for a reset is long and it is almost entirely what lives under and around the tile: seventeen rolls of tile-seal underlayment, W-valleys, drip edge, eave risers, low-profile vents made for flat tile, tile pans, and separate flashings in four sizes for every pipe coming through the roof.
Tile breaks when you take it off. Not most of it — but enough that you order replacements before you start, and you order them in the right colour. Concrete tile does not come out of the plant matching a roof that has been in the sun for decades, and it does not read the same under a showroom light as it does on a west-facing slope at four in the afternoon. The replacements were matched from physical samples before the order was placed. Three hundred replacement tiles went on the list, with ridge cap and rake to match.
While the roof was open, the interconnection application went in. Six point six kilowatts AC-CEC, filed with the utility on the twenty-first of February, application fees paid the same day.
On the twenty-third of February the building department left a correction. Not on the roof covering — on the structure under it. A floor and roof diaphragm and shear wall inspection correction is the inspector saying that what holds the roof plane together and transfers lateral load down into the walls has to be shown to be right before the work above it is signed off. We requested a re-inspection the same day.
Four days later a supplemental permit went through and rewrote the work description on the original permit. The first version described the work as going over new sheathing. The supplemental corrected that to existing sheathing — which is what a reset is. The description on the permit now matches what was actually happening on the roof.
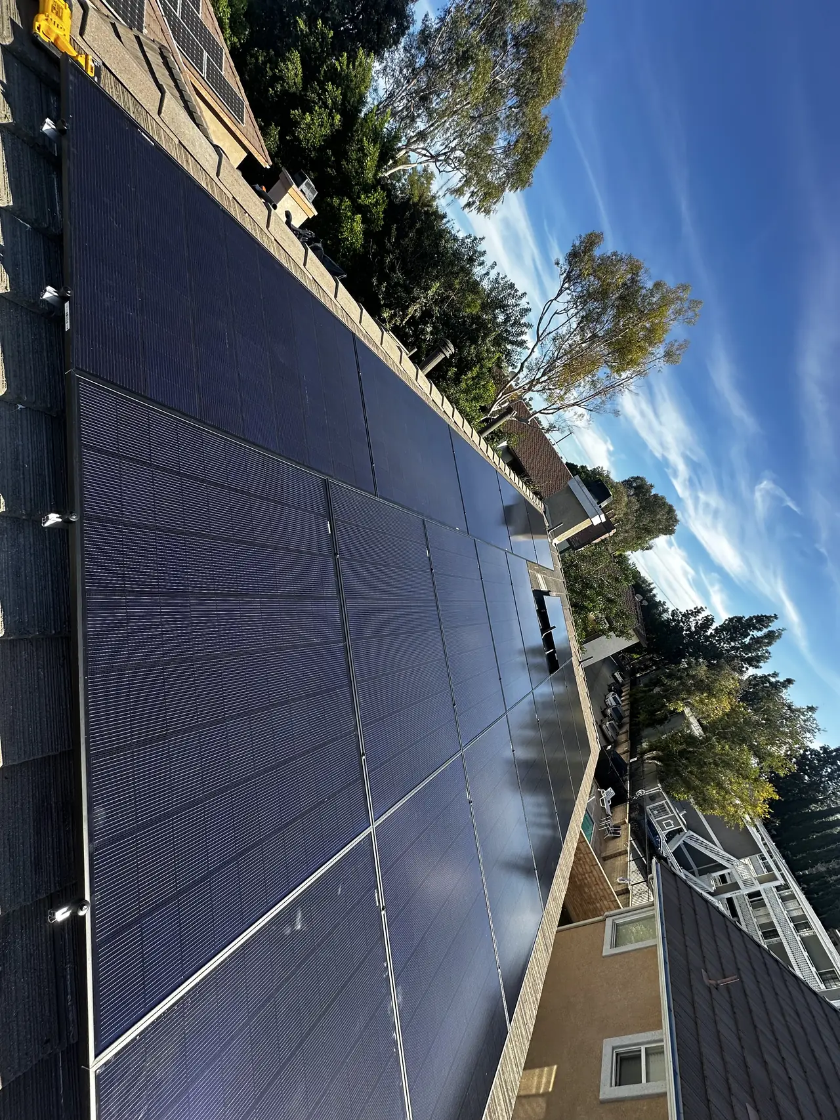
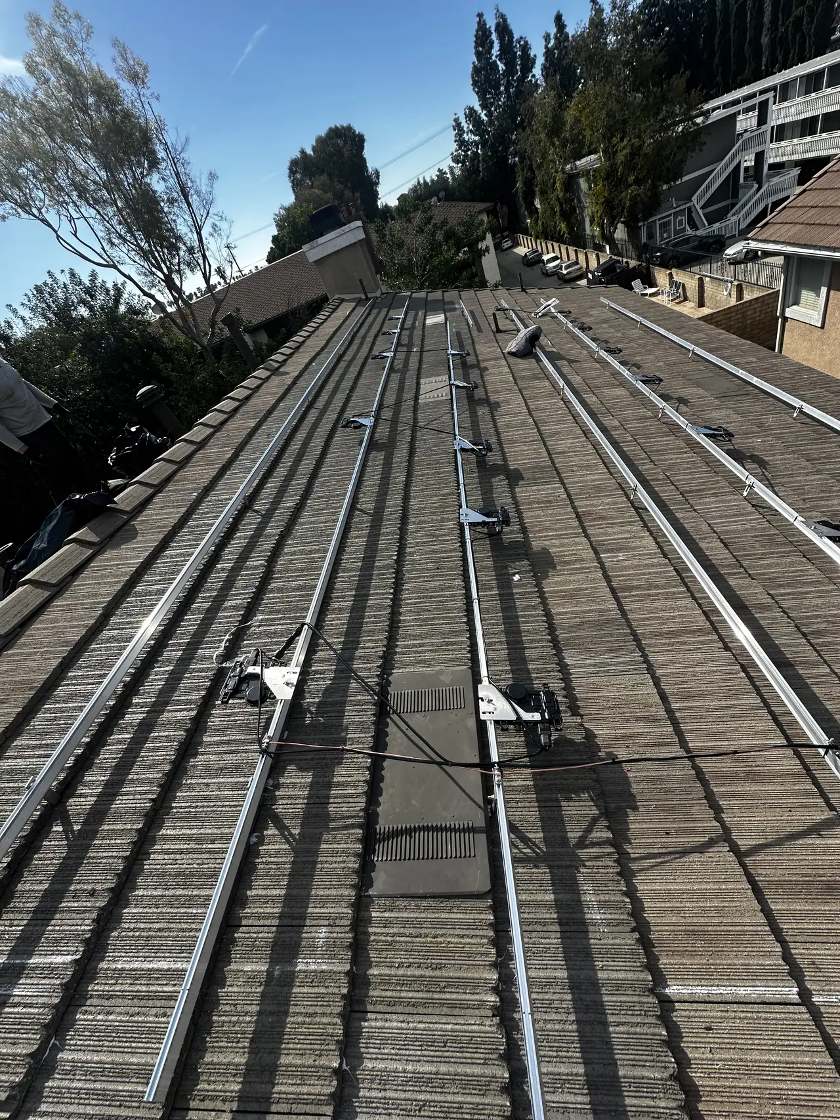
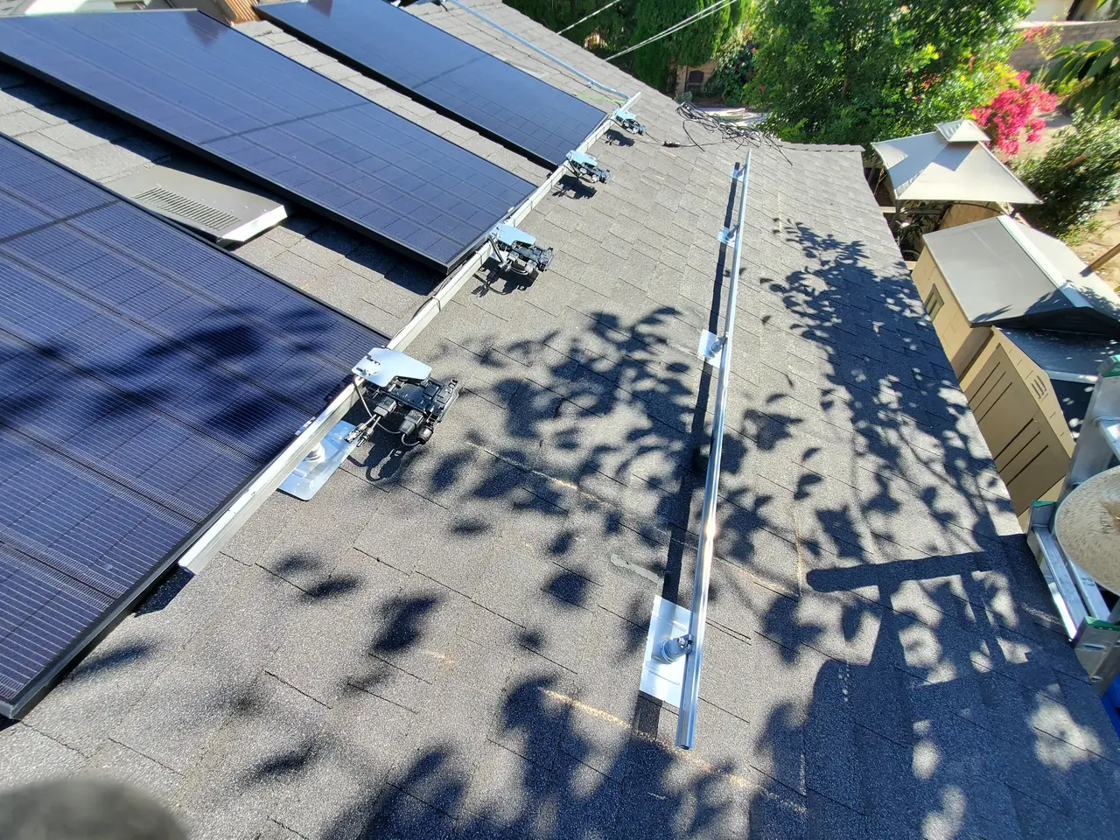
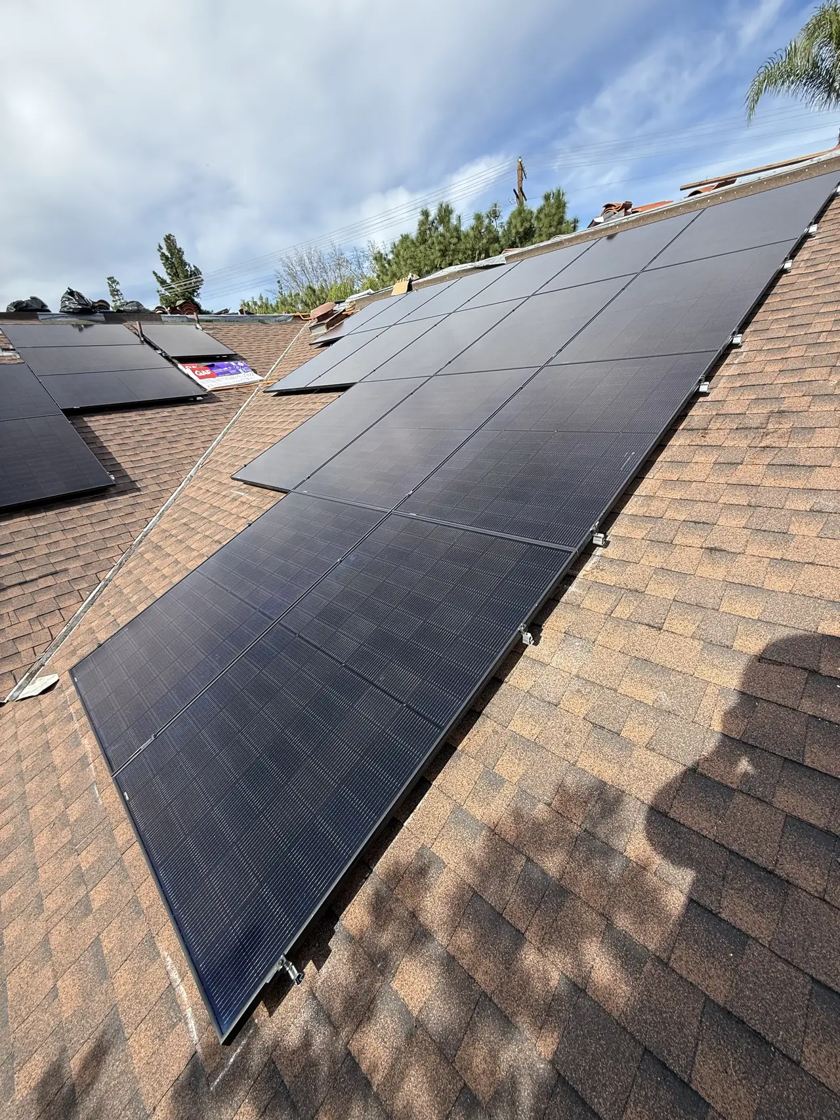
The modules are REC460AA Pure-RX, 460 watts each, and every one of them has its own Enphase IQ8X microinverter underneath it. The array is split across two roof planes. Microinverters are the right call on a roof like this: two orientations, and a chimney and vents that shade differently through the day.
On the second of March the remaining inspections were requested and the utility finished its review of the application. On the fifth the building department released the installation and the utility closed out its interconnection review. Permission to operate came on the twentieth of March, and the new net meter was set the same day.
How it ran
| 2 February 2026 | First contact |
|---|---|
| 4 February 2026 | Two scopes priced: full re-roof, and tile reset |
| 10 February 2026 | Roofing permit issued — 26 squares |
| 19 February 2026 | Inspection requested; material delivery scheduled |
| 21 February 2026 | Interconnection application filed; utility fees paid |
| 23 February 2026 | Floor, roof diaphragm and shear wall correction; re-inspection requested the same day |
| 27 February 2026 | Supplemental permit rewrites the work description to existing sheathing |
| 2 March 2026 | Further inspections requested; utility review complete; site assessment closed |
| 5 March 2026 | Building department release; utility interconnection review complete, net meter requested |
| 20 March 2026 | Permission to operate; new net meter set |
The roofing permit, the inspection correction and the utility application all ran inside the same seven weeks.
What we did
- Priced a full re-roof and a tile reset side by side so the choice was made on numbers.
- Took twenty-six squares of flat concrete tile off, laid new underlayment, and put the same tile back.
- Ordered replacement tile, ridge cap and rake in advance, colour matched from physical samples rather than a brochure.
- Filed the interconnection application while the roof was open, so the two calendars ran together instead of end to end.
- Requested re-inspection the same day the diaphragm and shear wall correction landed.
- Put the supplemental permit through so the work description on the permit matched the work on the roof.
- Set the array across two planes on microinverters, and carried it through building department release to permission to operate.
System specifications
| System | 6.6 kW AC-CEC |
|---|---|
| Modules | REC REC460AA Pure-RX, 460 W |
| Inverters | Enphase IQ8X, one per module |
| Combiner | Enphase IQ Combiner |
| Roof | Flat concrete tile, 26 squares |
| Roofing scope | Tile removed, new underlayment, same tile reinstalled |
| Replacement tile | Ordered in advance, colour matched from physical samples |
| Roof planes | Two |
| Permits | Roofing permit plus a supplemental; solar permit released by LADBS |
| Battery | None |
| Utility / AHJ | LADWP / LADBS |
Is your project like this one?
- Your tile roof needs work and you have been told the only option is to replace it.
- You want solar, and you know the roof under it should be dealt with first.
- You have been quoted for a re-roof and nobody has explained what a reset is.
- An inspector left a correction and you do not know what happens next.
- Your Canoga Park property is served by LADWP, while permits are handled by LADBS.
Cali Energy in Canoga Park
Canoga Park is inside City of Los Angeles boundaries: permits run through LADBS, interconnection through LADWP.
Tile roofs are common on this side of the Valley, and a tile roof changes what solar work looks like before a single module is lifted.
This installation is on the Canoga Park projects page alongside the others, and what the work covers is set out on the Canoga Park service area page.
- License and classifications: CSLB #1032379
- Official reference for this process: LADBS — inspections
- Official reference for this process: LADBS — green building and sustainability
Frequently asked questions
What is a tile reset, and how is it different from a re-roof?
In a reset the tile is lifted, stacked and put back. What gets replaced is everything under and around it: the underlayment, the valleys, the drip edge, the eave risers, the vents and every pipe flashing. A re-roof replaces the covering itself. On this house the tile was sound, so the reset was the cheaper and less wasteful answer, and the permit covered twenty-six squares.
Why order replacement tile before starting?
Some tile breaks during removal — it is unavoidable on a roof this old. Three hundred replacement tiles plus ridge cap and rake went on this order before work began. Colour is the reason to order early rather than mid-job: concrete tile weathers, and a new tile that looks right in a brochure can read wrong on the roof. The replacements were matched from physical samples before ordering.
What is a floor, roof diaphragm and shear wall correction?
It is a structural inspection correction. The diaphragm is the roof or floor plane acting as one surface, and the shear walls carry that lateral load down to the foundation. When the inspector leaves this correction, something in that path has to be shown to be right before the work is signed off. On this project the re-inspection was requested the same day the correction came in.
Does mounting solar on tile mean drilling through the tile?
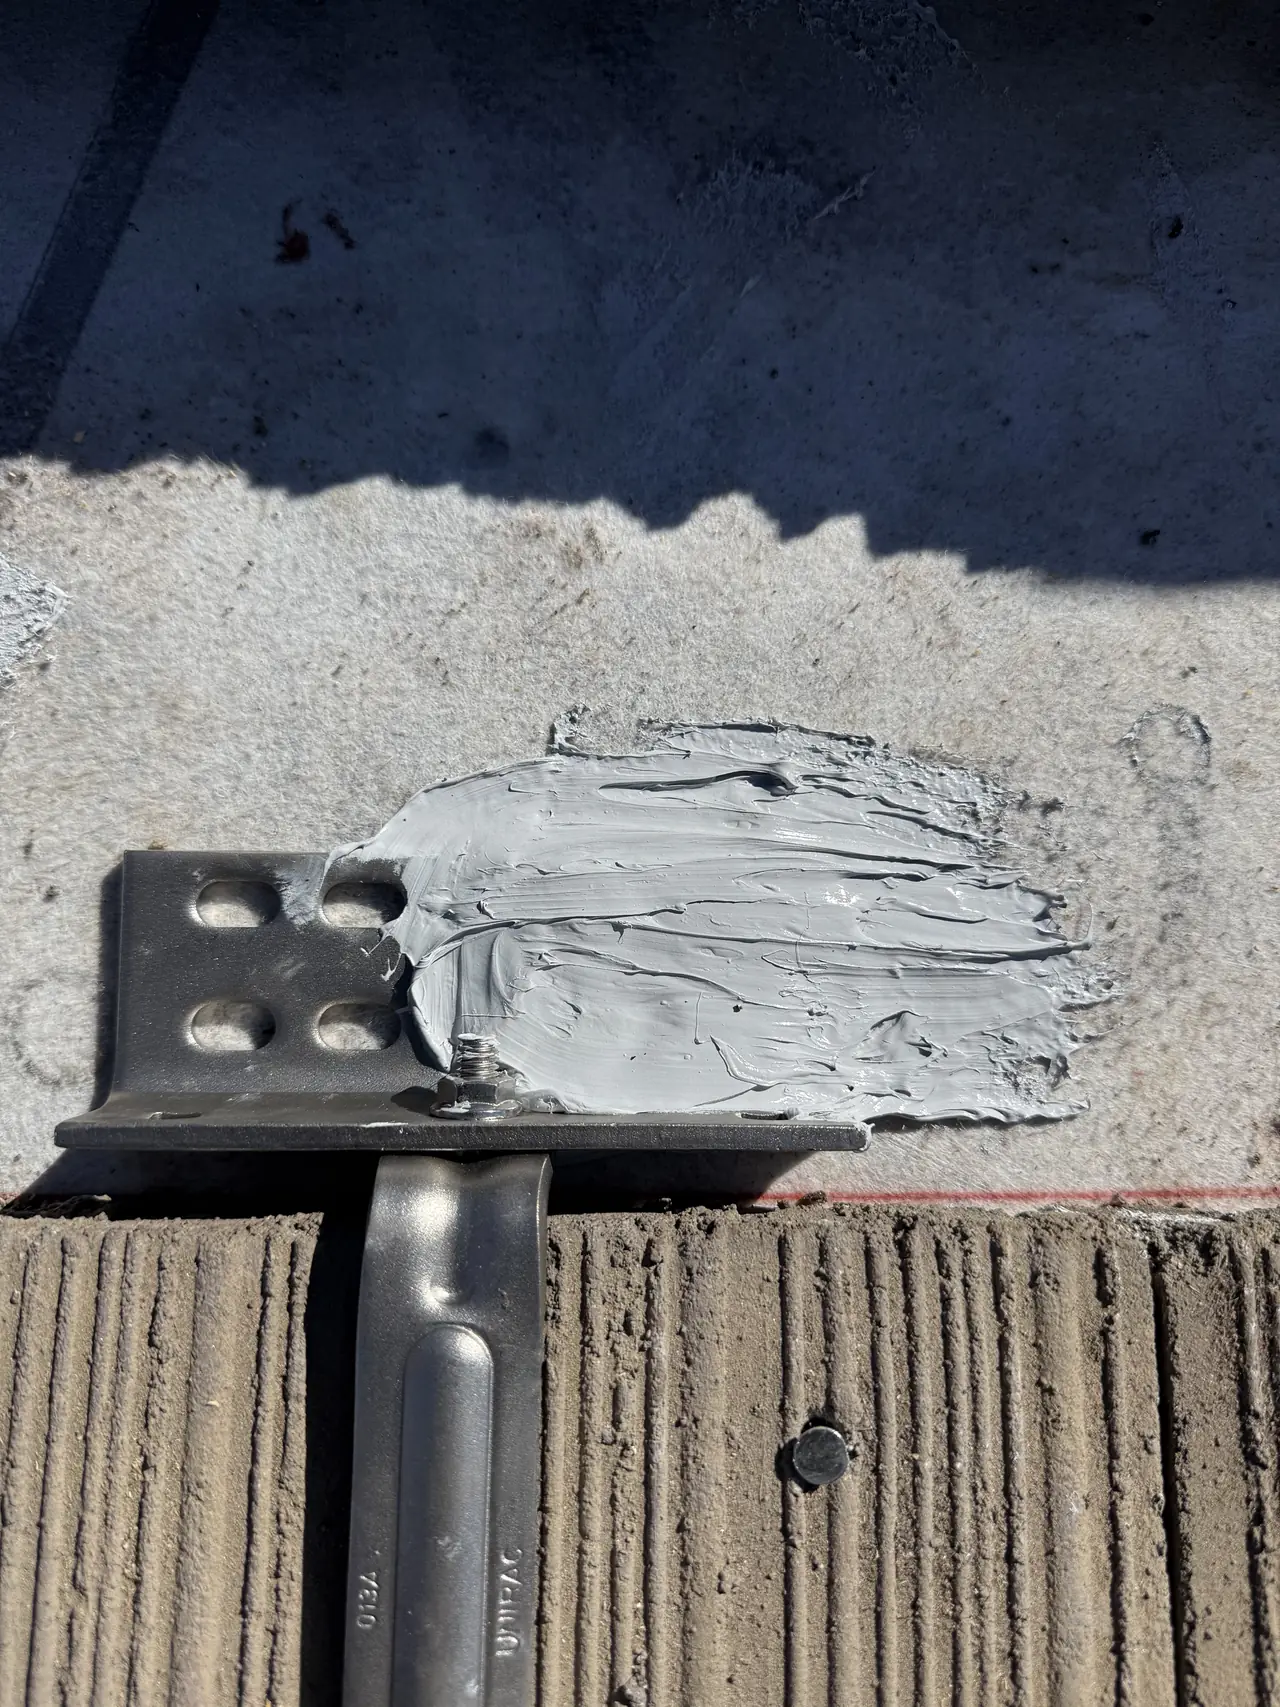
No. The tile is lifted clear of each attachment point, the mount is fixed to the structure and sealed to the underlayment beneath, and the tile is trimmed and set back around it. Doing that during a reset is far easier than doing it later, because the underlayment is new and the tile is already off.
How long did the whole thing take?
Seven weeks. First contact on the second of February; roofing permit on the tenth; interconnection application on the twenty-first; building department release on the fifth of March; permission to operate on the twentieth of March, with the new net meter set the same day.
Does Cali Energy do the roofing as well as the solar in Canoga Park?
Yes. Cali Energy holds B, C-10 and C-39 classifications under CSLB #1032379, which covers the roof, the electrical and the array under one contractor. Canoga Park is inside City of Los Angeles boundaries, so permits run through LADBS and interconnection through LADWP.
What this would look like on your roof
Planning solar in Canoga Park? Tell us your utility, your roof and what your bill looks like now, and we will model what a system like this would do on your house before you commit to anything.
Or call +1 (323) 844-7777 · Cali Energy, Northridge · CSLB #1032379 (B, C-10, C-39) — design, permits, install and electrical under one licensed contractor.
Related
This timeline reflects this property and this permitting path. Updated September 2026.