

Encino, CA · May 2025 – August 2026 · LADWP / LADBS
Thirty modules on concrete tile, and what tile costs.
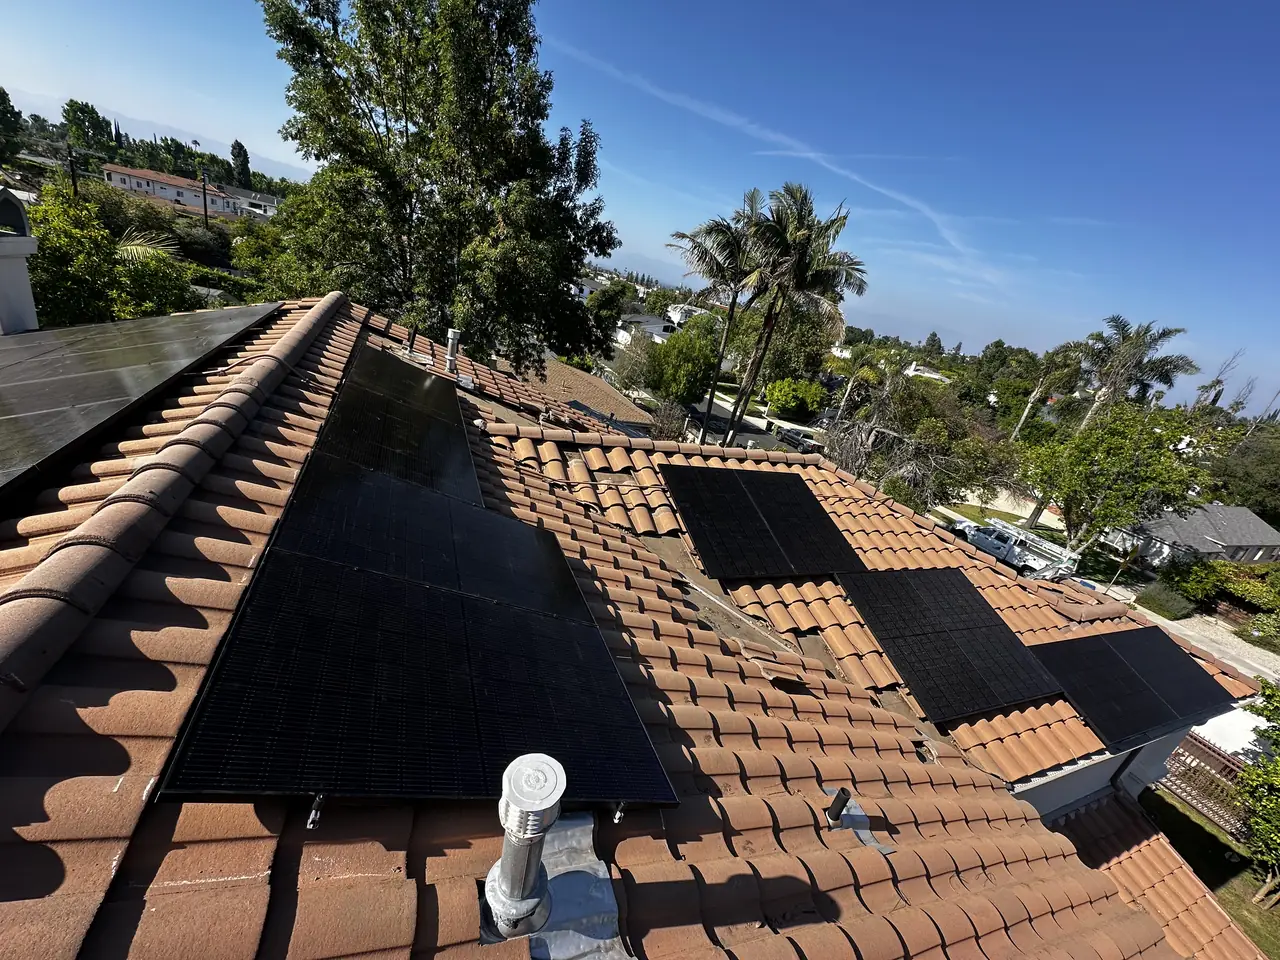
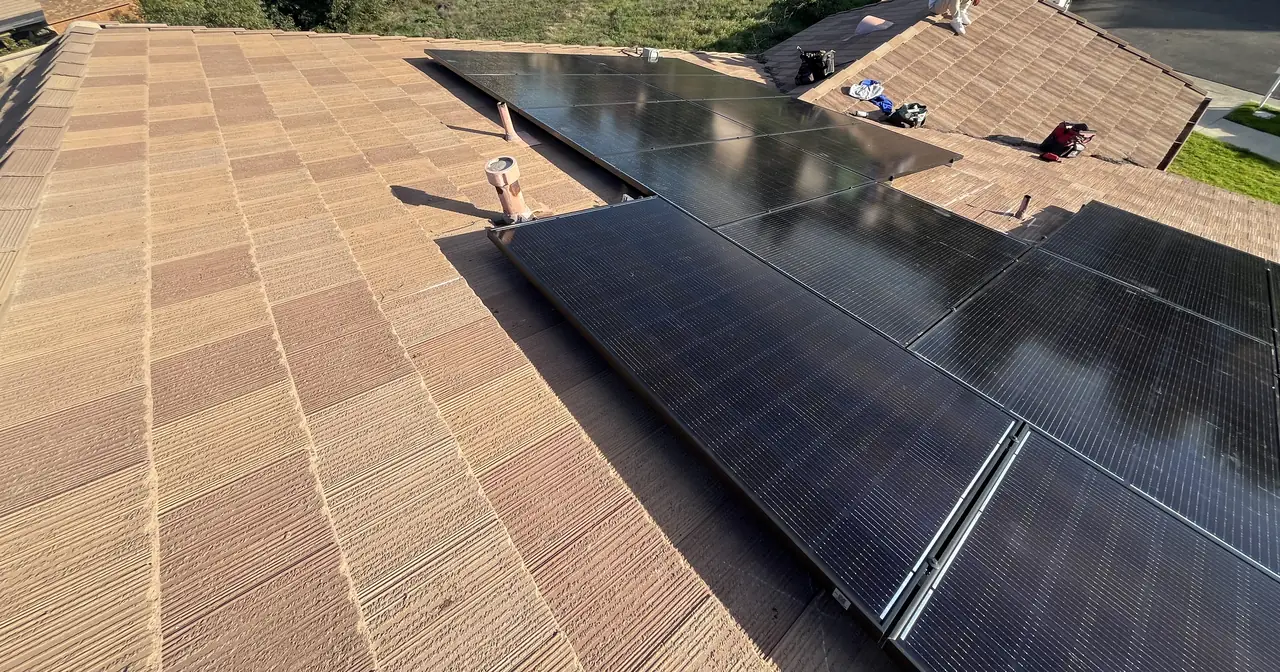
A single-story Encino house with a concrete tile roof over two main planes, thirty Mission Solar modules and 12.3 kilowatts of them. The array would not fit the existing service under the code's backfeed limit, and the roof would not be walked without breaking tile. Both were solved before the crew arrived, not after.
Two things decide a tile project before anyone climbs a ladder. The first is breakage: concrete tile is brittle and thirty years old, and every mount means a tile lifted and set back. This job carried 150 replacement tiles as a line in the price from the first estimate. The second is the electrical service. The array exceeded what the main panel's busbar could take alongside the utility supply, and rather than replace the panel, the main breaker was derated to 175 amps. Over its first twelve months the system's monitoring recorded 17,388 kilowatt-hours against a design estimate of 18,600 — six and a half percent under the model, which is what a normal year looks like.
At a glance
- Array
- 30 × Mission Solar 410 W — 12.3 kW DC
- Inverters
- 30 × Enphase IQ8A, one per module
- Roof
- Concrete S-tile, two main planes
- Tile replaced
- 150 tiles, priced from the first estimate
- Main breaker
- Derated to 175 A
- Design estimate
- 18,600 kWh a year
- First twelve months
- 17,388 kWh recorded by the monitoring
- Utility / AHJ
- LADWP / LADBS
The story
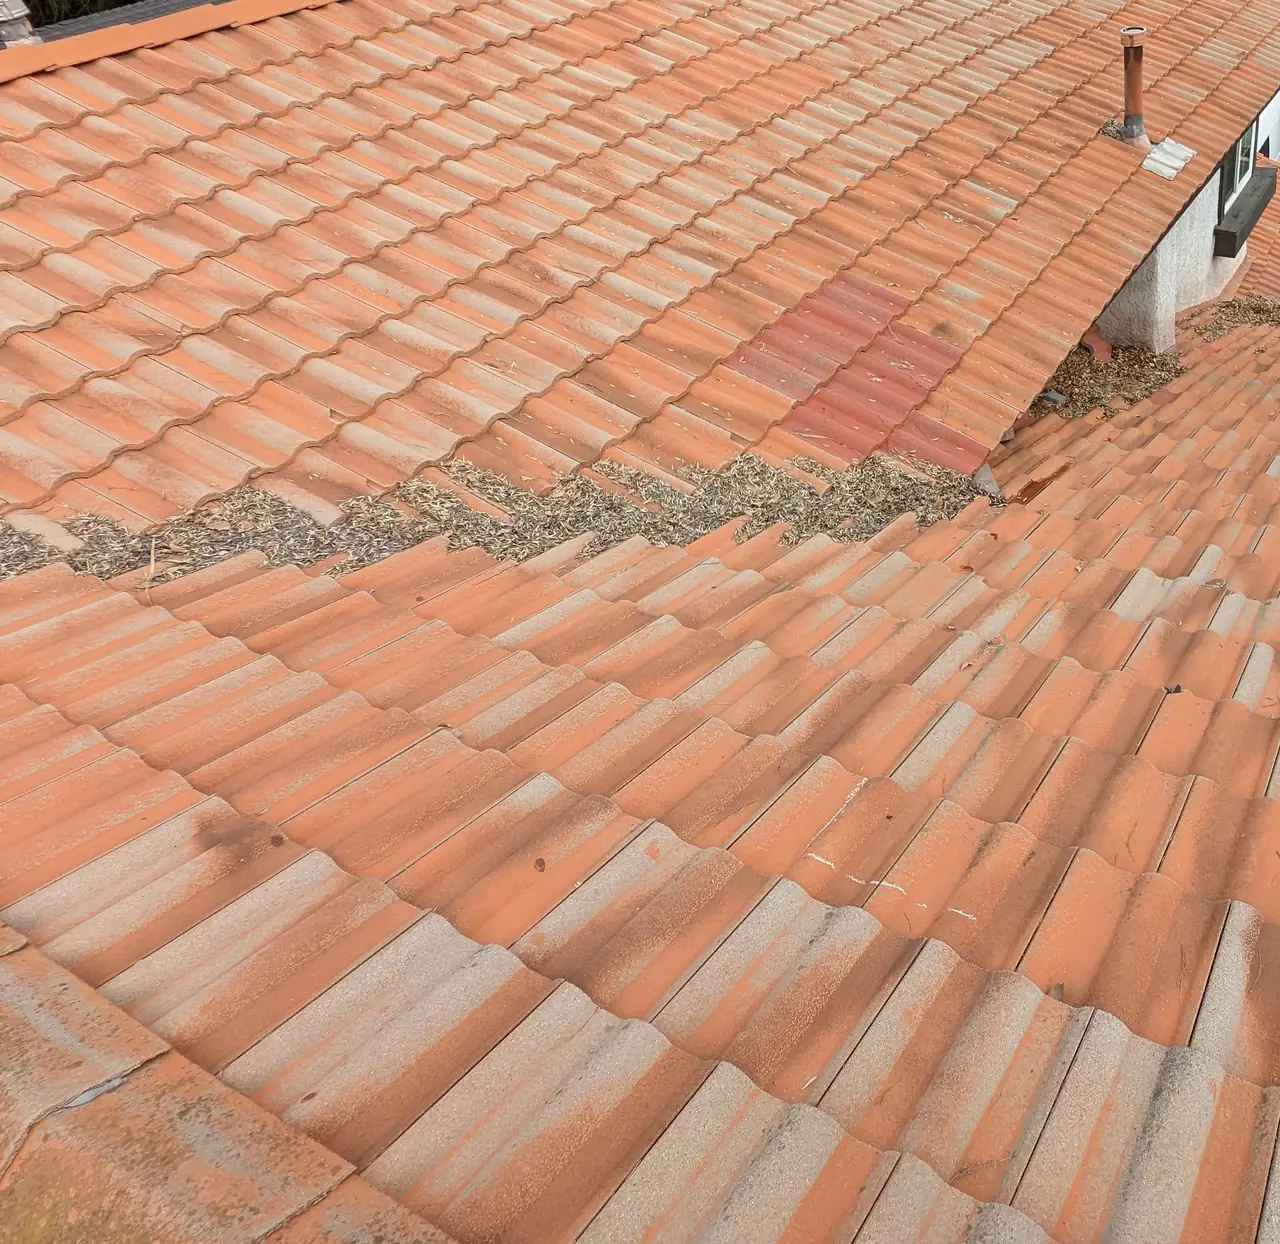
Concrete tile looks permanent from the street and behaves like crockery under a knee. Every mount on a tile roof means a tile lifted out, a bracket fixed to the rafter below through a flashing, and the tile set back over it. Do that sixty times on a thirty-year-old roof and some of the tile will not survive the handling. The homeowner had four or five spares stacked beside the garage, which is what most houses have.
So the estimate carried 150 replacement tiles as a line of its own, before anyone had been on the roof. That number is not a guess dressed up as a quotation: it is the count a roof of this size and age gives up when it is worked across two planes, and pricing it at the start is the difference between a change order in week two and a job that finishes on its number.
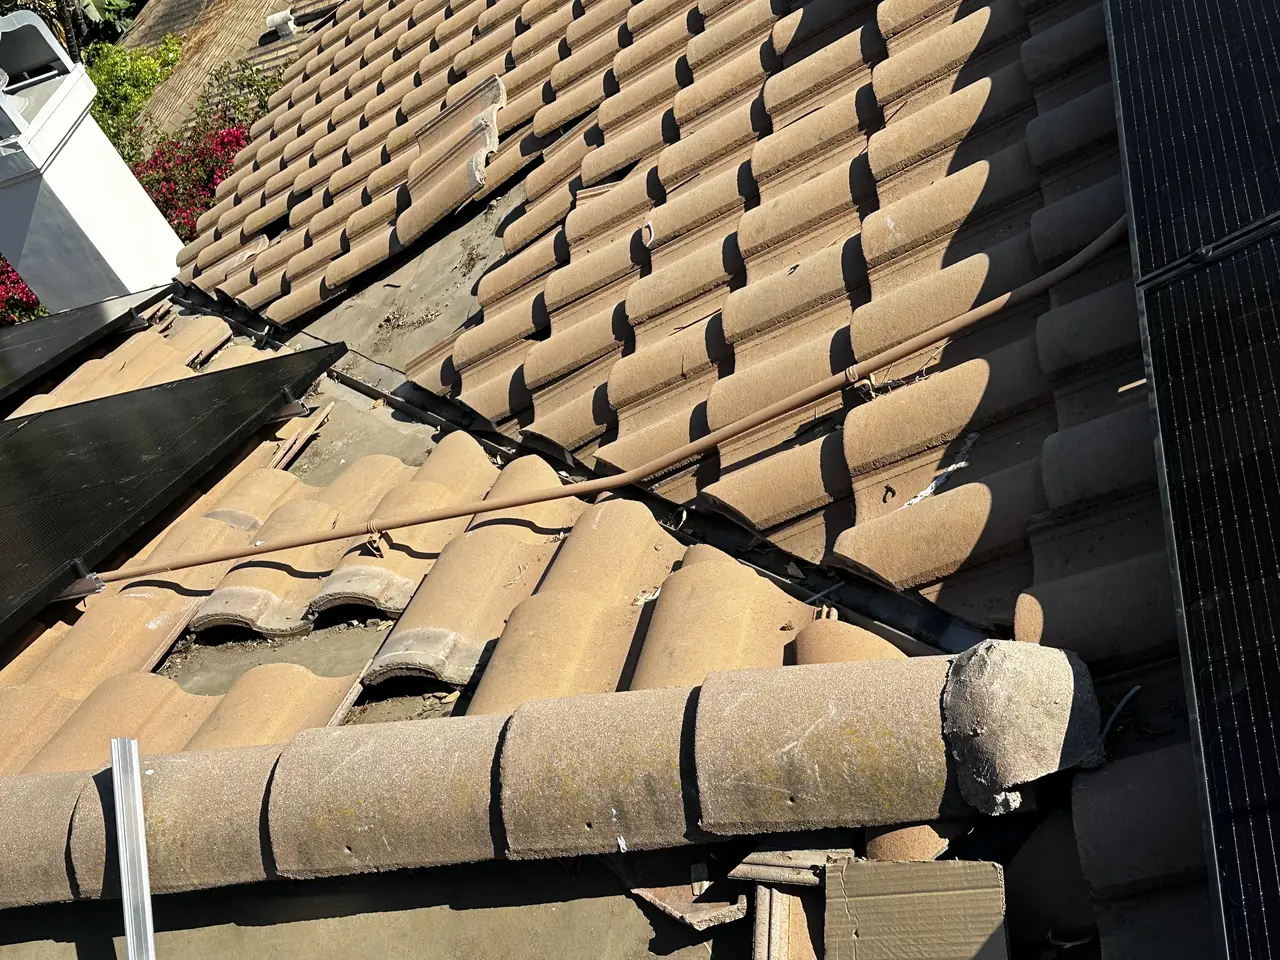
The mounts go on the rafters, not the tile. Each one gets a flashing that runs under the course above and sheds water the way the tile does, and the rails bridge across them so the modules float above the roof surface with air moving underneath. Done properly, the finished array has no fixings bearing on tile at all.
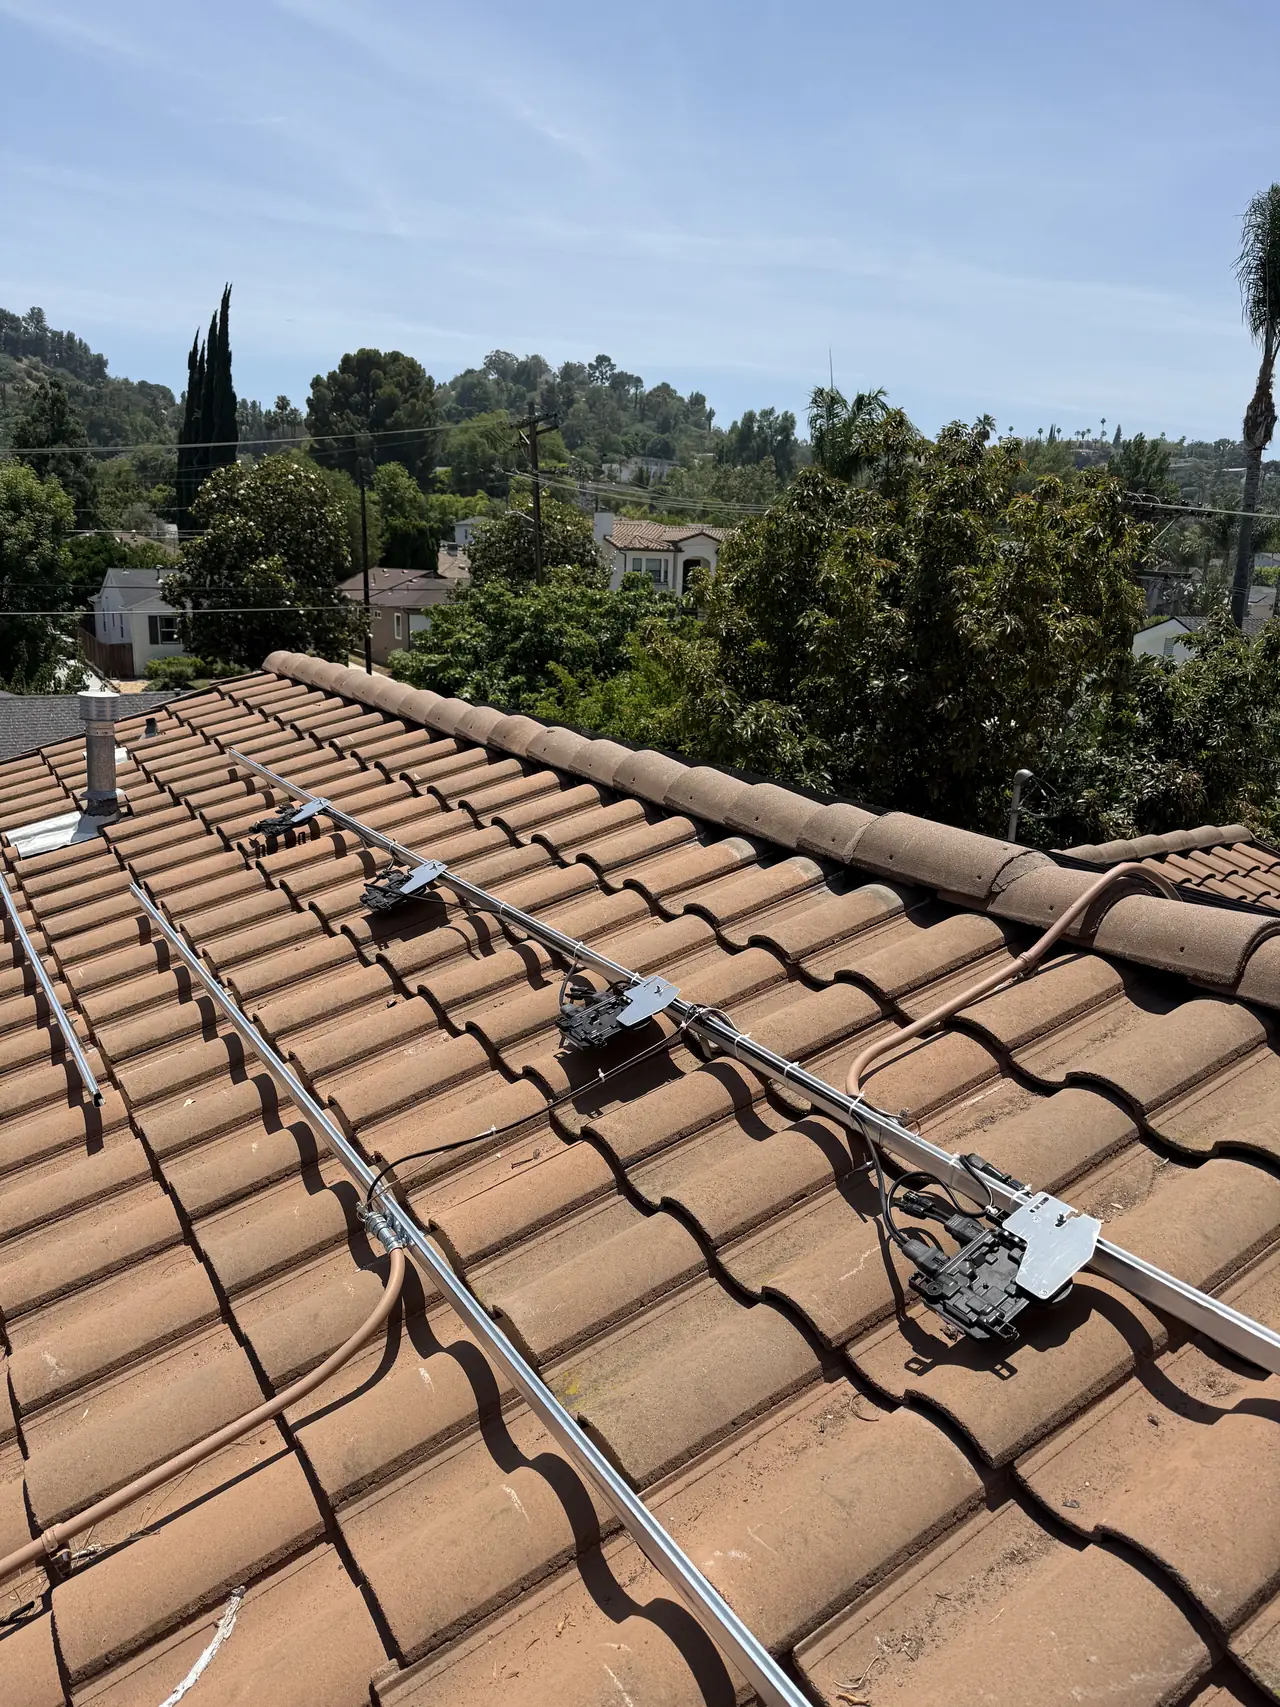
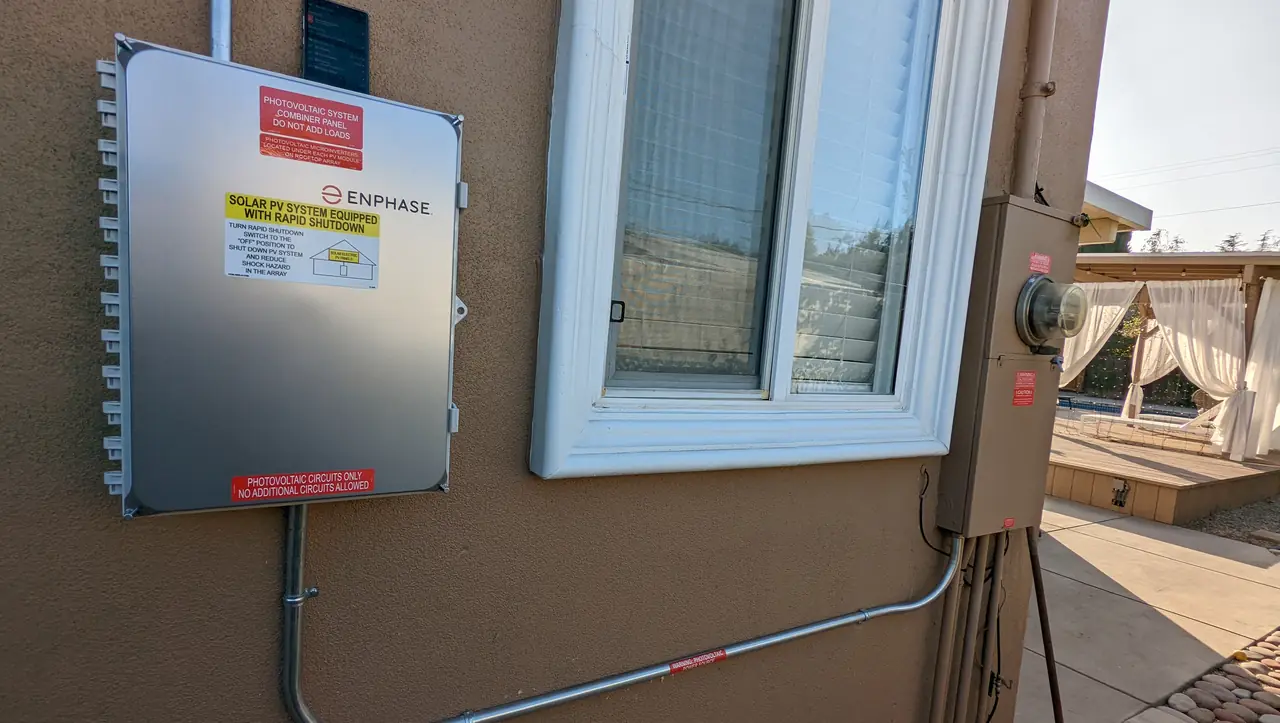
The electrical side had its own limit, and it is the one that shrinks more quotes than any roof does. A grid-tied array feeds current into the busbar of the main panel, and the code caps what a busbar may receive from the utility supply and the array together. Thirty modules pushed that sum past the line.
There are two ways through. Replace the service panel with one whose busbar is rated higher, which is a day without power, a second permit, a second inspection and the largest single line in the price. Or derate the main breaker — fit a smaller main, in this case 175 amps — so the sum of the supply and the array falls back under the cap. The panel stays. The array stays. What shrinks is the amount of utility power the house can draw at once.
That last sentence is the whole trade, and it deserves to be said plainly rather than buried. A derate is a real reduction in the service available to the house. On a home with gas heat, one air conditioner and no electric vehicle charger, 175 amps is not a constraint anybody will feel. On a house heading toward a heat pump, an induction range and two cars on chargers, it is the wrong answer and the panel should be replaced instead. The question is not which option is better. It is what the house will be asked to run in ten years.
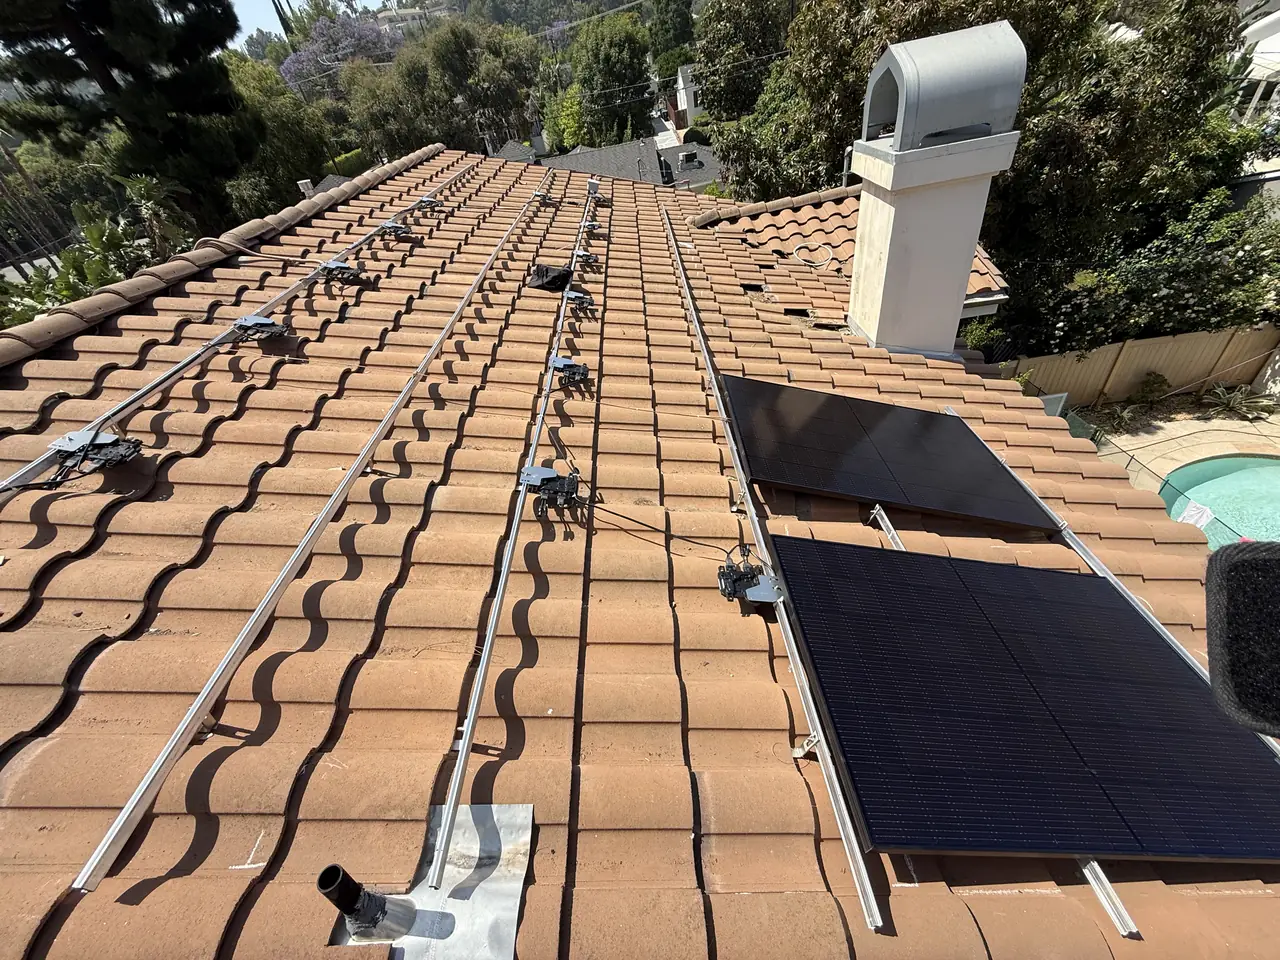
A battery was on the table and came off it for the same arithmetic. Adding one Enphase IQ Battery 5P to this service would have pushed the derate further, to 150 amps, which on this house was further than made sense. The recommendation ran the other way: if backup matters, replace the service panel and size it for whole-home backup rather than shave the main twice. The owner chose to wait — the battery line they wanted had just gone out of production and its replacement was not yet shipping — and the array was built so that storage can be added later without redoing the roof.
Two satellite dishes came off the roof on the first day. They were dead weight in the middle of the best plane, and nobody had used them in years.
Filing ran alongside the build rather than after it. The interconnection application went in the day the footings were set; the building final passed eleven days later; the service release followed the next day; the interconnection agreement was approved at the end of June and permission to operate came on the ninth of July, thirty-four days from application. Cali Energy closed the job with a final walk of both planes the following week, bedding and securing tile on the lower roof.
Fourteen months later there is a number that most solar pages never publish: what the array actually made. Over its first twelve months of operation the system's monitoring recorded 17,388 kilowatt-hours. The estimate written into the design was 18,600. The array came in six and a half percent under its own model.
That gap is worth explaining, because a homeowner who sees it without context assumes something is broken. A production estimate is a model: it takes the module rating, the tilt and azimuth of each plane, a typical weather year and a standard set of loss assumptions, and multiplies them out. It does not know that a particular winter was cloudier than the average it was built from. It does not know how much dust settles on a tile roof between rains in this part of the Valley, or that nobody washes an array on a two-story roof as often as the model assumes. Six and a half percent is inside the range those three things account for on their own.
What the number is good for is the comparison it makes possible. An array that lands within a few percent of its model is behaving; one that lands twenty percent under is telling you something — a string down, a shaded plane the design did not account for, a soiling problem, an inverter that is clipping. Without a measured first year there is nothing to compare against, which is why the figure belongs in the handover conversation rather than in a folder nobody opens.
Two questions worth asking any contractor quoting tile. How many replacement tiles are in this price, and what happens if more break than that? And if the array does not fit the panel: are you derating my main breaker, and what does that leave me for the things I might plug in later? A third, for the year after: what did the design estimate say, and who checks the first twelve months against it?
How it ran
| 27 May 2025 | Site visit, roof photographed and measured |
|---|---|
| 28 May 2025 | System sized; tile replacement priced into the estimate |
| 29–30 May 2025 | Agreement signed |
| 2 June 2025 | Layout approved by the owner |
| 4 June 2025 | Installation starts |
| 5 June 2025 | Footings set; interconnection application filed |
| 9 June 2025 | Work resumes once replacement tile arrives |
| 16 June 2025 | Building final inspection passed |
| 17 June 2025 | Service release issued |
| 26 June 2025 | Utility review and site evaluation complete |
| 30 June 2025 | Interconnection agreement approved |
| 9 July 2025 | Net meter set — permission to operate |
| 16 July 2025 | Final tile walk of both planes completed |
| August 2026 | First twelve months of output read off the monitoring — 17,388 kWh against an 18,600 kWh estimate |
Thirty-four days from interconnection application to permission to operate, and a measured year behind it. This timeline reflects this property and this permitting path.
What we did
- Photographed and measured the roof before quoting, and priced 150 replacement tiles into the estimate rather than leaving breakage as an extra.
- Established that the array exceeded the busbar limit on the existing service and presented the derate and the panel replacement as separate options with their costs (C-10).
- Derated the main breaker to 175 amps and filed the design on that basis.
- Set rafter-fixed mounts with flashing on a concrete tile roof and reset the tile over them (C-39, B).
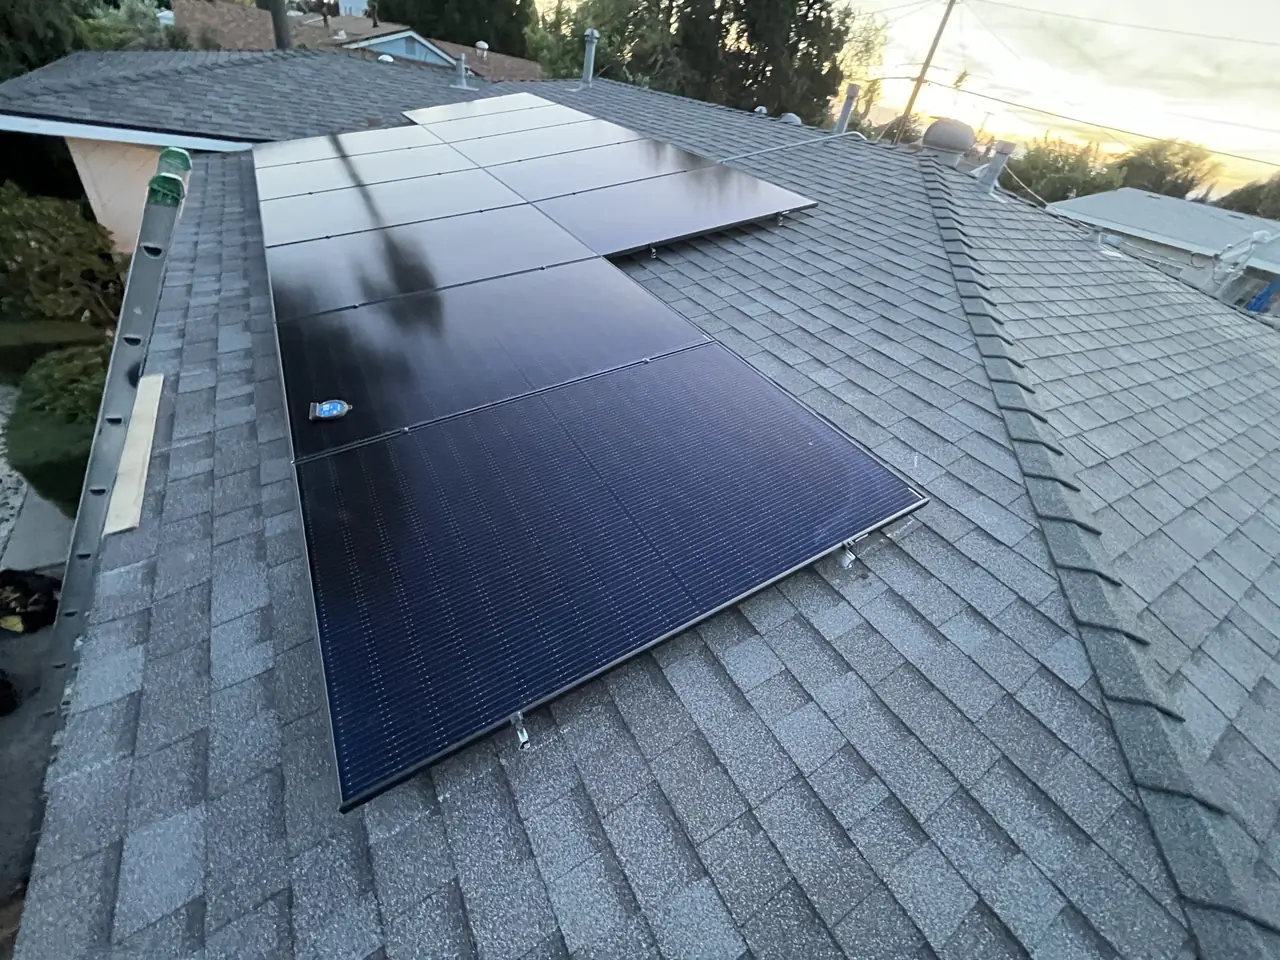
- Installed thirty Mission Solar modules with an Enphase IQ8A microinverter per module.
- Removed two disused satellite dishes from the array area.
- Filed the interconnection application on the day the footings went in so the utility review ran alongside construction.
- Walked both planes after start-up and secured tile on the lower roof.
- Read the first twelve months of output off the monitoring and compared it with the design estimate.
System specifications
| Modules | 30 × Mission Solar 410 W — 12.3 kW DC |
|---|---|
| Microinverters | 30 × Enphase IQ8A, one per module |
| Roof covering | Concrete S-tile, rafter-fixed mounts, tile reset over |
| Tile replaced | 150 units |
| Main breaker | 175 A after derate |
| Design estimate | 18,600 kWh a year |
| Measured, first 12 months | 17,388 kWh — 6.5 % under the model |
| Utility / AHJ | LADWP / LADBS |
Is your project like this one?
- Your roof is concrete or clay tile and you have been told breakage is unavoidable.
- Your quote came back smaller than you expected and nobody explained why.
- Somebody has proposed derating your main breaker and you want to know the cost.
- You are weighing a battery now against a service panel that could take one later.
- You have dishes, vents or an old antenna sitting in the middle of the best slope.
Cali Energy in Encino
Encino sits inside City of Los Angeles boundaries: permits run through LADBS, interconnection through LADWP.
A large share of Encino's housing stock wears concrete tile, and tile changes both halves of a solar project: how the array attaches, and what the job costs in broken material. Twelve completed Encino projects are documented on our projects page, tile roofs among them.
This installation is on the Encino projects page alongside the others, and what the work covers is set out on the Encino service area page.
- License and classifications: CSLB #1032379
- Official reference for this process: LADBS — plan review and permitting
- Official reference for this process: California Energy Commission — solar equipment lists
Frequently asked questions
Does Cali Energy install solar on tile roofs in Encino?
Yes, and tile is a large part of the work here. Cali Energy holds roofing and electrical classifications alongside the general one, which is what lets tile removal, flashing and the electrical design run under a single contract. Twelve completed Encino projects are documented on our projects page. Our license is CSLB #1032379.
Do tiles really have to be replaced when solar goes on?
Some of them, yes. Concrete tile is brittle with age, and every mount means a tile lifted and reset. On a roof this size 150 replacements was the realistic number, and it was priced into the estimate from the start. Four or five spares in the side yard is what most houses have, and it is nowhere near enough. Ask what count is in your price and what happens above it.
What does derating the main breaker actually cost me?
Capacity. A smaller main breaker means the house can draw less from the utility at one time — here 175 amps instead of 200. With gas heat, one air conditioner and no car charger, nothing about the house changes. If a heat pump, an induction range or two electric vehicles are coming, the better answer is to replace the service panel instead and keep the capacity.
Why not add the battery at the same time as the array?
Because a battery is a second source feeding the same busbar, and adding one here would have meant derating the main breaker further, to 150 amps. The better sequence on this house was to build the array now and replace the service panel when backup is actually wanted, sized for whole-home backup rather than shaved twice. The array itself is ready for storage to be added.
How close was the array to its production estimate?
Six and a half percent under. The design estimate was 18,600 kilowatt-hours a year and the monitoring recorded 17,388 over the first twelve months. An estimate is a model built on a typical weather year and standard loss assumptions, so a few percent either way is normal. A gap of twenty percent is not, and that is the point of checking the first year against the number you were sold.
How are the modules attached to a tile roof?
Not to the tile. Mounts are fixed to the rafters through the deck, each one flashed so water runs over it the way it runs over the tile, and the tile is then reset around the mount. Rails bridge the mounts and the modules sit above the roof surface with air moving underneath. Nothing in the finished array bears on a tile.
What this would look like on your roof
Planning solar in Encino? Tell us your utility, your roof and what your bill looks like now, and we will model what a system like this would do on your house before you commit to anything.
Or call +1 (323) 844-7777 · Cali Energy, Northridge · CSLB #1032379 (B, C-10, C-39) — design, permits, install and electrical under one licensed contractor.
Related
This timeline reflects this property and this permitting path. Updated September 2026.