

Long Beach, CA · September 2022 – April 2023 · Southern California Edison / City of Long Beach
One flat strip between two tile slopes, and a Long Beach run under the path
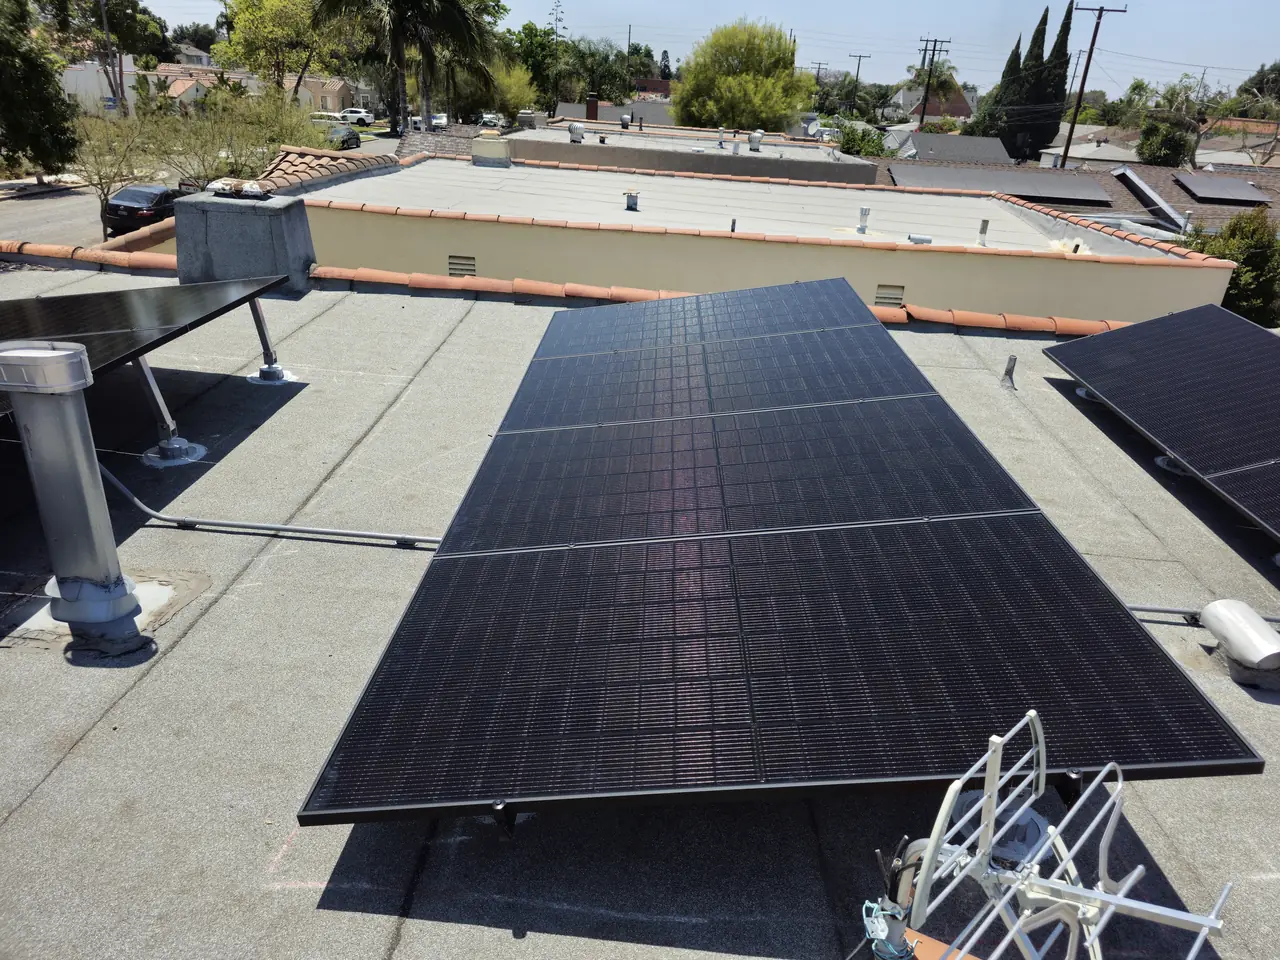
Two tile slopes that cannot take an array, one flat coated strip between them that can, and the service equipment across the yard. The cable went under the concrete rather than around it, which meant cutting the path and making it good afterwards.
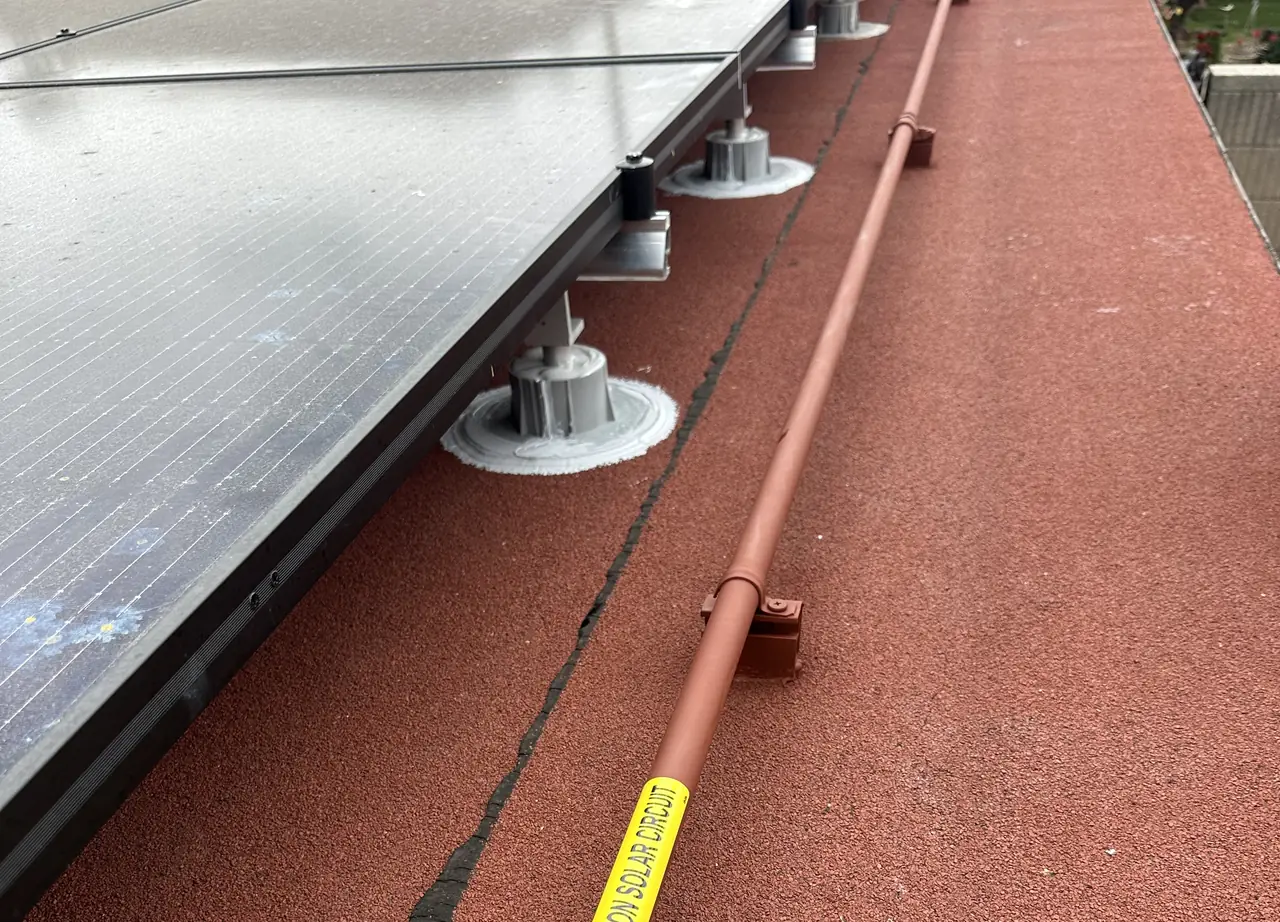
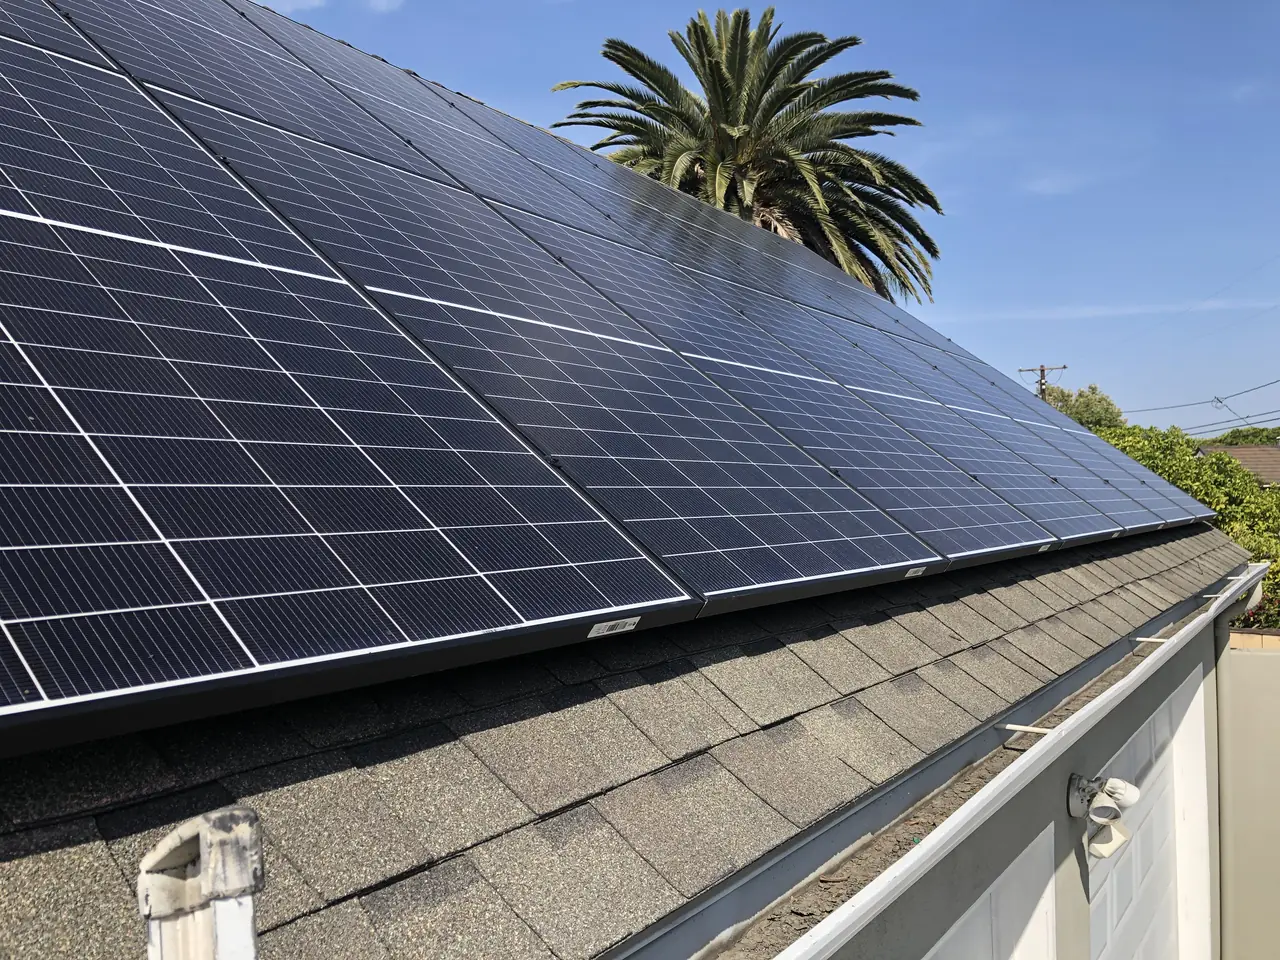
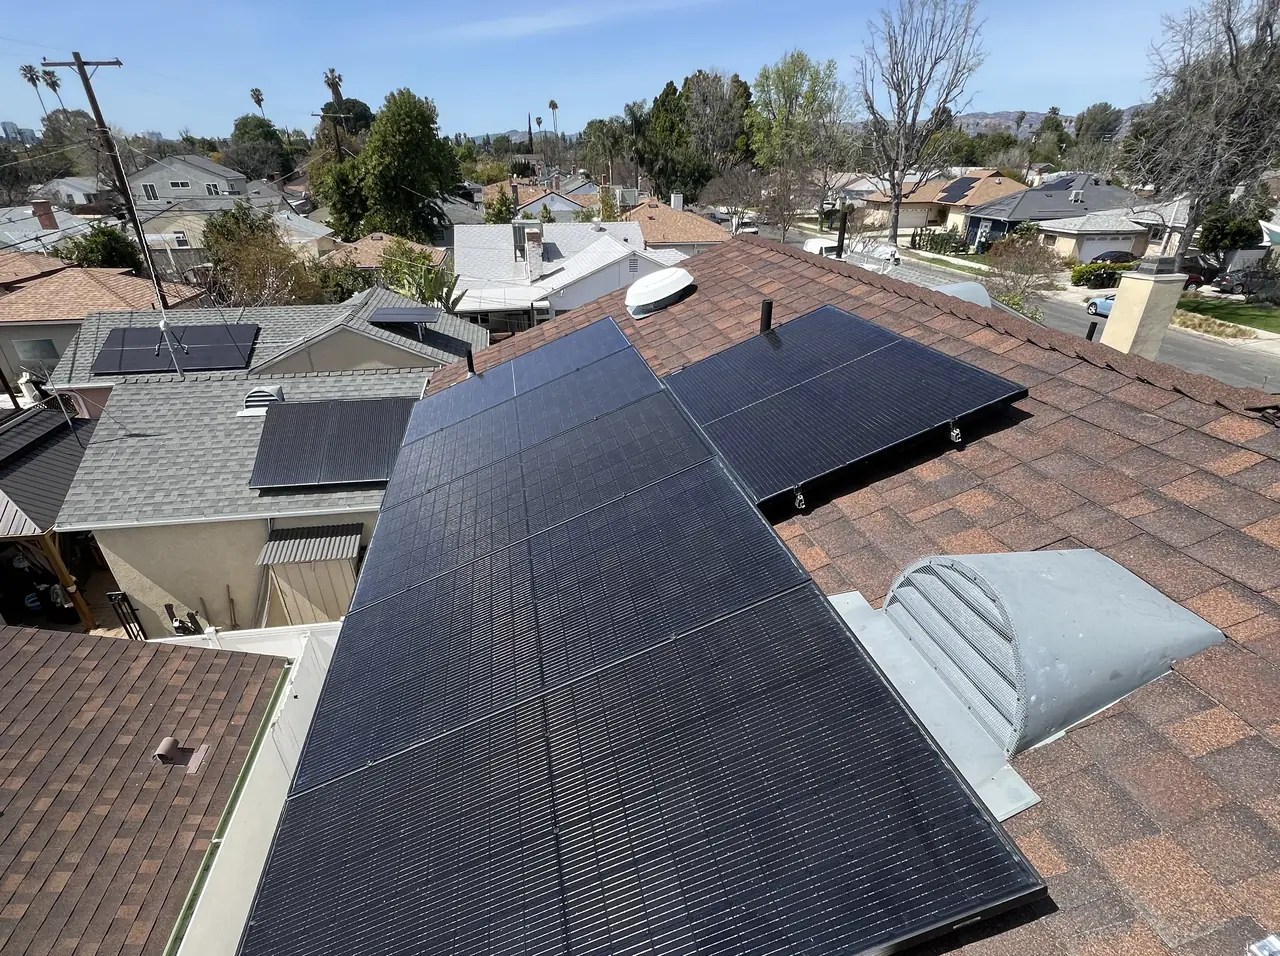
This Long Beach house is tiled, and tile is not where the array went: all fourteen modules stand in portrait on the flat coated strip between the two slopes, on three-inch standoffs with a sealed curb around every penetration — 5.46 kW DC on a SolarEdge inverter. The service equipment sits across the yard, so Cali Energy took the conduit off the roof and under the concrete path rather than around it, then patched the path back. The final inspection passed on 25 April 2023.
At a glance
- Array
- 14 modules with optimizers — 5.46 kW DC
- Inverter
- SolarEdge
- Where
- The flat coated strip between two tile slopes
- Mounting
- 3 in standoffs, a sealed curb at every penetration
- Run
- Along the roof, down the wall and under a concrete path
- Concrete
- Cut, conduit laid, path patched
- Installed
- September 2022 – April 2023
- Final inspection
- Passed 25 April 2023
The story
Two things decide where an array goes: which roof planes work, and where the electrical service is. They are rarely on the same side of a house. From the street this one reads as a tile roof, and tile is not what carries the modules. Between the two tile slopes runs a flat coated strip over the patio, and that strip is the only plane on the house the array could use. The service equipment is across the yard, with a concrete walkway in between.
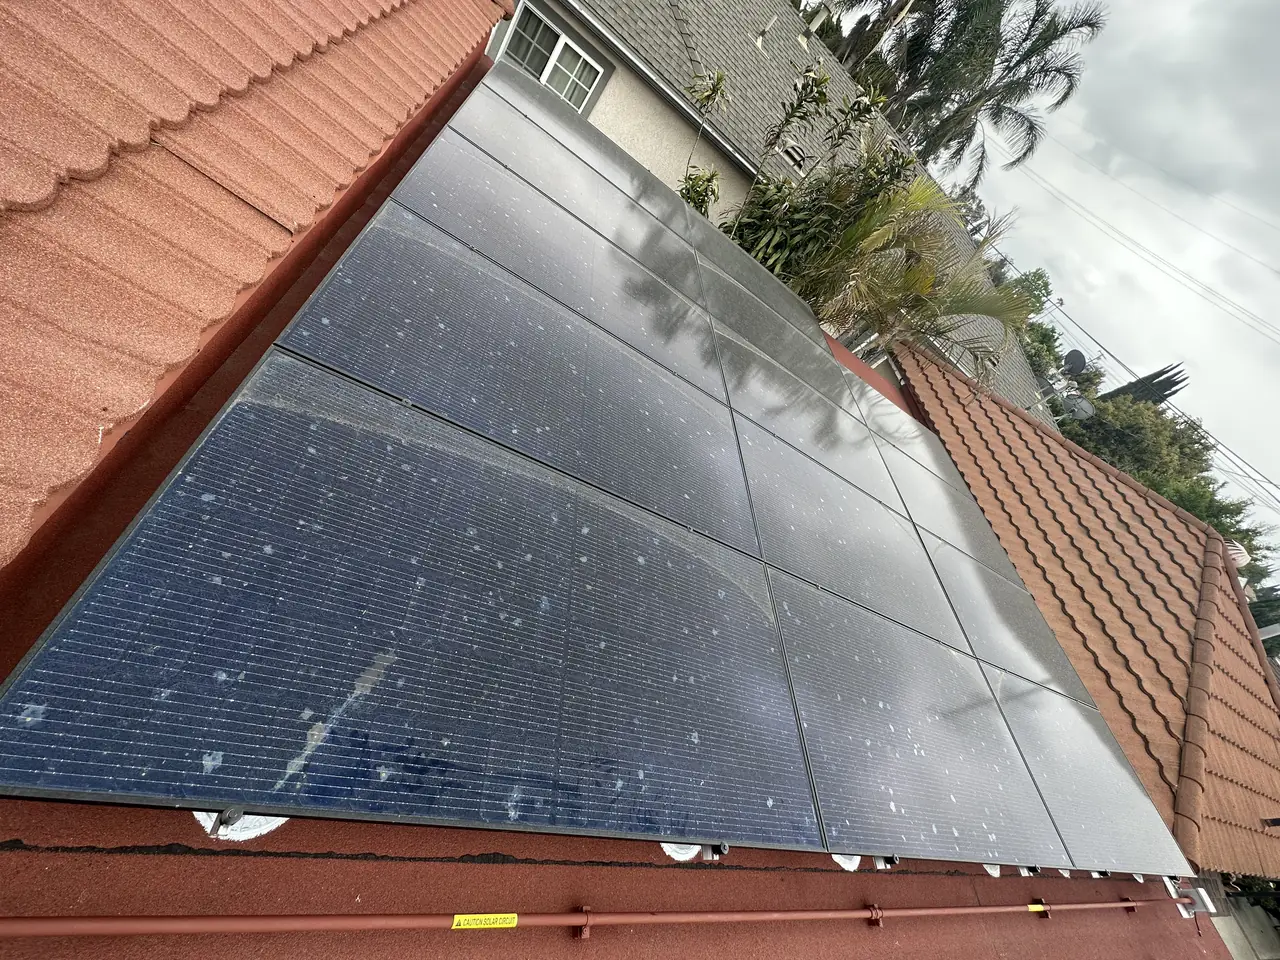
A tile pitch and a flat coated section are mounted with two lists of hardware that have nothing in common: tile takes hooks and flashings and lets gravity shed the water, a coated flat section takes standoffs driven through the covering into the structure with a sealed curb at every hole and a bracket to carry the rail above it. For the flat strip the whole flat-roof kit was specified — forty-five three-inch standoffs, forty-five sealed curbs, forty-five brackets and two rail splices — and the array was finished before the end of the month.
Once the conduit is off the roof it has to reach the other side of the house. There are two real options. Run it around the obstacle, which means a longer route and conduit visible along a wall or a fence. Or go under it, which means cutting the concrete, laying the run, and making the path good afterwards.
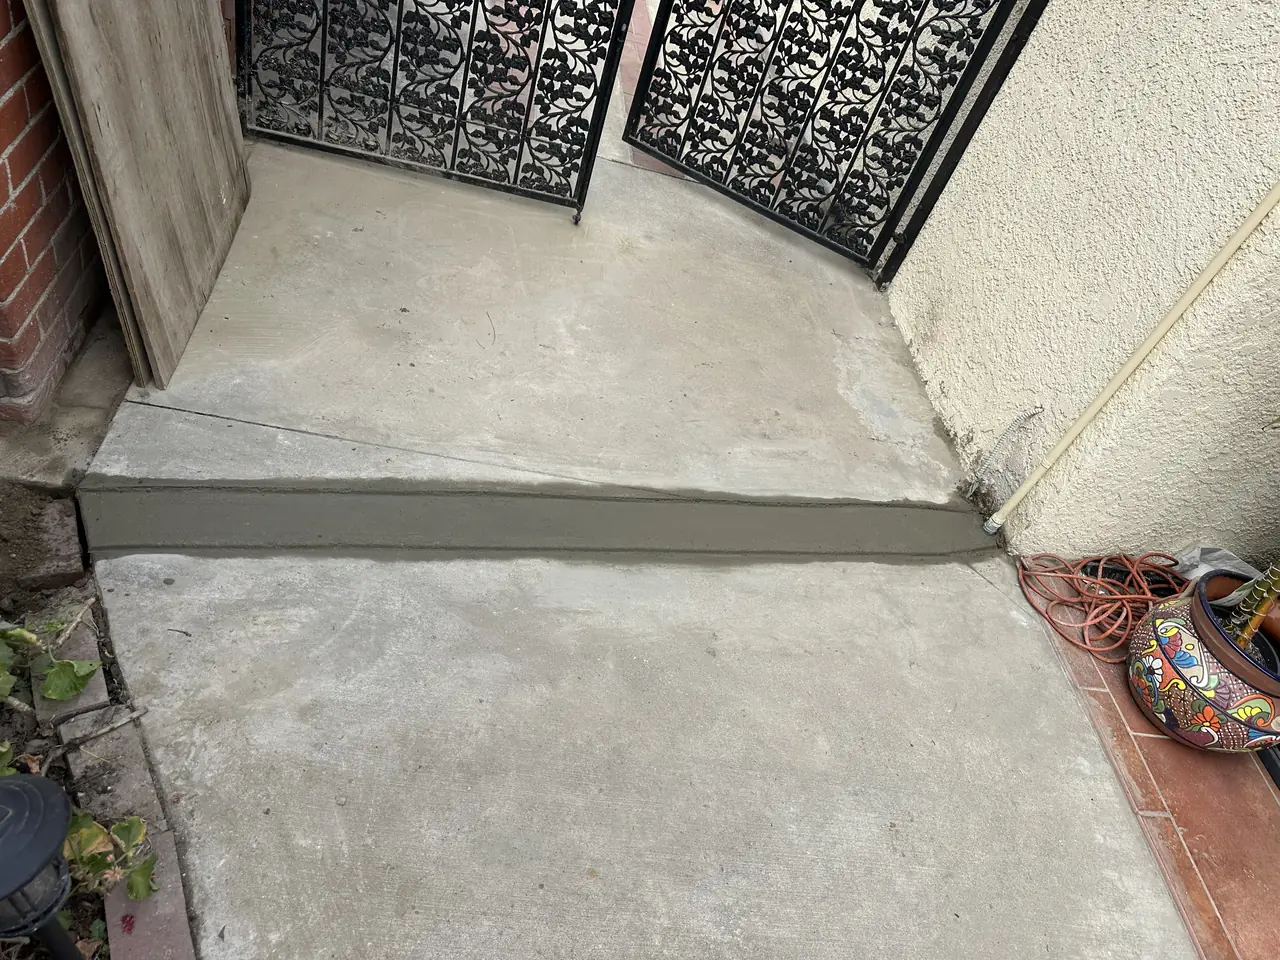
We went under: a short cut through the concrete and a long flexible run beneath the building to the equipment on the far side. The result is a run that nobody trips over, nothing along the fence line, and a strip of newer concrete across the path. That strip is what the decision costs, and it is worth agreeing to before the saw comes out rather than afterwards.
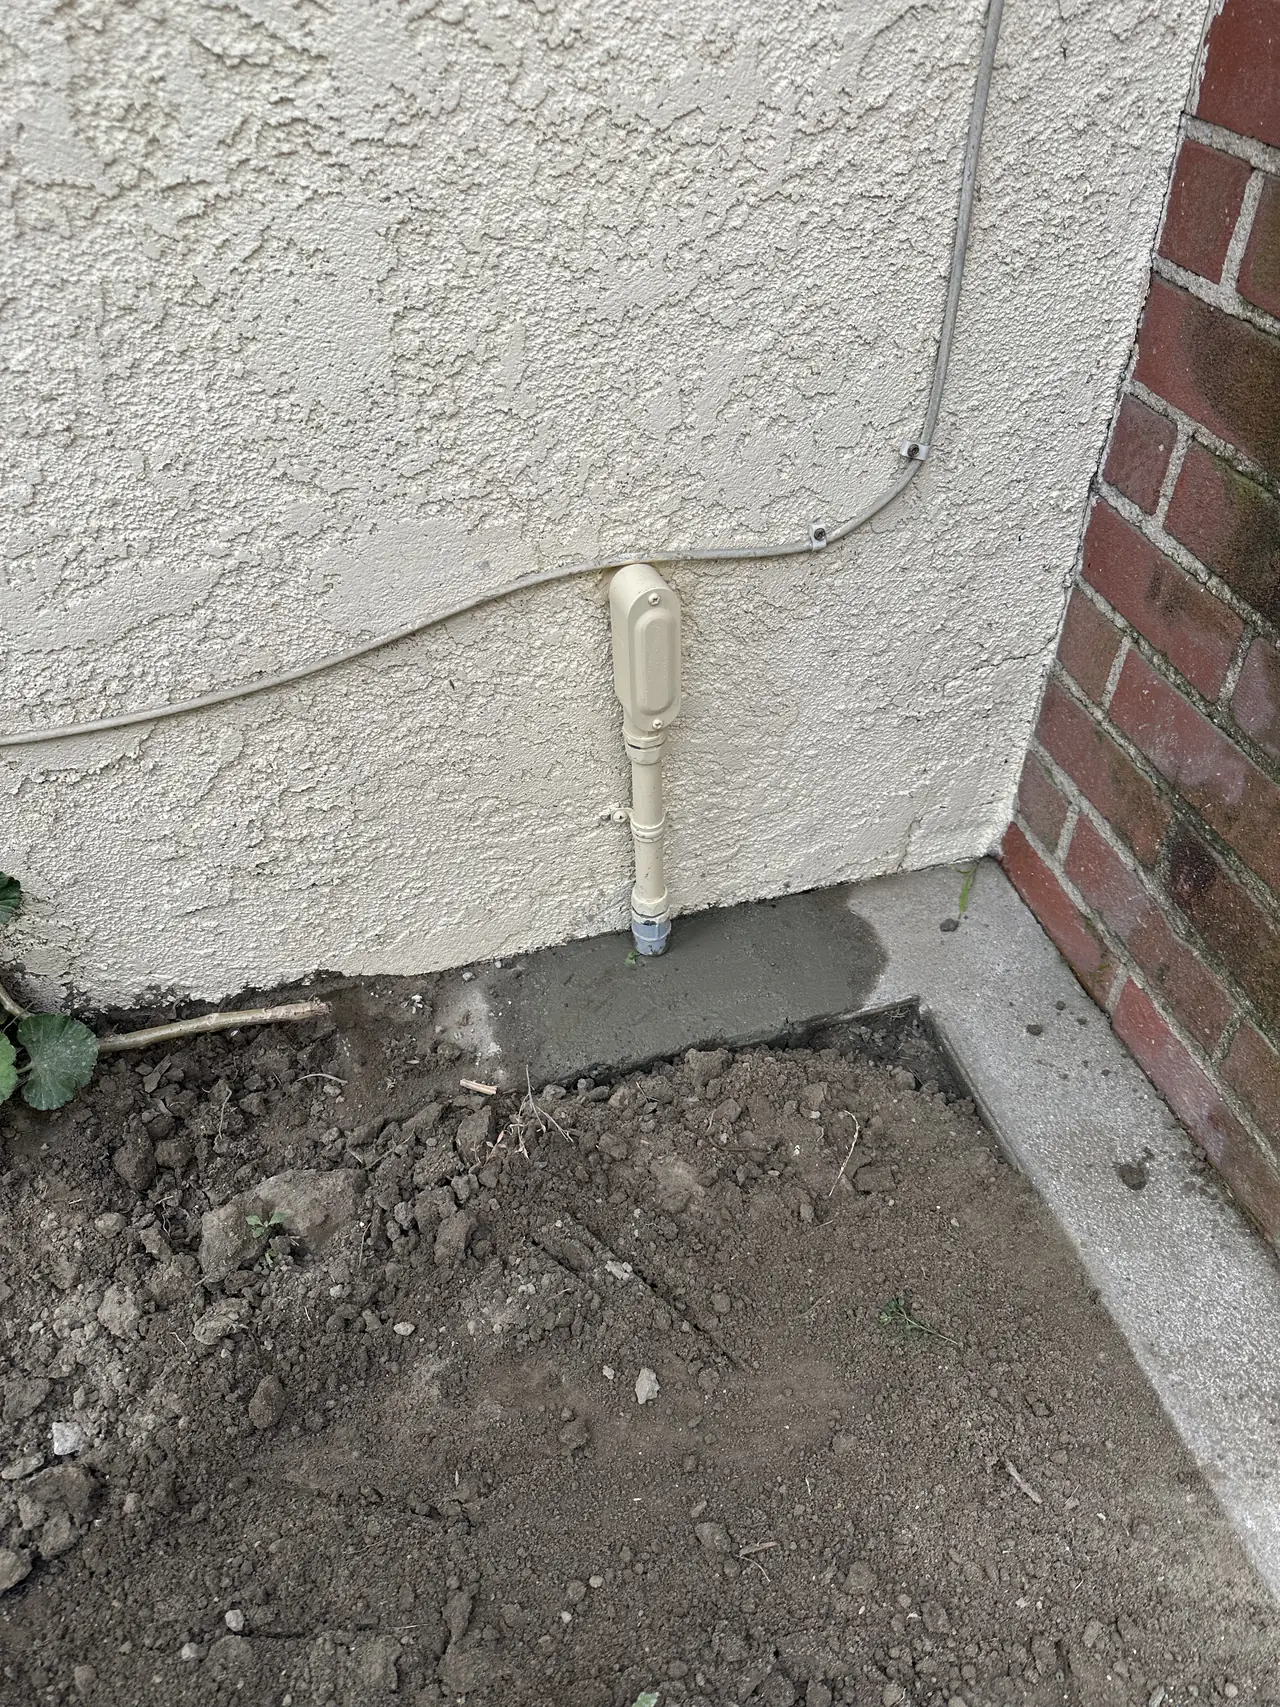
On paper, the array on the flat strip and the run under the path went into a revised permit, issued on 13 April 2023, and the final was passed twelve days later against plans that match the building.
None of this appears in a quote as a line item, and it is where a good installation separates from a quick one. Since the final on 25 April 2023 the array has powered the house from the flat strip, the cable out of sight under the path, and the paperwork says what is on the roof.
How it ran
| 10 September 2022 | First visit; the flat strip confirmed as the plane for the array |
|---|---|
| 12 September 2022 | Flat-roof kit specified: 45 standoffs, 45 sealed curbs, 45 brackets, 2 rail splices |
| By 30 September 2022 | Array complete on the flat strip and photographed |
| 2 February 2023 | Run under the path agreed; plans revised to show it |
| 13 April 2023 | Revised permit issued |
| 25 April 2023 | Final inspection passed |
From the first day on the roof to a final passed against plans that match the house.
What we did
- Put every module on the one plane that could carry it — the flat coated strip — and left both tile slopes untouched.
- Specified the full standoff-and-curb kit the flat strip needs.
- Sealed a curb around every penetration through the coating.
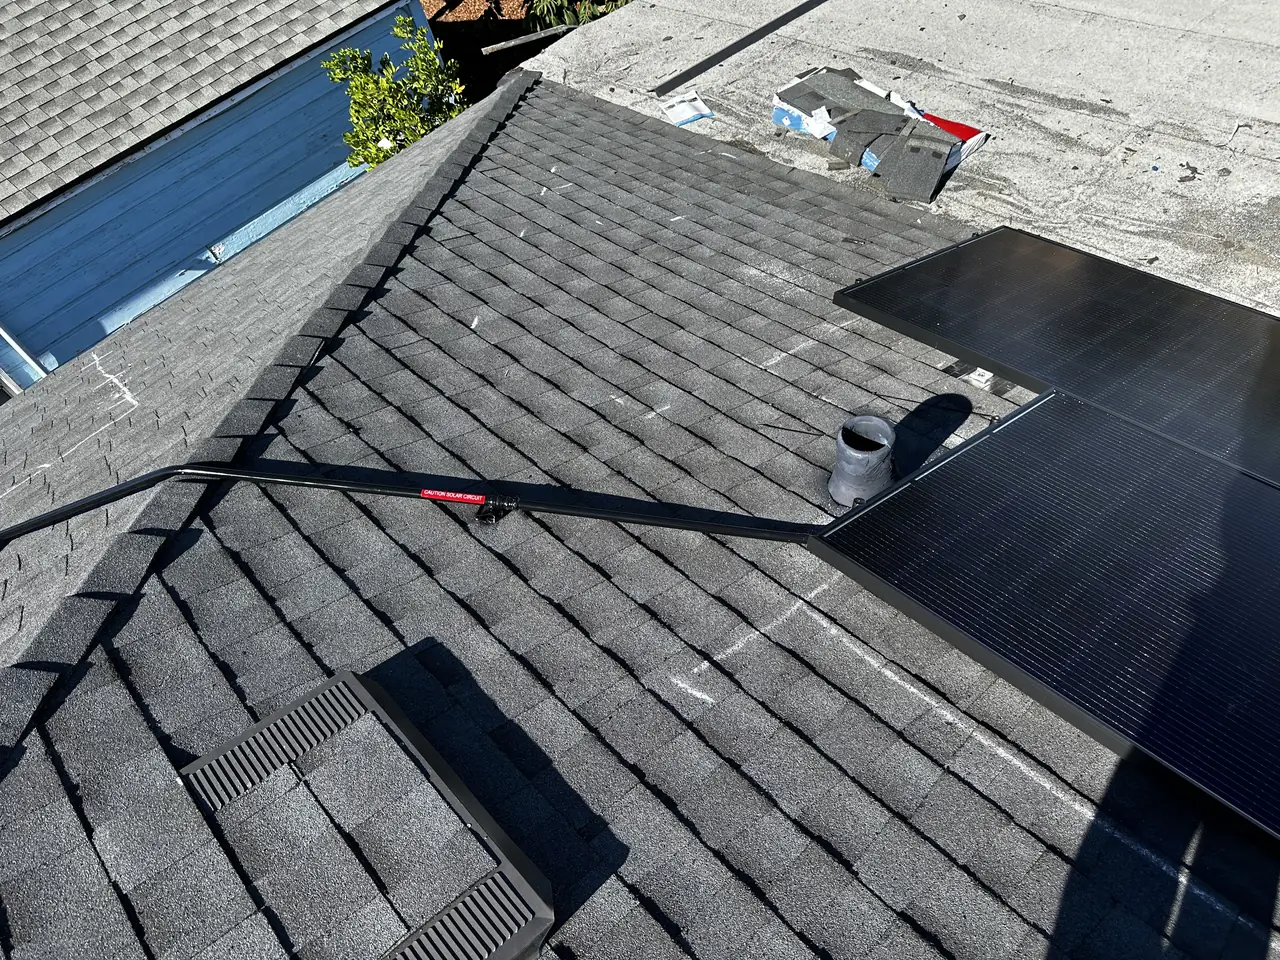
- Ran the conduit along the strip and painted it to match, then took it down the wall and under the concrete walkway.
- Had the permit revised to show the flat-strip array and the run under the path.
- Patched the path back and passed the final inspection on 25 April 2023.
System specifications
| Array | 14 modules with optimizers — 5.46 kW DC |
|---|---|
| Orientation | Portrait, on the flat coated strip over the patio |
| Inverter | SolarEdge |
| Mounting | 3 in standoffs into the structure, sealed curb at every penetration, rail on brackets |
| Roof run | Conduit along the strip, painted to match the coating |
| Yard run | Short cut through concrete, flexible run beneath the building |
| Reinstatement | Concrete cut and patched |
| Final inspection | Passed 25 April 2023 |
Is your project like this one?
- Your roof and your electrical panel are on opposite sides of the house.
- You do not want conduit running along a fence or a wall you look at daily.
- Your house is tiled and you have been told that rules solar out.
- There is a path, a driveway or a patio between the array and the panel.
- You want to know what gets dug up and what it looks like afterwards.
Cali Energy in Long Beach
Long Beach is its own city, not a Los Angeles neighborhood: permits run through the City of Long Beach Building & Safety Bureau, interconnection through Southern California Edison.
On a lot where the roof and the service equipment are on opposite sides of the house, the wiring between them is the part nobody quotes and everybody notices. It either runs where people can see it or it goes under something, and going under something means opening it up and putting it back.
This installation is on the Long Beach projects page alongside the others, and what the work covers is set out on the Long Beach service area page.
- License and classifications: CSLB #1032379
- Official reference for this process: City of Long Beach — Permit Center
- Official reference for this process: California Energy Commission — solar equipment lists
Frequently asked questions
How does the cable get from the roof to the panel?
In conduit: along the roof to the nearest edge, down the wall, and then by whatever route reaches the service equipment. When something is in the way — a path, a driveway, a patio — the choice is to go around it, which leaves visible conduit, or under it, which means opening the surface and reinstating it. Both are legitimate and they look very different afterwards.
Why can't the modules go on the tile?
On this house they had no reason to. Tile mounting means lifting tiles, setting hooks into the rafters and flashing each one, and it is slower, costlier and harder on the covering than working on a flat plane. With a flat coated strip running between the two slopes there was a better surface available, so the array went there and both tile slopes were left alone.
Will the concrete look the same afterwards?
No, and anybody who says otherwise is guessing. A cut and patched path leaves a strip of newer concrete that does not match the weathered surface around it. It is what keeping the run out of sight costs, and it is worth agreeing to before the saw comes out rather than discovering it afterwards.
Does a run under a path need to be on the permit?
Yes. The plans an inspector checks have to show the whole run, including the part under the ground. Here the run under the path and the array on the flat strip went into a revised permit issued on 13 April 2023, and the final passed twelve days later against plans that match the house — which also matters years later, at sale.
Does Cali Energy install solar on tile roofs in Long Beach?
Yes — and on this one the right answer was not to. Plenty of Long Beach houses are tiled with a flat coated section somewhere in the middle, and that section is usually the better plane. Cali Energy does tile mounting, flat-roof standoffs and the trenching that goes with a panel on the far side of the property, and says which of them a given roof actually needs. License CSLB #1032379.
What this would look like on your roof
Planning solar in Long Beach? Tell us your utility, your roof and what your bill looks like now, and we will model what a system like this would do on your house before you commit to anything.
Or call +1 (323) 844-7777 · Cali Energy, Northridge · CSLB #1032379 (B, C-10, C-39) — design, permits, install and electrical under one licensed contractor.
Related
This timeline reflects this property and this permitting path. Updated September 2026.