

Van Nuys, Los Angeles, CA · 2022 – 2023 · LADWP / LADBS
The unit was at the back. The power was at the front.
A detached two-story accessory dwelling unit, roughly twenty-nine feet by twenty-four, built at the rear of a lot whose service equipment sits by the street. Everything electrical about the project is the distance between those two points.
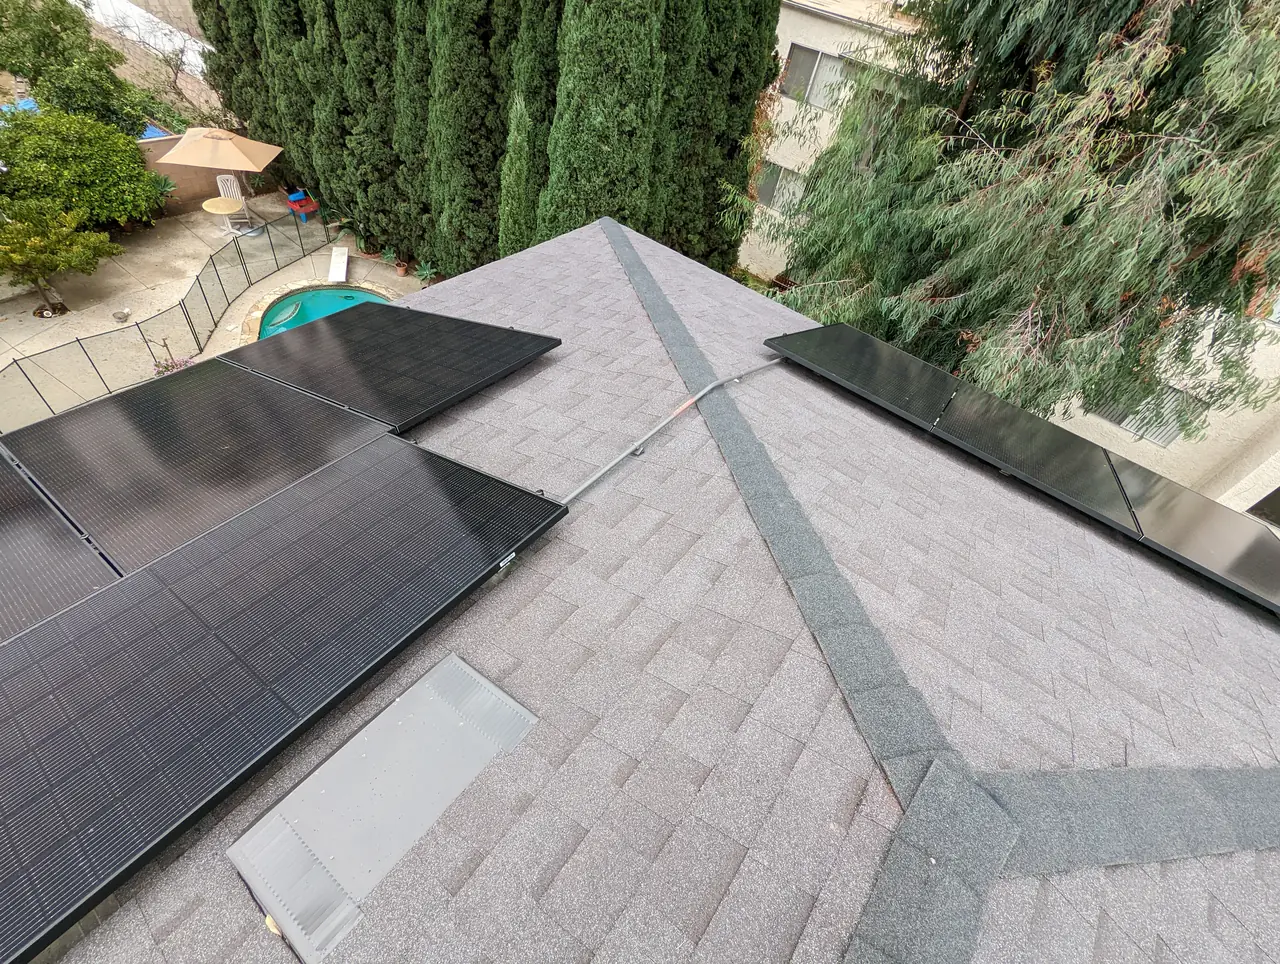
An accessory dwelling unit at the back of a deep lot needs its own electrical service run underground from the front, its own meter, and its own interconnection before solar on its roof can be energized. On this Van Nuys lot that meant a trench along the side of the house, a new meter position beside the existing one, and a small hip-roof array by Cali Energy recorded by the utility at 5.2 kilowatts AC-CEC.
At a glance
- Building
- New detached two-story ADU, about 29 ft × 24 ft
- Height
- Revised to 25 ft 6 in by supplemental permit
- Size recorded by the utility
- 5.2 kW AC-CEC
- Roof
- Composition shingle, hip
- Service
- Trenched underground from the front of the lot
- Metering
- Its own meter, beside the main house's
- Utility / AHJ
- LADWP / LADBS
The story
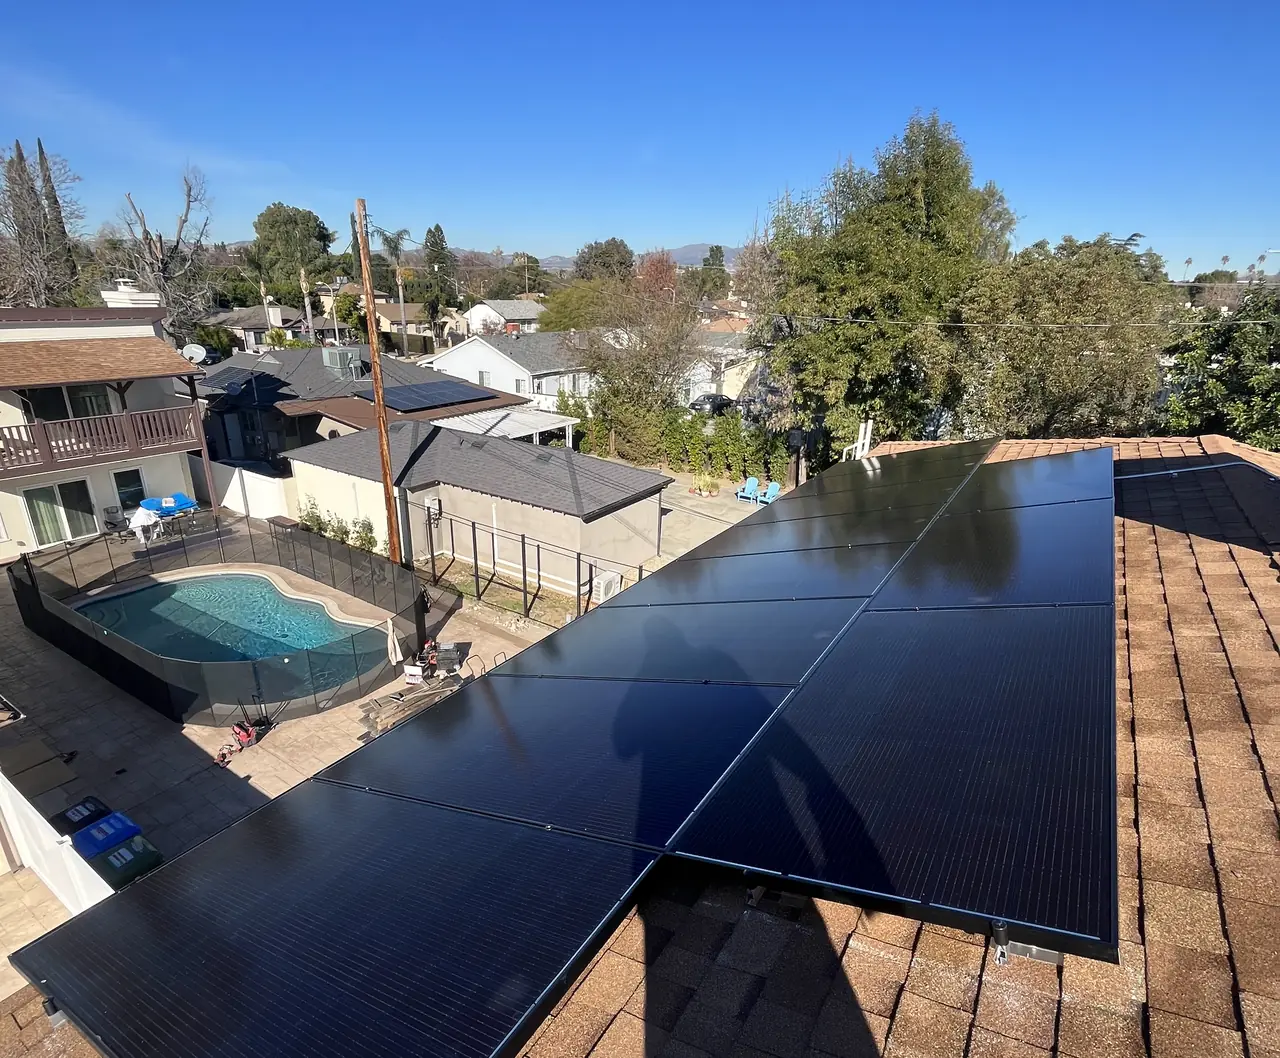
The lot is the standard Valley shape: narrow at the street and long going back, with the house near the front and everything else behind it. The accessory dwelling unit went up at the rear — two stories, about twenty-nine feet by twenty-four, with a hip roof and a pool between it and the main house.
Architecturally that is a straightforward building. Electrically it is a long walk. The service equipment is where it has always been, at the front by the street, and the new unit needs its own supply, its own meter and its own account. None of that can arrive from the house's panel. It has to come from the service point, and on a lot like this it comes underground.
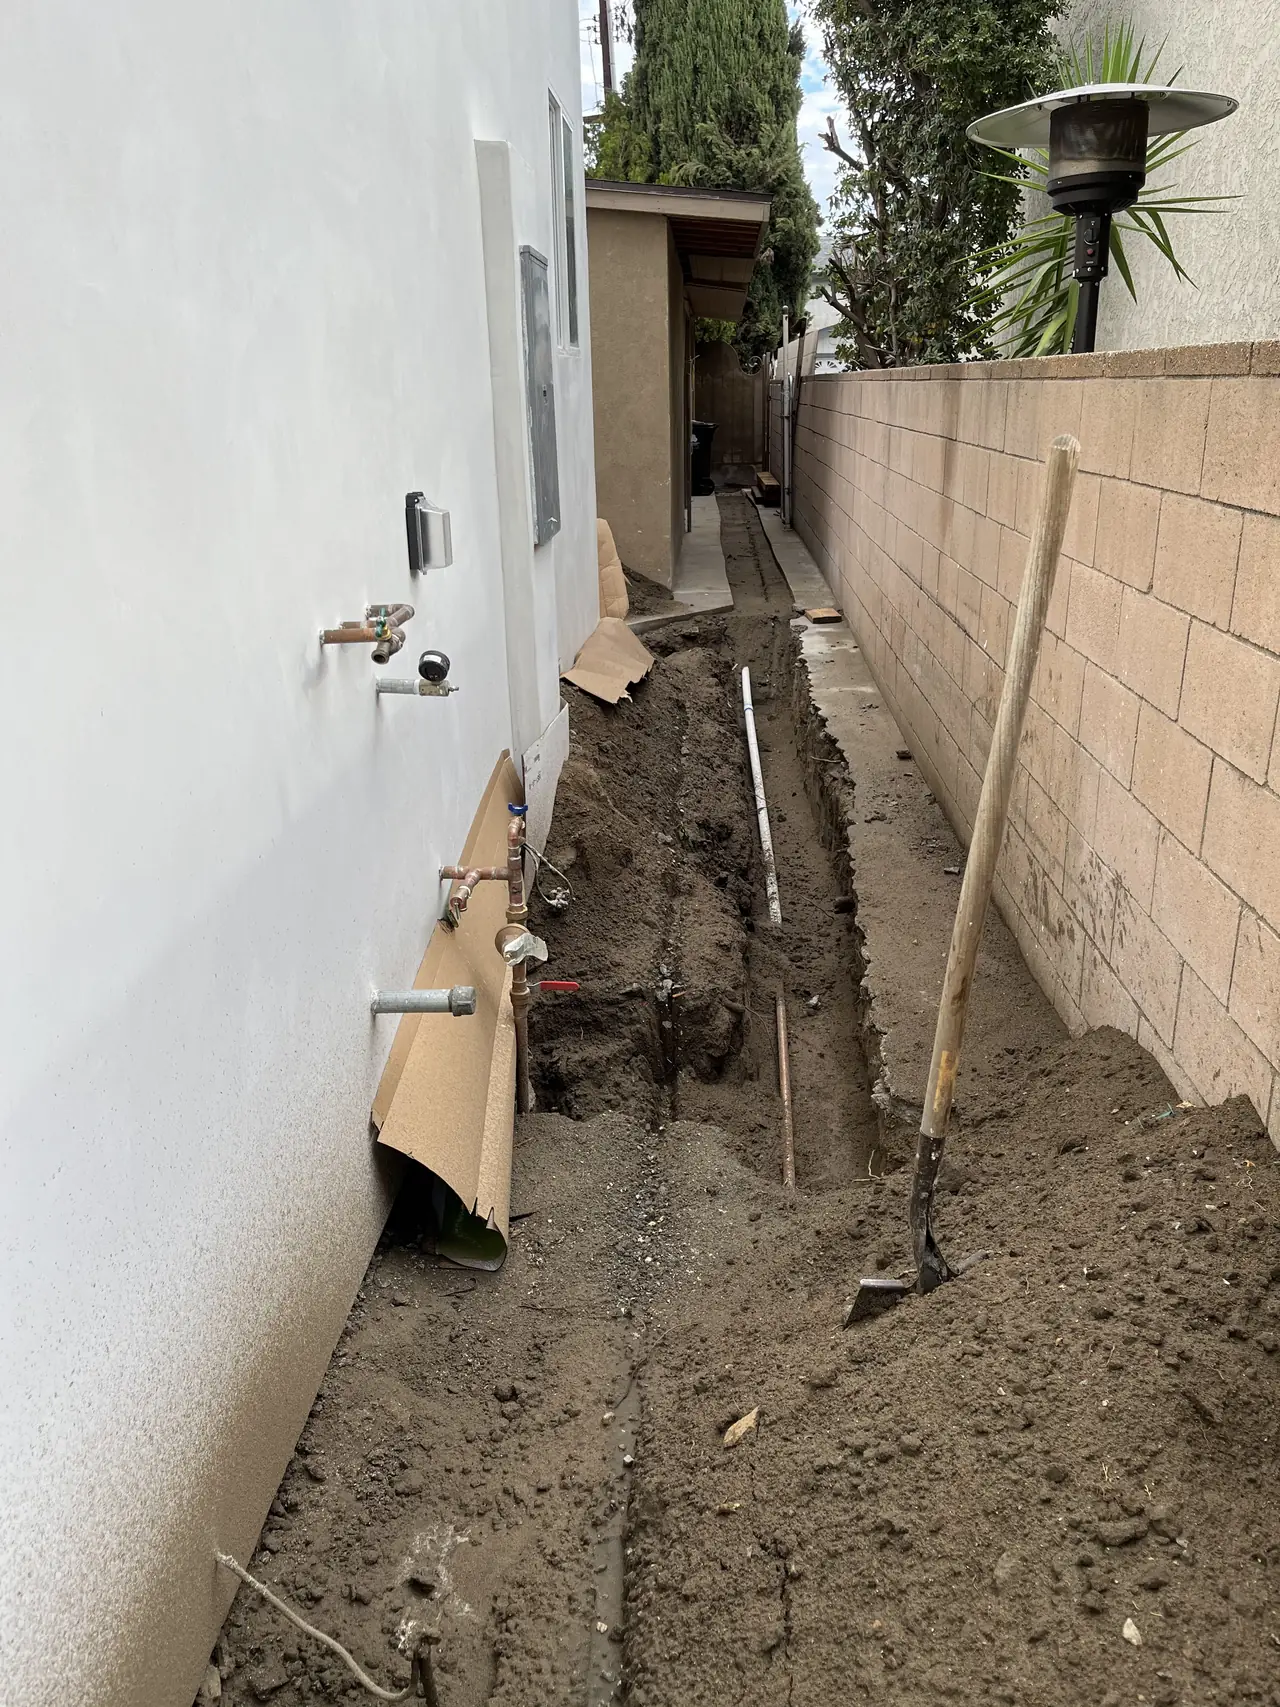
So the first real work on the project was digging. A trench along the side yard, conduit laid, and the run brought back to a new meter position beside the existing one. It is unglamorous and it is the item most often underestimated on an ADU quote, because the length of the run is set by the lot and not by the building.
The building itself took a supplemental permit partway through: the approved height was revised to twenty-five feet six inches. A change like that touches the structure rather than the electrical work, but it moves the schedule, and solar sits at the end of the schedule.
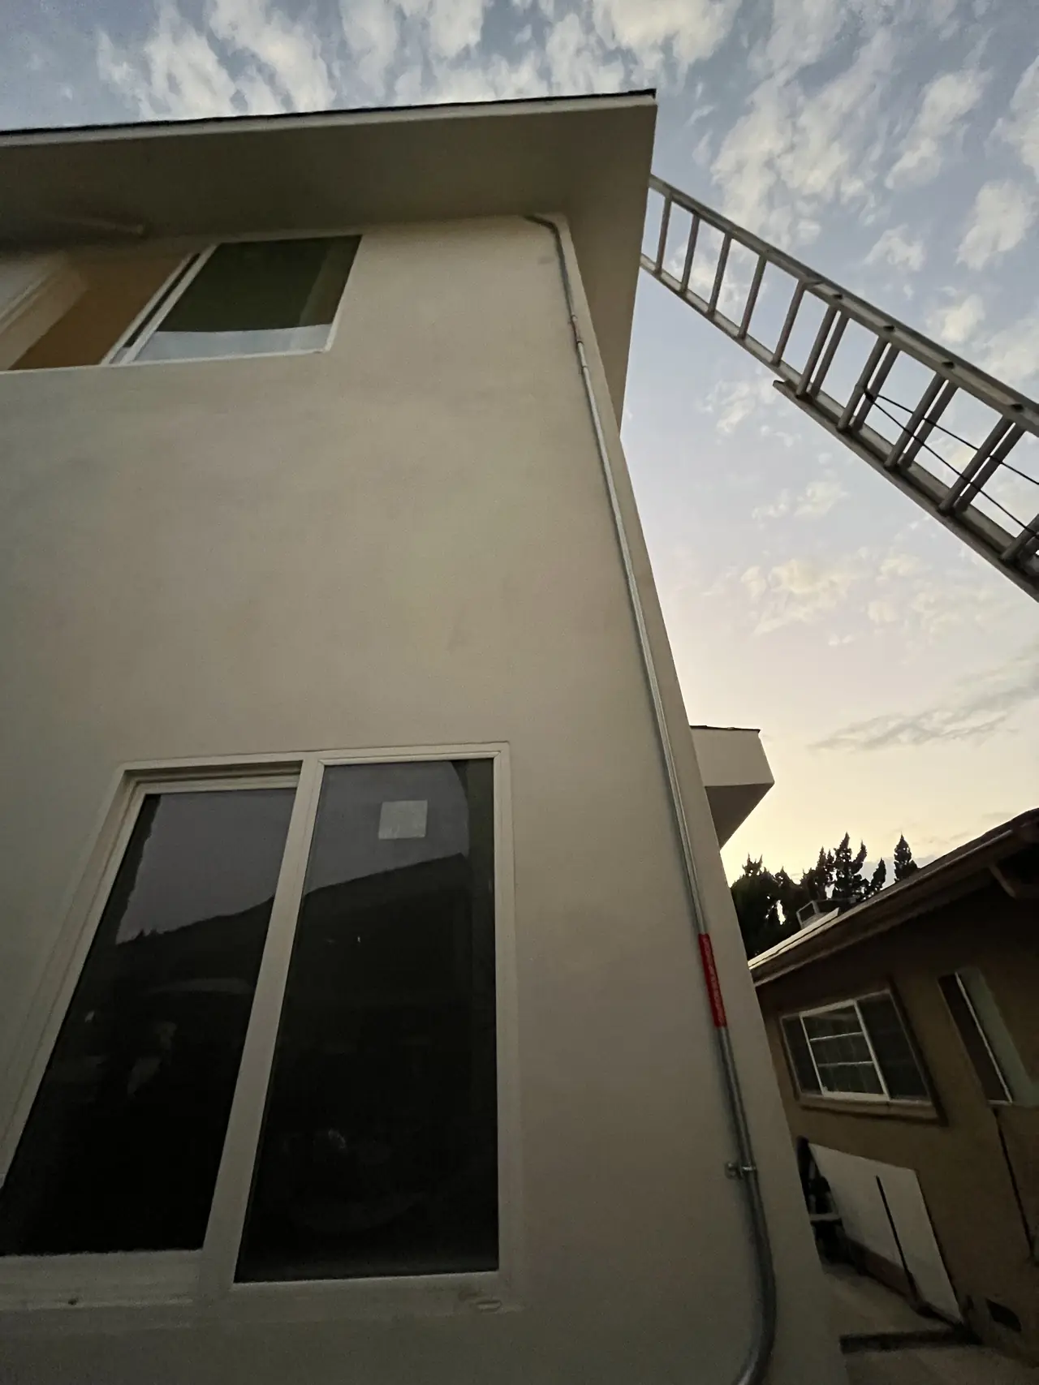
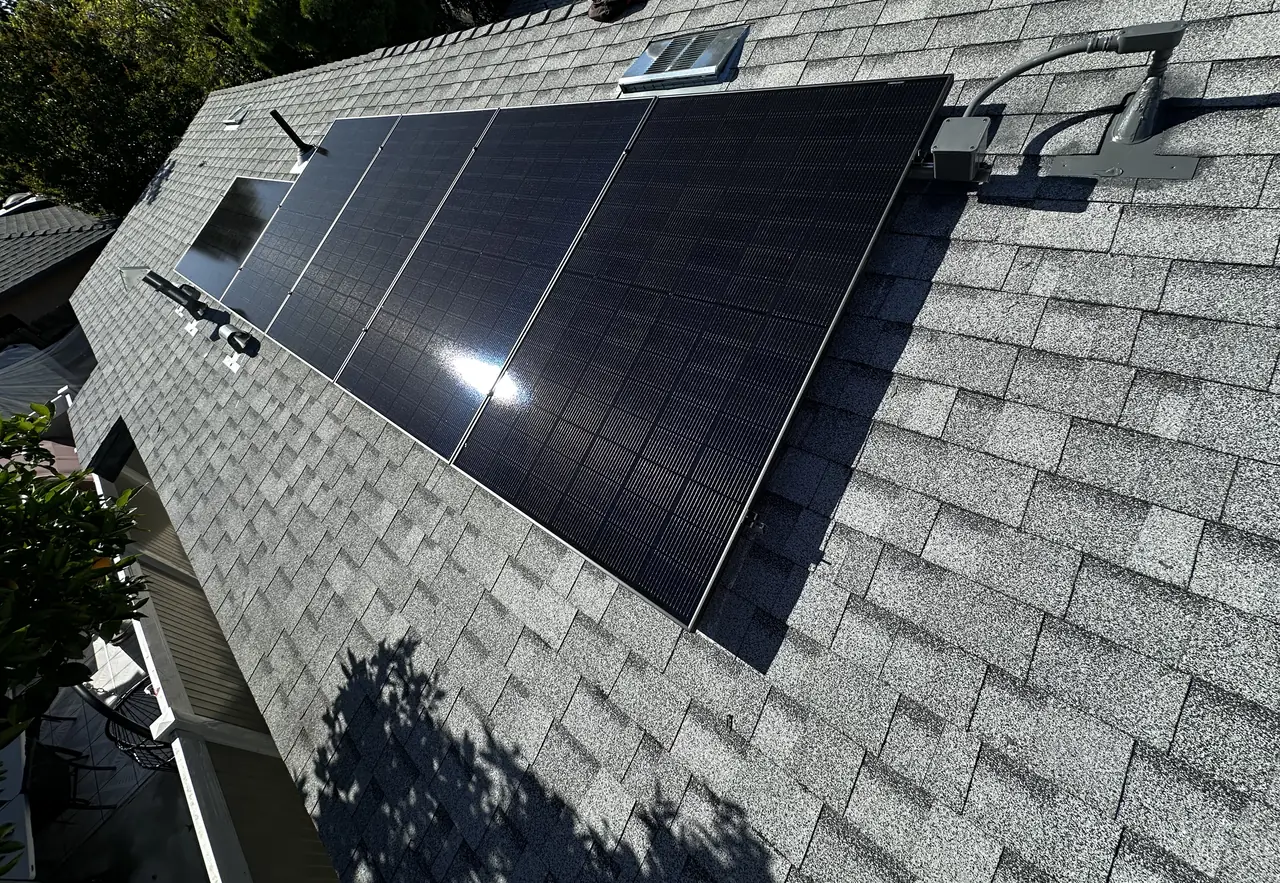
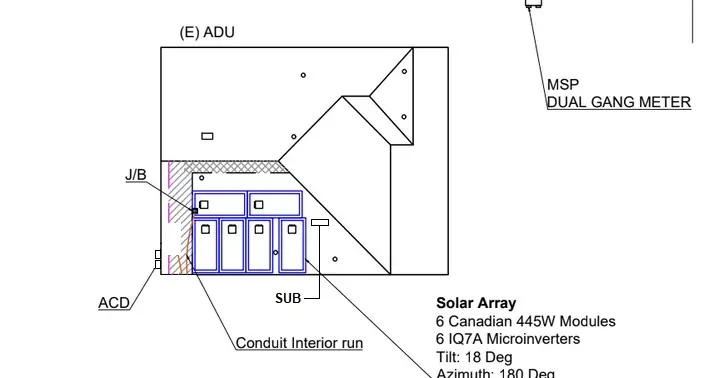
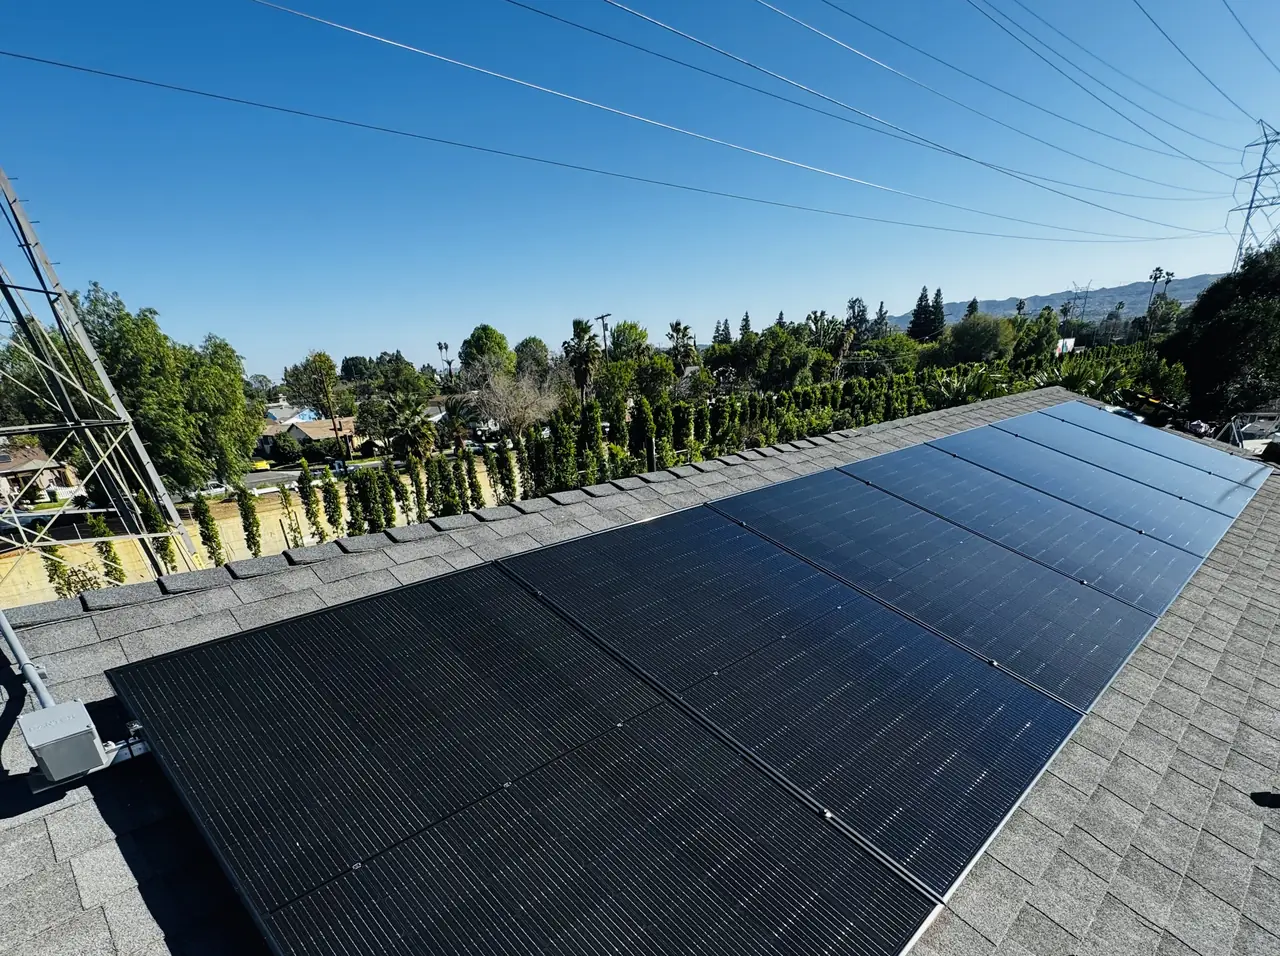
The array is small and sits where it should: on the hip roof of the unit, on the planes that get sun, with the utility recording the system at 5.2 kilowatts AC-CEC. It is sized for one household in one building, which is the whole point of metering the unit separately.
The sequence that matters on a project like this is not obvious from the outside. The unit needs a certificate of occupancy. Before that it needs its electrical service inspected and released. Before that the trench, the conduit and the meter position have to exist. Solar is interconnected against a live service with an open account, so the array can be complete on the roof and still be waiting on a building that is not yet finished.
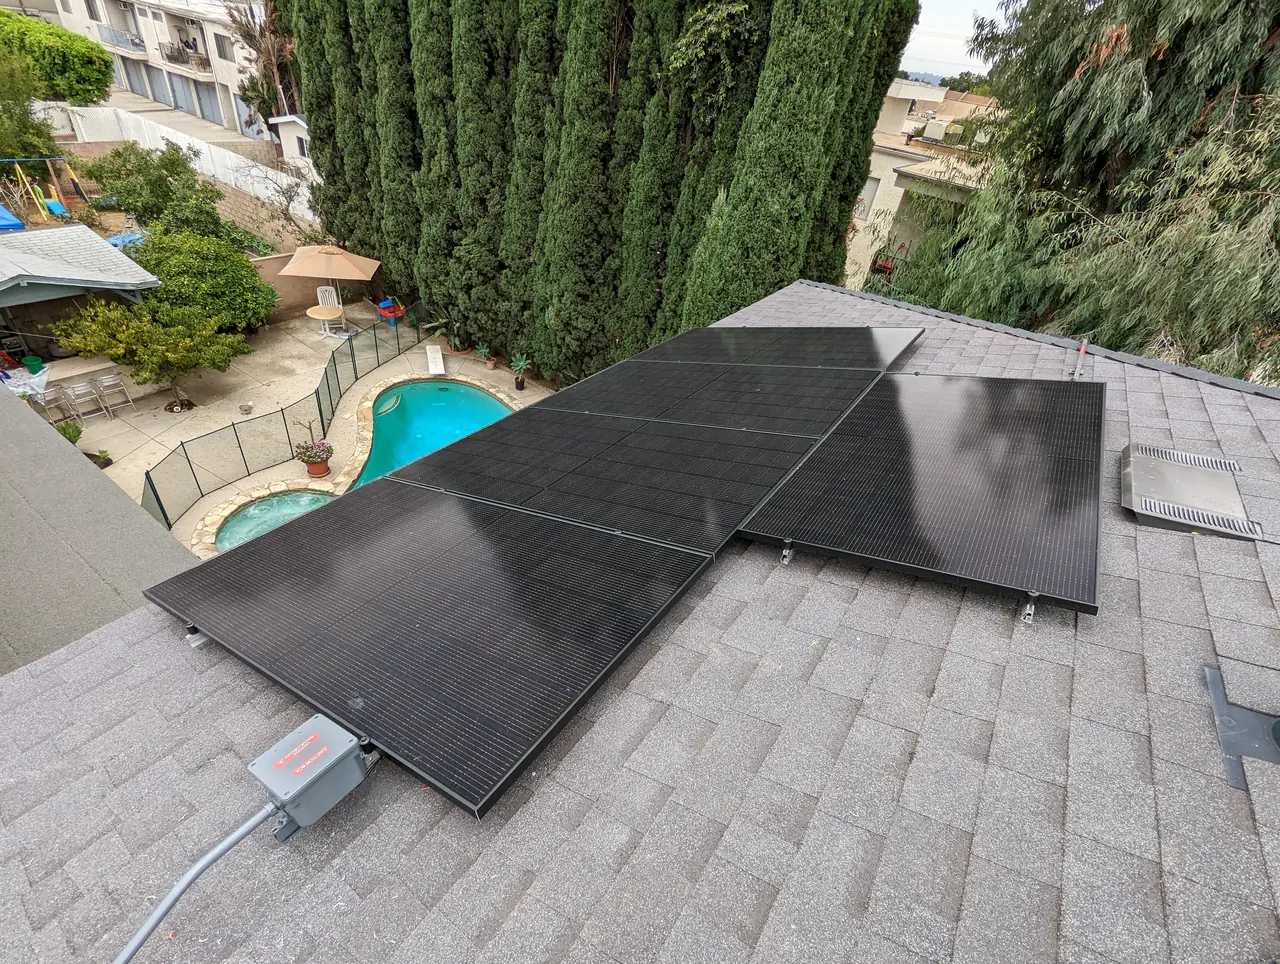
What we tell people planning an ADU: get the electrical service on the drawings at the same time as the foundation. The trench is cheaper before the landscaping goes back, the meter position is easier to agree before the stucco is on, and the solar design is free at that stage and expensive later.
The array on a unit like this is never the hard part. The hundred feet between the street and the back of the lot is.
How it ran
| April 2022 | Permit issued for a new detached two-story accessory dwelling unit |
|---|---|
| August 2022 | Supplemental permit revises the approved height |
| 2022 – 2023 | Service trenched from the front of the lot; new meter position set |
| Early February 2023 | Interconnection application filed; recovery charge processed |
| Early February 2023 | Application confirmed; site assessment completed |
| Mid-February 2023 | Interconnection review complete; meter request issued |
| Early March 2023 | Net meter set — permission to operate |
Five weeks from interconnection application to net meter. The year before that went into the building, the trench and the meter position.
What we did
- Planned the unit's electrical service as an underground run from the front of the lot.
- Trenched the side yard, laid conduit and set the new meter position.
- Designed and installed a hip-roof array sized to a single household.
- Coordinated the solar schedule around the unit's occupancy certificate.
- Interconnected the system against the unit's own service and account.
System specifications
| Size recorded by the utility | 5.2 kW AC-CEC |
|---|---|
| Inverters | One microinverter per module |
| Mounting | Rail system on composition shingle, mounts set to the rafters |
| Roof planes used | The sunward planes of the hip; ridge left clear |
| Service conductors | Underground, from the service point at the street |
| Point of connection | The unit's own meter position |
| Utility / AHJ | LADWP / LADBS |
Is your project like this one?
- You are building an accessory dwelling unit at the back of a deep lot.
- You want to know what the electrical service for an ADU actually involves.
- Your unit will have its own meter and you are planning solar for it.
- You are trying to sequence solar against a construction schedule.
- You want the trench and the meter position settled before the landscaping goes in.
Cali Energy in Van Nuys
Van Nuys sits inside City of Los Angeles boundaries: permits run through LADBS, interconnection through LADWP.
Van Nuys lots are deep and narrow, which is why so many accessory dwelling units here go up at the very back. That geometry decides more than the architecture. It decides how far the electrical service has to travel, and how it gets there.
This installation is on the Van Nuys projects page alongside the others, and what the work covers is set out on the Van Nuys service area page.
- License and classifications: CSLB #1032379
- Official reference for this process: LADBS — accessory dwelling units
- Official reference for this process: LADWP Electric Service Requirements
Frequently asked questions
Does an ADU need its own electric meter?
Not always, but separate metering is common and it is usually the better arrangement where the unit will be rented. A separately metered unit has its own account, its own bill and its own interconnection, which means its solar system is credited to whoever lives there. The decision has to be made early, because it changes the service design and the trench.
Why does an ADU service have to be trenched?
Because the service point is at the street and the unit is at the back. On a deep Valley lot that is often well over a hundred feet, and the run goes underground rather than overhead for both appearance and code. The trench is priced by length, so a unit at the rear of a long lot costs more to connect than an identical unit near the front.
Can solar be installed on an ADU before it is finished?
The array can be mounted, but it cannot be energized. Interconnection is made against a live service with an open billing account, and the unit does not get one until its electrical work is released and it has an occupancy certificate. Planning the array early is useful; expecting it to run before the building is finished is not.
How big should an array on an ADU be?
Sized to the unit, not to the roof. A single household in a new, well-insulated unit uses far less than the main house, and an oversized array feeds a meter that cannot absorb it. Where the unit is separately metered, the system is designed against that unit's expected consumption, which usually lands in the range of a handful of kilowatts.
Does Cali Energy install solar on ADUs in Van Nuys?
Yes. Van Nuys lots are deep and narrow, so accessory units usually sit at the back and the service has to be trenched from the street. Cali Energy plans that run with the array rather than after it, files the interconnection against the unit's own service, and schedules commissioning around the occupancy certificate. License CSLB #1032379.
What this would look like on your roof
Planning solar in Van Nuys? Tell us your utility, your roof and what your bill looks like now, and we will model what a system like this would do on your house before you commit to anything.
Or call +1 (323) 844-7777 · Cali Energy, Northridge · CSLB #1032379 (B, C-10, C-39) — design, permits, install and electrical under one licensed contractor.
Related
This timeline reflects this property and this permitting path. Updated September 2026.