

Sherman Oaks, CA · 2022 – 2025 · LADWP / LADBS
One lot. Two meters. Two solar systems.
A house and a newly built accessory dwelling unit on one Sherman Oaks lot. The electrical decision was taken in 2022, during design. The solar arrived three years later — twice, separately, on two meters.
On this property, putting the accessory dwelling unit on its own utility meter removed the need to trench a service between the two buildings, and let each building be interconnected on its own schedule.
At a glance
- Buildings
- House + new ADU
- Meters
- Two
- House system
- 9.14 kW AC-CEC
- ADU system
- 5.16 kW AC-CEC
- House inverters
- Enphase IQ8A
- ADU inverters
- Enphase IQ8M
- House app → meter
- 7 calendar days
- Utility / AHJ
- LADWP / LADBS
The story
In December 2022 this lot had a house on it and an accessory dwelling unit going up beside it. Before anything was drawn, one question had to be settled: one electrical meter for both buildings, or two.
One meter was possible. It would have meant trenching a service from the new unit across to the main house, and showing the house's future modules on the unit's drawings as existing equipment. Two meters meant no trench at all. We asked the question plainly, got a plain answer, and the lot went to two meters.
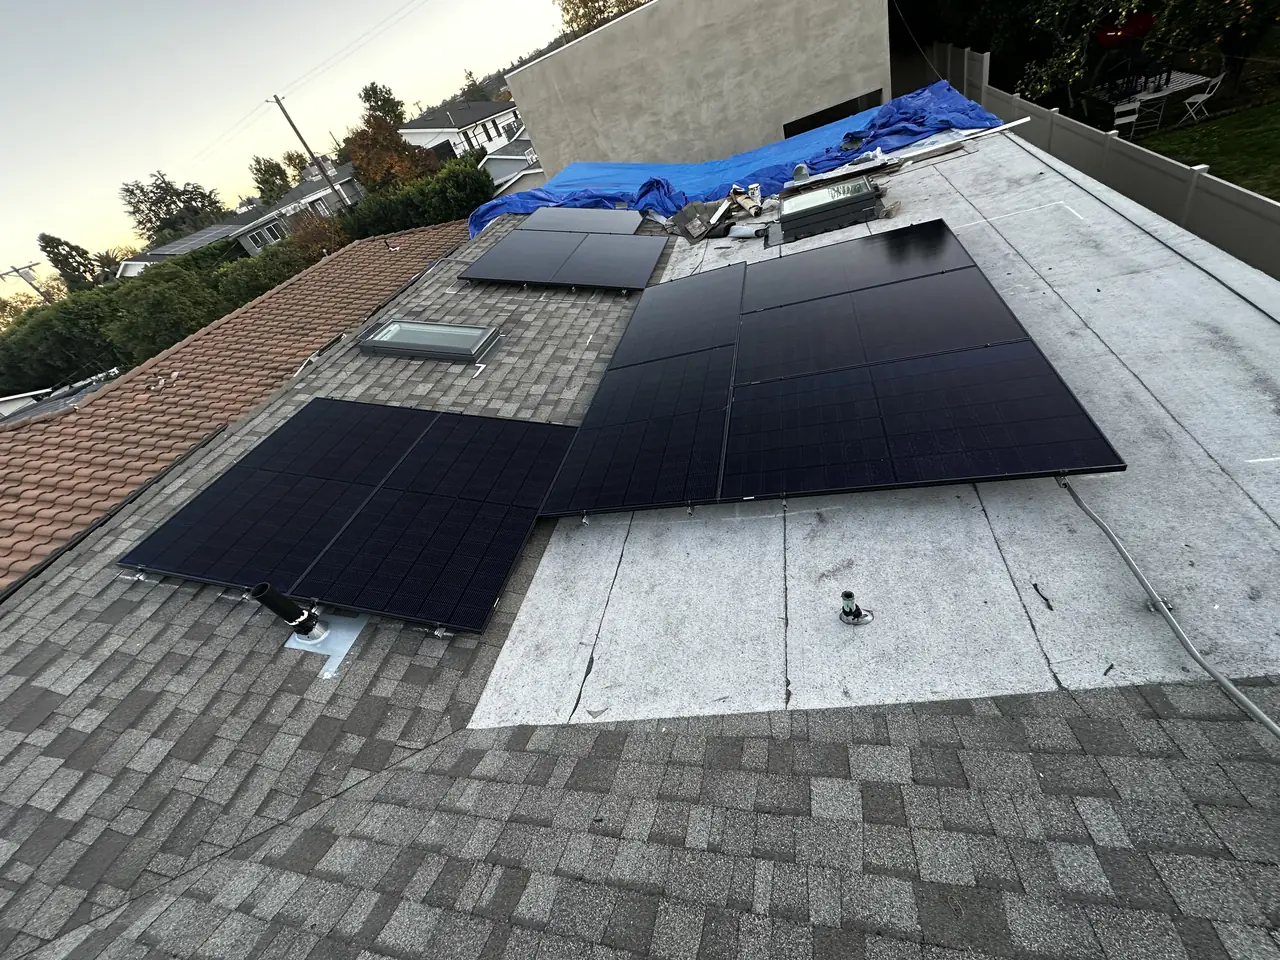
Then the buildings took three years. The accessory dwelling unit was completed as a two-story structure under the city's ADU ordinance and received its own certificate of occupancy and its own address. The main house grew: a rear addition that moved the kitchen, living room and dining room, a detached garage demolished, a pool.
The solar came in two separate rounds, and the two-meter decision is what made that possible.
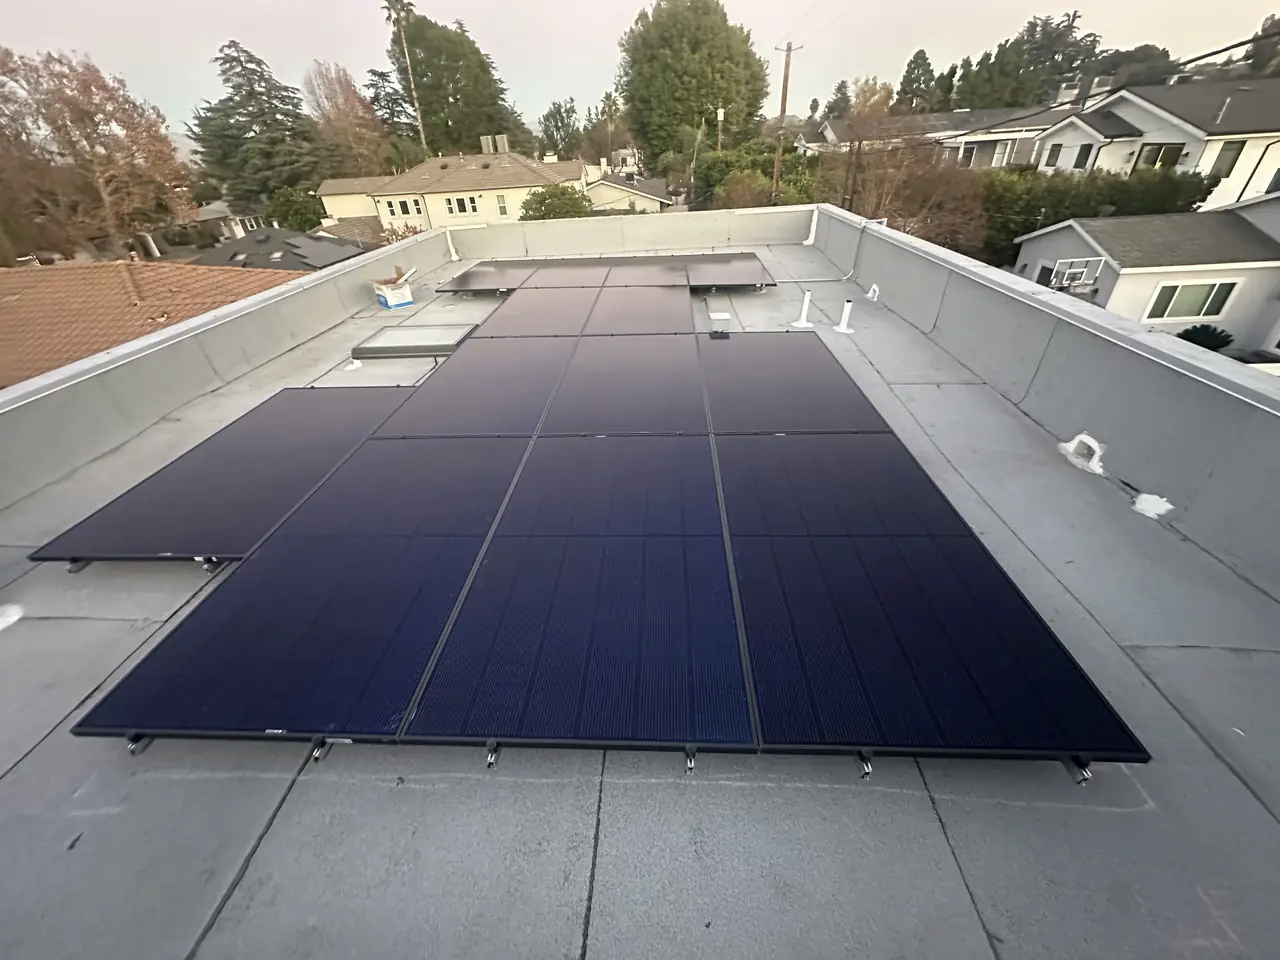
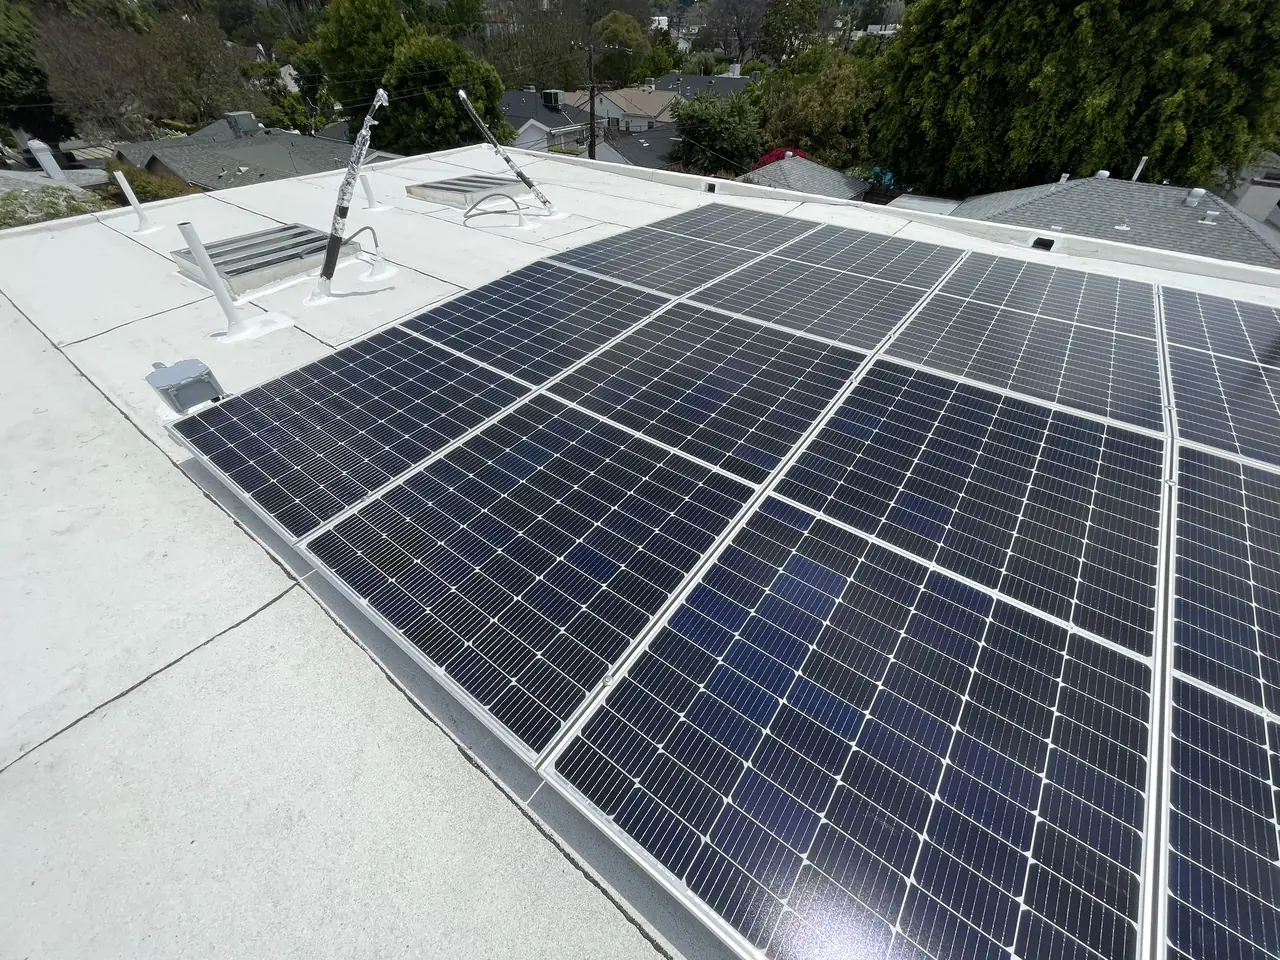
The unit went first. Its system is 5.16 kilowatts AC-CEC on Enphase IQ8M microinverters, laid across the flat roof rather than pitched. The building department released it in June 2025. The utility then needed photographs of the finished service equipment and meter before it would issue the field order; we sent them in mid-July, the order went out the next day, and the meter was set at the end of the month.
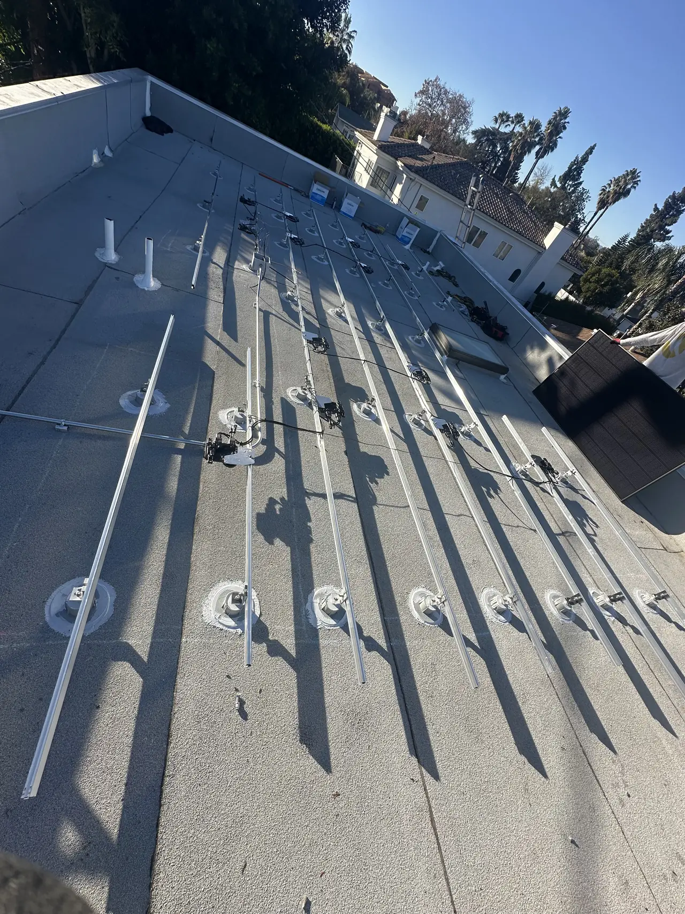
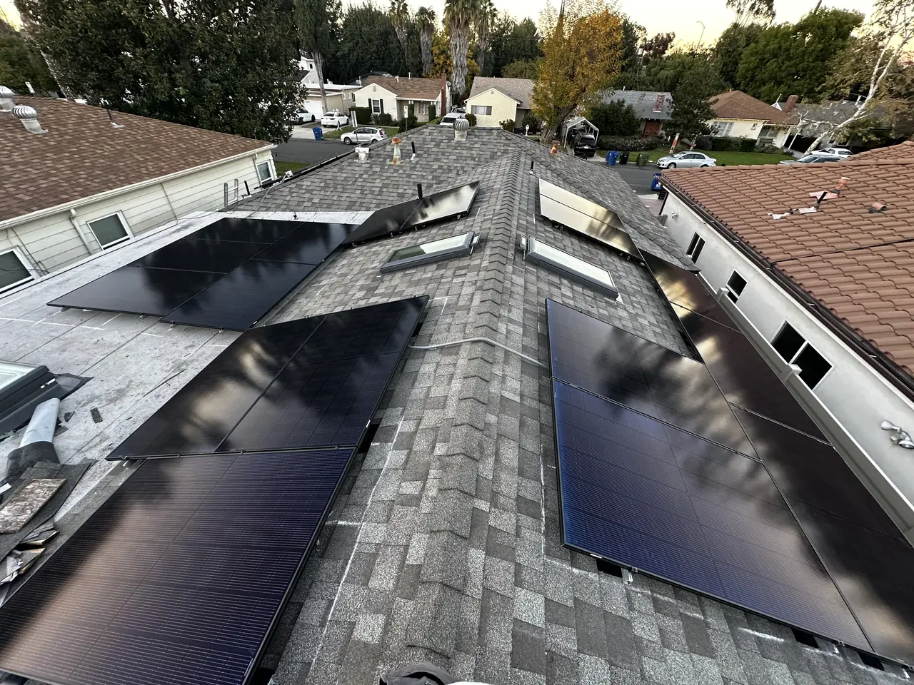
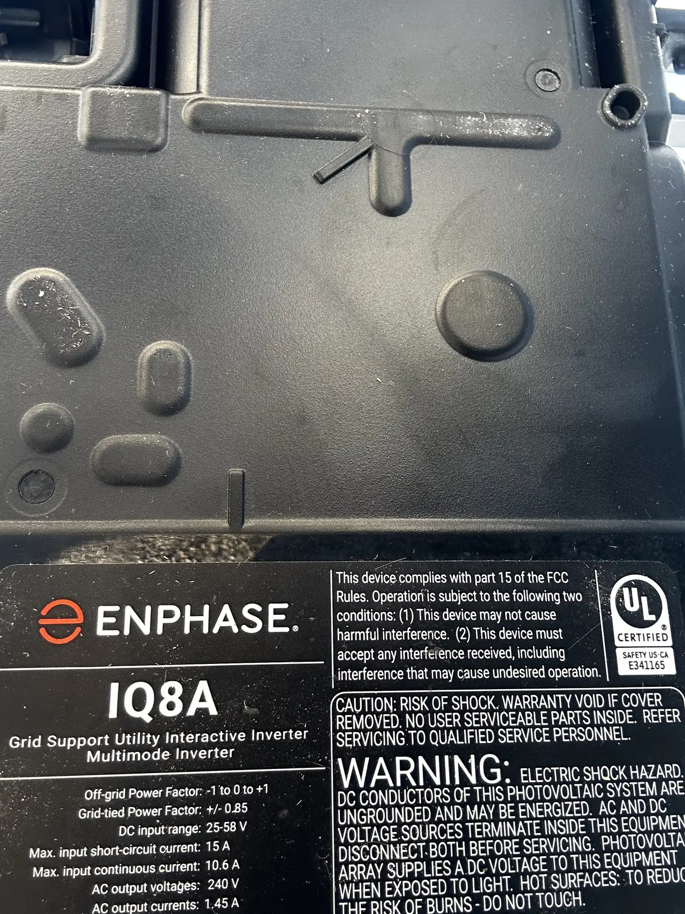
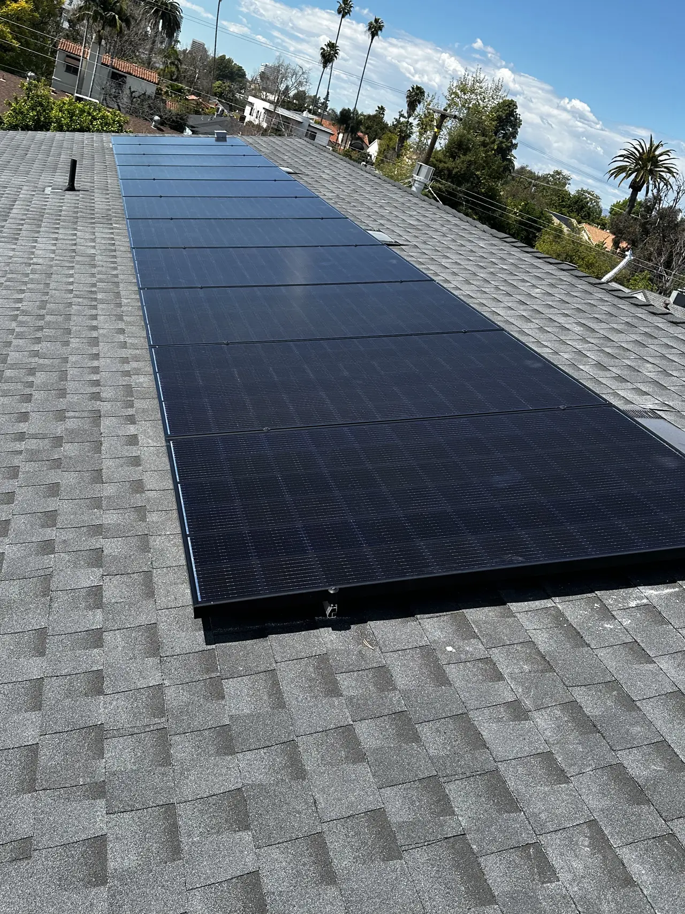
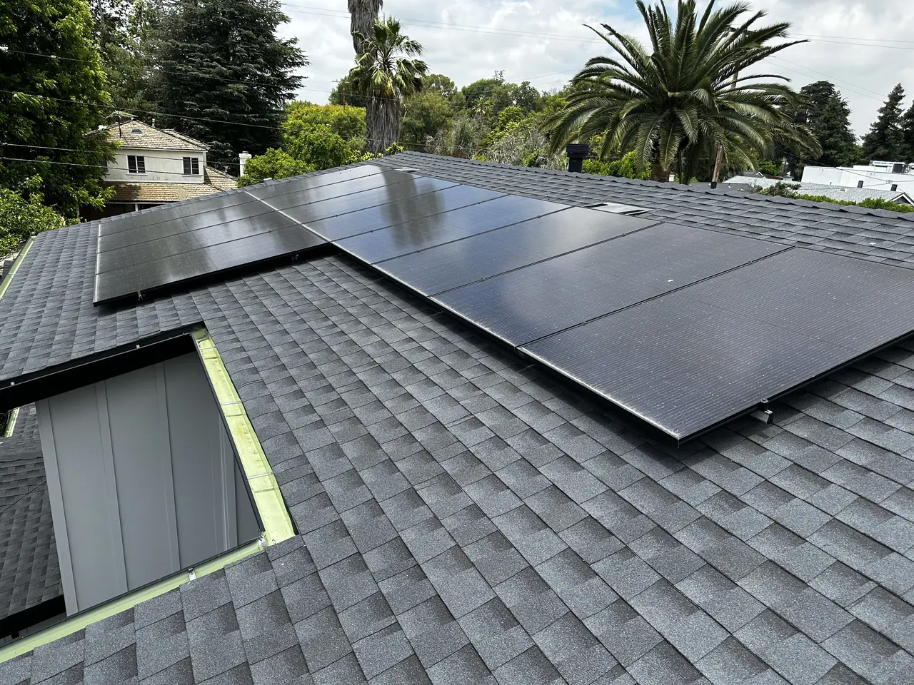
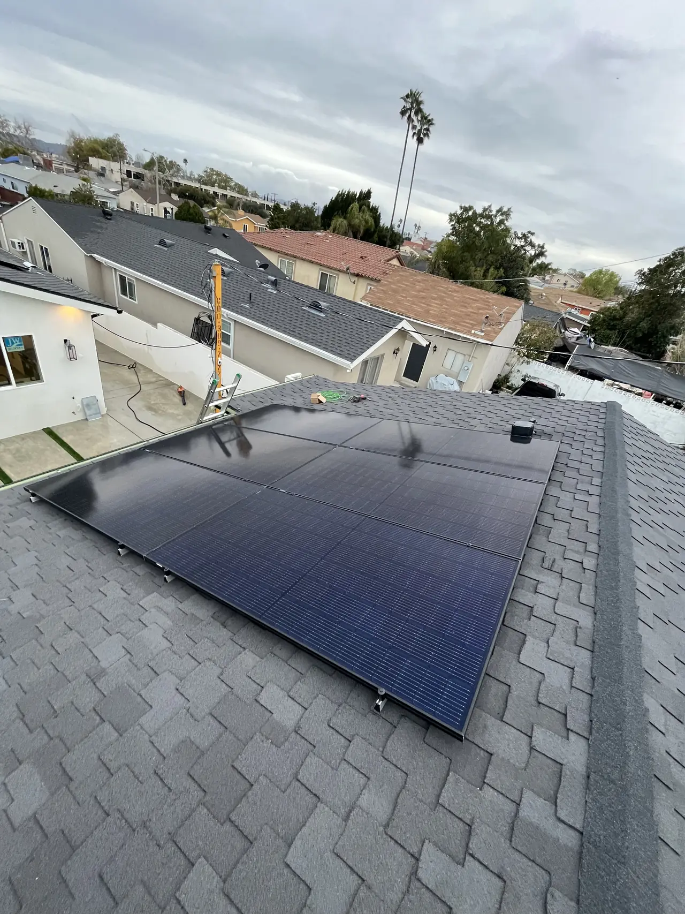
The house went second, and it went fast. The contract was signed on a Tuesday in December 2025 and the interconnection application was filed the same day, for 9.14 kilowatts AC-CEC on Enphase IQ8A microinverters. The crew installed on Wednesday and Thursday. The final inspection was Friday. The building department released it on the Monday, and the utility authorized the meter on the Tuesday.
Seven calendar days from application to meter. That is not a claim about how fast solar goes in Los Angeles. It is what this project did, with an inspection slot available, a clean utility review, and a service, meter and address that already existed. The two-meter decision taken three years earlier is what let the two buildings be run as separate projects at all.
How it ran
| December 2022 | Design: one meter with a trench, or two meters — two chosen |
|---|---|
| 2024 – 2025 | ADU completed and occupied; main house addition and pool built |
| June 2025 | Building department final release on the ADU system |
| July 2025 | Service photos sent to the utility; field order issued next day |
| July 2025 | ADU net meter set |
| 9 December 2025 | House contract signed; interconnection application filed |
| 10 – 11 December 2025 | House system installed |
| 12 December 2025 | Final inspection |
| 15 December 2025 | Building department final release |
| 16 December 2025 | House net meter set |
The seven days run from the interconnection application to the net meter on the main house, and cover permitting, installation, inspection and utility processing. The ADU ran on its own calendar six months earlier.
What we did
- Established at design stage that two meters would remove the need for a trench between the buildings.
- Designed and installed the accessory dwelling unit system on its low-slope roof.
- Supplied the utility with the service and meter photographs it needed to release the field order for the unit.
- Filed the main house interconnection application the day the contract was signed.
- Installed the house system in two days and carried it through final inspection.
- Took both buildings through building department release to the net meter.
System specifications
| House system | 9.14 kW AC-CEC |
|---|---|
| House inverters | Enphase IQ8A microinverters |
| ADU system | 5.16 kW AC-CEC |
| ADU inverters | Enphase IQ8M microinverters |
| ADU roof | Low slope, modules mounted across the membrane |
| House roof | Composition shingle, modules on both slopes |
| Meters | Two — one per building, each with its own address |
| Battery | None |
| Utility / AHJ | LADWP / LADBS |
| House application → net meter | 7 calendar days |
Is your project like this one?
- You have a house and an accessory dwelling unit on the same lot.
- Someone has told you a trench between the buildings is unavoidable.
- You want the two buildings to be able to go solar at different times.
- Your unit is finished but the utility is asking for something before it will release a meter.
- Your Sherman Oaks property is served by LADWP, while permits are handled by LADBS.
Cali Energy in Sherman Oaks
Sherman Oaks is inside City of Los Angeles boundaries: permits run through LADBS, interconnection through LADWP.
A lot with two buildings on it is common here, and the decision that shapes everything else gets made long before anyone orders a panel.
This installation is on the Sherman Oaks projects page alongside the others, and what the work covers is set out on the Sherman Oaks service area page.
- License and classifications: CSLB #1032379
- Official reference for this process: LADBS — plan review and permitting
Frequently asked questions
Should an ADU share the house meter or have its own?
It depends on the lot. On this one, sharing a meter would have required trenching a service from the unit across to the house, and two meters removed that work entirely. Separate meters also let each building be interconnected on its own schedule, which is what happened here — six months apart. Which arrangement suits a particular property is a question for the design stage, not after the buildings are up.
Why did the utility ask for photographs before setting the meter?
On the accessory dwelling unit the utility wanted to see the finished service equipment and meter before issuing the field order for the solar meter. We sent them and the order went out the following day. It is worth knowing that this step exists, because a project can sit waiting on it without anything appearing to be wrong.
Can a solar system really go from application to meter in a week?
It did here: application on a Tuesday, installation Wednesday and Thursday, final inspection Friday, building department release Monday, meter Tuesday. That calendar depends on an existing service and address, an inspection slot being available and the utility review running clean. It is what this project did, not what every project does.
Does Cali Energy work on lots with two buildings in Sherman Oaks?
Yes. Sherman Oaks is inside City of Los Angeles boundaries, so permits run through LADBS and interconnection through LADWP. A large share of our work in these ZIP codes is on properties with a main house and an accessory dwelling unit, and the metering arrangement is something we settle at design.
What this would look like on your roof
Planning solar in Sherman Oaks? Tell us your utility, your roof and what your bill looks like now, and we will model what a system like this would do on your house before you commit to anything.
Or call +1 (323) 844-7777 · Cali Energy, Northridge · CSLB #1032379 (B, C-10, C-39) — design, permits, install and electrical under one licensed contractor.
Related
This timeline reflects this property and this permitting path. Updated September 2026.