

North Hills, Los Angeles, CA · April 2025 · LADWP / LADBS
Before the first hole on a North Hills roof: pitch, plane and obstructions
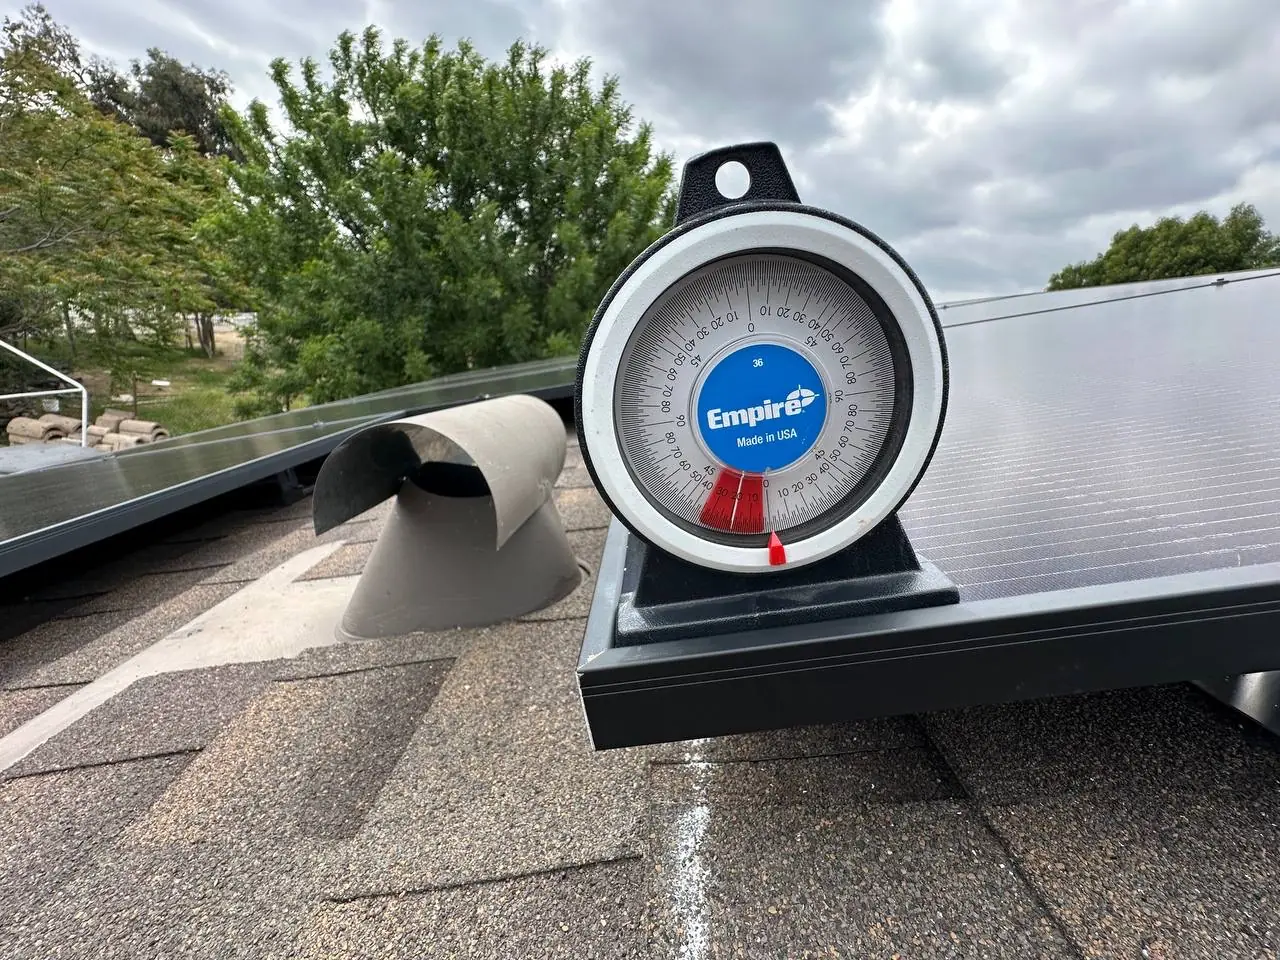
An angle finder sits on the framing mid-layout, reading the slope. It is a small tool doing the job that decides everything after it: how steep this plane actually is, how much of it can be used, and therefore where the array can go and where it cannot.
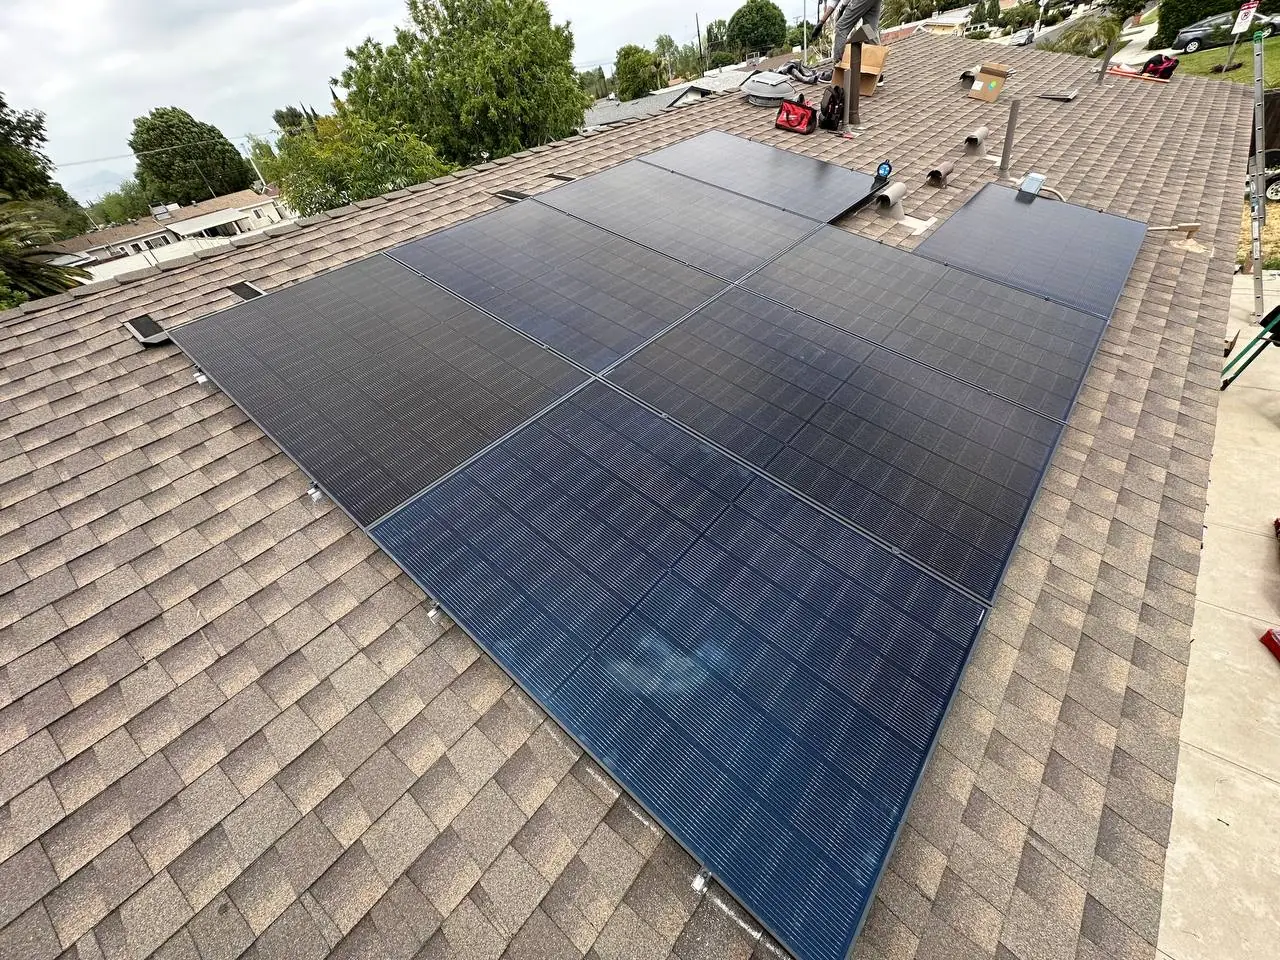
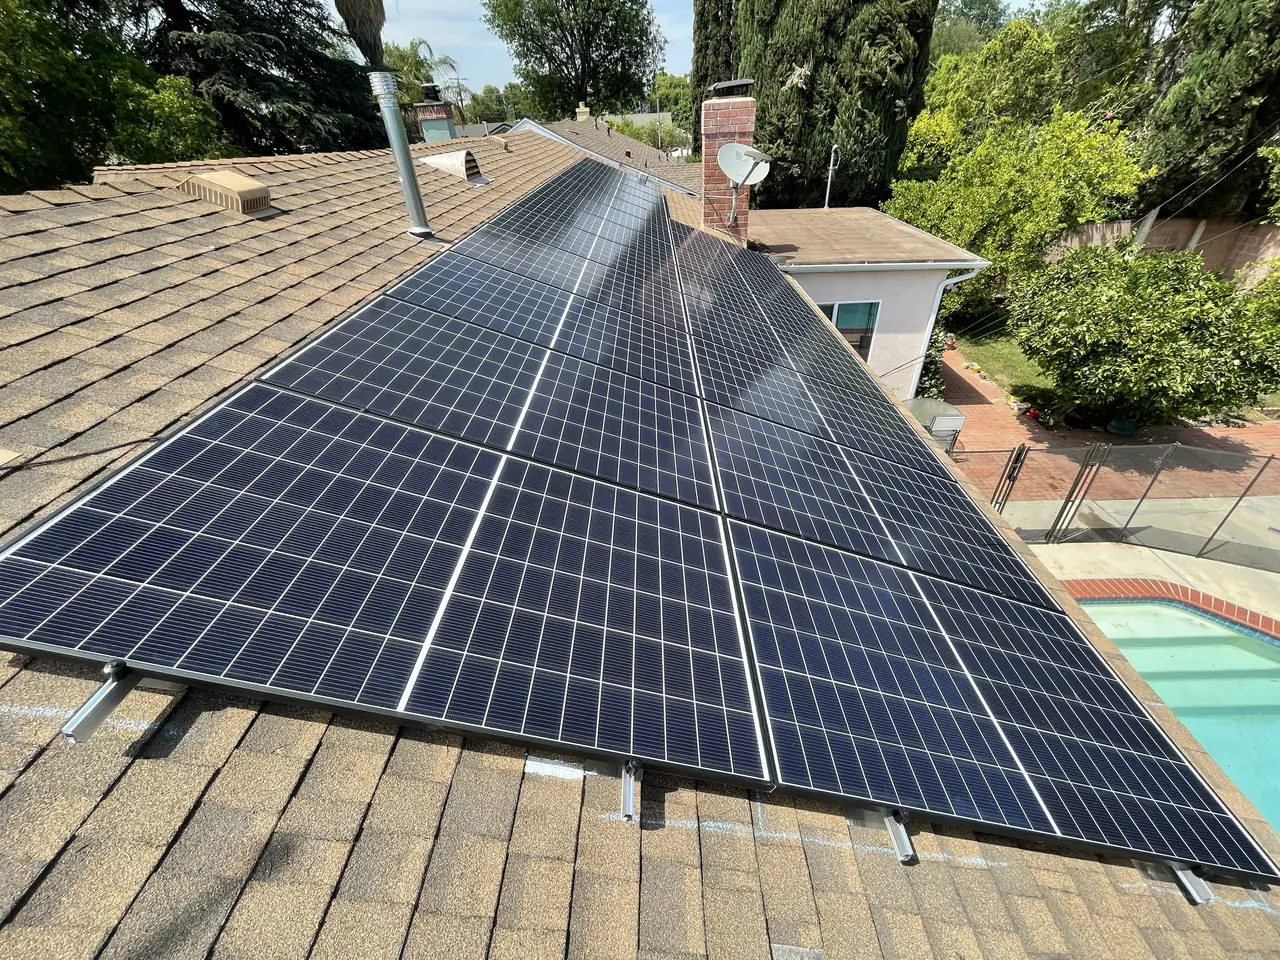
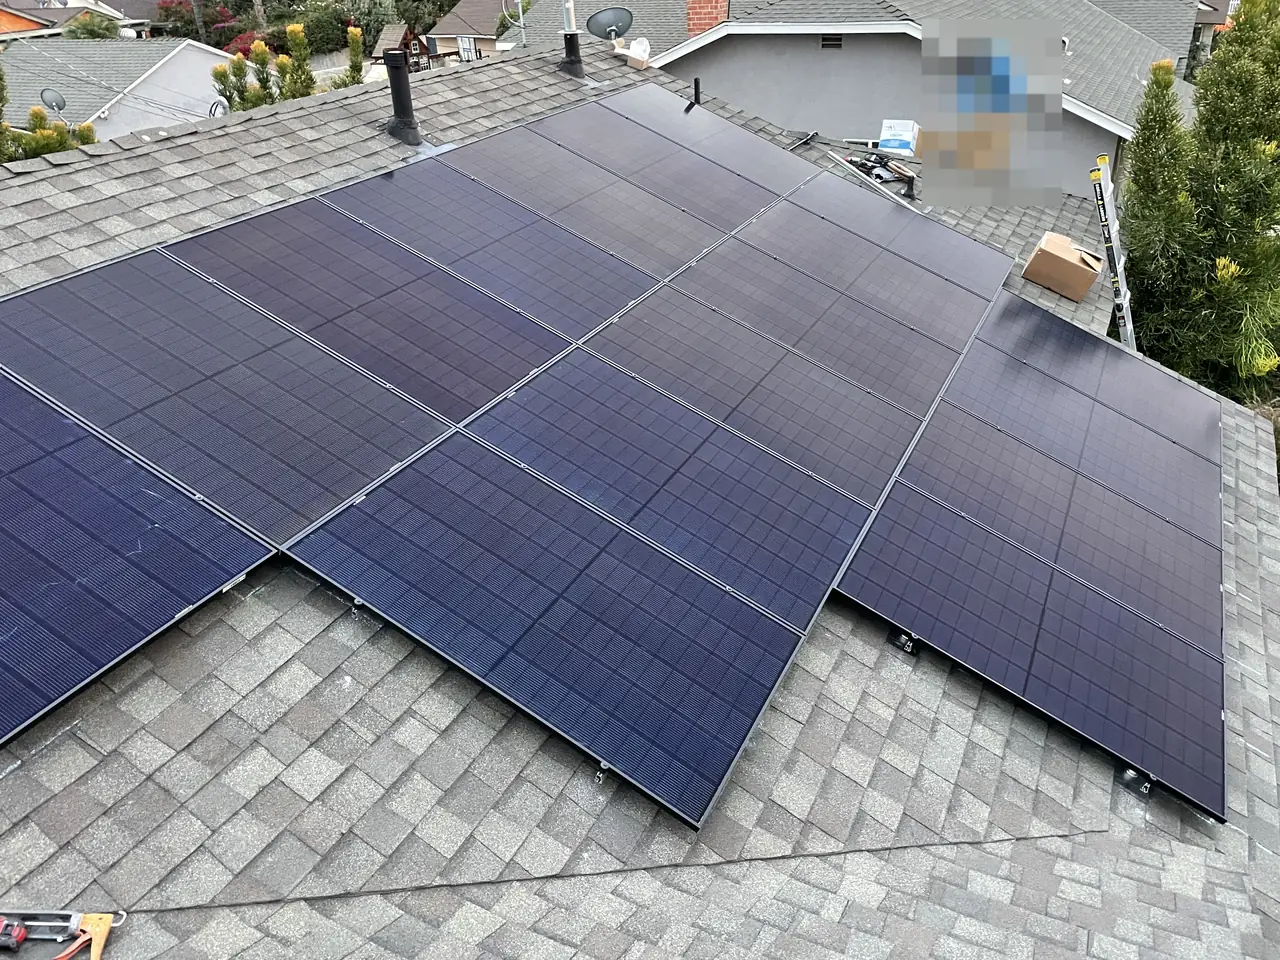
A solar layout in North Hills is decided by the roof before it is decided by the equipment: the pitch of each plane, the direction it faces, its usable shape once vents and flues are excluded, and the rafter spacing underneath. Cali Energy measures those on the roof rather than taking them from a plan, and this array — set across a wide brown shingle plane with a second group around the obstructions — was laid out that way before a single hole was drilled, built exactly as laid out, and has not been touched since.
At a glance
- Roof
- Composition shingle, hipped, with one wide plane
- Array
- One large block with a second group beyond the ridge
- Inverters
- Enphase IQ8MC microinverters, one per module
- Pitch
- Measured on the plane, not taken from the plan
- Layout
- Set out around existing vents and flues
- Mounting
- Rail on rafter-fixed attachments
- Result
- Built as laid out in spring 2025; nothing moved afterwards
- Utility / AHJ
- LADWP / LADBS
The story
Every solar quote starts with a roof measured from the air. Aerial imagery gives the outline, the orientation and a decent estimate of area, and for a first conversation that is enough. It is not enough to install from, and the gap between the two is where layouts go wrong.
The first thing that has to be confirmed on site is pitch. It sets how much the plane is tilted toward the sun, it changes the spacing needed between rows if there is more than one, and it decides what the crew needs to work safely. An angle finder set on the plane answers it in a second and settles the question for good.
The second thing is the usable shape of each plane. A roof does not give you its whole area. Vents, flues, skylights and any equipment that has to stay reachable all subtract from it, and so do the setbacks a fire crew needs at the ridge and the edges. What is left is rarely a neat rectangle, and the layout has to sit inside it.
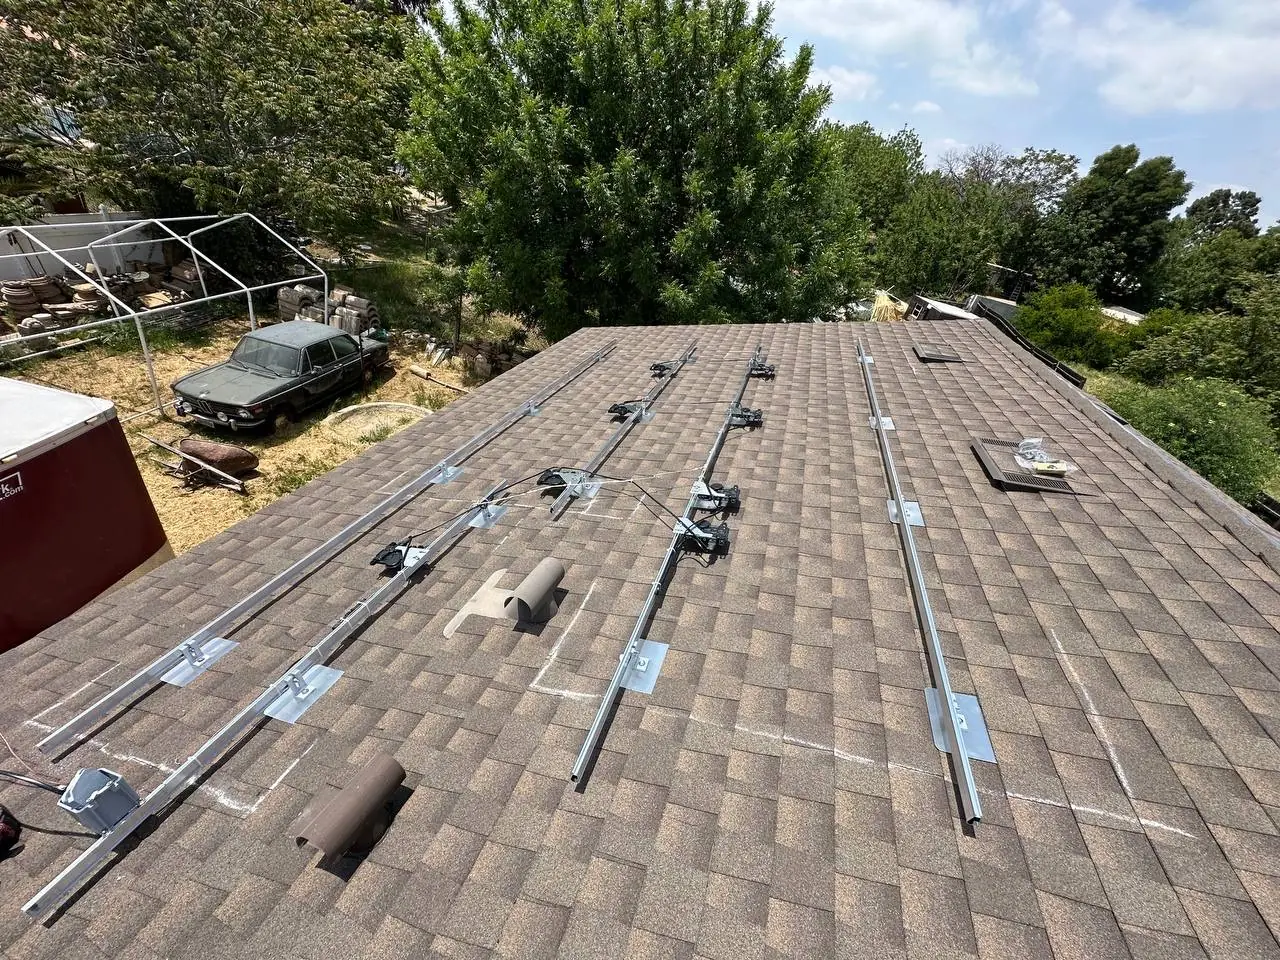
The third is what is underneath. Attachments have to land in rafters, so their spacing and direction determine where rails can run and how they have to be supported. A layout drawn without knowing that is a layout that gets changed on the roof, and changing it on the roof means holes in places that end up unused.
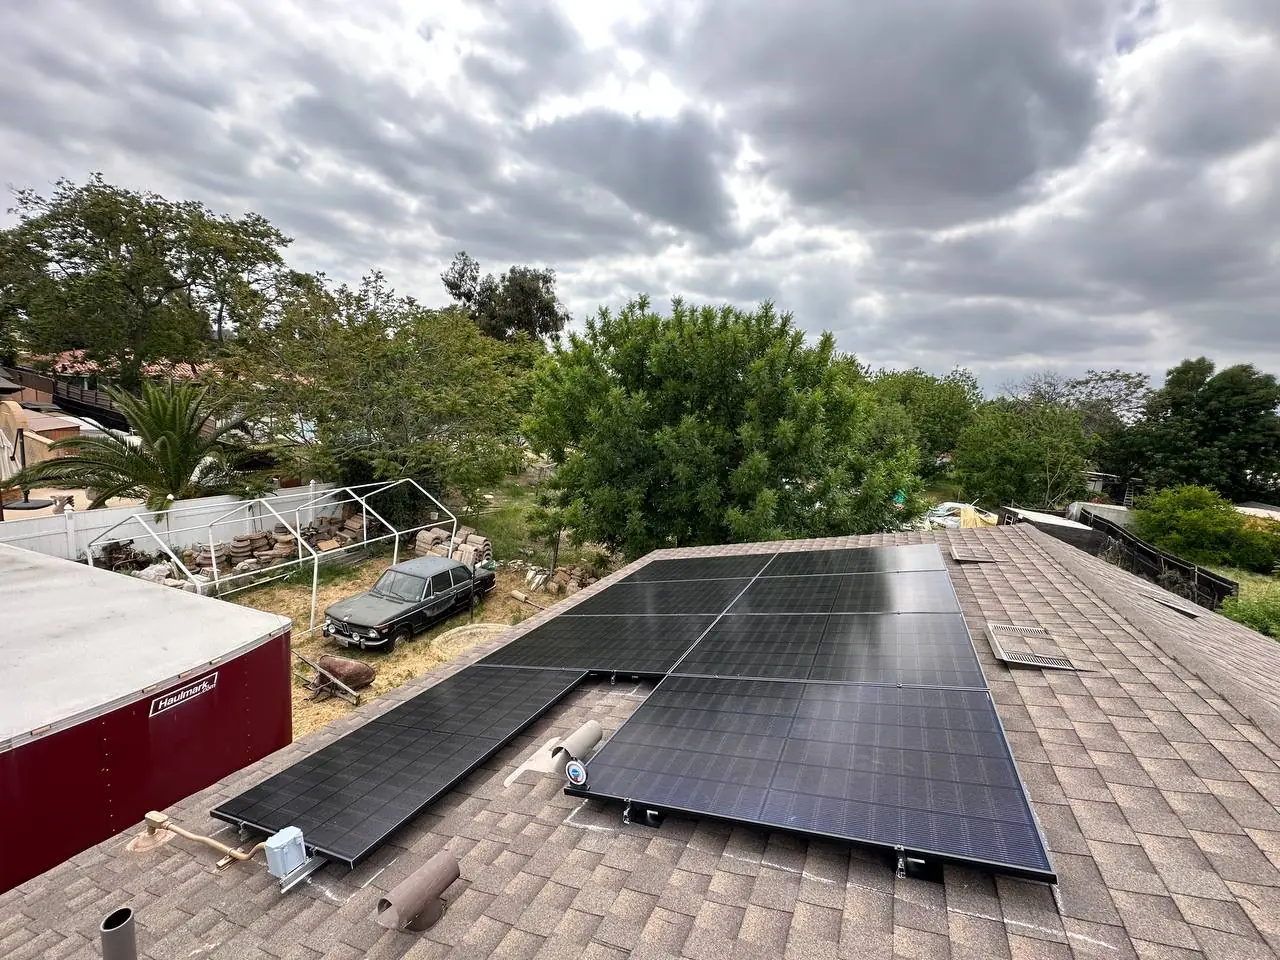
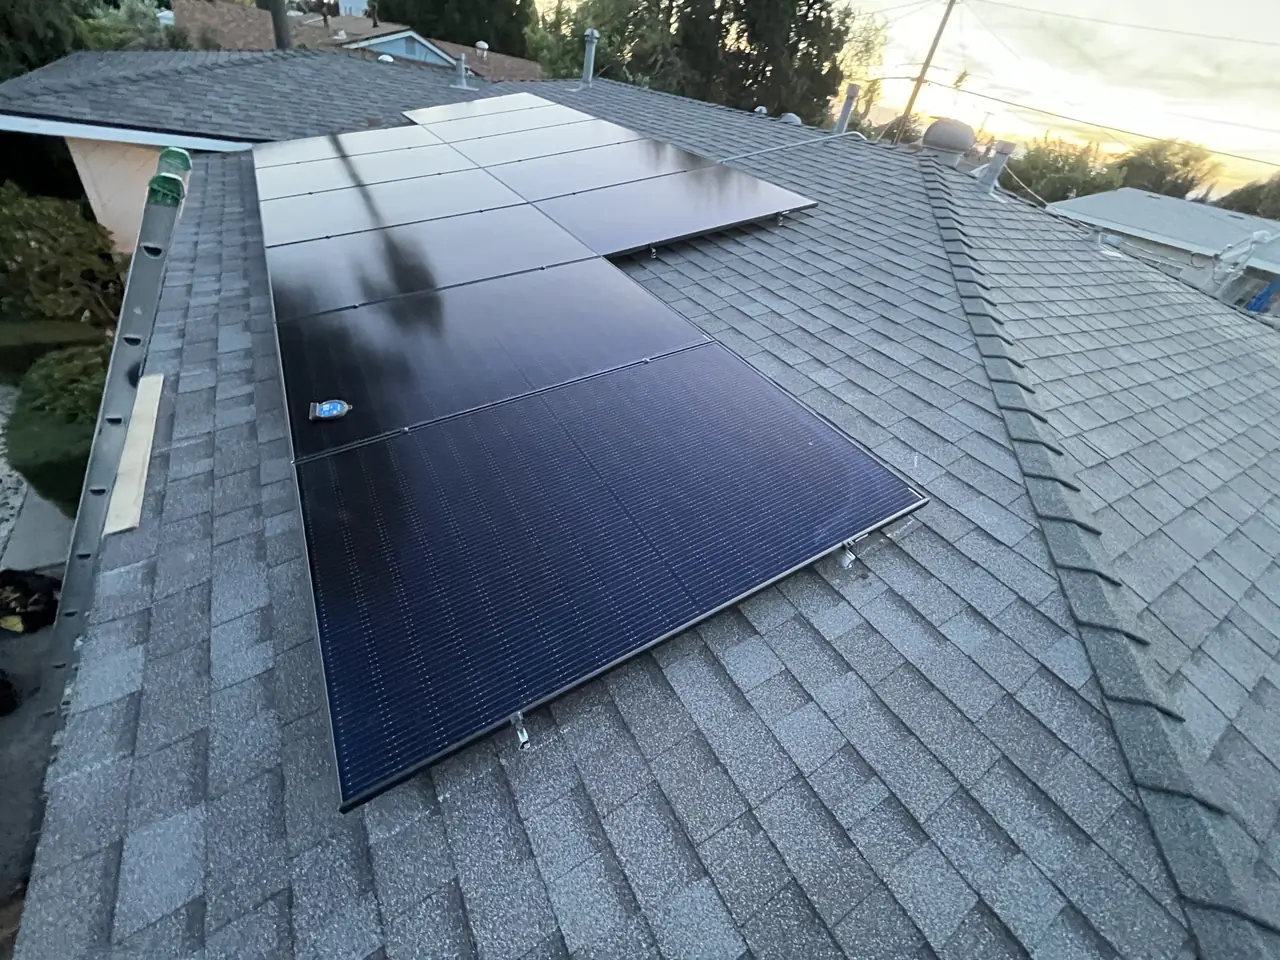
Done in the right order, the result looks like this one: a single block filling the wide plane, a second group placed beyond it where the roof turns, and every module in a position that was decided before anybody drilled.
There is one more reason to take the measurements in person, and it has nothing to do with production. A roof is also a surface with a condition. Walking it before the rails go down is when you find the soft deck, the lifted shingle or the previous repair that should be dealt with before an array is fixed on top of it for twenty-five years. That check costs an hour and it is the cheapest hour in the whole project. Here it turned up nothing that needed doing, so the rails went straight down.
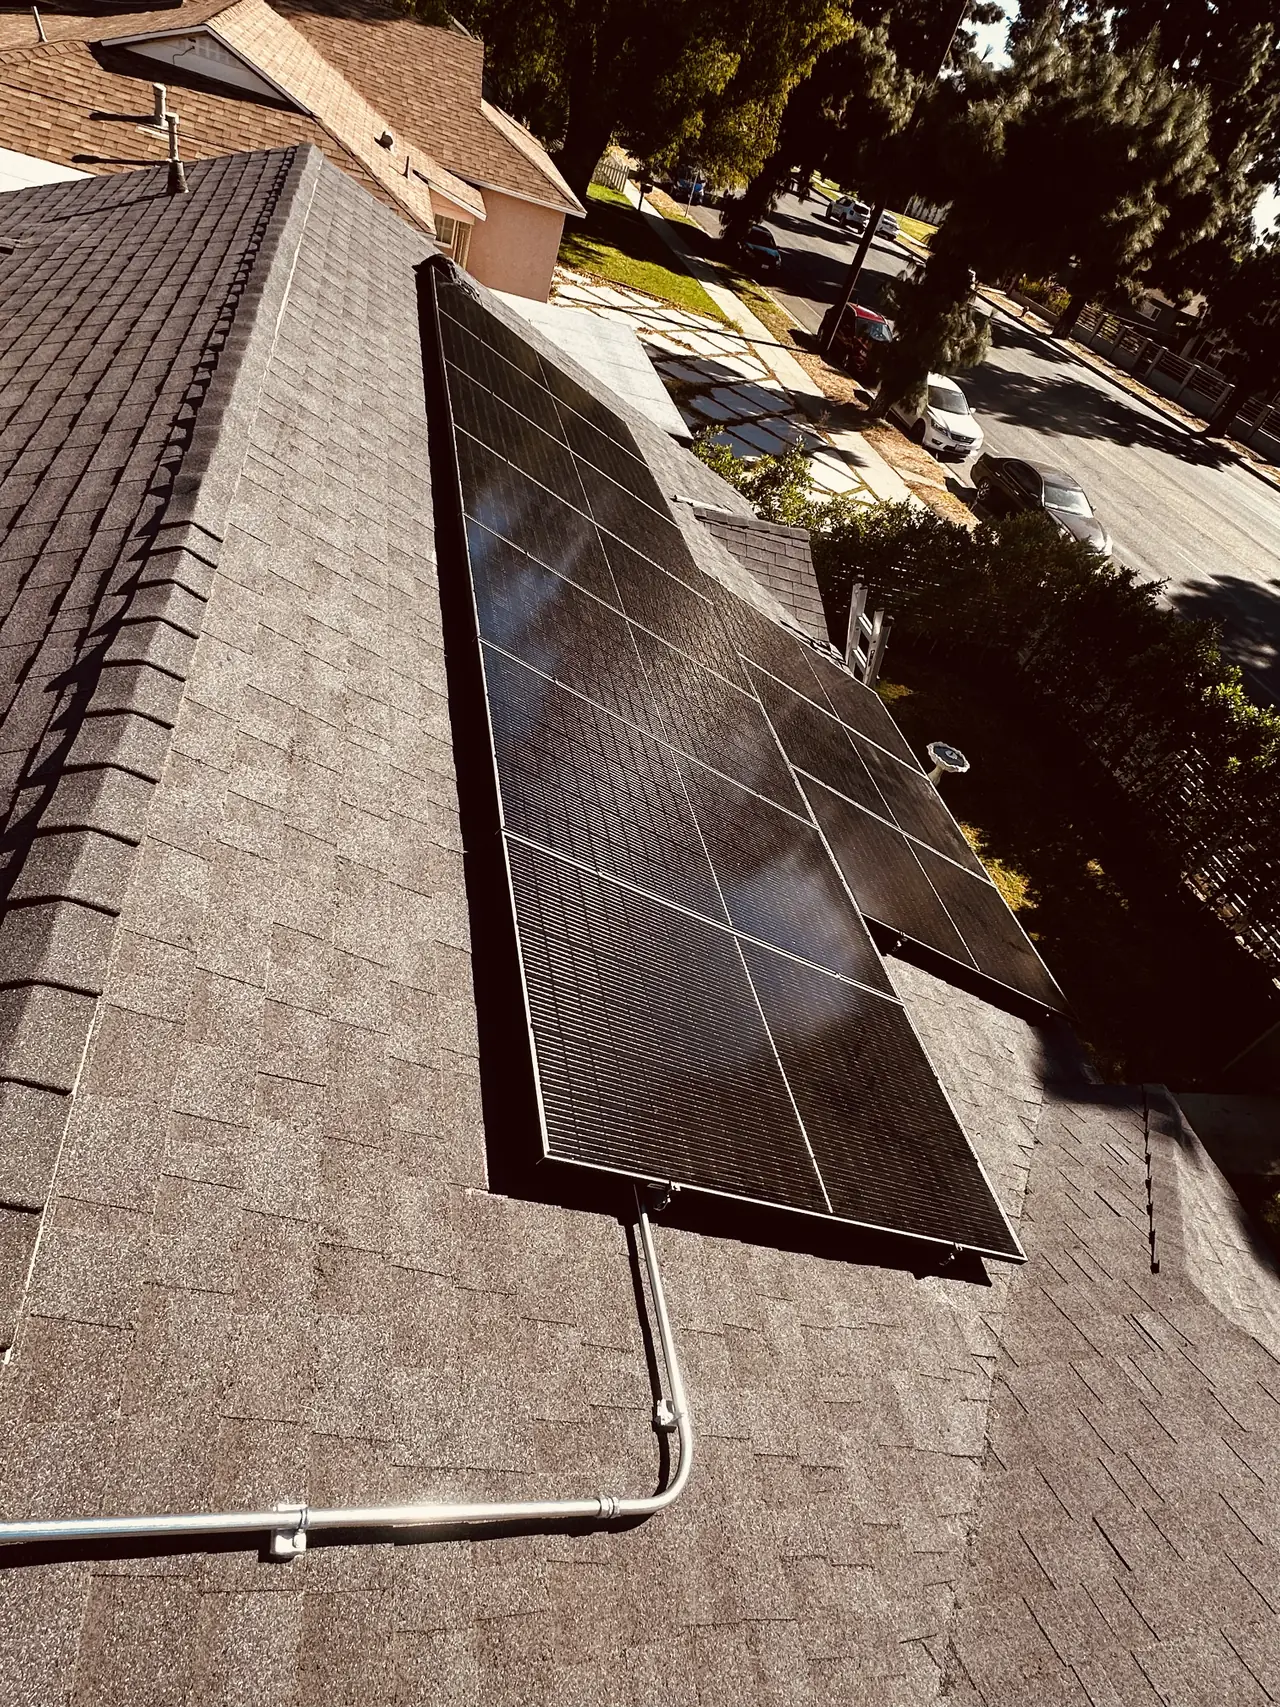
The array was finished in one spring, exactly as it had been set out: the main block filling the wide plane, the second group beyond the turn, every attachment flashed and every module where the layout put it. The conduit was run, the system was closed off and commissioned, and nothing on this roof has been moved since. That is the whole point of spending an hour with a chalk line and an angle finder before the first hole: the layout you agree to is the layout you get.
How it ran
| Survey | Pitch measured on the plane itself |
|---|---|
| Survey | Usable area set out around vents, flues and required setbacks |
| Survey | Rafter direction and spacing confirmed |
| Layout | Attachment positions chalked to the confirmed rafter lines |
| Attachment | Brackets fixed and flashed, rails set on top |
| Modules | Main block set across the wide plane |
| Modules | Second group placed where the roof turns |
| April 2025 | Conduit run; array completed and commissioned |
| Since | Nothing on the roof moved or reworked |
Every decision on this roof was made before the first hole, which is why there are no unused holes in it and nothing had to be moved afterwards.
What we did
- Measured the pitch of the working plane on the roof rather than reading it from an estimate.
- Set out the usable area around existing vents, flues and required setbacks.
- Confirmed rafter direction and spacing before fixing anything.
- Chalked attachment positions to the confirmed rafter lines.
- Fixed and flashed the attachments and set the rails on top of them.
- Installed the main block across the wide plane and a second group beyond the ridge.
System specifications
| Roof | Composition shingle |
|---|---|
| Planes used | One wide plane plus a second group beyond the ridge |
| Inverters | Enphase IQ8MC microinverters, one per module |
| Mounting | Rafter-fixed attachments, flashed, with rail above |
| Pitch | Confirmed on site with an angle finder |
| Obstructions | Vents and flues excluded from the usable area |
| Utility / AHJ | LADWP / LADBS |
Is your project like this one?
- You have been quoted from aerial imagery and want to know what changes on site.
- Your roof has vents and flues in the middle of the best plane.
- You want to understand why your array is not the shape you expected.
- You are wondering whether your roof should be looked at before solar goes on it.
- You want an installer who walks the roof before drawing the layout.
Cali Energy in North Hills
North Hills sits inside City of Los Angeles boundaries: permits run through LADBS, interconnection through LADWP.
Two roofs with the same square footage can take completely different arrays. What decides it is the shape of each plane, which way it faces, how steeply it sits, and what is already sticking out of it. Those measurements are taken on the roof, with the modules still on the ground.
This installation is on the North Hills projects page alongside the others.
- License and classifications: CSLB #1032379
- Official reference for this process: LADBS — plan review and permitting
- Official reference for this process: California Energy Commission — solar equipment lists
Frequently asked questions
Why measure roof pitch on site if it is on the plans?
Because the plans are often an estimate and the roof is not. Pitch decides how much a plane is tilted toward the sun, what spacing is needed between rows, and how the crew has to work. An angle finder set on the plane settles it in seconds and removes a variable that would otherwise propagate through the whole layout. It is the cheapest measurement on the job.
Why is my array smaller than my roof?
Because usable area is not roof area. Vents, flues, skylights and equipment that has to stay accessible all subtract from it, and fire access setbacks at the ridge and edges subtract more. What is left is the space an array can occupy, and on most roofs it is a good deal less than the total. That is also why two houses with identical footprints can take very different systems.
Does the rafter spacing really change the layout?
Yes, because every attachment has to land in a rafter. Their direction and spacing set where the rails can run and how often they must be supported, which in turn sets where modules can sit. A layout drawn without that information gets revised on the roof, and revising it on the roof means fixings in places that end up carrying nothing.
Should my roof be inspected before solar goes on it?
It should be walked, at minimum. An array is fixed in place for decades, and a soft deck, a lifted shingle or an old repair is far cheaper to deal with before the modules go on than after. Cali Energy checks the roof surface at layout, and where the covering is near the end of its life we say so before the installation rather than afterwards.
Does Cali Energy survey the roof before quoting in North Hills?
Yes. An aerial measurement is enough for a first conversation and not enough to install from. In North Hills, Cali Energy confirms the pitch on the plane itself, sets out the usable area around vents, flues and the required setbacks, checks the rafter direction and spacing, and looks at the condition of the covering before anything is fixed to it. License CSLB #1032379.
What this would look like on your roof
Planning solar in North Hills? Tell us your utility, your roof and what your bill looks like now, and we will model what a system like this would do on your house before you commit to anything.
Or call +1 (323) 844-7777 · Cali Energy, Northridge · CSLB #1032379 (B, C-10, C-39) — design, permits, install and electrical under one licensed contractor.
Related
This timeline reflects this property and this permitting path. Updated September 2026.