

Pacoima, CA · September 2024 · LADWP / LADBS
A Pacoima street of identical roofs is easier to design for.
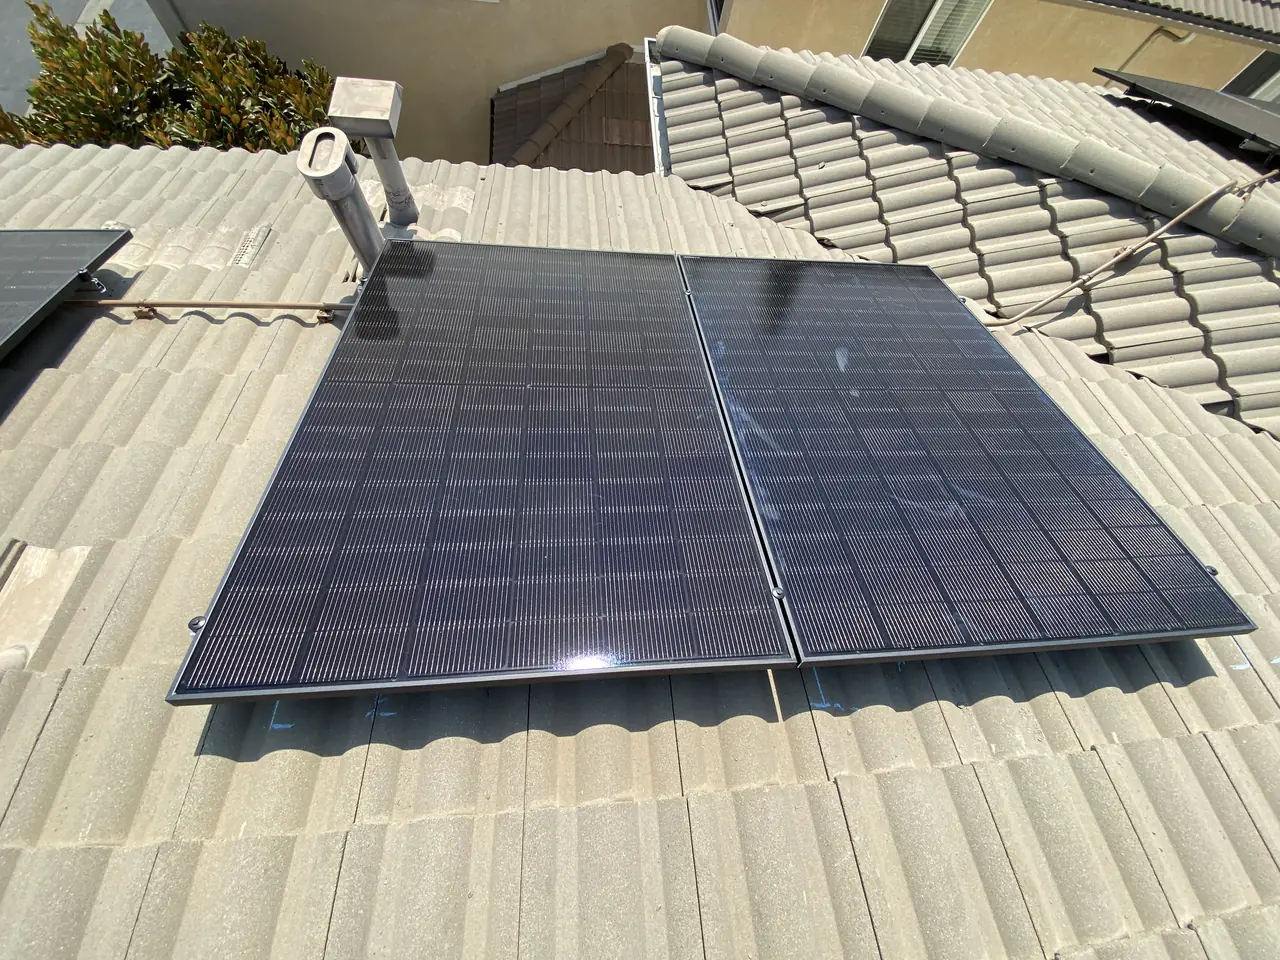
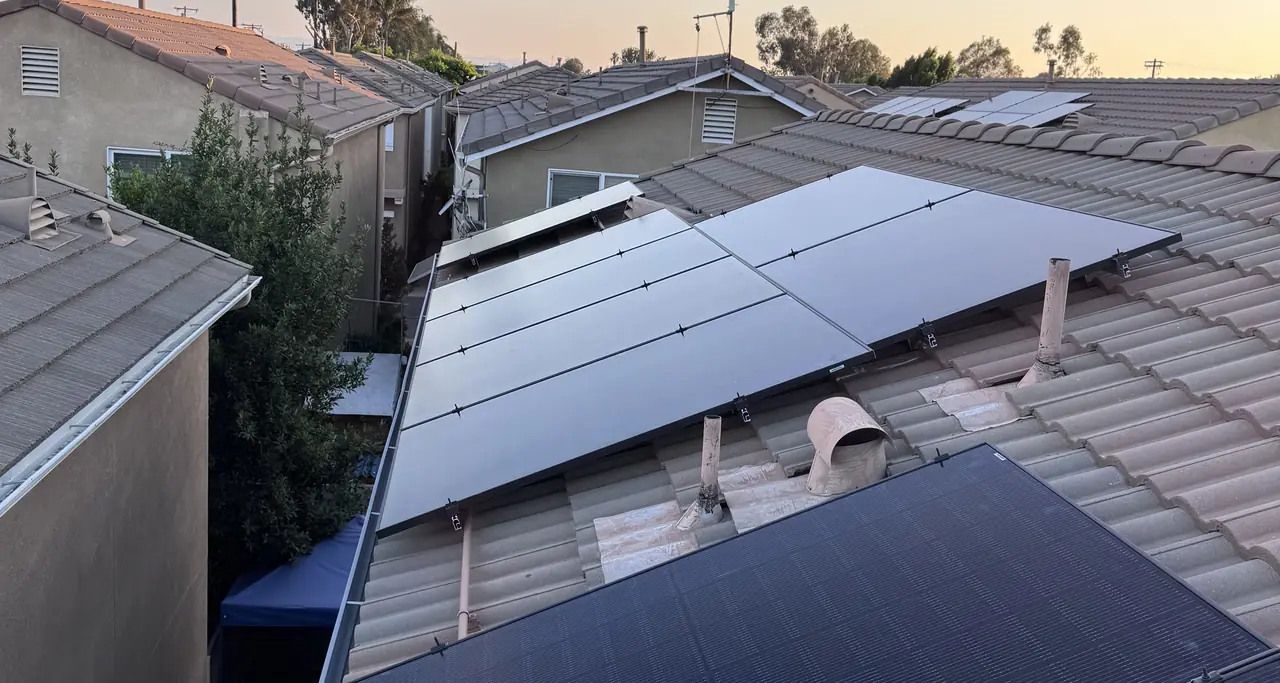
Concrete tile on a builder-plan house in a dense Pacoima block, where the roof shape repeats down the street and the design work carries over.
Tract housing built to a small number of repeated plans has an advantage that custom housing does not: the roof geometry is known before anybody climbs on it. Plane orientations, pitches and the position of vents repeat from house to house, so the layout on one is a reliable starting point for the next, and surprises at the measurement visit are rare. On this Pacoima block Cali Energy put the array on concrete tile across a main plane and a smaller secondary one, which is the shape that plan produces, and ran the LADBS permit and LADWP interconnection through to permission to operate.
At a glance
- Roof
- Concrete tile, builder plan
- Installed
- September 2024
- Layout
- A main plane and a smaller secondary plane
- Mounting
- Tile lifted along rail lines, penetrations flashed, tile reset
- Tile profile
- Flat concrete — less brittle than clay barrel
- Roof geometry
- Repeated builder plan, known before the site visit
- Shading
- Neighboring houses at matched height; trees checked on site
- Utility / AHJ
- LADWP / LADBS
The story
Large parts of Pacoima were built quickly and to a handful of plans, and this block is one of them. Stand on this roof and you are looking at the same roof repeated down the street: the same pitch, the same hip, the same two planes in the same proportion, the same vents in the same places.
That repetition is genuinely useful. A layout Cali Energy designs for one house on the plan is a reliable starting point for the next one, the measurement visit confirms rather than discovers, and the plan checker is looking at a geometry the department has already seen many times. It also makes it easier to tell a homeowner what to expect before anyone has been on the roof.
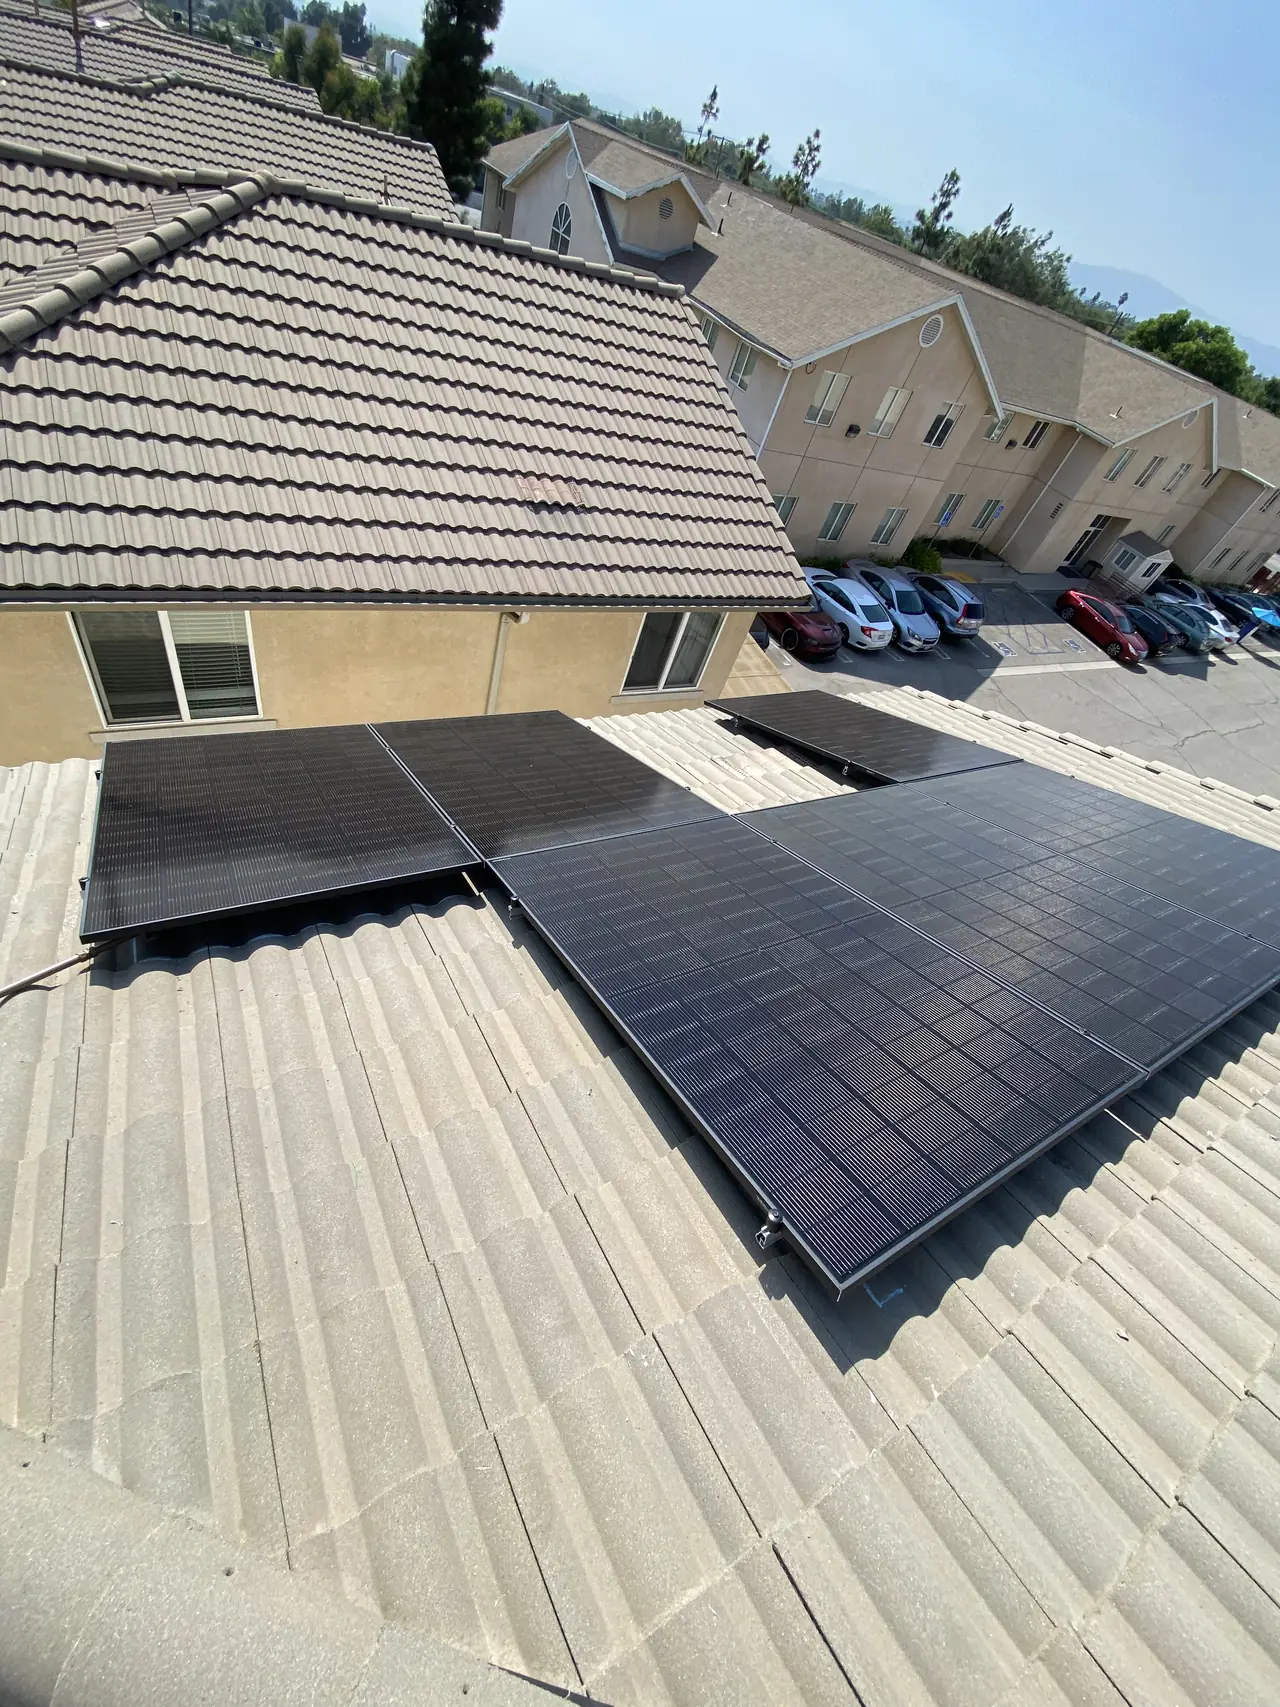
What the plan gives here is a main plane that takes most of the array and a smaller secondary plane that takes the rest. Splitting an array across two faces is not a compromise as long as both faces are worth using — modules on different orientations produce at different times of day, which spreads output rather than concentrating it in one peak. How much the weaker face costs the stronger one depends on the conversion the system uses, and that is settled at design.
The covering is concrete tile, which sets the method. Tile comes off along the lines where the rails will run, the attachments go into the structure below, every penetration is flashed, and the tile is reset over the top. Flat-profile concrete tile of this kind is more forgiving than clay barrel tile — less of it breaks — but it is still slower than shingle and still planned before it is lifted.
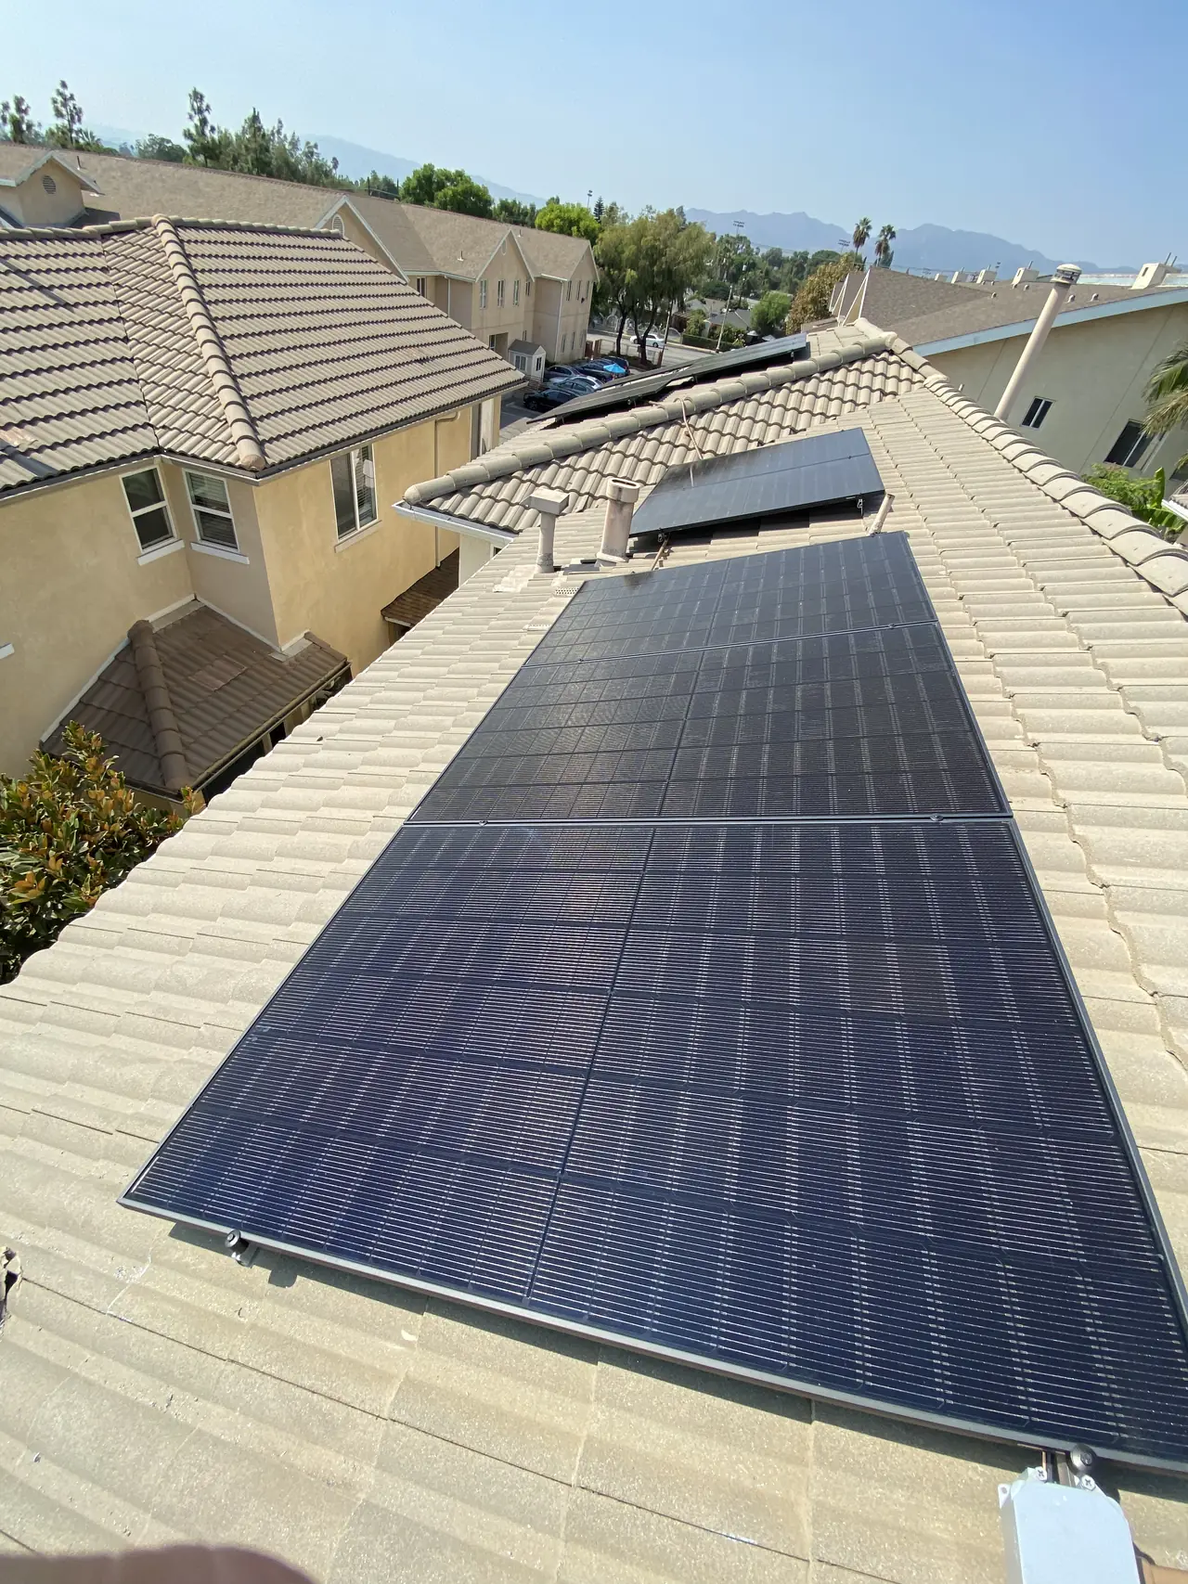
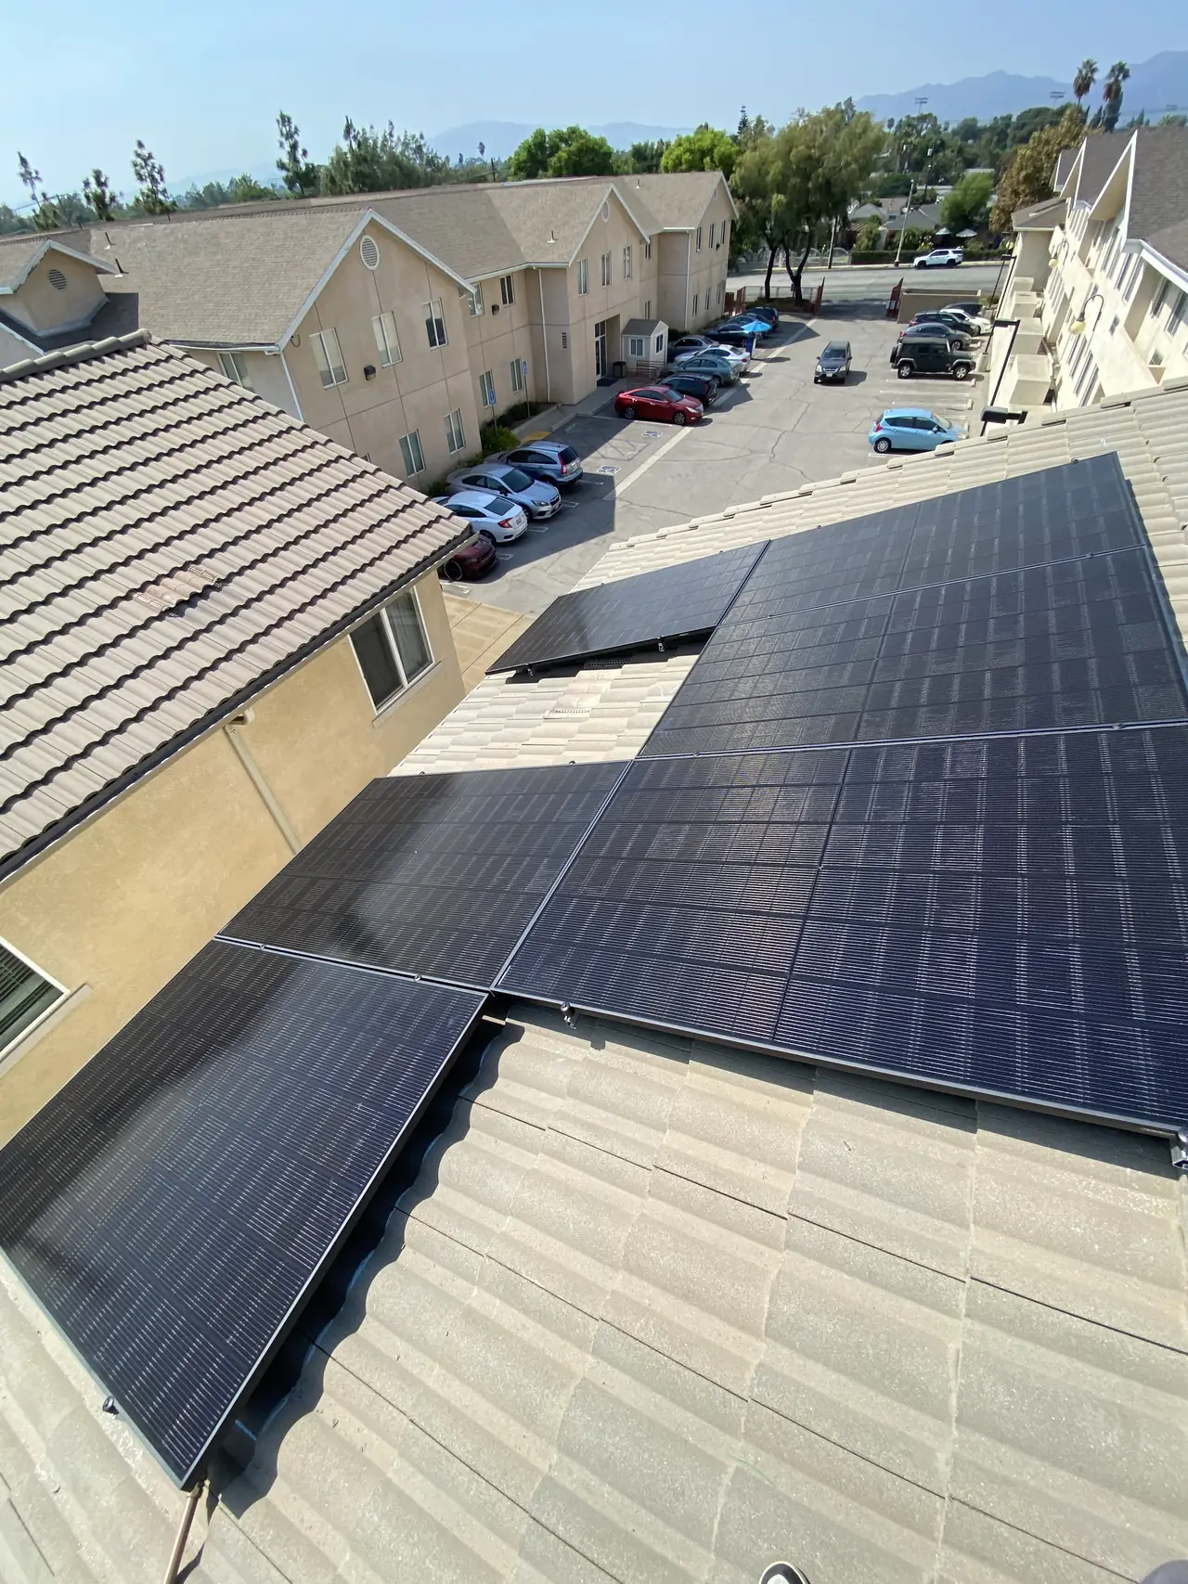
The density of the block matters for one more reason: shading. On a street of houses at the same height and spacing, the neighbors do not shade each other much, and what shading there is comes from trees rather than buildings. That is a better starting point than an older neighborhood with two-story additions scattered through it, and it is worth checking rather than assuming.
After the install day the project ran the sequence every Pacoima system runs: the LADBS final inspection on the installation, then the utility's interconnection review, the net meter and permission to operate. On a repeated builder plan that stage is usually the quiet one, because the plan checker is looking at a geometry the department has seen many times.
How it ran
| September 2024 | Array installed across two planes of a builder-plan tile roof |
|---|---|
| September – October 2024 | LADBS final inspection, then utility interconnection review, net meter and permission to operate |
A single-day installation on a repeated roof plan. This timeline reflects this property and this period.
What we did
- Designed the array across two planes of a repeated builder roof plan (C-10).
- Lifted and reset concrete tile along the rail lines, flashing each penetration.
- Used both the main and the secondary plane rather than crowding one face.
- Checked shading from the neighboring block rather than assuming it.
System specifications
| Roof | Concrete tile, flat profile |
|---|---|
| Planes | A main plane and a smaller secondary plane |
| Mounting | Tile hooks into the structure, penetrations flashed, tile reset |
| Orientation | Two faces peaking at different times of day |
| Layout reuse | Design carries from one house on the plan to the next |
| Shading | Neighboring houses at matched height; tree shading checked |
| Utility / AHJ | LADWP / LADBS |
Is your project like this one?
- Your street is a tract of houses built to the same plan.
- Your best roof is split into a large face and a small one.
- You have flat-profile concrete tile.
- Your neighbor has solar and you want to know if yours will look the same.
- You are worried about shading from neighboring houses.
Cali Energy in Pacoima
Pacoima is a City of Los Angeles neighborhood in the northeast San Fernando Valley, which means the permit goes through LADBS and the interconnection through LADWP. The housing is mostly post-war single story on modest services, and the ZIP it shares with Arleta turns up in the paperwork more often than anyone expects.
This installation is on the Pacoima projects page alongside the others, and what the work covers is set out on the Pacoima service area page.
- License and classifications: CSLB #1032379
- Official reference for this process: California Energy Commission — solar equipment lists
- Official reference for this process: California Building Standards Commission — California Building Standards Code
Frequently asked questions
Is it a problem to split an array across two roof planes?
Not if both faces are worth using. Modules on different orientations peak at different times, which spreads production across the day rather than concentrating it. How much the weaker face costs the stronger one depends on the conversion: per-module conversion keeps them independent, while a single string ties them together. That choice belongs in the design, before anything is ordered.
Does living on a street of identical houses help?
It does, quietly. The roof geometry repeats, so a layout is designed from known dimensions rather than discovered, the measurement visit confirms rather than surprises, and the plan checker is looking at something familiar. It also makes it realistic to tell a homeowner what their roof will take before anyone has climbed on it.
Does Cali Energy work on tract housing in Pacoima?
Yes. Much of Pacoima is built to repeated plans, and Cali Energy designs to that geometry on both concrete tile and composition shingle, through LADBS permits and LADWP interconnections. Nine completed Pacoima projects are on our projects page. Our license is CSLB #1032379.
Will my neighbors' houses shade my array?
On a street of similar single-story houses at matched spacing, usually very little — trees are the more common cause. It changes in neighborhoods with two-story additions scattered through them. Either way it is something to check at the site visit rather than assume, because shading is designed around rather than discovered afterwards.
What this would look like on your roof
Planning solar in Pacoima? Tell us your utility, your roof and what your bill looks like now, and we will model what a system like this would do on your house before you commit to anything.
Or call +1 (323) 844-7777 · Cali Energy, Northridge · CSLB #1032379 (B, C-10, C-39) — design, permits, install and electrical under one licensed contractor.
Related
This timeline reflects this property and this permitting path. Updated September 2026.