

Santa Clarita, CA · September 2024 – January 2025 · Southern California Edison / City of Santa Clarita
Santa Clarita: the batteries came out of the garage.
Whole-home backup, four units, and the first revision was not electrical. It was about where they were allowed to live.
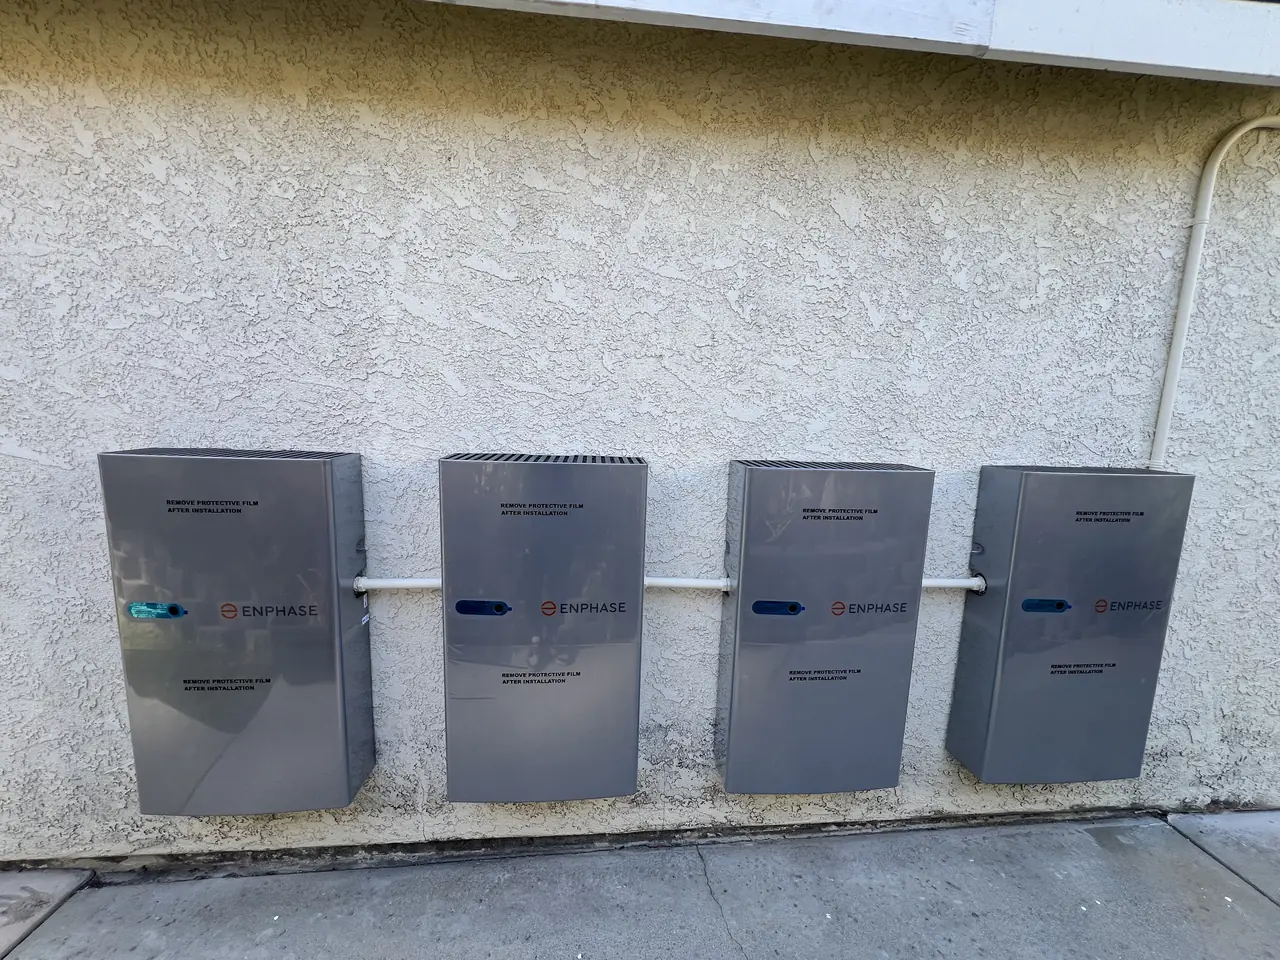
Where a battery is installed is a code question before it is a convenience question: enclosures have placement requirements, and the drawings have to show the clearances rather than imply them. On this Santa Clarita project — 28 modules with microinverters and four battery units configured for whole-home backup — the first plan put the batteries inside the garage. The county fire department reviews energy storage separately from the city, and the set came back unapproved. Cali Energy moved the batteries to an exterior wall and had the three-foot clearance drawn in elevation, not just in plan view.
At a glance
- Array
- 28 Q CELLS 405 W modules
- Inverters
- Enphase IQ8M, one per module
- Storage
- Four Enphase IQ Battery 5P, whole-home backup
- Roof
- Three layers of shingle removed and replaced first
- Service
- Main panel upgrade included
- First revision
- Batteries out of the garage, onto an exterior wall
- Utility / AHJ
- Southern California Edison / Santa Clarita
The story
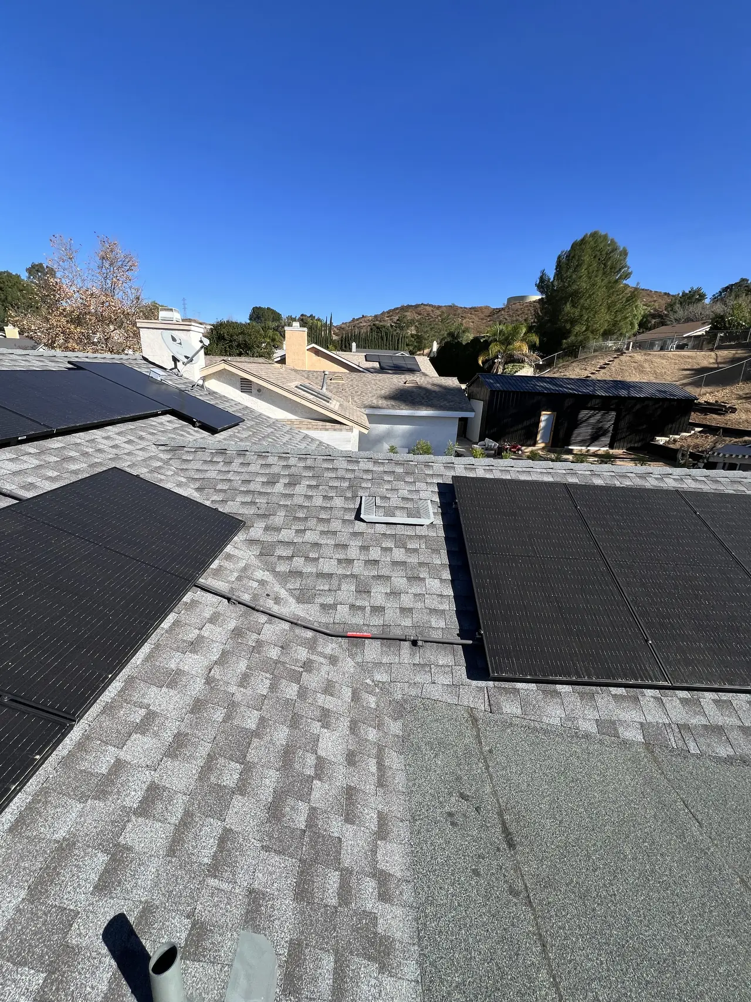
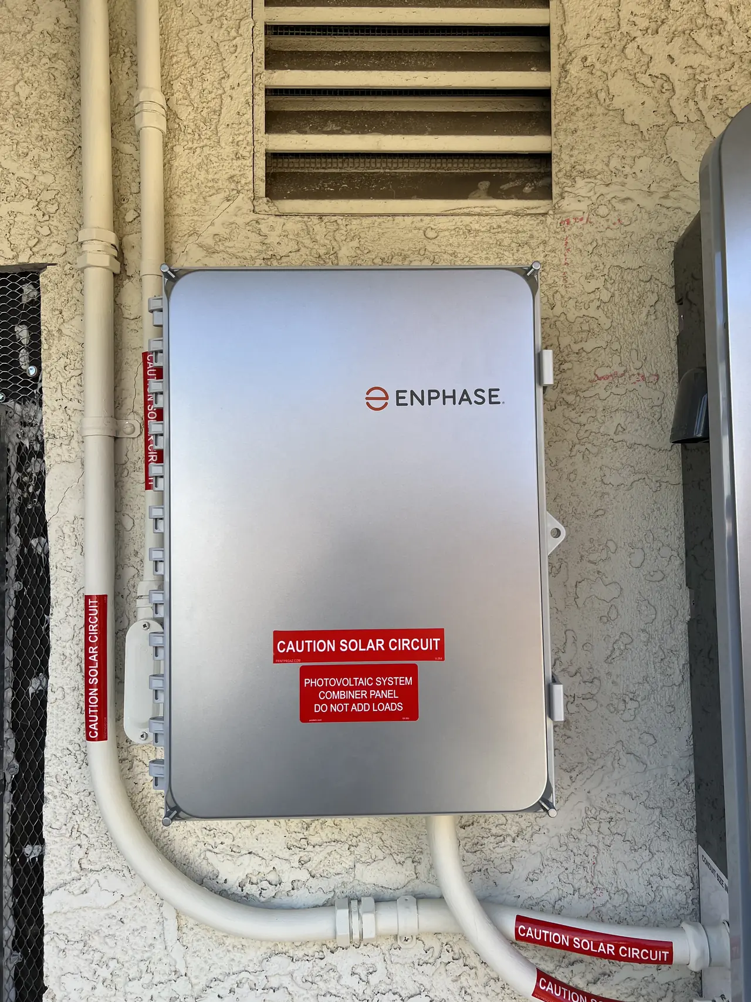
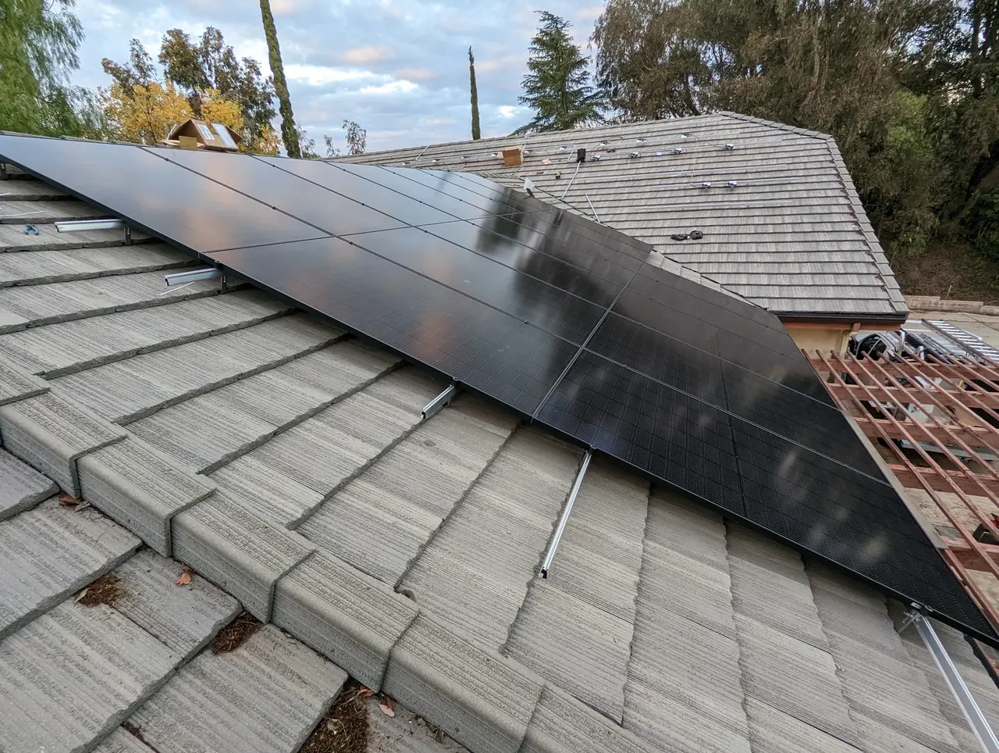
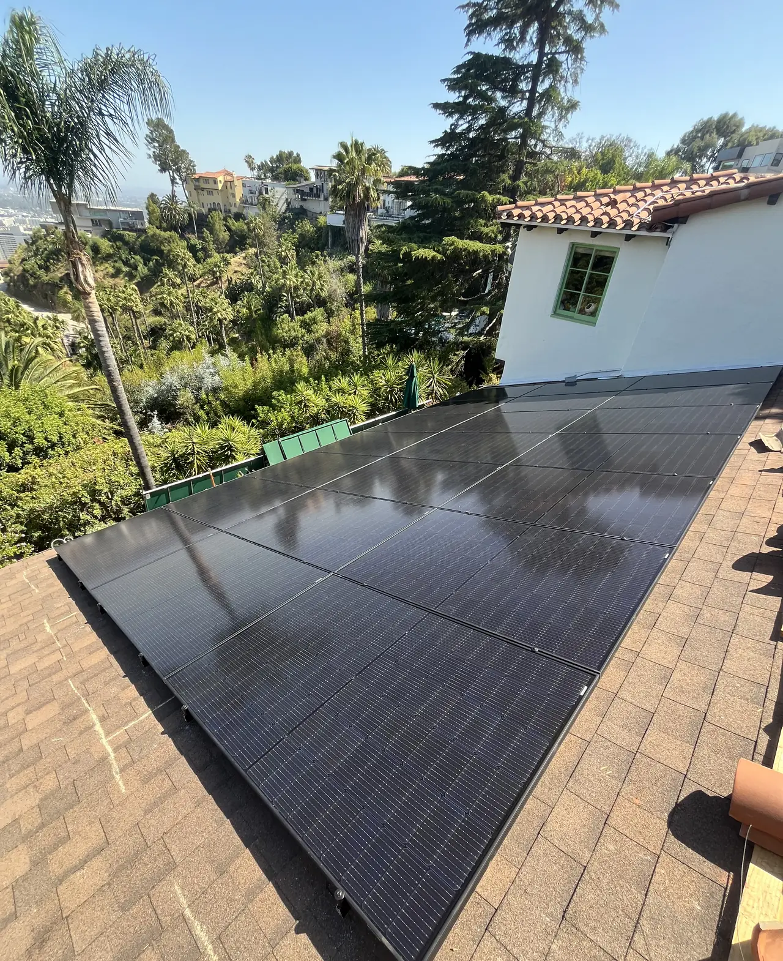
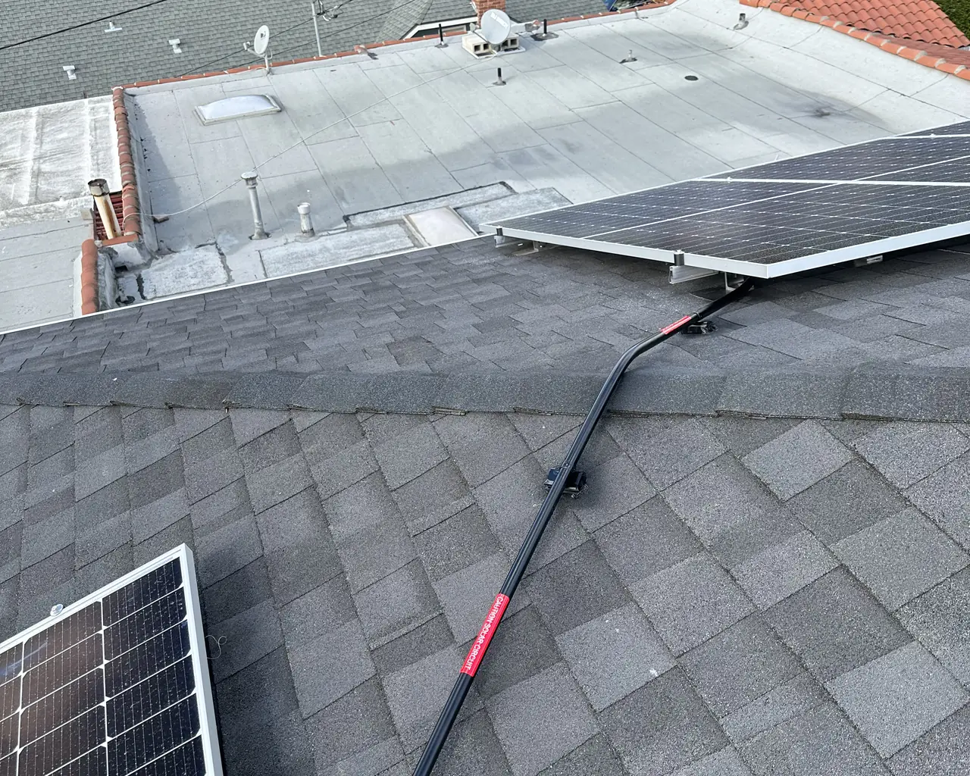
The project was specified for whole-home backup: twenty-eight modules at four hundred and five watts, a microinverter behind each, four battery units and a main panel upgrade to carry the lot.
The first plan set put the batteries in the garage, which is where most people picture them and where a lot of them do end up.
Storage does not go through the same door as the array. The city permits the solar work; the county fire department runs its own review of the energy storage, with its own submittal requirements down to how the drawing set is named. That review came back with the plans not approved.
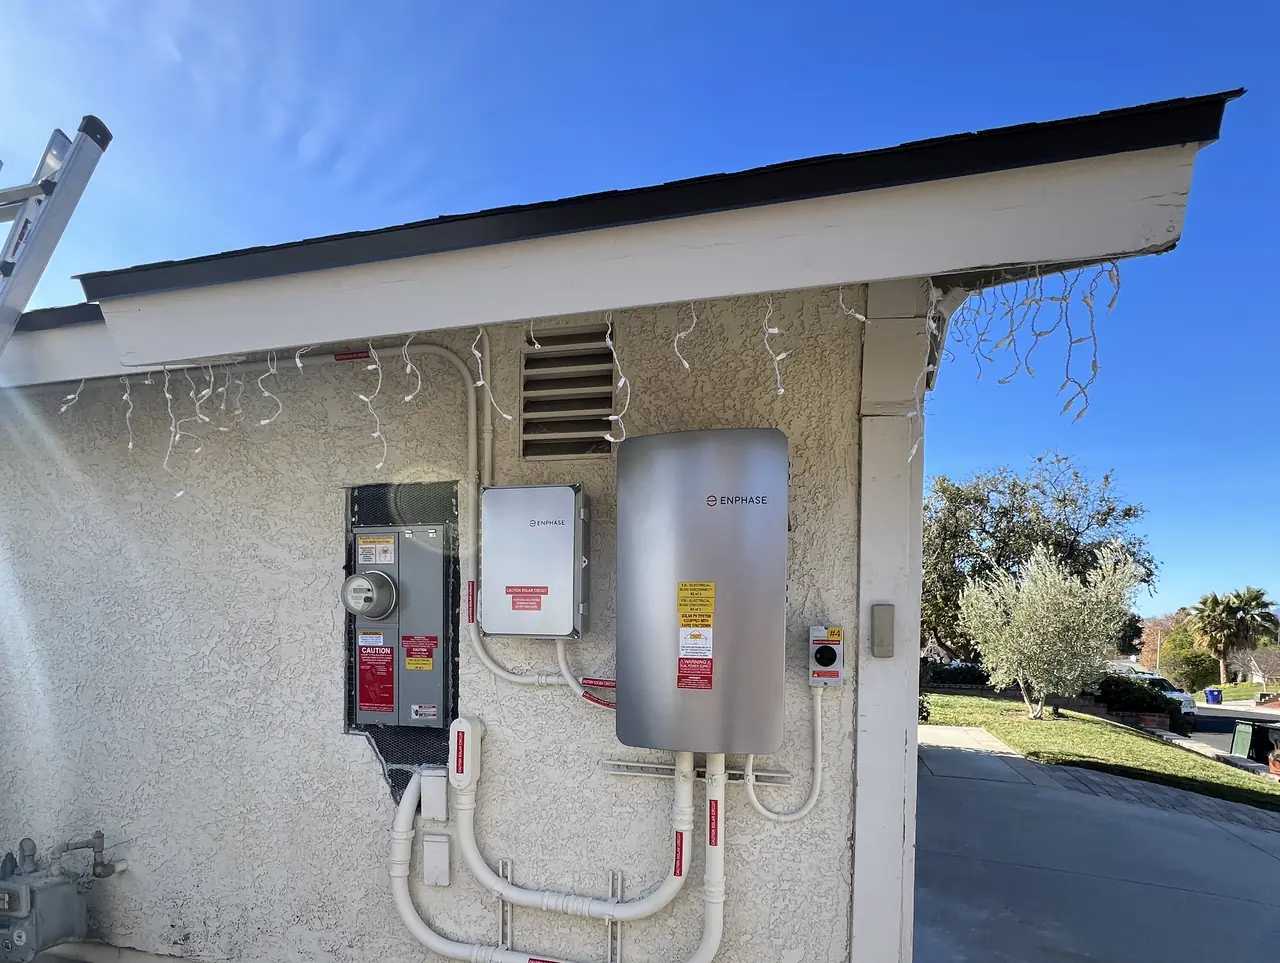
Three changes followed, and the one worth the page is the first: move the batteries to an exterior wall, and show a three-foot clearance around them on a side elevation.
Why this matters more than it sounds.
A home battery is a large, permanently installed energy store, and the rules that govern where it can sit are about what happens in the rare bad case rather than the normal one. Placement is restricted relative to living space and to the ways out of a building; separation from other equipment is specified; and the space around the units has to be kept clear rather than filled with the things garages fill with.
That last part is the practical trap. A garage wall looks empty on the day of the survey. Two years later there is a chest freezer, a bike rack and four boxes against it, and the clearance that was drawn has quietly disappeared. Outside, on a wall with nothing else competing for it, the clearance stays.
The second reason is heat. Batteries have a temperature range they prefer, and an unconditioned garage in this valley spends a good part of the summer above it. A shaded exterior wall is frequently the better environment, which is counterintuitive until you have watched a garage in August.
And the drawing requirement is not a formality either. Asking for the clearance in elevation — a side view, not just a plan view — is how a reviewer checks that the space actually exists in three dimensions rather than on paper. Plenty of layouts look fine from above and put a battery under a projecting eave or behind a gas meter.
The other two revisions were small: one module reoriented, and the elevation added. The set went back the next day.
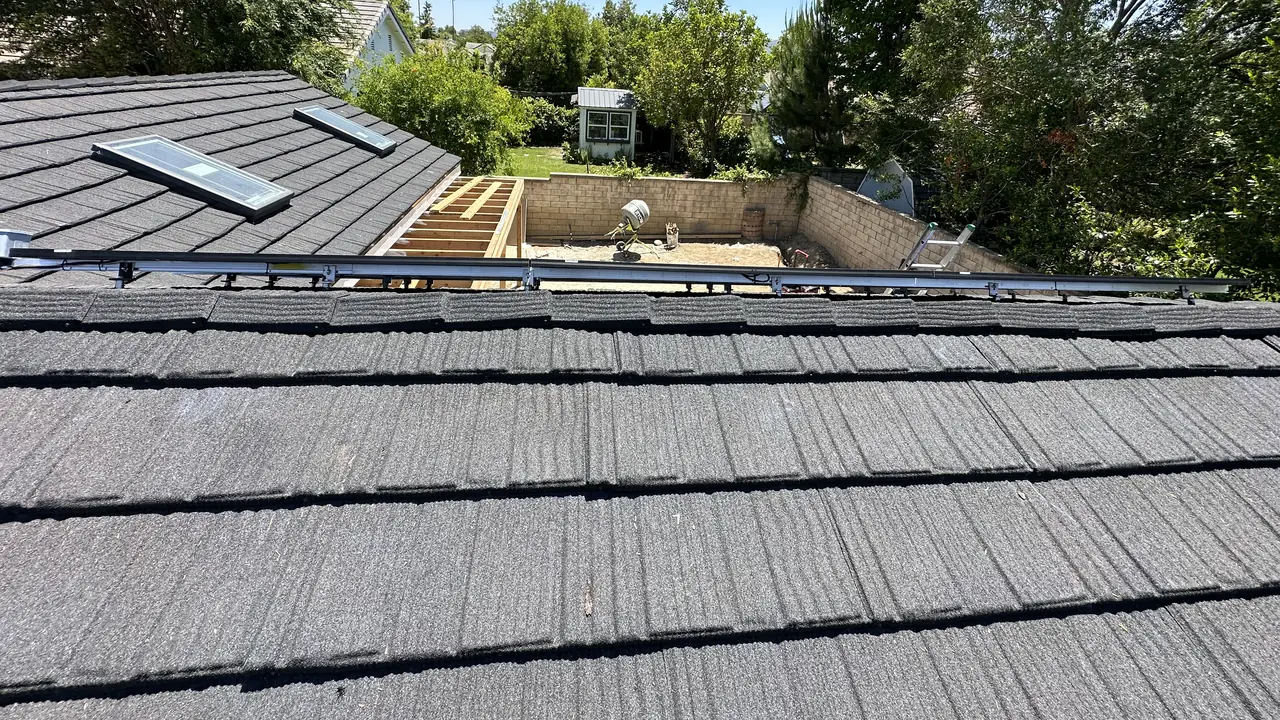
The roof was in the scope too, and it was not a small part of it. The covering was composition shingle three layers deep over about thirty squares, and it was torn off and replaced under its own permit before the array went on. Three layers is past what a new layer can be laid over, and it is also weight the array would have been added to.
The rest ran in the order storage projects run in: plans approved by the fire department in late November, the array and the batteries installed across December, and the energy-storage inspection held mid-month.
Permission to operate came through at the end of January. The owner wrote the same day to say the system was working well and that the winter rain had not found a leak anywhere in the new roof, and offered to send neighbors our way. That is the ending a storage project is supposed to have.
Cali Energy designed, permitted and installed this array and battery system in Santa Clarita.
How it ran
| 16 September 2024 | Project released — 28 modules at 405 W, microinverters, four battery units for whole-home backup, main panel upgrade |
|---|---|
| 17 September 2024 | First plan set returned, batteries drawn inside the garage |
| 15 October 2024 | Energy storage submitted to the county fire department for review |
| 22 October 2024 | Re-roof permit issued; three layers of shingle to come off first |
| 7 November 2024 | Fire review returns the set unapproved |
| 7 November 2024 | Revision issued: batteries to an exterior wall, one module reoriented, three-foot clearance shown in elevation |
| 8 November 2024 | Revised set confirmed |
| 21 November 2024 | Fire review approves the plans |
| 29 November – 17 December 2024 | Installation |
| 17 December 2024 | Energy-storage inspection held |
| 6 January 2025 | Utility technical approval complete |
| 27 January 2025 | Permission to operate granted |
The batteries moved on paper, which is the only cheap place for a battery to move.
What we did
- Moved the batteries out of the garage at the drawing stage, not at inspection.
- Treated the fire review as its own track rather than an afterthought to the city permit.
- Had the clearance shown in elevation rather than only on the plan view.
- Reoriented the one module that did not suit the final layout.
- Kept the revision inside the same week it was raised.
System specifications
| Array | 28 × Q CELLS 405 W |
|---|---|
| Inverters | Enphase IQ8M |
| Storage | Four Enphase IQ Battery 5P |
| Battery location | Exterior wall, three-foot clearance shown in elevation |
| Service | Main panel upgraded |
| Utility / AHJ | Southern California Edison / Santa Clarita |
Is your project like this one?
- You are adding a battery and assume it goes in the garage.
- Your backup system has more than one battery unit.
- Your plan shows batteries but no clearances.
- Your garage is where everything else in the house ends up.
Cali Energy in Santa Clarita
Santa Clarita is its own city in Los Angeles County, permitted through the City of Santa Clarita Building & Safety Division and interconnected through Southern California Edison. Newer tracts here have the garage space that makes people assume the battery goes in it.
This installation is on the Santa Clarita projects page alongside the others, and what the work covers is set out on the Santa Clarita service area page.
- License and classifications: CSLB #1032379
- Official reference for this process: NFPA — National Electrical Code (NFPA 70)
- Official reference for this process: City of Santa Clarita — Building & Safety
Frequently asked questions
Can a home battery be installed in a garage?
Sometimes, and it depends on the enclosure, the location relative to living space and the exits, and whether the required clearances can actually be maintained. It is not automatically allowed, and it is not the default answer it is often treated as.
Why move batteries to an exterior wall?
Three reasons. The clearances are easier to keep permanently, because nothing else competes for the wall. The thermal environment is often better than an unconditioned garage in summer. And the placement restrictions relative to living space are simpler to satisfy.
What clearance does a battery need?
It depends on the product and the local requirements, and on this project the reviewer wanted three feet shown around the units. The important part is that it has to be shown in elevation as well as plan, so the space is checked in three dimensions.
Why does the plan need a side view of the batteries?
Because a layout can look correct from above and still place a unit under a projecting eave or beside a gas meter. The elevation is what proves the clearance exists in the real space rather than on the page.
Does Cali Energy install home batteries in Santa Clarita?
Yes, including whole-home backup configurations. Santa Clarita permits through its own Building & Safety Division and interconnects through Southern California Edison, and on storage projects the location of the units is settled at the drawing stage rather than on installation day.
What this would look like on your roof
Planning solar in Santa Clarita? Tell us your utility, your roof and what your bill looks like now, and we will model what a system like this would do on your house before you commit to anything.
Or call +1 (323) 844-7777 · Cali Energy, Northridge · CSLB #1032379 (B, C-10, C-39) — design, permits, install and electrical under one licensed contractor.
Related
This timeline reflects this property and this permitting path. Updated September 2026.