

Porter Ranch, CA · February 2023 – November 2024 · LADWP / LADBS
Porter Ranch: not on the roof the street can see.
Twenty thousand kilowatt-hours of demand, and the layout was settled by what the house looks like from the kerb — and by fire clearance.
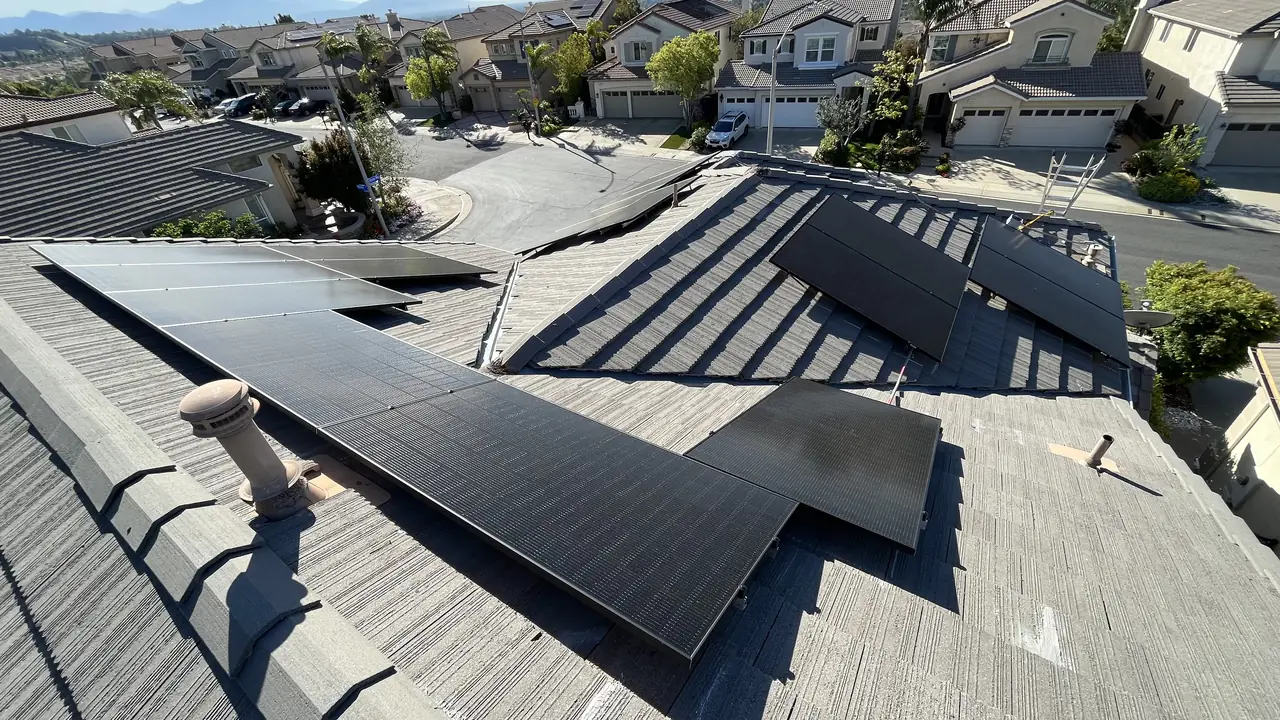
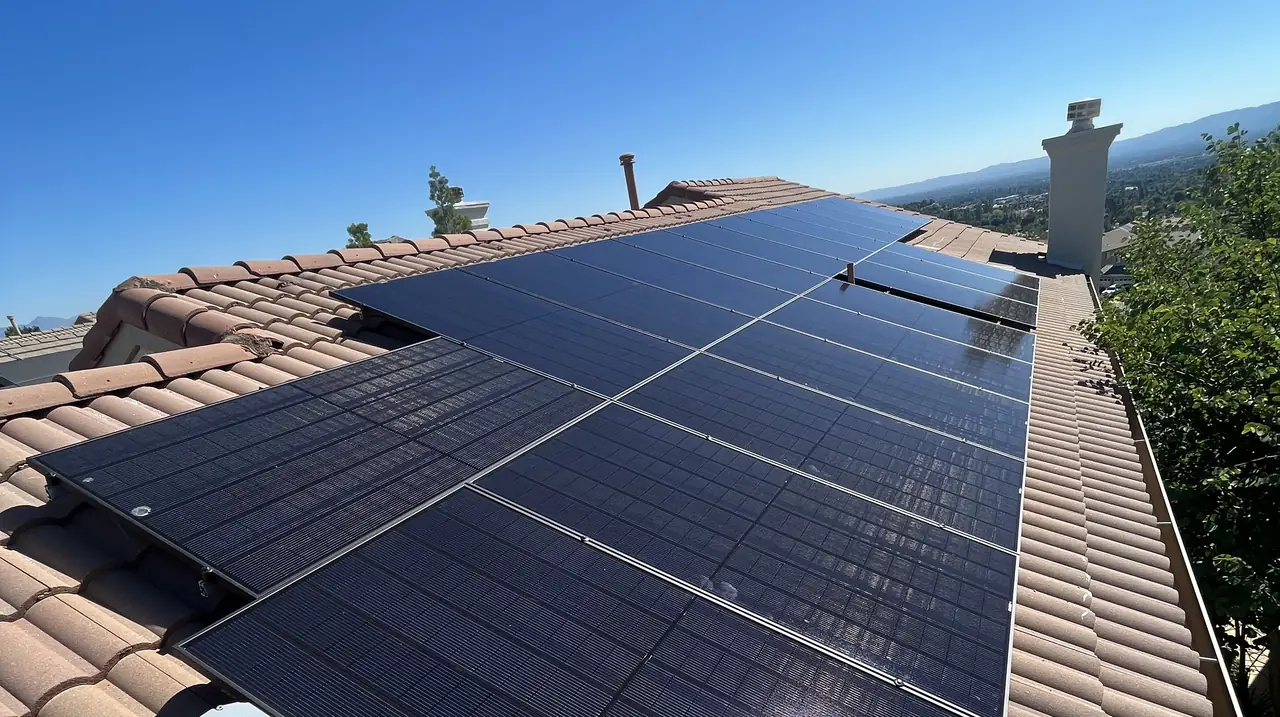
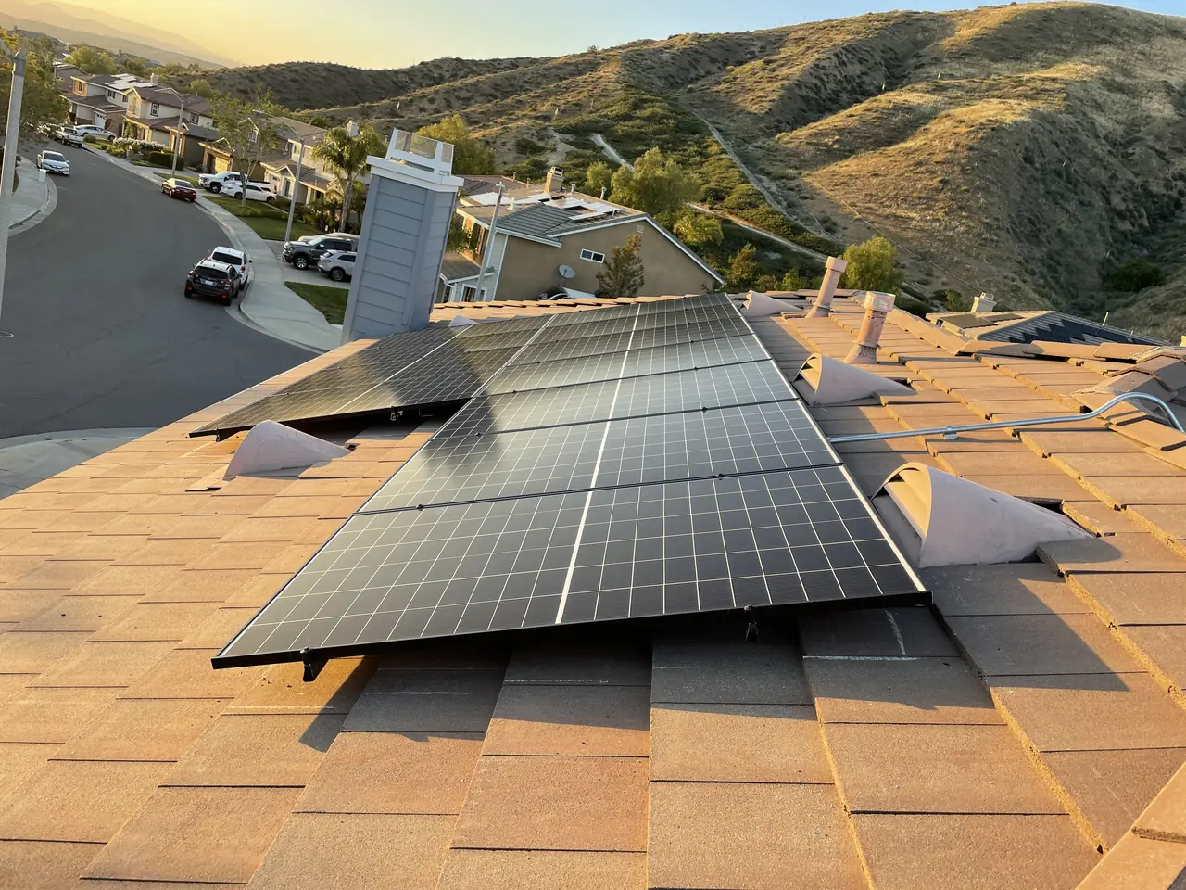
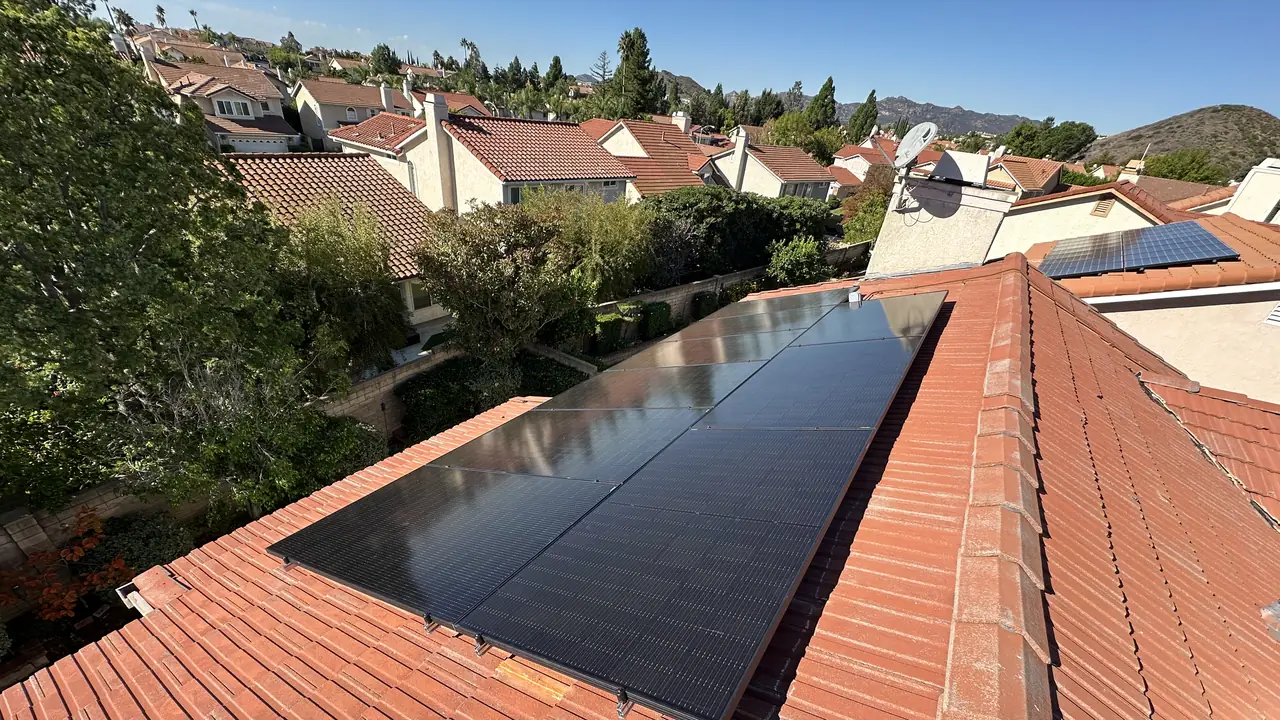
Two constraints shaped this Porter Ranch array and neither was electrical. The household did not want modules on the roof plane that faces the street, and the first sketch placed panels where the roof could not keep the clear pathways an inspector looks for. Cali Energy redrew the layout to respect both, landing at twenty-two modules against an annual demand of about 20,000 kWh, and the project passed its final inspection in April with permission to operate four days later.
At a glance
- Annual demand
- About 20,000 kWh
- First sketch
- 43 modules at 400 W
- What was built
- 22 modules
- Ruled out
- The street-facing roof plane
- Also corrected
- Clear pathways on the roof
- Utility / AHJ
- LADWP / LADBS
The story
This household used about twenty thousand kilowatt-hours a year, which is a lot, and the first sketch answered it with forty-three modules across every usable plane of the roof.
Then came the constraint that decides more layouts in this neighborhood than any technical factor: the household did not want panels on the front of the house. The plane that faces the street was off the table, and a second layout was drawn without it.
That is worth taking seriously rather than treating as vanity. An array lives on a house for twenty-five years and the people who look at it every day are the ones who live there. A system they resent looking at is a worse outcome than a system that produces ten percent less.
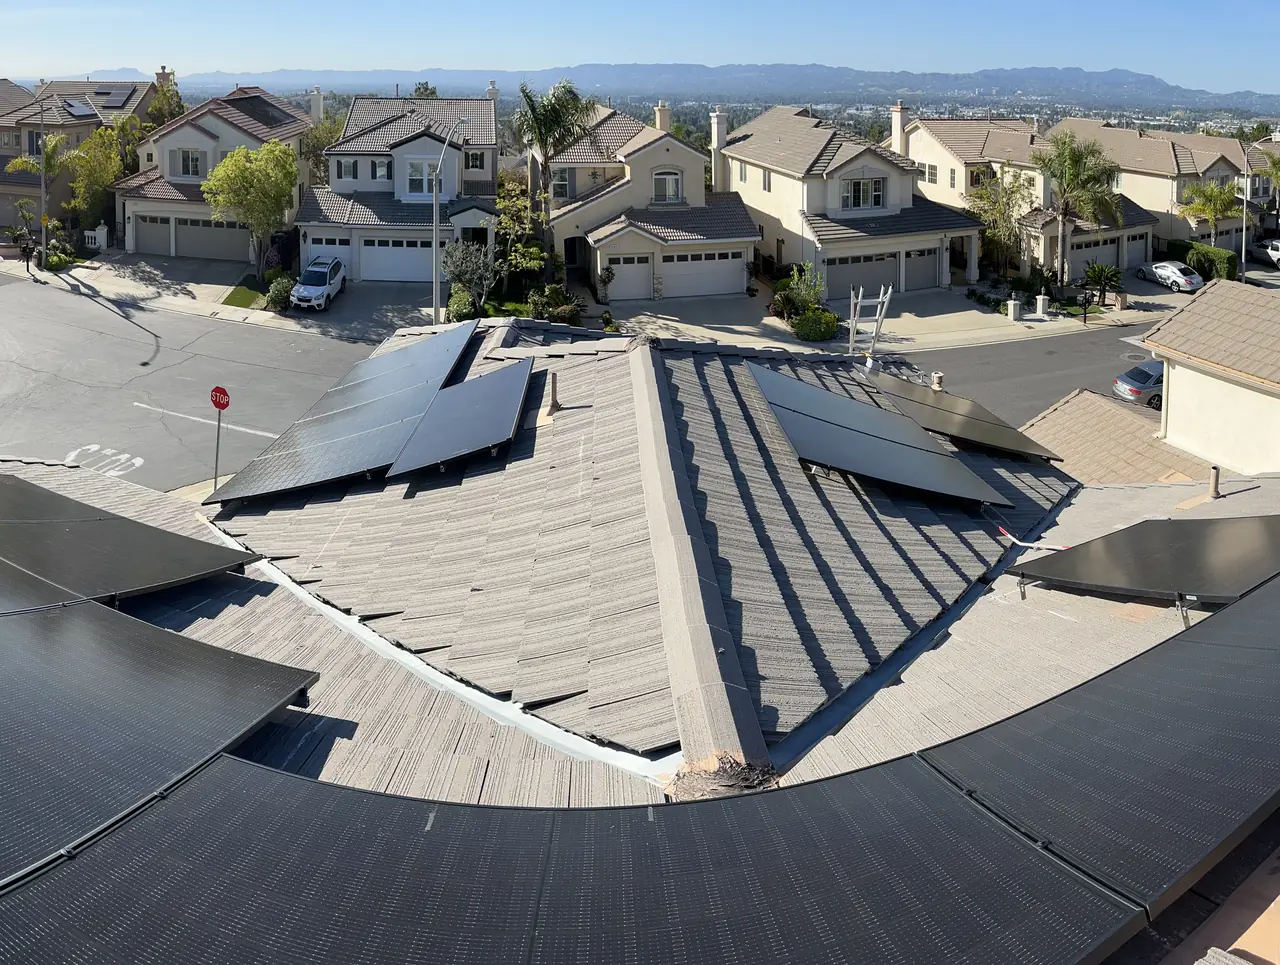
The second constraint came out of the site visit, and it is the one an owner cannot see on a sketch. Part of the proposed layout did not leave the clear pathways that a roof needs — the routes a firefighter uses to move on a roof and to cut ventilation, which are measured in inches along ridges and edges and are not negotiable at inspection.
A first sketch is a map of what the roof could hold; the site visit is what turns it into a layout that will pass. So the rows came off the ridge and the edges and the drawing went out clear of the pathways. That correction costs an afternoon at the drawing stage. The same correction at a failed final costs a note on the permit record, a re-inspection and a crew back on the roof — which is why this project never saw one.
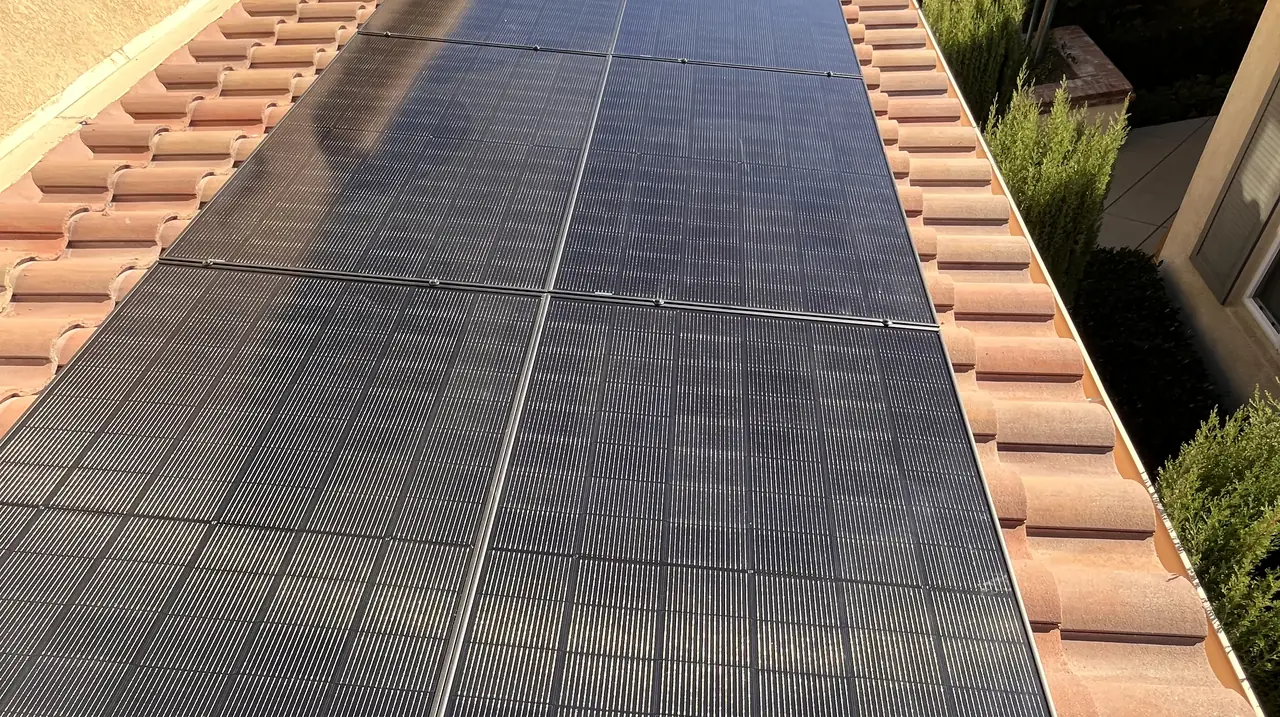
The array that was built is twenty-two modules. It does not cover the whole bill, because a roof with one plane ruled out and clearances respected does not hold enough panels to do that. The household knew the number before it signed.
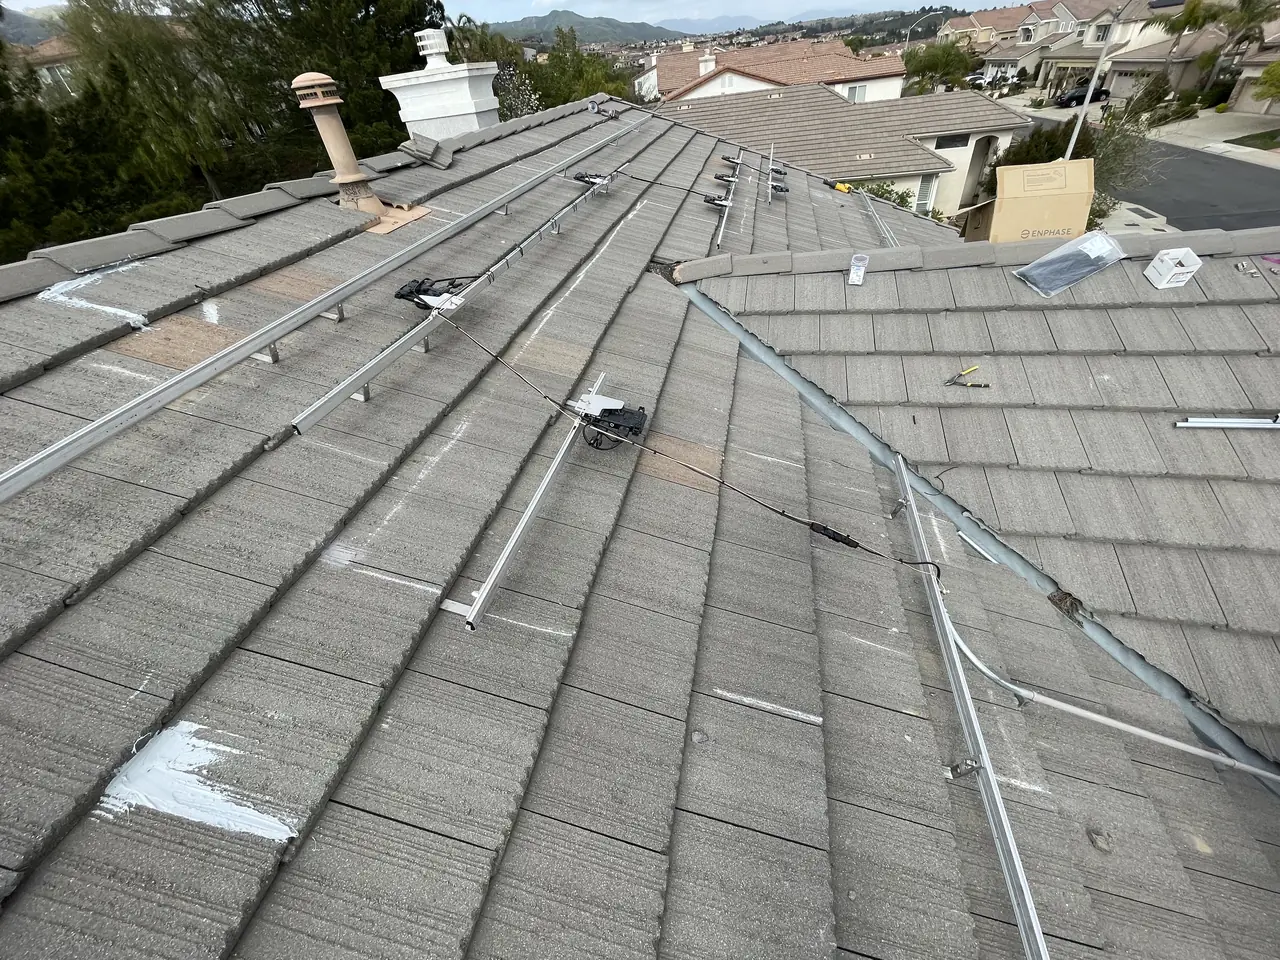
The permit route ran clean after that: installed in the middle of April, final inspection passed on the twenty-fourth, permission to operate on the twenty-eighth, and the monitoring account set up the same week.
A year and a half later the same household came back with a different problem. The neighborhood was getting an outage about once a month, the longest of them around five hours, and they wanted to know what a battery would cost. We looked at the wall where the equipment sits, worked through what one battery and what two would back up, and priced the options — including the service work each one implies, because a battery on a full panel usually brings a derate or an upgrade with it.
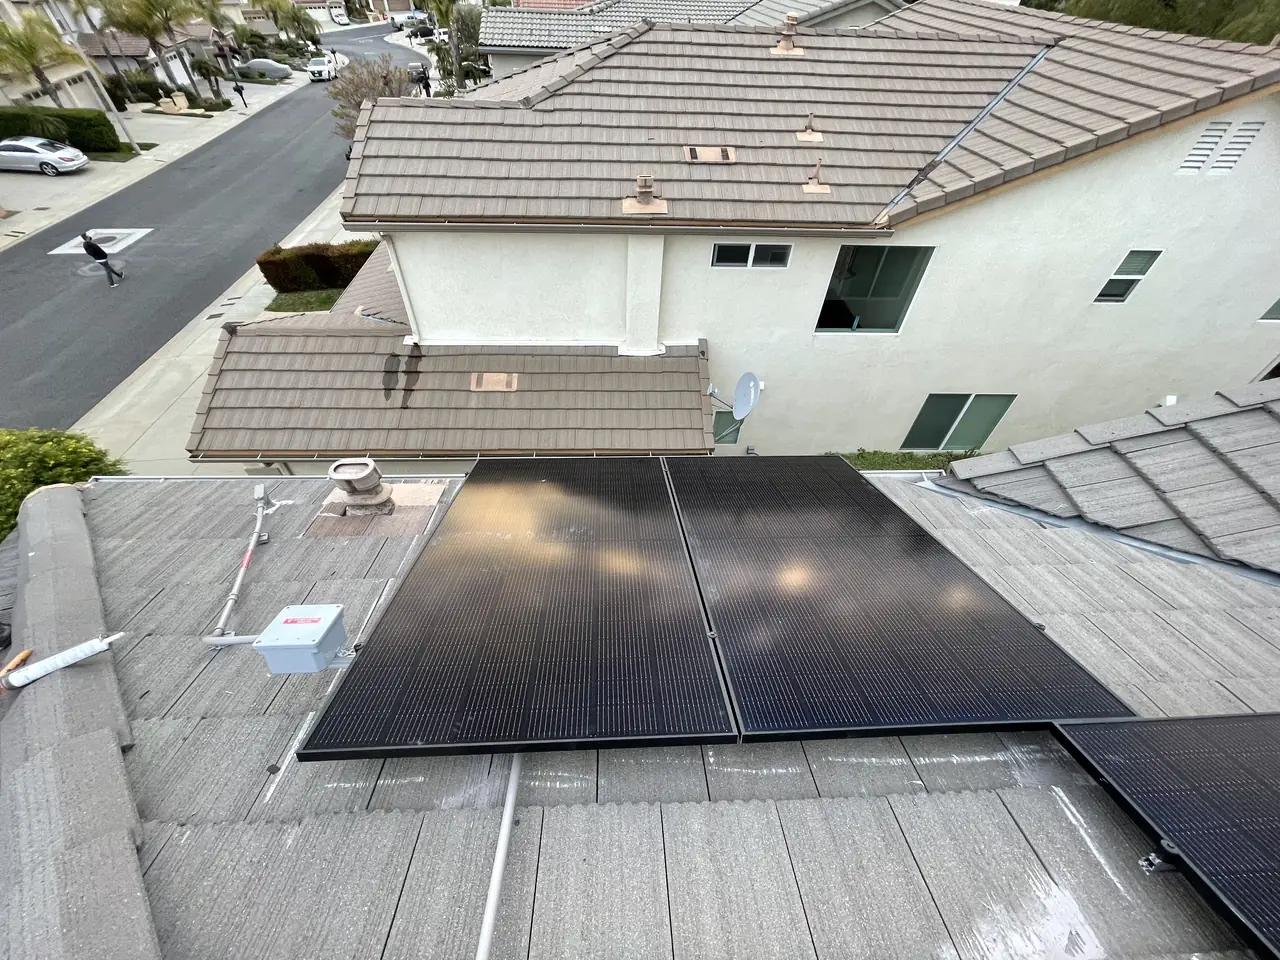
That conversation is the natural second chapter of a solar project in a neighborhood with unreliable power, and it starts from the same wall the array already uses.
The system passed its final inspection in April and has been producing since the twenty-eighth, with the monitoring live from the same week. Twenty-two modules, and not one of them on the plane the street can see: the constraint the household named at the start held all the way to the end.
Cali Energy designed, permitted and installed this 22-module array in Porter Ranch.
How it ran
| 24 February 2023 | Estimate against about 20,000 kWh a year — 43 modules across all planes |
|---|---|
| 24 February 2023 | Household rules out the street-facing roof plane |
| 9 March 2023 | Agreement signed; layout reworked to 22 modules |
| 13 March 2023 | Site visit: part of the sketch does not hold the clear pathways; layout corrected |
| 14 April 2023 | Installation |
| 24 April 2023 | Final inspection passed |
| 28 April 2023 | Permission to operate granted |
| 1 May 2023 | Monitoring account live |
| 6 November 2024 | Household asks about storage after monthly outages; options and the service work each implies are priced |
Two months from estimate to permission to operate, and the layout was decided by the view from the street and by fire clearance.
What we did
- Drew a second layout the day the household ruled out the front roof.
- Caught the clearance problem on the site visit instead of at the final.
- Told the household what partial coverage would mean before it signed.
- Priced storage against the real outage pattern a year and a half later.
System specifications
| Array | 22 modules |
|---|---|
| Annual demand | About 20,000 kWh |
| Excluded | Street-facing roof plane |
| Roof clearances | Corrected at the drawing stage |
| Later enquiry | Storage, after repeated outages |
| Utility / AHJ | LADWP / LADBS |
Is your project like this one?
- You do not want panels visible from the street.
- Your layout looks full and nobody has mentioned roof pathways.
- Your consumption is high and your usable roof is not.
- Your neighborhood loses power regularly.
Cali Energy in Porter Ranch
Porter Ranch is inside City of Los Angeles boundaries: permits run through LADBS and interconnection through LADWP. On these tracts the front roof plane faces the street, and that is a design constraint whether or not anyone writes it down.
This installation is on the Porter Ranch projects page alongside the others, and what the work covers is set out on the Porter Ranch service area page.
- License and classifications: CSLB #1032379
- Official reference for this process: LADBS — inspections
- Official reference for this process: California Civil Code 714 — solar access
Frequently asked questions
Can I refuse to have panels on the front of my house?
Yes, and it is a common decision on tract houses. It costs production, because a plane is removed from the layout, and the array that remains may cover less of the bill. The trade should be quantified before signing, not discovered later.
What are roof clearances and why do they change a layout?
They are the clear pathways kept along ridges and edges so firefighters can move on a roof and cut ventilation. They are measured in inches and checked at inspection, which means a layout that ignores them is a correction waiting to happen.
Is it a problem if solar does not cover my whole bill?
No. Full offset is one option, not a requirement. Where a roof plane is excluded or clearances limit the count, partial coverage is the straight answer — and it is better than a layout that looks good on paper and fails at the final.
Should I add a battery to an existing solar system?
It depends on why you want it. For regular outages it is the direct answer, and the cost is not only the battery: on a full panel it usually brings a derate or a service upgrade with it, which belongs in the price from the start.
Does Cali Energy design around appearance in Porter Ranch?
Yes. Between association rules and what households want to look at, layout here is a design conversation, not just an engineering one. Projects are permitted through LADBS and interconnected through LADWP as usual.
What this would look like on your roof
Planning solar in Porter Ranch? Tell us your utility, your roof and what your bill looks like now, and we will model what a system like this would do on your house before you commit to anything.
Or call +1 (323) 844-7777 · Cali Energy, Northridge · CSLB #1032379 (B, C-10, C-39) — design, permits, install and electrical under one licensed contractor.
Related
This timeline reflects this property and this permitting path. Updated September 2026.