

Long Beach, CA · May 2023 · Southern California Edison / City of Long Beach
The bottom row fell forty inches past the bearing wall
Solar, a battery and a backup panel on a low mid-century roof. The part worth writing about is a photograph sent at ten in the morning with the end of the bearing wall marked on it and one question attached.
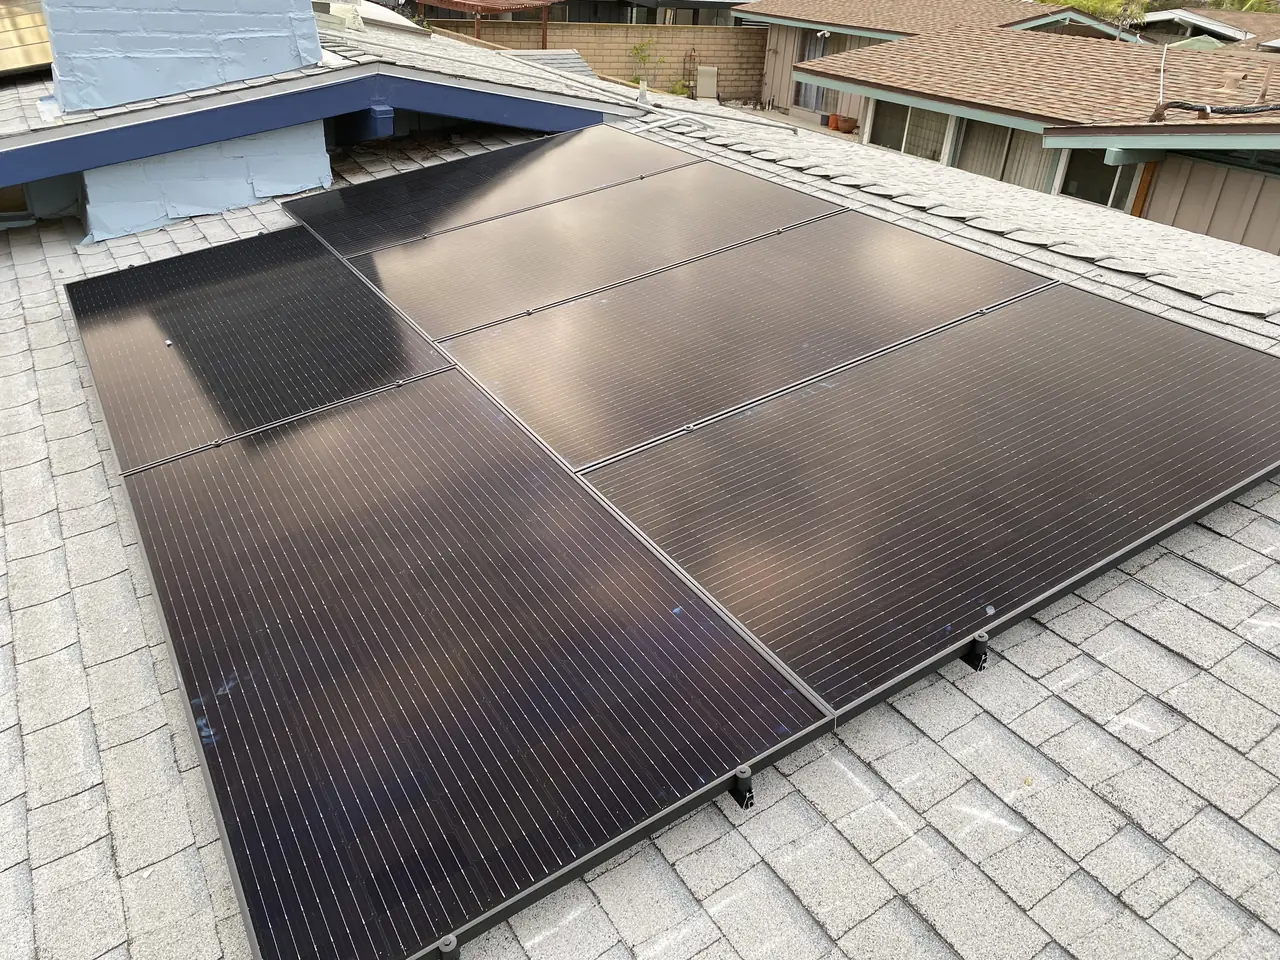
On this Long Beach house the bottom row of the planned array fell forty inches past the bearing wall, which put its footings out on the unsupported overhang. Cali Energy stopped that morning, marked the end of the wall on a photograph and asked for it in writing; the answer that came back was conditional, so the row was moved back onto the wall line and corrected plans were approved two days later. The array, an LG battery, an eight-space backup panel and a sub panel followed, and the final passed on 25 May 2023.
At a glance
- Roof
- Low mid-century plane, composition shingle
- Caught on site
- Bottom row 40 in past the bearing wall
- Storage
- LG battery with an eight-space backup panel
- Backed-up loads
- Air conditioning, refrigerator, network
- Inverter
- SolarEdge, wall mounted
- Also installed
- Sub panel and a long equipment run
- Final inspection
- Passed 25 May 2023
- Utility / AHJ
- Southern California Edison / City of Long Beach
The story
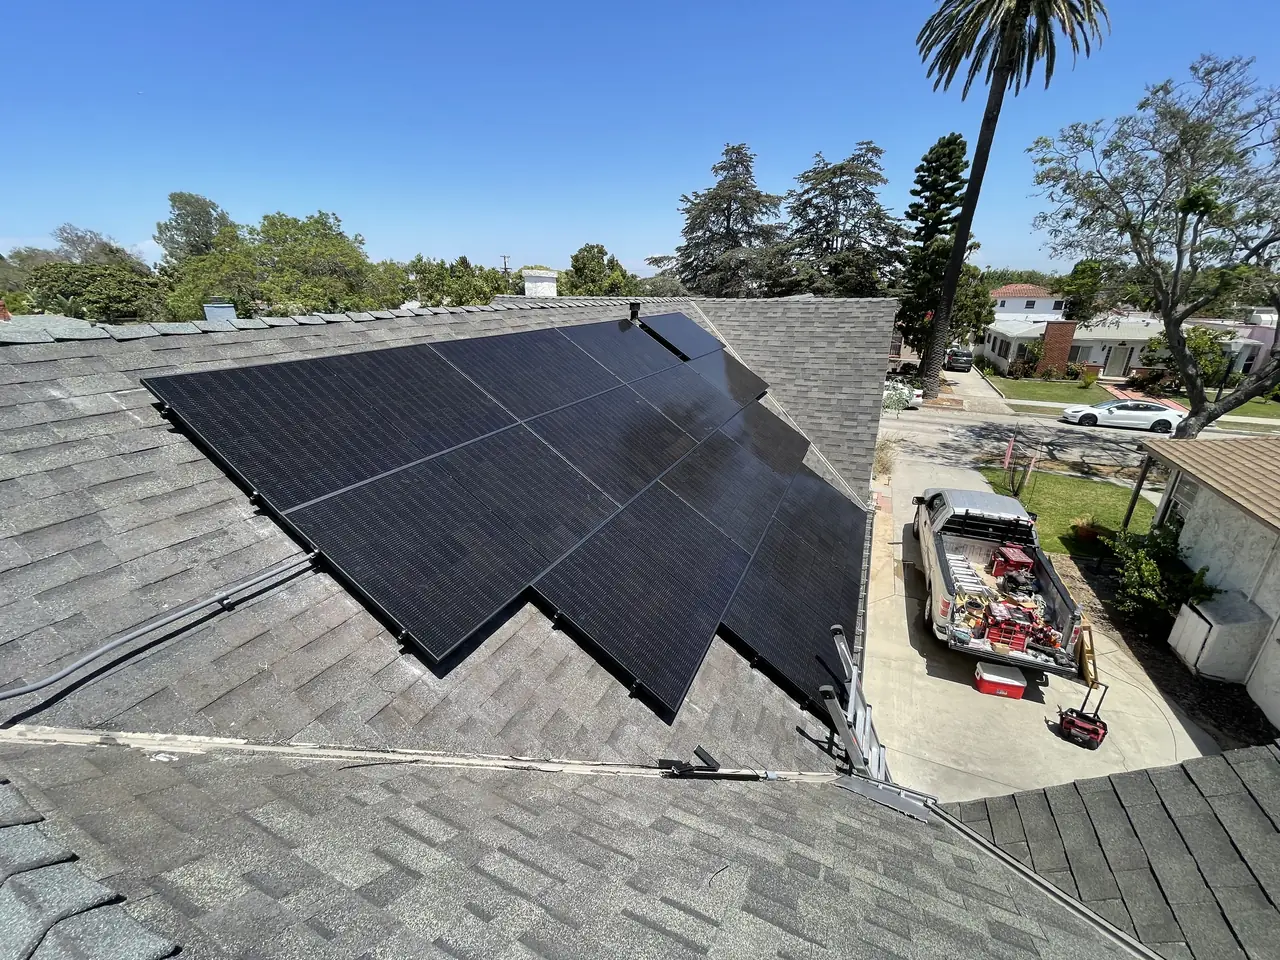
This is a mid-century house of the kind Long Beach has streets of: long, low, with a shallow roof, light from above and a deep overhang running the length of it. The main panel had already been replaced before we arrived. Our scope was the array, a battery with a backup panel, a sub panel, and the long run between equipment that a house this shape always needs.
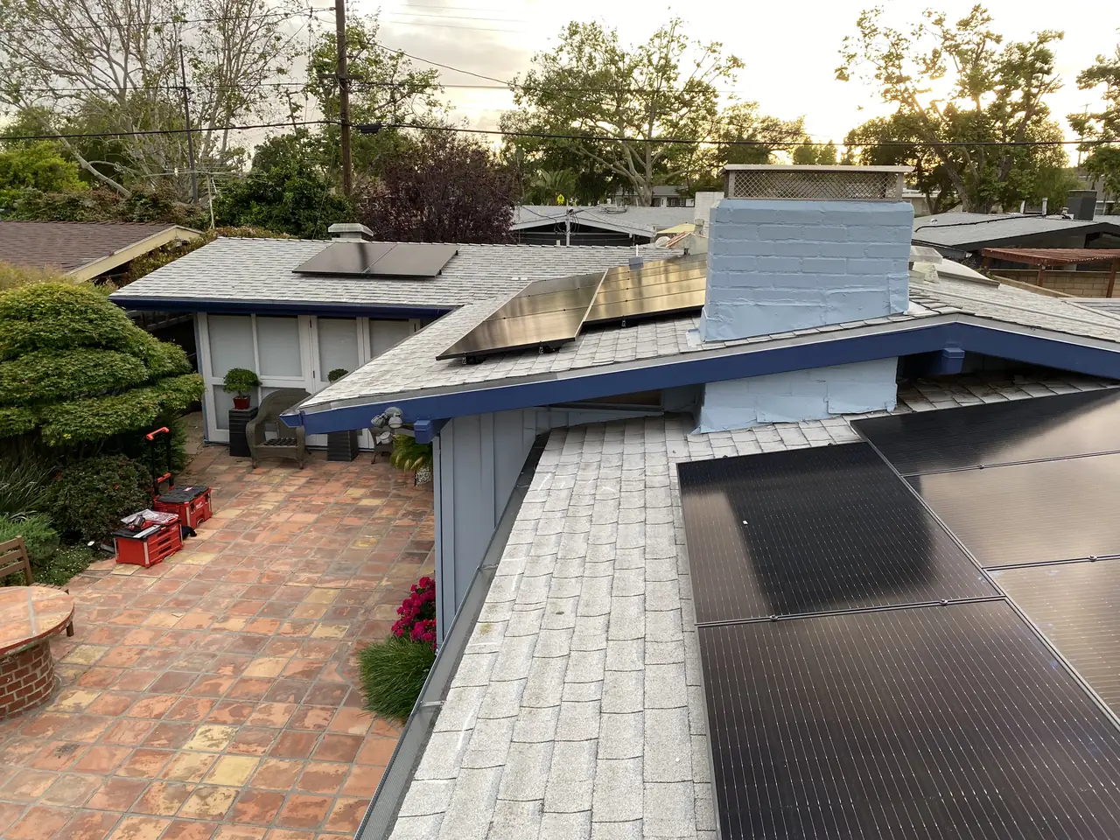
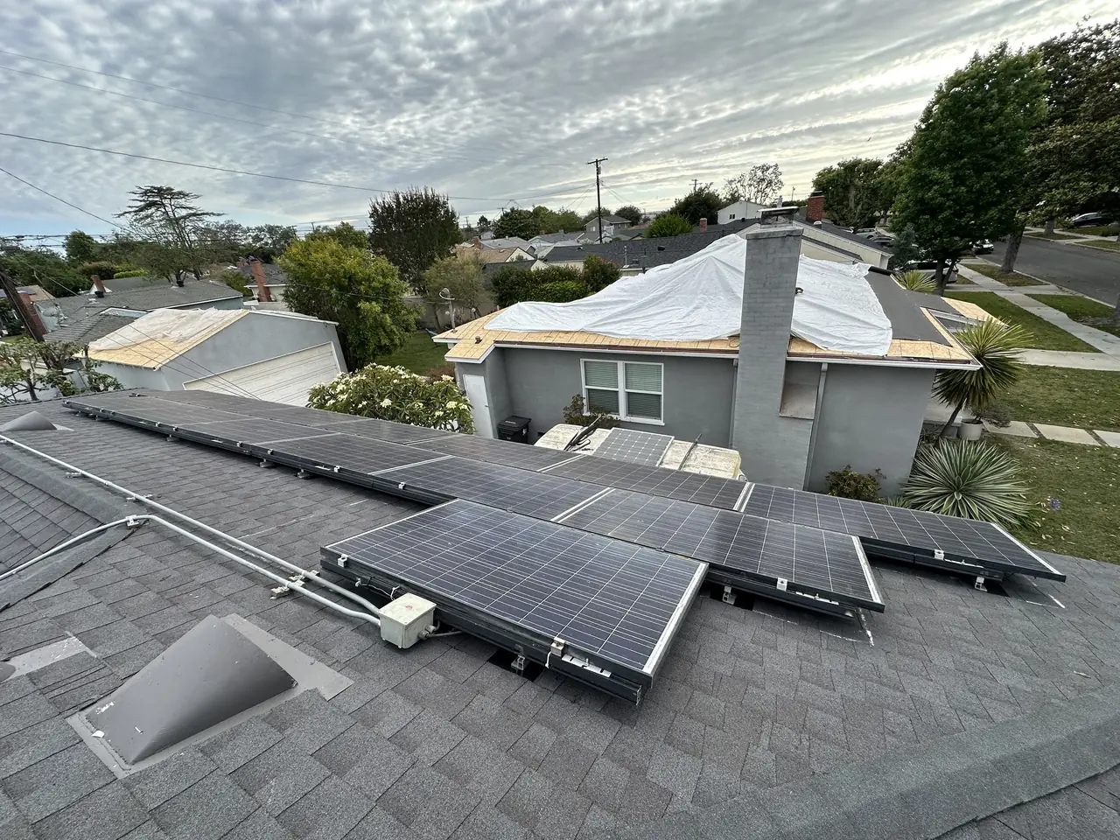
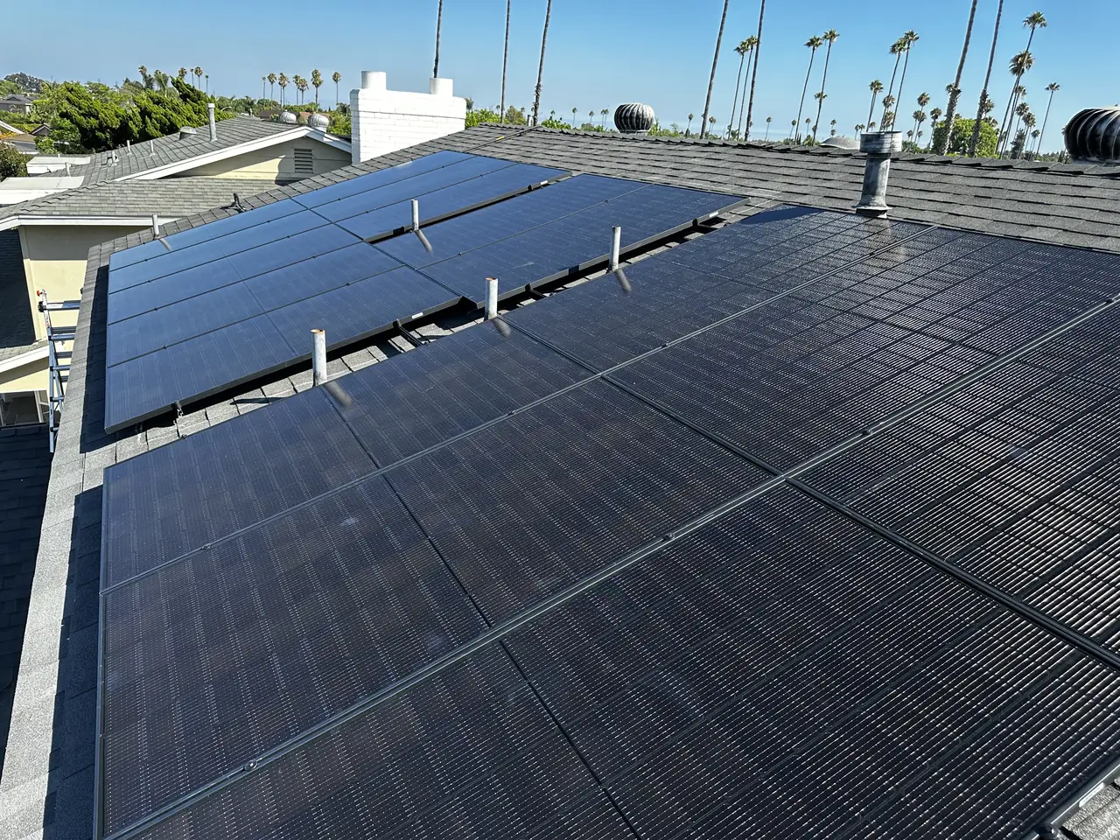
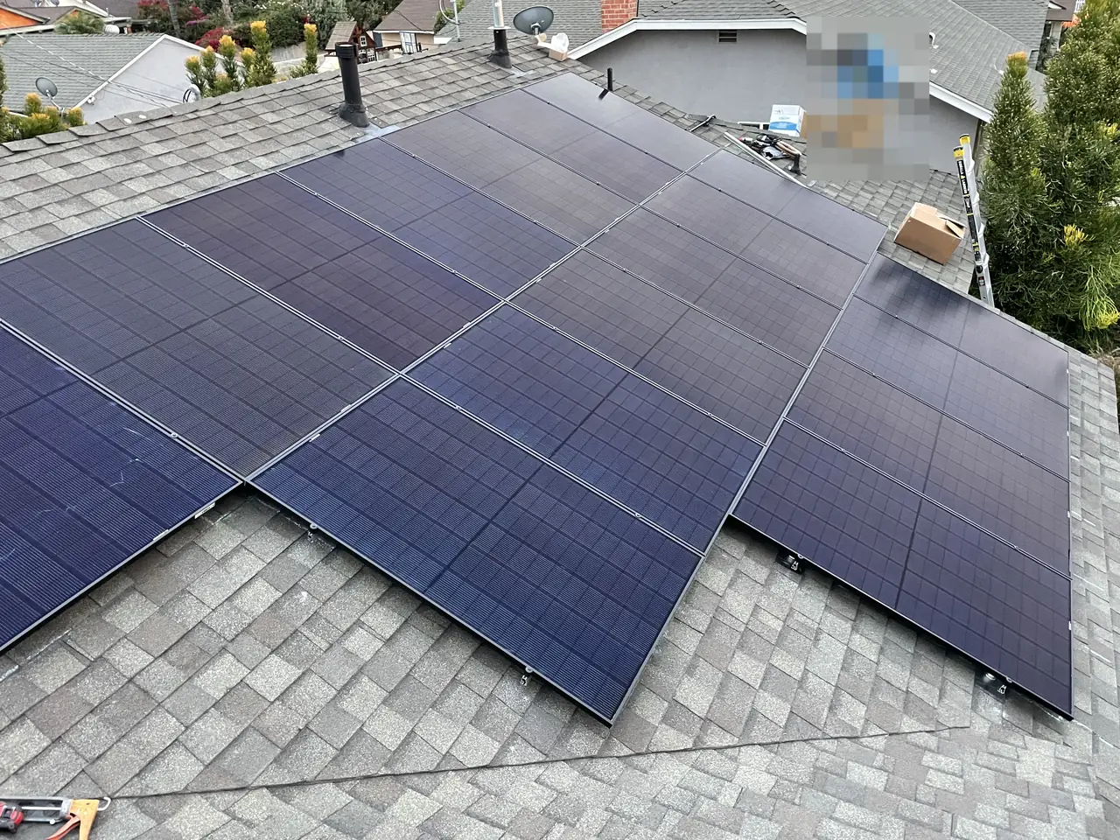
The array had to go in as groups rather than as a block — each one sized to the space between two obstructions, with the access paths and the clearances around the skylights kept open. That is more rail, more attachments and more setting out than a clean rectangle takes, and it is the only way a roof like this carries a worthwhile system at all.
Then the first row got measured against the building rather than against the drawing. The bottom row of the layout sat forty inches beyond the bearing wall — out over the visor, the part of the roof that overhangs and carries nothing underneath it. Footings there do not land on framing that was built to hold anything. They land on a rafter tail.
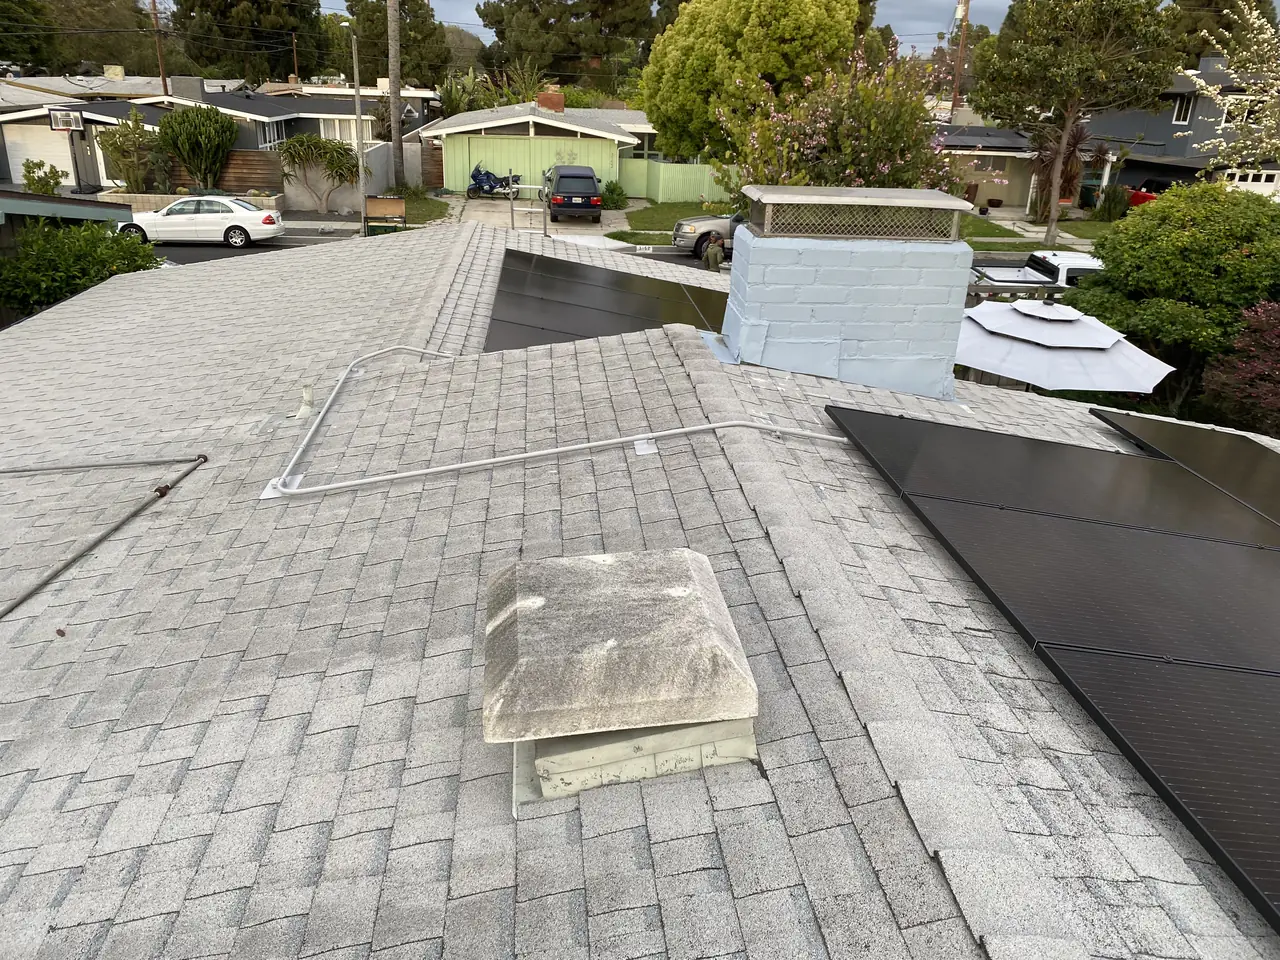
Work on that row stopped and a question went out instead, at seventeen minutes past ten that morning: a photograph with the end of the bearing wall marked on it, the forty inches stated, and a request to confirm in writing that it was acceptable. Twenty-five minutes later the answer came back — and it was conditional rather than an approval: fine as long as the attachment is not past the bearing wall, if there is a big overhang. That is a rule, not a sign-off, and on this roof the rule said no. The reply went back in one line: there is a forty-inch overhang.
So the crew moved the row back onto the wall line and built to that. The layout that went on the roof was no longer the layout on the approved drawings, so the change was put in writing the next morning for the record, the plans were corrected, and the approved set came back on 11 May. Nothing about that sequence is dramatic, and that is the point: a row questioned on the roof costs an email, and a row found at inspection costs a removal.
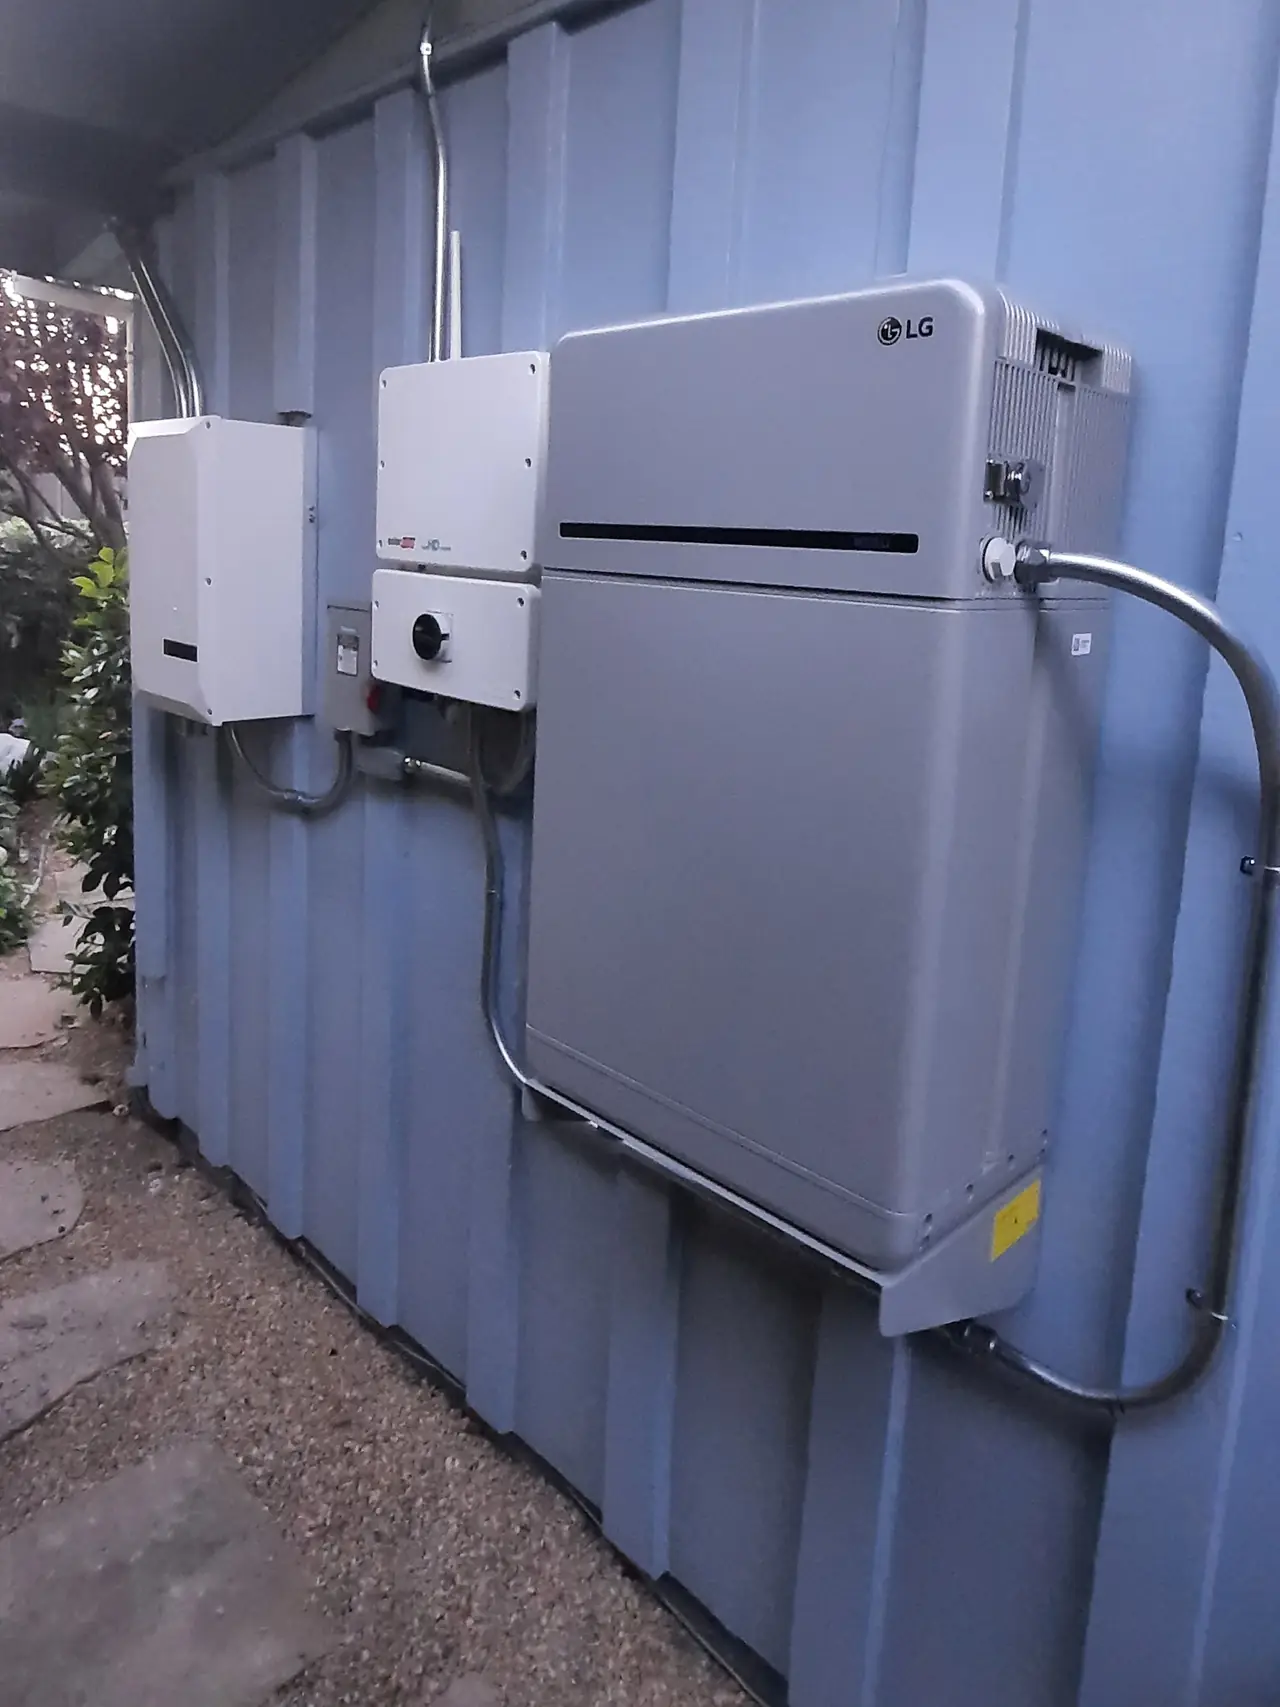
The rest of the job is the part people actually asked for. An LG battery went on the wall next to the inverter, and with it an eight-space backup panel — the small board that decides what stays alive when the grid does not. Here that is the air conditioning, the refrigerator and the network: cooling, food and the ability to work. A sub panel went in alongside it. The run between the equipment on this house is not one conduit either — it is two, one from the main panel and one from the sub panel to the backup interface, each carrying its own set of conductors the length of a long, low building.
The final inspection passed on 25 May, and the signed job card was collected from the city bureau the following month. Worth taking from this one: ask a quote where the bottom row lands, and what is under it.
How it ran
| Early May 2023 | Scope agreed: array, battery, backup panel, sub panel and the equipment run |
|---|---|
| 9 May 2023, 10:17 | Bottom row found 40 in past the bearing wall; photograph and question sent |
| Same morning, 10:42 | Answer returns conditional — attachment must not pass the bearing wall |
| Same day | Row moved back onto the wall line and built to that |
| 10 May 2023 | Change put in writing; plans corrected |
| 11 May 2023 | Corrected plans and job card approved |
| 25 May 2023 | Final inspection passed |
Twenty-five minutes between the question and the answer, and the answer was a rule the roof did not meet.
What we did
- Stopped the bottom row on the roof, marked the end of the bearing wall on a photograph and asked for confirmation in writing.
- Pushed back when the answer came back conditional, because the overhang was forty inches.
- Moved the row onto the wall line, put the change in writing and had corrected plans approved two days later.
- Set the array out as groups sized to the gaps between skylights and vents.
- Installed the LG battery and an eight-space backup panel covering the air conditioning, the refrigerator and the network.
- Fitted the sub panel and ran both conduits the length of the building, then passed the final on 25 May 2023.
System specifications
| Roof | Composition shingle, low mid-century plane |
|---|---|
| Obstructions | Skylights, vents and a chimney kept clear |
| Layout | Separate groups between obstructions; bottom row moved onto supported structure |
| Inverter | SolarEdge, wall mounted |
| Storage | LG battery |
| Backup panel | Eight spaces — air conditioning, refrigerator, network |
| Equipment run | Two conduits: main panel and sub panel to the backup interface |
| Final inspection | Passed 25 May 2023 |
Is your project like this one?
- Your house has a deep overhang and the layout runs out to the edge of it.
- You want a battery and are not sure which circuits should be backed up.
- Your roof has skylights and you have been told they rule solar out.
- You want to know what happens when a crew finds a problem on your roof.
- Your equipment is spread along a long wall and nobody has said how the runs reach it.
Cali Energy in Long Beach
Long Beach is its own city, not a Los Angeles neighborhood: permits run through the City of Long Beach Building & Safety Bureau, interconnection through Southern California Edison.
The long, low mid-century houses Long Beach has streets of are built with deep overhangs — a visor of roof that carries no wall under it. From above that edge looks like more roof. It is the one strip of a layout that has to be checked against the framing rather than against the drawing.
This installation is on the Long Beach projects page alongside the others, and what the work covers is set out on the Long Beach service area page.
- License and classifications: CSLB #1032379
- Official reference for this process: City of Long Beach — Building & Safety Bureau
- Official reference for this process: California Energy Commission — solar equipment lists
Frequently asked questions
Why can't the array go out to the edge of the overhang?
Because an overhang is roof without a wall under it. The rafters carry themselves out past the bearing wall, and footings fixed out there load structure that was never designed for it. On this house the bottom row of the planned layout sat forty inches beyond the wall, so it was moved back onto supported framing before anything was fixed.
What happens if a layout problem is found on installation day?
It gets stopped and put in writing, and the drawing follows. Here the question went out at ten in the morning with the wall marked on a photograph, the answer came back as a condition rather than an approval, the row was moved onto the wall line, and corrected plans were approved two days later. Building what was drawn and hoping turns an email into a removal.
What does an eight-space backup panel actually cover?
The circuits you choose, and no more. On this house it carries the air conditioning, the refrigerator and the network — cooling, food and the ability to keep working. Everything else stays on the main panel and goes dark with the grid. Sizing that board is the real conversation about a battery, because it decides what the battery is for.
Does Cali Energy install batteries in Long Beach?
Yes, as part of a solar installation or on their own. Cali Energy fits the battery, the backup panel that decides which circuits it carries, and the sub panel and equipment runs that go with them, then takes the work through the city's final inspection. Permits in Long Beach come from the city's own Building & Safety Bureau. License CSLB #1032379.
What this would look like on your roof
Planning solar in Long Beach? Tell us your utility, your roof and what your bill looks like now, and we will model what a system like this would do on your house before you commit to anything.
Or call +1 (323) 844-7777 · Cali Energy, Northridge · CSLB #1032379 (B, C-10, C-39) — design, permits, install and electrical under one licensed contractor.
Related
This timeline reflects this property and this permitting path. Updated September 2026.