

Studio City, CA · November 2021 – May 2023 · LADWP / LADBS
At the end, the utility asked for three photographs.
Seven days after the application went in, the service representative wrote out exactly what he needed to finish the job. Then the project spent eleven months becoming able to provide it.
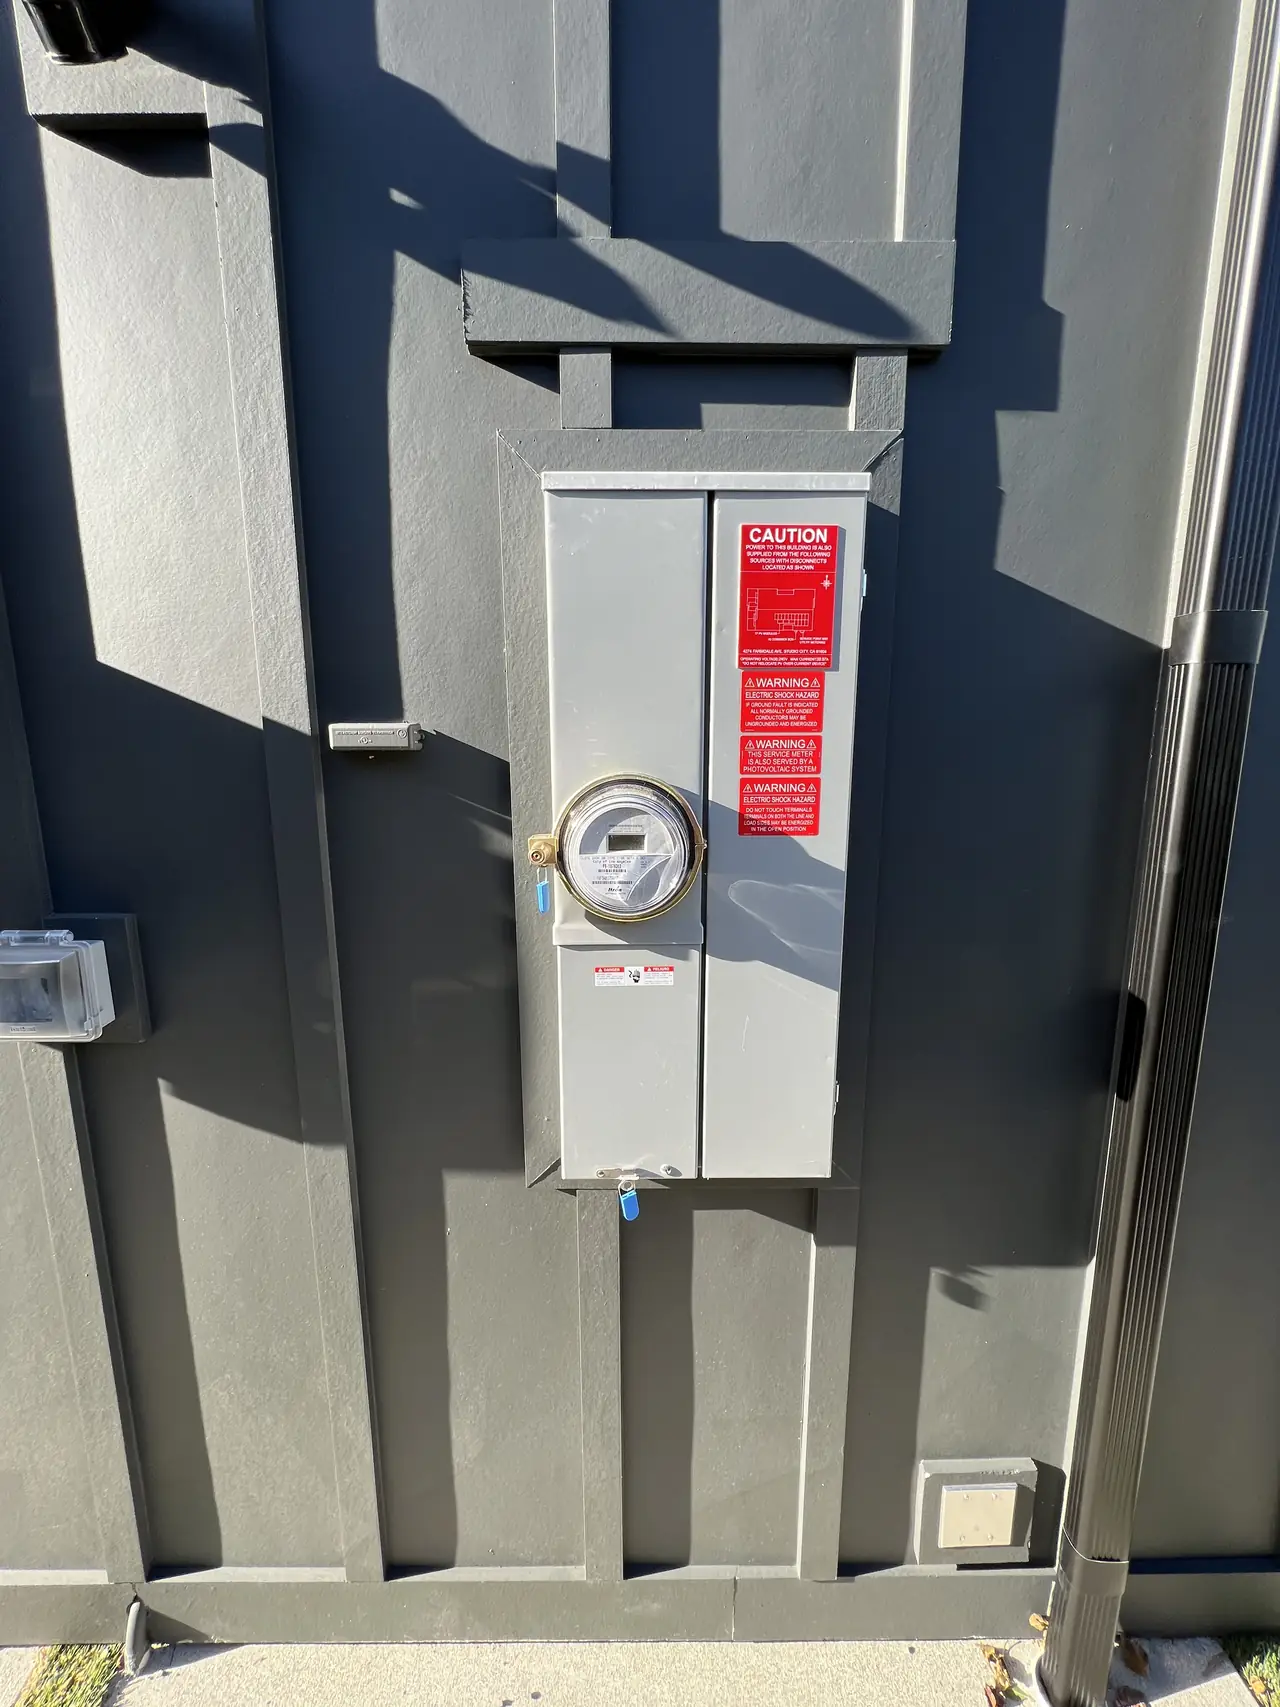
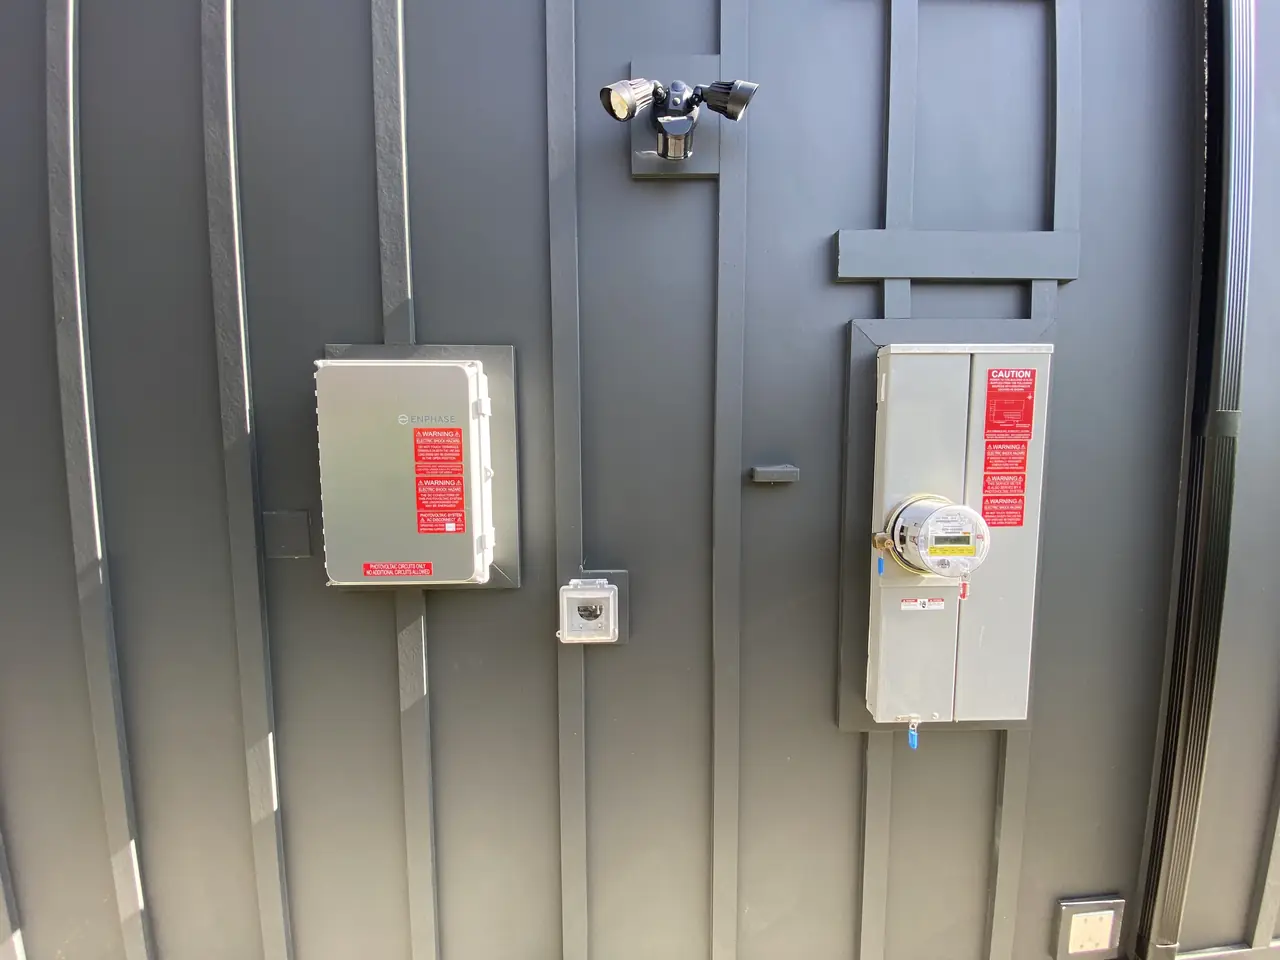
On this project the LADWP service representative asked for three photographs of the service before he would process the request: the meter number, the meter panel workspace, and the weather head, since the service was overhead. What is asked for varies by representative and by site — it is how they confirm what is physically on the house rather than a fixed checklist. The catch on a new build is the condition attached: none of the three can be taken until the meter panel and the meter are actually in place.
At a glance
- Dwelling
- New, attached garage, NFPA 13D sprinklers throughout
- Recorded by the utility
- 5.8 kW
- Microinverters
- Enphase, with an IQ Combiner 4C
- Asked for on this job
- Meter number, meter panel workspace, weather head
- Asked
- Seven days after filing
- Answered
- Eleven months later
- Photographs to permission to operate
- 34 days
- Filing to permission to operate
- 363 days
The story
Seven days after the application went in, the service representative wrote back. Not with a problem — with a list. Once the new meter panel was installed and a new meter was in place, he needed three photographs to process the solar request: the meter number, the meter panel workspace, and the weather head if the service was overhead. A sample sheet came attached showing what each one should look like. That is what was asked for here; another representative on another site may ask for more, or fewer, or different angles.
The request contained both the answer and the delay.
None of the three is arbitrary.
The meter number ties the interconnection to a physical service point. A work request is a piece of paper until it is attached to a meter that exists.
The meter panel workspace is the clear area in front of the equipment. The utility's own service requirements call for a minimum of about three feet of it, kept free of landscaping, storage and anything else, so that somebody can stand there and work.
The weather head is the fitting at the top of the mast where an overhead service drop enters the conduit. One photograph of it tells a representative the service type, the mast and the condition of the drop without anybody driving out.
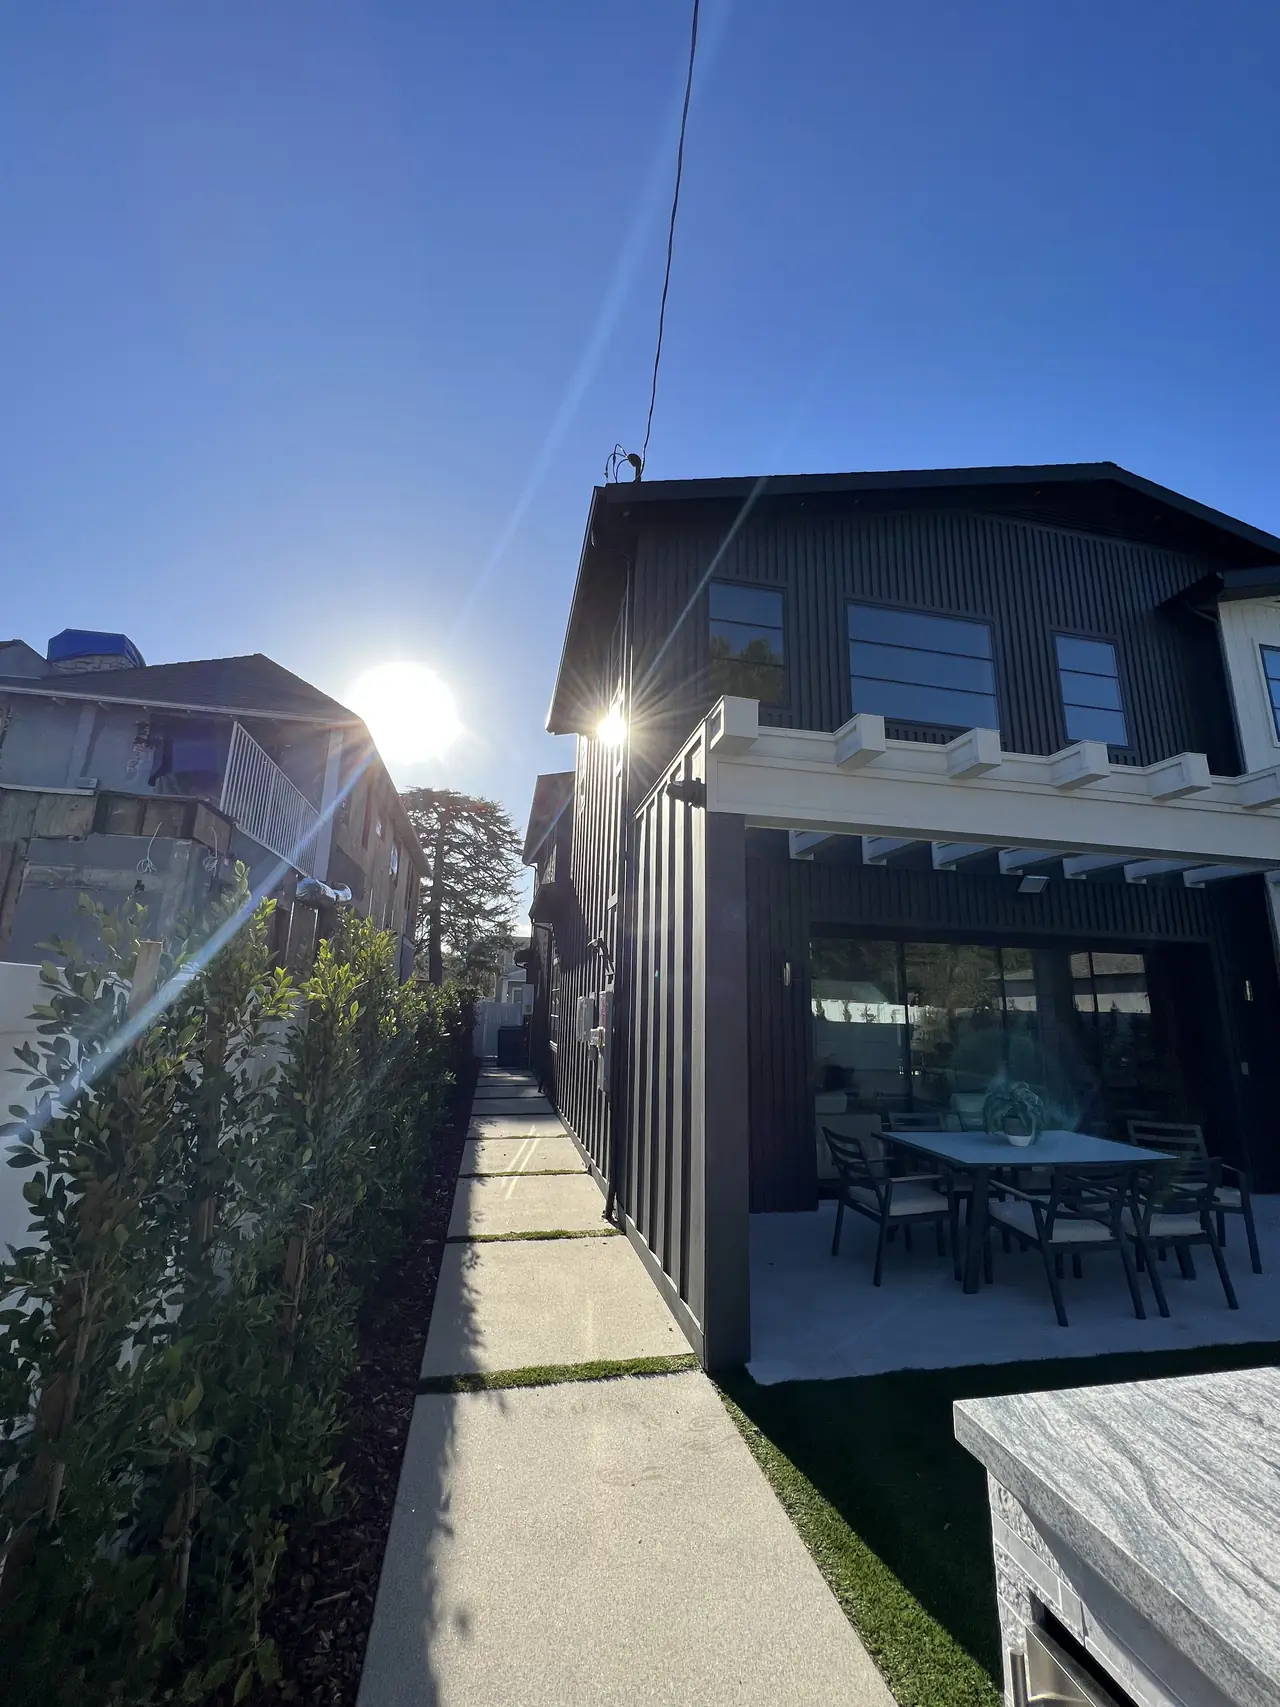
Now the delay. The request was conditional: once the meter panel is in and the meter is set. On a house under construction that clause is the schedule, and nothing else is. The old house on this lot had been demolished in November 2021. The new one — an attached garage, fire sprinklers throughout, a pool and a separate pool bathroom behind it — was permitted the following January and was nowhere near having a meter panel in May.
So the application sat, which is the ordinary condition of an interconnection filed during a build. The building inspection was requested in January 2023 and the final passed on the twenty-sixth. The three photographs went to the representative on the seventh of April — seventy-one days after that final.
Those seventy-one days are worth naming rather than skating over. A passed building final is not the same event as a meter panel and a meter being in place, which was the condition the representative attached, and on a new build the metering can trail the final by weeks.
Then look at what the utility did with them. On the second of May the notices arrived in a group: the request reviewed, the details confirmed, the site evaluation closed out, the final inspection review completed and the meter request sent. Five steps, one day. The net meter was set on the eleventh.
Thirty-four days from the photographs to a working system. Three hundred and sixty-three from the application. The utility was not the slow part of this project; the utility was waiting for the same thing everybody else was waiting for.
The practical lesson, if you are building: ask which items on the utility's list depend on your own program rather than on the solar contractor, and move those onto the building schedule. The photographs here could not exist before the meter panel did. The day that panel went on the wall was the day they became possible, and every day after that was a day nobody needed to lose.
The other half of the lesson is about the photographs themselves. A representative who cannot make out the meter number, or cannot see the clear space in front of the panel, or cannot tell from the weather head what kind of service is on the house, does not guess. He asks again, and asking again is another round of days. Take them properly the first time, with the sample sheet open beside you.
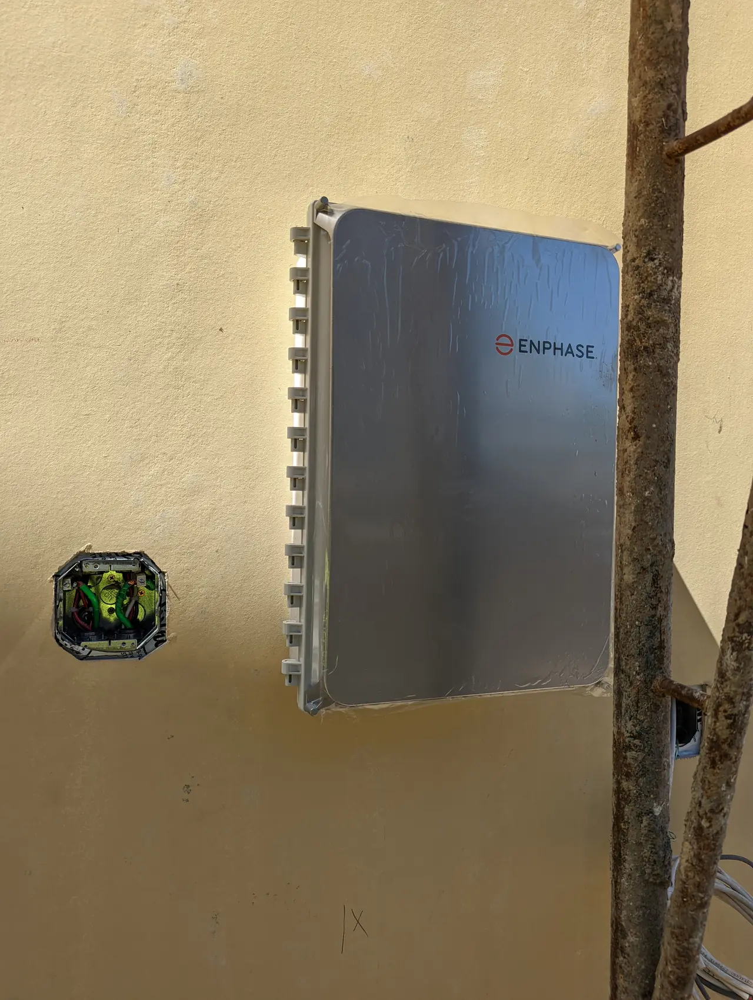
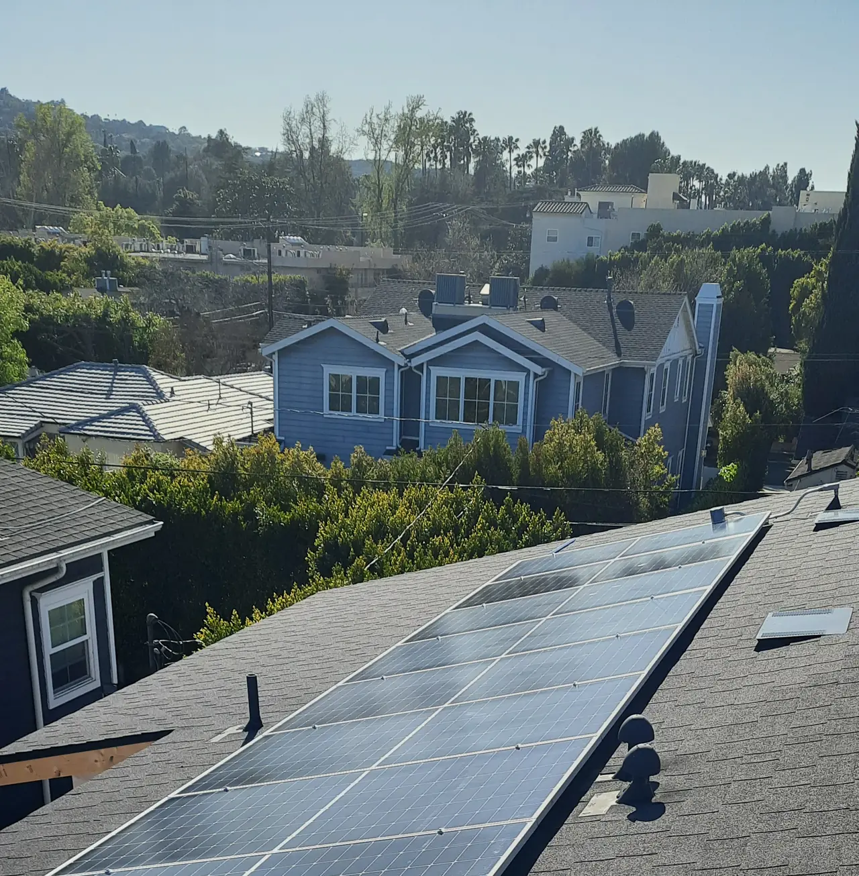
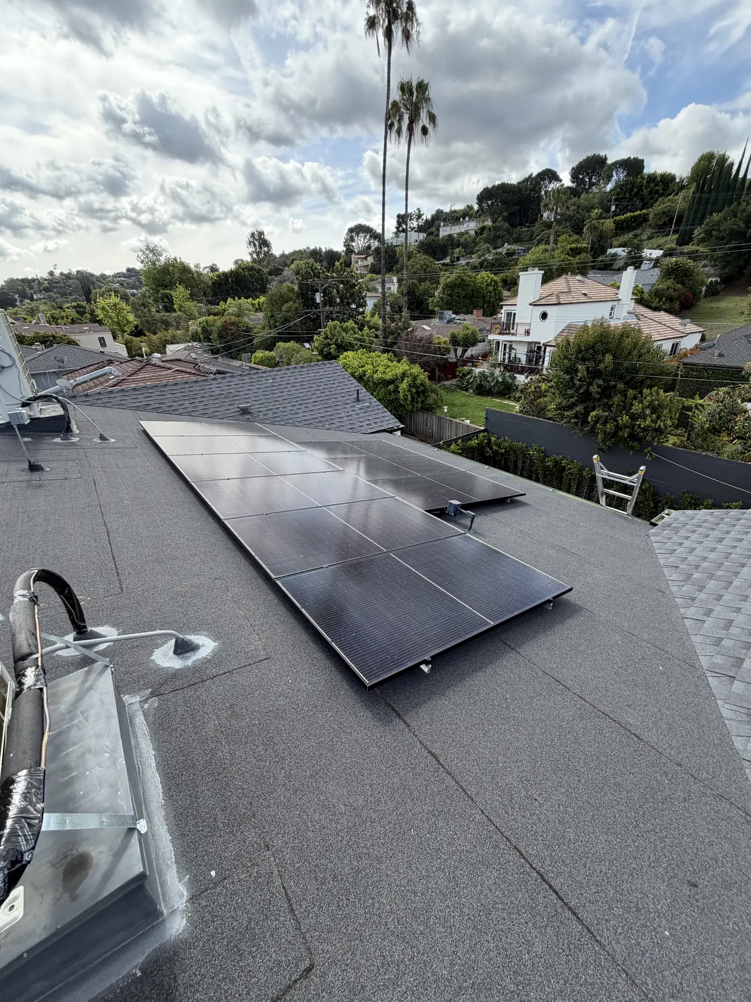
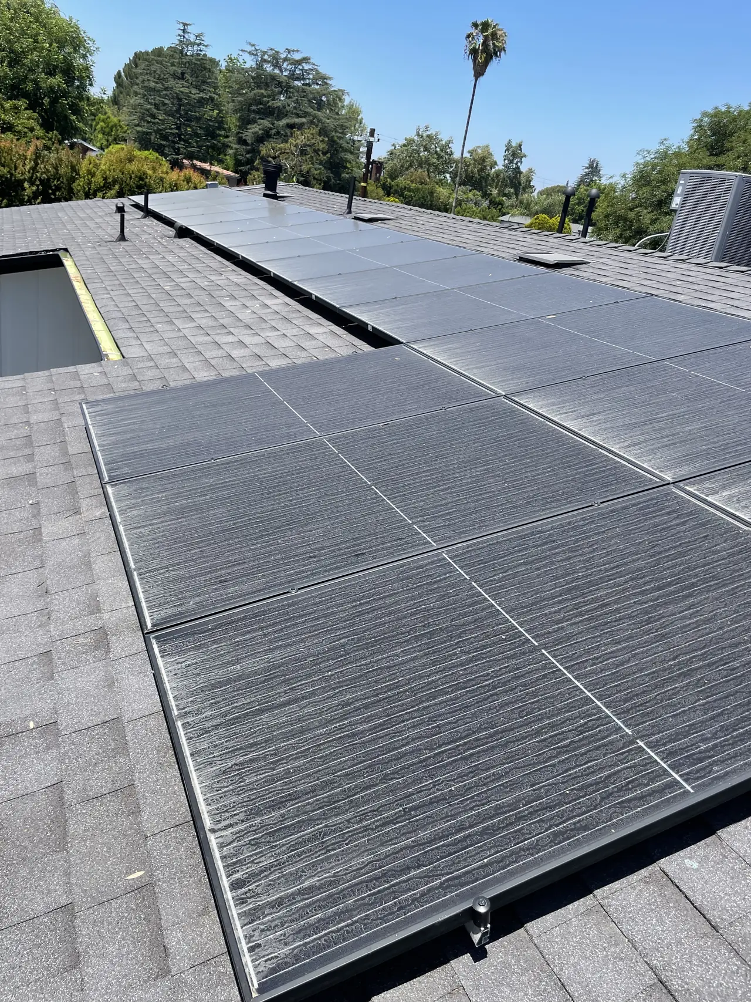
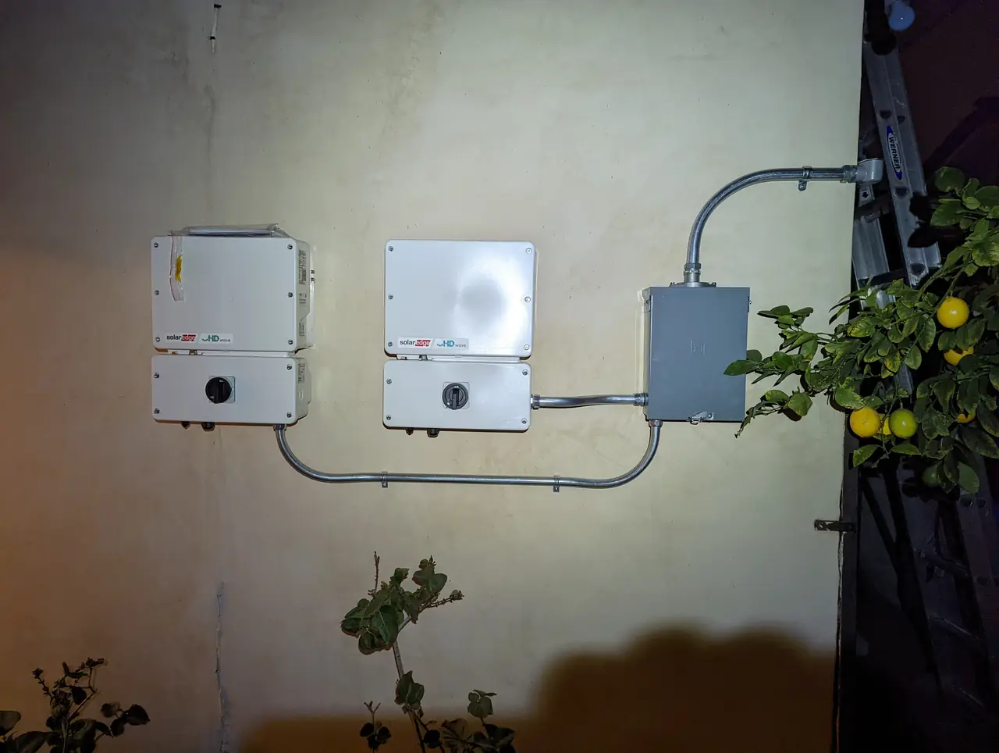
The system is ordinary — Enphase microinverters with an IQ Combiner, recorded by the utility at 5.8 kilowatts, on a house that also got a pool and a pool bathroom. Nothing about the equipment explains the year. A condition attached to the utility's request does.
How it ran
| 10 November 2021 | Existing house demolished and the lot cleared |
|---|---|
| 26 January 2022 | New dwelling permitted — attached garage, fire sprinklers throughout |
| February 2022 | Pool, spa and a separate pool bathroom permitted |
| 25 April 2022 | Plans and permits issued to the client |
| 13 May 2022 | Interconnection request filed; the charge paid the same day |
| 20 May 2022 | Service representative asks for three photographs — once the meter panel is installed and the meter is in place |
| 24 January 2023 | Building inspection requested |
| 26 January 2023 | Building final passed |
| 7 April 2023 | The three photographs sent — 71 days after the final, once the metering was in place |
| 2 May 2023 | Review, confirmation, site evaluation, final inspection review and approval — all on one day |
| 11 May 2023 | Net meter set; permission to operate |
363 days from filing. 71 of them between the building final and the photographs. 34 from the photographs to permission.
What we did
- Filed the interconnection request and paid the charge on the same day.
- Held the representative's request open until the meter panel and meter were in place, then answered it in full.
- Photographed the meter, the panel workspace and the weather head to the utility's own sample sheet.
- Set the array on Enphase microinverters with an IQ Combiner.
- Carried the request from the photographs to permission to operate in thirty-four days.
System specifications
| Dwelling | New, attached garage, NFPA 13D sprinklers throughout |
|---|---|
| Also on the lot | Pool with spa, and a separate pool bathroom with a covered patio |
| Recorded by the utility | 5.8 kW |
| Microinverters | Enphase, with an IQ Combiner 4C |
| Service | Overhead |
| Metering | Combination meter and main breaker enclosure |
| Meter | Existing meter exchanged for a net meter, 11 May 2023 |
| Utility / AHJ | LADWP / LADBS |
Is your project like this one?
- You are building and your solar application has been sitting still for months.
- A service representative has asked you for photographs and you are not sure what he wants to see.
- You want to know which parts of an interconnection your builder controls and which your solar contractor does.
- Your project has run a year and you want to know where the time actually went.
- You are deciding between doing the solar during the build and after it.
Cali Energy in Studio City
Studio City is inside City of Los Angeles boundaries: permits run through LADBS, interconnection through LADWP.
A Studio City teardown takes most of two years from the demolition permit to a finished house, and a solar application filed in the middle of it inherits that calendar whether anybody plans for it or not.
This installation is on the Studio City projects page alongside the others, and what the work covers is set out on the Studio City service area page.
- License and classifications: CSLB #1032379
- Official reference for this process: LADWP Electric Service Requirements
- Official reference for this process: LADWP interconnection requirements
Frequently asked questions
What photographs does LADWP ask for before permission to operate?
It varies with the representative and the site. On this job it was three of the service — the meter number, the meter panel workspace and the weather head, the service being overhead — requested as email attachments in a standard image or PDF format, with a sample sheet showing the framing wanted for each. Expect a request of this kind; do not assume it will be exactly these three.
What is the meter panel workspace?
The clear area a person needs in front of the metering equipment in order to work on it safely. LADWP's service requirements set a minimum of about three feet of clear working space in front of the panel, kept free of storage, landscaping and anything else. The photograph is how the utility confirms it exists without sending somebody out.
What is a weather head?
The fitting at the top of a service mast where overhead service conductors enter the conduit. It faces downward and the conductors hang in a drip loop below it so that water runs off rather than into the raceway. One photograph of it tells the utility what kind of service the house has and what condition the drop is in.
Why did this project take a year?
Because the utility's request was conditional on the house being far enough along to have a meter panel and a meter, and the house was a new build that had only just been permitted when the application went in. The building final passed in January 2023 and the photographs went across seventy-one days later, once the metering was in place. From the day the photographs were sent to permission to operate was thirty-four days.
Should the solar application be filed before the house is finished?
Filing early takes a queue position, but it is not free: the expenditure recovery charge is due at filing, and on this project it was paid the same day the application went in — a year before the system ran. Filing early still makes sense on most builds; just be clear about which steps are gated on the building. The site evaluation, the service photographs and the meter all need a house that is close to done. Treat those as building milestones, not solar ones.
What this would look like on your roof
Planning solar in Studio City? Tell us your utility, your roof and what your bill looks like now, and we will model what a system like this would do on your house before you commit to anything.
Or call +1 (323) 844-7777 · Cali Energy, Northridge · CSLB #1032379 (B, C-10, C-39) — design, permits, install and electrical under one licensed contractor.
Related
This timeline reflects this property and this permitting path. Updated September 2026.