

Encino, CA · February 2022 – August 2022 · LADWP / LADBS
An approved plan set came back unapproved over one dimension.
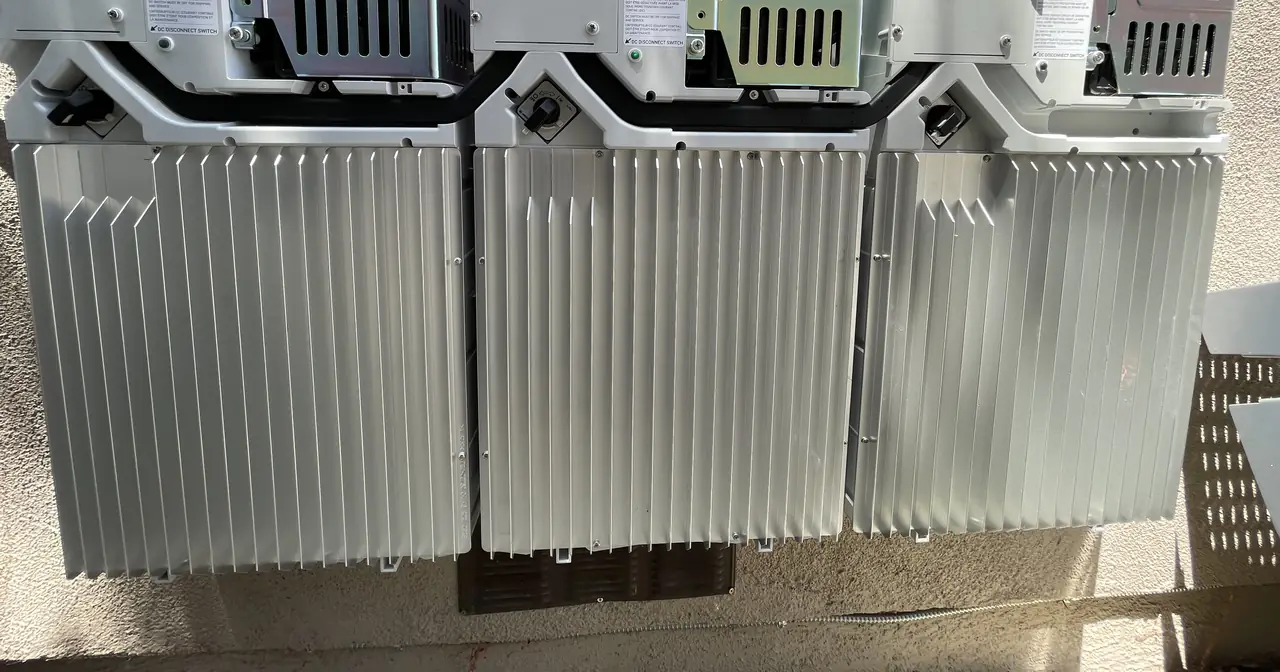
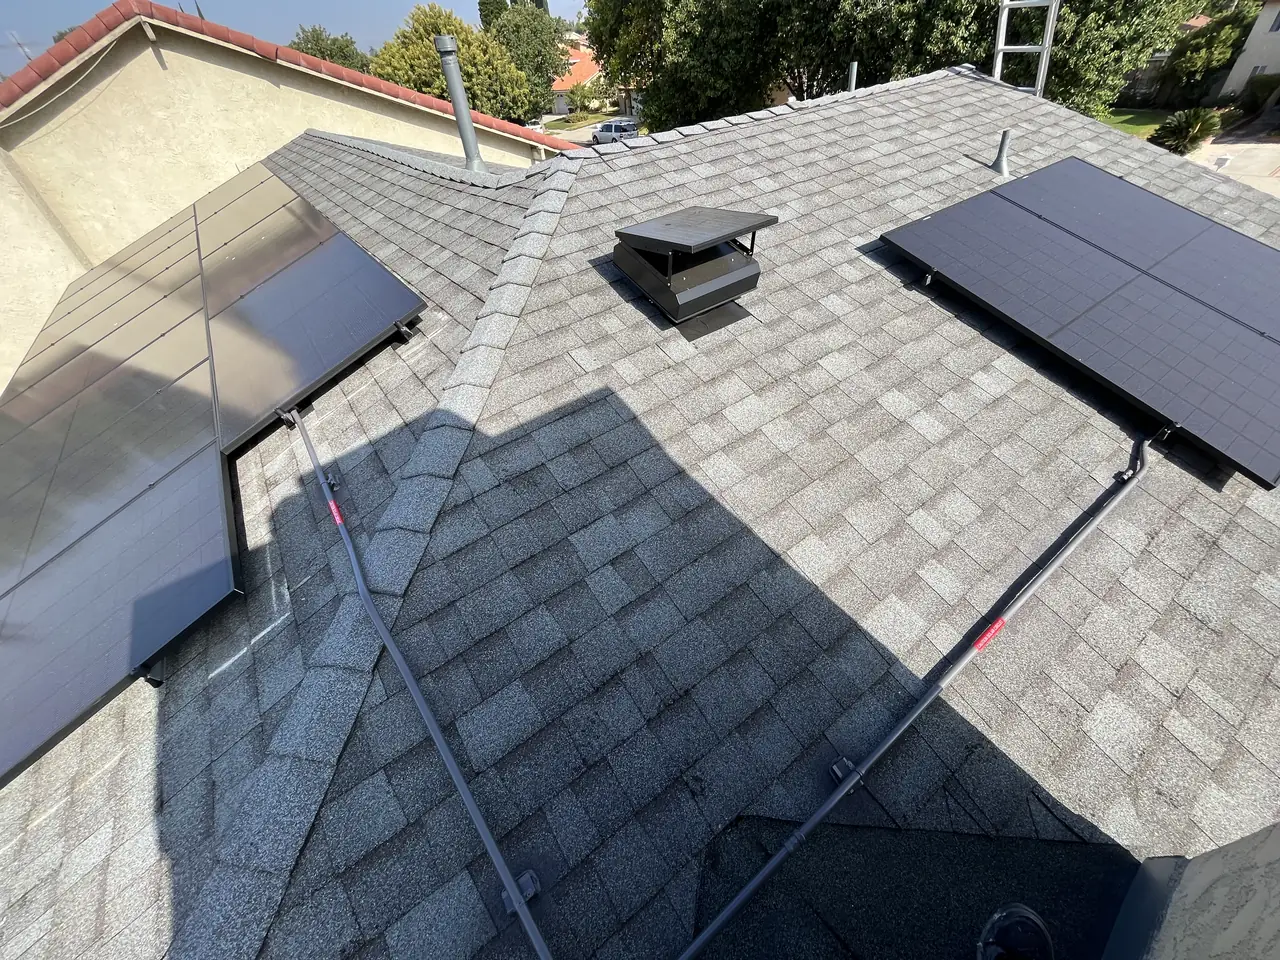
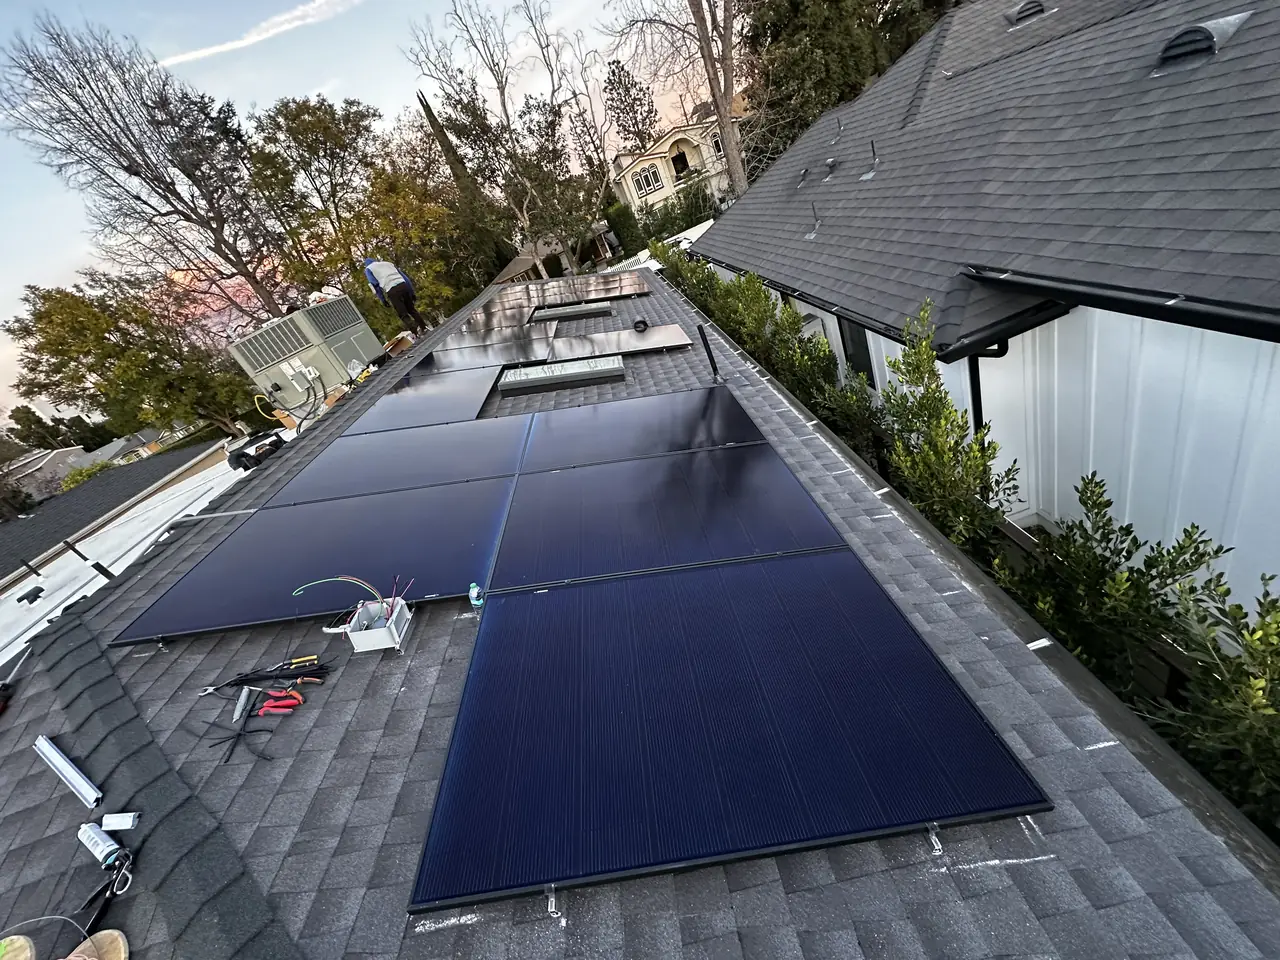
A single-story Encino house with a low-slope roof, twenty-seven REC modules on tilt frames and an Enphase battery on the side wall. The plan set was approved on a Thursday afternoon and unapproved twenty minutes later, over the distance between the battery terminals and the device beside them.
The National Electrical Code requires overcurrent protection at an energy storage system when its input and output terminals sit more than five feet from the equipment they connect to, or when the circuit runs through a wall or partition. Section 706.20(F) is read off a dimension on the drawing, not off the equipment list, which is why it can be missed and why it can be misread. On this project a six-inch figure printed beside a conduit size was taken for the terminal-to-equipment distance, and the approval issued that afternoon was withdrawn the same hour. Six inches is what it was, and the approval came back the same day.
At a glance
- Array
- 27 × REC 370 W — 9.99 kW DC
- Inverters
- 27 × Enphase IQ7Plus, one per module
- Storage
- Enphase IQ Battery with an Enpower interconnect device
- What the old panel could take
- 13 modules
- New service panel
- 225 A busbar
- Roof
- Low-slope, array on tilt frames
- Utility / AHJ
- LADWP / LADBS
- Permission to operate
- 25 May 2022
The story
The roof was never the constraint here. The house is single-story with a low-slope roof, and a roof like that will take as many modules as you can pay for, tilted up on frames to catch the sun that a flat deck throws away. The constraint was the service equipment. On the panel that was there, the system stopped at thirteen modules. The design called for twenty-seven REC 370-watt modules, an Enphase IQ7Plus microinverter under each one, and a battery.
That gap is worth understanding, because it is the most common reason a solar quote comes back smaller than the roof. A grid-tied array pushes current into the panel's busbar, and the code limits how much a busbar can take from the two ends at once — the utility's supply through the main breaker and the array through its own breaker. Add a battery and there is a second source to count. Thirteen modules was what the arithmetic allowed on the old equipment, and no amount of roof was going to change it.
So the project became two jobs: an array and a new service panel. The first drawing showed a panel with a 200-amp main and a 150-amp rating behind it, sized against a combined solar and battery breaker of seventy amps. Cali Energy built it to a 225-amp busbar instead, which leaves the house room it does not have to use and keeps the backfeed calculation clear of the line rather than sitting on it.
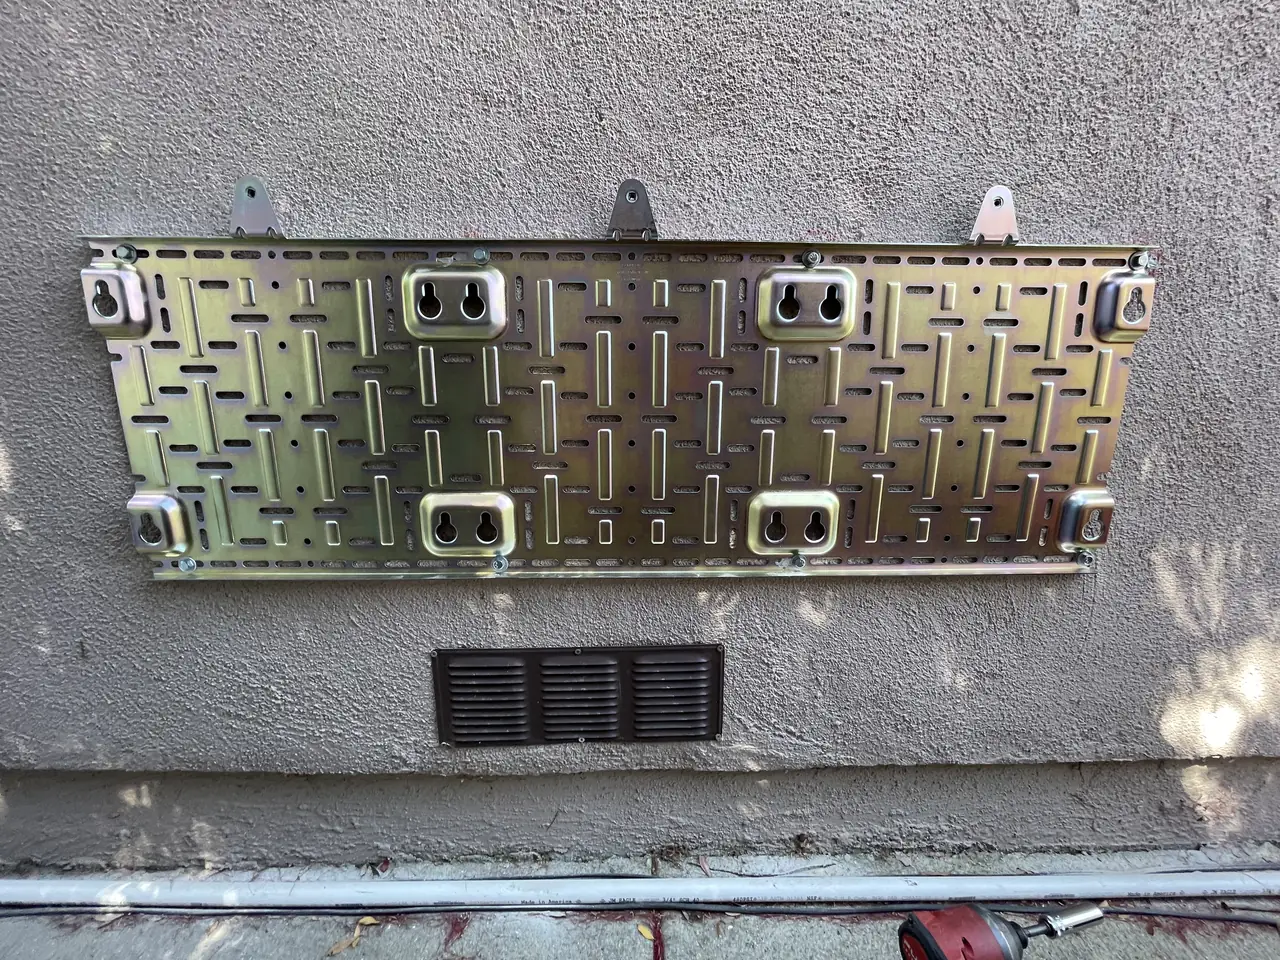
Rebuilding a service panel is the least glamorous part of a solar project and the part homeowners notice most. The power goes off for most of a day. It carries its own permit and its own inspection, separate from the solar. It is the reason a project like this one takes three months rather than three weeks, and anyone who tells you a panel upgrade is a formality has not scheduled one.
The plan check is where this project got interesting. Solar plans for a house in Los Angeles go to an electrical plan reviewer, and on a battery job the reviewer is reading for a specific set of rules in Article 706 of the code. One of them, 706.20(F), says that where the input and output terminals of an energy storage system are more than five feet from the equipment they connect to, or where the circuit passes through a wall or partition, overcurrent protection has to be provided at the storage system itself.
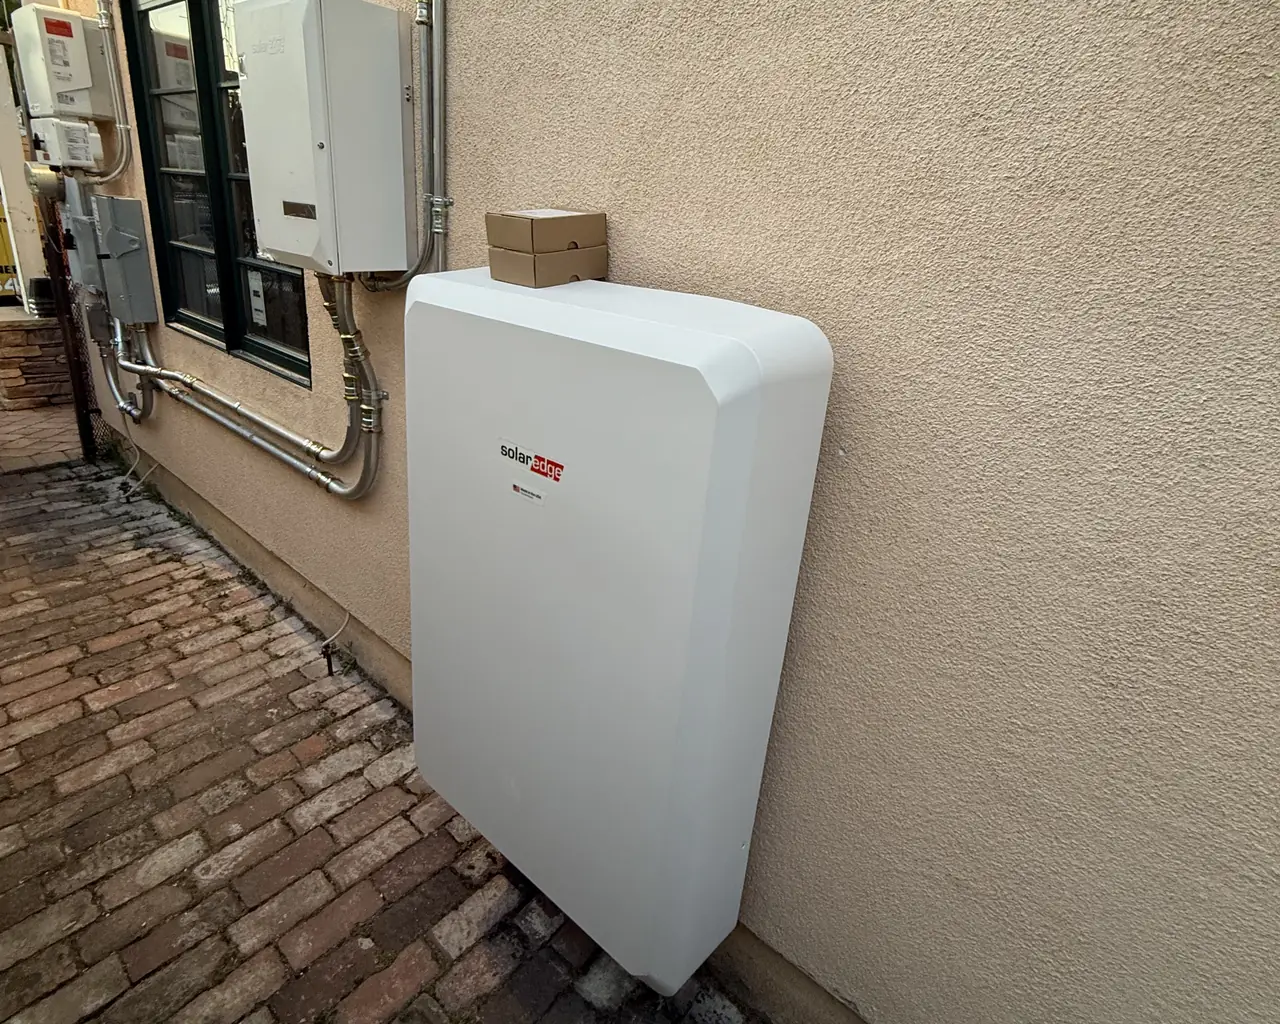
Read that again as a drawing problem. Nothing on the equipment list tells the reviewer whether the rule applies. It is decided by a dimension: how far the battery sits from the Enphase Enpower microgrid interconnect device next to it. On our drawing that stretch was six inches, and beside it, in the same area of the sheet, sat a conduit size also written in inches.
The approval came through on a Thursday afternoon. Twenty minutes later it was withdrawn: the reviewer had read the six-inch figure as the terminal-to-equipment distance and wanted to know whether the battery cleared five feet. The answer was that six inches is six inches — the two boxes hang side by side on the same wall — and the approval was reinstated the same day. The permit was pulled the following week.
The takeaway is not that reviewers make mistakes. It is that on a battery project the geometry is part of the code compliance, and a plan set that leaves the terminal-to-equipment distance to be inferred from context invites exactly this. If the battery is going in the garage and the interconnect device is outside on the meter wall, the rule bites and there will be a disconnect at the battery. If they hang together, there will not. Either is fine. Unmarked is not.
The array went up at the end of April on tilt frames over the low-slope roof, and the building final passed on the fourth of May with the service release the next day. On a solar-only project that is effectively the end of the construction and the start of waiting for the utility. On a battery project it is not.
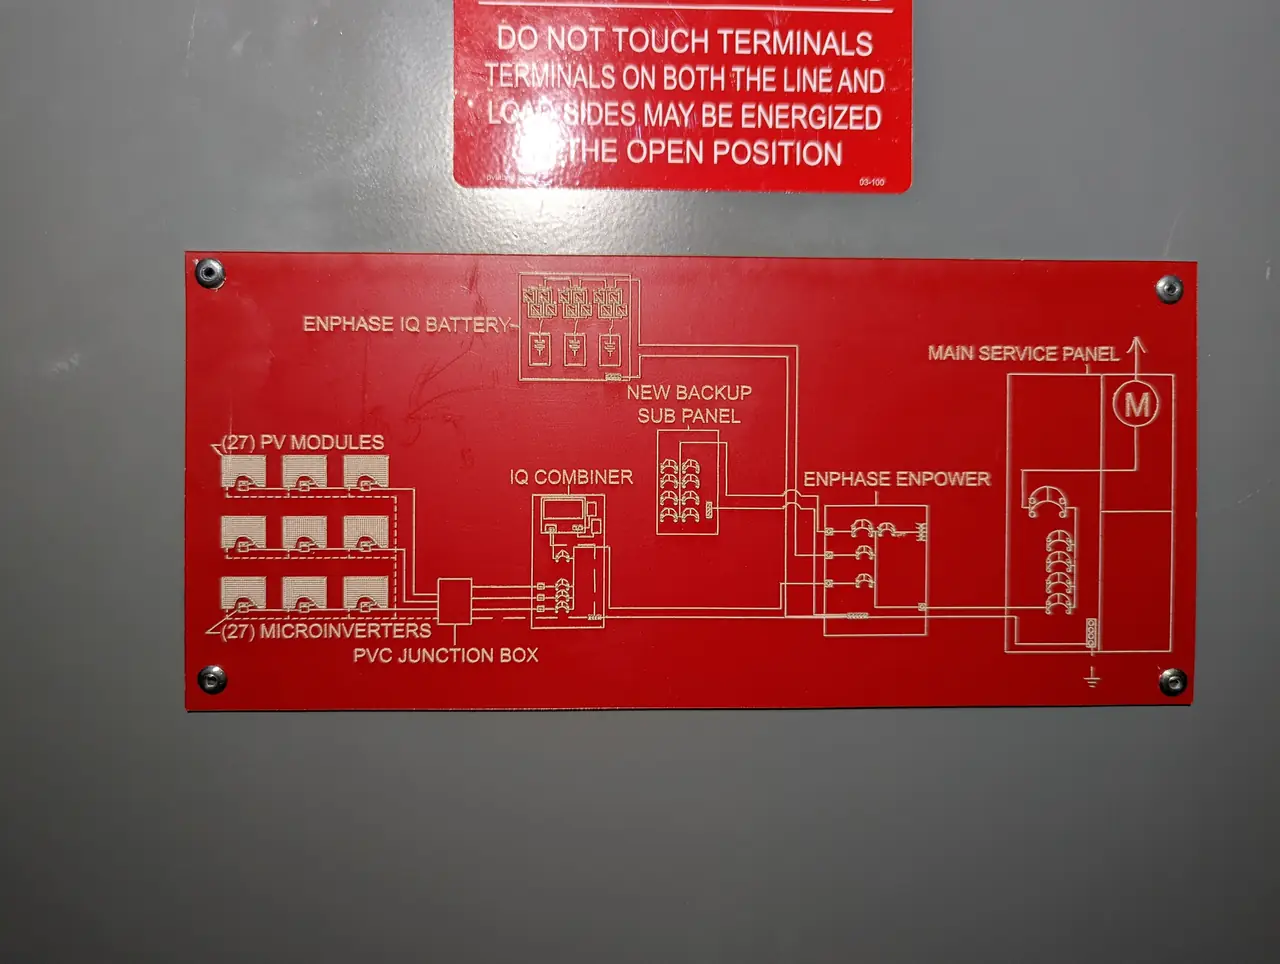
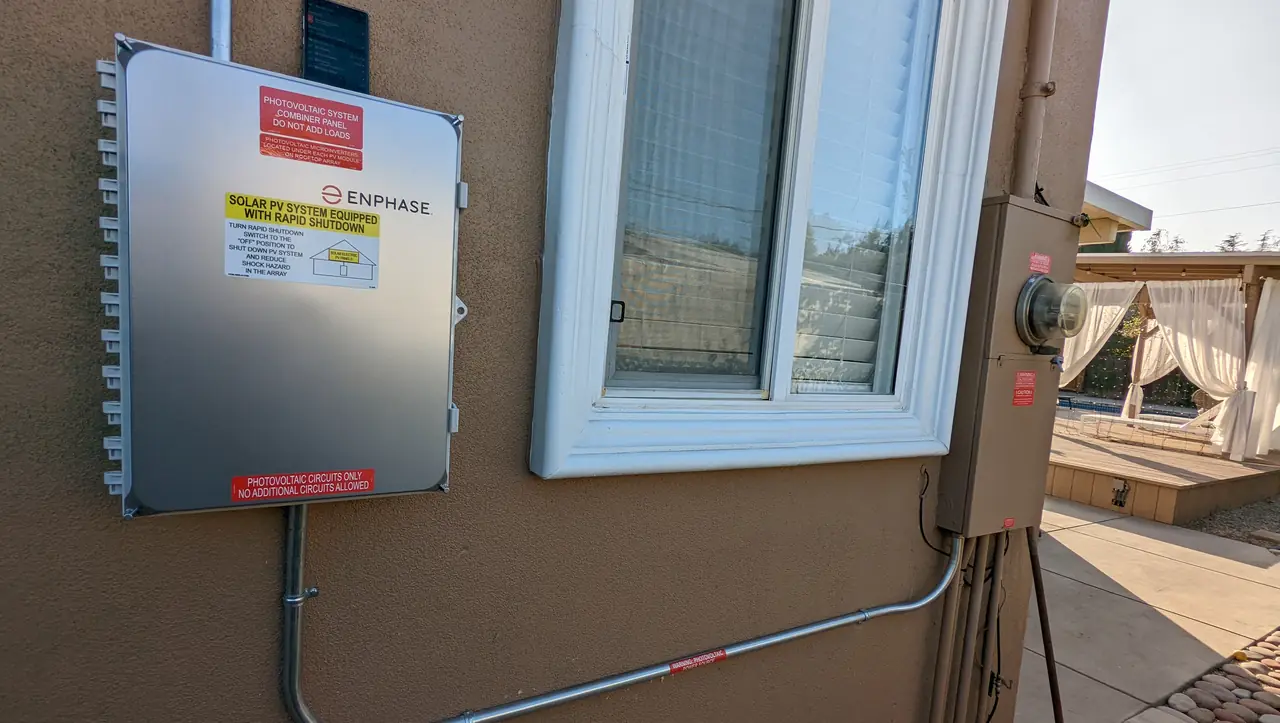
A battery job in this territory gets a second inspection, from the utility rather than the building department, and it is done on photographs. The service representative asks for a set of images of the completed work, and then for one more thing: a placard on the meter panel showing the whole system as a single-line diagram. Modules, microinverters, combiner, battery, interconnect device, backup subpanel, main panel — engraved, screwed to the enclosure, readable by someone who has never seen the house. Ours went up on the thirteenth of May, the photographs went in the same day, and the meter release cleared three days later.
The net meter went on the twenty-fourth of May. Permission to operate arrived the next day, three months and two weeks after the first site visit.
Then the part nobody plans for. The system was producing, and the monitoring showed nothing. The owner read that as a dead system and said so. The Enphase gateway that reports production needs a network, and the house did not have one at that wall — no internet at the property at all. A battery gives a house power when the grid drops; it does not give the equipment a way to talk. Those are two different problems, and the second one is solved with a cable, a range extender or a cellular modem, chosen before the crew leaves rather than after.
One more thing arrived after the system was running. In July the manufacturer added a requirement to systems of this configuration: an Enphase IQ Load Controller, the device that sheds selected circuits when the battery is carrying the house. It was ordered, and it went in on the eighth of August at no cost to the owner. Equipment rules change after commissioning more often than people expect, and who absorbs that is worth settling in writing at the start, not in August.
So the question to ask before a battery goes on a set of plans: where exactly is it going relative to the device it connects to, and is that distance written on the drawing? And the second question, for the same conversation — who makes the placard the utility will ask for, and is it in the price?
How it ran
| 8 February 2022 | Site visit, system sized against the existing service |
|---|---|
| 11 February 2022 | Agreement signed — 27 modules, one battery |
| 17 February 2022 | Plan set issued; interconnection application filed |
| 22–28 February 2022 | Utility forms, meter spot, site assessment |
| 11 March 2022 | Plans submitted to the building department |
| 15 April 2022 | Plan check complete |
| 21 April 2022 | Correction on the storage disconnect cleared; plans approved |
| 25 April 2022 | Installation |
| 4 May 2022 | Building final inspection passed |
| 5 May 2022 | Service release issued |
| 13 May 2022 | Utility photo set and single-line placard submitted |
| 16 May 2022 | Utility inspection approved |
| 24 May 2022 | Net meter installed |
| 25 May 2022 | Permission to operate |
| 8 August 2022 | IQ Load Controller added under a new equipment requirement |
Three and a half months from the first site visit to permission to operate. This timeline reflects this property and this permitting path.
What we did
- Established what the existing service could carry — thirteen modules — before any layout was drawn.
- Built a new service panel with a 225-amp busbar to take a combined 70-amp solar and storage backfeed (C-10).
- Drew the battery, the Enpower interconnect device and the backup subpanel as one system on the plan set.
- Cleared the plan-check correction on the storage disconnect the day it was issued.
- Installed twenty-seven REC modules on tilt frames over a low-slope roof (B, C-10).
- Requested and passed the building final, then produced the utility's photo set for the storage inspection.
- Engraved and mounted the single-line placard the utility requires at the meter panel.
- Returned after start-up to sort out the monitoring gateway.
- Added the IQ Load Controller at no cost when the manufacturer changed the requirement after commissioning.
System specifications
| Modules | 27 × REC 370 W — 9.99 kW DC |
|---|---|
| Microinverters | 27 × Enphase IQ7Plus, one per module |
| Storage | Enphase IQ Battery with an Enpower microgrid interconnect device |
| Combined PV overcurrent | 50 A solar plus 20 A storage |
| Service panel | New, 225 A busbar |
| Mounting | Tilt frames on a low-slope roof |
| Documentation at the meter | Engraved single-line placard |
| Utility / AHJ | LADWP / LADBS |
Is your project like this one?
- You are putting a battery on a house that has, or is getting, solar.
- Your main panel is older and the array you want does not fit its rating.
- You are on LADWP and nobody has mentioned a second inspection for the battery.
- Your roof is flat or low-slope and the array will sit on tilt frames.
- There is no internet near the meter wall and you expect to watch production on your phone.
Cali Energy in Encino
Encino sits inside City of Los Angeles boundaries: permits run through LADBS, interconnection through LADWP.
Encino runs along the south edge of the San Fernando Valley, and most of its housing stock went up when a house needed a fraction of the electricity it uses now. Twelve completed Encino projects are documented on our projects page, and on the older ones the first question is never the roof. It is what the service equipment on the side wall can still carry.
This installation is on the Encino projects page alongside the others, and what the work covers is set out on the Encino service area page.
- License and classifications: CSLB #1032379
- Official reference for this process: LADBS — plan review and permitting
- Official reference for this process: LADWP Electric Service Requirements
Frequently asked questions
Does Cali Energy install solar batteries in Encino?
Yes. Cali Energy works across Encino on LADWP interconnections and LADBS permits, and twelve completed Encino projects are documented on our projects page. This one is an Enphase storage system on a low-slope roof, with a rebuilt 225-amp service panel and the single-line placard the utility requires before it releases the meter. Our license is CSLB #1032379.
Why would a battery need its own disconnect?
Because of how far it sits from what it connects to. The code requires overcurrent protection at an energy storage system when its terminals are more than five feet from the connected equipment, or when the circuit passes through a wall or partition. A battery hung beside its interconnect device on the same exterior wall does not trigger it. A battery in the garage wired to equipment outside usually does. The distance belongs on the drawing either way.
Does a battery project take longer than solar alone?
It takes more steps. The plan review reads for a separate article of the electrical code, and after the building final the utility runs its own inspection from photographs of the completed work before it will release the meter. On this project that inspection also required an engraved single-line placard on the meter panel. Budget for both, and ask who supplies the placard.
Will the battery keep my monitoring online in an outage?
No. Backup power and monitoring are separate problems. The gateway that reports production needs a network connection, and if the house has no internet, or the router cannot reach the equipment wall, the system produces while the app shows nothing. On this house that was the situation after start-up. A cable, a range extender or a cellular modem solves it, and the time to choose is before the crew leaves.
Why replace the main panel instead of installing fewer modules?
Both are real options and the choice is arithmetic. The existing service here allowed thirteen modules once the array and the battery were both counted against the busbar. The owner wanted twenty-seven and backup, so the panel was rebuilt to a 225-amp busbar. A panel rebuild means a day without power, its own permit and its own inspection — which is exactly why it is worth pricing against a smaller array before signing.
What this would look like on your roof
Planning solar in Encino? Tell us your utility, your roof and what your bill looks like now, and we will model what a system like this would do on your house before you commit to anything.
Or call +1 (323) 844-7777 · Cali Energy, Northridge · CSLB #1032379 (B, C-10, C-39) — design, permits, install and electrical under one licensed contractor.
Related
This timeline reflects this property and this permitting path. Updated September 2026.