

Northridge, CA · 2021 – December 2023 · LADWP / LADBS
The roof was open to the rafters. Then the array went on.
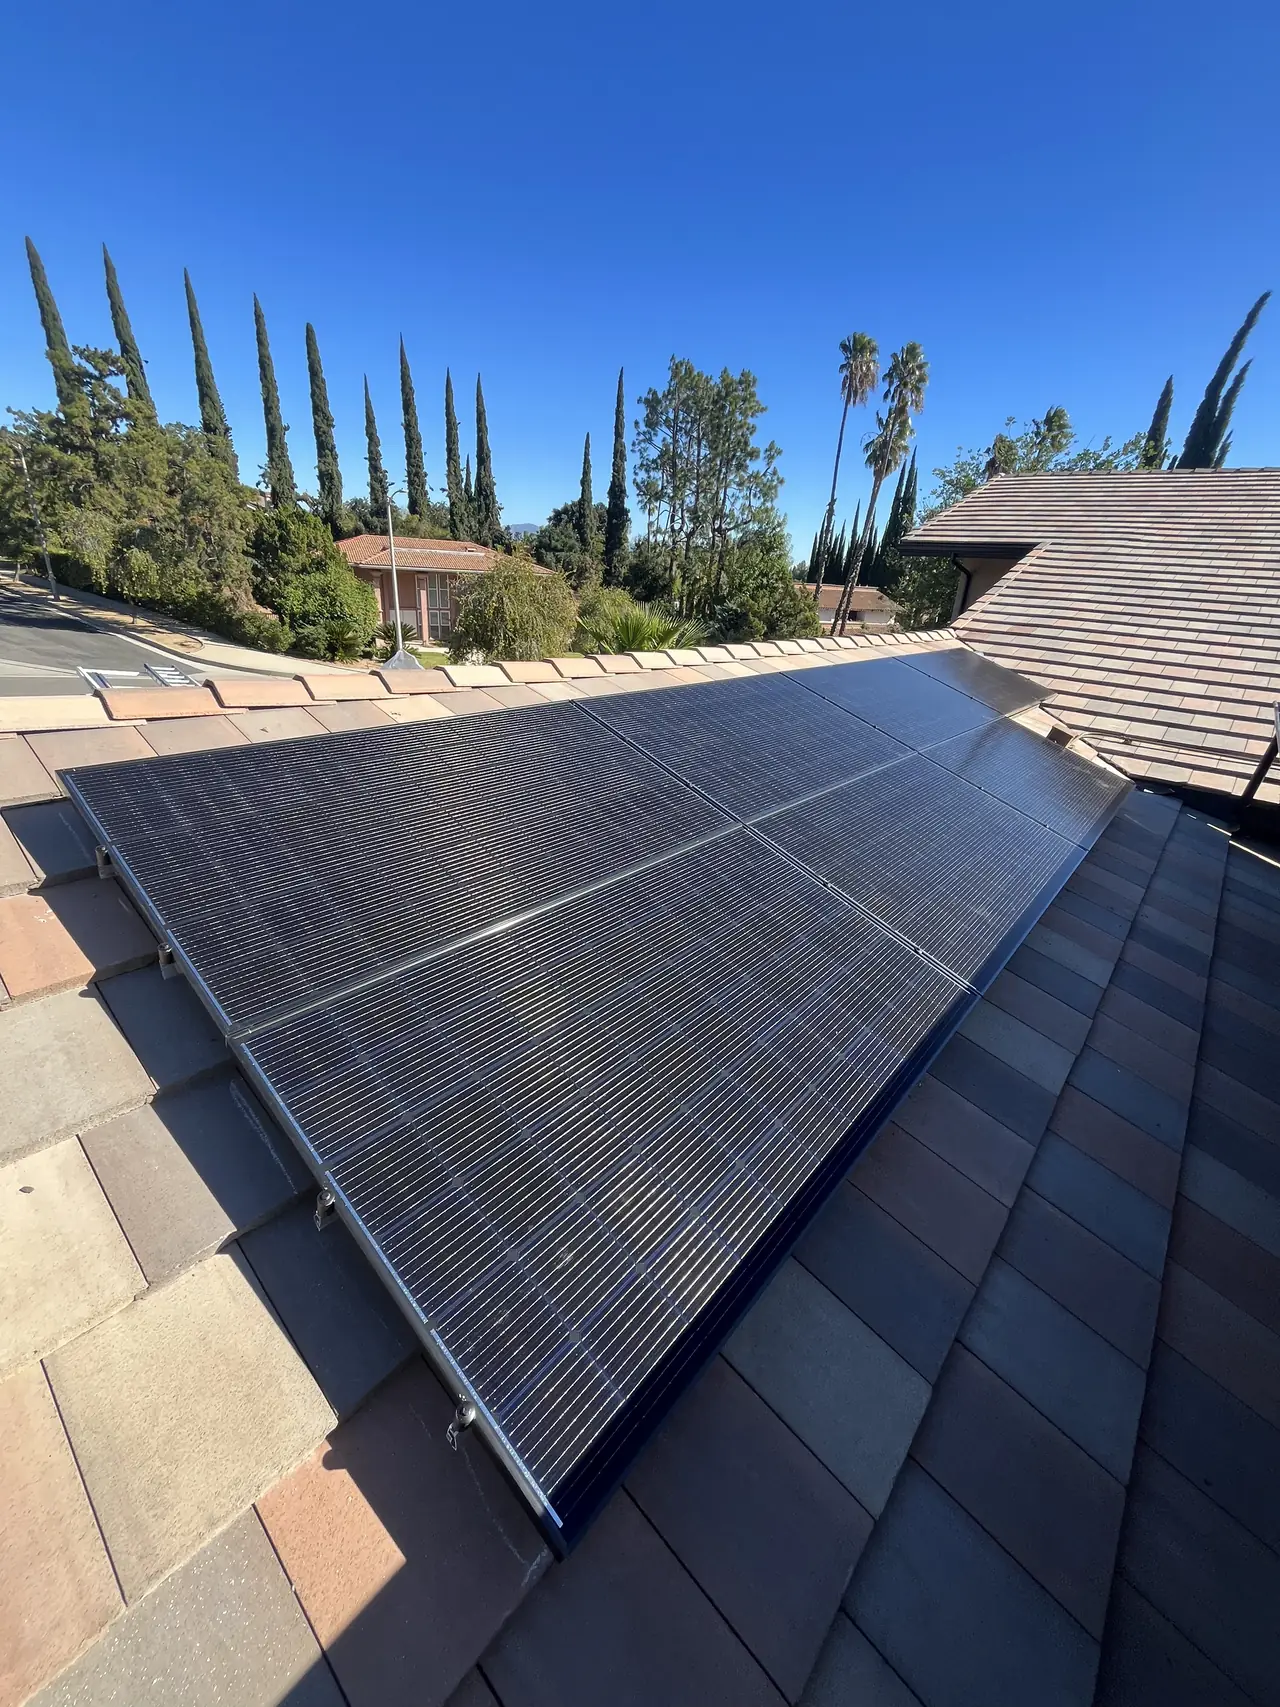
A covered porch enclosed to extend the kitchen and dining room, an addition at the back, roof framing opened up — and afterwards a 9.43 kilowatt array laid across blended concrete tile.
When a house gains a room, the roof over it changes and so does the electrical load underneath it. Doing the solar after that work — but designed with it in mind — means the array is sized for the house that now exists rather than the one that used to.
At a glance
- System
- 9.43 kW AC-CEC
- Building work
- Porch enclosed; kitchen and dining extended; rear addition
- Certificate of occupancy
- Issued
- Roof
- Blended concrete tile
- Roof work
- Opened to the rafters during the addition
- Application to PTO
- Sixteen days
- Utility / AHJ
- LADWP / LADBS
The story
The building permit on this house reads like a list of small decisions that add up to a different floor plan: enclose the existing open porch at the first floor to extend the kitchen and dining room, and add to the rear portion of the house. It ran to a certificate of occupancy.
Work like that does not stop at the ceiling. The photographs from this project include the roof deck opened up with the sheathing off and the rafters showing, and the chimney with the tile stripped back around it and the underlayment exposed. That is what an addition looks like from above before it is closed up again.
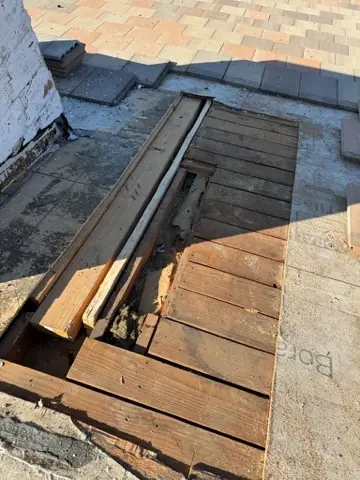
The array came afterwards, and that order is the right one. A roof that is going to be cut into is not a roof to put modules on, and a house that is about to gain a kitchen extension is not a house whose electrical load you want to size an array against.
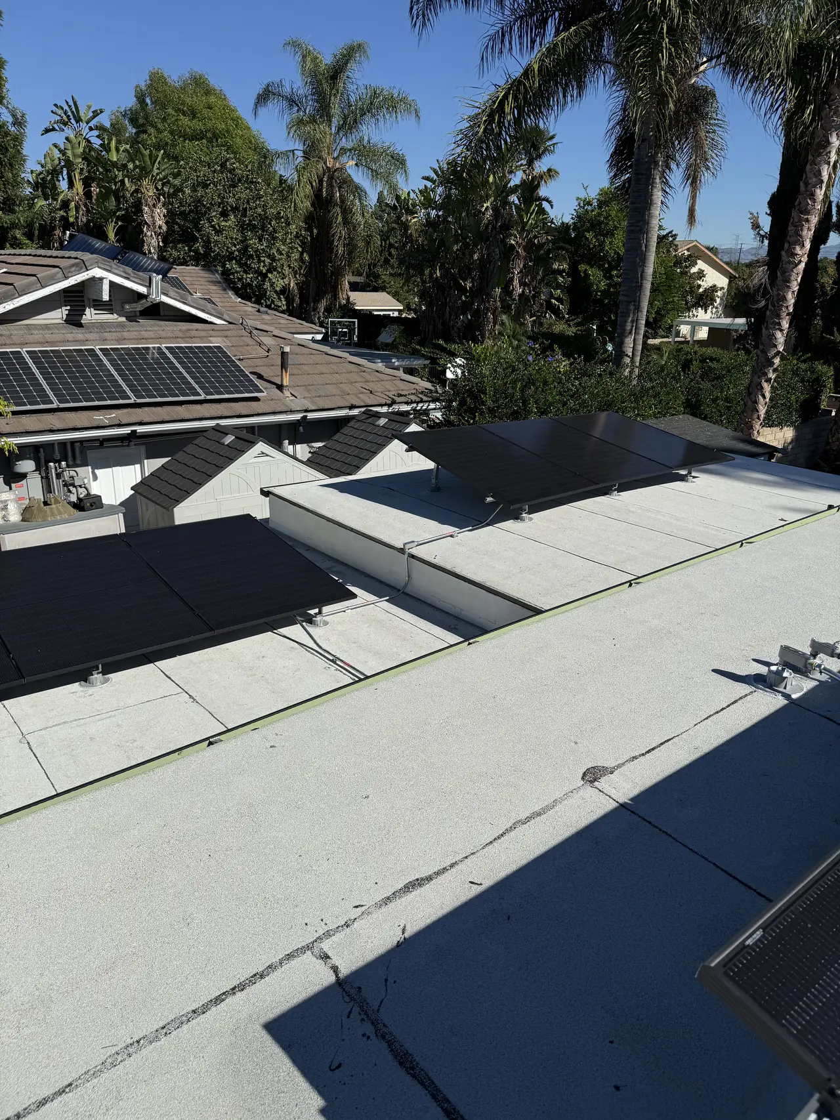
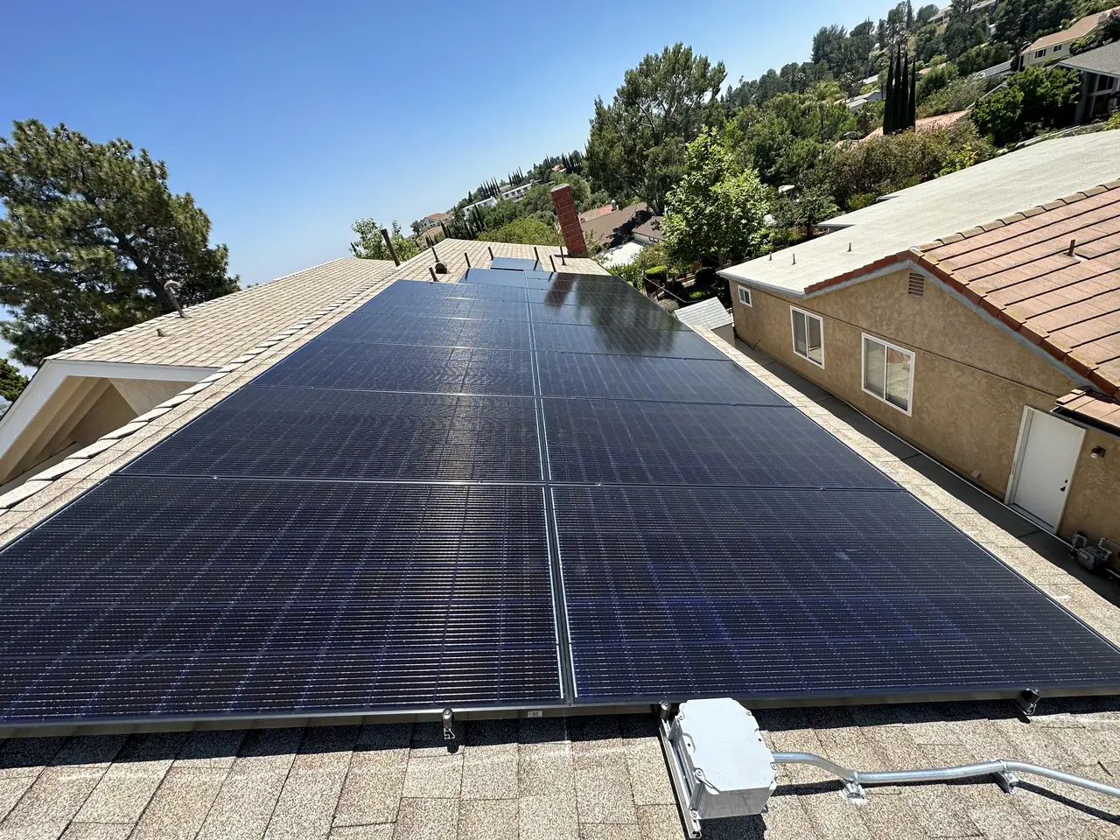
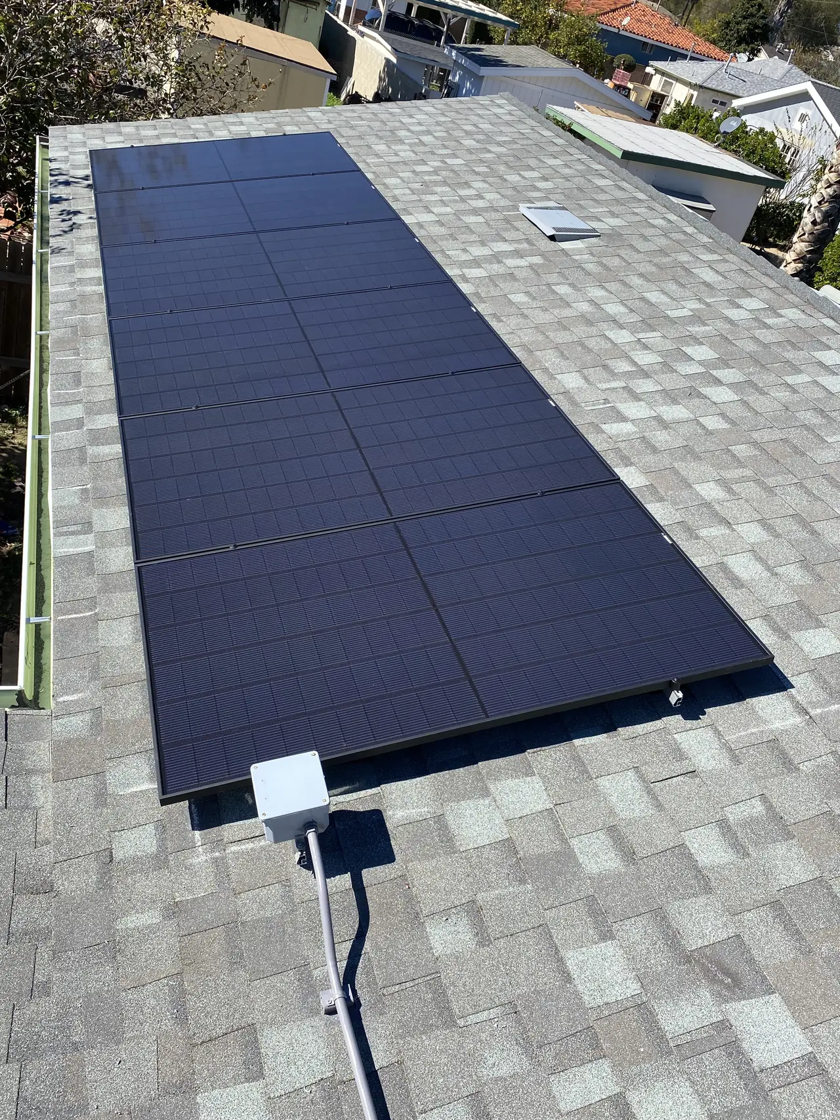
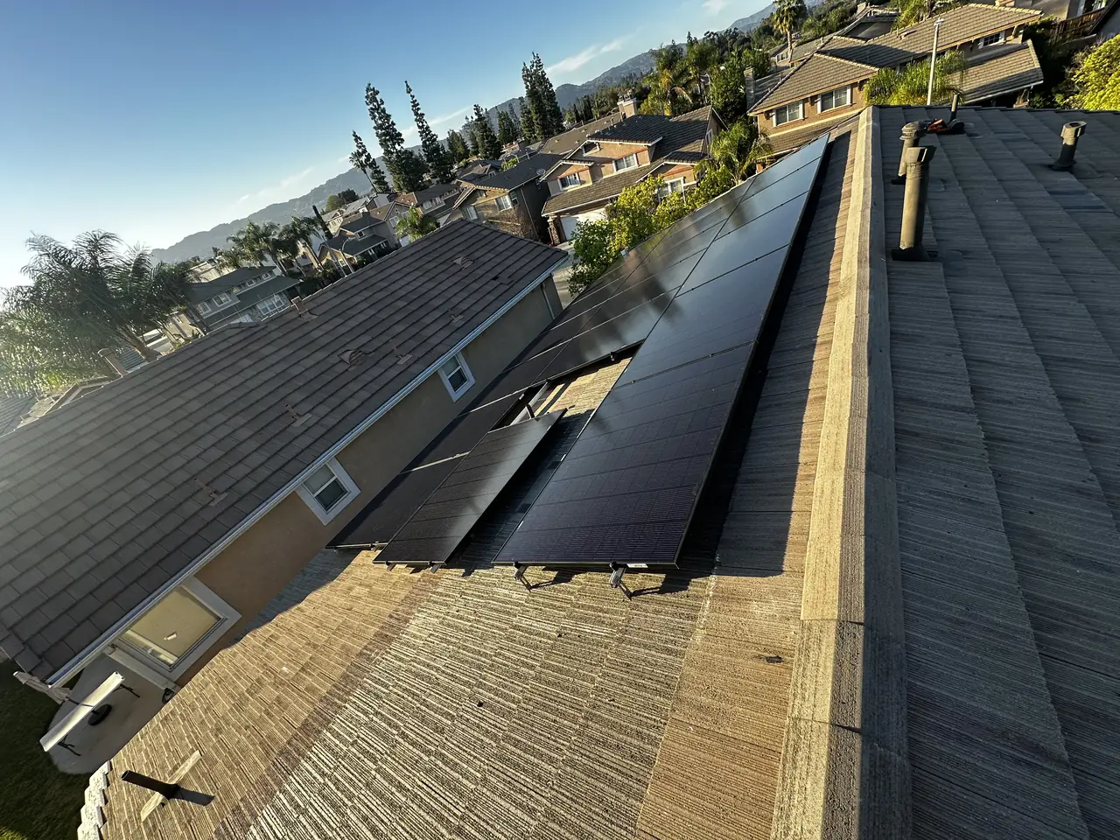
The roof is blended concrete tile — the mottled kind that mixes terracotta and grey in the same field, so a replacement tile never quite matches and every attachment has to be made without breaking one. The modules sit on rails carried by mounts that are fixed to the structure and flashed, with the tile trimmed and set back over them.
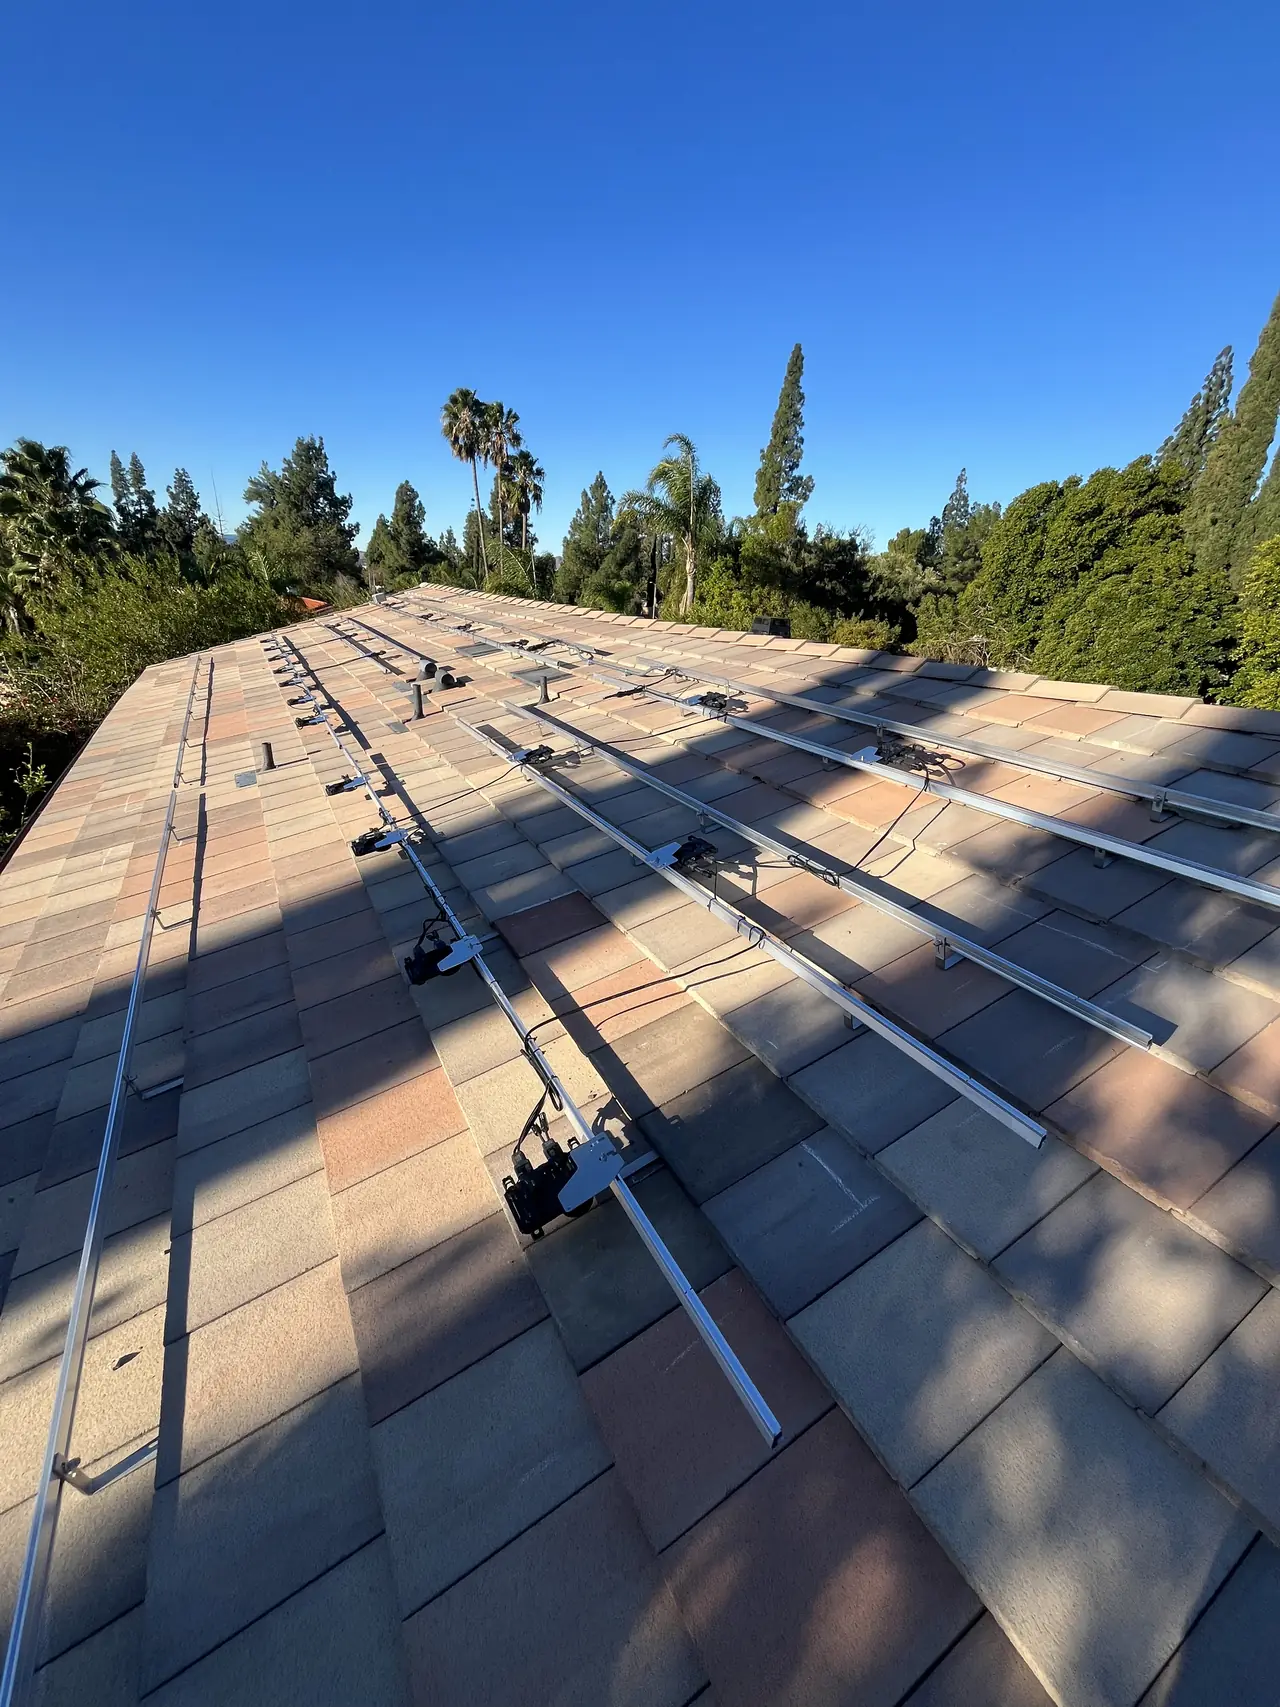
Nine point four three kilowatts AC-CEC. The interconnection application went in on the thirtieth of November 2023, the building department released the installation and the utility approved it on the seventh of December, and permission to operate came on the sixteenth. Sixteen days.
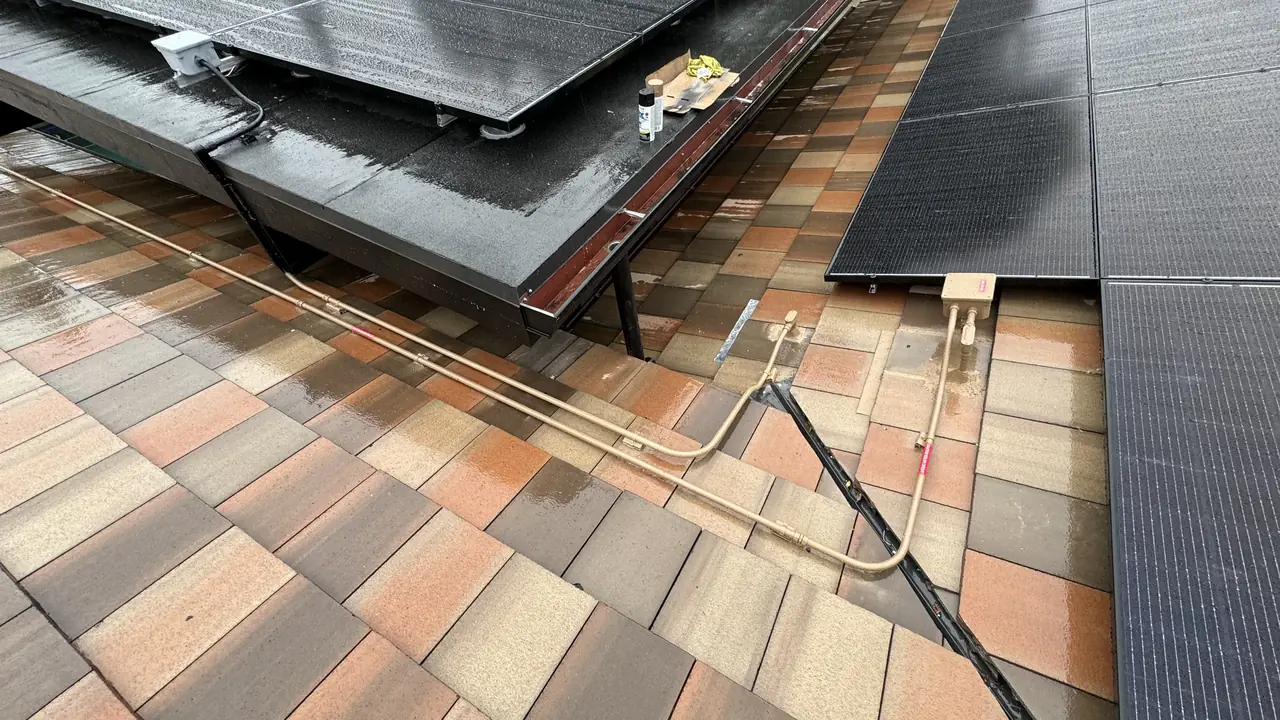
Sixteen days is fast. By the time the array was filed, the structural work had been signed off and the roof was closed, so the questions a reviewer usually has about a house mid-alteration had already been answered on another permit. We cannot prove that is why it moved quickly, but it is the difference between this project and one filed while the framing is still open.
How it ran
| 2021 | Building permit: porch enclosed, kitchen and dining extended, rear addition |
|---|---|
| 2021–2023 | Roof opened to the rafters and closed up; certificate of occupancy issued |
| 30 November 2023 | Interconnection application filed; utility fee paid |
| 7 December 2023 | Building department release; utility approval |
| 16 December 2023 | Permission to operate — 9.43 kW AC-CEC |
The building work ran for two years. The solar took sixteen days, because everything it depended on was already finished.
What we did
- Waited for the structural work and the roof to be finished before designing the array.
- Laid the array out on blended concrete tile without breaking the field.
- Fixed every mount to the structure, flashed the penetration and set the tile back over it.
- Sized the system against the house as it now is rather than as it was.
- Took the interconnection from application to permission to operate in sixteen days.
System specifications
| System | 9.43 kW AC-CEC |
|---|---|
| Roof | Blended concrete tile |
| Building work | Porch enclosure, kitchen and dining extension, rear addition |
| Certificate of occupancy | Issued |
| Attachment | Mounts fixed to structure and flashed; tile trimmed and set back |
| Battery | None |
| Utility / AHJ | LADWP / LADBS |
Is your project like this one?
- You are adding a room and wondering when the solar conversation starts.
- Your roof is concrete tile and you have been told attachments will crack it.
- You have been quoted for solar while your house is mid-project.
- You want the array sized for the house you will have, not the one you have now.
- You are adding to the house and want the array sized for what it becomes.
Cali Energy in Northridge
Northridge is inside City of Los Angeles boundaries: permits run through LADBS, interconnection through LADWP.
A lot of the additions here push into the back of the house, which means the roof structure changes and the tile has to come off to do it.
This installation is on the Northridge projects page alongside the others, and what the work covers is set out on the Northridge service area page.
- License and classifications: CSLB #1032379
- Official reference for this process: LADBS — plan review and permitting
- Official reference for this process: LADWP interconnection requirements
Frequently asked questions
Should solar go on before or after an addition?
After the structural work and the roof, but designed with the addition in mind. On this house the roof was opened to the rafters during the build; putting modules on before that would have meant taking them off again, and sizing the array before the kitchen extension existed would have sized it for the wrong house.
Does attaching solar crack concrete tile?
Not when it is done properly. The tile is lifted clear of the attachment point, the mount is fixed to the structure below and the penetration is flashed, and the tile is trimmed and set back over it. Nothing is screwed through a tile.
Why does blended tile make replacement harder?
Because the colour is a mix across the whole field rather than one shade. A replacement tile will sit slightly differently against its neighbours, which is a good reason to break as few as possible rather than plan on swapping them.
Why was this interconnection so fast?
Because everything it depended on was already finished. The structural work was done and signed off, the roof was closed, and the submission raised no questions. Application on the thirtieth of November, release and approval on the seventh of December, permission to operate on the sixteenth.
Does Cali Energy work on tile roofs in Northridge?
Yes. Cali Energy holds B, C-10 and C-39 classifications under CSLB #1032379, which covers the roofing work a tile installation involves as well as the electrical.
What this would look like on your roof
Planning solar in Northridge? Tell us your utility, your roof and what your bill looks like now, and we will model what a system like this would do on your house before you commit to anything.
Or call +1 (323) 844-7777 · Cali Energy, Northridge · CSLB #1032379 (B, C-10, C-39) — design, permits, install and electrical under one licensed contractor.
Related
This timeline reflects this property and this permitting path. Updated September 2026.