

Granada Hills, CA · June 2024 · LADWP / LADBS
Two junction boxes, sixty inches up, eight inches apart.
The builder's spec for this accessory dwelling arrived with the approved drawings, and the solar half of it was three lines long. Those three lines are the difference between a day of work and a week of it.
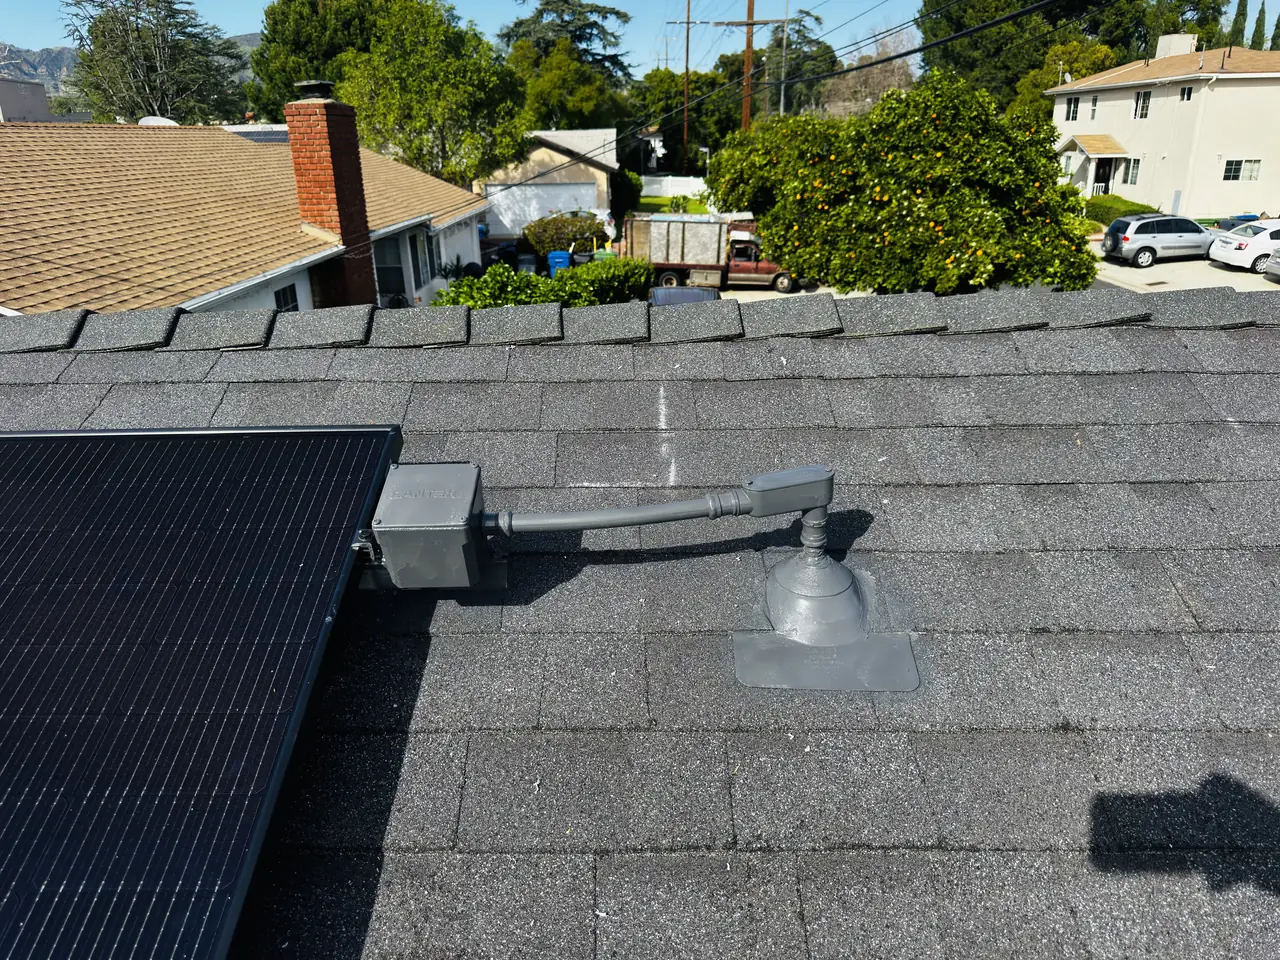
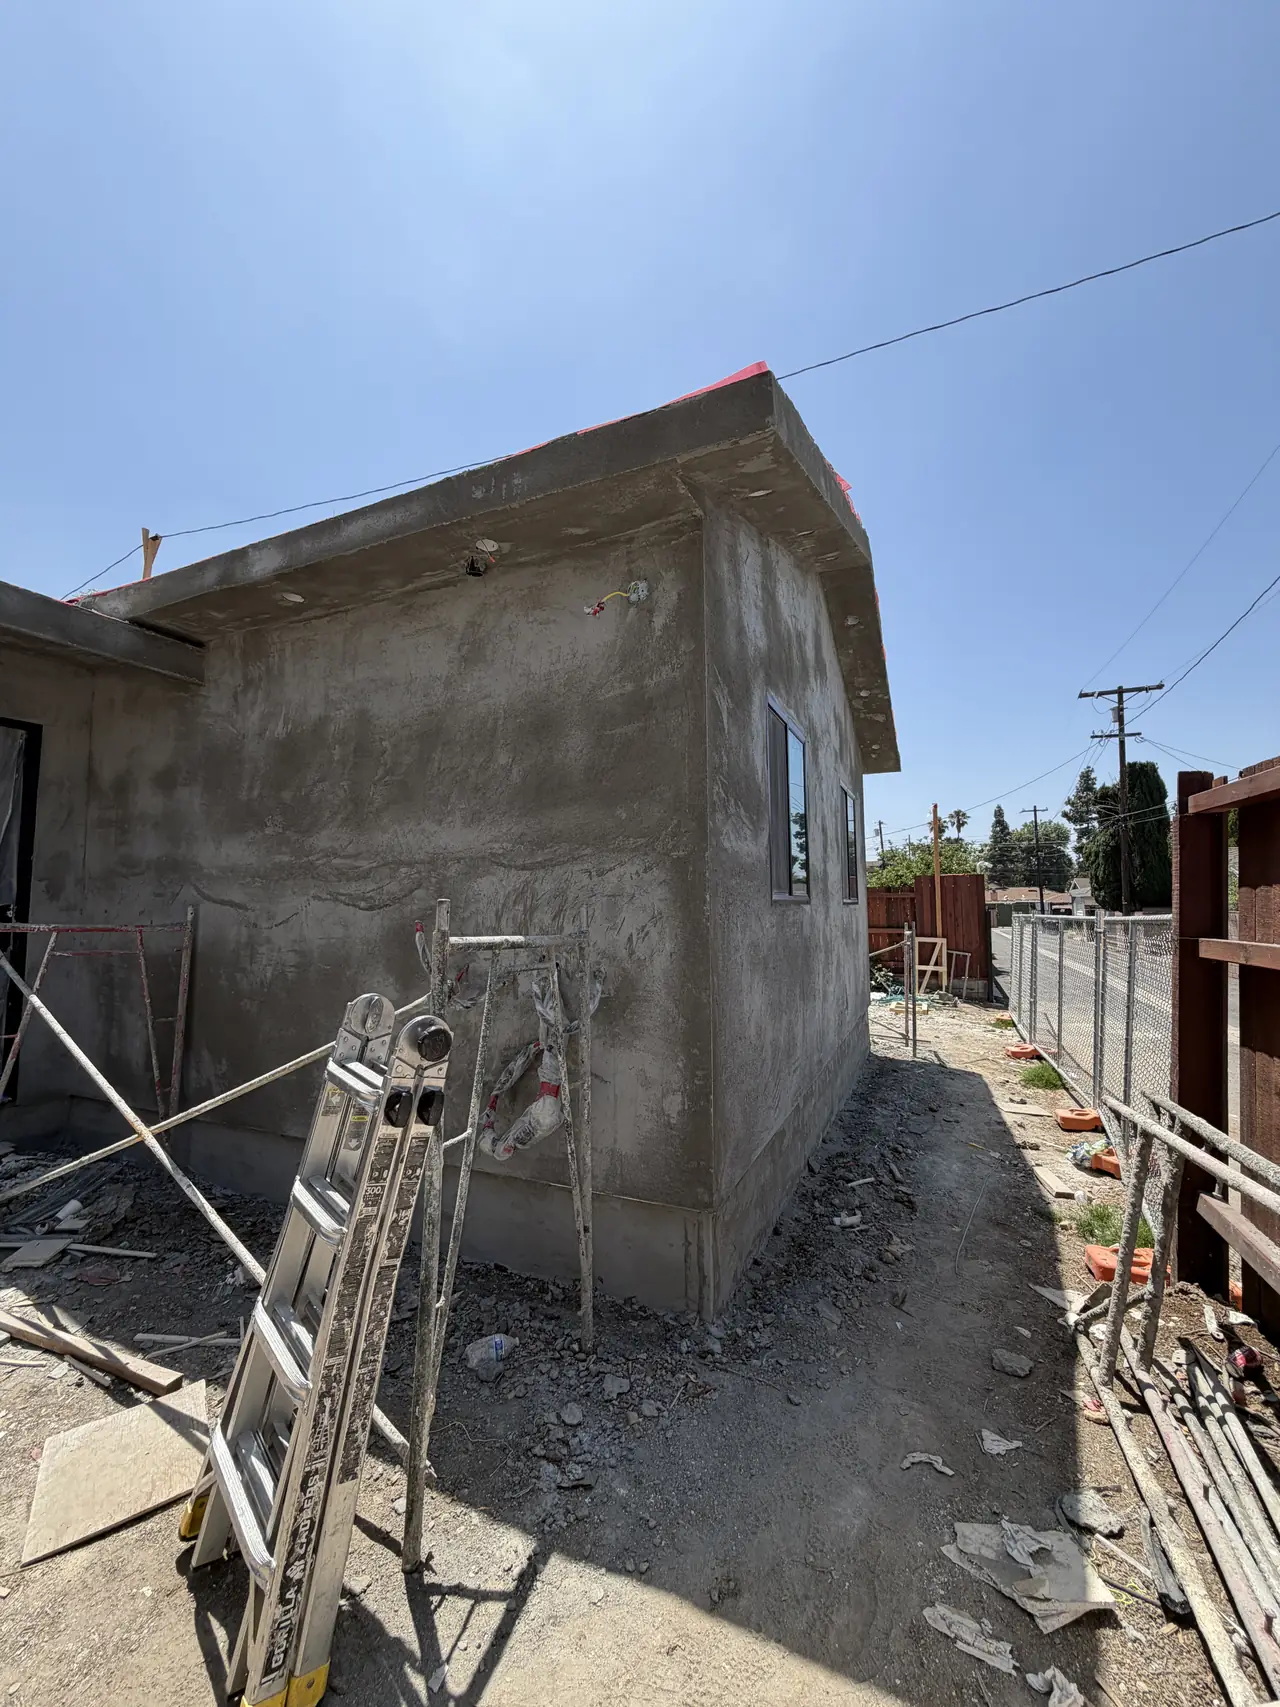
Solar prep is what an electrician leaves behind while the walls are still open, so that the solar contractor is doing terminations rather than construction. On an accessory dwelling it is usually three things: a conduit from the roof down to the panel location, a pair of junction boxes beside the panel at a workable height and spacing, and both of them already connected to the panel and to the roof conduit. It costs an hour at rough-in and saves a day afterwards.
At a glance
- Building
- New detached accessory dwelling, plus the main house
- Required by the energy code
- 2.07 kW DC
- Quoted
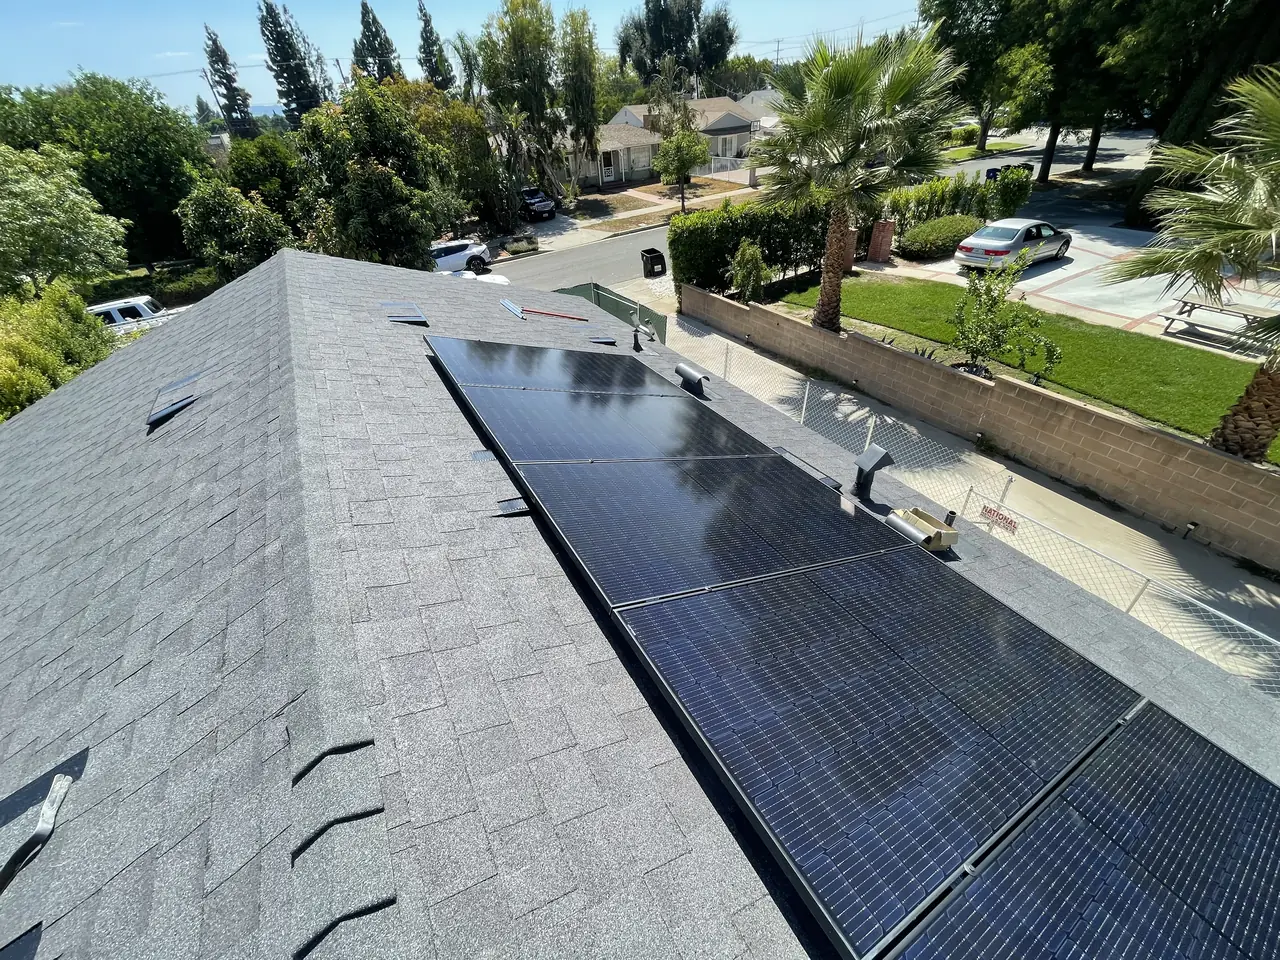
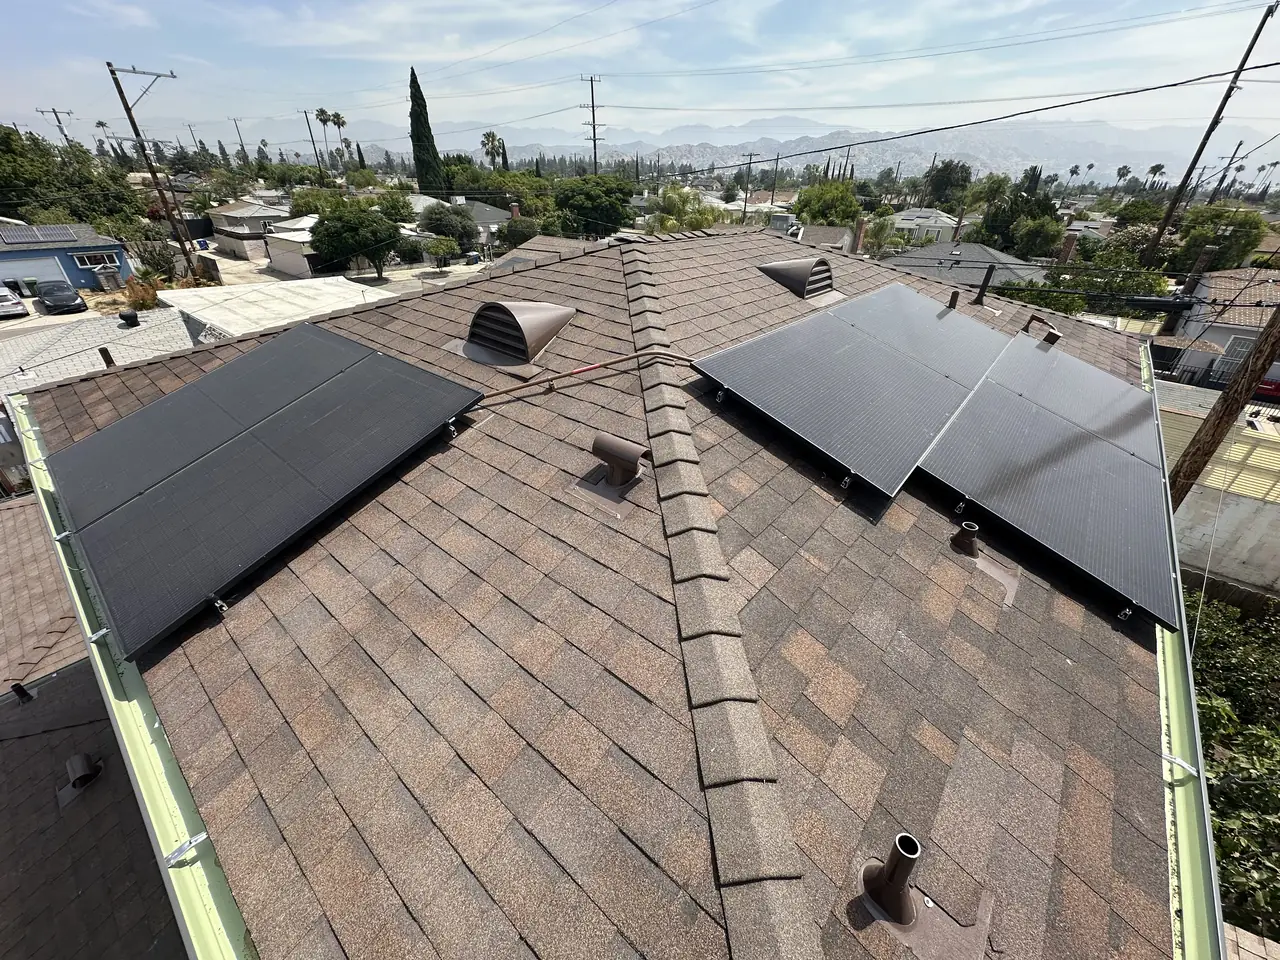
- 6 × Canadian Solar 390 W with Enphase IQ8M
- Solar prep
- Conduit roof to panel; two junction boxes beside the panel
- Box placement
- 60 in off the ground, at least 8 in apart
- Roofing
- Two scopes — partial on the house, new on the accessory dwelling
- Roof areas
- 504 sq ft and 736 sq ft
- Utility / AHJ
- LADWP / LADBS
The story
The request for this project came in from the builder with the approved drawings attached — roof plan, elevations, and two energy-code sheets — and a single line saying the required system is 2.07 kilowatts DC.
Then three lines under a heading called Solar Prep, and they are the most useful three lines a builder can write.
The accessory dwelling's electrician would run a conduit from the roof down to the panel location. The building would have two junction boxes installed next to the panel, sixty inches off the ground and at least eight inches apart. Both would be connected to the panel and to the roof conduit.
Take each one in turn, because the reasoning is the transferable part.
The conduit is the big one. Without it, getting from an array to a panel inside a finished building means either running pipe down an exterior wall — visible from the street for the life of the house — or opening finished work to fish a wall. With it, the route already exists and nobody touches a painted surface.
The two boxes are a landing point. They give the solar contractor somewhere inside the building that is already tied to both ends of the job, so the work becomes pulling conductors and making terminations rather than mounting, drilling and patching. The dimensions are not decoration either: a box at the wrong height cannot be worked in comfortably, and boxes crowded together leave nowhere to dress conductors or to get a hand in.
Why this is rare is simply sequence. Solar is close to the last trade on a building, and by the time it arrives the electrician has finished, the drywall is up and the walls are painted. Everything above costs almost nothing at rough-in and costs real money afterwards. The builder who writes it into the electrical scope in advance is doing it for a few dollars; the owner who does not is paying for it twice.
On the system itself: the energy code required 2.07 kilowatts DC for this building, and what was quoted was six Canadian Solar 390-watt modules with an Enphase microinverter under each — a little over the requirement, because modules come in whole numbers and you round up rather than down. The estimate given for annual production was around 2,800 kilowatt-hours, which is a calculation, not a measured result.
The roofing was quoted as two separate scopes on the same visit, and that split is worth its own paragraph. The main house needed a partial re-roof — about 504 square feet, tear-off and new shingle, with seven pipe flashings to deal with. The accessory dwelling needed a complete new roof — about 736 square feet, nine squares of shingle over synthetic underlayment with a course of weather lock, ridge cap, drip edge, flashings and three low-profile vents. Two buildings, two conditions, two numbers. Quoting them as one figure would have hidden which half the money was going to.
One distinction from that job that catches people out: neither roof needed a permit — but the accessory dwelling's roof still needed a sheathing inspection. No permit does not mean no inspection, and finding that out after the shingles are on is an expensive way to learn it.
So, if you are building an accessory dwelling: ask your electrician for three things while the walls are open. A conduit from the roof to the panel. Two junction boxes beside the panel, at a height somebody can work at and far enough apart to get a hand between them. Both already connected. Put it in the scope in writing, because at rough-in it is an hour and afterwards it is a wall.
The conduit and the boxes were in the wall before the drywall went on, the array went on the roof afterwards, the inspection passed and the accessory dwelling has been running on it since. Cali Energy did the prep and the solar on this Granada Hills property.
How it ran
| June 2024 | Builder sends the approved drawings with the required system size and a written solar prep specification |
|---|---|
| June 2024 | System quoted — six modules with a microinverter under each |
| June 2024 | Roofing quoted as two separate scopes, house and accessory dwelling |
| Later | Supplemental permit issued to update the property address |
The useful part of this project happened before anybody was on the roof.
What we did
- Quoted the array against the energy code requirement rather than against a guess.
- Worked to the builder's written solar prep rather than improvising around finished walls.
- Quoted the two roofs separately so each scope could be read on its own.
- Flagged that the accessory dwelling roof needed a sheathing inspection even without a permit.
System specifications
| Building | New detached accessory dwelling |
|---|---|
| Required by the energy code | 2.07 kW DC |
| Quoted | 6 × Canadian Solar 390 W modules, Enphase IQ8M microinverters |
| Estimated production | About 2,800 kWh a year — a calculation, not a measurement |
| Solar prep | Conduit from roof to panel; two junction boxes beside the panel, 60 in up and at least 8 in apart, both connected |
| House roof | Partial re-roof, about 504 sq ft, seven pipe flashings |
| Accessory dwelling roof | New, about 736 sq ft, nine squares over synthetic underlayment with weather lock |
| Utility / AHJ | LADWP / LADBS |
Is your project like this one?
- You are building an accessory dwelling and solar is required on it.
- Your electrician is at rough-in and nobody has mentioned solar.
- You want to know what to write into an electrical scope for a future array.
- You have two buildings on a lot and one roofing quote covering both.
- You were told the roof does not need a permit and want to know what that leaves.
Cali Energy in Granada Hills
Granada Hills sits inside City of Los Angeles boundaries, so every project here is permitted through LADBS and interconnected through LADWP. Our work in Granada Hills runs from single-row arrays on accessory dwelling units to systems on underground services, on composition shingle and on concrete tile.
Accessory dwellings here are built by general contractors who finish and leave, and the solar arrives afterwards. What the electrician left behind decides how much of that is a day's work and how much is demolition.
This installation is on the Granada Hills projects page alongside the others, and what the work covers is set out on the Granada Hills service area page.
- License and classifications: CSLB #1032379
- Official reference for this process: California Energy Commission — Building Energy Efficiency Standards
Frequently asked questions
What is solar prep on a new building?
The work an electrician does at rough-in so a future array can be connected without opening finished walls: a conduit from the roof to the panel location, junction boxes beside the panel, and both already tied together. On this accessory dwelling the builder specified exactly that, down to the height and spacing of the boxes.
Why two junction boxes rather than one?
Because a pair gives a landing point with room to work — somewhere to bring the roof conduit in and somewhere to make the connection to the panel, without crowding conductors into a single enclosure. The spacing in the spec, at least eight inches, is about being able to get a hand and a tool between them.
Does a new accessory dwelling roof need a permit?
Not always — on this project neither the partial re-roof on the house nor the new roof on the accessory dwelling required one. What the accessory dwelling did need was a sheathing inspection. No permit and no inspection are not the same thing, and the second one is the one that catches people.
Why quote an array larger than the code requires?
Because modules come in whole units. A requirement of 2.07 kilowatts is met by six 390-watt modules, which is 2.34 — you round up to the next module rather than fall short. Falling short of a code-required size is a plan check correction; going over is not.
Who should pay for solar prep?
It sits naturally in the electrical scope of the building, not in the solar contract, because it is done by the building's own electrician while the walls are open. It is worth an owner insisting on it even where solar is not going on immediately — the cost at rough-in is negligible and the cost afterwards is not.
What does Cali Energy mean by solar prep on a Granada Hills accessory dwelling?
A conduit run from the roof to the panel and two junction boxes beside the panel, connected, with the walls still open. That is an hour at rough-in and a wall afterwards. Cali Energy asks for it in writing in the electrical scope on Granada Hills accessory dwellings, because it is the difference between an array that can be added later and one that cannot be added cheaply at all.
What this would look like on your roof
Planning solar in Granada Hills? Tell us your utility, your roof and what your bill looks like now, and we will model what a system like this would do on your house before you commit to anything.
Or call +1 (323) 844-7777 · Cali Energy, Northridge · CSLB #1032379 (B, C-10, C-39) — design, permits, install and electrical under one licensed contractor.
Related
This timeline reflects this property and this permitting path. Updated September 2026.