

Long Beach, CA · July 2023 · Southern California Edison / City of Long Beach
One house, two roofs, two ways of mounting
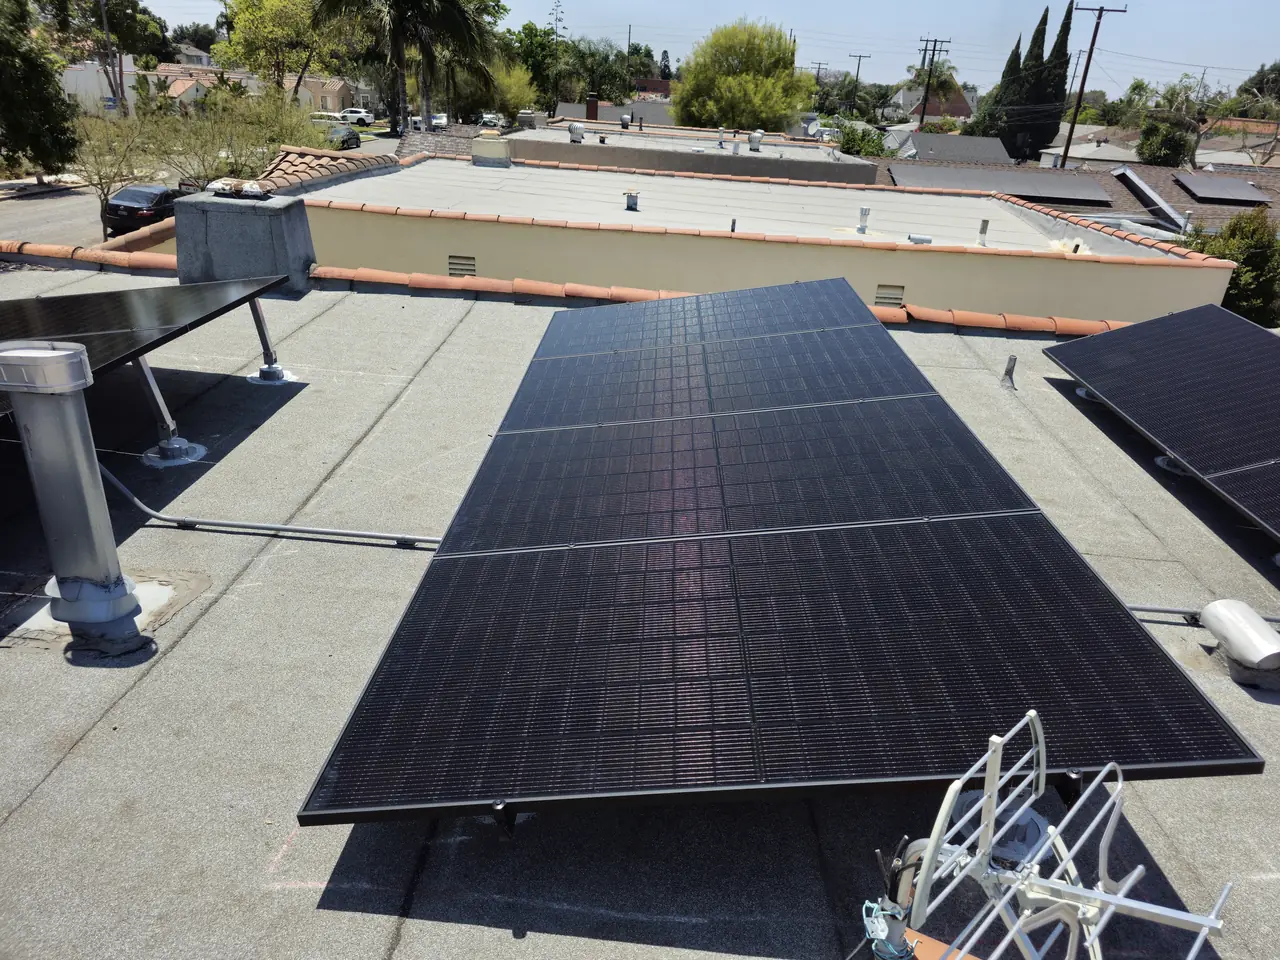
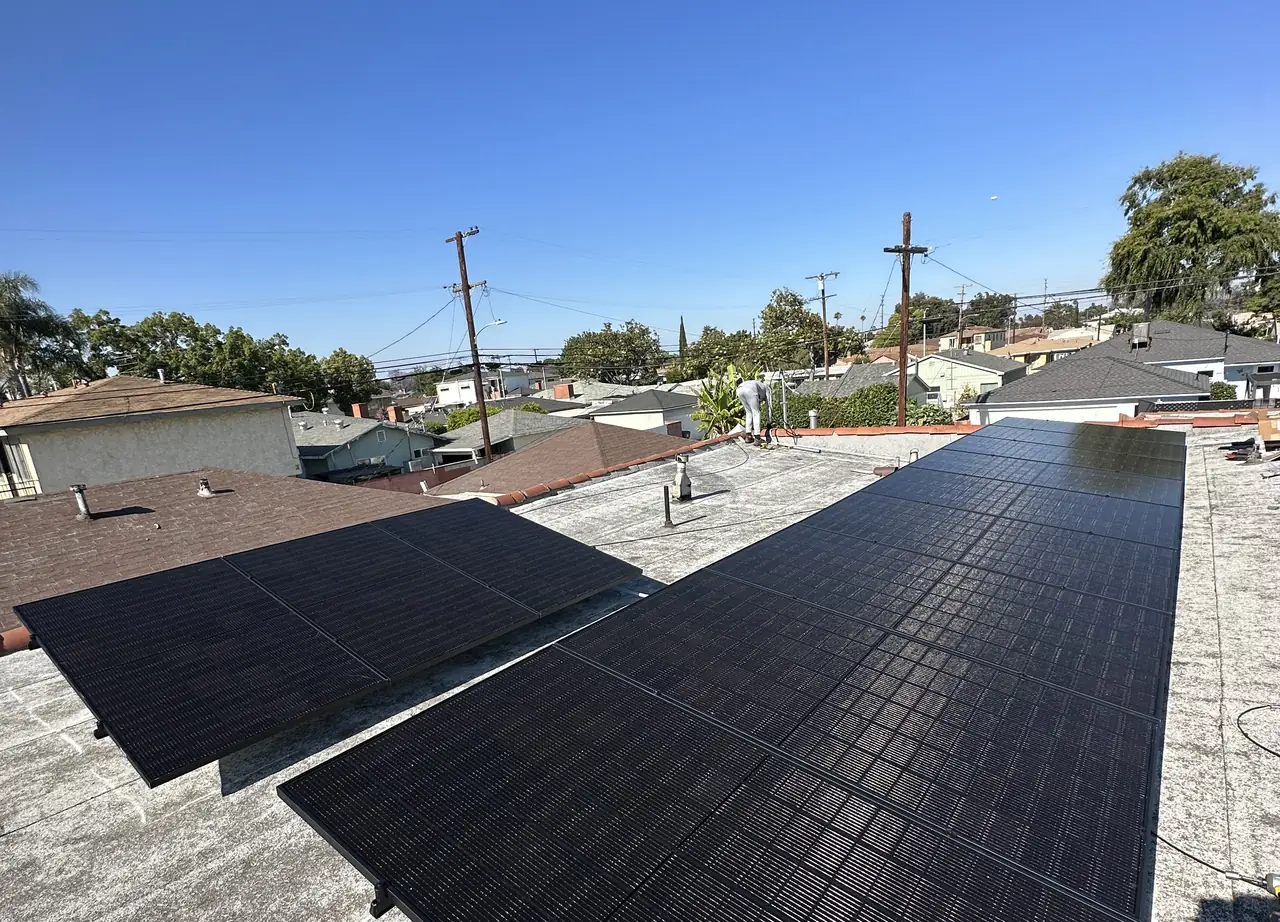
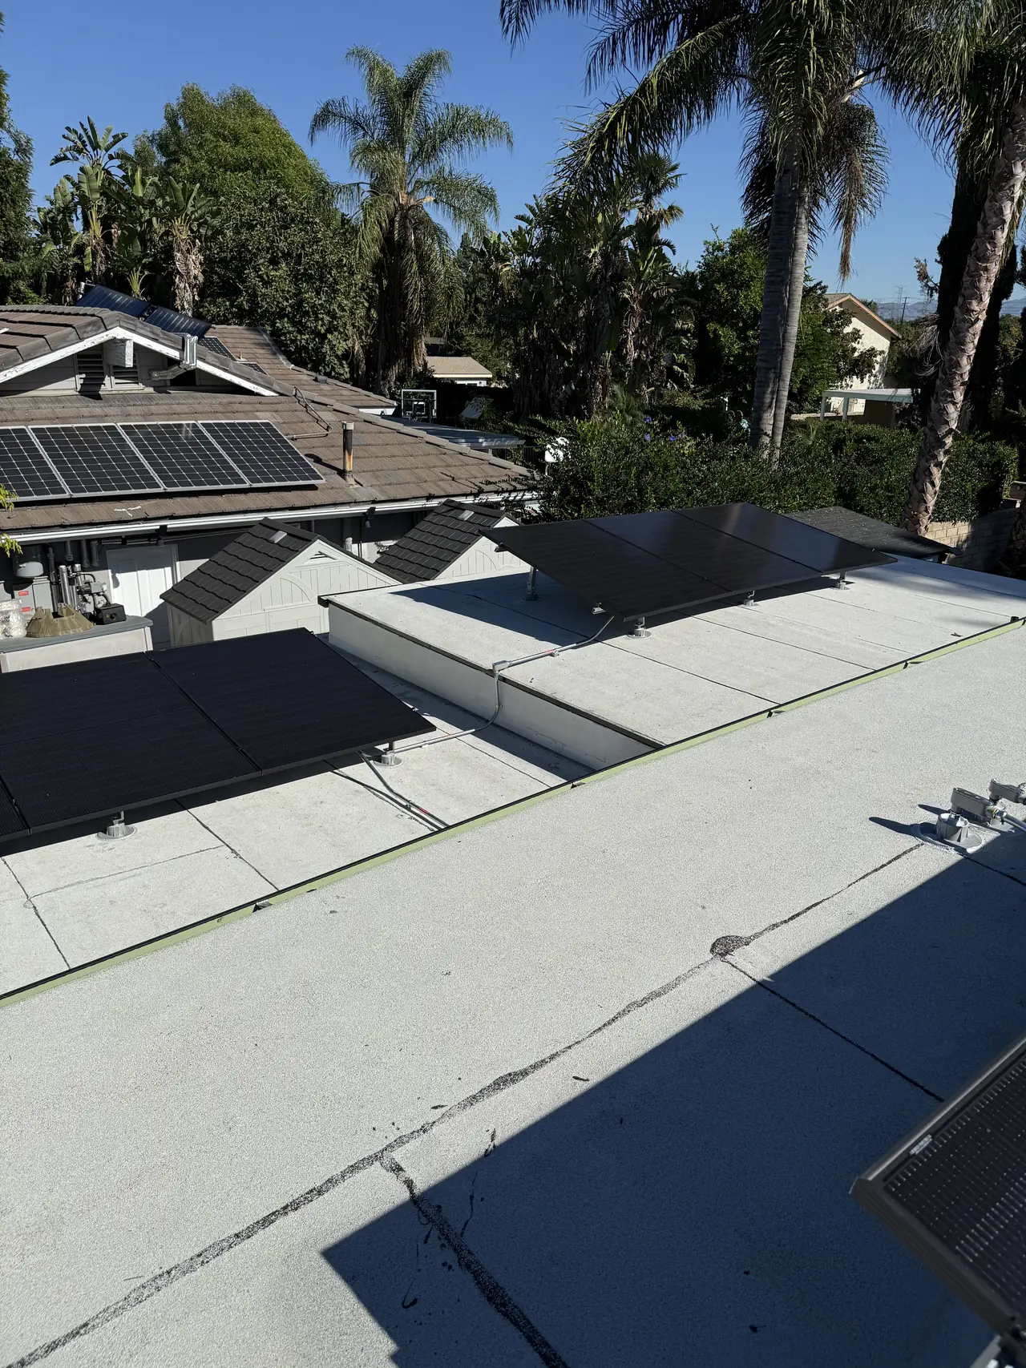
Tilted rows standing clear of a flat cap sheet at the back, flush modules lying on shingle at the front, and a single system tying them together. The roof decided the method twice.
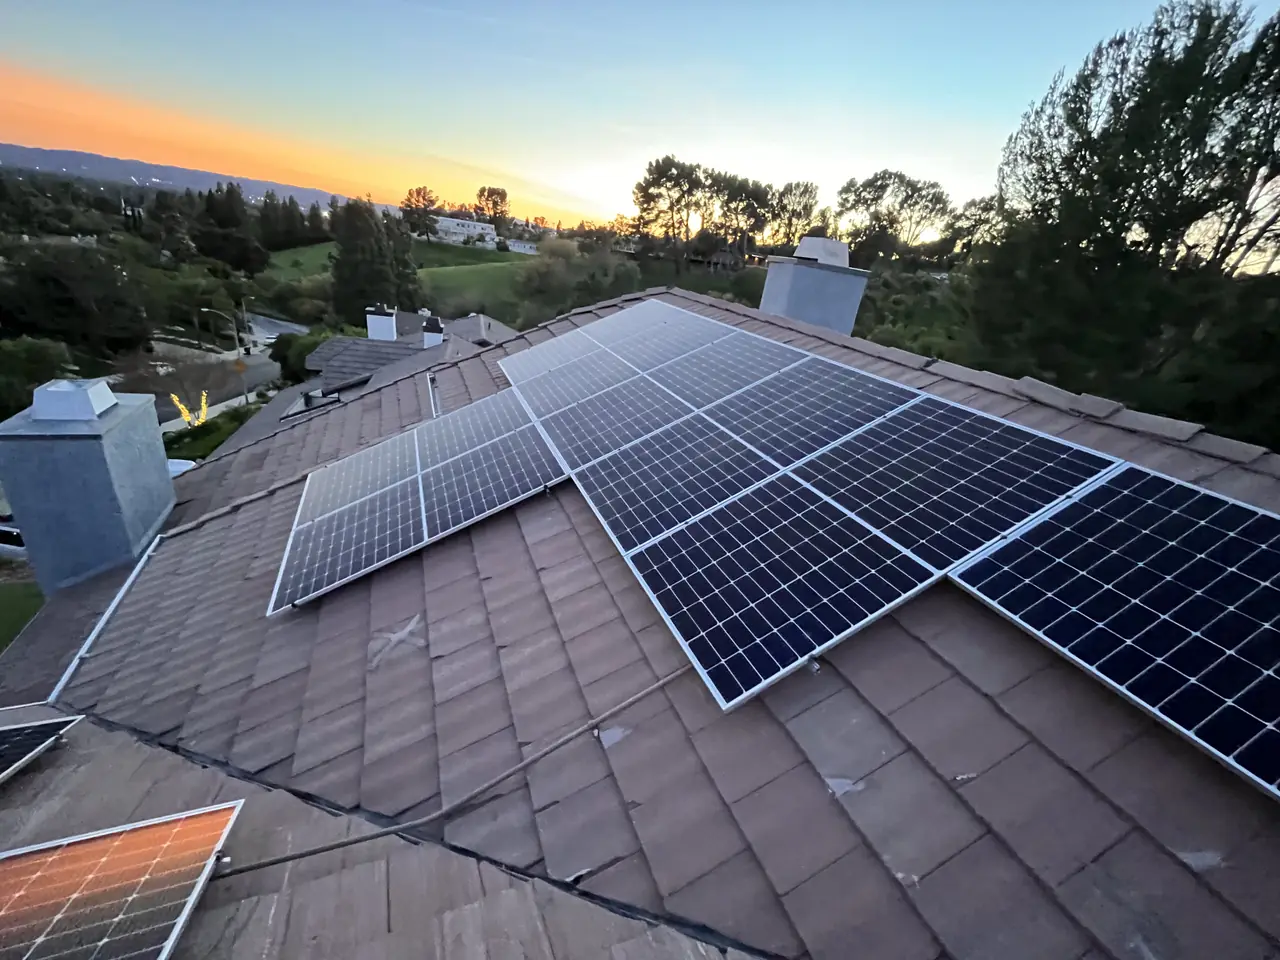
This Long Beach house has a flat roof over one part and a pitched shingle roof over another, so the twenty Q CELLS 400 W modules were mounted two ways: tilted rows raised on standoffs over the flat section and flush modules on the shingle, with an Enphase IQ8+ microinverter under each. Cali Energy also replaced the main panel with a 200 A board and passed the final on 14 July 2023.
At a glance
- Array
- 20 modules, Q CELLS 400 W
- Inverters
- 20 Enphase IQ8+ microinverters, one per module
- Roofs used
- Two — flat cap sheet and pitched shingle
- Flat section
- Tilted rows on standoffs
- Pitched section
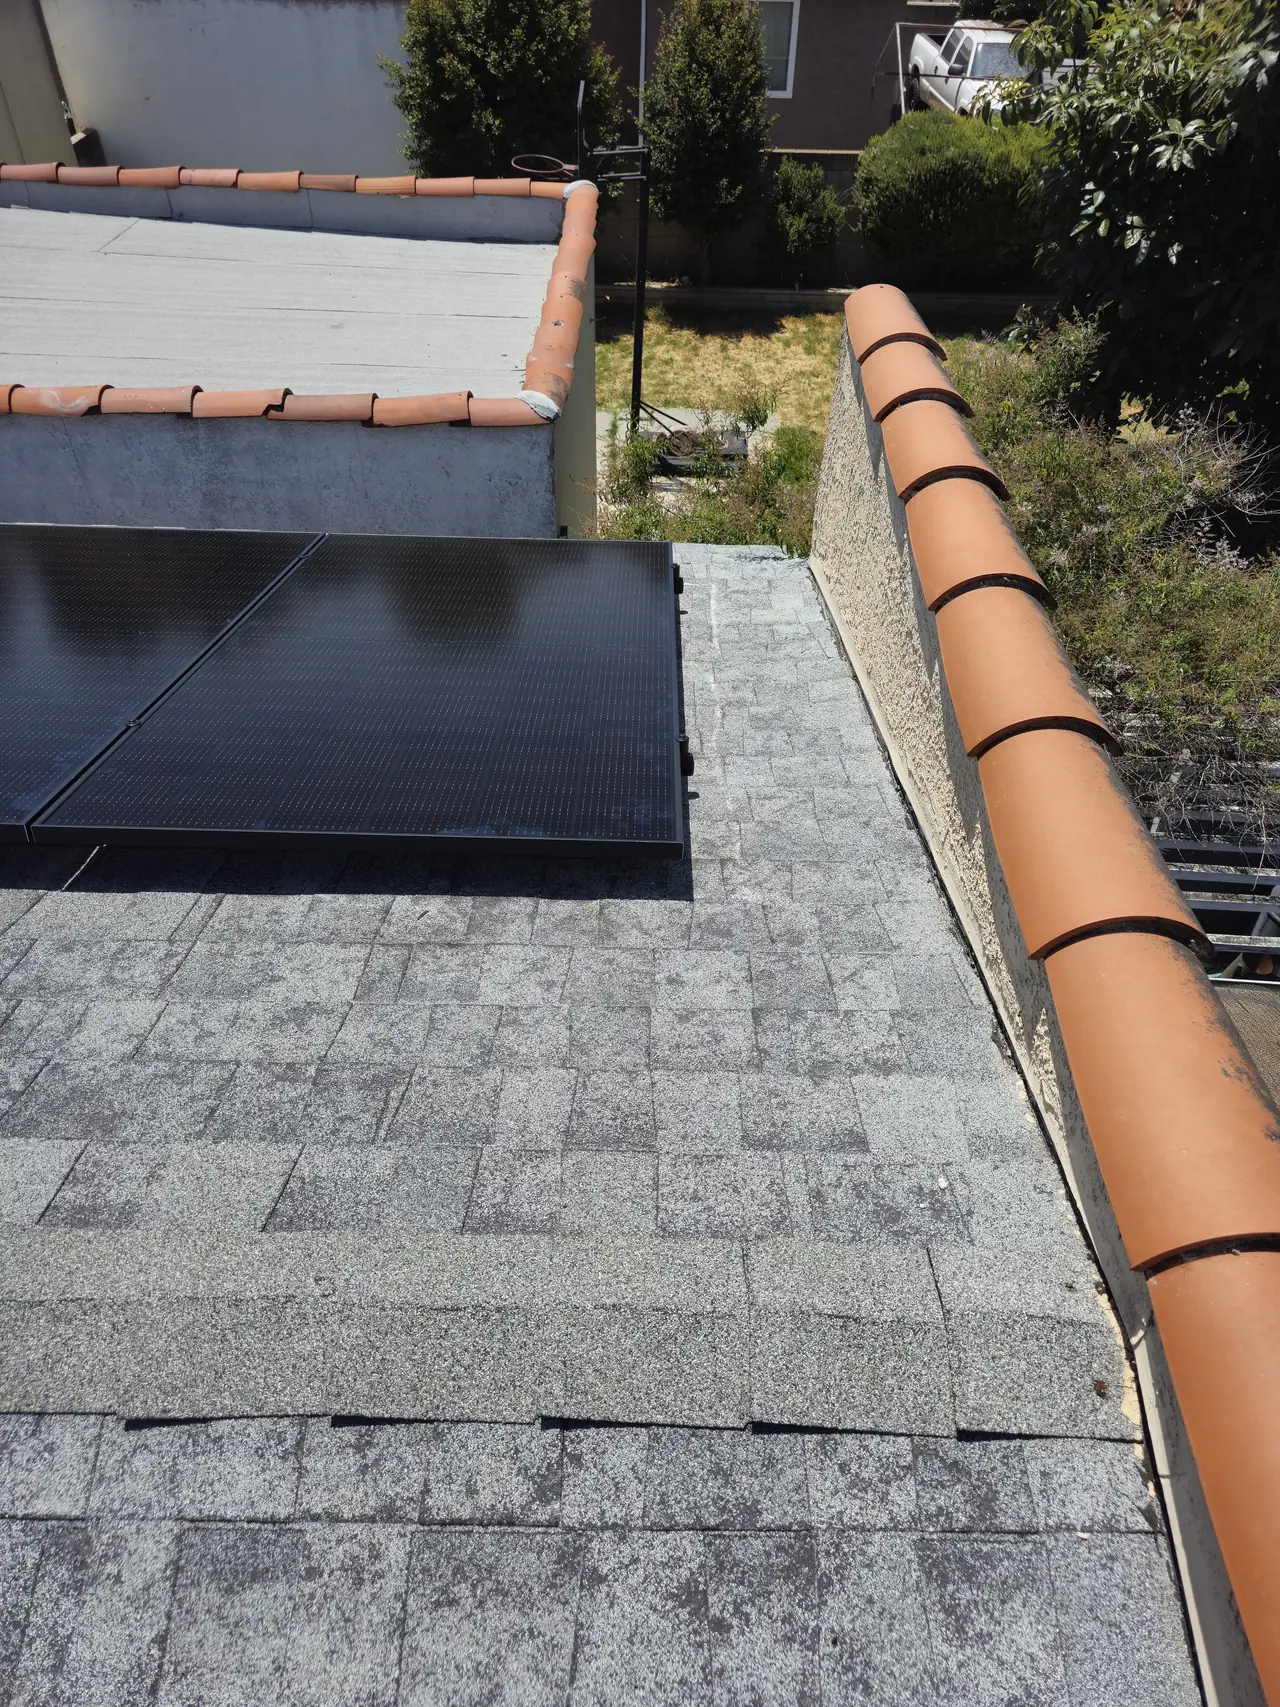
- Flush modules on rails
- Main panel
- Replaced, 200 A, in the approved position
- Installed
- 7–8 July 2023
- Final inspection
- Passed 14 July 2023
The story
The house has two roofs. The front is a pitched shingle roof of the shape the street is full of. The back is flat, finished with a cap sheet, behind a low parapet. Both get sun. Neither on its own holds the system.
So the array was built twice. On the flat section the modules are raised on standoffs and tilted, because a module lying flat on a flat roof faces the sky rather than the sun, collects dust and never gets rinsed. On the pitched section they lie flush, because the roof already provides the angle and lifting them would only add windage and cost.
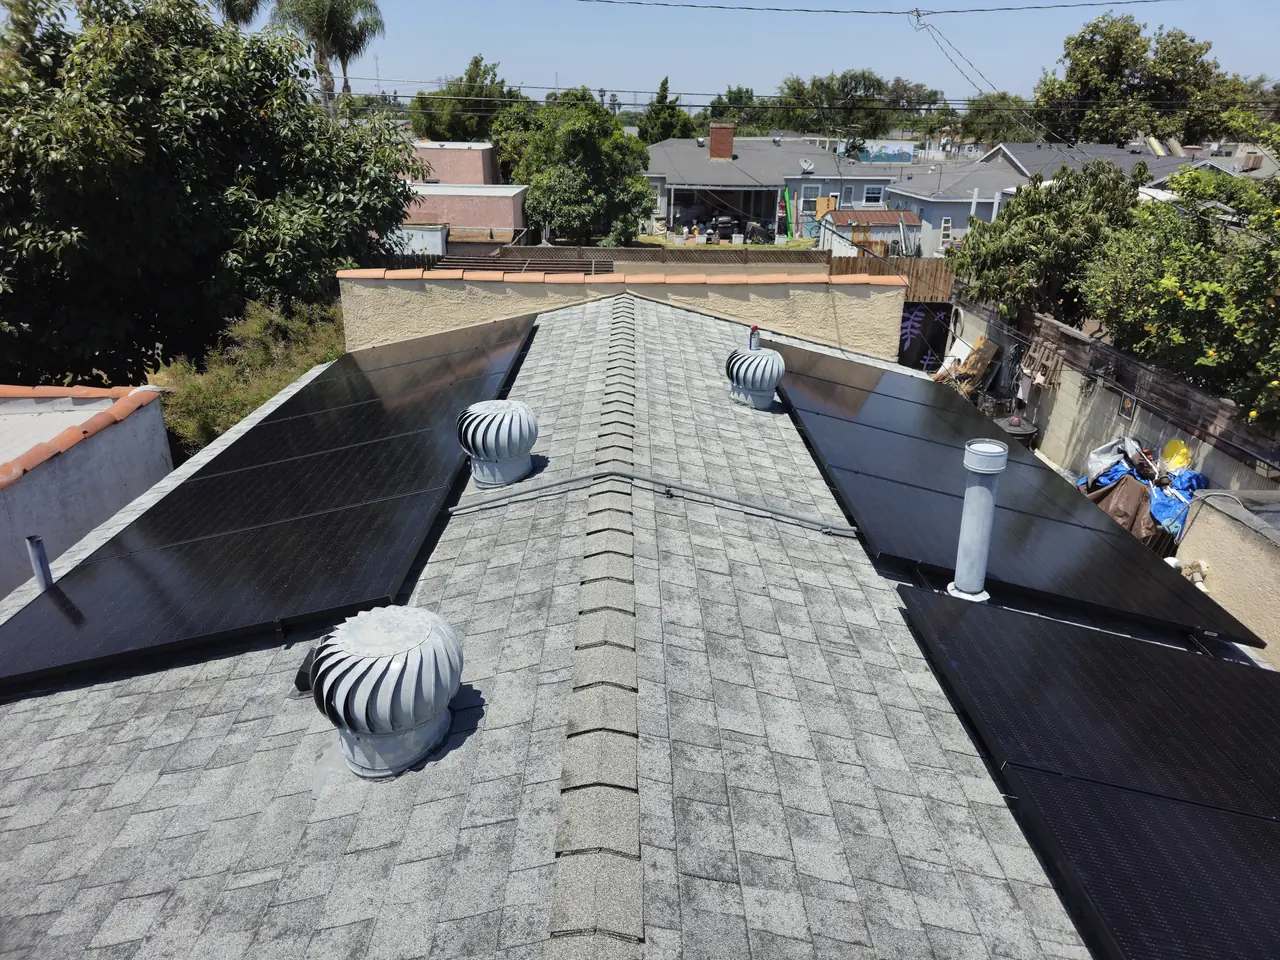
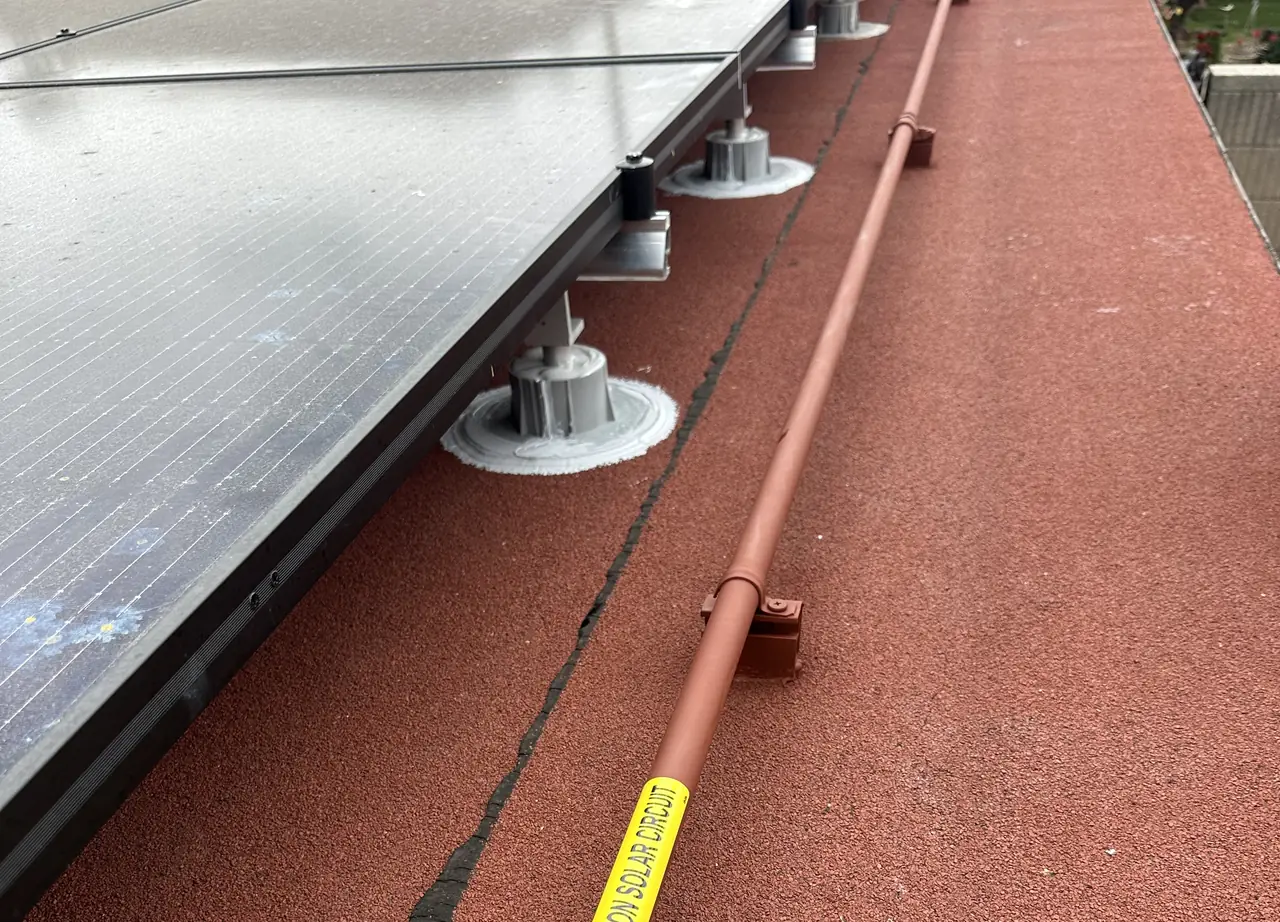
The two methods have almost nothing in common. On the flat roof every base goes through the covering into the structure and every penetration is sealed against water with nowhere to run. On the shingle roof the attachment goes into a rafter and the flashing slides under the course above, so gravity does the work. One is built, the other is followed.
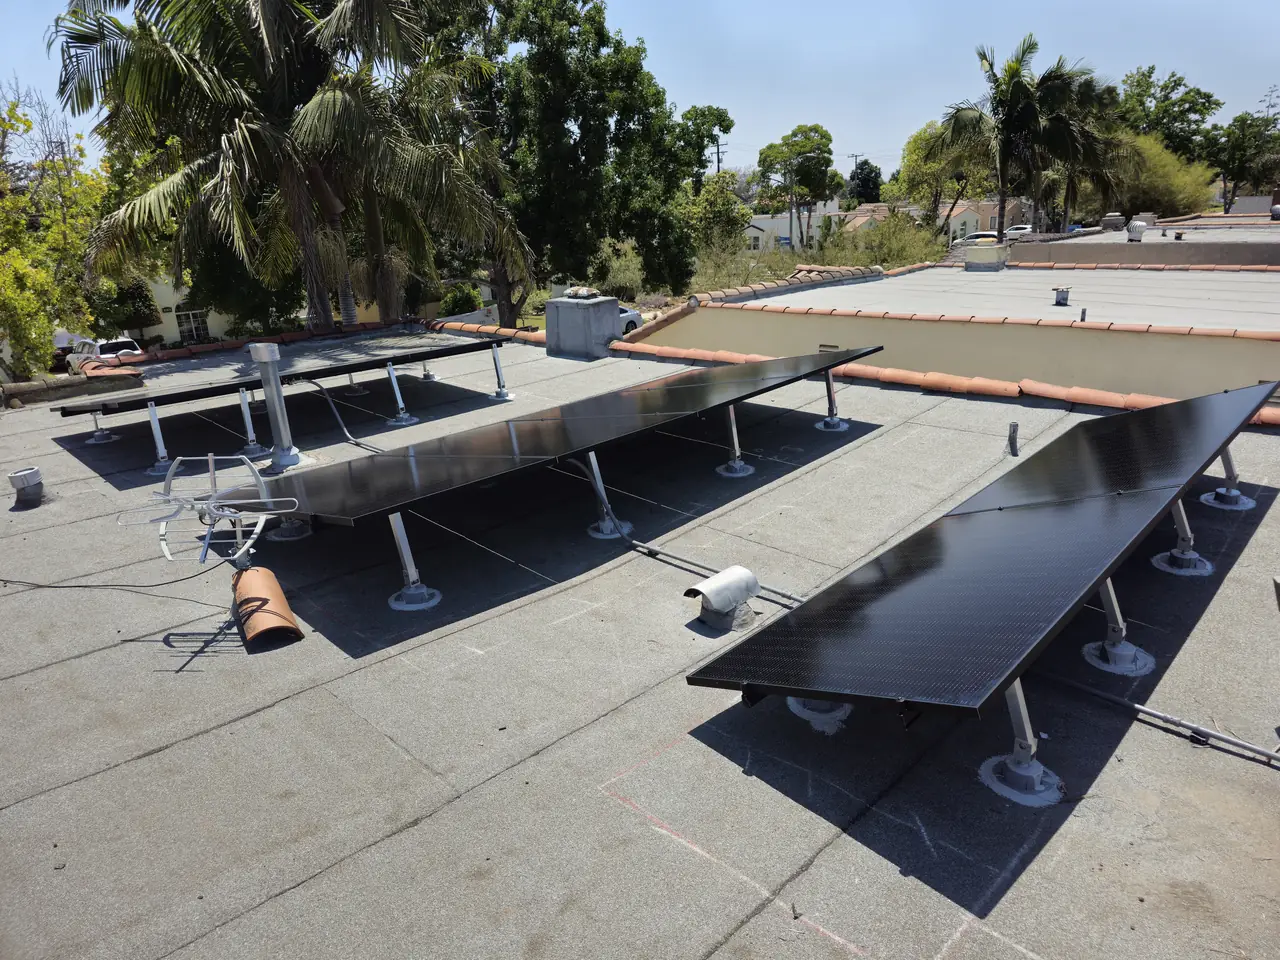
Spacing is the other difference. Tilted rows have to stand far enough apart that the front row does not shade the row behind it when the sun is low, and that spacing costs roof area. On the pitched section there is no such problem: the modules lie in the plane of the roof and can sit edge to edge. Both halves went on over two days at the start of July, along with a new 200 A main panel in the position the utility had already approved.
One thing held the signature up by a day, and it is worth describing because it is the most ordinary failure there is. The AC disconnect that arrived with the materials was a 30 amp unit; the stamped plans called for 60. An inspector who reads the plans will not sign that, and this one did not — he left the site and said he would sign online once it was right. The 30 amp switch came off, a 60 amp one went on in its place to match the drawing, the photograph went over, and the final passed on 14 July.
Electrically it is one system. The two sections are wired back to the same point of connection, and from the meter's point of view there is no difference at all. It is only the roof that cares, and it cares twice.
How it ran
| 29 June 2023 | Project handed over; install booked |
|---|---|
| 7 July 2023 | Standoffs set and sealed on the flat section; tilted rows built |
| 8 July 2023 | Attachments flashed, rails set and flush modules laid on the shingle |
| Same visit | Main panel replaced with a 200 A board; both sections wired as one system |
| 13 July 2023 | Supplied 30 A AC disconnect replaced with a 60 A unit to match the plans |
| 14 July 2023 | Final inspection passed |
Two mounting systems, two methods of keeping water out, one point of connection — and one switch swapped to match the drawing.
What we did
- Surveyed both roofs and split the layout between them.
- Set and sealed standoffs through the cap sheet and built tilted rows spaced for the low winter sun.
- Flashed rafter-fixed attachments and laid flush modules on the shingle.
- Replaced the main panel with a 200 A board in the approved position.
- Replaced the supplied 30 A AC disconnect with a 60 A unit so the installation matched the stamped plans.
- Passed the final inspection on 14 July 2023.
System specifications
| Modules | 20 × Q CELLS 400 W |
|---|---|
| Inverters | 20 × Enphase IQ8+ |
| Flat section | Cap sheet; standoffs into the structure, penetrations sealed |
| Pitched section | Composition shingle; rafter-fixed attachments, flashed |
| Spacing | Winter shading allowance on the flat section only |
| Main panel | 200 A, approved in the existing position |
| AC disconnect | 60 A, to match the stamped plans |
| Final inspection | Passed 14 July 2023 |
Is your project like this one?
- Your house has an addition with a different roof from the original.
- Part of your roof is flat and part of it is pitched.
- You have been quoted for only one of your roofs.
- You want to know why one part of an array is tilted and the other is not.
- Your inspection was held up by a part that did not match the drawings.
Cali Energy in Long Beach
Long Beach is its own city, not a Los Angeles neighborhood: permits run through the City of Long Beach Building & Safety Bureau, interconnection through Southern California Edison.
Long Beach houses grow. An addition goes on the back, a garage is joined to the house, a porch is enclosed, and what started as one roof becomes two or three with different pitches and different coverings. An array that uses all of them has to be two installations that add up to one system.
This installation is on the Long Beach projects page alongside the others, and what the work covers is set out on the Long Beach service area page.
- License and classifications: CSLB #1032379
- Official reference for this process: California Energy Commission — solar equipment lists
- Official reference for this process: City of Long Beach — Permit Center
Frequently asked questions
Can one solar system use two different roofs?
Yes, and on a house that has been added to it is often the only way to get a worthwhile size. Each roof gets the mounting method it needs — tilted standoffs on a flat section, flush rafter-fixed attachments on a pitched one — and the two are wired back to the same point of connection. Electrically it is one system.
Why are the modules tilted on one roof and flat on the other?
Because a module lying flat on a flat roof faces the sky rather than the sun, collects dust and never gets rinsed by rain running off it. Tilting fixes all three. On a pitched roof the angle is already there, so lifting the modules would add wind load and cost for nothing.
Why would an inspector refuse to sign over a disconnect?
Because the stamped plans are the agreement, and a device rated below what they show is not the installation that was approved. Here a 30 amp AC disconnect arrived where the drawings called for 60. The inspector left without signing, the switch was changed the same week, the photograph went to him and the final was signed the next day. Getting it swapped costs a day; passing it does not happen.
Does Cali Energy install on mixed roofs in Long Beach?
Yes. Long Beach houses have been added to for decades and mixed roofs are normal here. Cali Energy surveys each section, chooses the mounting method for what it actually is, builds both as one system and takes it through the city's final inspection. License CSLB #1032379.
What this would look like on your roof
Planning solar in Long Beach? Tell us your utility, your roof and what your bill looks like now, and we will model what a system like this would do on your house before you commit to anything.
Or call +1 (323) 844-7777 · Cali Energy, Northridge · CSLB #1032379 (B, C-10, C-39) — design, permits, install and electrical under one licensed contractor.
Related
This timeline reflects this property and this permitting path. Updated September 2026.