

Glendale, CA · December 2025 · Glendale Water & Power / City of Glendale
Twenty-two modules, and no plane big enough for more than eight.
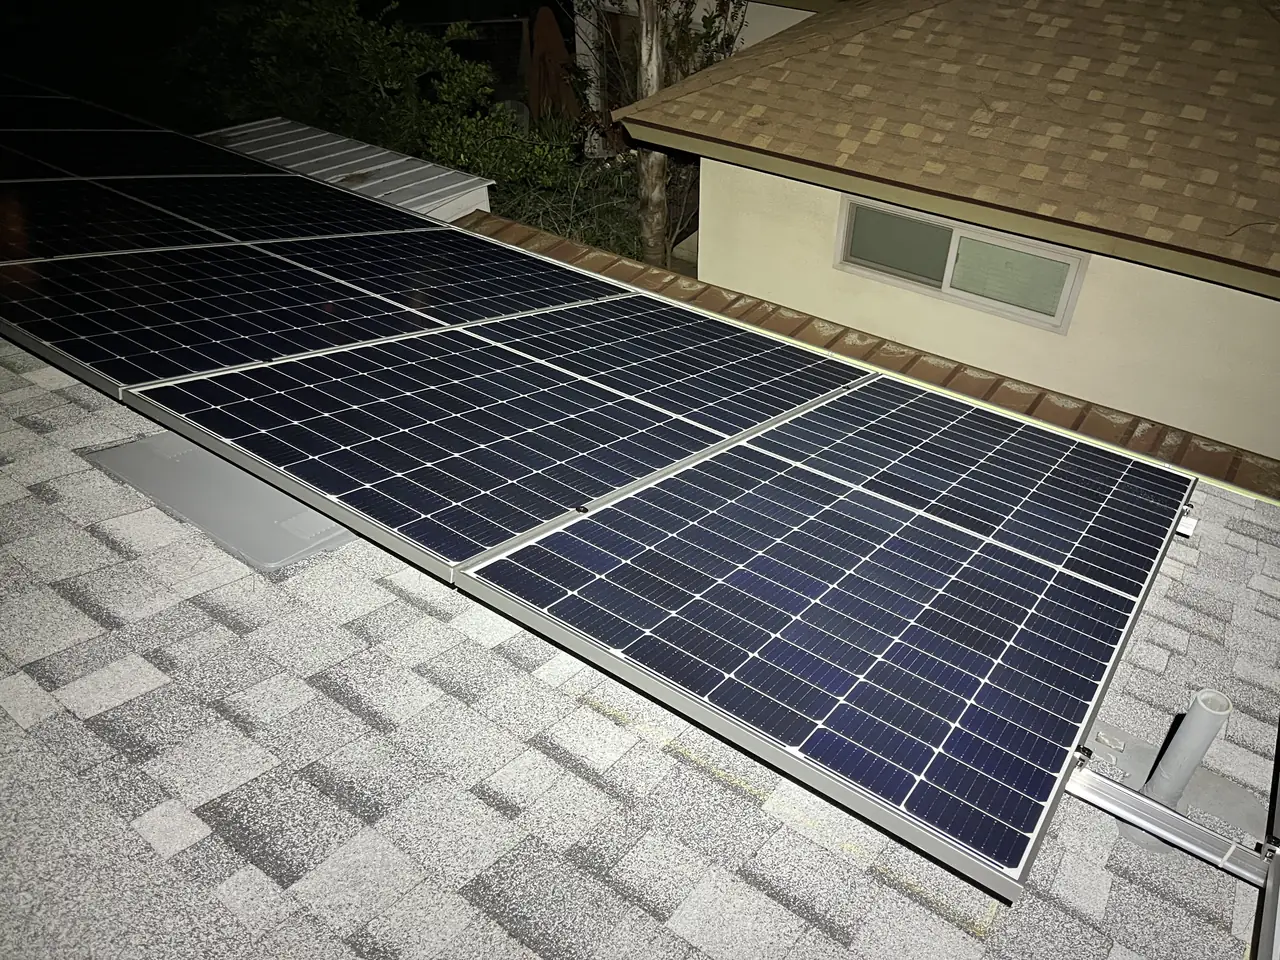
A single-story Glendale house under a composition shingle hip roof with a chimney on the main ridge. Twenty-two modules went on in groups of no more than eight across the planes that face the sun, joined by one conduit run over the hips, on a December day that ended with the finish photographs taken by flashlight.
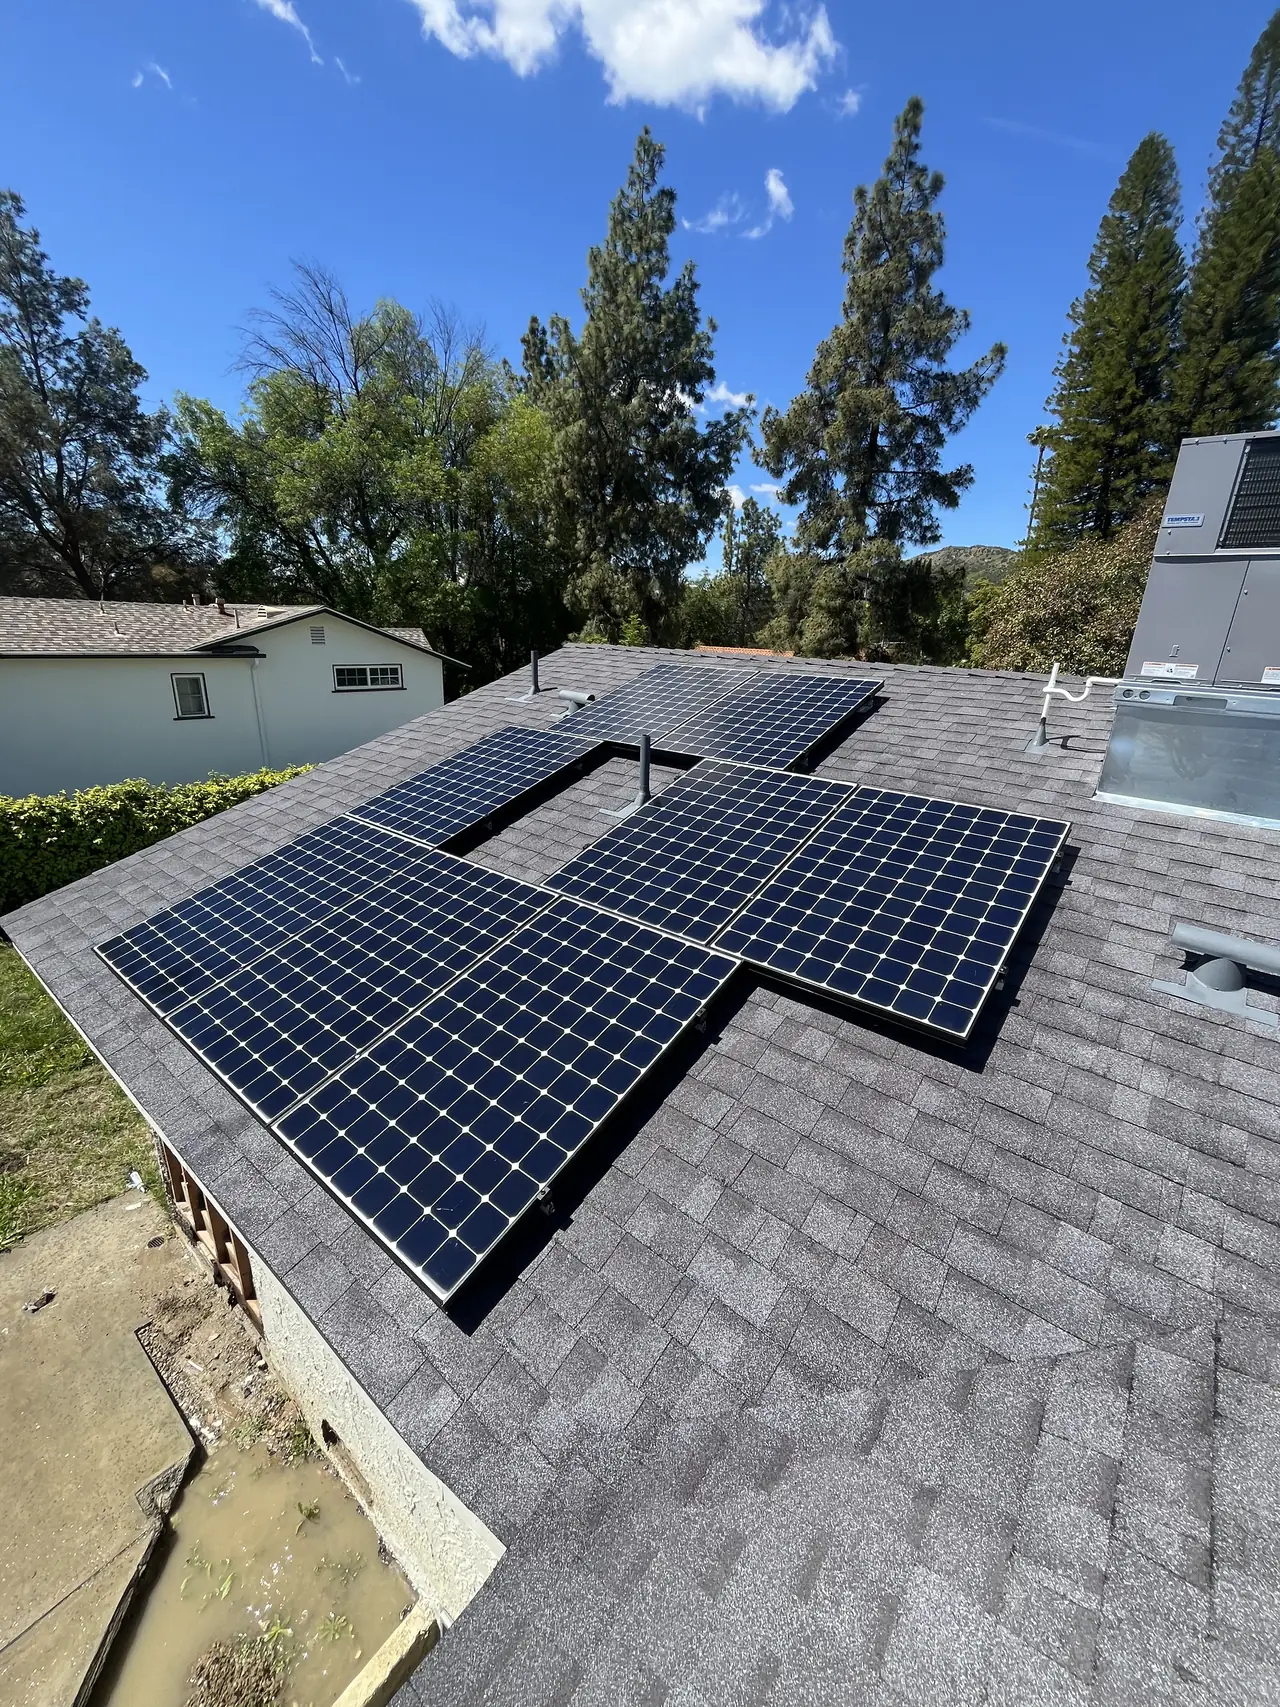
A hip roof does not offer one big rectangle, so the array is designed as several small ones. Each group gets its own rails and flashed feet, the groups are joined by conduit run over the hips rather than around the eaves, and the whole thing is checked for what the chimney and vents will shade. The cost is more hardware per module; the gain is an array that uses the roof it has.
At a glance
- Roof
- Composition shingle hip roof, single story
- Array
- 22 modules in groups, none larger than eight
- Mounting
- Flashed feet and rails on each plane
- Conduit
- One run over the hips joining the groups
- Installation
- One day, 9 December 2025
- Utility / AHJ
- Glendale Water & Power / City of Glendale
The story
The plan set showed twenty-two modules and a roof with no place to put twenty-two modules. It is the ordinary shape of a mid-century Glendale ranch house: a low hip roof, a chimney on the main ridge, plumbing vents where the bathrooms are, and four or five planes each big enough for a handful of modules and no more.
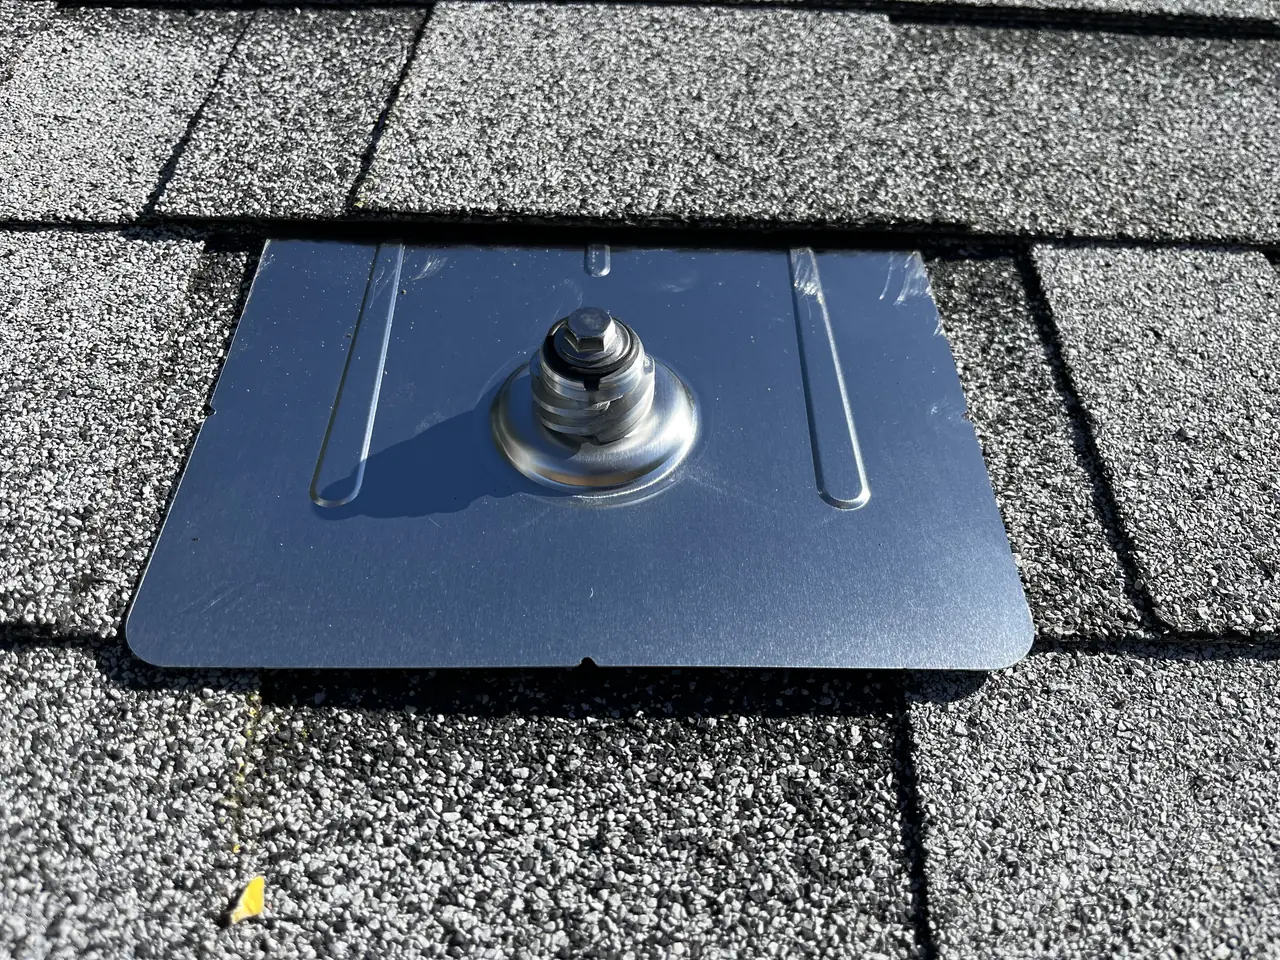
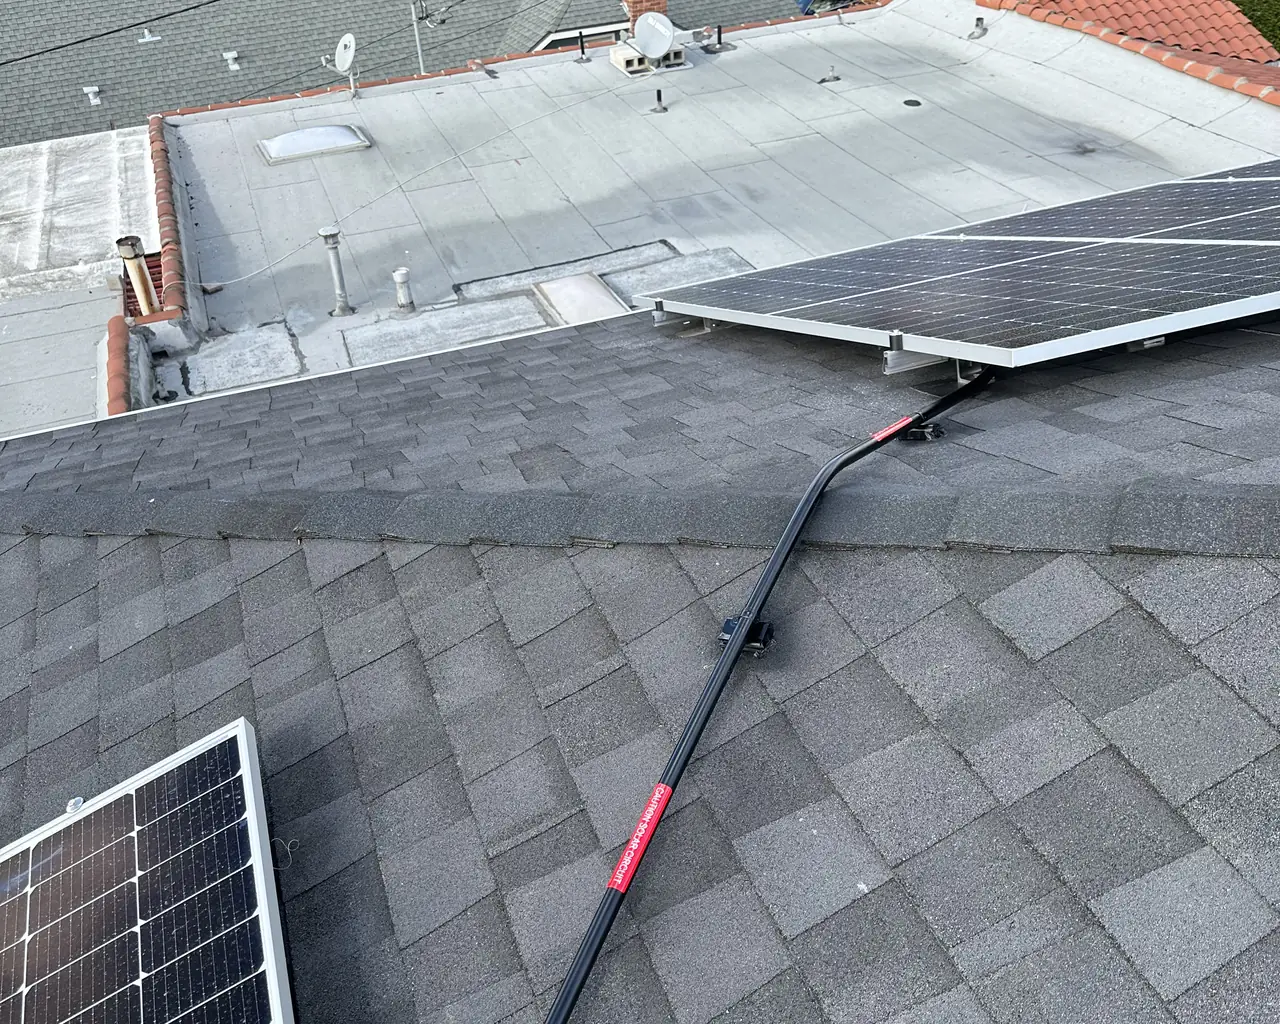
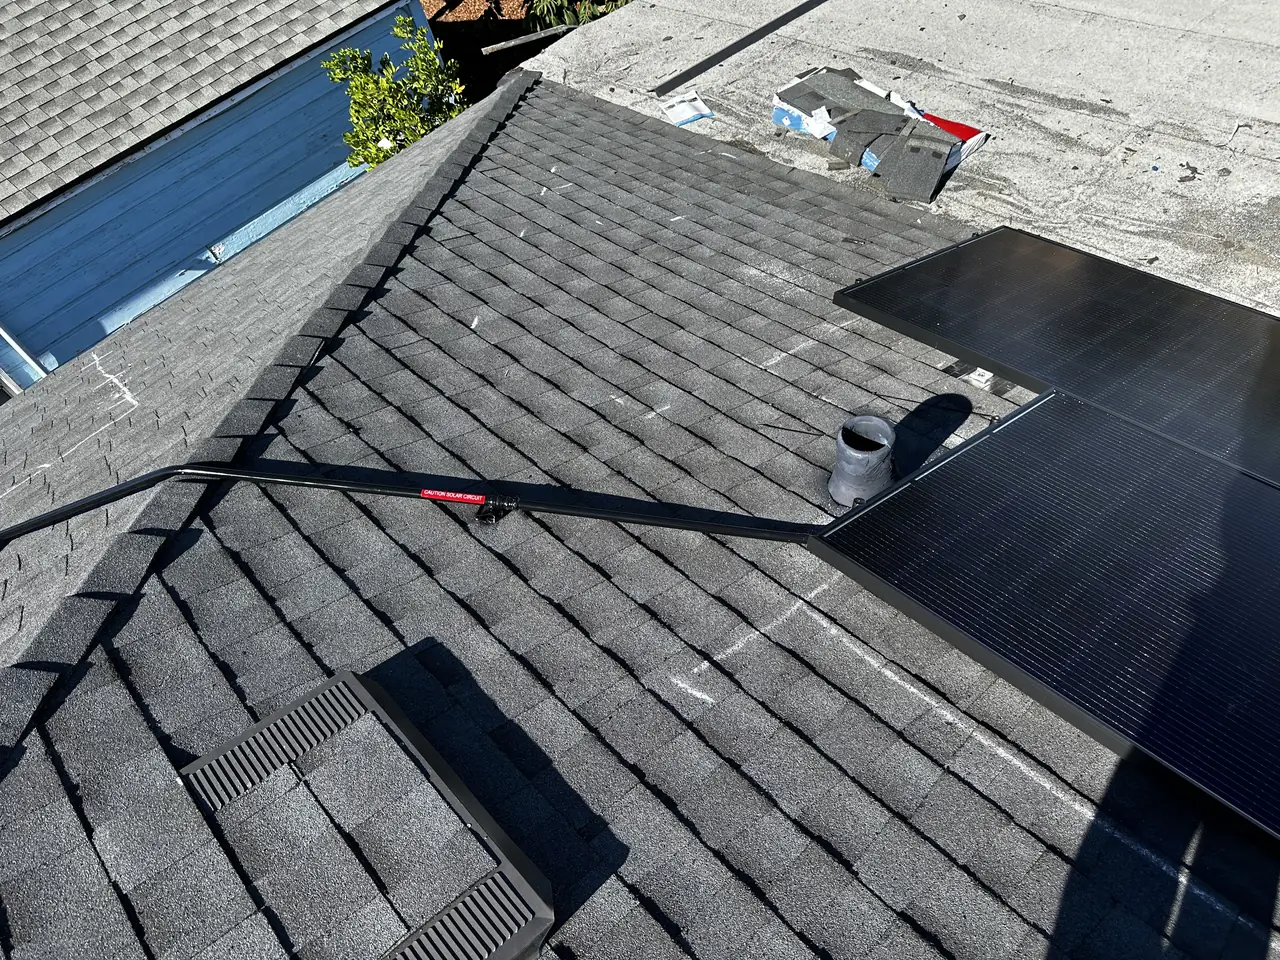
So the array is several arrays. Two long rows flank the main hip, one each side, running from near the chimney down toward the eave. A block of eight sits on the largest plane. Smaller groups take the remaining sun-facing planes, a few modules at a time, wherever a vent or a hip leaves room. Every group has its own rails and its own flashed feet, and every foot is a penetration sealed at the shingle.
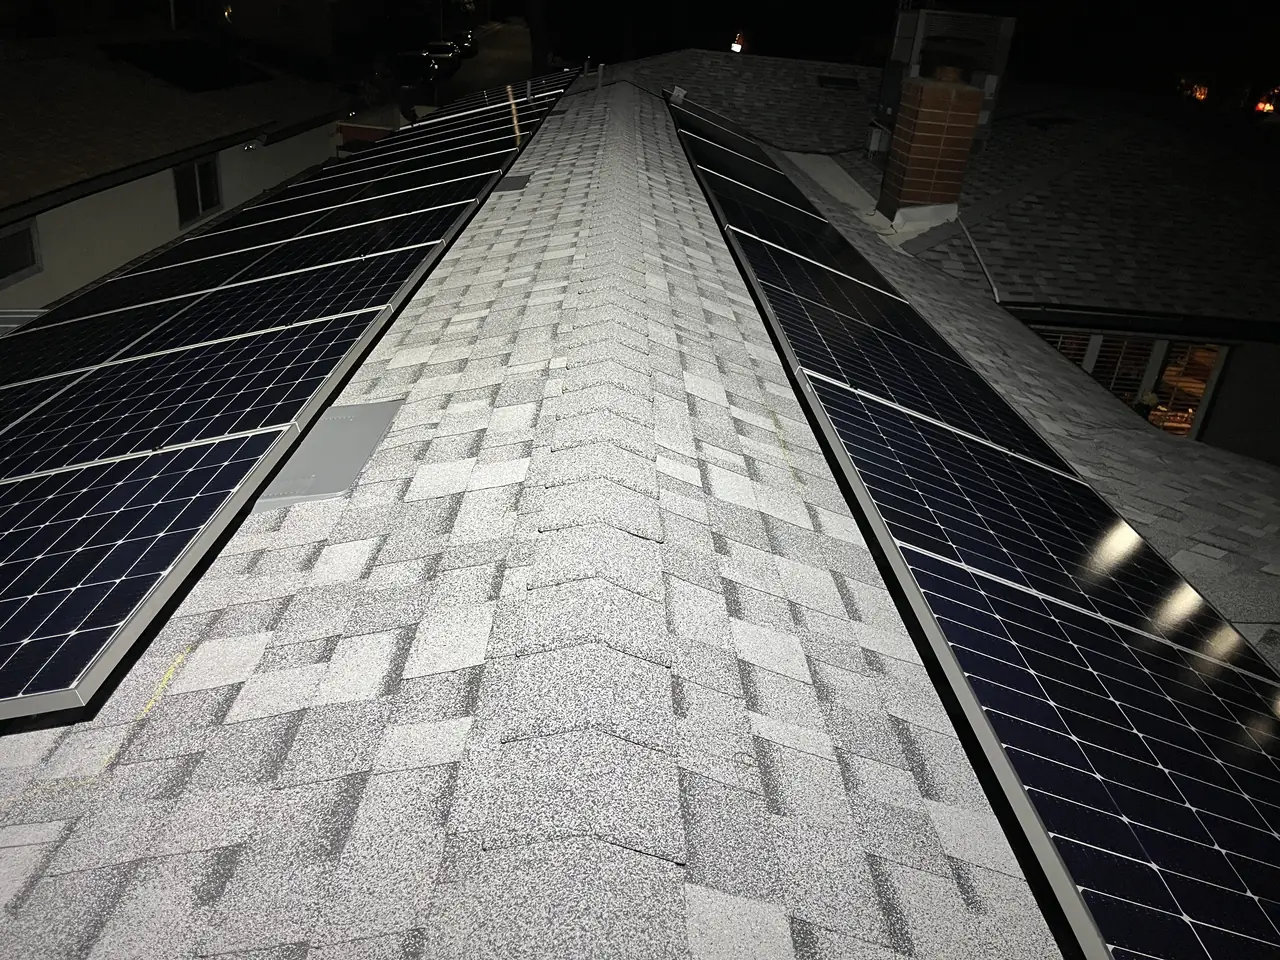
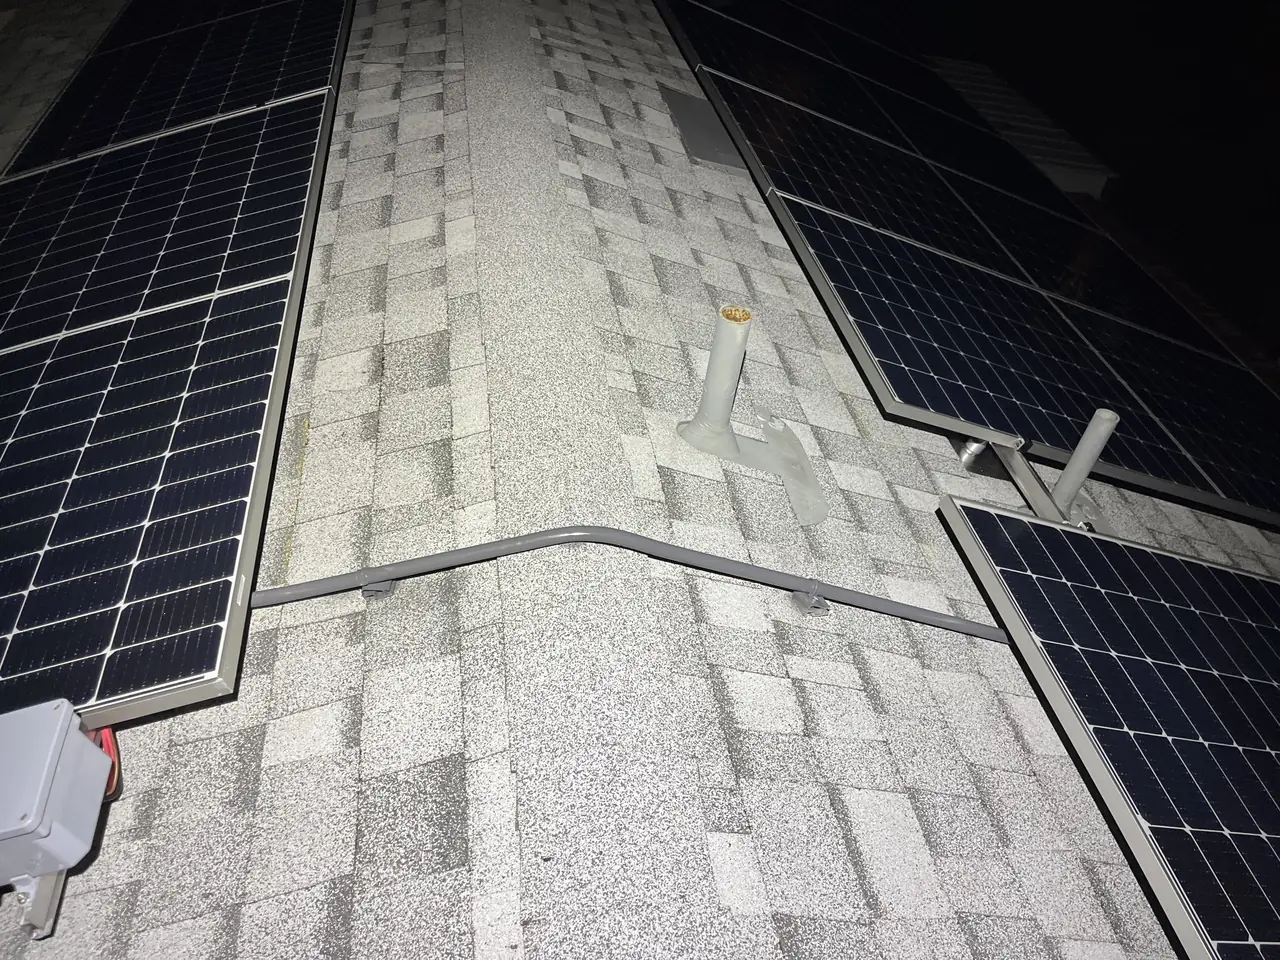
What joins them is the conduit. On a hip roof the short way between two planes is over the hip, not around the eave, so the run climbs to the hip, crosses it, and drops to the next group. It is fastened to the roof rather than left to lie on it, and it takes the same path a rainwater drop would avoid: over the top, never across a valley.
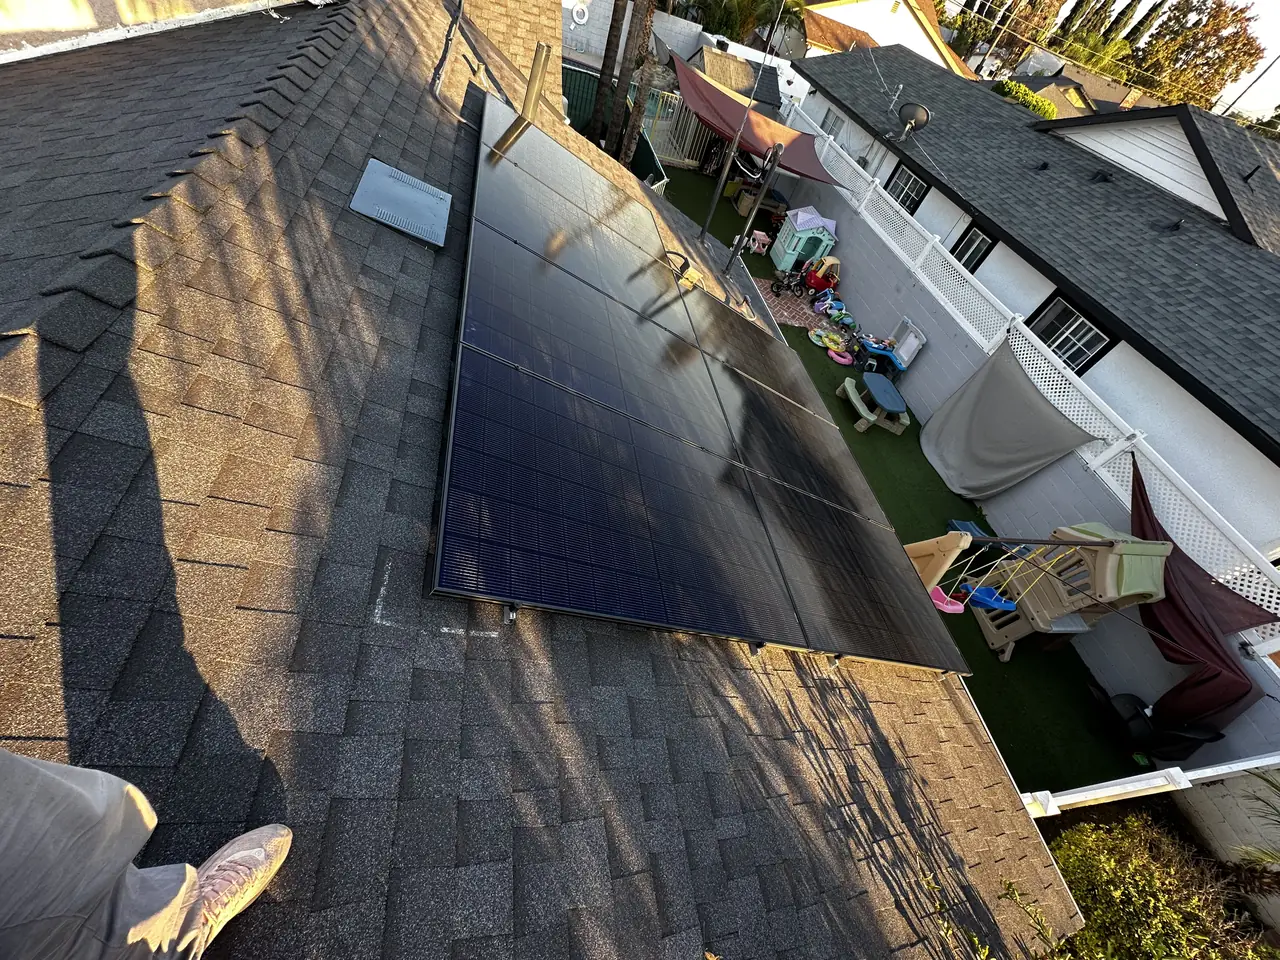
The material arrived at the house on a Tuesday morning in the second week of December and the crew worked the day through. Twenty-two modules in six-odd groups is a long day rather than a hard one, and a December day is short: the last group went in under lights, and every group, every foot and every conduit turn was photographed for the inspection file before anybody left.
The arithmetic is the cost. Twenty-two modules in several groups need more rails, more feet, more conduit and more sealing than twenty-two in one rectangle, and that shows in the price per module. A hip roof cannot be argued into a gable. What can be done is to make each group clean, each foot properly flashed and the conduit route sensible, which is what an inspector and a future roofer will both look at.
If your house has a hip roof, ask to see the layout before the quote is final, and ask how the groups will be joined. The answer tells you most of what you need to know about the installer.
How it ran
| 5 December 2025 | Installation booked for the following Tuesday |
|---|---|
| 9 December 2025 | Material delivered to the house in the morning |
| 9 December 2025 | All 22 modules set, every group wired to the rooftop conduit run, site photographed the same day |
One day on the roof: delivery in the morning, the last group in under lights, and the array complete before the crew left.
What we did
- Laid out 22 modules in groups across the sun-facing planes of a hip roof.
- Set flashed feet and rails on each plane and mounted the modules (C-10).
- Ran one conduit route over the hips to join the groups.
- Completed the installation in one December day and photographed every element for the inspection file after dark.
System specifications
| Roof | Composition shingle hip roof |
|---|---|
| Array | 22 modules, several groups |
| Mounting | Flashed feet and rails on each plane |
| Conduit | Rooftop, over the hips |
| Utility / AHJ | Glendale Water & Power / City of Glendale |
Is your project like this one?
- Your roof is a low hip with a chimney on the ridge and no big rectangle anywhere.
- You have been told your roof can only take a few modules.
- You want the conduit routed over the roof properly, not draped along the eave.
- You are scheduling in winter and want to know what a short day means.
Cali Energy in Glendale
Glendale is its own city with its own municipal utility: permits run through City of Glendale Building & Safety, interconnection through Glendale Water & Power.
Glendale's mid-century ranch houses sit under low hip roofs with four or more planes and a chimney in the middle of the best one. Twenty-two modules on a roof like that is a layout exercise before it is anything else.
This installation is on the Glendale projects page alongside the others, and what the work covers is set out on the Glendale service area page.
- License and classifications: CSLB #1032379
- Official reference for this process: City of Glendale — getting a permit
- Official reference for this process: Glendale Water & Power — Net Energy Metering program
Frequently asked questions
How many modules fit on a hip roof?
As many as the sun-facing planes will take in small groups, less whatever the chimney and vents shade. On this house that was twenty-two, in groups of no more than eight. The count comes from drawing every plane with its obstructions and setbacks, not from the roof's total area, which on a hip roof flatters the answer.
Is a split array less efficient?
Not in production, if each group faces the sun and is wired to suit its orientation. It is more expensive per module, because each group carries its own rails and feet and the groups have to be joined by conduit. That is the real cost of a hip roof, and it is a hardware cost rather than a performance one.
Why route conduit over the hips?
Because it is the short, dry path. Running around the eave is longer and puts the conduit where water and leaves collect; running through a valley puts it in the roof's drainage. Over the hip, fastened down, the conduit crosses where the roof sheds water away from it on both sides.
Can solar be installed in December?
Yes, on a dry day. The day is short, so a 22-module installation that would finish in daylight in June finishes after dark in December, and the completion photographs are taken by flashlight. Rain is the real constraint: a wet week moves every job in the queue.
What this would look like on your roof
Planning solar in Glendale? Tell us your utility, your roof and what your bill looks like now, and we will model what a system like this would do on your house before you commit to anything.
Or call +1 (323) 844-7777 · Cali Energy, Northridge · CSLB #1032379 (B, C-10, C-39) — design, permits, install and electrical under one licensed contractor.
Related
This timeline reflects this property and this permitting path. Updated September 2026.