

Measured from the wrong line, a layout fails.
A homeowner brought us a rooftop layout he had worked out himself. It was close — but the clearances had been measured from the roof edge rather than from the load-bearing exterior wall, which is what the fire code requires. We told him the odds were fifty-fifty in the first email we sent him, alongside the quote.
Get a free estimate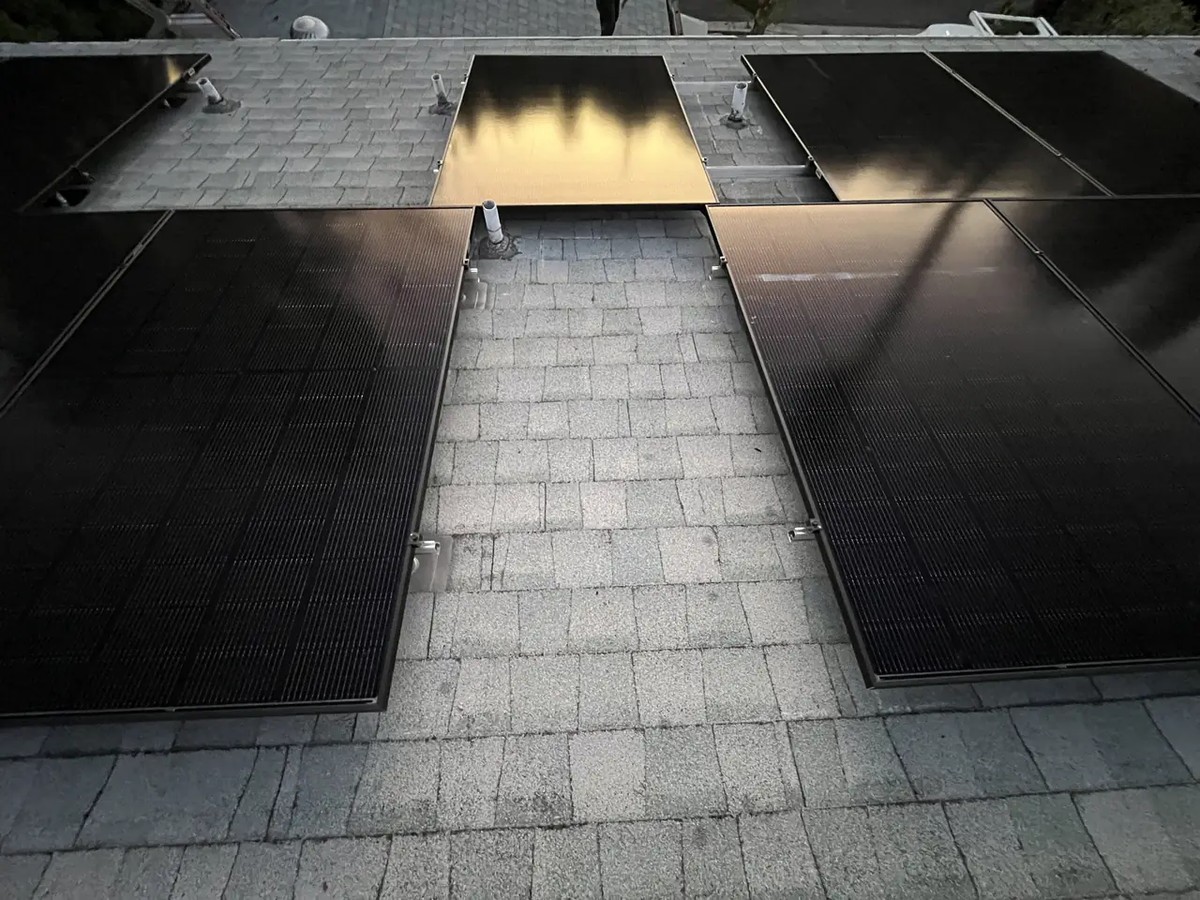
In the City of Los Angeles, the fire department reference for residential rooftop photovoltaic systems measures the required pathway from the load-bearing exterior wall — not from the edge of the roof, and eaves and overhang do not count. Measuring from the edge is more generous and lets more modules fit, which is why self-drawn layouts and over-optimistic proposals run into trouble at plan check.
If a proposal fits suspiciously many panels onto your roof, ask which reference point the setbacks were measured from. It is one of the first things worth checking — though measuring correctly does not by itself guarantee approval, since a reviewer looks at structural, electrical and equipment details too.
This reference point comes from the Los Angeles fire department requirement for rooftop PV. Other jurisdictions in California apply the state code's pathway and setback provisions and may measure differently — confirm with the authority having jurisdiction over your address.
The system
| Item | Detail |
|---|---|
| Location | Los Angeles, CA — LADWP territory |
| System size | 8.28 kW DC / 7.693 kW AC (CEC) |
| Panels | 18 × REC460AA Pure-RX, 460 W |
| Inverters | Enphase IQ8X-80-M-US, 240 V |
| Roof | Flat — 0° tilt, flush mounted, south-facing at 201° |
| Estimated first-year production | 10,918 kWh |
| Consumption offset | 30% |
The measurement that decides everything
Rooftop solar has to leave clearance for firefighter access. The number matters less than the question most people get wrong: clearance from what?
The fire department reference for residential rooftop photovoltaic systems measures setback from the load-bearing exterior wall. Not the roof edge, and not counting overhang. This homeowner's layout had been measured from the edge — which frees up perimeter space and fits more panels. Measured the way the code requires, that margin disappears.
This is not an exotic error — it is one we see regularly on layouts homeowners have worked out themselves, because measuring from the edge is the intuitive thing to do.
What we put in the first email
We sent the estimate with a sentence attached: with the layout as proposed, the chance of passing city inspection was fifty-fifty.
His reply was the right question — can we get it approved before installing, rather than putting it up and taking it down again?
Two routes, with honest numbers on both
We laid out the choice rather than making it for him.
- Express permit — issued in about a day for a system this size. The layout is then examined at inspection, after the array is on the roof.
- Plan check — roughly three months. Comments come back before installation instead of after.
Plan check does not guarantee a pass. What it does is move the review to a point where a correction costs a redrawn sheet instead of a crew, a day and a re-inspection.
What being straight with him produced
He chose plan check. That is worth stating plainly, because it explains the calendar on this project: we could have pulled an express permit within a day of signing and had panels on the roof in a fortnight. The homeowner preferred to know the layout was approved before anything was mounted, and accepted the longer route to get that certainty.
Weeks later he gave us both parts of the work rather than splitting it, and said why: to avoid delays and be sure it was done correctly. He also had a deadline — installation completed within the calendar year for tax purposes. It was, with room to spare.
Our own steps stayed quick throughout: the estimate went out the same day as the site visit, the re-roof permit was pulled as an express permit, and roofing and installation ran back to back once the approvals were in hand.
Two more things we headed off
A utility notice arrived filed under a neighbouring building address, a known quirk of their system. We recognized it, confirmed his correct application was already approved, and let the utility reconcile its own record rather than raising an alarm.
He asked whether we could set extra footings now so the array could be extended later. The answer was no: we do not install elements outside the approved scope. An extension gets its own drawings and its own approval.
Near the end he checked the built system against the plans and asked why a particular combiner unit had not been used. Straight answer: the plan reviewer required the connection at the subpanel instead, and that is how it was built.
Approved, metered and switched on
The utility confirmed full approval and set the new meter. We came out to energize the system, walked the homeowner through the monitoring app so he could read his own production, and dealt with the last of the small things on the same visit — trimming vent pipes that were sitting proud of the roofline, and sealing a wall penetration he had noticed.
Every question he raised got a direct answer, including the two where the answer was no. The layout he had drawn himself would have gone to plan check and come back; the one we built passed, was energized inside his calendar-year deadline, and is producing.
That is what the early fifty-fifty warning was for. Telling him early cost us nothing and saved him a rejected application — and it is why he kept asking us rather than someone else.
What we did
- Identified the setback reference error in the homeowner's own layout at quoting stage
- Put the inspection risk in writing before any money changed hands
- Laid out express permit and plan check with honest timelines for each
- Declined to install mounting elements outside the approved scope
- Recognized a utility filing quirk instead of escalating it as a problem
- Explained an equipment difference between plans and built system when asked
- Completed installation inside the homeowner's tax-year deadline
Does this match your situation?
If any of these describe where you are, read on.
You drew your own layout, or a salesperson drew one that fits a lot of panels
You have been told a layout is 'probably fine' without anyone naming the setback reference
You are choosing between a fast permit and a slower plan check
You want approval before installation rather than after
Your built system differs from your plans and nobody has explained why
What to check on your own project
Every property is different. These are the things worth confirming for yours.
- Setback requirements and how they are enforced vary by jurisdiction and by fire authority. Confirm the reference that applies to your address.
- Express permit eligibility depends on system size and scope; not every project qualifies.
Check the numbers yourself
We analyzed 433 recent Google reviews across seven Los Angeles solar installers — our own included — and published the dataset so anyone can recompute the ranking. Cali Energy came out with the lowest adjusted complaint rate in the group, and we say plainly where that finding is and is not statistically separated.
Other situations we handle
A different problem each time.
Frequently asked
Is solar fire setback measured from the roof edge or the exterior wall?
Express permit or plan check — which should I choose?
Can I have extra mounting points installed now to expand my system later?
My installed system doesn't match my plans. Is that a problem?
Related reading
Sources & methodology
Figures come from the primary sources below and, where noted, from Cali Energy calculations using the stated assumptions. Rates, incentives, and program terms change; each was verified September 2, 2026.
Tell us what you are dealing with
Send us what you have — a bill, someone else's quote, a permit correction, or just the address. We will tell you what the project actually involves before anyone signs anything.
Get a free estimatePrepared by Cali Energy, September 2, 2026. This article is for general educational purposes only and is not legal, tax, financial, engineering, or utility advice. Rates, incentives, codes, permit requirements, equipment specifications, prices, and program terms may change; figures and timelines are estimates, not guarantees. Confirm current requirements with the applicable utility, AHJ, program administrator, manufacturer, or a licensed professional. See our Content Disclaimer. Cali Energy · 19201 Parthenia St, Unit E, Northridge, CA 91324 · CSLB #1032379 (B, C-10, C-39)