

North Hollywood, CA · September 2023 – July 2024 · LADWP / LADBS
The garage became a home. A new garage was built as well.
A detached garage converted into a two-storey dwelling, with a two-car garage built alongside it under the same permit — and an array that arrived on the roof months after the building was signed off.
California law is clear on this and it is the opposite of what most people are told: when a garage is converted or demolished as part of building an accessory dwelling unit, a local agency cannot require the parking to be replaced. On this lot a new two-car garage was built anyway, under the same permit, because the owner wanted it. That is a choice, not a condition.
At a glance
- Building
- Garage converted to a two-storey ADU
- Also built
- New attached two-car garage, same permit
- Replacement parking
- Not required by law — built by choice
- Modules
- Mission Solar
- Microinverters
- Enphase IQ8M, one per module
- Recorded by the utility
- 3.9 kW
- Request to permission
- Five weeks
- Utility / AHJ
- LADWP / LADBS
The story
The permit for this project describes the whole thing in one line: an addition, a conversion of the existing garage into a two-storey accessory dwelling unit, and an attached two-car garage. It is tempting to read a rule into that — the garage stopped being a garage, so a garage had to be built. That reading is wrong, and it is worth saying so plainly because it costs people money.
Under state law a city cannot require you to replace off-street parking when a garage, carport or covered parking is converted or demolished in order to build an accessory dwelling unit. Not in North Hollywood, not anywhere in California. If you are told at plan check that you owe the city two parking spaces because your garage became a bedroom, ask which code section that comes from.
So why is there a new two-car garage on this lot? Because the owner wanted one and put it in the same application. That is a sensible way to do it — one permit, one set of inspections, one crew on site — but it is a decision about how you want to live on your lot, not a toll you pay for the conversion.
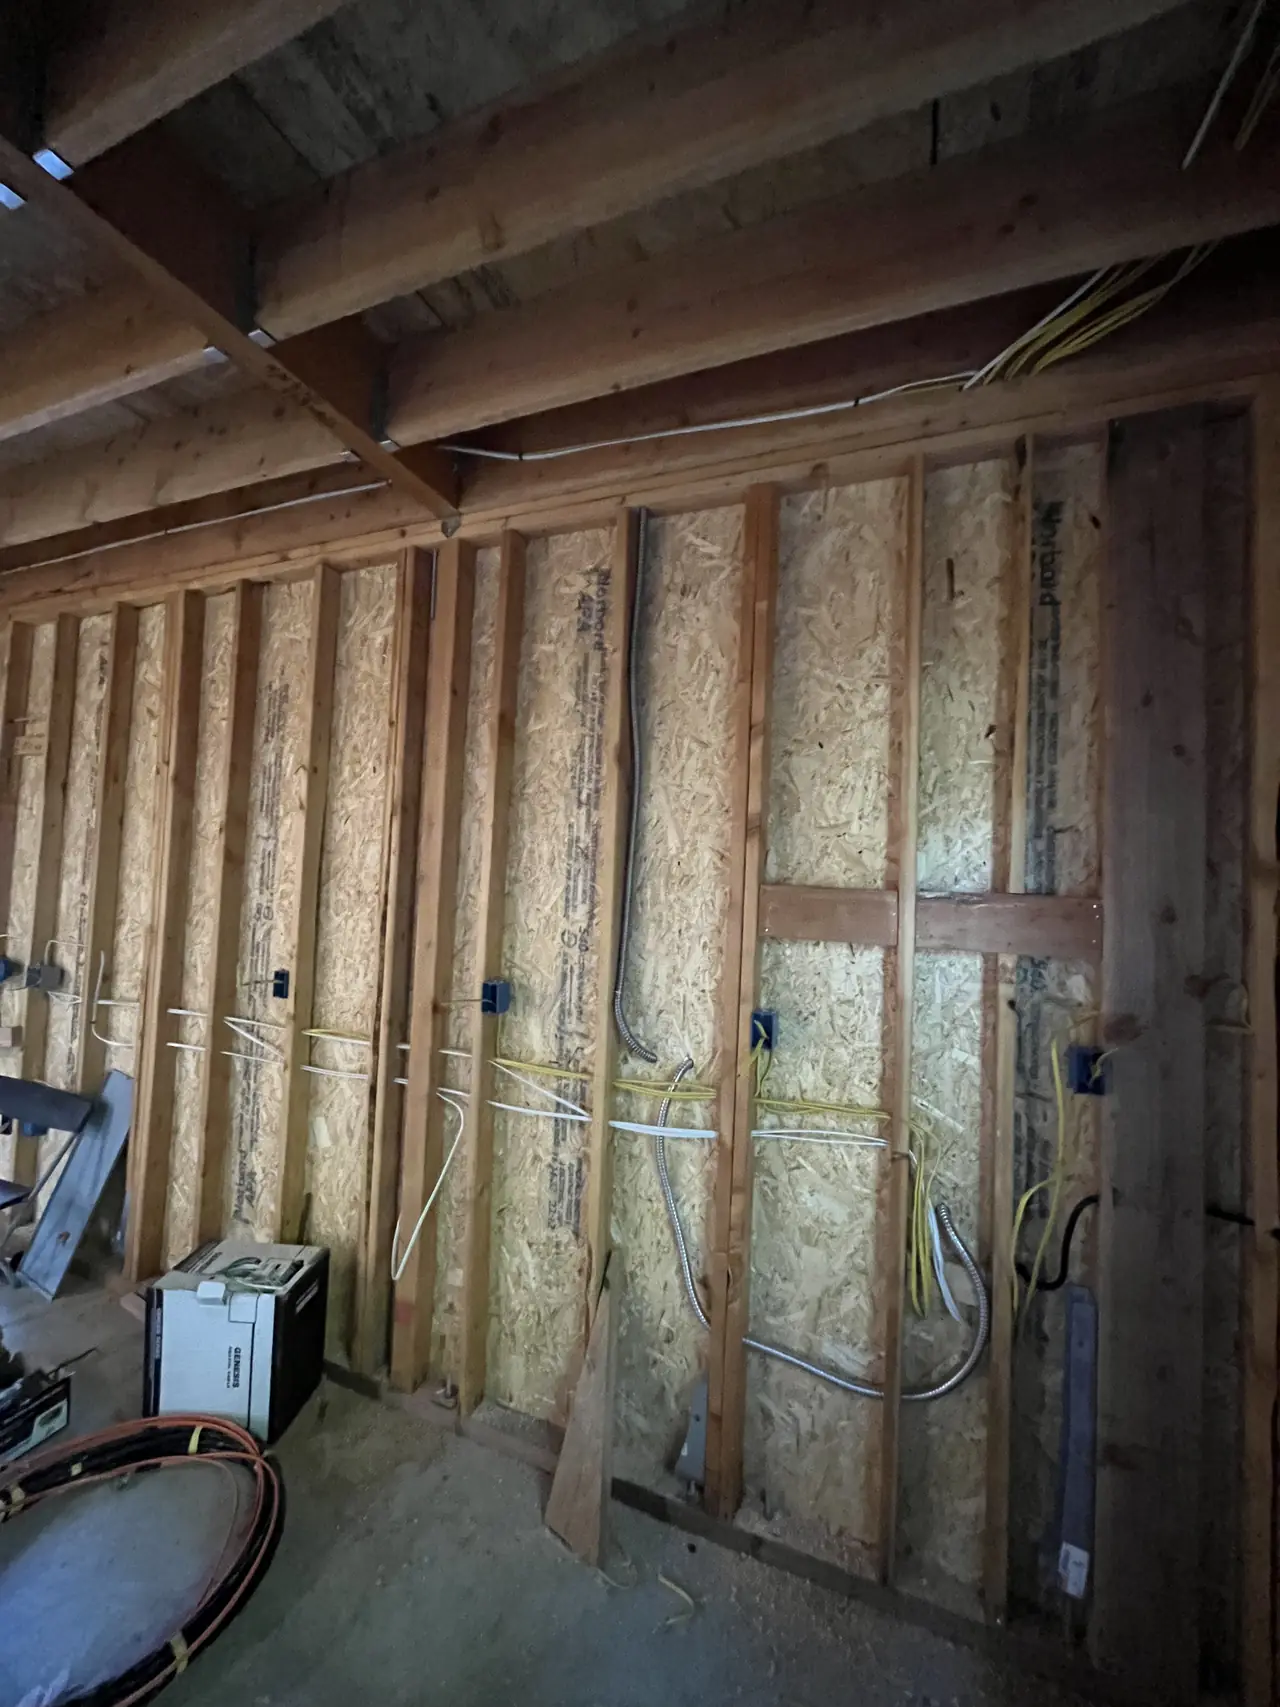
The sequence here is the ordinary one, and not the one people expect. The building went first and finished first: permit, framing, a supplemental permit along the way recording a change to the side yard setback, and a certificate of occupancy signed in February 2023. We came into it in September of that year, for the solar, on a dwelling that already existed and was already lived in.
From that first conversation to permission to operate was about nine and a half months, and most of it was neither building nor installing. It was the gap between deciding and filing — which on a finished ADU is entirely the owner's to close.
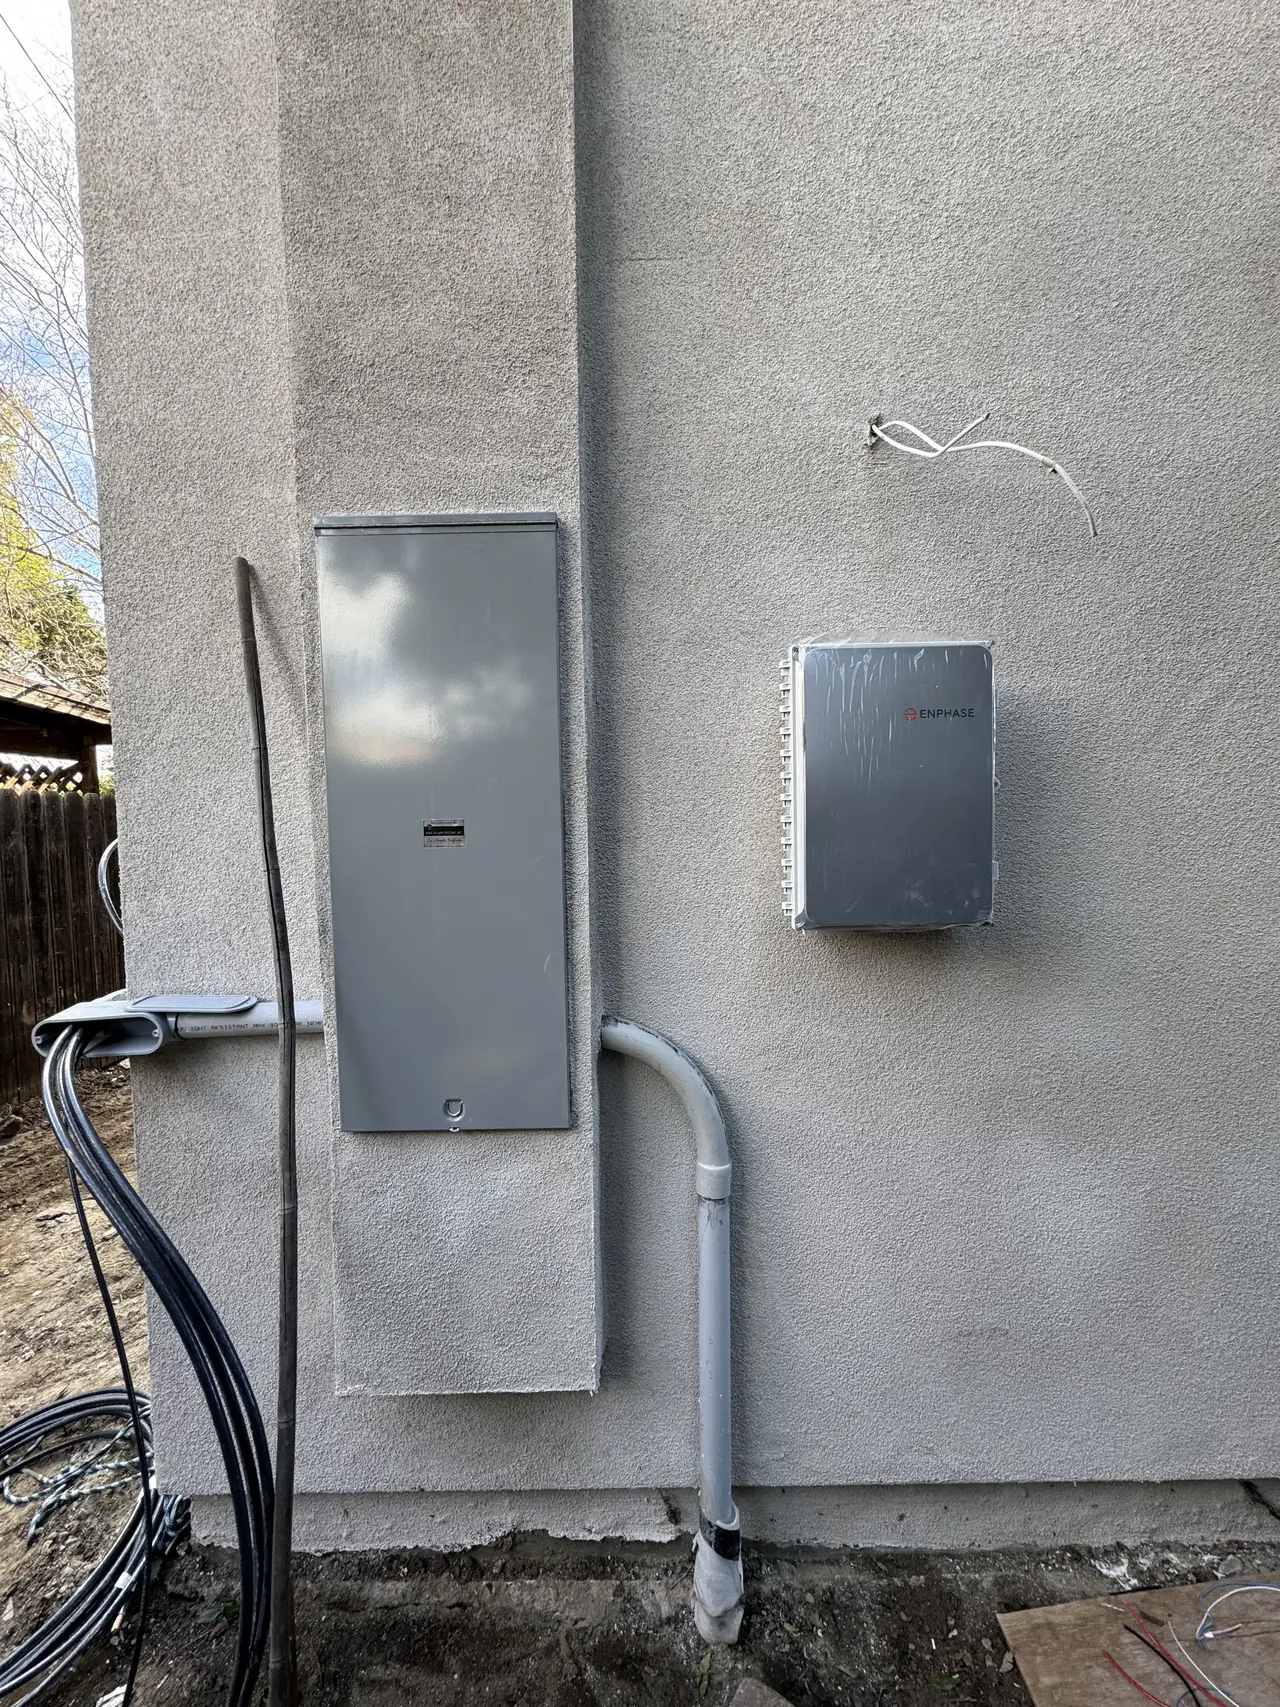
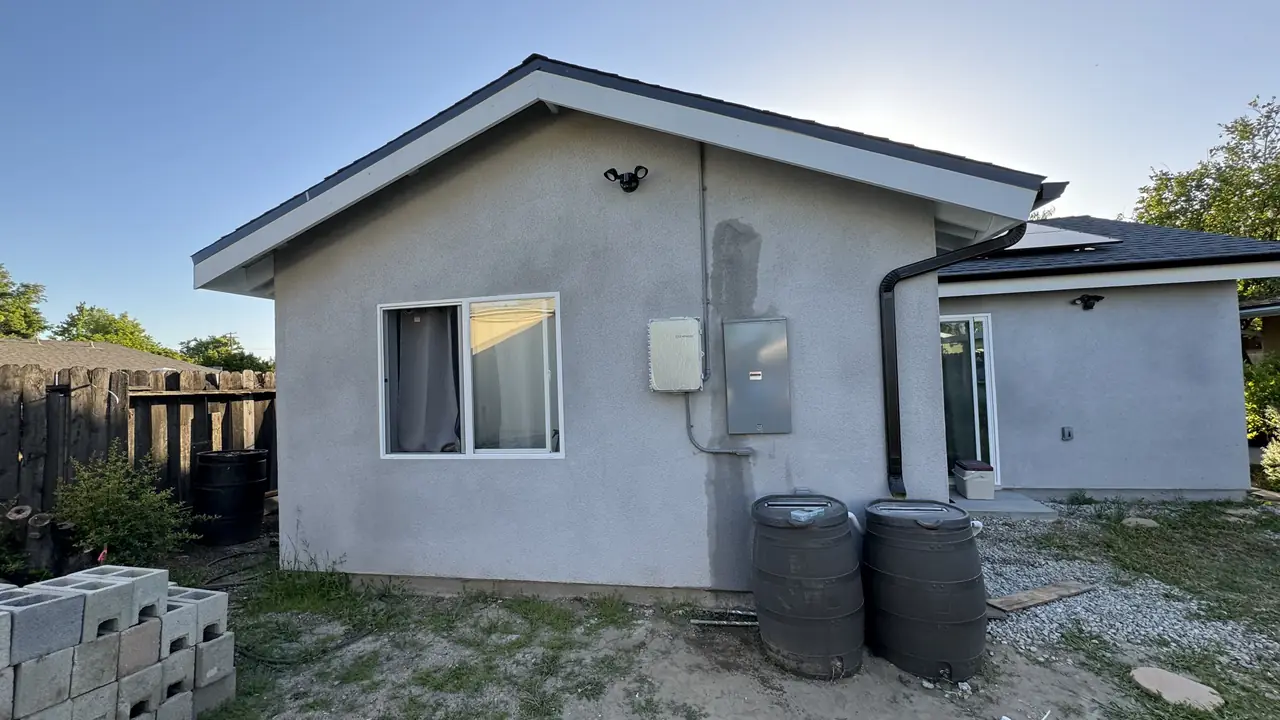
The electrical side is on the outside wall: a new panel, the solar combiner beside it, and a conduit dropping into the ground. The band of newer stucco running down the wall is where it all went in — that patch is the honest record of the work, and it is the same on every conversion.
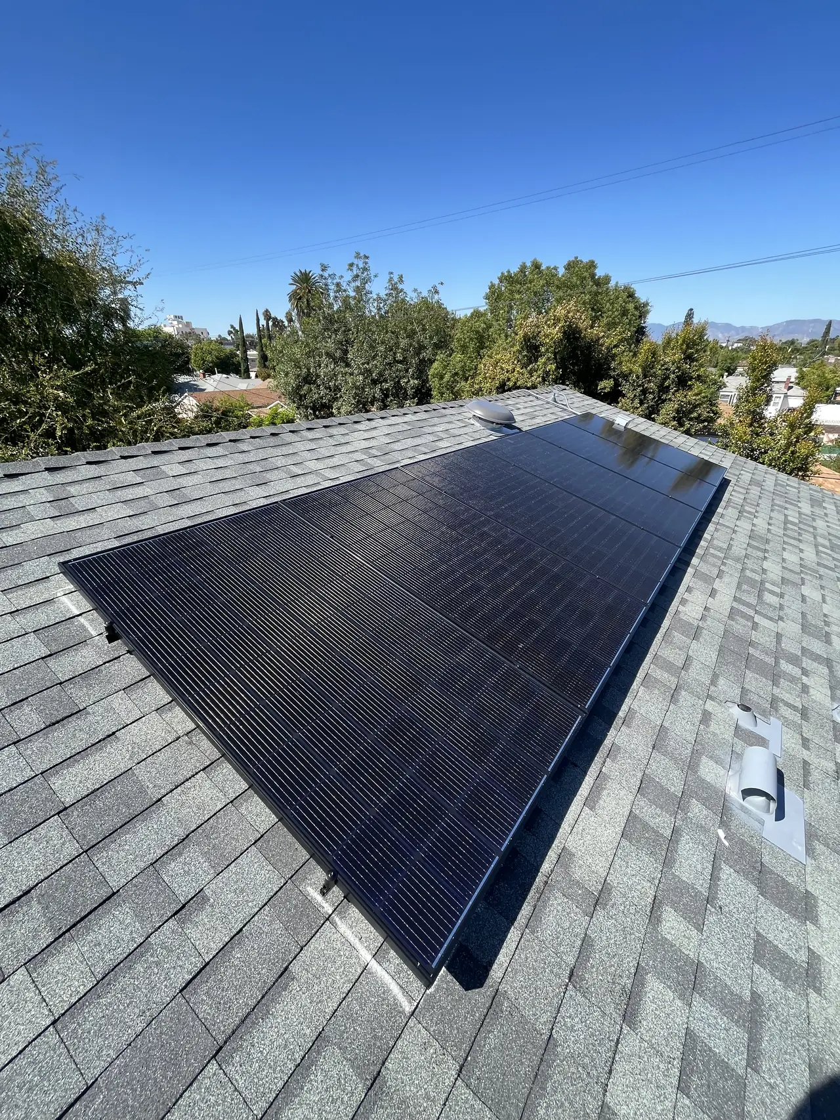
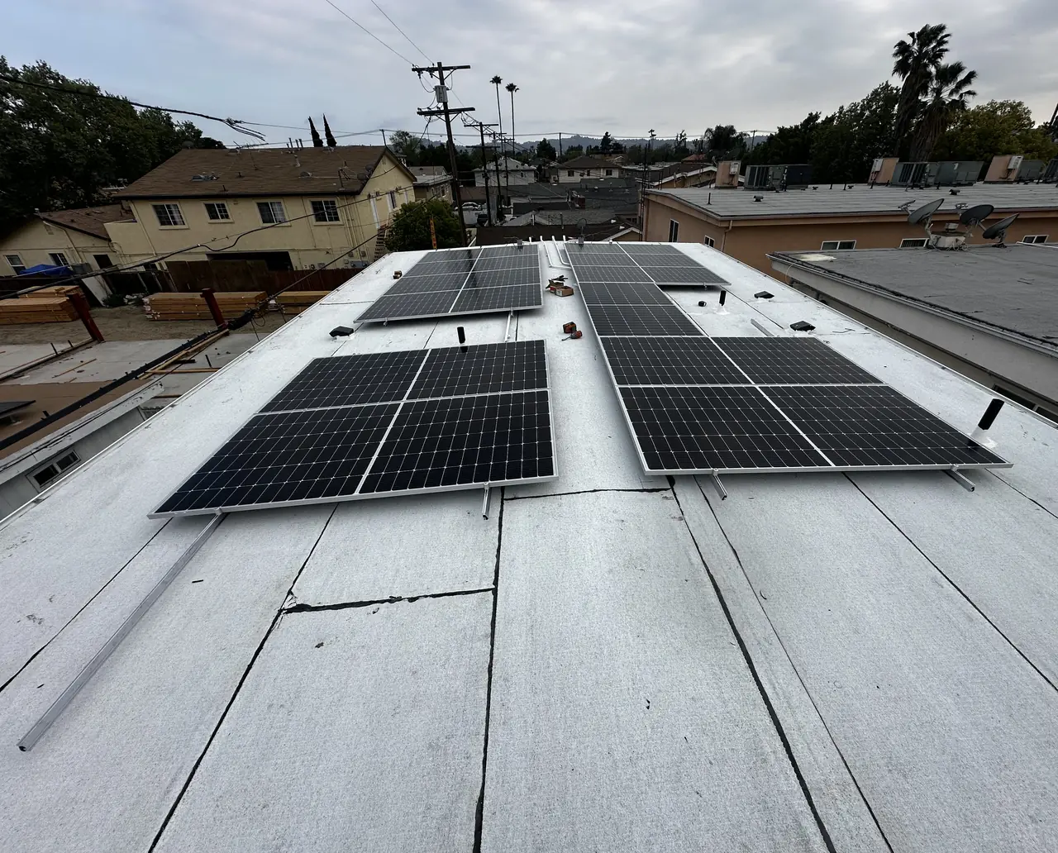
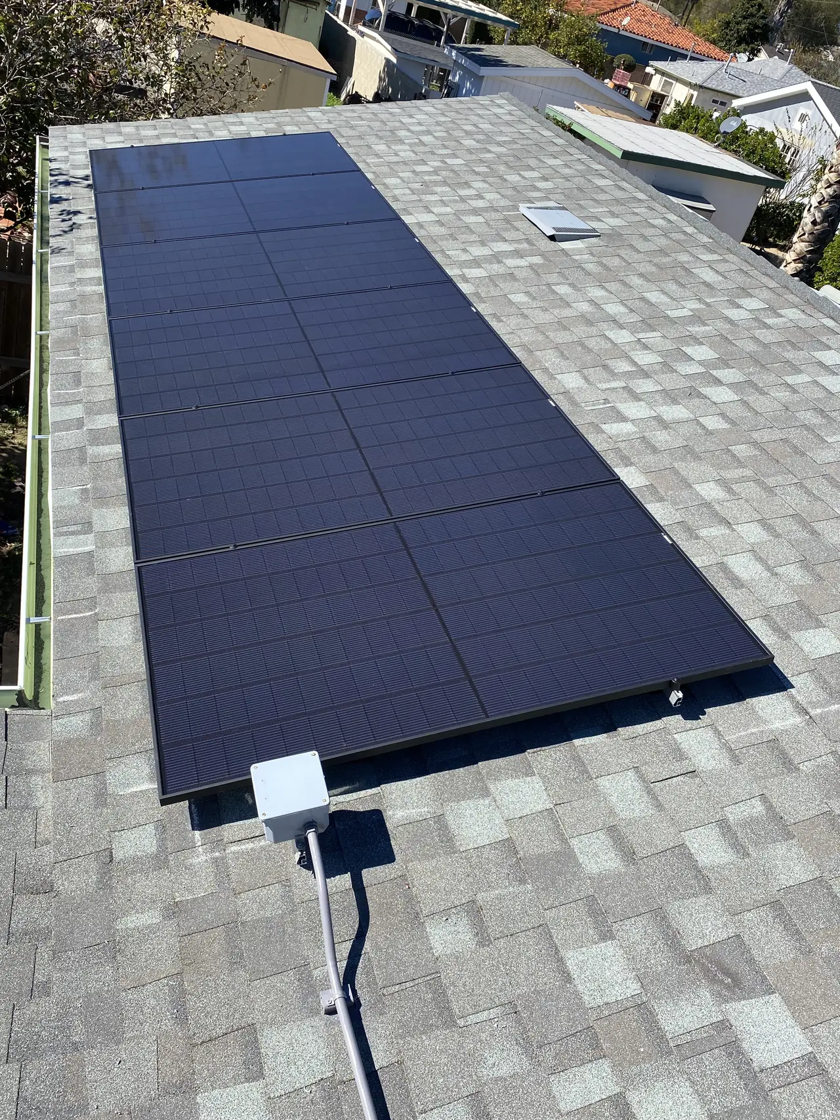
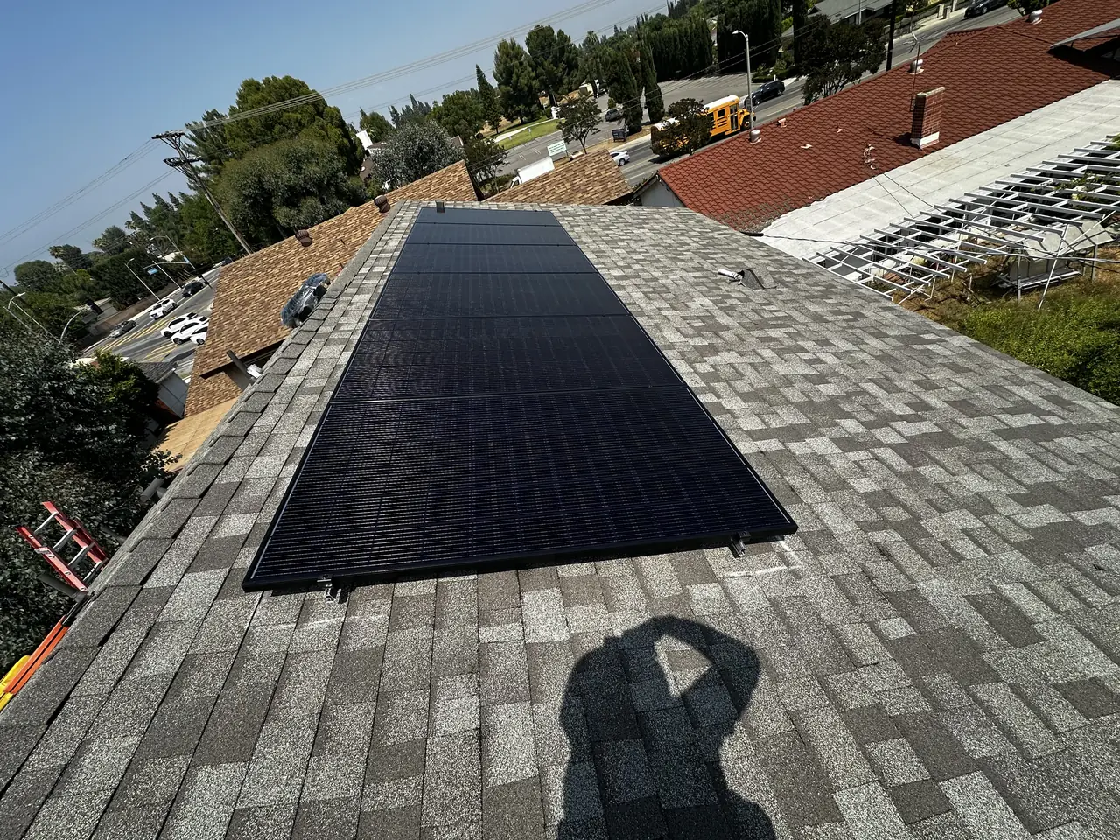
The array is Mission Solar modules with an Enphase IQ8M microinverter under each one, on the shingle roof of the converted building; the utility recorded the request at 3.9 kilowatts. Small, because the roof is small. That is the trade on a conversion: you gain a dwelling and you gain a roof, but the roof is the size of a garage.
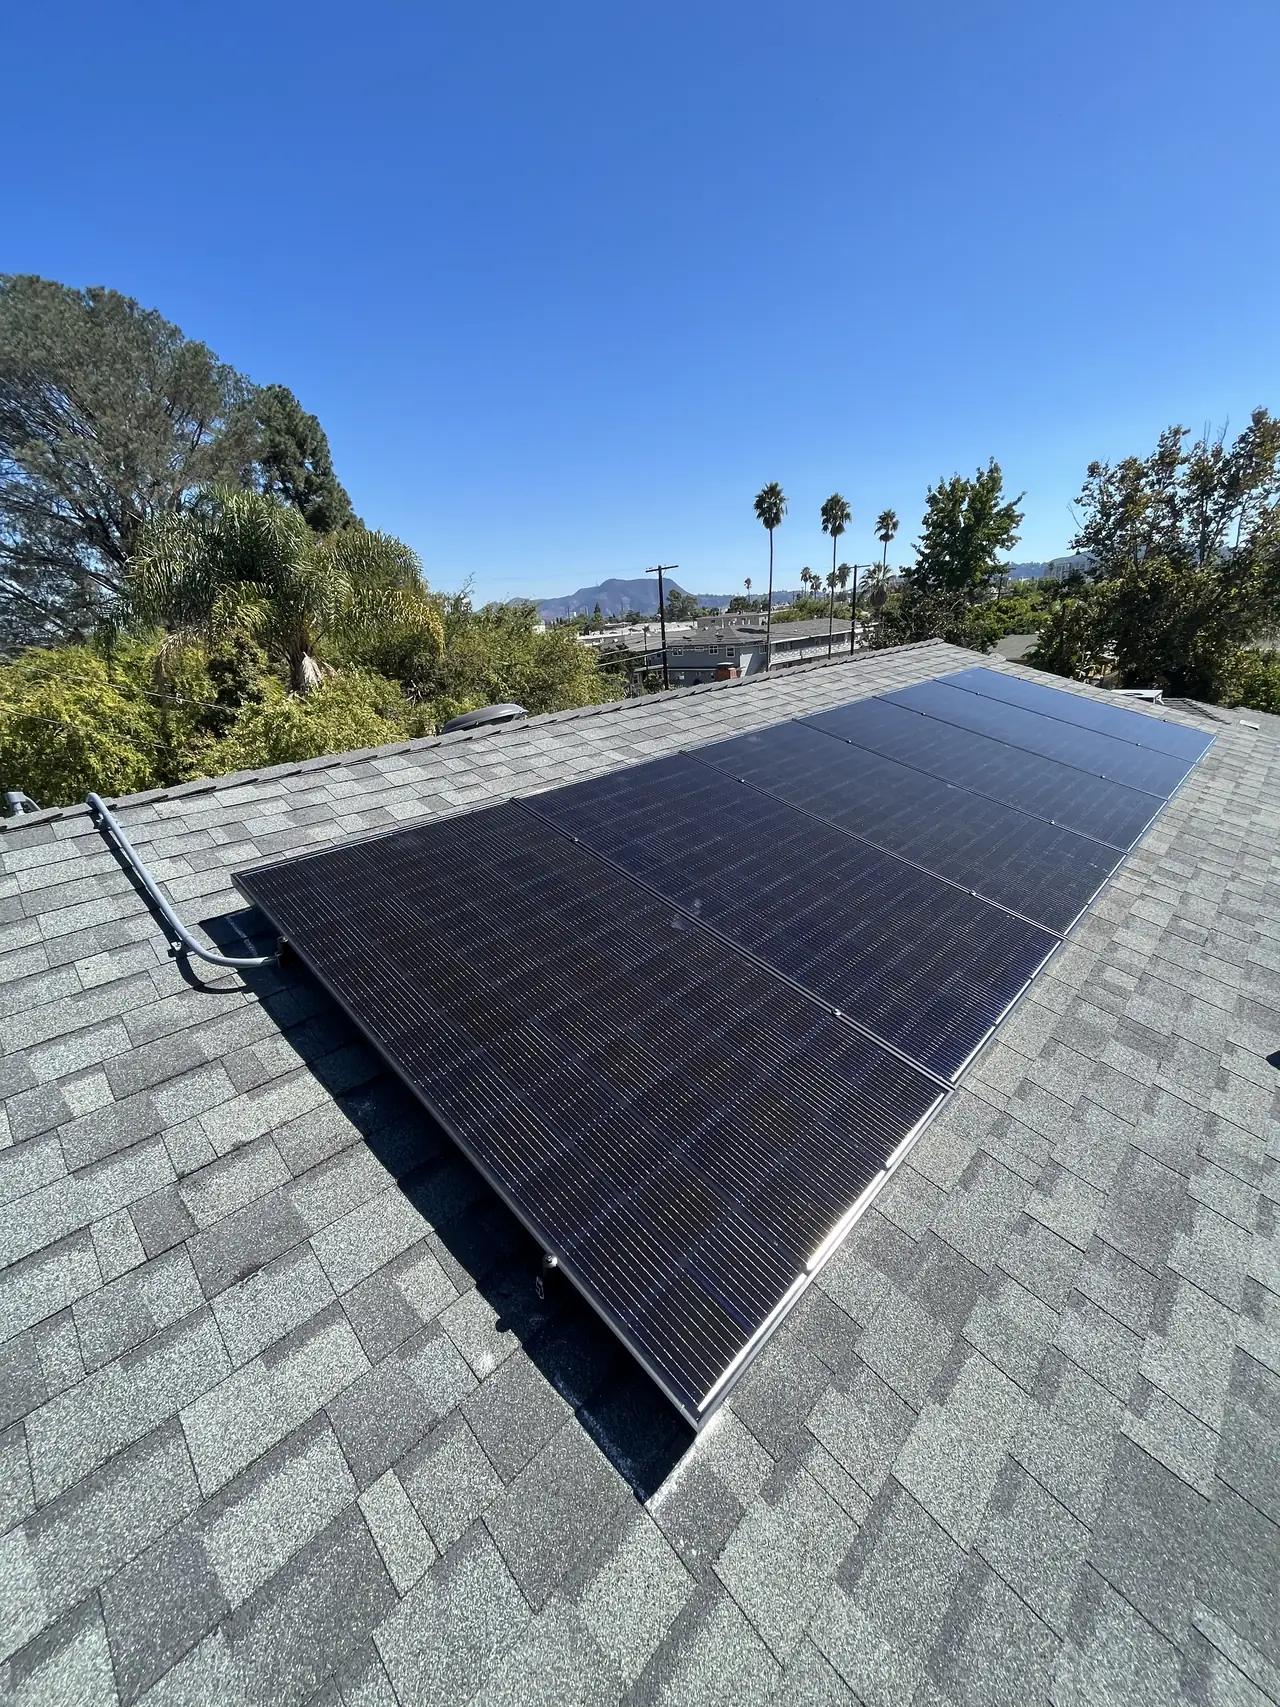
Once the building was done the utility side was quick. The interconnection request went in on the twelfth of June, the first progress notices and the completed site evaluation came two days later, the installation was released in the second week of July, and permission to operate arrived on the fifteenth. Five weeks.
If you are converting a garage and solar is anywhere in the plan, raise it before the walls close. On this lot it came up afterwards and everything still worked — but the conduit run was a retrofit rather than a line on the framing drawing, and that is the difference between a length of pipe and an afternoon of finish work.
How it ran
| February 2023 | Certificate of occupancy for the converted dwelling and the new attached two-car garage |
|---|---|
| June 2023 | Supplemental permit recording a change to the side yard setback |
| 27 September 2023 | First conversation about solar, through the house next door |
| 12 June 2024 | Interconnection request filed; fee paid |
| 14 June 2024 | Progress notices and site evaluation complete |
| 11 July 2024 | Installation released |
| 15 July 2024 | Permission to operate |
Nine and a half months from first conversation. Five weeks of it was the utility.
What we did
- Added the array to a dwelling that had already been converted and certified.
- Installed a new panel and the solar combiner on the exterior wall of the converted building.
- Fitted Mission Solar modules with one Enphase IQ8M microinverter each.
- Carried the interconnection from request to permission to operate in five weeks.
System specifications
| Scope | Garage converted to a two-storey accessory dwelling unit |
|---|---|
| New garage | Attached two-car, same permit — not a legal requirement |
| Modules | Mission Solar |
| Microinverters | Enphase IQ8M, one per module |
| Roof | Composition shingle |
| Electrical | New panel and solar combiner on the exterior wall |
| Recorded by the utility | 3.9 kW |
| Utility / AHJ | LADWP / LADBS |
Is your project like this one?
- You have been told you must replace parking to convert your garage.
- You want solar on an ADU and are not sure when in the build to raise it.
- You have a small roof and want to know what size of array it supports.
- You want the electrical planned before the walls close rather than after.
- You are weighing a conversion against building new.
Cali Energy in North Hollywood
North Hollywood is inside City of Los Angeles boundaries: permits run through LADBS, interconnection through LADWP.
Garage conversions are the most common way a North Hollywood lot gains a home, and the parking question that follows is the one homeowners most often get told wrong.
This installation is on the North Hollywood projects page alongside the others, and what the work covers is set out on the North Hollywood service area page.
- License and classifications: CSLB #1032379
- Official reference for this process: California HCD — Accessory Dwelling Unit Handbook
- Official reference for this process: LADBS — accessory dwelling units
Frequently asked questions
If I convert my garage to an ADU, do I have to replace the parking?
No. California law prohibits a local agency from requiring replacement off-street parking when a garage, carport or covered parking structure is demolished or converted in conjunction with an accessory dwelling unit. On this lot a new two-car garage was built under the same permit because the owner wanted one, not because it was required.
Should I build a replacement garage anyway?
That is a question about how you want to use the lot, not a compliance question. If you do want one, putting it in the same application as the conversion means one permit and one run of inspections instead of two.
How big an array fits on a converted garage?
About as big as the garage was. This roof carries Mission Solar modules with an Enphase IQ8M microinverter under each, and the utility recorded the request at 3.9 kilowatts.
When should the solar wiring go in on a conversion?
While the studs are open. On this building the runs went across the framing before the walls were closed; doing it afterwards means opening finished walls again.
Why is there a strip of newer stucco on the wall?
Because the wall was opened to bring the new service in and then patched. On a conversion that band is normal, and it is worth agreeing beforehand who finishes it and to what standard.
How long does the solar part take once the building is finished?
Five weeks here, from the interconnection request to permission to operate. The longer stretch on this project was the nine months between the first conversation and the application going in, which is time the owner controls.
What this would look like on your roof
Planning solar in North Hollywood? Tell us your utility, your roof and what your bill looks like now, and we will model what a system like this would do on your house before you commit to anything.
Or call +1 (323) 844-7777 · Cali Energy, Northridge · CSLB #1032379 (B, C-10, C-39) — design, permits, install and electrical under one licensed contractor.
Related
This timeline reflects this property and this permitting path. Updated September 2026.