

Van Nuys, Los Angeles, CA · April 2026 – September 2026 · LADWP / LADBS
Three homes on one lot, and two new meters behind them.
An older house at the front, a new dwelling built under the state lot-split law, and a new accessory unit behind it. Two new roofs, two new meters, two tiny arrays. Nothing about this project is large, and almost everything about it is unfamiliar.
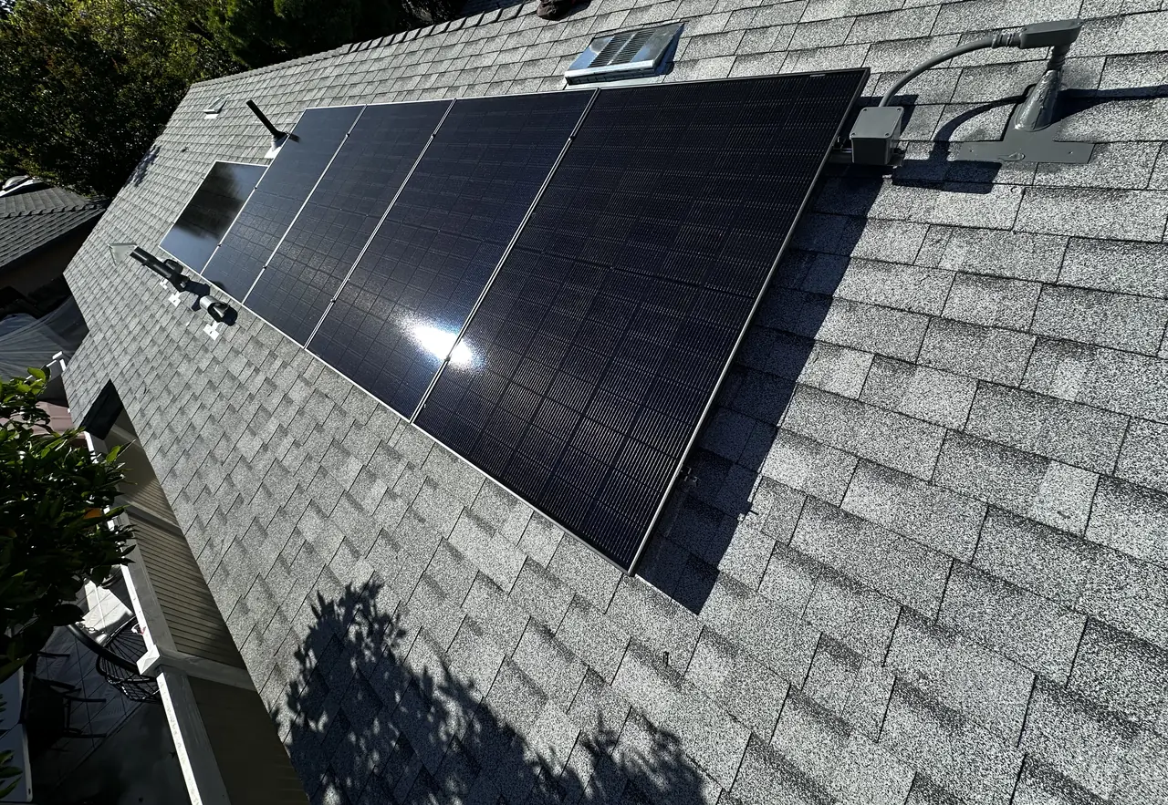
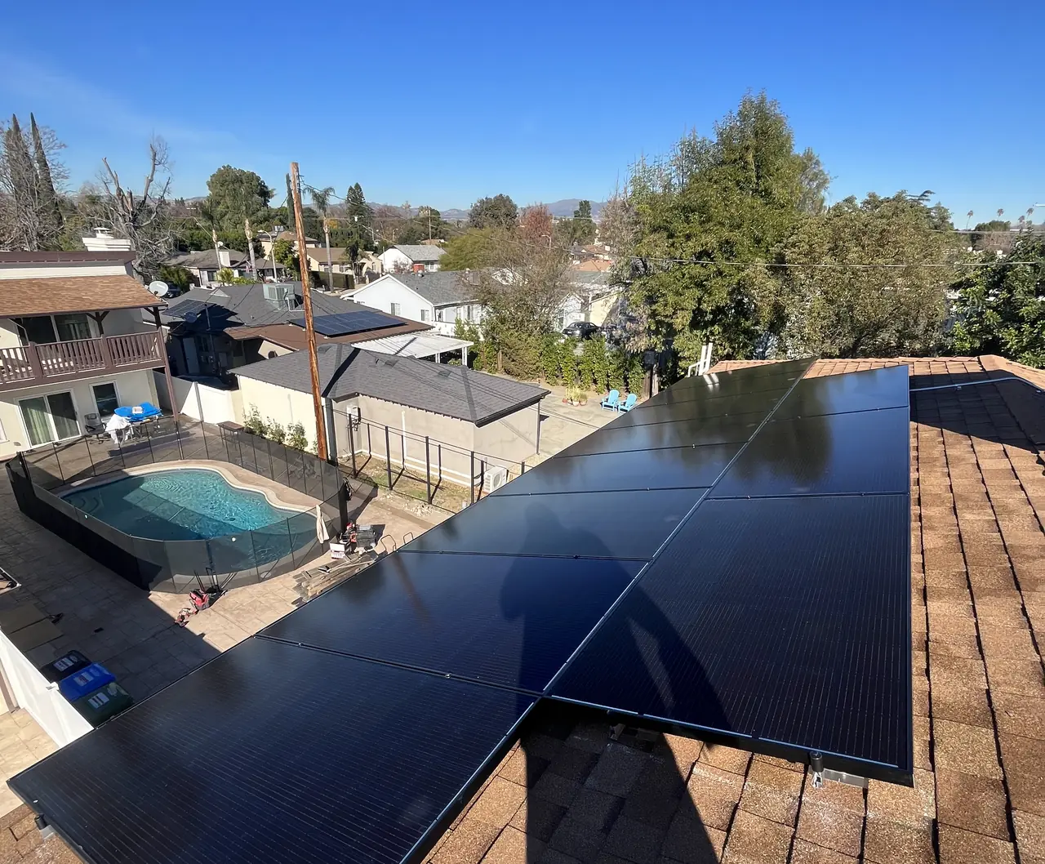
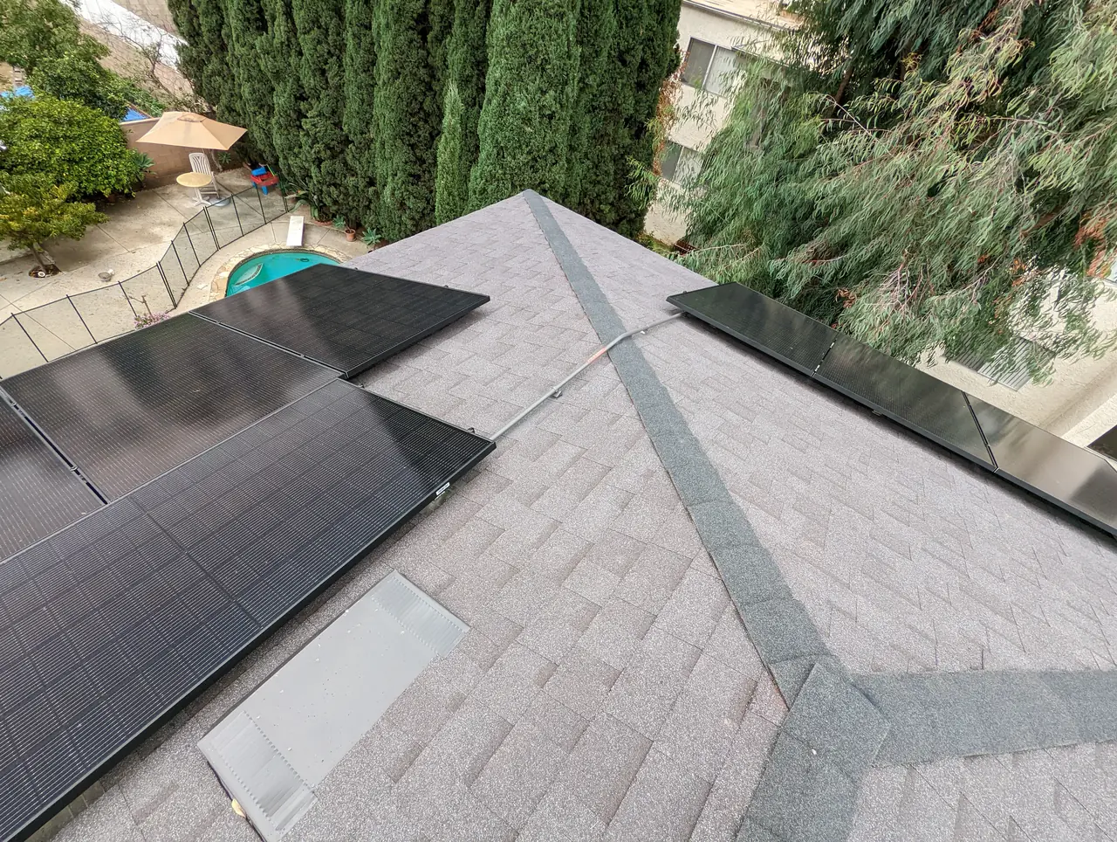
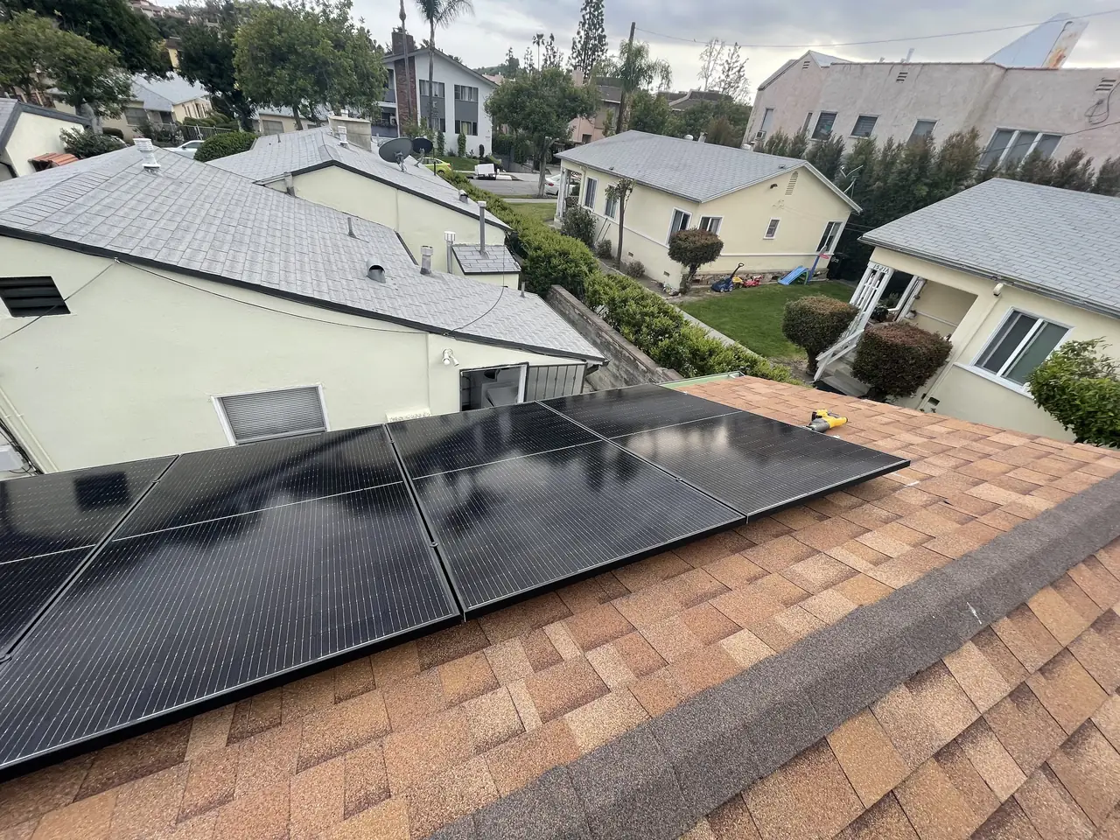
Where a Van Nuys lot carries a house, a second dwelling built under state lot-split rules and an accessory dwelling unit, each home is metered separately and each needs its own interconnection. The existing house already had its service, so Cali Energy filed the new work as two: matching arrays of five 445-watt modules with a microinverter under each, recorded by the utility at 1.69 kilowatts AC-CEC apiece, landing on a three-position meter panel with a 125-amp service to each dwelling.
At a glance
- Homes on the lot
- Three: existing house, new SB9 dwelling, new ADU
- Array per new home
- 5 modules, 445 W each — 2.2 kW DC
- Inverters
- 5 microinverters per new home
- Size recorded by the utility
- 1.69 kW AC-CEC per new home
- Metering
- Three-position meter panel, 125 A per home
- Work requests
- Two, one for each new dwelling
- Roofs
- New composition shingle on both new homes
- Utility / AHJ
- LADWP / LADBS
The story
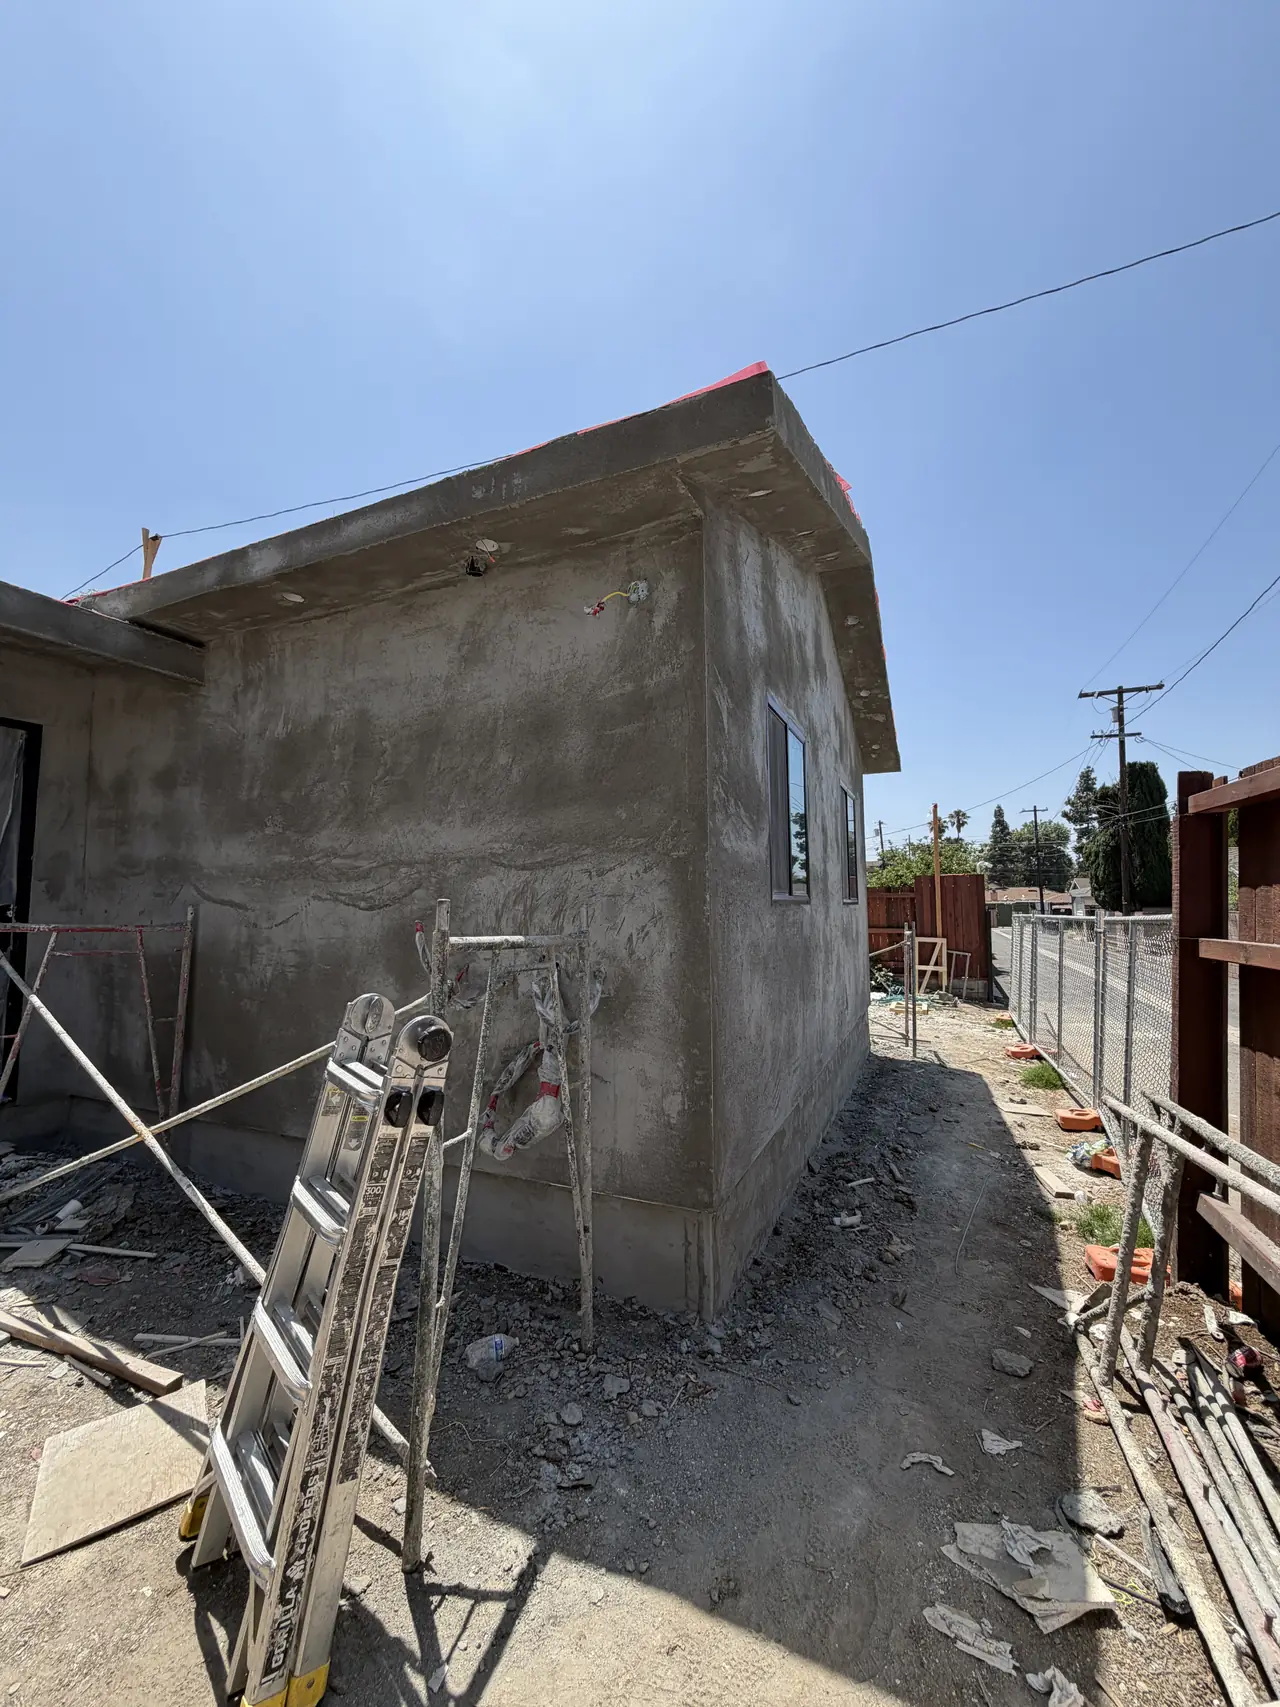
The lot started as one house with a detached garage. By the time the work finished it held three homes: the original house with a rear addition, a new one-story dwelling built where the garage had been, and a new accessory dwelling unit beside it. Both new buildings are twenty-one feet by thirty-eight.
Two different laws made that possible and they are not the same thing. The new dwelling is a second home on a lot that state law now allows to be split, which makes it a house in its own right rather than an outbuilding. The accessory unit is exactly what its name says: a smaller home that belongs to the property rather than standing on its own parcel. They look similar from the street. They are categorized differently on every document, including the utility's.
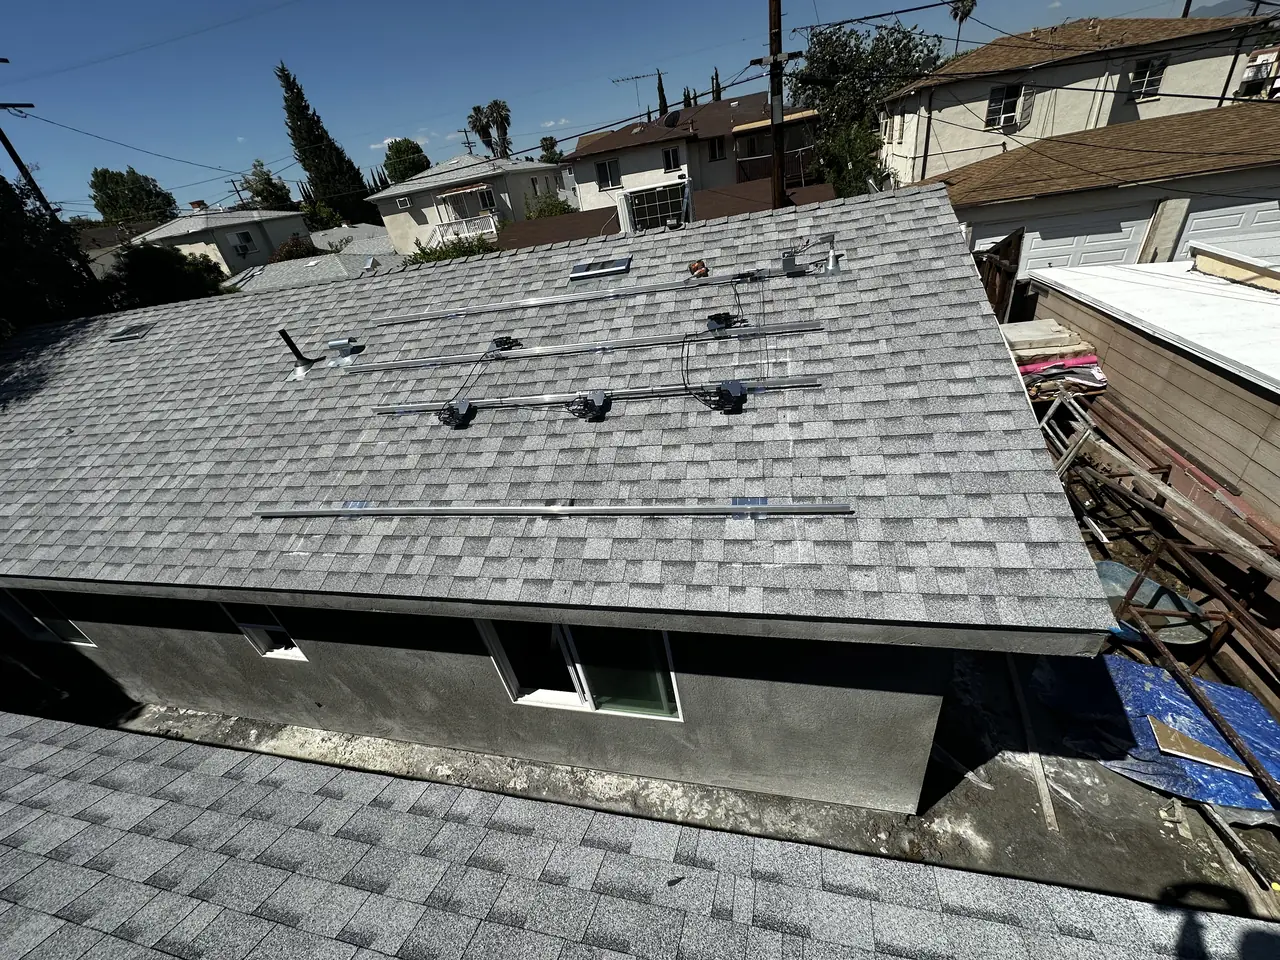
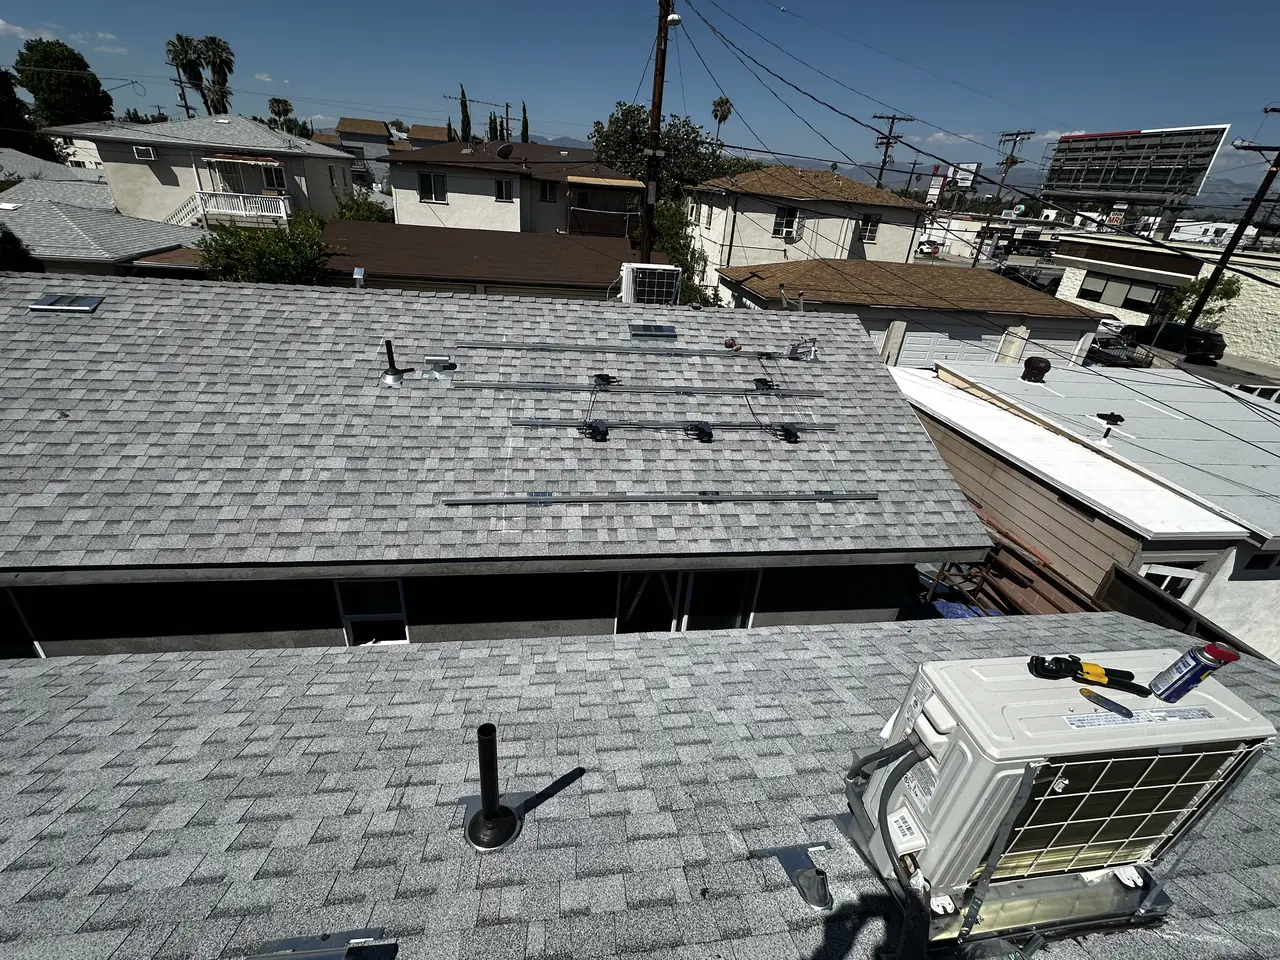
What that means in practice is three electricity customers at one address. Three meters, three accounts, three bills. A solar system feeds the meter it is wired to and nothing else, so you cannot put one large array on the biggest roof and let all three homes draw from it. The existing house already had its service and its meter. The two new homes did not, and they are the ones this project built for.
Hence the size. Five modules per new home, 445 watts each, a microinverter under every module, and the utility recording each system at 1.69 kilowatts AC-CEC. That is small enough that a homeowner used to eight-kilowatt arrays will wonder whether it is worth doing. For a new one-bedroom home with a modern envelope and an efficient heat pump, it covers a serious share of the year.
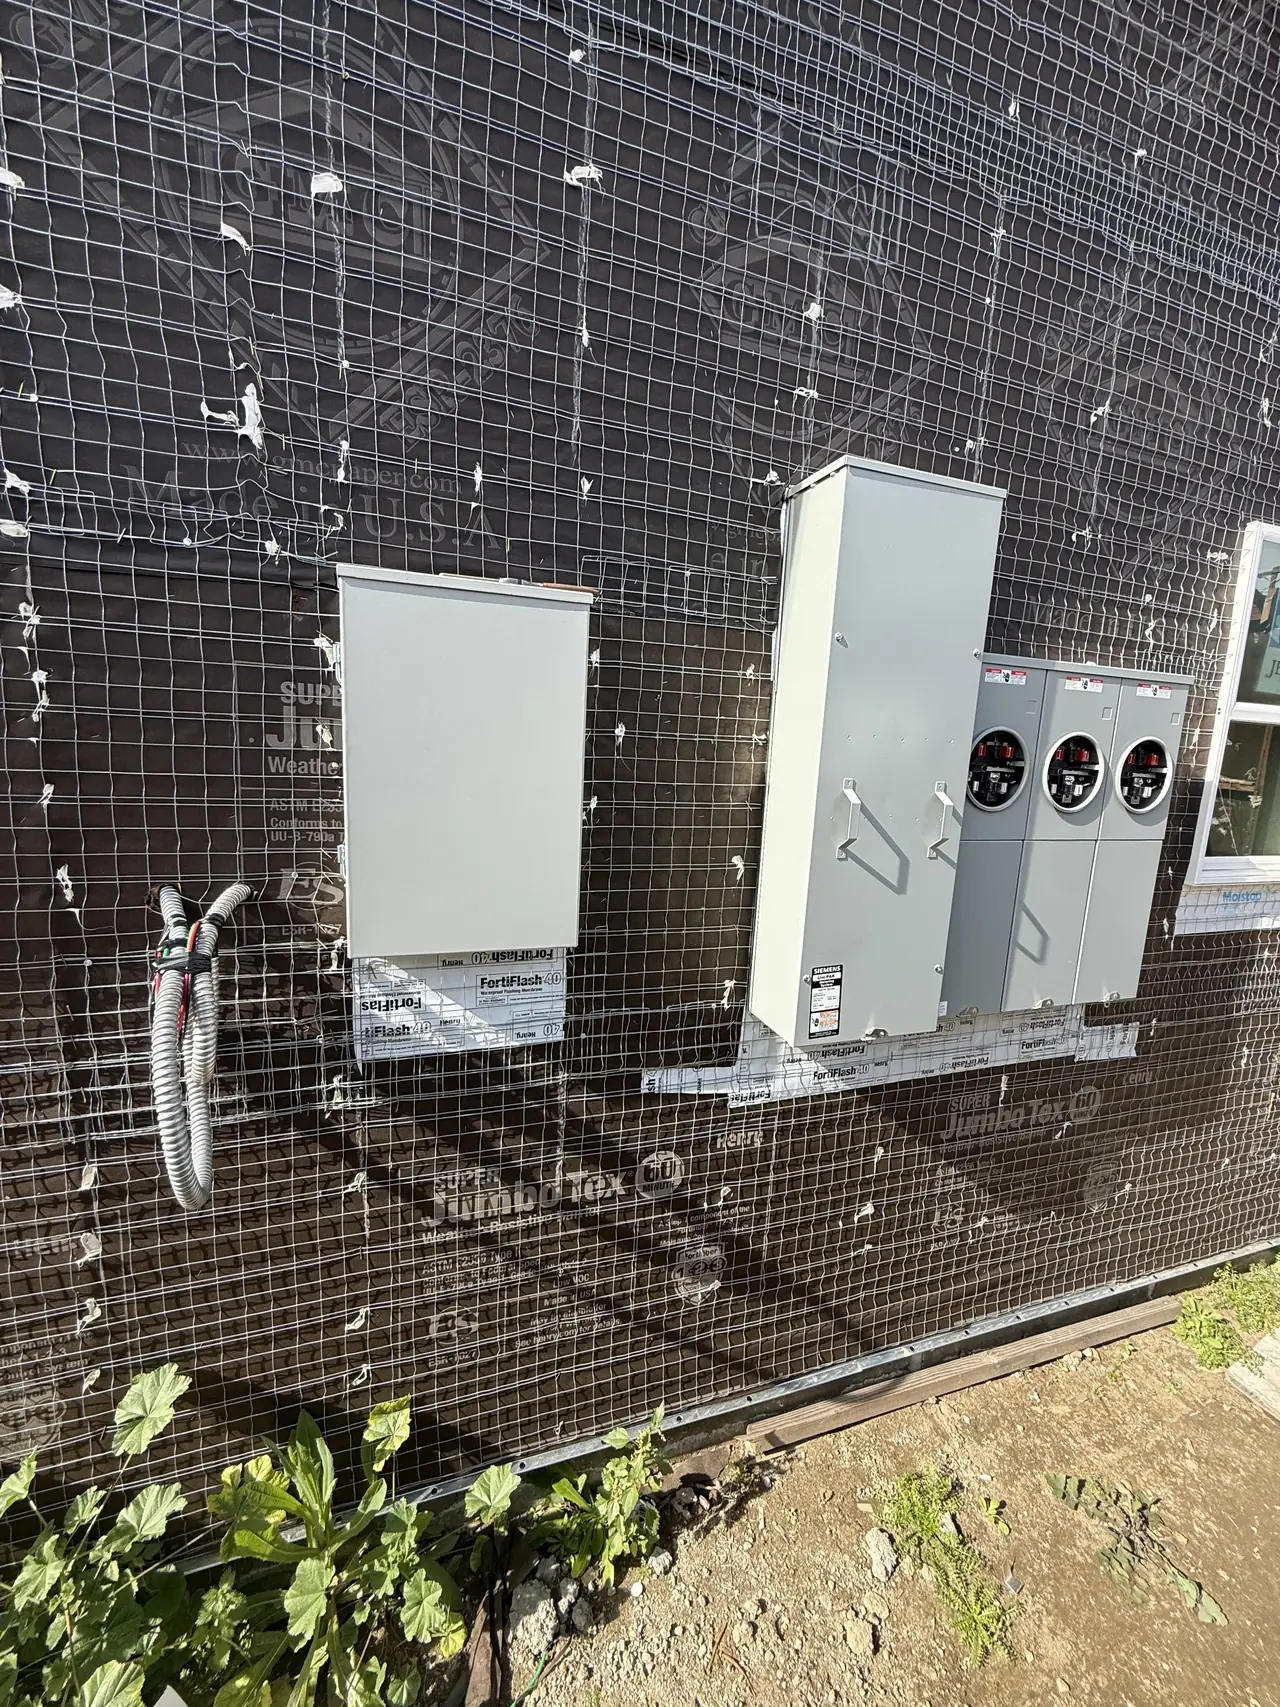
The service equipment is where the arrangement becomes visible. A single three-position meter panel carries all three homes, 125 amps to each, with a 125-amp subpanel behind it. That one wall is the whole electrical story of the property, and it has to be built before either new system can be switched on.
The design stage had one avoidable wrinkle. The plan set came back with a note saying the main panel rating and the roof framing had not been supplied, so the engineer had assumed both. Assumptions in a plan set are not free: they are what a plan checker circles. We sent the real numbers and asked for the AC disconnect to be added to the placard sheet, and the set was reissued before it went anywhere near the counter.
The interconnection came in as two work requests, one for each new home, filed on the same day. Both cleared the building department's final release three days later. Both then went through the utility's review together, and both were handed to the meter crew on the same afternoon in September.
Running two applications in parallel for one property sounds like duplicated effort, and it is. It is also the only way it works. The utility does not have a concept of a lot with three homes on it. It has a concept of a service address with a meter, repeated as many times as the lot has homes.
Where the project stands: both new homes are released by the building department, both interconnections are approved, and both meter requests are with the utility's crews. That last stage runs on the crews' own schedule and is the one part of the sequence nobody on this side can shorten.
If you are planning this kind of build, the thing to settle early is the meter arrangement, not the array. The array follows from the meter. Every meter that needs solar needs its own system, its own application and its own commissioning visit, and the cost of the paperwork does not shrink just because each system is small.
How it ran
| April 2026 | Project issued to design: three homes, five modules each |
|---|---|
| April 2026 | Plan set returned with assumed panel rating and roof framing |
| April 2026 | Real values supplied, AC disconnect added, set reissued |
| Early August 2026 | Two interconnection applications filed, one per new home |
| Mid-August 2026 | Both homes receive final release from the building department |
| Mid-September 2026 | Recovery charges and underground cable fees processed |
| Mid-September 2026 | Interconnection reviews complete; meter requests issued — both homes now in the meter queue |
Three days from application to building release on both new homes. As this was written both meter requests were with the utility's crews, which is where the last few weeks of a project like this go.
What we did
- Designed two matching five-module arrays, one for each new home on the lot.
- Supplied the panel rating and roof framing the plan set had assumed, and had the set corrected before submission.
- Installed the arrays and a microinverter under each module on both new roofs.
- Filed two interconnection applications, one per new dwelling, on the same day.
- Carried both homes through the building department's final release.
- Followed both work requests through the utility's review to the meter requests.
System specifications
| Modules | 5 × 445 W per new home — 2.2 kW DC each |
|---|---|
| Inverters | 5 microinverters per new home |
| Size recorded by the utility | 1.69 kW AC-CEC per new home |
| Homes | Existing house, new SB9 dwelling, new ADU |
| Service | Three-position meter panel, 125 A per home |
| Subpanel | 125 A |
| Roofs | New composition shingle on the two new homes |
| Utility / AHJ | LADWP / LADBS |
Is your project like this one?
- You are building a second home or an accessory unit on an existing lot.
- Your property will end up with more than one electric meter.
- You want solar on a new small home and are unsure what size makes sense.
- You are trying to work out whether one array can serve two homes.
- You are coordinating a builder, a plan engineer and a utility at the same time.
Cali Energy in Van Nuys
Van Nuys sits inside City of Los Angeles boundaries: permits run through LADBS, interconnection through LADWP.
A single-family lot in Van Nuys can now hold three separate homes. State law allows a lot split and a second dwelling, and city rules allow an accessory unit on top of that. Each of those homes is its own customer as far as the utility is concerned, and each needs its own meter.
This installation is on the Van Nuys projects page alongside the others, and what the work covers is set out on the Van Nuys service area page.
- License and classifications: CSLB #1032379
- Official reference for this process: LADBS — accessory dwelling units
- Official reference for this process: Los Angeles City Planning — housing policies and ADUs
Frequently asked questions
Can one solar array serve a house and an accessory unit?
Only if they share a single meter. A solar system feeds the electrical service it is connected to, and the utility credits production against that one account. Where the house and the unit have separate meters, they need separate systems and separate interconnection applications. Deciding the meter arrangement during the build, rather than after, is what determines how many arrays the property ends up needing.
Is a five-module solar system worth installing?
On a small, new, well-insulated home it often is. A new one-bedroom dwelling with efficient heating and cooling uses a fraction of what an older house uses, and an array sized to that load covers a real share of the year. The fixed costs of permitting and interconnection do not shrink with the array, so the economics depend on the home's actual consumption rather than on the size of the system.
What is the difference between an SB9 dwelling and an ADU?
An accessory dwelling unit is a secondary home that belongs to an existing property. A dwelling built under the state lot-split law is a primary home on its own footing, created when a single-family lot is divided or a second unit is allowed on it. The two are permitted under different rules and described differently on the permit, even where the finished buildings look alike.
Why did each new home need its own utility work request?
Because the utility organizes everything by service address and meter, not by parcel. A home with its own meter gets its own interconnection application, its own review and its own meter appointment. The existing house already had its service, so the new work went in as two applications filed on the same day, which is why both reached the meter queue in the same week.
Does Cali Energy do solar on new ADUs in Van Nuys?
Yes, and it is a large part of the work here. Van Nuys lots are deep and narrow and many are being built out with second homes and accessory units. We design around the meter arrangement, file the interconnection for each new service, and coordinate with the builder so the service wall is ready when the roofs are. Our license is CSLB #1032379.
What this would look like on your roof
Planning solar in Van Nuys? Tell us your utility, your roof and what your bill looks like now, and we will model what a system like this would do on your house before you commit to anything.
Or call +1 (323) 844-7777 · Cali Energy, Northridge · CSLB #1032379 (B, C-10, C-39) — design, permits, install and electrical under one licensed contractor.
Related
This timeline reflects this property and this permitting path. Updated September 2026.