

Long Beach, CA · May 2026 · Southern California Edison / City of Long Beach
What reaches the roof before the first module does
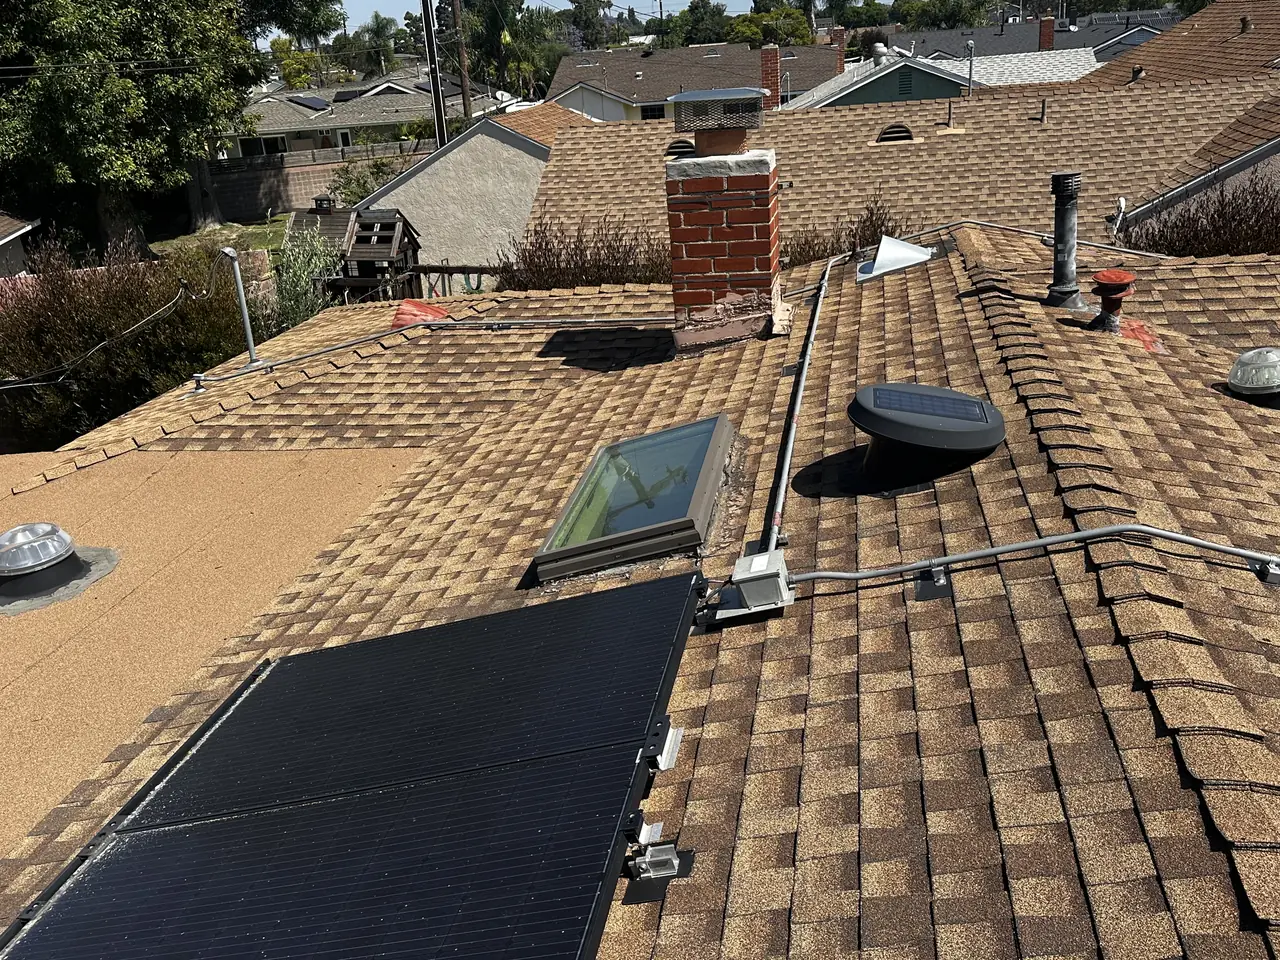
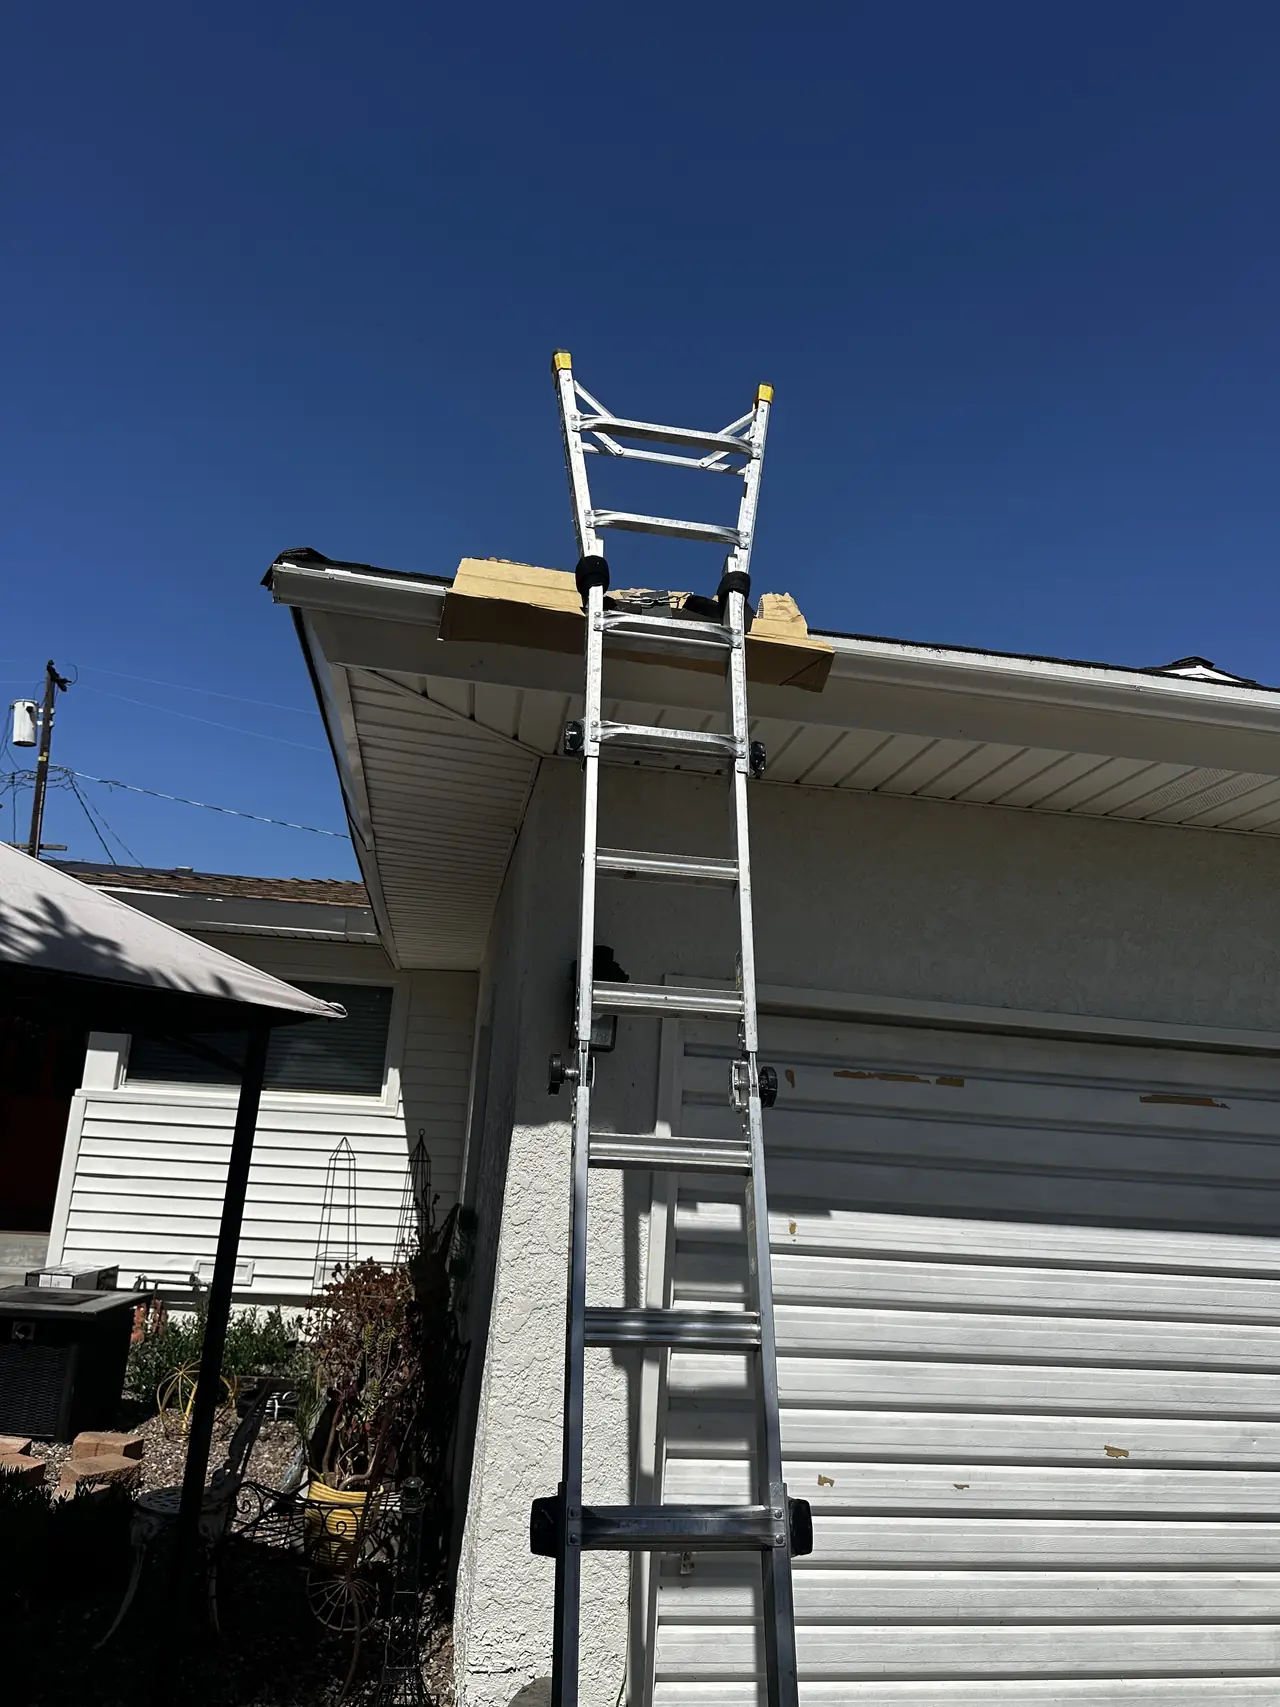
A red anchor plate lagged through the shingle with a lifeline clipped to it. A ladder standing three rungs above the edge on a board laid over the gutter. Then, and only then, a tape measure.
Before a single module reached this Long Beach roof, three things did: a fall-protection anchor lagged through the shingle with a lifeline clipped to it, a ladder standing proud of the roof edge on a board laid over the gutter, and a tape measure. Cali Energy sets all three before any layout is marked, because every one of them is harder to add once the roof is covered in rails and glass.
At a glance
- Roof
- Composition shingle, two-story hip with skylights
- First on the roof
- Anchor plate lagged through the shingle
- Tied to it
- Lifeline, before any layout was marked
- Access
- Ladder proud of the edge, on a board over the gutter
- Then
- Tape measure — clearances before any mark
- Installed
- May 2026
- Utility / AHJ
- Southern California Edison / City of Long Beach
The story
Every finished solar photograph looks the same: glass, rails, a clean roof, a sky. None of it shows the half hour before, which is the part that decides whether the day is ordinary or memorable for the wrong reasons.
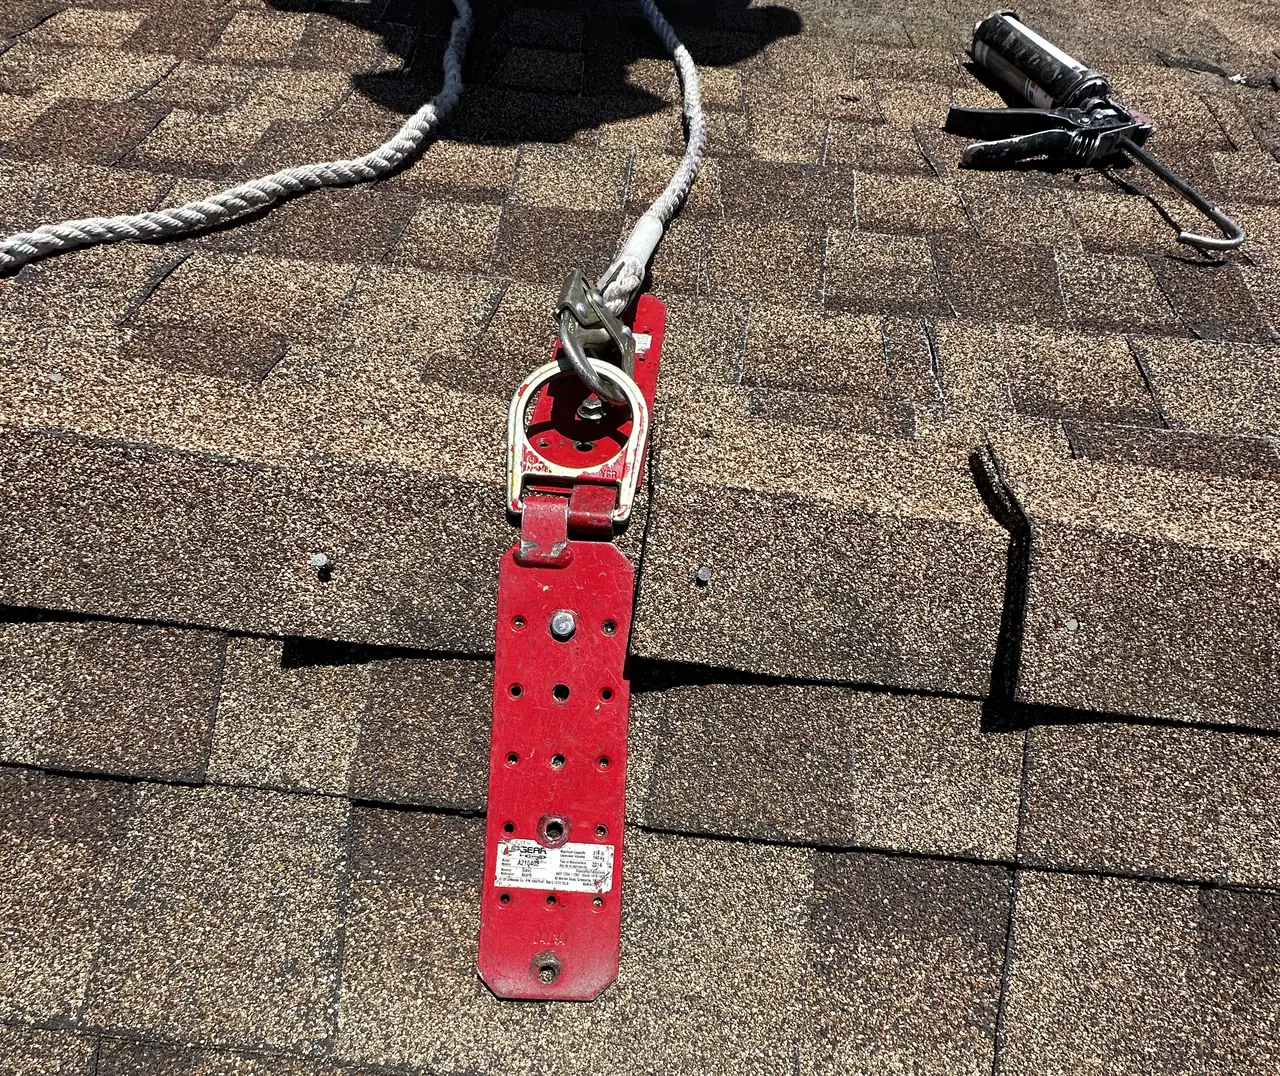
The first thing fixed to this roof was not part of the array. It is a red steel plate, lagged through the shingle into a rafter, with a ring on it and a lifeline clipped to the ring. Everything else that happens on the roof that day happens on the end of that rope.
It goes in before the layout rather than after, and the reason is practical rather than ceremonial. Once the rails are down there is no clean run of roof left to put it on, and fitting it late means walking the roof unprotected to install the thing that was supposed to protect you. Its own hole is flashed and sealed like any other penetration, and it is the one fixing up there with nothing to do with solar.
The ladder is the second decision and the one most often got wrong. Set straight against a gutter it loads the thinnest part of the roof edge, and a gutter that takes a crew's weight for a day does not stay straight afterwards. Here it stands on a board laid across the gutter and the fascia, which spreads the load onto something structural — and it extends well past the edge, so stepping off the top is a step rather than a scramble.
Only then does the tape come out. Ridge clearance, edge setbacks, the access path between the groups: all of it measured on the roof before a chalk line is snapped, because the roof is never exactly the shape the drawing says and the inspector will measure the roof rather than the drawing.
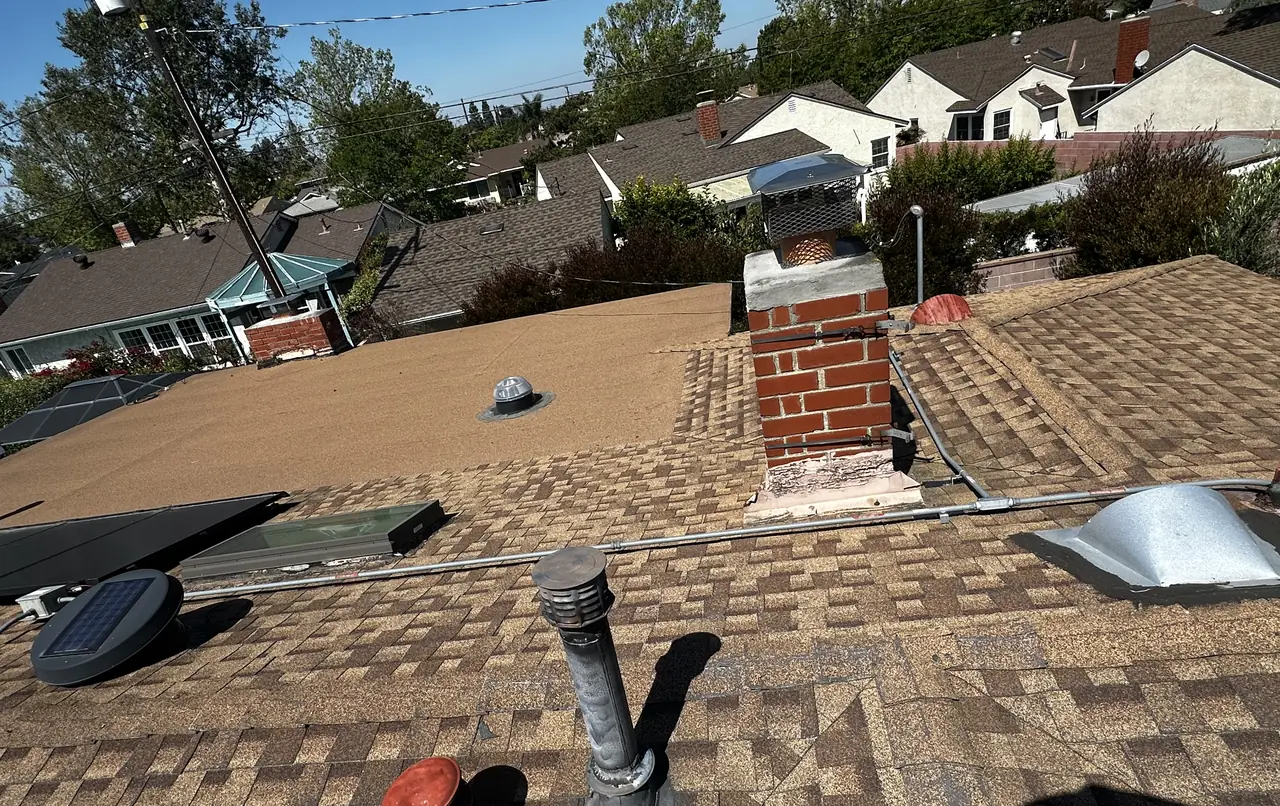
What follows is the ordinary part — rails, flashed mounts, modules, conduit. None of it is interesting, and that is the result the first half hour buys: the array went on, the skylights and vents stayed clear, and the crew came off the roof the way they went up it.
If you want one question to ask a crew before they start on your roof, it is not about the modules. It is what goes up the ladder first.
How it ran
| Before anything | Anchor plate lagged through the shingle and flashed |
|---|---|
| Same | Lifeline clipped to the anchor; the crew works on the rope |
| Access | Ladder set proud of the edge on a board over the gutter |
| Layout | Ridge clearance, edge setbacks and access path measured |
| Then | Chalk lines, flashed mounts, rails |
| Last | Modules and the conduit run |
| End of it | Array complete, obstructions clear, crew down safely |
Three things reach the roof before the first module, and none of them appear in the finished photograph.
What we did
- Lagged a fall-protection anchor through the shingle into a rafter and flashed its penetration before any layout was marked.
- Clipped the lifeline to it and worked the roof on the rope.
- Set the ladder proud of the roof edge, bearing on a board laid over the gutter rather than on the gutter itself.
- Measured the ridge clearance, edge setbacks and access path on the roof itself.
- Set the array around the existing skylights and vents.
System specifications
| Roof | Composition shingle, two-story hip |
|---|---|
| Obstructions | Skylights and vents kept clear |
| Fall protection | Anchor plate and lifeline, fitted before layout |
| Anchor fixing | Lagged into a rafter, flashed like any penetration |
| Access | Ladder proud of the edge, bearing on a board over the gutter |
| Layout | Clearances measured on the roof, not taken from the drawing |
| Utility / AHJ | Southern California Edison / City of Long Beach |
Is your project like this one?
- You are about to have a crew on a two-story roof.
- You have seen a gutter bent by somebody's ladder.
- You want to know what a safe installation actually looks like.
- Your roof has skylights and vents that have to stay reachable.
- You are comparing quotes and they all say the same things about panels.
Cali Energy in Long Beach
Long Beach is its own city, not a Los Angeles neighborhood: permits run through the City of Long Beach Building & Safety Bureau, interconnection through Southern California Edison.
Nothing in a finished photograph shows how a crew got onto the roof or what it did first. On a two-story Long Beach hip roof with a hard driveway on one side, those are the decisions that keep the day ordinary — and they are made before anybody opens a box of modules.
This installation is on the Long Beach projects page alongside the others, and what the work covers is set out on the Long Beach service area page.
- License and classifications: CSLB #1032379
- Official reference for this process: California Energy Commission — solar equipment lists
- Official reference for this process: City of Long Beach — Permit Center
Frequently asked questions
What is the red plate on my roof for?
It is a fall-protection anchor: a steel plate lagged through the covering into a rafter, with a ring that a lifeline clips to. Everything the crew does on a steep or two-story roof happens on the end of that rope. Its penetration is flashed and sealed exactly like a mount, and it is the one fixing up there that has nothing to do with the array.
Why does the anchor go in before the layout?
Because once the rails are down there is no clear run of roof left to put it on, and fitting it late means walking an unprotected roof to install the thing meant to protect you. It takes ten minutes at the start of the day and it decides how the rest of the day is worked.
What is the board under the top of the ladder for?
To keep the load off the gutter. A ladder set straight against a gutter puts a crew's weight on the thinnest part of the roof edge all day, and the gutter does not recover. A board laid across the gutter and fascia spreads that onto something structural, and a ladder extending past the edge makes stepping off it a step rather than a scramble.
Does Cali Energy work this way on every Long Beach roof?
Yes — the order is the same whether it is a single-story ranch or a two-story hip: anchor and lifeline, ladder set properly, tape, then anything to do with solar. Cali Energy installs across Long Beach, where permits come from the city's own Building & Safety Bureau and interconnection runs through Southern California Edison. License CSLB #1032379.
What this would look like on your roof
Planning solar in Long Beach? Tell us your utility, your roof and what your bill looks like now, and we will model what a system like this would do on your house before you commit to anything.
Or call +1 (323) 844-7777 · Cali Energy, Northridge · CSLB #1032379 (B, C-10, C-39) — design, permits, install and electrical under one licensed contractor.
Related
This timeline reflects this property and this permitting path. Updated September 2026.