

North Hollywood, CA · April 2023 · LADWP / LADBS
One property, two arrays, and two different numbers on the paperwork.
A house that already had solar, thirteen more modules added to it, and a single sub-panel tying the old system and the new one together — plus a worked example of why two utility notices on one property can quote two different sizes.
When you add to an existing array, the utility's notices can carry two different sizes: one for the work being added and a larger one for the property once both systems are joined. They are not the same measurement, and the utility uses the same label for both. The figure to hold on to is the one on your approved plans, because that is the only one defined the same way every time.
At a glance
- Added
- 13 × Mission Solar 395 W
- Microinverters
- 13 × Enphase IQ8PLUS
- Addition on the plans
- 5.14 kW DC
- Continuous AC output
- 3.77 kVA — 13 × 290 VA
- On the utility notices
- Two different figures, before and after the tie-in
- Tie-in
- New sub-panel serving both systems
- Orientations
- East, south and west
- Utility / AHJ
- LADWP / LADBS
The story
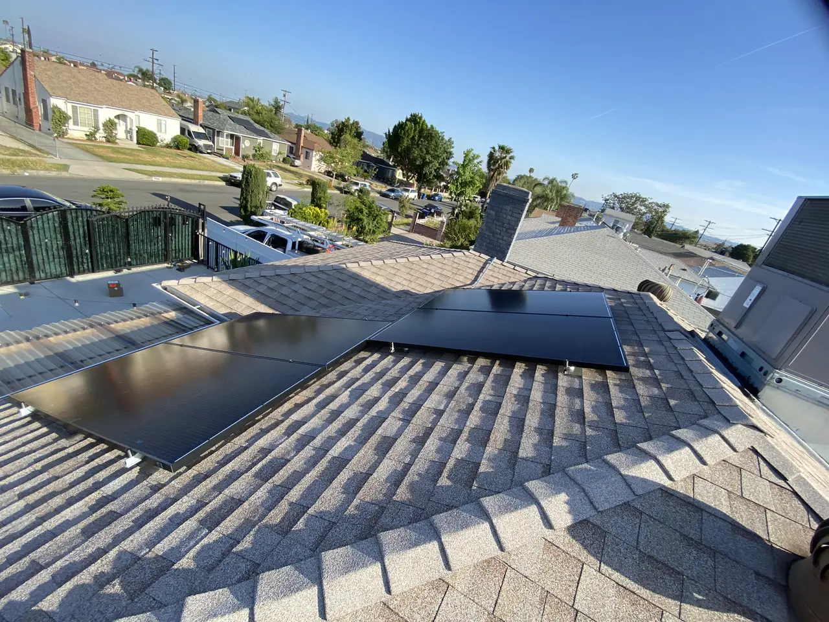
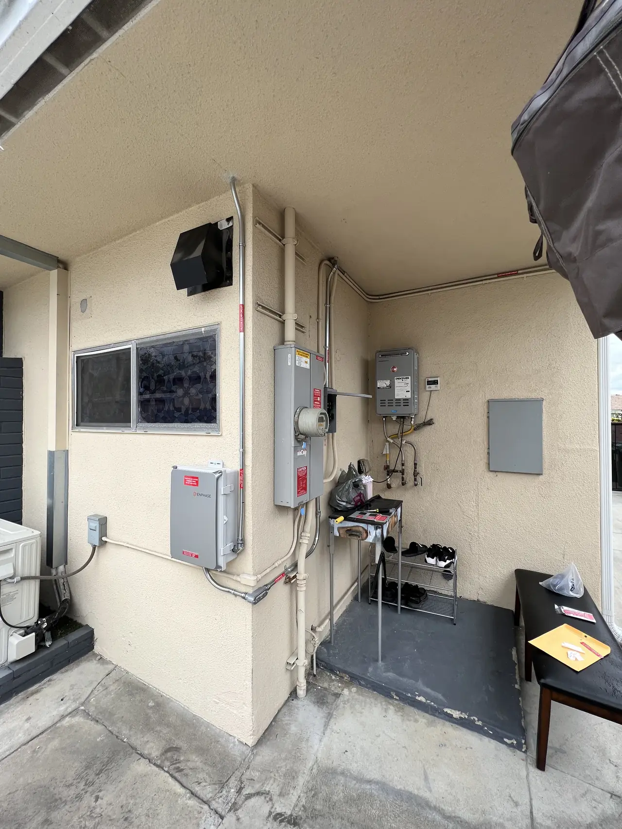
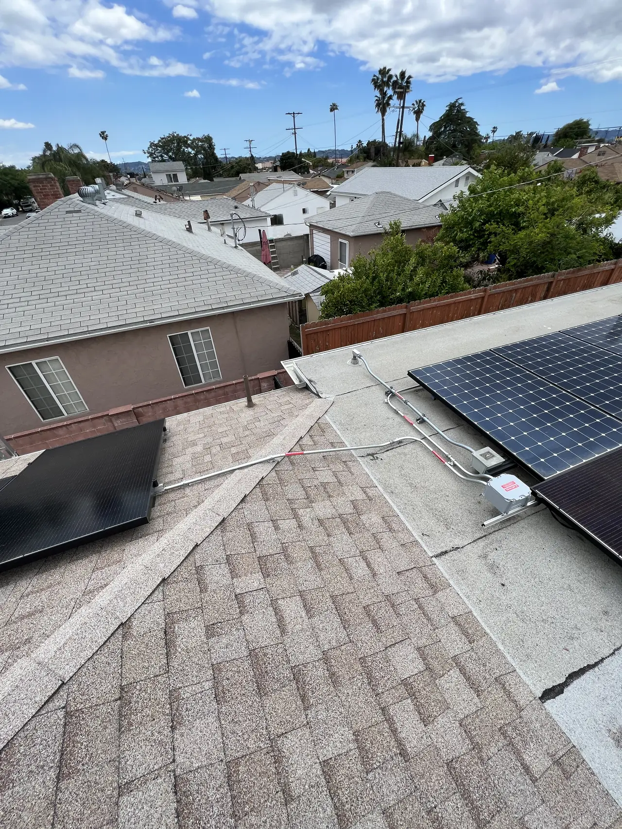
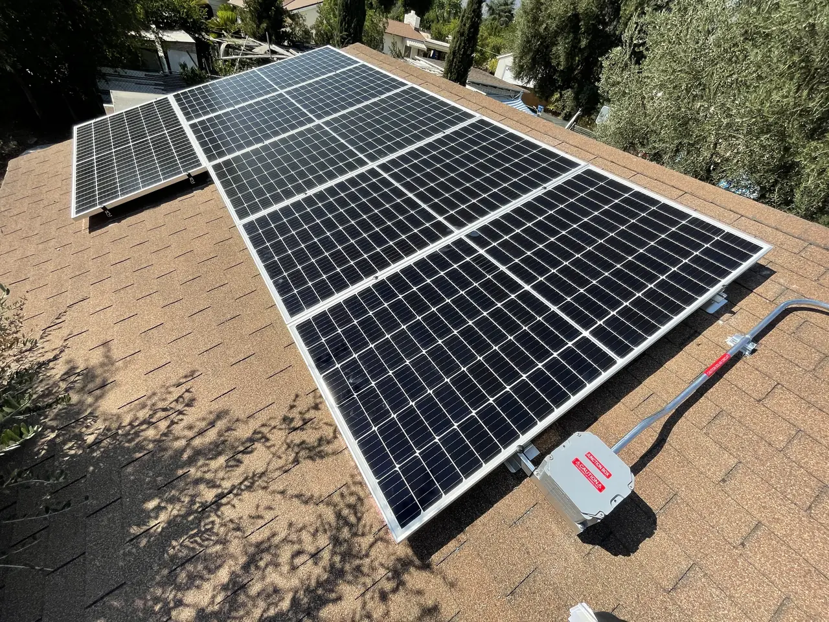
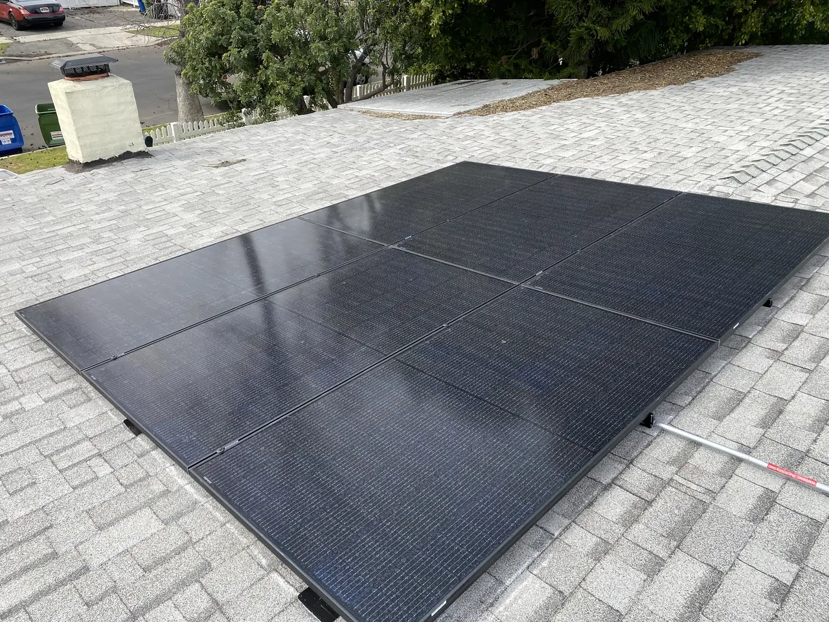
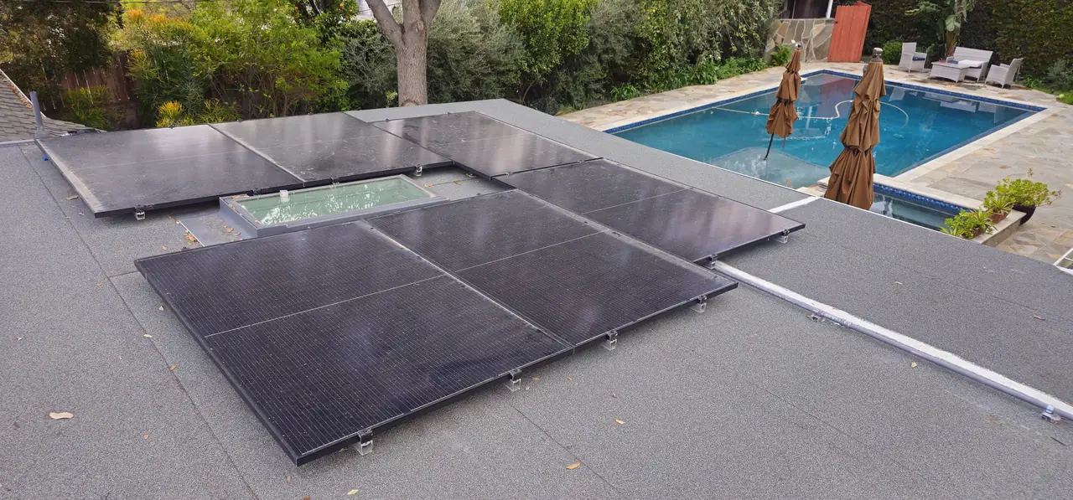
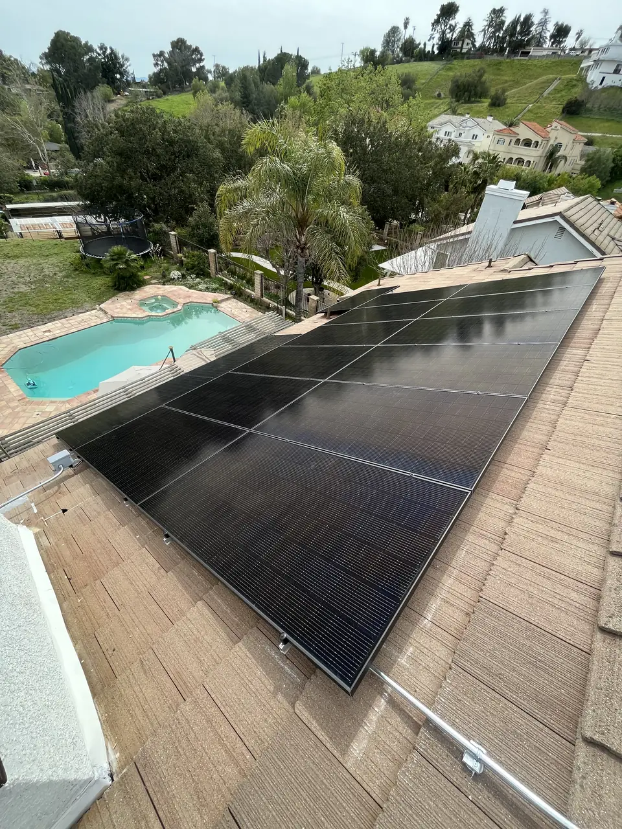
This house already had solar when we arrived. The job was to add to it: thirteen Mission Solar 395 watt modules with an Enphase IQ8PLUS microinverter under each, and a new sub-panel that both the old system and the new one connect into.
That sub-panel is the whole design. Two arrays installed years apart, by different people, with different equipment, have to arrive at one point before they reach the meter. Getting that point right is what makes the addition an addition rather than a second, competing installation on the same roof.

The new array is spread across three orientations, because by the time you are adding to a roof the best faces are already taken. Ours went east at fifteen degrees, south at fifteen, and west at three, with the thirty-six inch fire setback kept clear on every plane. The house sits on 2×4 trusses at twenty-four inches under composition shingle, and the existing service is a 200 amp main on a 225 amp busbar.
Now the part that confuses people. The utility's first notice on this project records a size of 3.8 kilowatts. Every notice after it records 11.88. Same property, same request, same label on both.
The first figure is checkable and it matches the work. Each of the thirteen microinverters is limited to 290 volt-amps of continuous output, so thirteen of them come to 3.77 kilovolt-amps. That is the addition, and it rounds to what the first notice says.
The second figure covers the property rather than the work, which is what the interconnection governs once the two systems are joined. Do not try to work out the older array by subtracting one from the other. That heading — kilowatts AC-CEC — sits over more than one kind of measurement: sometimes the inverters' continuous output, sometimes a rating derived from the modules. Two figures under one label are not necessarily the same quantity, and subtracting them gives a number that means nothing.
So if you are adding to an array, ask which figure you are being shown and where it came from. A number describing your whole house is not a number describing the work you are paying for. The one to check a quote against is the direct-current size on the approved plans — modules times watts, arithmetic you can do yourself — with the inverters' continuous output beside it.
The utility asked for photographs of existing conditions the day after the request went in — reasonable, since there was an existing system to account for — and we sent them the same day. The interconnection agreement form came back once with items flagged on it, which is ordinary, and was corrected.
The day after filing, the review was through and the site assessment was complete. Worth noting for anyone in the same position: the owner supplied the contract for their original system, so its size came from a document rather than from somebody pacing the roof. If you are adding to an array, find that paperwork before the application goes in.
How it ran
| 2021 | A bedroom in the house had already been converted into a junior accessory dwelling unit |
|---|---|
| 4 April 2023 | Scope set — thirteen modules and a sub-panel joining both systems |
| 11 April 2023 | Plans issued |
| 18 April 2023 | Owner supplies the contract for the existing system |
| 19 April 2023 | Interconnection filed — first notice records 3.8 kW |
| 20 April 2023 | Utility requests photos of existing conditions; answered same day |
| 20 April 2023 | Review complete and site assessment done — later notices record 11.88 kW for the property |
Two numbers under one heading. Only the first one describes the work.
What we did
- Designed the addition around the roof faces the existing array had left free.
- Installed a new sub-panel so both the old system and the new one arrive at one point.
- Fitted thirteen Mission Solar modules with one Enphase IQ8PLUS microinverter each.
- Kept the thirty-six inch fire setback on all three orientations.
- Obtained the original system's contract so its size came from a document rather than an estimate.
- Supplied the utility's photographs of existing conditions the day they were asked for.
System specifications
| Added array | 5.14 kW DC on the approved plans |
|---|---|
| Modules | 13 × Mission Solar MSE395SX9R, 395 W |
| Microinverters | 13 × Enphase IQ8PLUS-72-2-US, 290 VA each |
| Continuous AC output | 3.77 kVA |
| Orientations | East at 15°, south at 15°, west at 3° |
| Fire setback | 36 in kept clear on every plane |
| Structure | 2×4 trusses at 24 in, composition shingle |
| Service | 200 A main on a 225 A busbar; new sub-panel joining both systems |
| Also on the drawing | An outlet for an electric vehicle charger |
| Utility / AHJ | LADWP / LADBS |
Is your project like this one?
- You already have solar and want more of it.
- Your utility paperwork shows two different system sizes and you do not know which is yours.
- Your best roof faces are already covered by an older array.
- You want the old and new systems tied together properly rather than run in parallel.
- You are planning an EV charger on the same service.
Cali Energy in North Hollywood
North Hollywood is inside City of Los Angeles boundaries: permits run through LADBS, interconnection through LADWP.
Houses in this part of North Hollywood have been going solar since well before the current rules, which means a growing number of them are on their second array rather than their first.
This installation is on the North Hollywood projects page alongside the others, and what the work covers is set out on the North Hollywood service area page.
- License and classifications: CSLB #1032379
- Official reference for this process: LADWP interconnection requirements
- Official reference for this process: California Energy Commission — solar equipment lists
Frequently asked questions
Why does my paperwork show two different system sizes?
Because one describes the work and the other describes the property. On this project the first notice records 3.8 kilowatts, which matches the thirteen microinverters being added at 290 volt-amps each. Later notices record 11.88 for the property once both systems are joined. Do not subtract one from the other to size the older array: the utility prints both under the same heading and that heading covers more than one kind of measurement.
Can I add panels to a system another company installed?
Yes. On this house the addition is thirteen modules with their own microinverters, and both the old system and the new one connect into a new sub-panel before the meter.
Will the new panels match the old ones?
Usually not, and they do not need to. The equipment that was available years ago is rarely still on the market. What matters is that each array works on its own terms and that they meet correctly at the tie-in point.
Do I have to prove how big my existing system is?
It needs to be documented rather than guessed. On this project the owner supplied the original contract, which is the cleanest way to do it — an installer pacing the roof and counting modules is the worst.
Why did the utility want photographs?
Because there was an existing installation to account for. The request came the day after the application and was answered the same day it arrived.
Which number should I use to compare quotes?
The direct-current size on the approved plans, because it is always the same calculation: number of modules times their rated watts. On this addition that is thirteen modules at 395 watts, or 5.14 kilowatts. Alternating-current figures are printed under labels that cover more than one quantity, so they are not reliable for comparing one proposal against another.
Does Cali Energy add to existing solar in North Hollywood?
Yes, including systems we did not install. Cali Energy holds B, C-10 and C-39 classifications under CSLB #1032379, which covers the electrical work a tie-in involves.
What this would look like on your roof
Planning solar in North Hollywood? Tell us your utility, your roof and what your bill looks like now, and we will model what a system like this would do on your house before you commit to anything.
Or call +1 (323) 844-7777 · Cali Energy, Northridge · CSLB #1032379 (B, C-10, C-39) — design, permits, install and electrical under one licensed contractor.
Related
This timeline reflects this property and this permitting path. Updated September 2026.