

Reseda, CA · December 2019 – November 2023 · LADWP / LADBS
The new main panel wanted the wall the old solar was on.
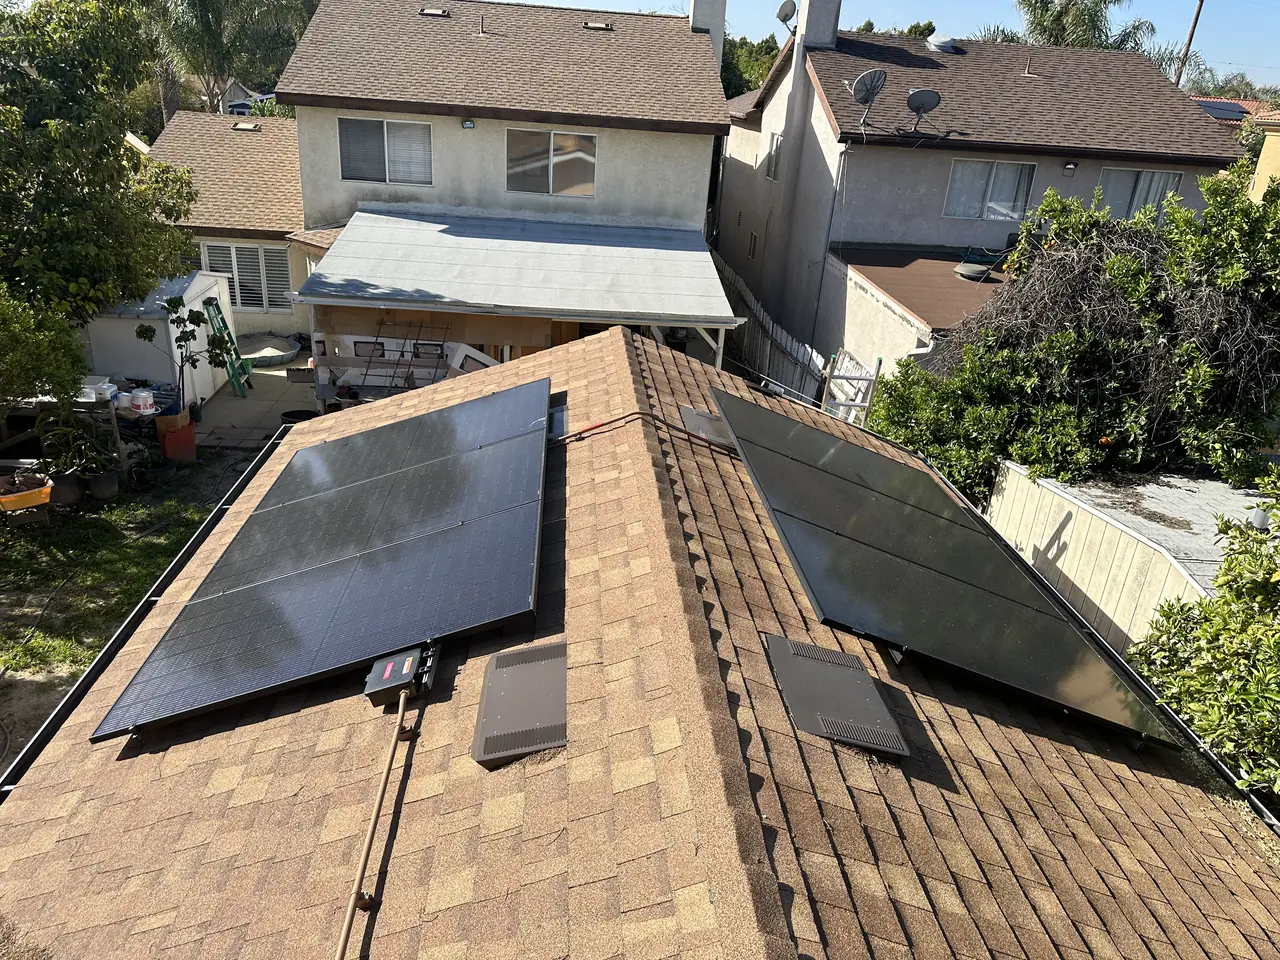
We put a 6 kW array on this Reseda house at the end of 2019. Four years later the owner built a detached unit at the back of the same lot, and the second project spent most of its life waiting on things that were not solar at all.
Adding an accessory dwelling unit to a lot that already has solar sets off three things owners rarely budget for. The new main service panel usually wants the wall space the original photovoltaic equipment occupies, so that equipment has to come off and go back on. The new unit's solar permit cannot pass its final inspection until the main panel upgrade passes its own, even when a different company holds that scope. And the new unit becomes its own utility customer, with its own interconnection request and its own meter. Cali Energy built both systems on this lot, four years apart, and carried the second one through all three.
At a glance
- House, recorded by the utility
- 6.0 kW AC-CEC (2019)
- New unit, recorded by the utility
- 1.7 kW AC-CEC (2023)
- New unit, DC as signed
- 2.4 kW
- New unit modules
- 6 × Canadian Solar 400 W, black-on-black
- House inverter
- SolarEdge, with cellular monitoring
- Minimum set by the plan set
- 2.04 kW DC
- Battery
- None
- Utility / AHJ
- LADWP / LADBS
The story
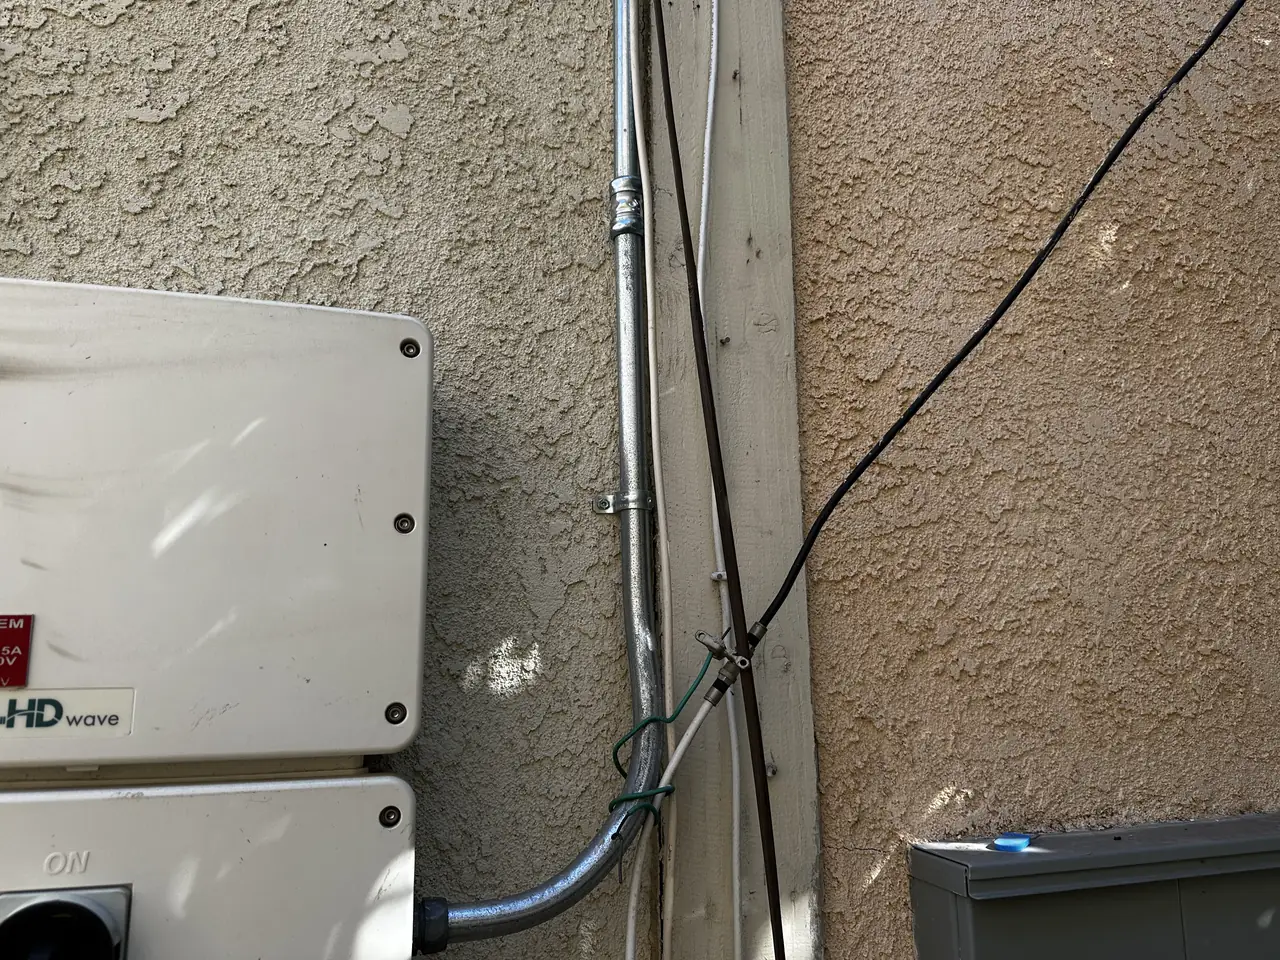
The first system went on this house at the very end of 2019. Six kilowatts as the utility recorded it, a SolarEdge inverter with cellular monitoring on the wall, and a run from interconnection application to permission to operate of twenty-nine days. That is about as clean as a Los Angeles solar project gets.
Four years later the owner built a detached dwelling at the back of the same lot, and we were asked to put solar on it too. That second project took ten months, and almost none of that time was spent on solar.
It began with the plan set. The scans we were sent were not legible enough to draw a module layout from, and we said so rather than guessing. When readable sheets arrived, they disagreed with each other: one page gave the allowed azimuth window as 150 to 270 degrees, another as 90 to 300. Azimuth range is what decides how many modules physically fit on a plane, so a contradiction there is not a typo, it is the whole design. We went to the site, measured, and designed to the standard plan the building department publishes rather than to the ambiguous sheet.
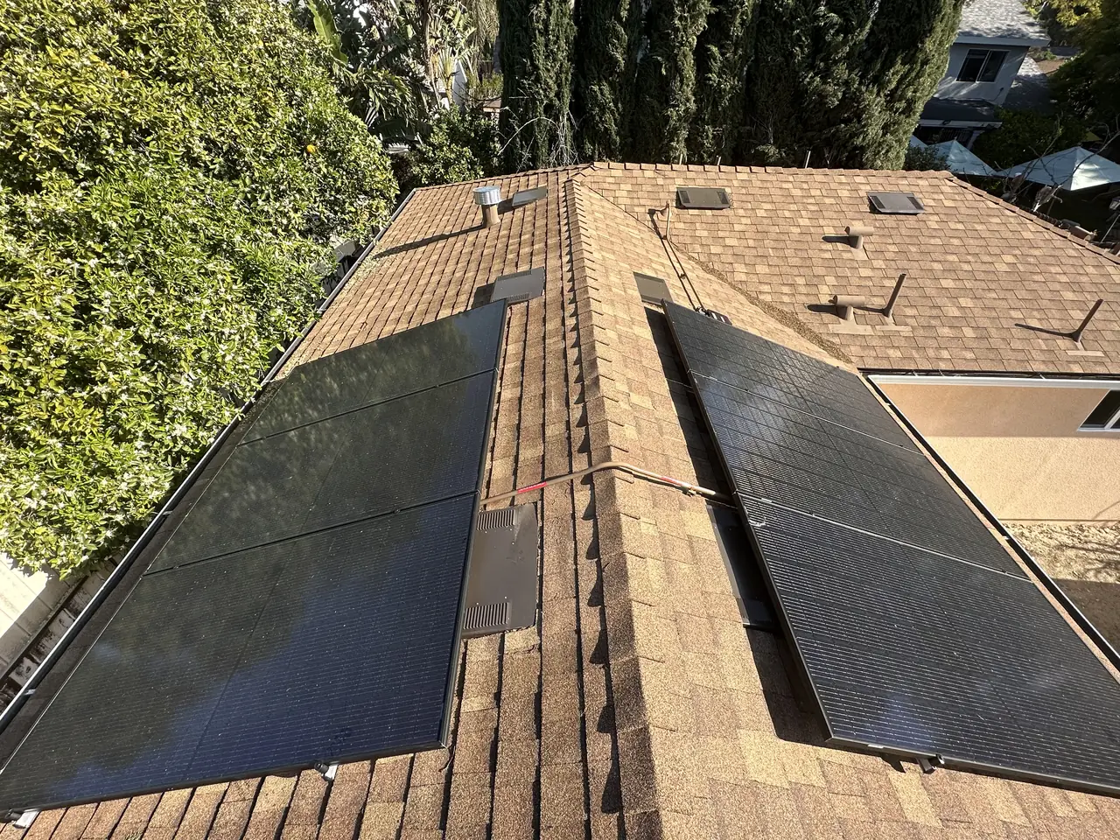
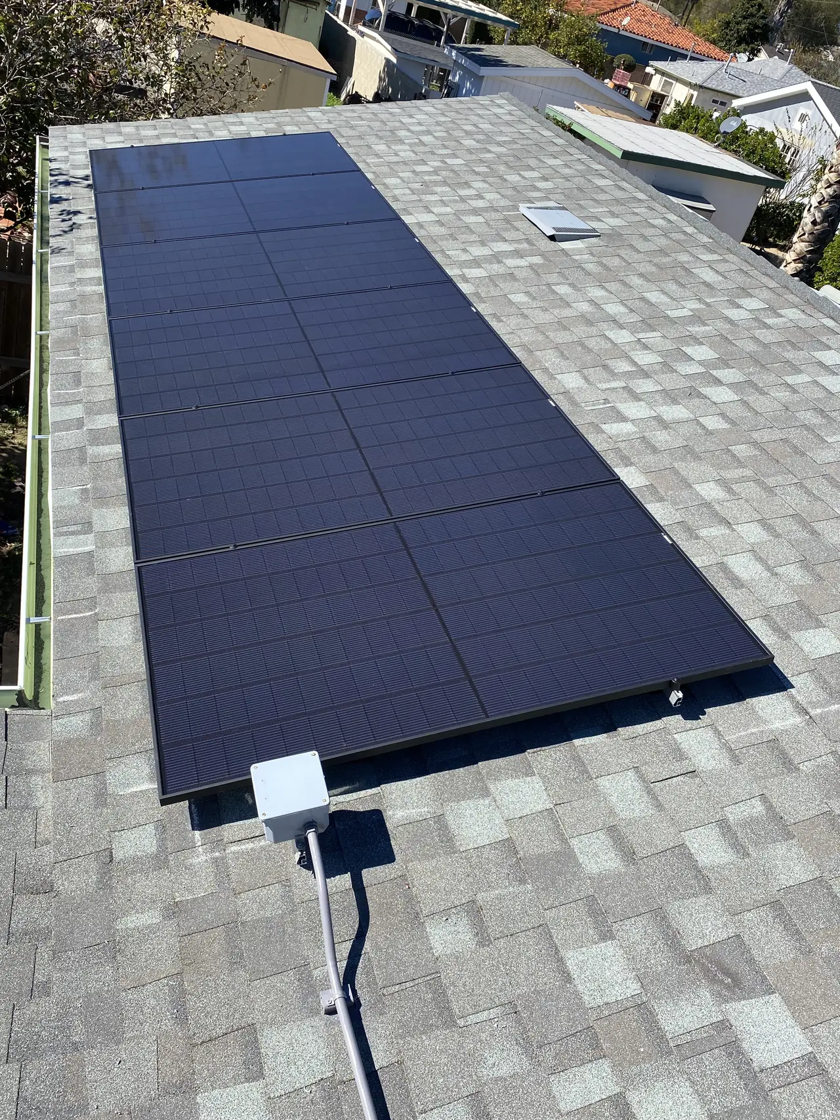
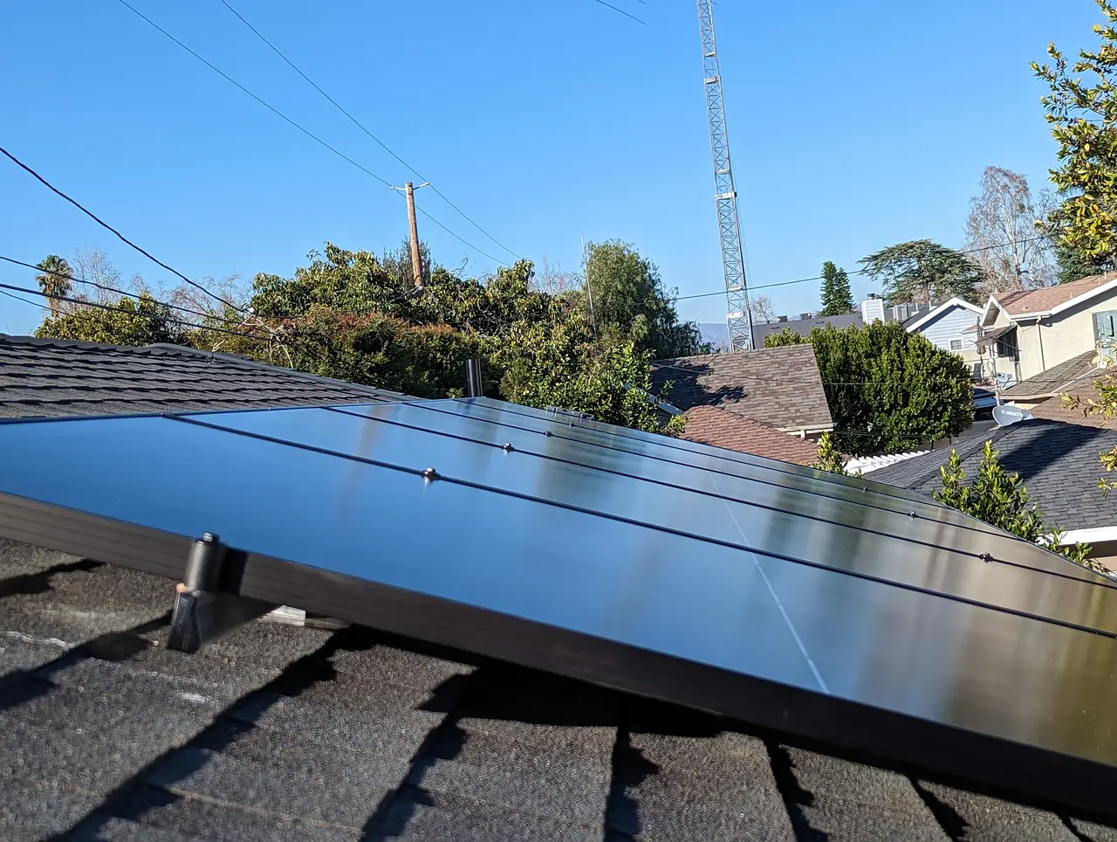
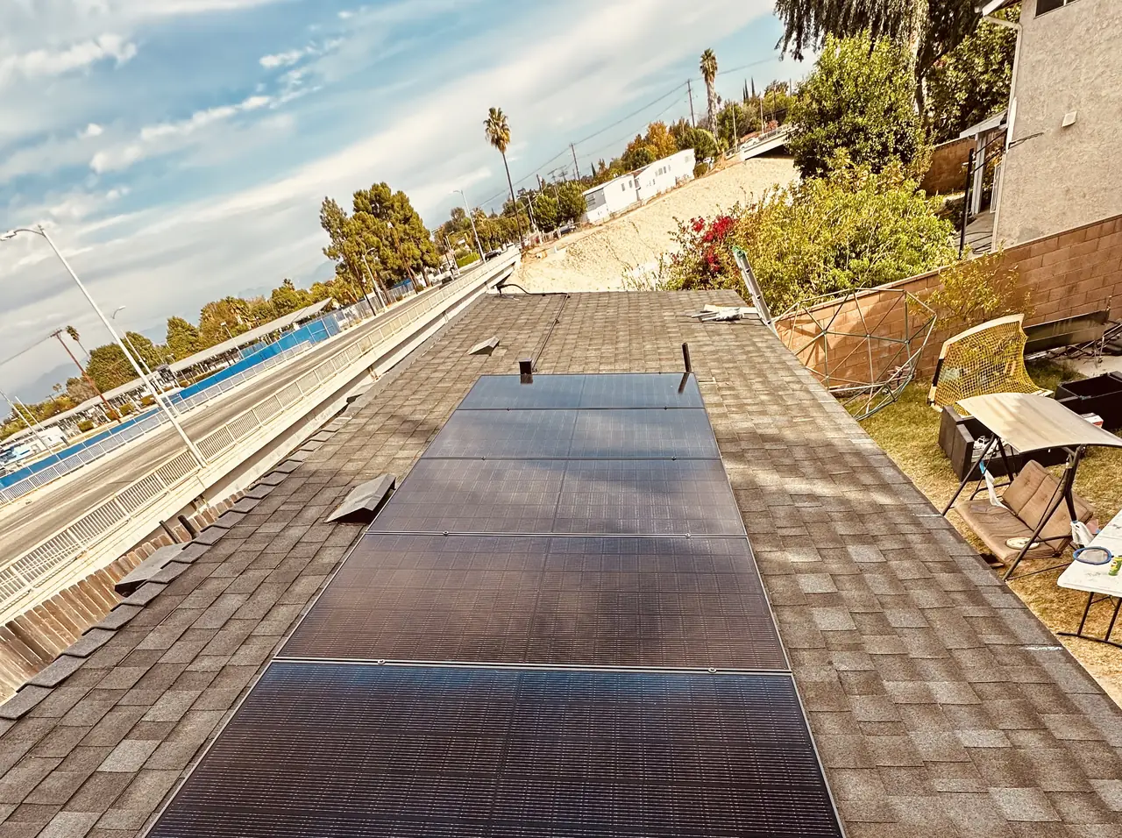
Then the sizing. A new dwelling in California carries a solar requirement, and the plan set named the floor outright: 2.04 kilowatts DC. The owner wanted more modules than the sheet supported. We priced the options side by side, five 445 watt modules in silver against six 400 watt modules in black, with a seventh-module case as well, and sent first-year production for each. The choice landed on six black-on-black 400 watt modules, which cleared the code floor comfortably and matched what the owner wanted to look at.
One request we turned down. We were asked to slide the array further west to get it out from under some trees. The array was permitted under the building department's standard plan, and a standard plan array cannot be pushed closer to the roof edge; moving it would have meant a new set of engineered drawings and another review cycle. We explained that and kept the layout.
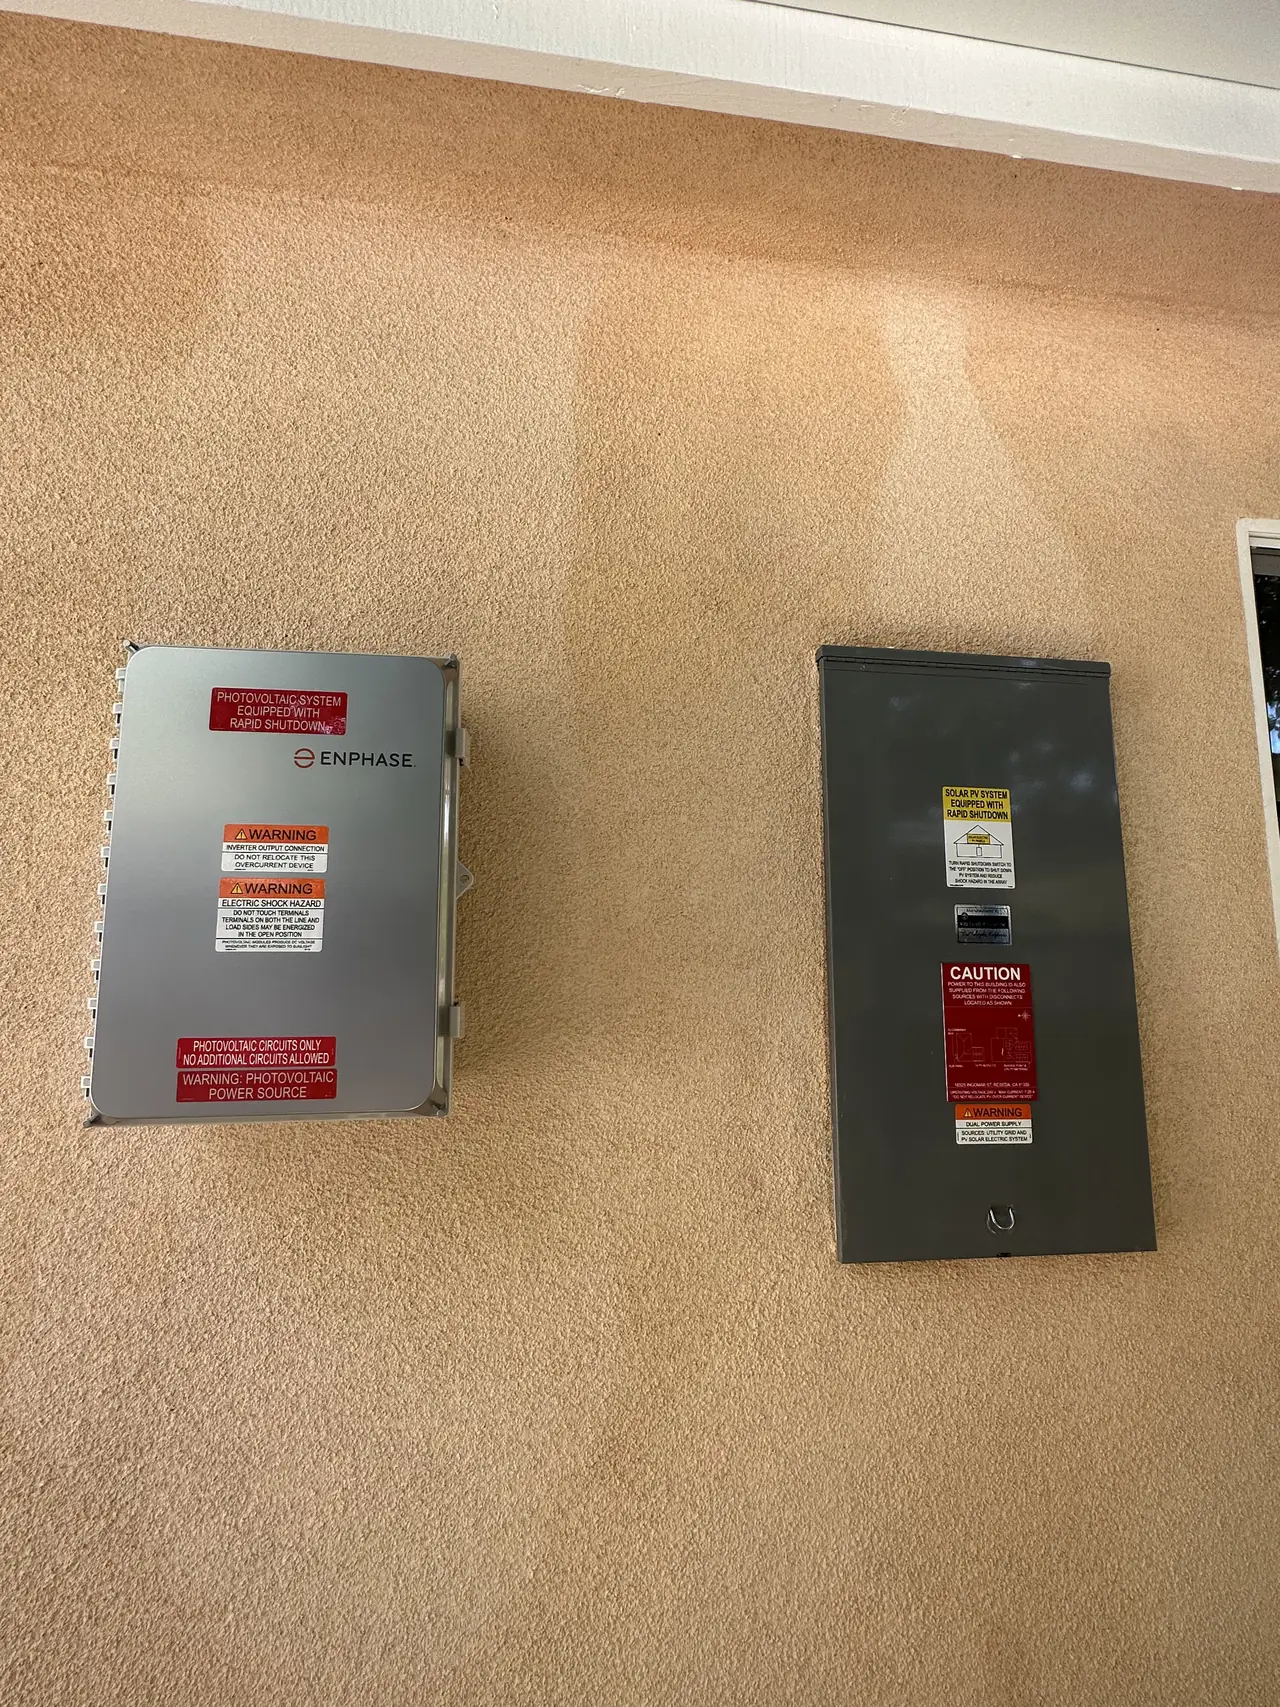
Now the part that catches people. A new detached dwelling needs a new main service panel, and on this lot the new panel needed the wall the 2019 photovoltaic equipment was already sitting on. So before anything else could happen, someone had to price taking the existing system off that wall and putting it back around the new panel. It is a real line item, it belongs in the budget for the unit rather than the budget for the solar, and nobody had it in either.
The main panel upgrade went to a different company. That is the owner's call to make, and it had one consequence we flagged immediately: from that moment our solar final could not be called at all. A solar permit does not final ahead of the service it connects to. Our array was finished and on the roof in the second week of February, and it sat there, done, until the end of March when the other company's panel passed its own final. Seven weeks, entirely outside our hands, and we spent them making sure everyone knew what the sequence was so no one lost another week to it.
After that it moved quickly. The solar final was booked for the first Saturday available and passed. The interconnection went in as its own work request for the new unit, the utility confirmed underground service and cleared the site assessment without a visit, and the net meter was set as a change rather than a new installation. Permission to operate came through in the second week of May, and the monitoring portal for the second system was live the next day.
One more thing, and it is the reason we like this lot as a story. That October the older system raised a voltage mismatch alarm on its monitoring portal. The manufacturer would not diagnose it remotely and asked for field readings across the service conductors, which is the signature of a problem on the service side rather than in the inverter. We had a technician there the same day, went back a second time to open it up, and the fix was conduit replacement, a wire re-run and ground bushings. The alarm cleared and the monitoring went back to normal. Four years after the first install, the first system is still ours to look after.
How it ran
| December 2019 | House system interconnected and granted permission to operate at 6.0 kW AC-CEC, twenty-nine days from application |
|---|---|
| September 2022 | Building permit issued for the new detached dwelling on the same lot |
| January 2023 | Asked to size the new unit's array; plan set returned as illegible, then found to contradict itself on azimuth |
| January 2023 | Site visit and design to the building department's standard plan; six 400 W black modules selected |
| February 2023 | New main panel found to need the wall space held by the 2019 solar equipment; array installed on the new unit |
| February – March 2023 | Solar final held for seven weeks until another company's main panel upgrade passed its own final |
| April 2023 | Solar final passed; interconnection filed for the new unit at 1.7 kW AC-CEC, service confirmed underground |
| May 2023 | Net meter set as a meter change; permission to operate granted; monitoring live the next day |
| October – November 2023 | Voltage mismatch alarm on the 2019 system diagnosed on site and repaired; monitoring normal |
This timeline reflects a lot with an existing array and a new detached dwelling whose service upgrade sat with another contractor. A second system on a lot with no service work runs far shorter.
What we did
- Designed and installed the 2019 house array and carried it to permission to operate in twenty-nine days (C-10).
- Declined to draw a module layout from an illegible plan set, and resolved the contradictory azimuth sheets by measuring on site.
- Priced four module configurations side by side with first-year production for each, so the choice between code minimum and appearance was made on numbers.
- Held the permitted standard-plan layout when asked to move the array closer to the roof edge, and explained what changing it would have cost in time.
- Flagged the sequence in writing the moment the main panel upgrade went to another company, so nobody scheduled a solar final that could not pass.
- Installed the new unit's array, passed the solar final, filed the interconnection and carried it to permission to operate and live monitoring.
- Diagnosed and repaired a service-side fault on the older system that October, and confirmed the monitoring had returned to normal.
System specifications
| House, recorded by the utility | 6.0 kW AC-CEC, interconnected December 2019 |
|---|---|
| House inverter | SolarEdge, string inverter with cellular monitoring |
| New unit, recorded by the utility | 1.7 kW AC-CEC, interconnected May 2023 |
| New unit, DC as signed | 2.4 kW |
| New unit modules | 6 × Canadian Solar 400 W mono, black-on-black |
| New unit layout | Three modules on each of two facing roof planes |
| Minimum set by the plan set | 2.04 kW DC |
| Service work | New main service panel and subpanel, held by another company |
| Battery | None |
| Utility / AHJ | LADWP / LADBS |
Is your project like this one?
- You already have solar and are planning a detached second dwelling on the same lot.
- Your new unit needs a main service panel upgrade.
- Your service upgrade and your solar are with different companies.
- Your accessory dwelling unit plan set names a minimum photovoltaic size.
- Your Reseda property is served by LADWP, while permits are handled by LADBS.
Cali Energy in Reseda
Reseda is inside City of Los Angeles boundaries: permits run through LADBS, interconnection through LADWP.
Reseda lots in the west San Fernando Valley are wide and deep, which is why so many of them now carry a detached second dwelling behind the house. The city permits the second unit through LADBS; LADWP treats it as its own service, with its own interconnection and its own meter.
This installation is on the Reseda projects page alongside the others, and what the work covers is set out on the Reseda service area page.
- License and classifications: CSLB #1032379
- Official reference for this process: California Energy Commission — 2022 Building Energy Efficiency Standards (Title 24, Part 6)
- Official reference for this process: LADBS — accessory dwelling unit permits
Frequently asked questions
What happens to an existing solar system when you build an ADU on the same lot?
Plan for it to move. A new dwelling almost always means a new main service panel, and the new panel needs room on the same exterior wall the original array's equipment occupies. Somebody has to detach that equipment, hold it while the panel goes in, and reinstall it around the new layout. It is a genuine line item that belongs in the budget for the unit, not in the budget for the solar, and it is the single most commonly missed cost in this situation.
Why can the solar final not be inspected before the main panel upgrade?
Because a solar permit does not close ahead of the service it connects to. The inspector is signing off an array wired into a panel that has not yet passed its own final, so the sequence is fixed regardless of who holds which permit. On this lot the array was finished in February and waited until the end of March. If your service work is with a different company, treat their inspection date as your start date.
Who decides how large the array on a new ADU has to be?
The energy standards do, and the number is usually printed in the plan set for the unit. Here it was 2.04 kilowatts DC. That is a floor rather than a target, so the practical question becomes how many modules fit inside the azimuth window the plans allow while clearing that floor. Comparing two or three configurations on first-year production is the fastest way to settle it.
What should happen when a plan set contradicts itself?
Stop and measure. This plan set gave two different azimuth ranges on two different pages, and azimuth is what determines how many modules fit on a plane. Drawing a layout from either figure would have meant a redesign later at best and a failed inspection at worst. A site visit and a design built on the building department's published standard plan resolved it without another review cycle.
Does the new unit get its own meter and its own interconnection?
Yes. A detached second dwelling is a separate utility customer, so it opens its own interconnection request and receives its own meter. On this lot the utility handled it as a meter change on underground service and cleared the site assessment without sending anyone out. The first system's interconnection is untouched by any of it and keeps running throughout.
Will Cali Energy service a system it installed years earlier?
Yes. The first array on this lot went up at the end of 2019, and Cali Energy was still the one diagnosing it four years later when the monitoring portal raised a voltage mismatch and the manufacturer asked for field readings rather than a remote fix. A technician was on site the same day. Anyone planning a second system on a property that already has one should expect the original array to need attention during the work, and should ask who will provide it.
What this would look like on your roof
Planning solar in Reseda? Tell us your utility, your roof and what your bill looks like now, and we will model what a system like this would do on your house before you commit to anything.
Or call +1 (323) 844-7777 · Cali Energy, Northridge · CSLB #1032379 (B, C-10, C-39) — design, permits, install and electrical under one licensed contractor.
Related
This timeline reflects this property and this permitting path. Updated September 2026.