

Tarzana, CA · January – July 2025 · LADWP / LADBS
Two new houses, one owner, and the solar the code asked for.
Two custom two-story homes built on adjoining lots in Tarzana, each with a pool, a detached recreation room and residential fire sprinklers. Each got a six-module, 2.61-kilowatt array: the size the energy code requires for new construction, on one proposal, with permission to operate granted for both on the same day.
Solar on a new house in California is not optional and it is not sized to the family. The energy code sets a minimum based on the house's floor area and climate zone, and that is what a builder installs to get the certificate of occupancy. On these two Tarzana houses that meant six modules each, installed by Cali Energy under one contract, applied for in January while the houses were still under construction, and connected in July once the building department had released them.
At a glance
- Recorded by the utility
- 2.61 kW AC-CEC, each house
- Modules
- 6 per house, one microinverter under each
- Inverters
- Enphase IQ8A, one per module
- Houses
- Two new two-story custom homes on adjoining lots
- Roofs
- Composition shingle on one; low-slope white membrane on the other
- Building release to PTO
- 14 days, both
- Utility / AHJ
- LADWP / LADBS
The story
Both houses were rebuilds. On each lot the old single-story house was taken down to a short length of wall and a new two-story house of about five thousand square feet went up on the footprint, with an attached garage, a pool, a detached recreation room and a residential sprinkler system. The permits for the two projects were pulled a week apart in the summer of 2024. Same owner, same builder, same schedule.
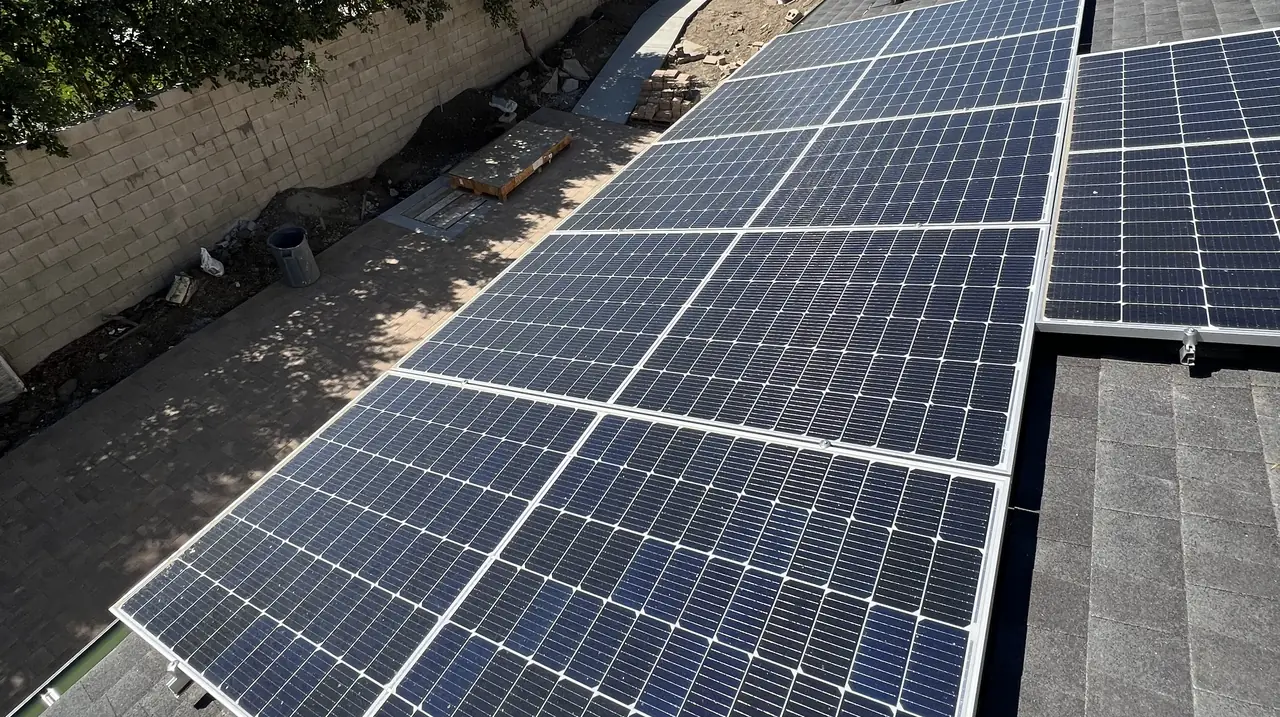
Solar on a new house is a code item, not a sales conversation. California's building energy standards require a photovoltaic system on new low-rise residential construction, sized from the conditioned floor area and the climate zone. That size is what the compliance documents call for and what the building department checks before it signs off. Here it came to 2.61 kilowatts AC-CEC per house as the utility recorded it: six modules with an Enphase IQ8A microinverter under each.
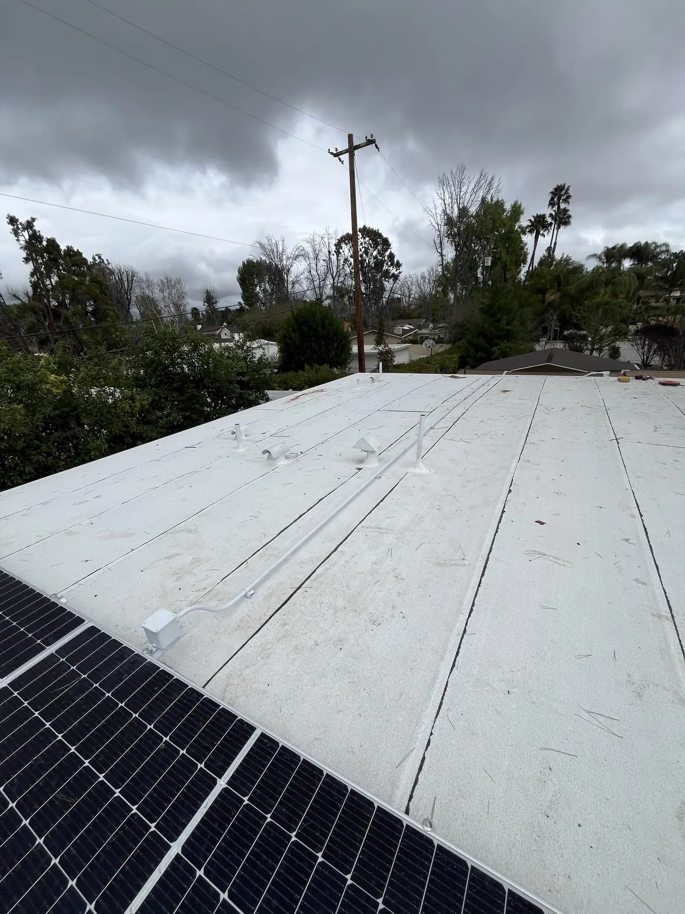
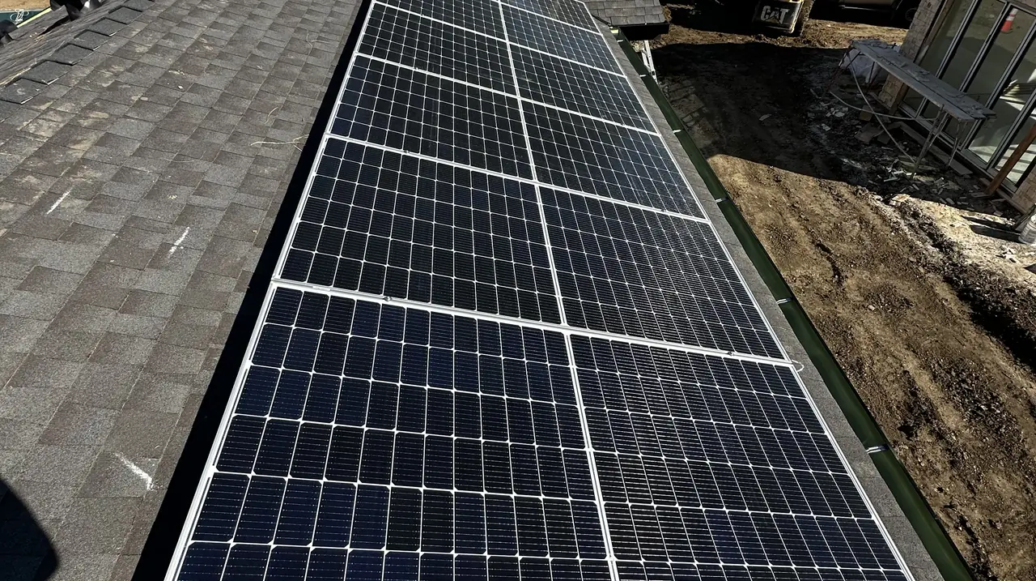
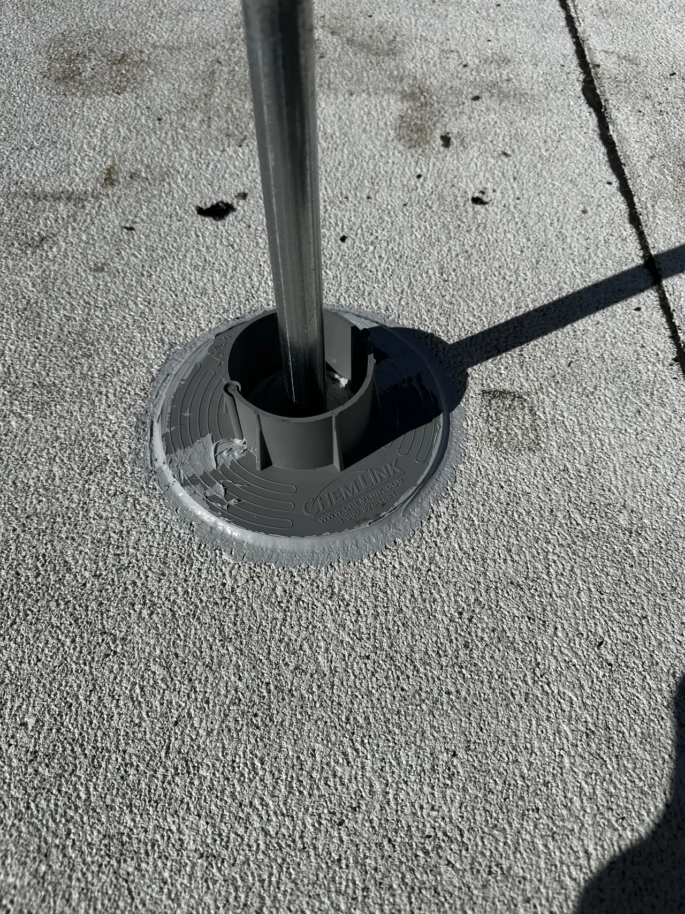
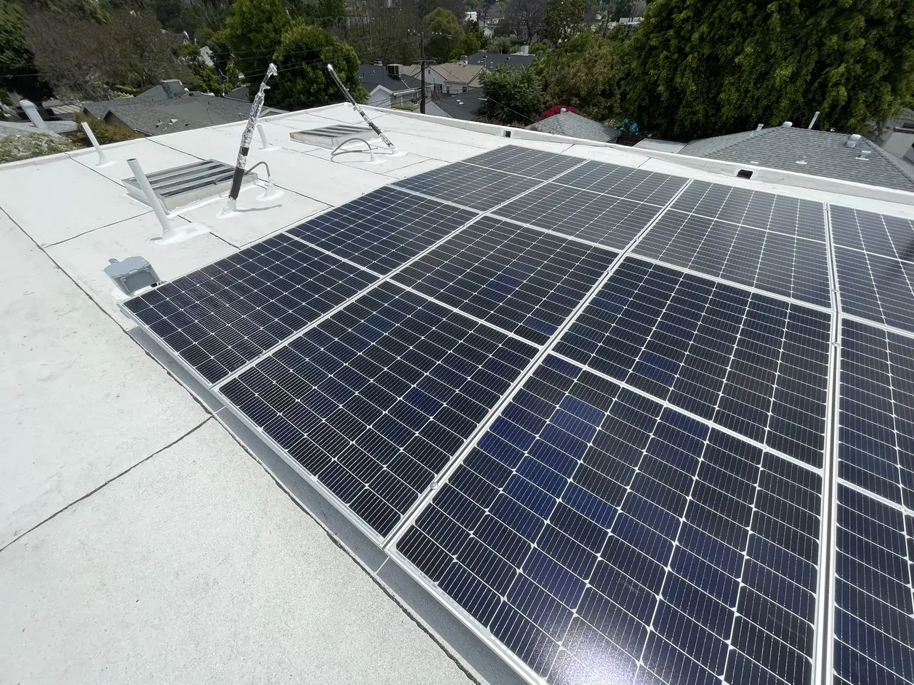
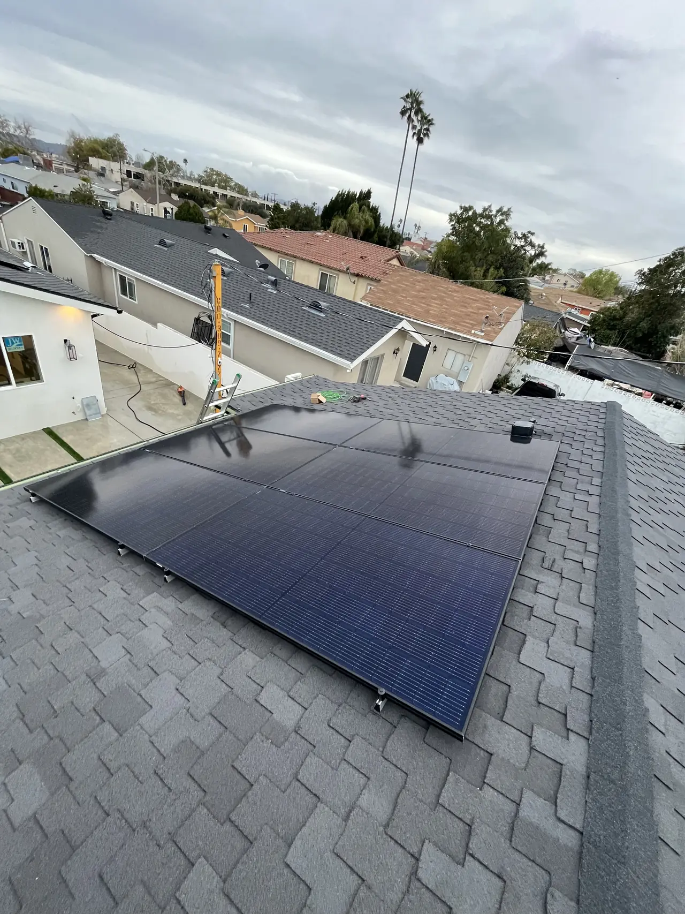
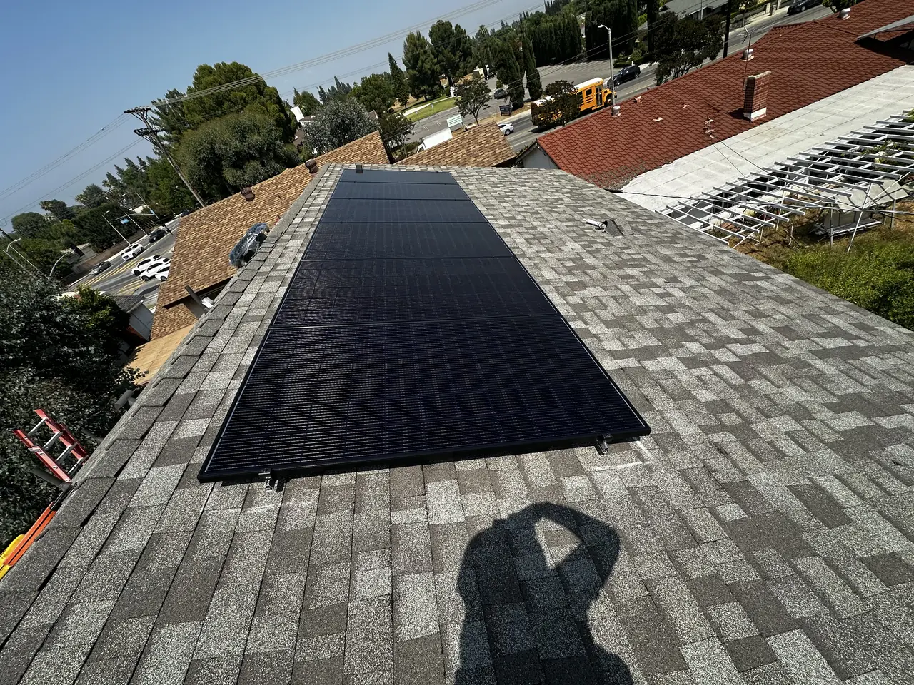
The two roofs are different. One house has a pitched composition shingle roof and the six modules sit in two columns on the plane facing the street. The other has a low-slope white membrane roof, and its modules are mounted flush along the edge, with the conduit brought through a flashed boot rather than over the parapet.
The paperwork ran as one job. A single proposal covered both addresses on the twenty-third of January 2025; the contract was signed the same day and two interconnection applications went to the utility on the twenty-ninth, each at 2.61 kilowatts AC-CEC. Then they waited, because a new house cannot be interconnected until it is a house: the building department has to release the electrical work, and that happens near the end of construction.
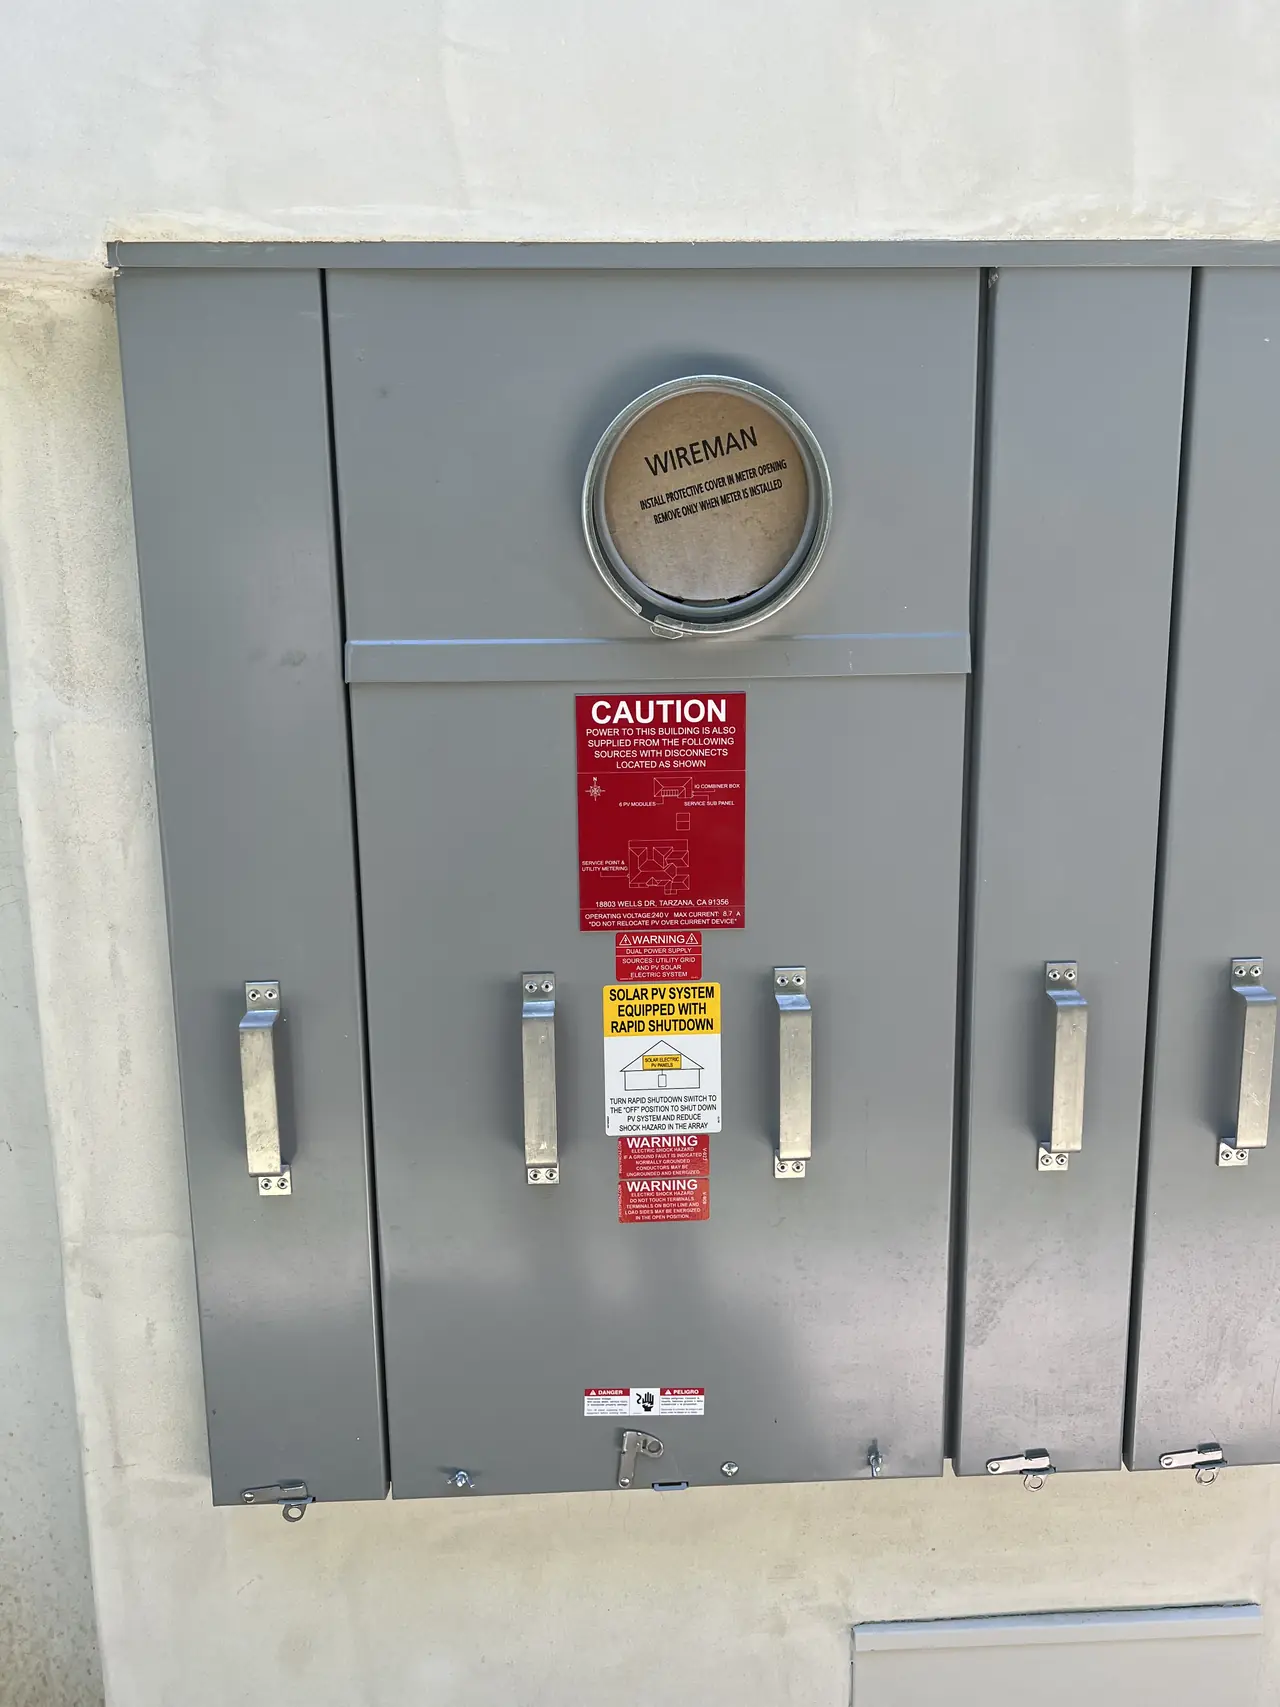
The releases came on the fourteenth of July for both. The utility, which had held the applications without a site visit, asked for photographs of each main service panel; those went in on the sixteenth, and on the eighteenth both work requests were reviewed, confirmed, site-evaluated and sent to the field in a single pass. The meters were set on the twenty-eighth of July 2025 and permission to operate was granted for both houses that day. Monitoring was activated for each system within two days.
Two point six kilowatts is a small system for a five-thousand-square-foot house with a pool. It is the code minimum, and a family that moves in with two electric cars and a pool pump will use several times what six modules produce. The roofs, the conduit and the service panels were built with that in mind: adding modules later is an extension of what is there, not a second system.
How it ran
| June – July 2024 | Building permits issued for both new houses |
|---|---|
| 23 January 2025 | One proposal for both addresses; contract signed |
| 29 January 2025 | Two interconnection applications filed at 2.61 kW AC-CEC each |
| 9 July 2025 | Final inspections requested at both houses |
| 14 July 2025 | LADBS release transmitted for both |
| 16 July 2025 | Service panel photographs submitted to the utility |
| 18 July 2025 | Both applications reviewed, confirmed, site-evaluated and sent to the field |
| 28 July 2025 | Net meters set; permission to operate, both houses |
This timeline reflects these two properties and this permitting path: new construction, where the interconnection waits on the building's release.
What we did
- Sized each array to the energy code requirement for the new house and wrote one proposal covering both lots.
- Installed six modules with an Enphase IQ8A microinverter under each on a pitched shingle roof and on a low-slope membrane roof (C-10).
- Sealed the membrane-roof conduit penetration in a flashed boot.
- Filed both interconnection applications in January and kept them current until the houses were ready.
- Submitted the service panel photographs the utility required in place of a site visit.
- Carried both houses to permission to operate on the same day.
System specifications
| Recorded by the utility | 2.61 kW AC-CEC, each house |
|---|---|
| Modules | 6 per house |
| Inverters | Enphase IQ8A microinverters, one per module |
| Combiner | Enphase IQ Combiner, one per house |
| Roof, house one | Composition shingle, pitched |
| Roof, house two | Low-slope white membrane; flashed conduit boot |
| Houses | New two-story custom homes, about 5,000 sq ft each, with pool, recreation room and NFPA 13D sprinklers |
| Battery | None |
| Utility / AHJ | LADWP / LADBS |
Is your project like this one?
- You are building a new house and the plans show a solar system you did not choose.
- You own or are building two houses side by side and want one contractor for both.
- Your new house has a flat membrane roof and you want to know how the conduit goes through it.
- You want to know when the solar application should be filed on a new build.
- Your Tarzana property is served by LADWP, while permits are handled by LADBS.
Cali Energy in Tarzana
Tarzana is inside City of Los Angeles boundaries: permits run through LADBS, interconnection through LADWP.
Tarzana is a neighborhood in the southwestern San Fernando Valley, inside the City of Los Angeles. New single-family construction here is permitted by LADBS and falls under the California energy code's solar requirement.
This installation is on the Tarzana projects page alongside the others, and what the work covers is set out on the Tarzana service area page.
- License and classifications: CSLB #1032379
- Official reference for this process: California Energy Commission — 2022 Building Energy Efficiency Standards (Title 24, Part 6)
- Official reference for this process: LADWP interconnection requirements
Frequently asked questions
Why is the system so small for a house this size?
Because it is the code minimum, not a consumption estimate. California's energy standards size the required photovoltaic system from the house's conditioned floor area and climate zone, and that is the number in the compliance documents the building department checks. For these two houses it came to 2.61 kilowatts each. An owner who wants more can add it; the code does not require it.
When should the solar application be filed on a new house?
Early, and then it waits. These two applications went to the utility in January 2025, while the houses were still under construction, and were not acted on until the building department released the electrical work in July. Filing early puts the project in the queue; the release is what starts the clock.
Did the utility visit the houses?
No. After the releases, the utility asked for photographs of each main service panel in place of a site visit. Those went in on the sixteenth of July, and two days later both work requests were reviewed, confirmed and sent to the field in one pass. The meters were set ten days after that.
How does conduit get through a flat membrane roof?
Through a flashed boot: a formed base sealed into the membrane with the conduit rising through a collar on top, rather than a hole caulked around a pipe. On the membrane-roofed house here that is how the array's circuit leaves the roof. On the shingle-roofed house the conduit comes off the roof edge in the ordinary way.
Can two houses go on one contract?
Yes, when the owner is the same. Here one proposal covered both addresses and one contract was signed for both. What cannot be shared is the interconnection: each house has its own meter, so each has its own work request with the utility and its own permission to operate, even when both are granted the same day.
What this would look like on your roof
Planning solar in Tarzana? Tell us your utility, your roof and what your bill looks like now, and we will model what a system like this would do on your house before you commit to anything.
Or call +1 (323) 844-7777 · Cali Energy, Northridge · CSLB #1032379 (B, C-10, C-39) — design, permits, install and electrical under one licensed contractor.
Related
This timeline reflects this property and this permitting path. Updated September 2026.