

West Hills, CA · August – October 2022 · LADWP / LADBS
The roof was already full. The array went around it.
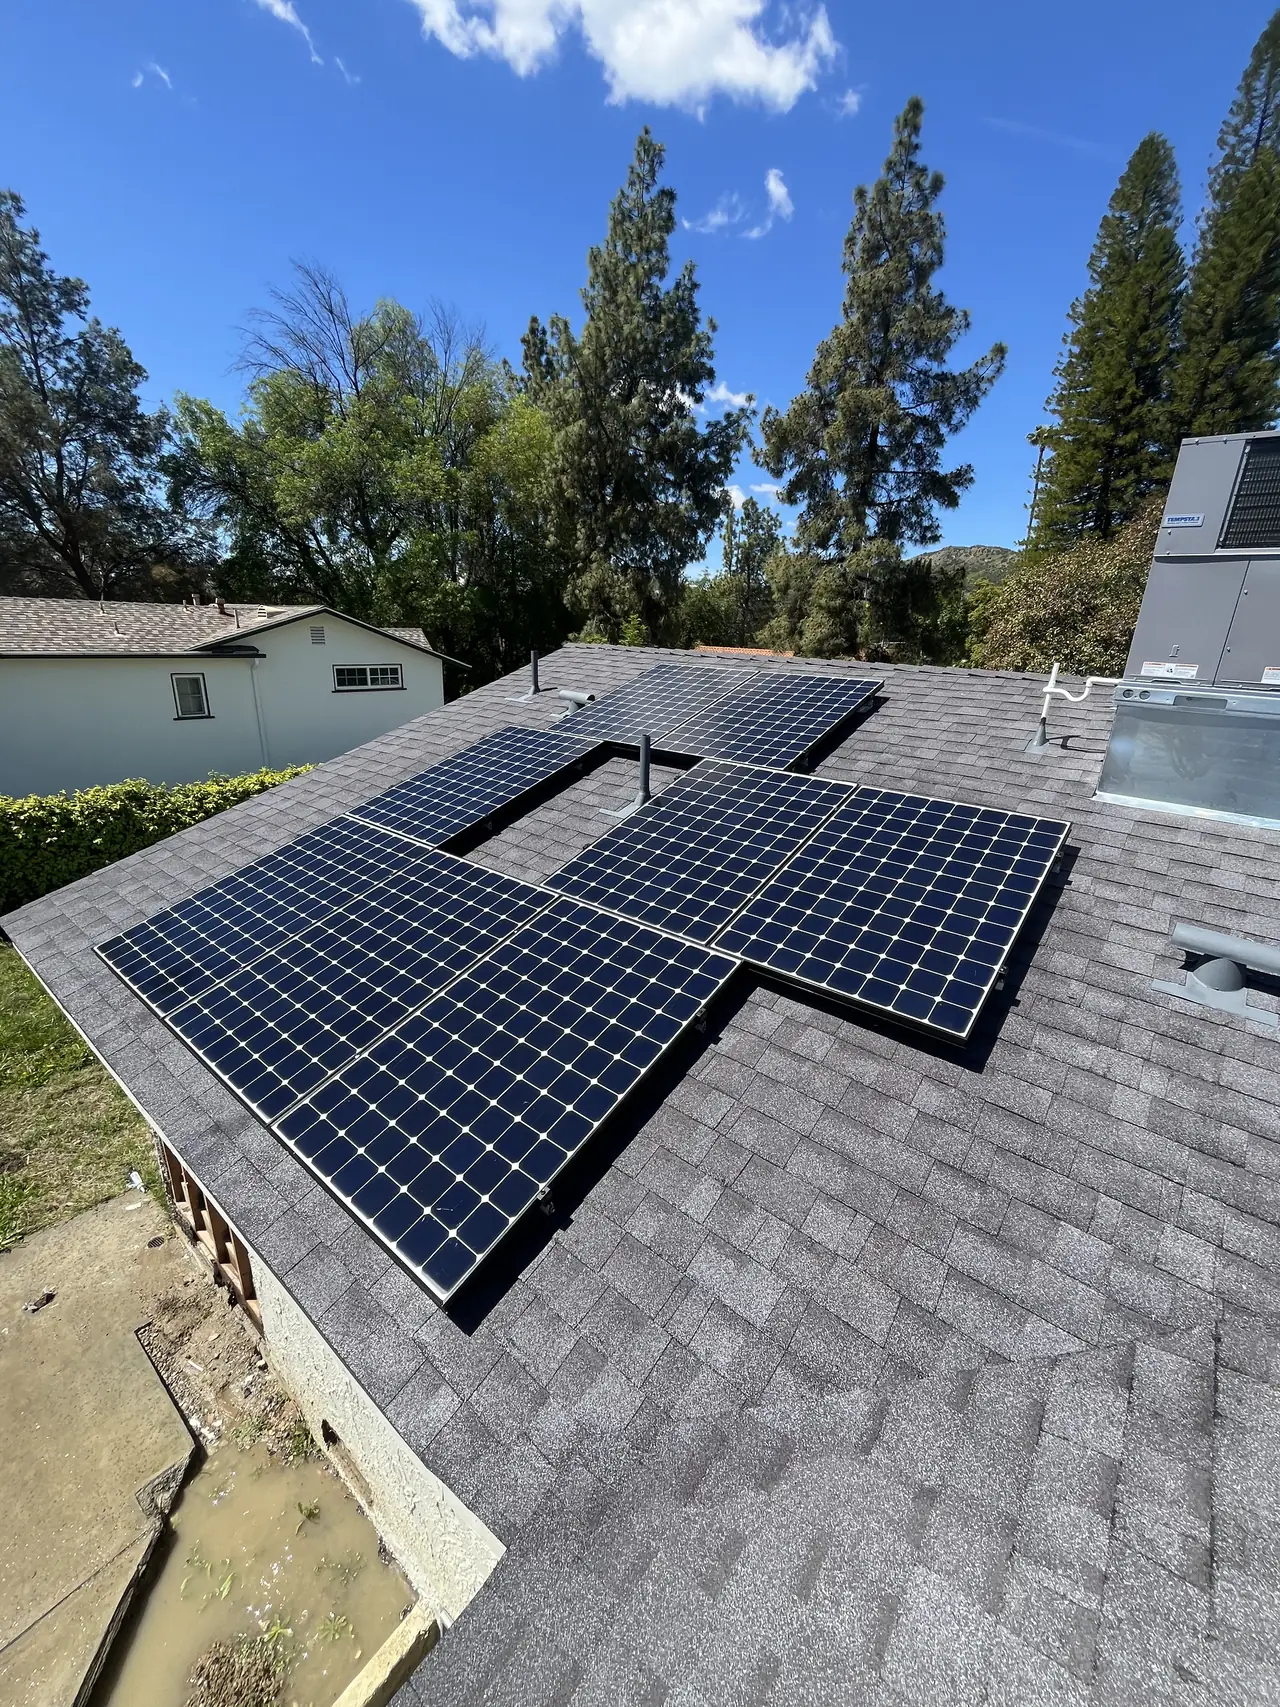
Sixteen point two kilowatts AC-CEC on a house whose roof was carrying plumbing vents, a skylight and a packaged rooftop air conditioner before any solar was discussed. The array is not a rectangle. It is a set of groups fitted into what was left.
On a roof with this much already on it, an array stops being one clean rectangle and becomes several groups shaped around what is in the way. Per-module electronics is what makes that layout workable: every module converts on its own, so a group of two sits in the design as comfortably as a row of ten.
At a glance
- System
- 16.2 kW AC-CEC
- Modules
- SunPower SPR-E20-327, 327 W
- Inverters
- Enphase IQ 7 series, one per module
- Roof
- Composition shingle
- Layout
- Groups fitted around vents, a skylight and rooftop HVAC
- Application to PTO
- About ten weeks
- Battery
- None
- Utility / AHJ
- LADWP / LADBS
The story
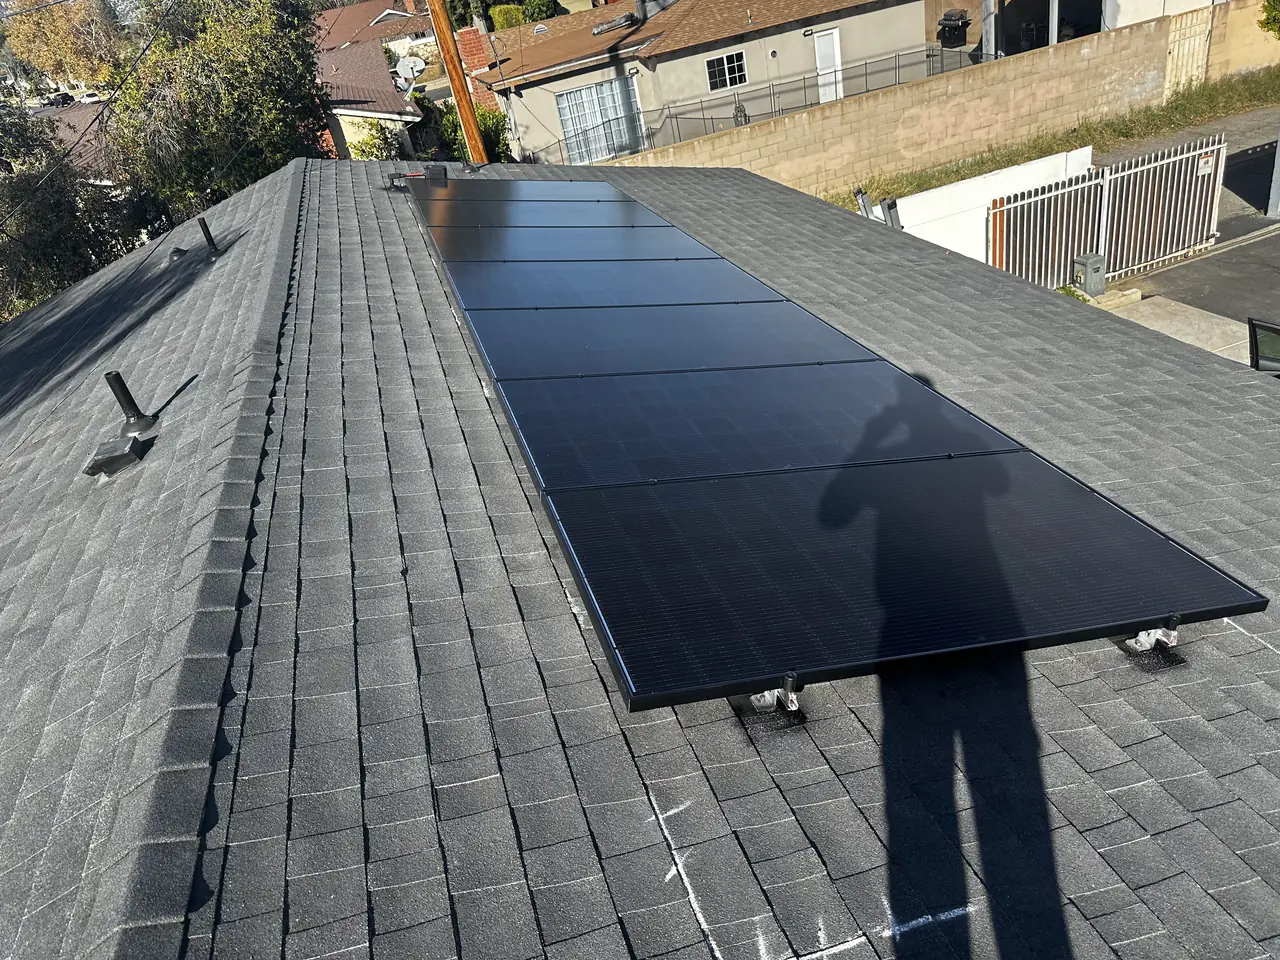
Look at the roof before you look at the solar. Plumbing vents coming up in three places. A skylight. A packaged air conditioning unit sitting on its own curb near the edge. Conduit already running across the shingle. None of that was going to move, and all of it was there first.
Sixteen point two kilowatts AC-CEC is a large residential system, and a large system wants one long uninterrupted run of roof. This house does not have one. What it has is usable area in pieces.
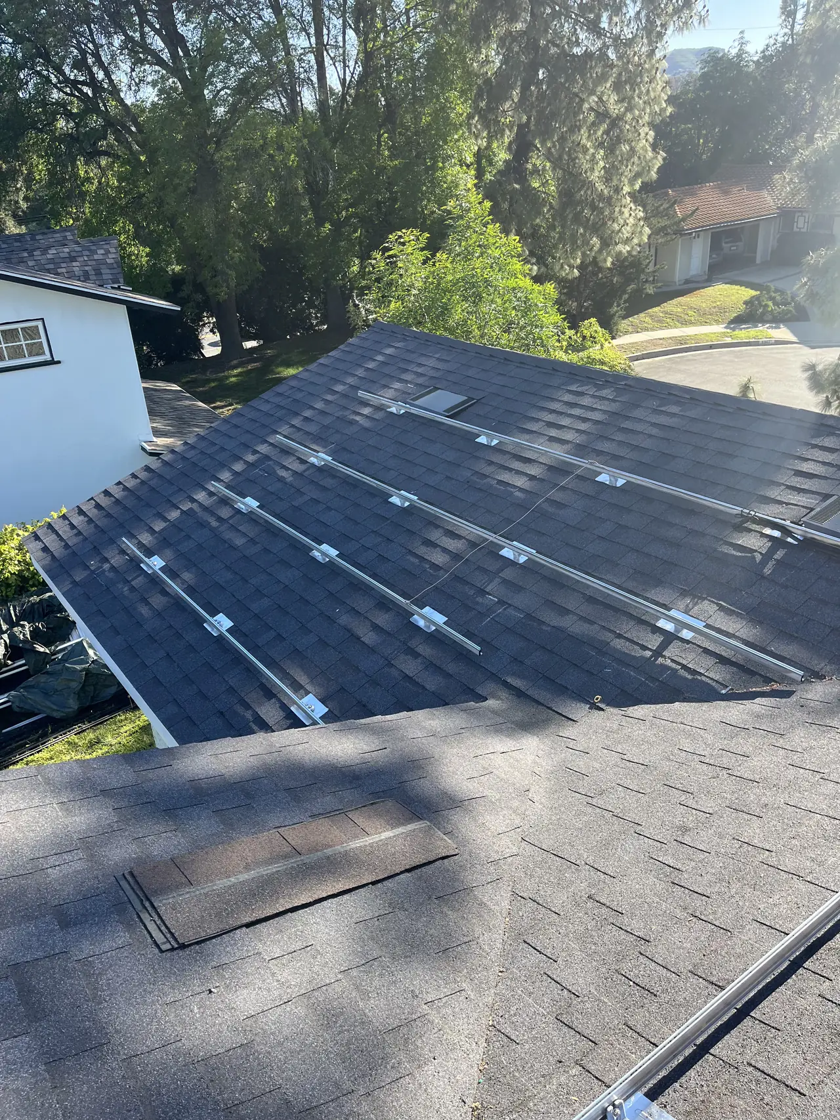
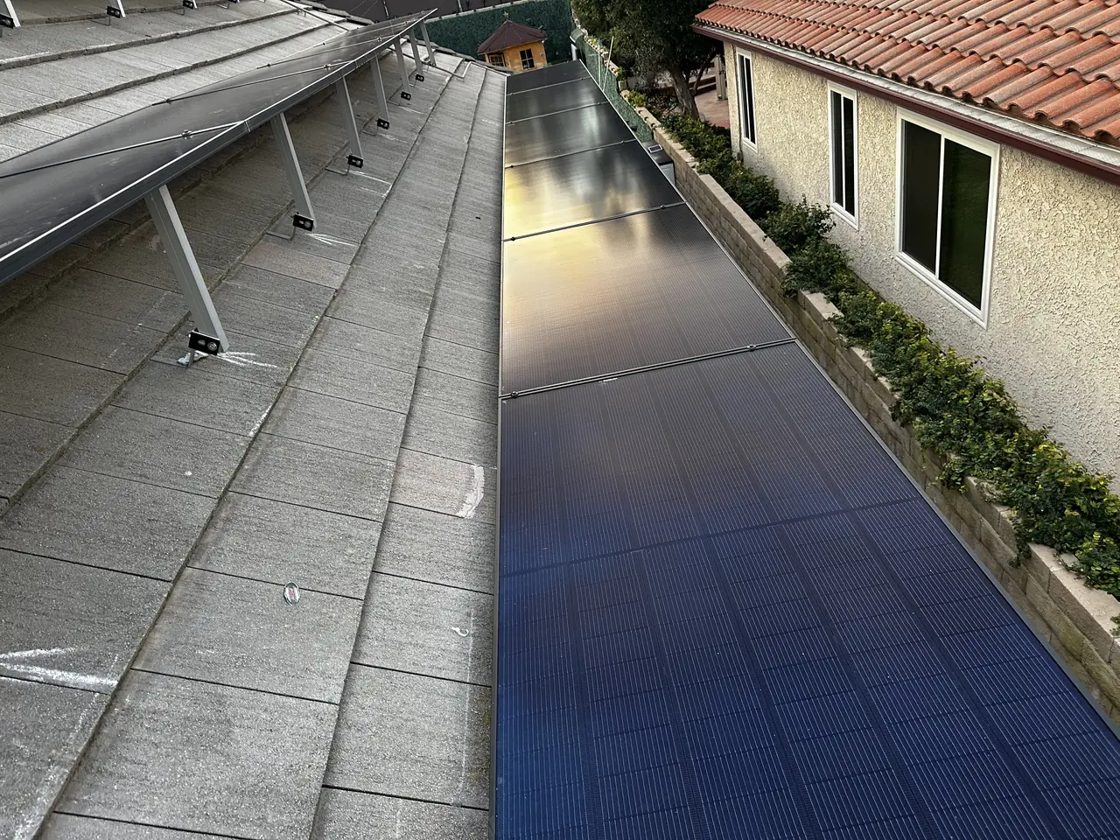
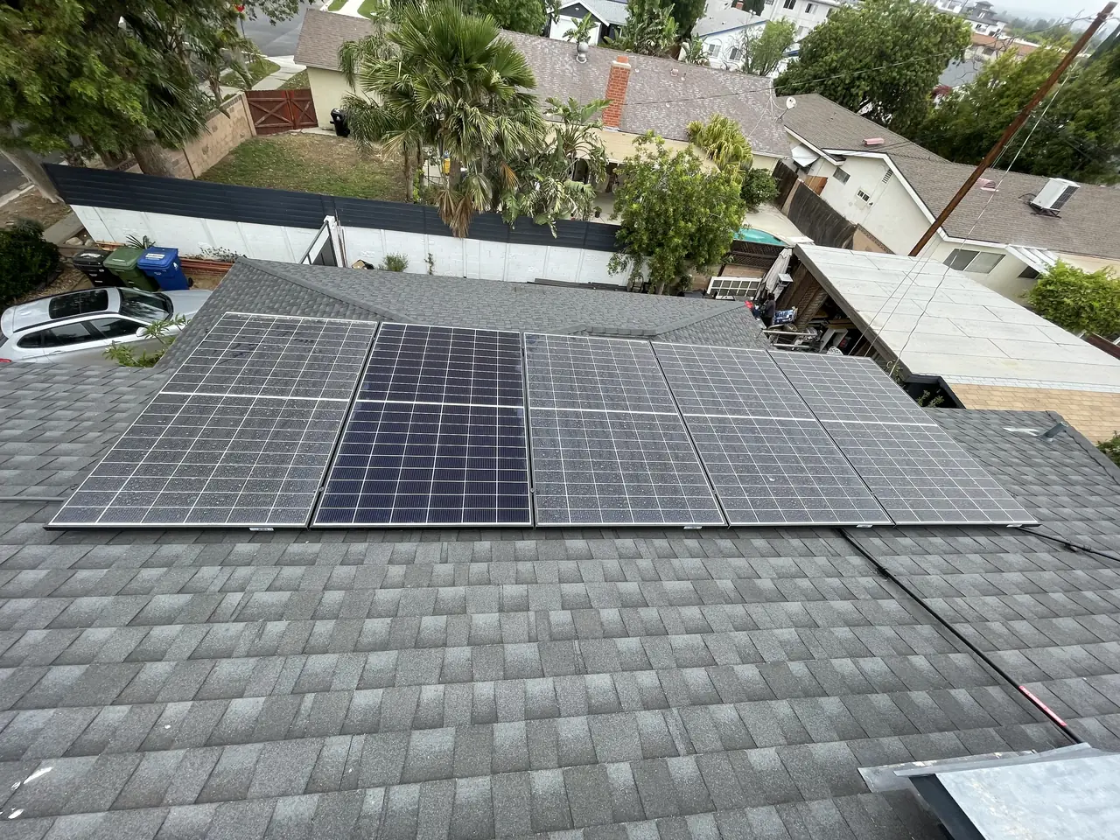
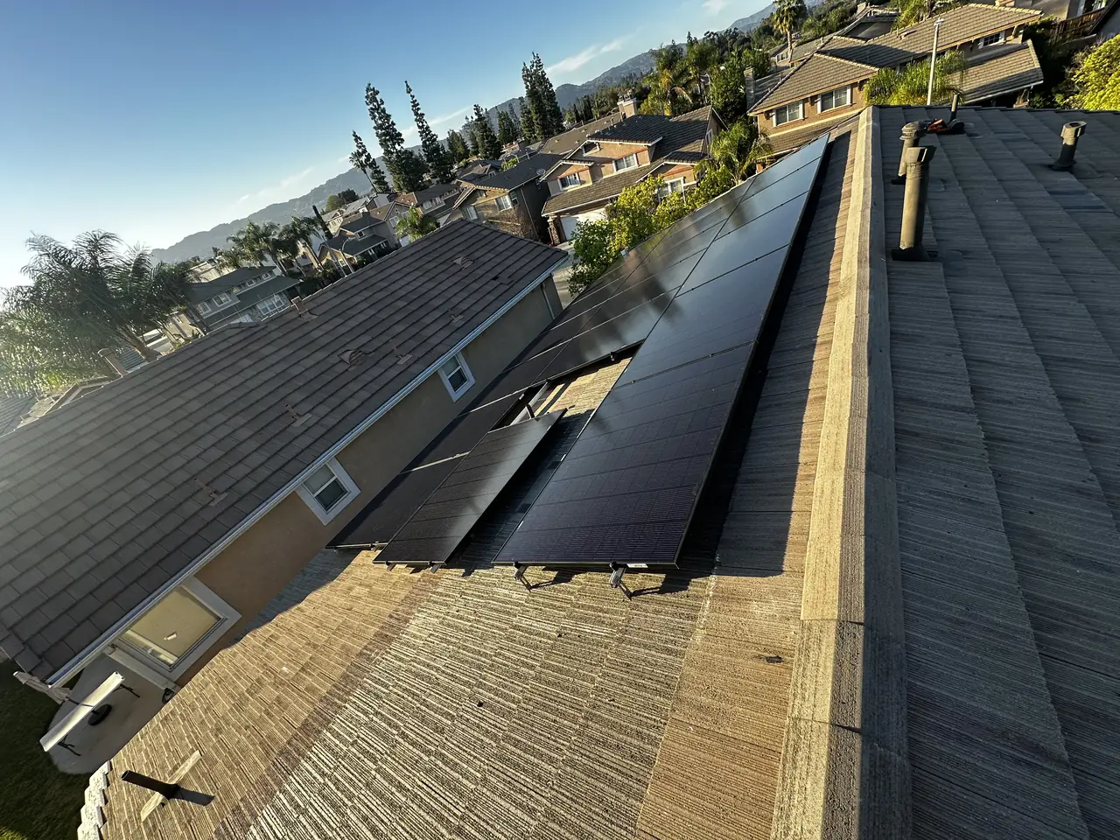
So the array was drawn as groups rather than as a block. Rows of different lengths, stepped where a vent stands in the way, with the modules carried on past the hip onto another plane where there was room for them. The shape looks improvised from the ground. On the roof it is the only shape that fits.
Laying an array out this way is only sensible if the electronics allow it, and that is the design decision underneath everything else here. A string inverter ties modules together in series: the string wants a consistent number of modules, on the same plane, seeing the same light. Break the roof into groups of three and four at different angles and that gets difficult to satisfy.
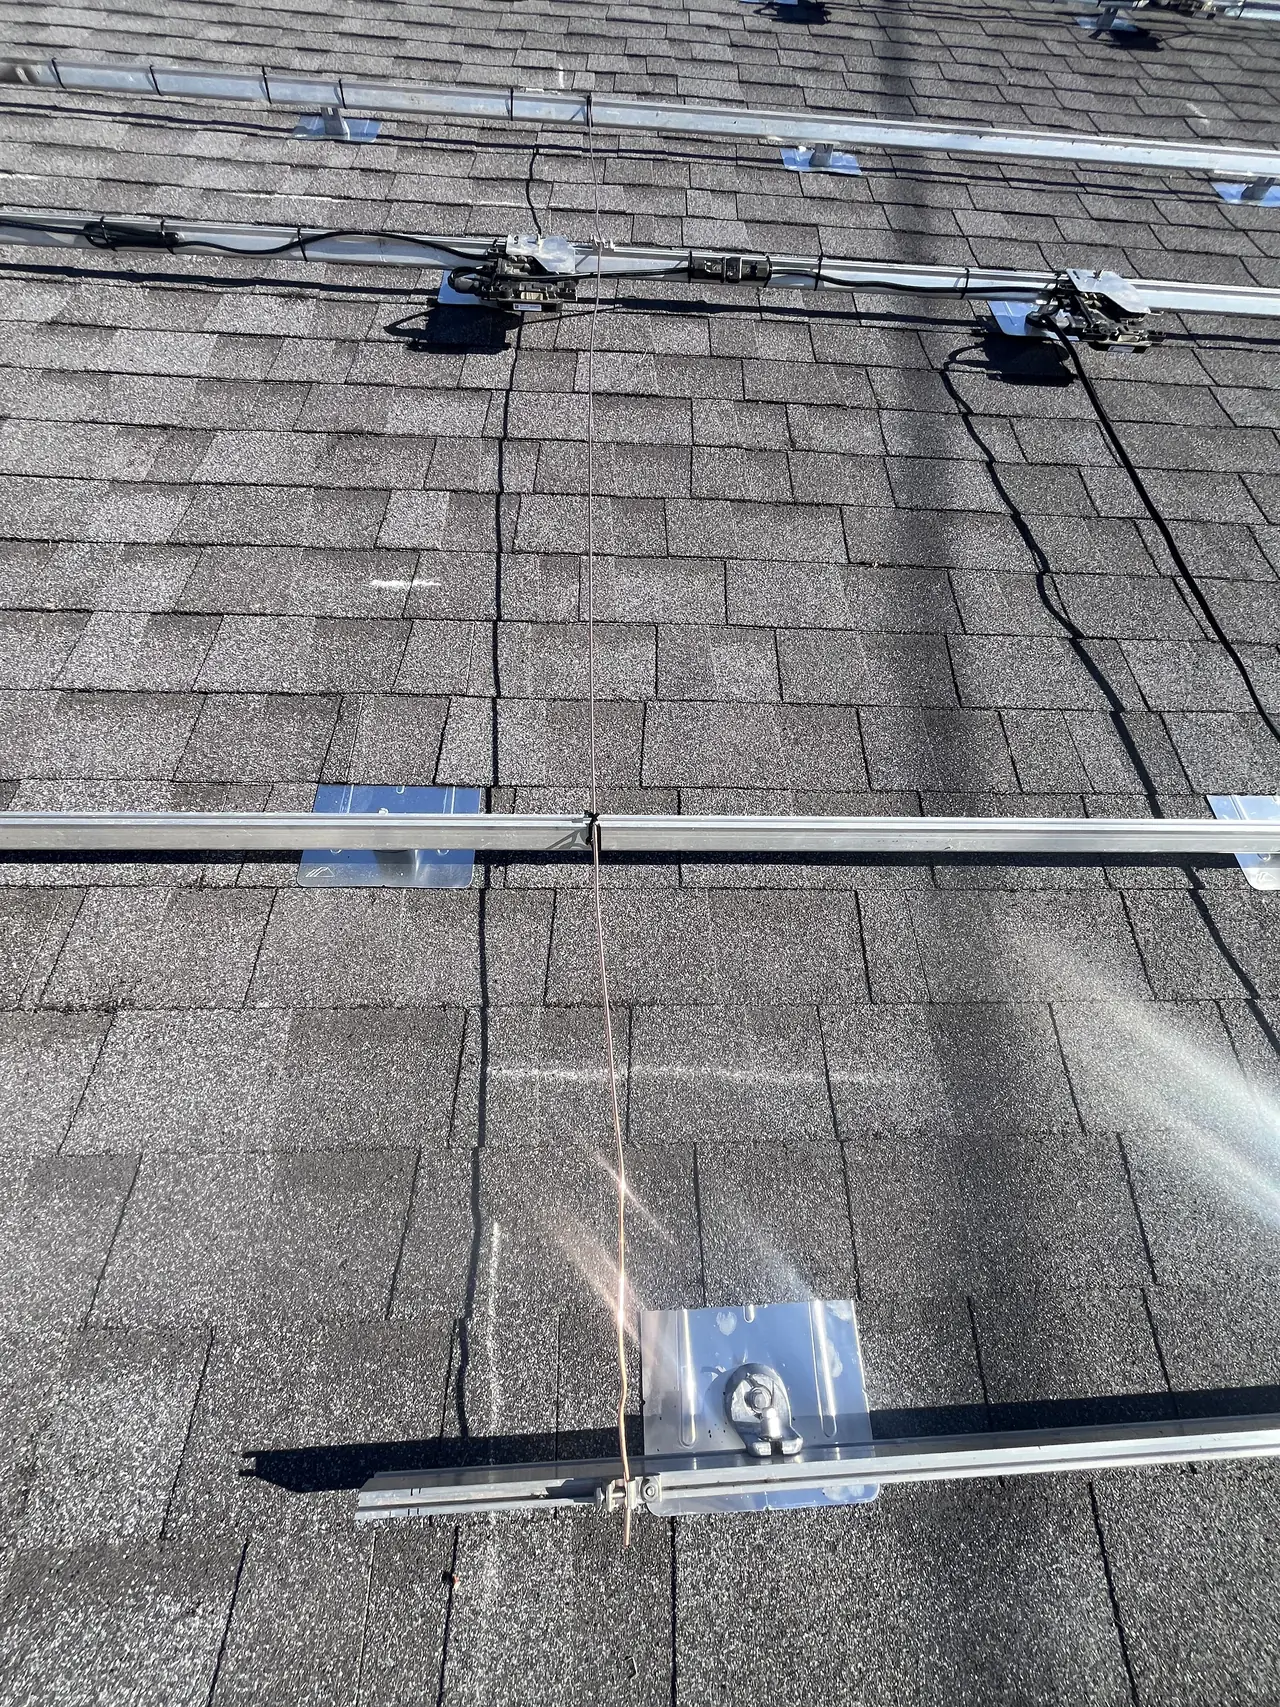
Each module here has its own Enphase IQ 7 microinverter under it, converting on the roof. That removes the constraint entirely. A group of two modules is a valid group. A module that a vent shades at nine in the morning is a problem for that module and nothing else. And the layout can be drawn around the obstructions instead of the obstructions deciding how much of the roof is usable at all.
There is a cost to working this way and it is worth naming: more groups means more rail runs, more attachment points, more flashed penetrations and more conduit finding its way back to one place. A rectangle would have been quicker. It also would have been considerably smaller, or somewhere else on the house.
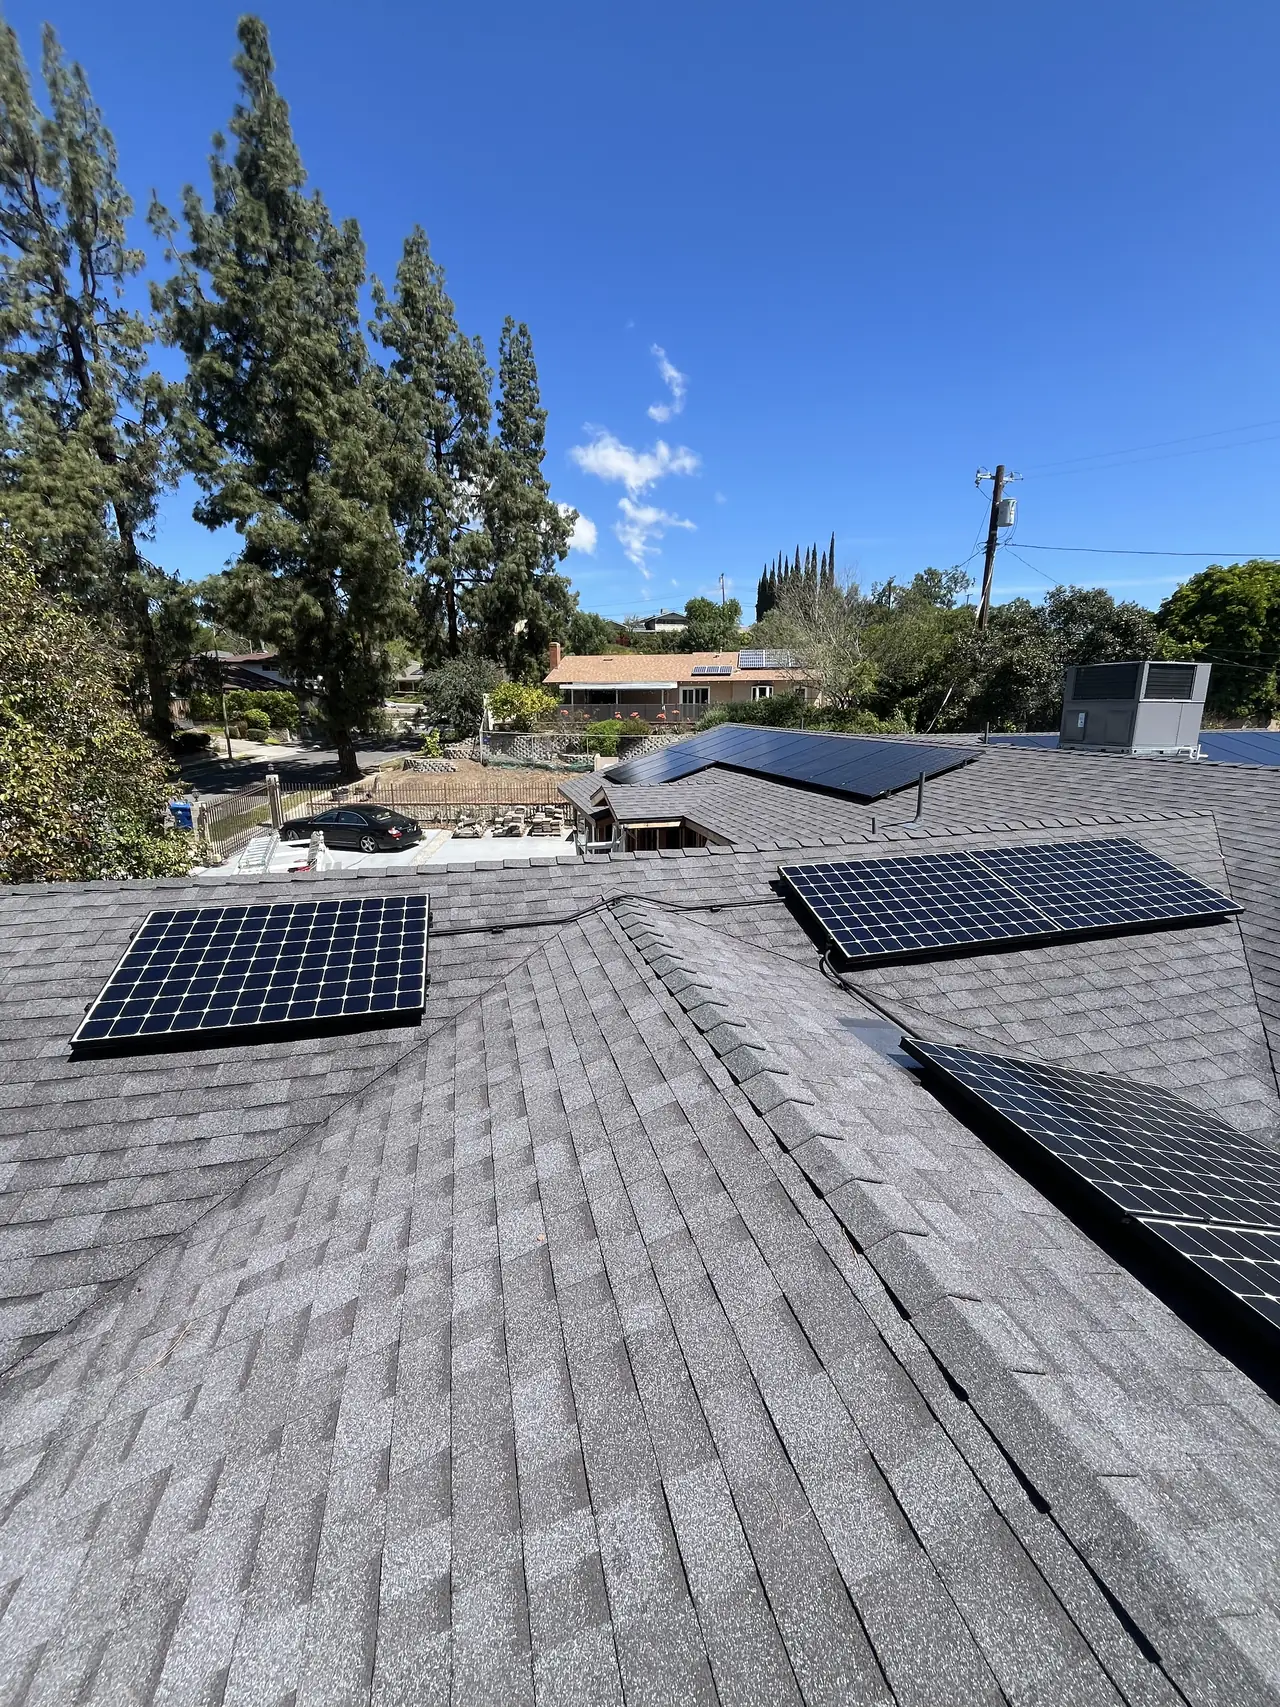
The modules are SunPower SPR-E20-327, rated at 327 watts each. The interconnection application went in on the seventeenth of August 2022, the utility completed its site evaluation on the twenty-fourth, the installation was approved on the eleventh of October and permission to operate came through on the twenty-fifth. About ten weeks, application to switch-on.
How it ran
| 17 August 2022 | Interconnection application filed |
|---|---|
| 18 August 2022 | Application reviewed and confirmed at 16.2 kW AC-CEC |
| 24 August 2022 | Utility site evaluation completed |
| 25 August 2022 | Interconnection agreement notice issued |
| 11 October 2022 | Installation approved by the utility |
| 25 October 2022 | Permission to operate |
The approved interconnection size for this service is 16.2 kilowatts AC-CEC.
What we did
- Surveyed what the roof was already carrying before drawing a single module.
- Laid the array out as groups shaped around the vents, the skylight and the rooftop air conditioning unit rather than forcing a rectangle.
- Carried the array past the hip onto a second plane to reach the size the house needed.
- Put an Enphase IQ 7 microinverter under every module so that short groups and different orientations were not a limitation.
- Flashed every attachment and penetration into the shingle courses.
- Took the interconnection from application to permission to operate in about ten weeks.
System specifications
| System | 16.2 kW AC-CEC |
|---|---|
| Modules | SunPower SPR-E20-327, 327 W |
| Inverters | Enphase IQ 7 series, one per module |
| Racking | Rail, flashed attachments |
| Roof | Composition shingle |
| On the roof already | Plumbing vents, a skylight, a packaged air conditioning unit, existing conduit |
| Array layout | Separate groups of varying length, continuing onto a second plane |
| Battery | None |
| Utility / AHJ | LADWP / LADBS |
Is your project like this one?
- Your roof has vents, a skylight or an air conditioning unit in the middle of it.
- You have been told your usable roof area is too broken up for a serious system.
- You have been quoted a small system on a large roof and not told why.
- You want to know what per-module electronics actually buys you.
- Your West Hills property is served by LADWP, while permits are handled by LADBS.
Cali Energy in West Hills
West Hills is inside City of Los Angeles boundaries: permits run through LADBS, interconnection through LADWP.
Houses here run large, and so does the equipment on their roofs: packaged air conditioning units, long vent runs and skylights all take the space an array wants.
This installation is on the West Hills projects page alongside the others, and what the work covers is set out on the West Hills service area page.
- License and classifications: CSLB #1032379
- Official reference for this process: California Energy Commission — solar equipment lists
- Official reference for this process: LADWP interconnection requirements
Frequently asked questions
Can solar go on a roof that already has vents and a skylight?
Yes. It changes the shape of the array rather than ruling it out. On this roof the modules are laid out as separate groups of different lengths, stepped around three vent locations and a skylight, and continued onto a second plane. The total came to 16.2 kilowatts AC-CEC.
Does a rooftop air conditioning unit rule out solar?
Not by itself. A packaged unit takes its own footprint and needs to stay accessible for service, and it can shade modules depending on where it sits and how tall it is. All of that is worked out at layout stage. On this house the unit sits near one edge and the array was drawn to keep clear of it.
Why microinverters on a roof like this?
Because the layout is made of short, uneven groups. A string inverter wants modules wired in series in consistent numbers on the same plane seeing the same light, which is hard to arrange when the usable area is broken into pieces. With a microinverter under each module, every module converts on its own, so a group of two works as well as a row of ten and one shaded module does not pull the others down.
Does an irregular layout produce less?
The constraint is area, not the shape. Obstructions take roof away, so fewer modules fit than a clear roof of the same size would take. Each module that does go on produces to its own orientation and its own light — which is exactly what per-module electronics is for.
How long did the interconnection take?
About ten weeks. The application was filed on the seventeenth of August 2022, the site evaluation was completed on the twenty-fourth, the installation was approved on the eleventh of October and permission to operate came on the twenty-fifth.
Does Cali Energy work in West Hills?
Yes. Cali Energy holds B, C-10 and C-39 classifications under CSLB #1032379, covering roofing, electrical and solar. West Hills is inside City of Los Angeles boundaries, so permits run through LADBS and interconnection through LADWP.
What this would look like on your roof
Planning solar in West Hills? Tell us your utility, your roof and what your bill looks like now, and we will model what a system like this would do on your house before you commit to anything.
Or call +1 (323) 844-7777 · Cali Energy, Northridge · CSLB #1032379 (B, C-10, C-39) — design, permits, install and electrical under one licensed contractor.
Related
This timeline reflects this property and this permitting path. Updated September 2026.