

Long Beach, CA · July 2023 · Southern California Edison / City of Long Beach
New service equipment means opening the wall, not just the panel
A panel replacement on a stucco house is two jobs. One of them is electrical. The other is a hole in the side of the building, cut back to the lath, that has to be closed so that nobody can tell where it was.
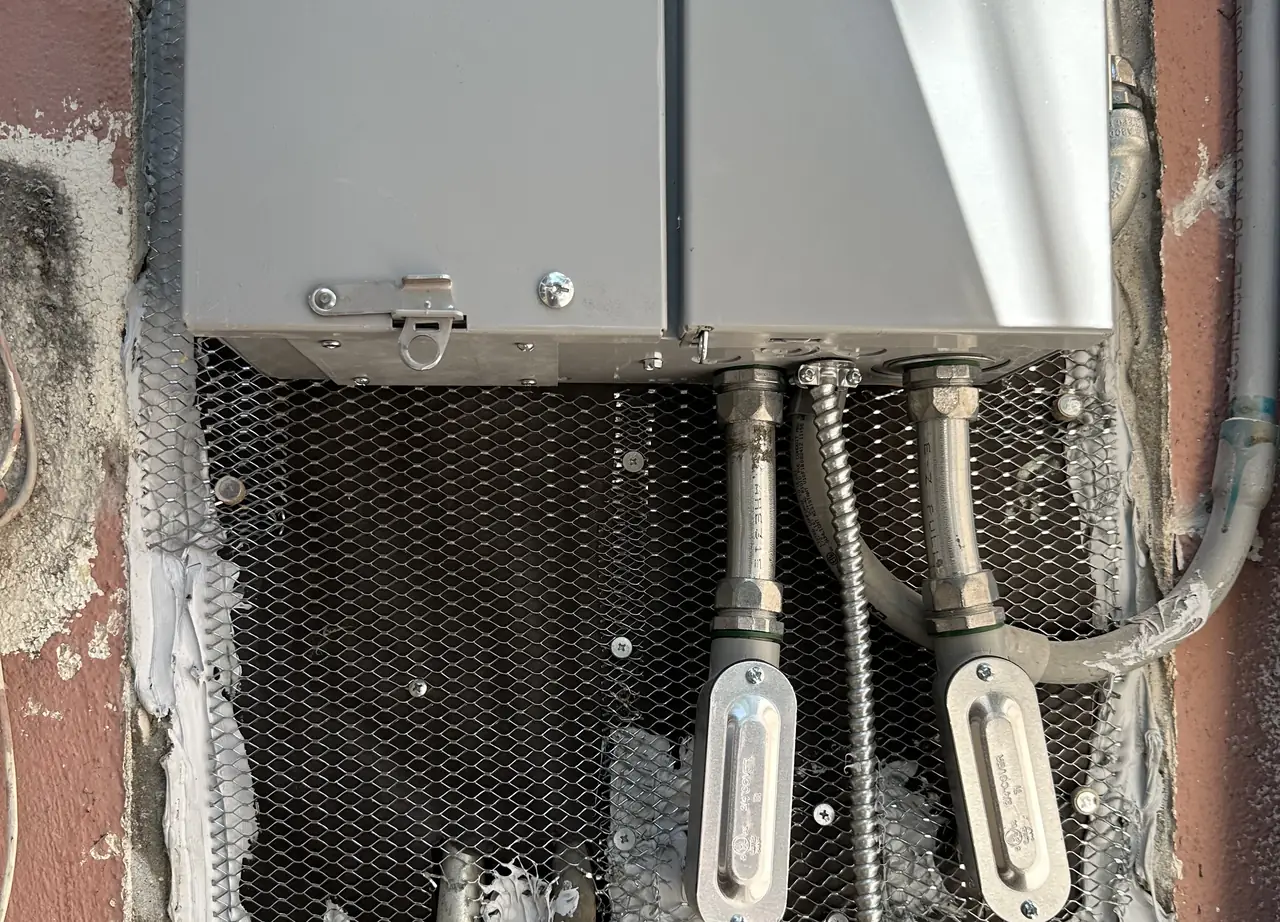
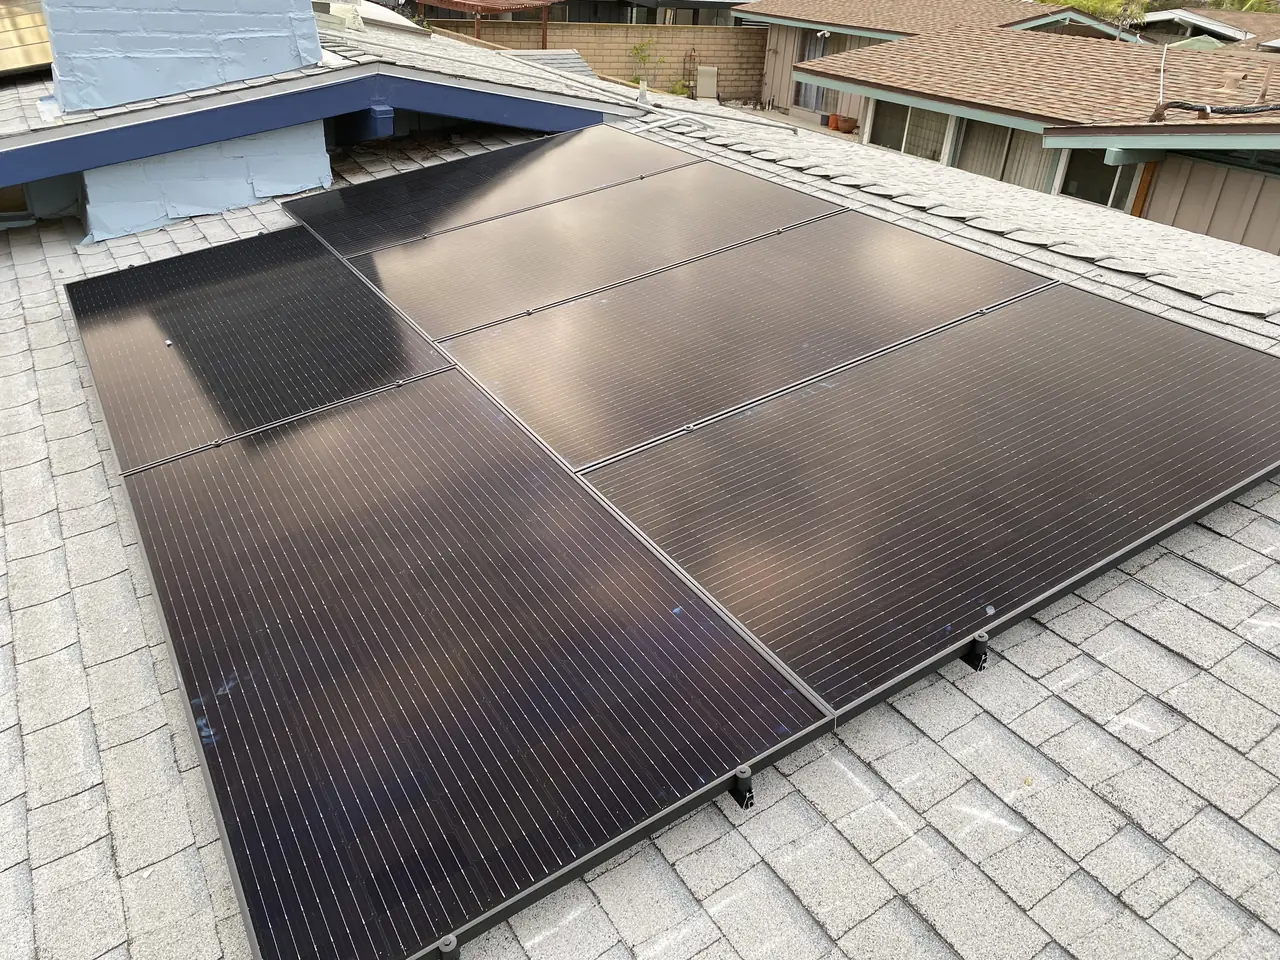
The main panel on this Long Beach house was recessed into an old stucco wall, so a surface-mounted replacement was not possible there and the wall had to be opened back to sound framing. Cali Energy set the new equipment, fitted lath across the opening and rendered it back, and installed 14 Canadian Solar 390 W modules — 5.46 kW DC in seven separate groups across the roof. The final passed on 26 July 2023 and the stucco was finished two days later.
At a glance
- Array
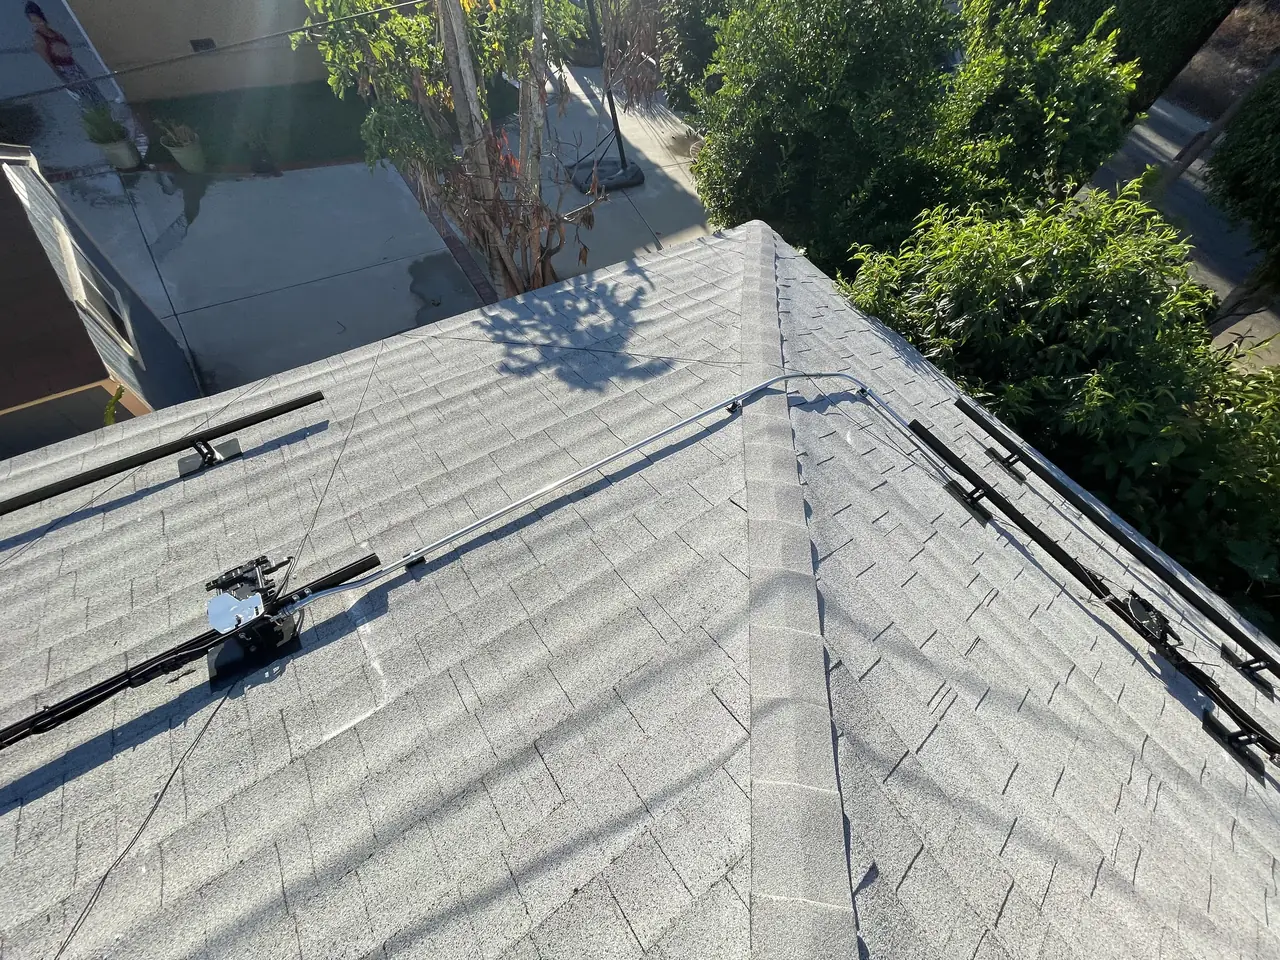
- 14 modules, Canadian Solar 390 W — 5.46 kW DC
- Layout
- Seven separate groups across the roof
- Wall
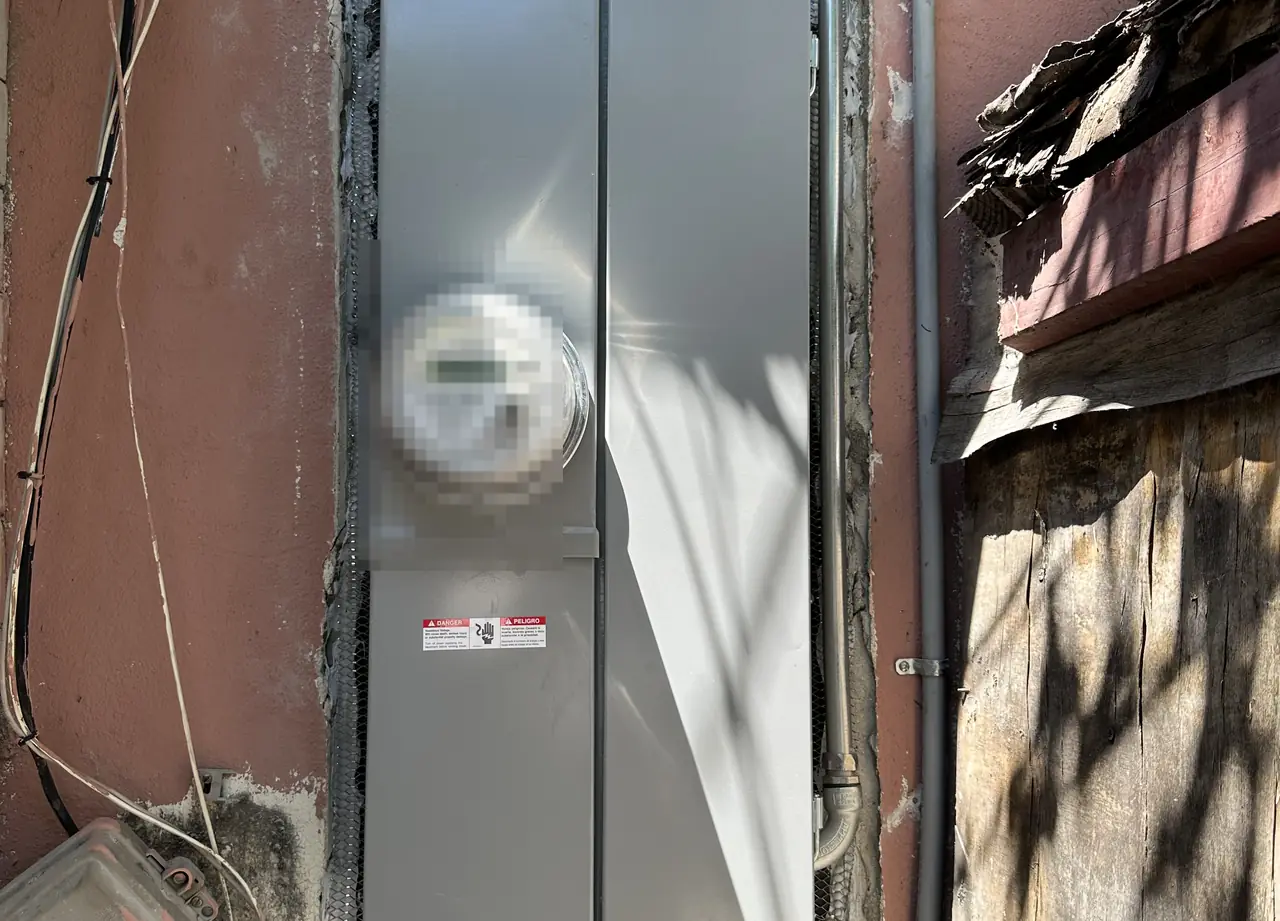
- Stucco over wood lath; panel recessed into it
- Work
- Main panel replaced; wall opened and reinstated
- Patch
- Expanded metal lath keyed into the original wall
- Installed
- 19 July 2023
- Final inspection
- Passed 26 July 2023
- Stucco finished
- 28 July 2023
The story
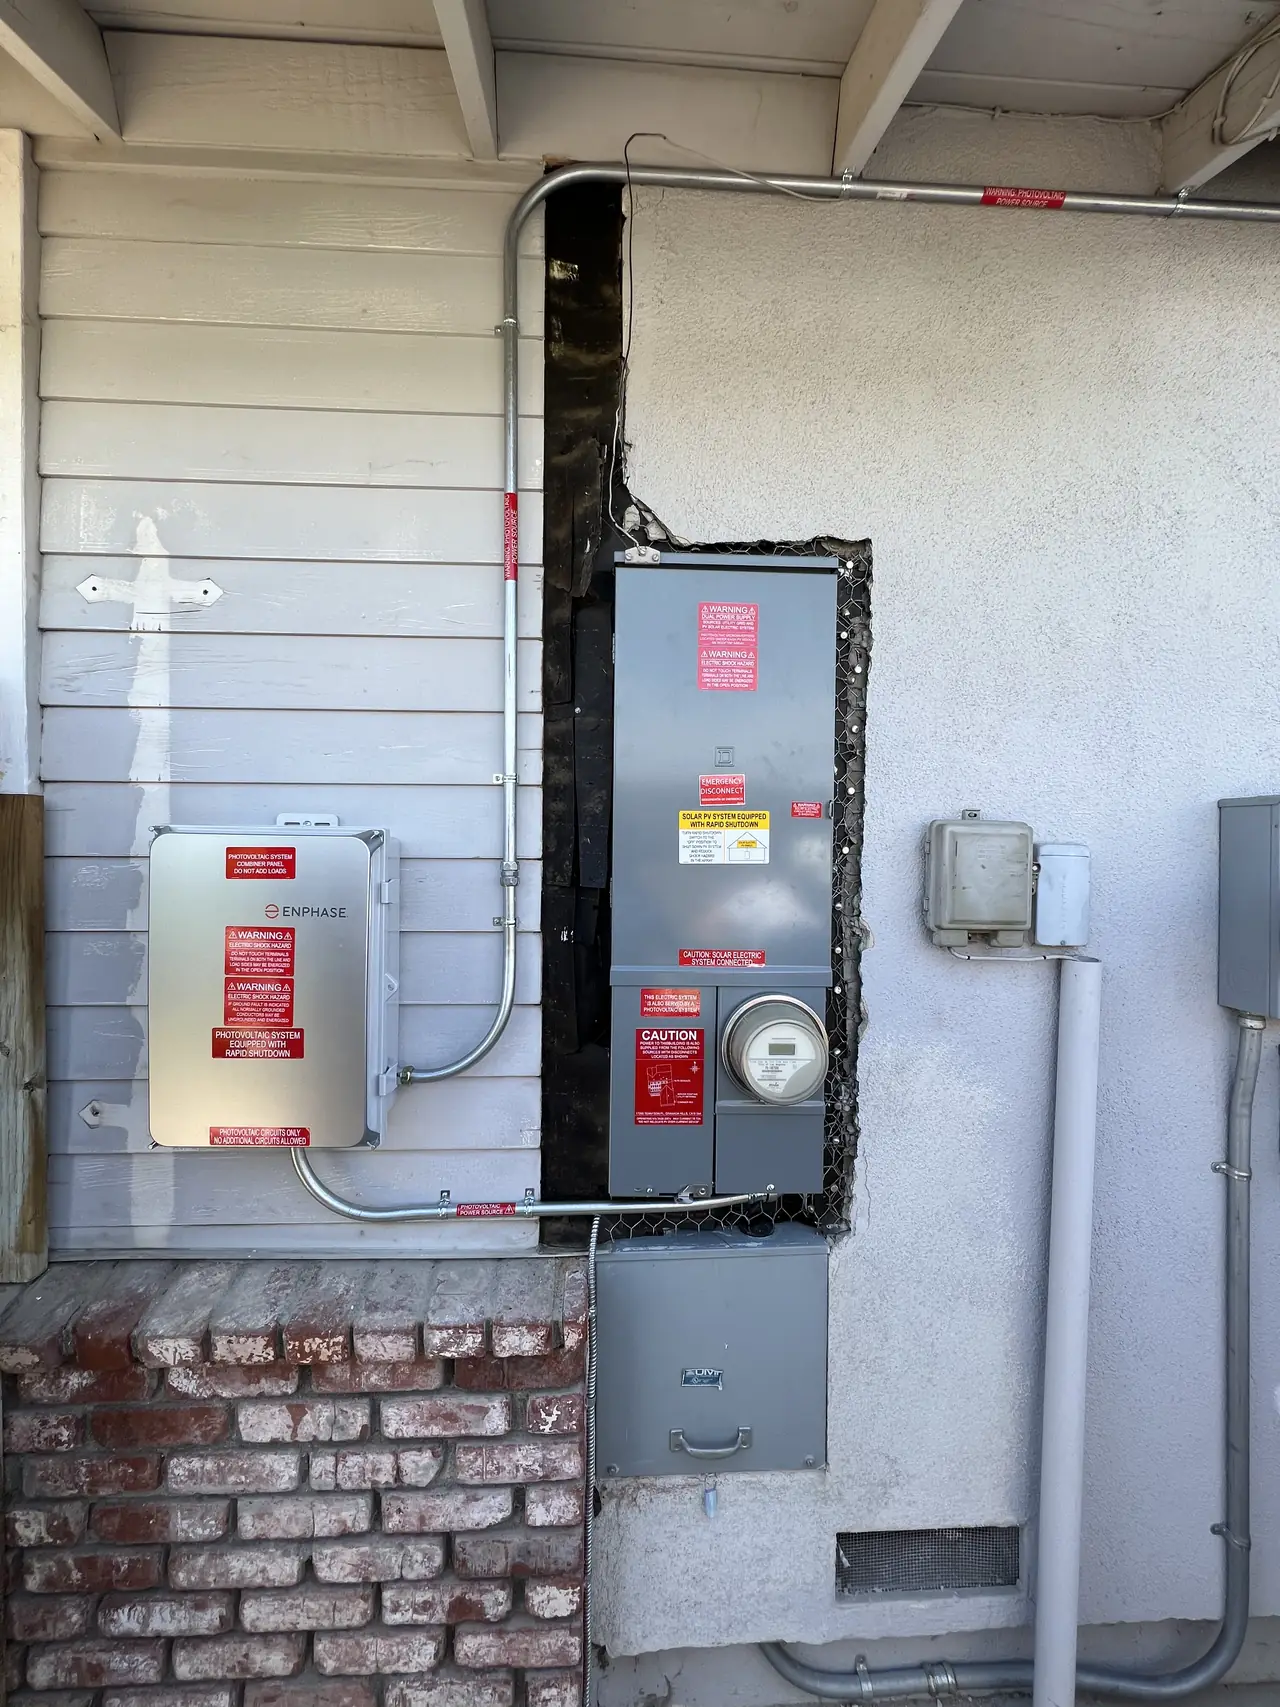
On a modern stucco wall over sheathing, swapping service equipment is close to a straight exchange: the old box comes off, the new one goes on, and the difference in size is small enough to render around. On this house it was not like that at all, and the reason was visible before anybody quoted it. The panel was not hung on the wall. It was set into it — recessed, flush with the stucco, with the framing built around it decades ago. There was no version of this job where a surface-mounted board went up in its place.
So the wall came open. The stucco is over wood lath, the old equipment was fixed into whatever was behind it, the conduit entries are in the wrong places for modern boxes, and the render around the opening is brittle enough that it breaks back further than the cut. By the time there is solid framing to fix to, the hole is noticeably bigger than the thing that caused it.
That is not damage, it is the job, and it is three trades rather than one: the electrical work, the framing that gives the new equipment something sound to sit in, and the render that closes the wall afterwards. The alternative is worse for everybody: cutting the minimum, screwing new equipment into unsound material and rendering over the difference, which produces a panel that moves and a patch that cracks along its edges in the first year.
Closing it is the second half. Expanded metal lath goes across the opening and laps onto the sound material around it, so the new render has something to grip and the joint is not a straight line between old work and new. Then it is built back in coats. Done this way the patch keys into the wall; done as a single fill it is a rectangle waiting to show itself.
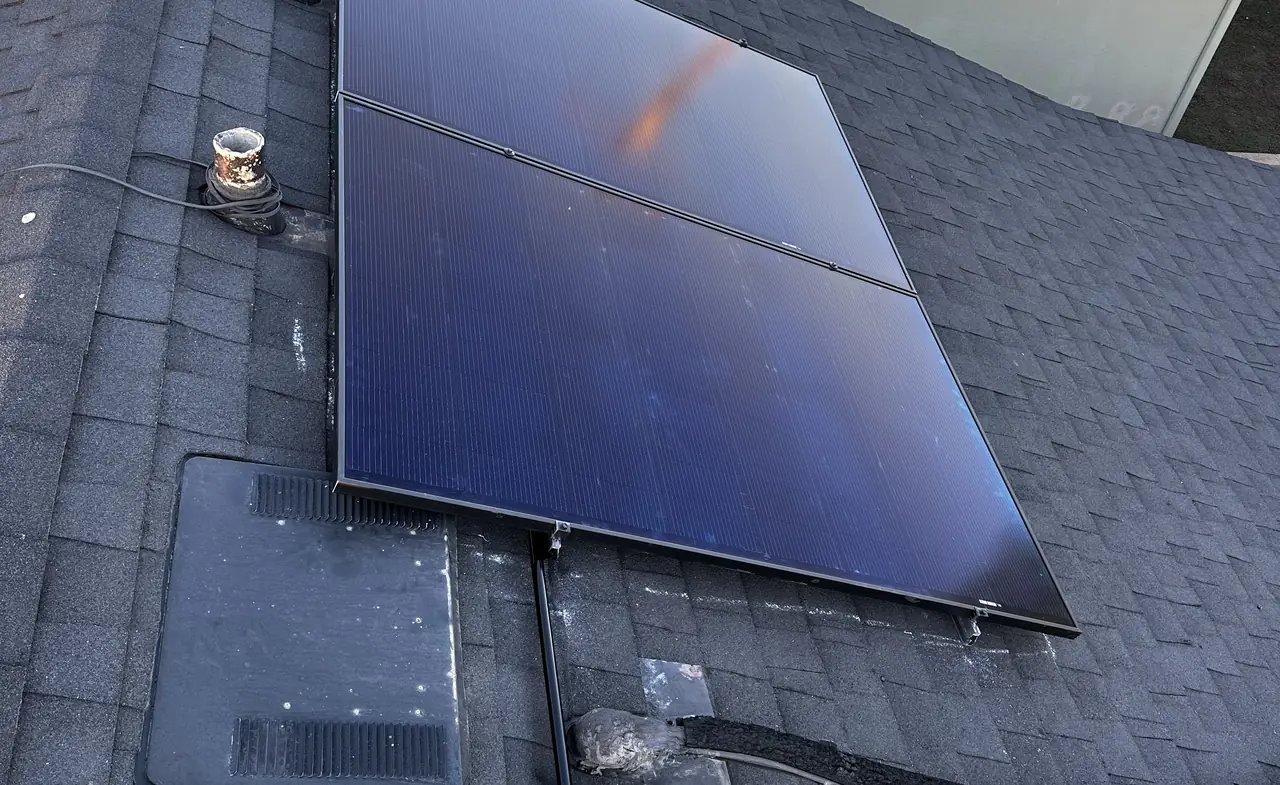
The roof ran in parallel and had a complication of its own: fourteen modules for 5.46 kilowatts, but in seven separate groups spread across the planes rather than two tidy blocks. That is double the setting out, double the rail ends and double the interconnection for a system this size, and it was raised and settled before the crew was booked rather than discovered on the day. One group moved on the roof; the revised arrangement went out and came back approved inside a minute. When the main panel that was supposed to arrive did not, we fitted one of ours rather than lose the day, and had it replaced afterwards.
The lath went across the opening the day after the equipment was set, and the final passed on 26 July with the wall still open to it — the electrical is what an inspector signs, and it was ready. The render went on over the next two days and the wall was finished on 28 July. That order is worth understanding: the system was legal before the wall looked finished, and the part a homeowner sees every day is the wall, not the panel. If you have an older stucco house and a quote that includes new service equipment, the question to ask is what happens to the wall, and who is doing it.
How it ran
| Early July 2023 | Recessed panel assessed; framing and render brought into the scope with the electrical work |
|---|---|
| 19 July 2023 | Wall opened back to sound framing; new service equipment set |
| Same day | Roof layout adjusted and approved in writing; seven groups installed |
| Same day | Main panel supplied from our own stock when none arrived |
| 20 July 2023 | Expanded metal lath fitted across the opening and bedded onto the sound stucco |
| 26 July 2023 | Final inspection passed — electrical signed off with the wall still open to lath |
| 27–28 July 2023 | Render built back in coats and the wall finished |
The electrical work took hours and was signed off first. Closing the wall around it took the rest of the week.
What we did
- Established that the recessed panel could not be replaced with a surface-mounted one, and brought the framing and the render into the job with it.
- Opened the stucco back around the old enclosure until there was sound framing to fix to.
- Set the new service equipment and re-entered the conduit to suit it.
- Installed fourteen Canadian Solar 390 W modules in seven groups across the roof.
- Supplied a main panel from our own stock when the one ordered did not arrive.
- Fitted lath, built the render back in coats, and finished the stucco two days after the final passed.
System specifications
| Modules | 14 × Canadian Solar 390 W — 5.46 kW DC |
|---|---|
| Groups | Seven, spread across the roof planes |
| Wall construction | Stucco over wood lath, panel recessed |
| Opening | Cut back to sound framing, larger than the equipment |
| Reinstatement | Expanded metal lath, render built back in coats |
| Roof | Composition shingle, hipped |
| Final inspection | Passed 26 July 2023 |
| Utility / AHJ | Southern California Edison / City of Long Beach |
Is your project like this one?
- Your house is older stucco and the quote includes new service equipment.
- Your panel is recessed into the wall rather than hung on it.
- You have seen a panel replacement leave a patch that cracked.
- Your array is going on in several small groups rather than one block.
- You care what the wall looks like after the power comes back on.
Cali Energy in Long Beach
Long Beach is its own city, not a Los Angeles neighborhood: permits run through the City of Long Beach Building & Safety Bureau, interconnection through Southern California Edison.
Older Long Beach houses are stucco over wood lath, and when the service panel is recessed into that wall rather than hung on it, a replacement is not a swap. The wall around it has to be opened back to something solid and then closed in a way that will not crack along the joint in a year.
This installation is on the Long Beach projects page alongside the others, and what the work covers is set out on the Long Beach service area page.
- License and classifications: CSLB #1032379
- Official reference for this process: City of Long Beach — Building & Safety Bureau
- Official reference for this process: Southern California Edison — generating your own power
Frequently asked questions
Why does replacing a recessed panel mean opening the wall?
Because a recessed panel is built into the framing rather than hung on the surface, so there is nothing to unscrew it from. The stucco has to be cut back until there is sound framing to fix the new equipment to, and on an old lath wall it breaks back further than the cut. By then the opening is larger than the equipment that caused it, which is normal rather than a mistake.
How is the wall closed afterwards?
Expanded metal lath is fitted across the opening and lapped onto the sound material around it, then the render is built back in coats. That gives the new work something to grip and keys the patch into the original wall. Filling the hole in one go leaves a rectangle with a straight joint, and that is the joint that cracks first.
Will I be able to see where the patch is?
Done properly, not from any distance — new render does not weather like fifty-year-old stucco, so there is a difference in tone for a while, but the shape of the opening should not be readable. What makes a patch obvious is a straight edge with no lath behind it, which is what happens when the wall is closed in a single fill.
Why was a 5.46 kW array split into seven groups?
Because the roof had no plane big enough to take it in one or two blocks. Seven groups means seven sets of rail ends, seven sets of setting out and a longer interconnection for a small system, so it is more work than the size implies. On this house it was raised and settled before the crew was booked, which is where that conversation belongs.
Does Cali Energy do the stucco work in Long Beach?
Yes. On an older stucco house the wall is part of the electrical job, not somebody else's problem afterwards, so Cali Energy opens it, sets the equipment and closes it back with lath and render as one piece of work. Long Beach has a lot of houses built this way. License CSLB #1032379.
What this would look like on your roof
Planning solar in Long Beach? Tell us your utility, your roof and what your bill looks like now, and we will model what a system like this would do on your house before you commit to anything.
Or call +1 (323) 844-7777 · Cali Energy, Northridge · CSLB #1032379 (B, C-10, C-39) — design, permits, install and electrical under one licensed contractor.
Related
This timeline reflects this property and this permitting path. Updated September 2026.