

Sherman Oaks, CA · 2023 and 2025 · LADWP / LADBS
Two houses. One builder. Two years apart.
A construction company built a new two-story house in Sherman Oaks and had us put solar on it. Two years later they built another one a few streets away and came back — this time with the electrical service already designed for it.
On the second house, the 400 A split-bus service already had room for solar, so this project required neither a panel upgrade nor main-breaker derating.
At a glance
- Projects
- Two, same builder
- First house
- 3.25 kW AC-CEC, 2023
- Second house
- 4.60 kW DC / 4.19 kW AC, 2025
- Second service
- 400 A split busbar
- Second modules
- 10 × Aptos 460 W
- Second inverters
- 10 × Enphase IQ7A
- First inverters
- Enphase IQ8M
- Utility / AHJ
- LADWP / LADBS
The story
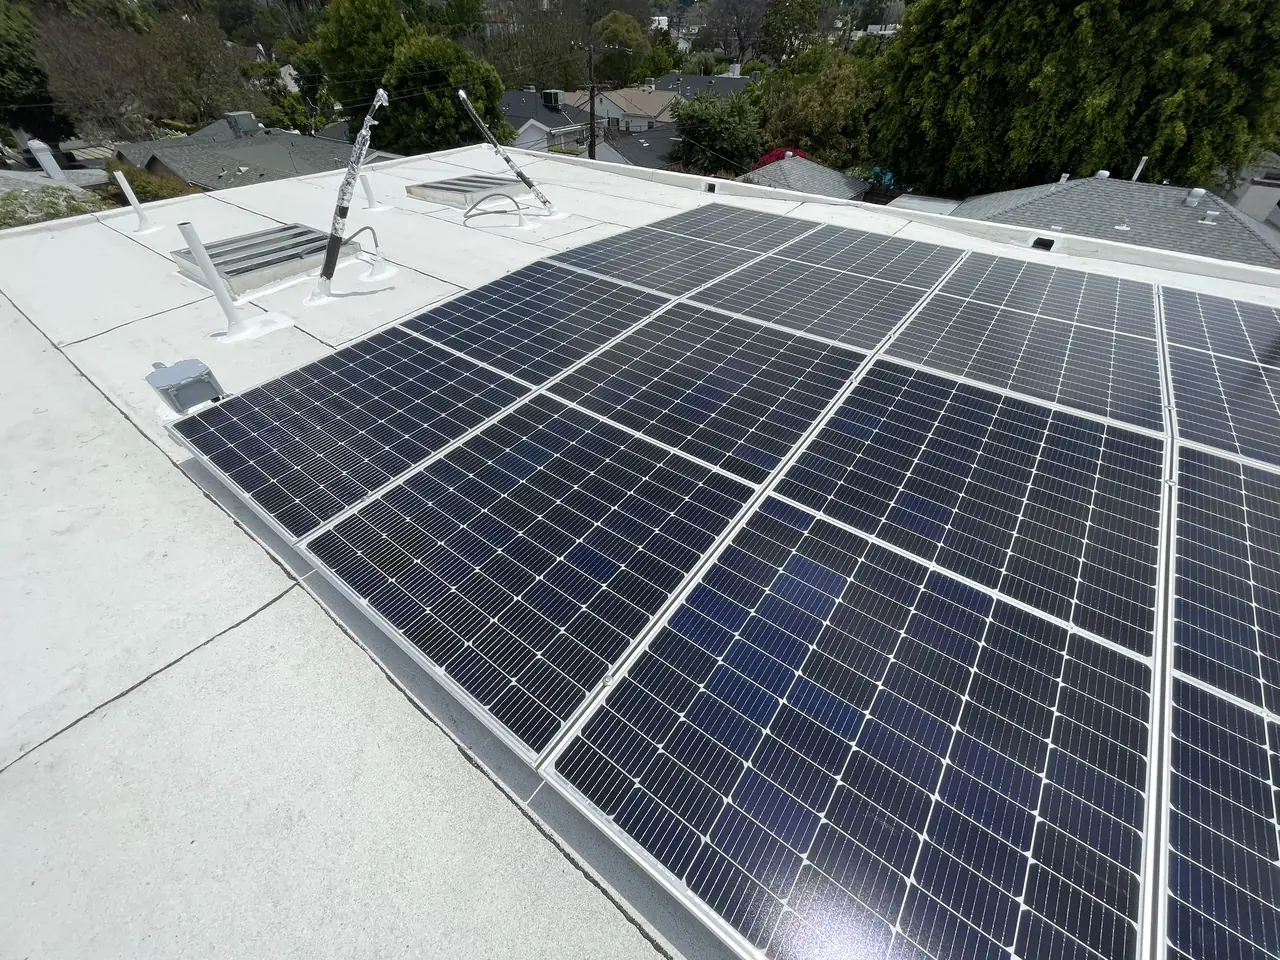
The first house was a clean sheet: the old house demolished, a new two-story home built with fire sprinklers throughout, a pool in the back. The roof is low slope, so the modules did not lie on it — they sit up on tilt racking, angled off a white membrane, on Enphase IQ8M microinverters. 3.25 kilowatts AC-CEC.
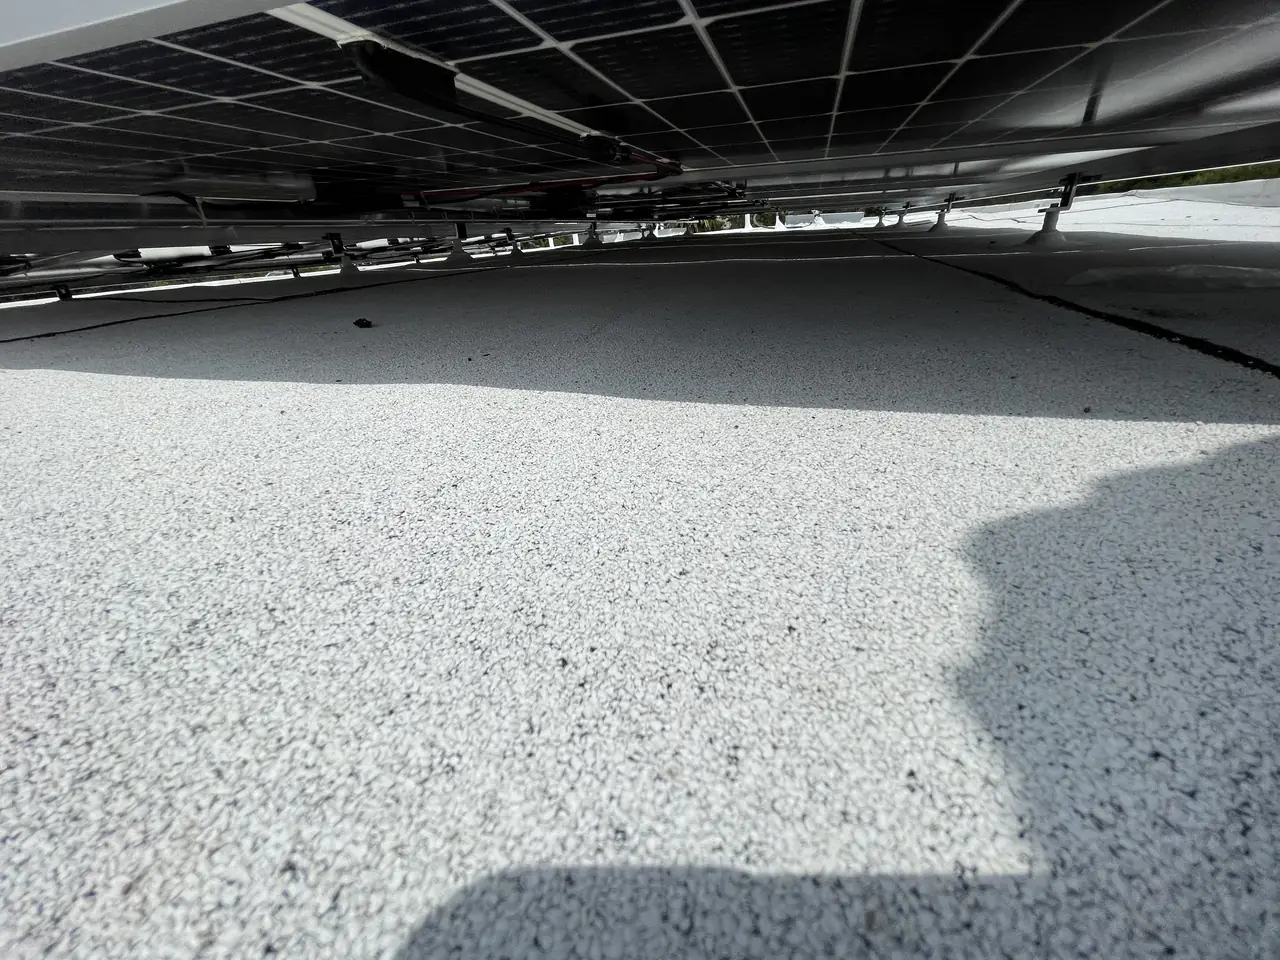
That project ran without incident: application in October 2023, building department release at the start of December, meter the following week.
Two years later the same builder had another house going up a few streets away — a larger one, two stories with an attached accessory dwelling unit, on a lot that had also been cleared first. They came back to us, and the second project was noticeably easier than the first for one specific reason.
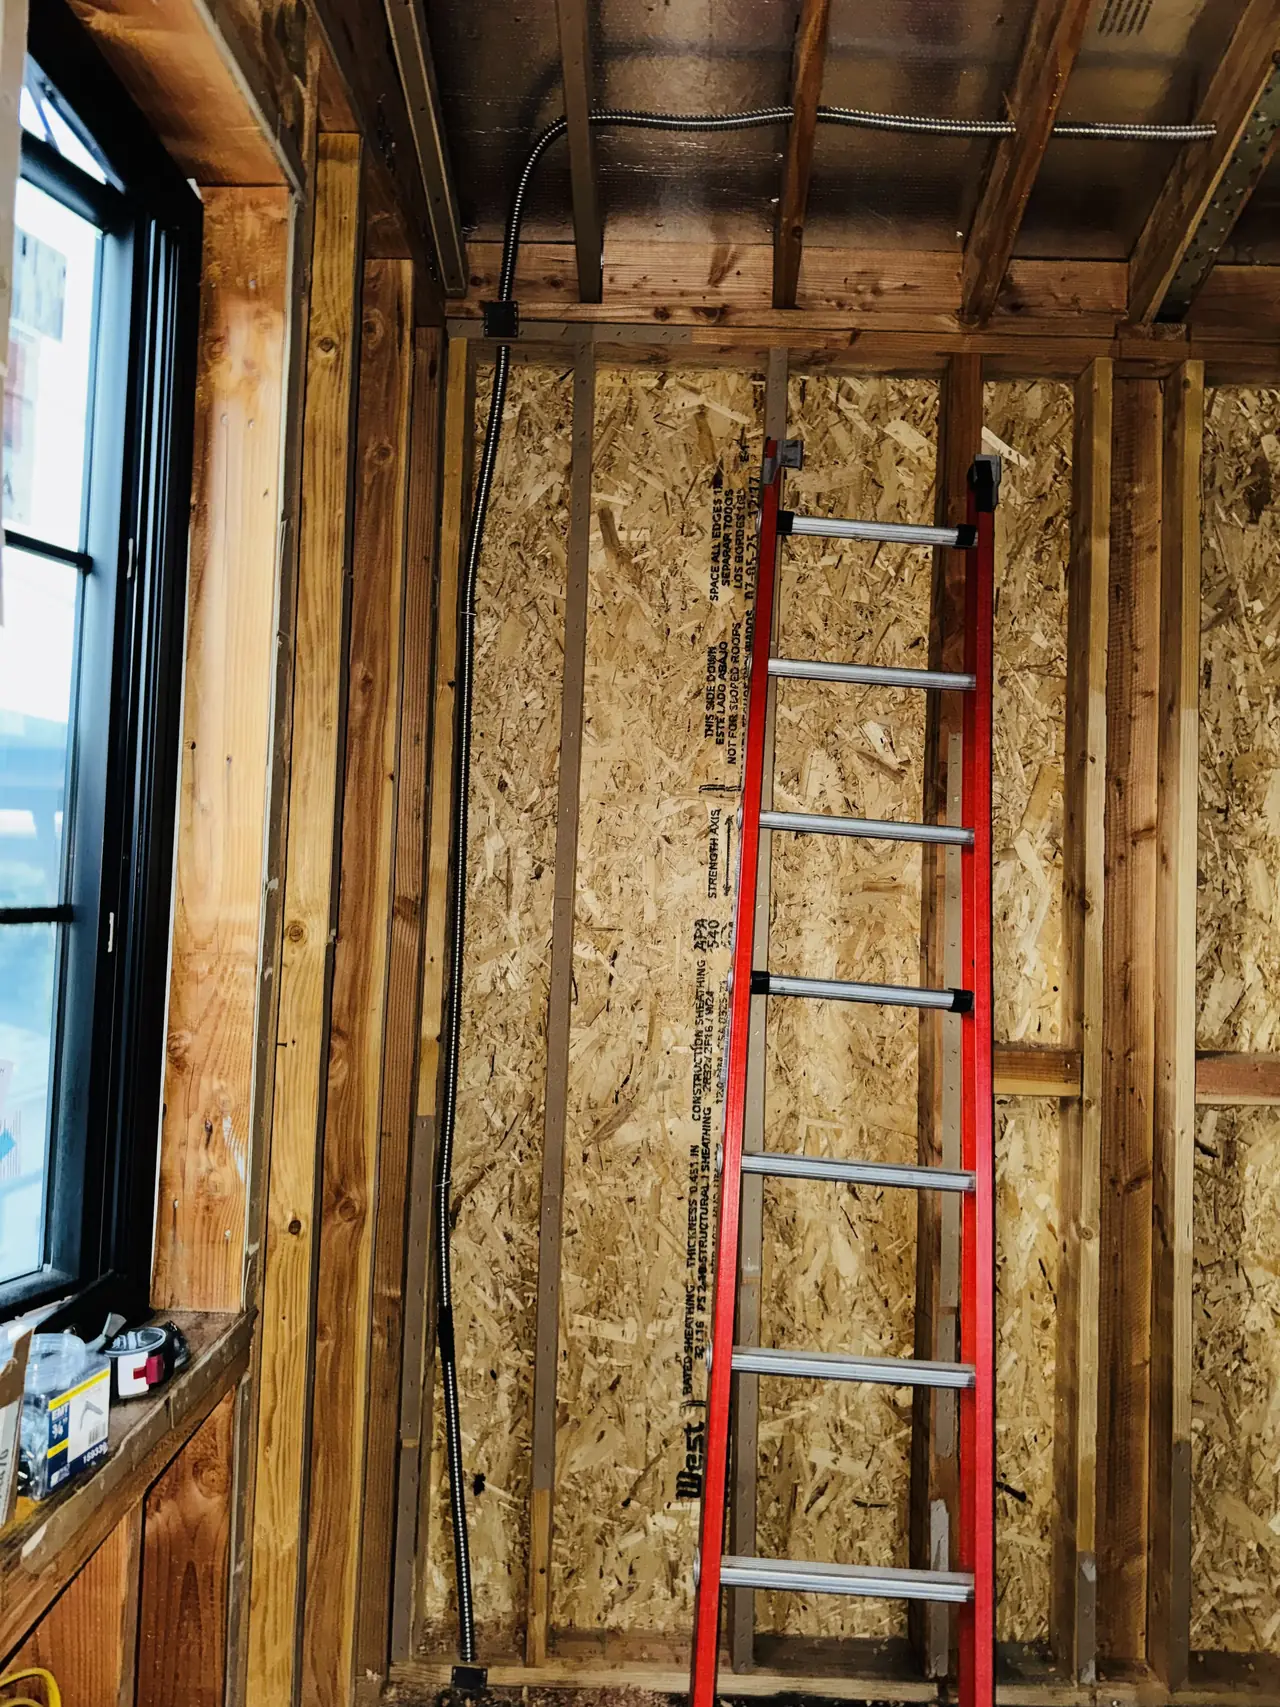
The service had been built for solar. A 400-amp split busbar with two 200-amp main breakers, with room for the solar circuit designed in from the beginning. Nothing had to be derated, nothing had to be enlarged, no load calculation had to argue its way onto an existing panel. That had already been done by the people who designed the house.
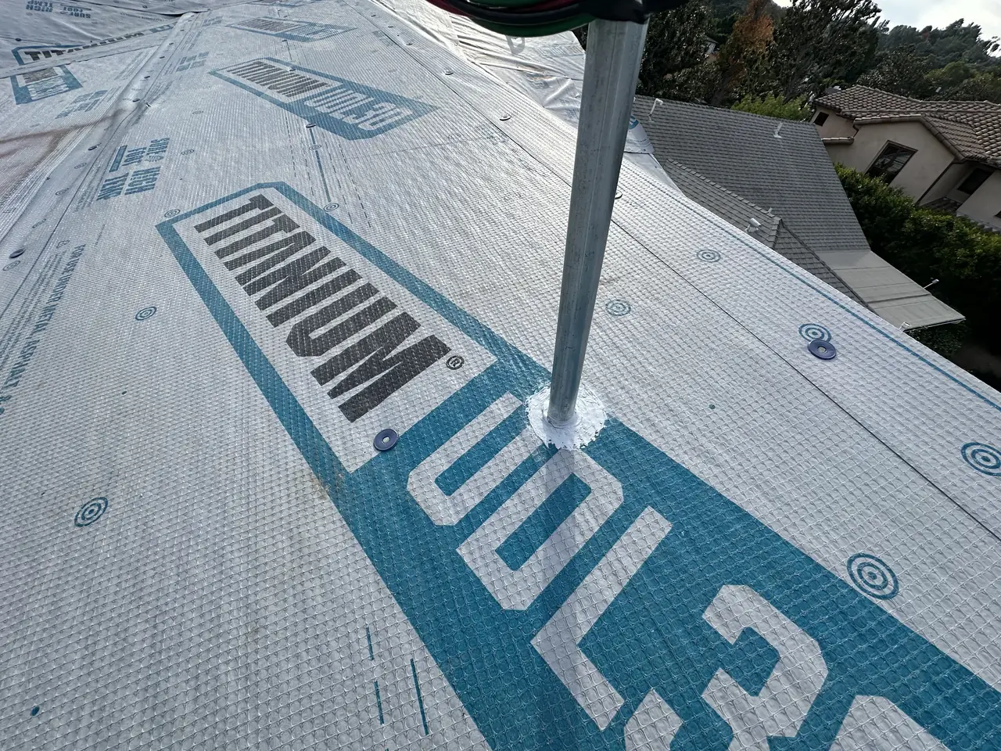
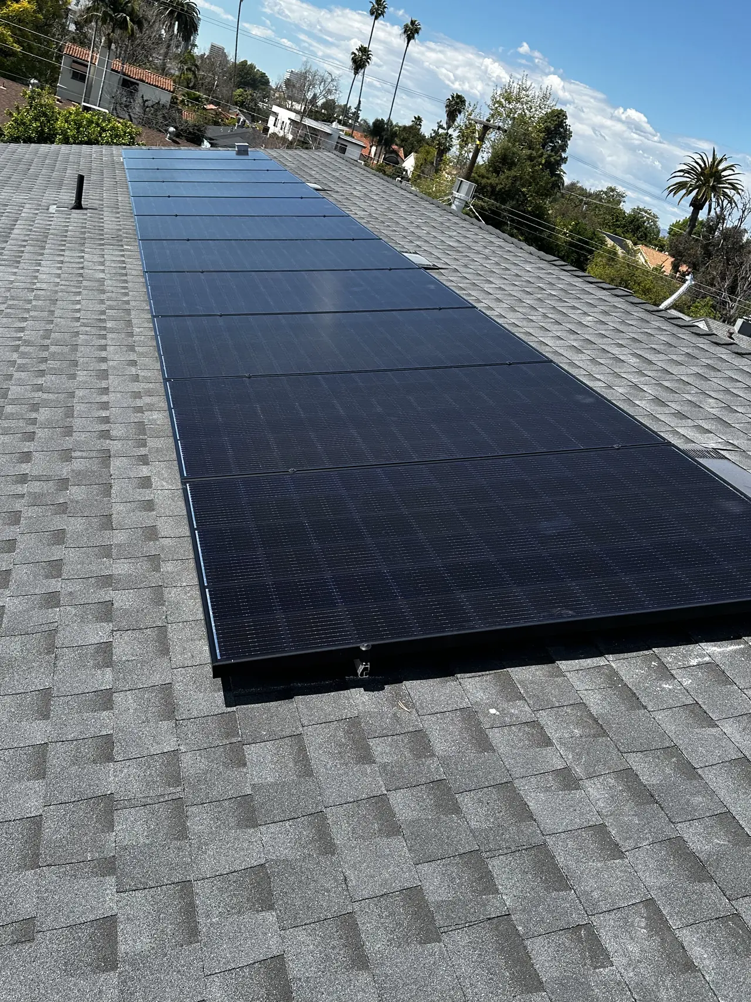
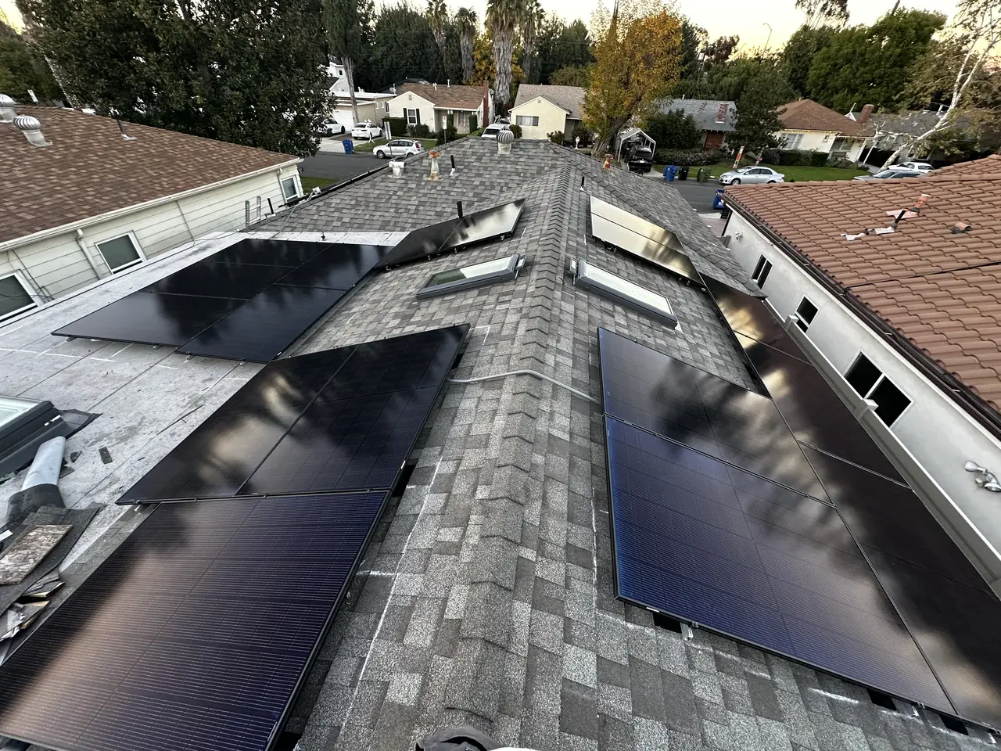
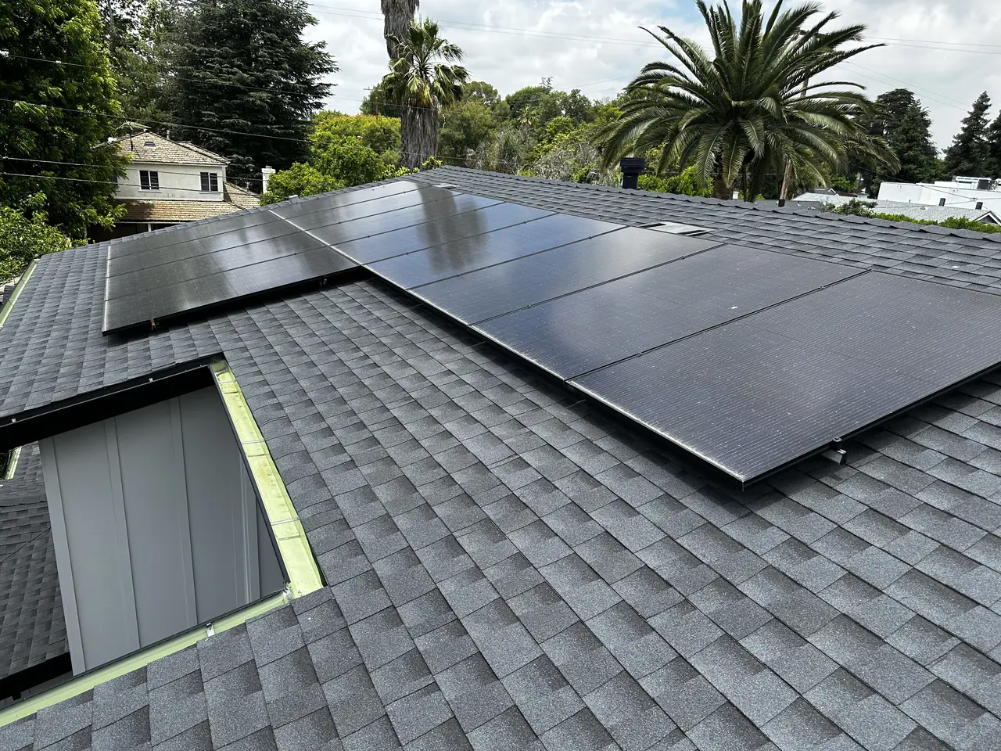
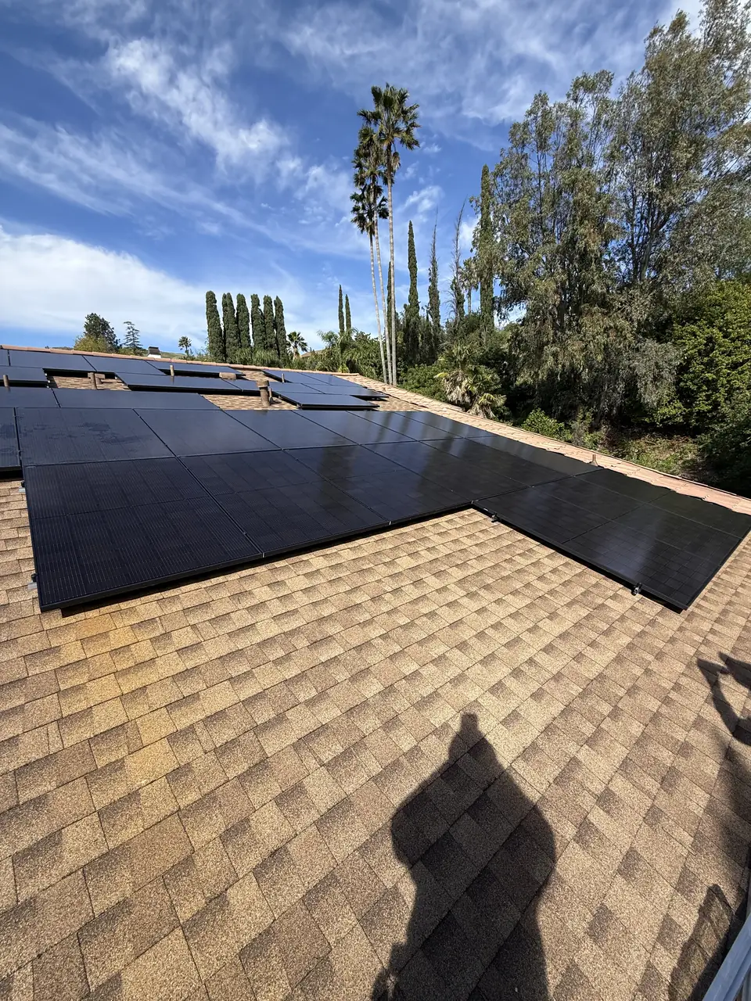
The second system is 4.60 kilowatts DC and 4.19 AC: ten Aptos 460-watt modules on ten Enphase IQ7A microinverters, on composition shingle over trusses at 24 inches on center. The contract was signed and the project issued for design the same day; the plan set came back two days later.
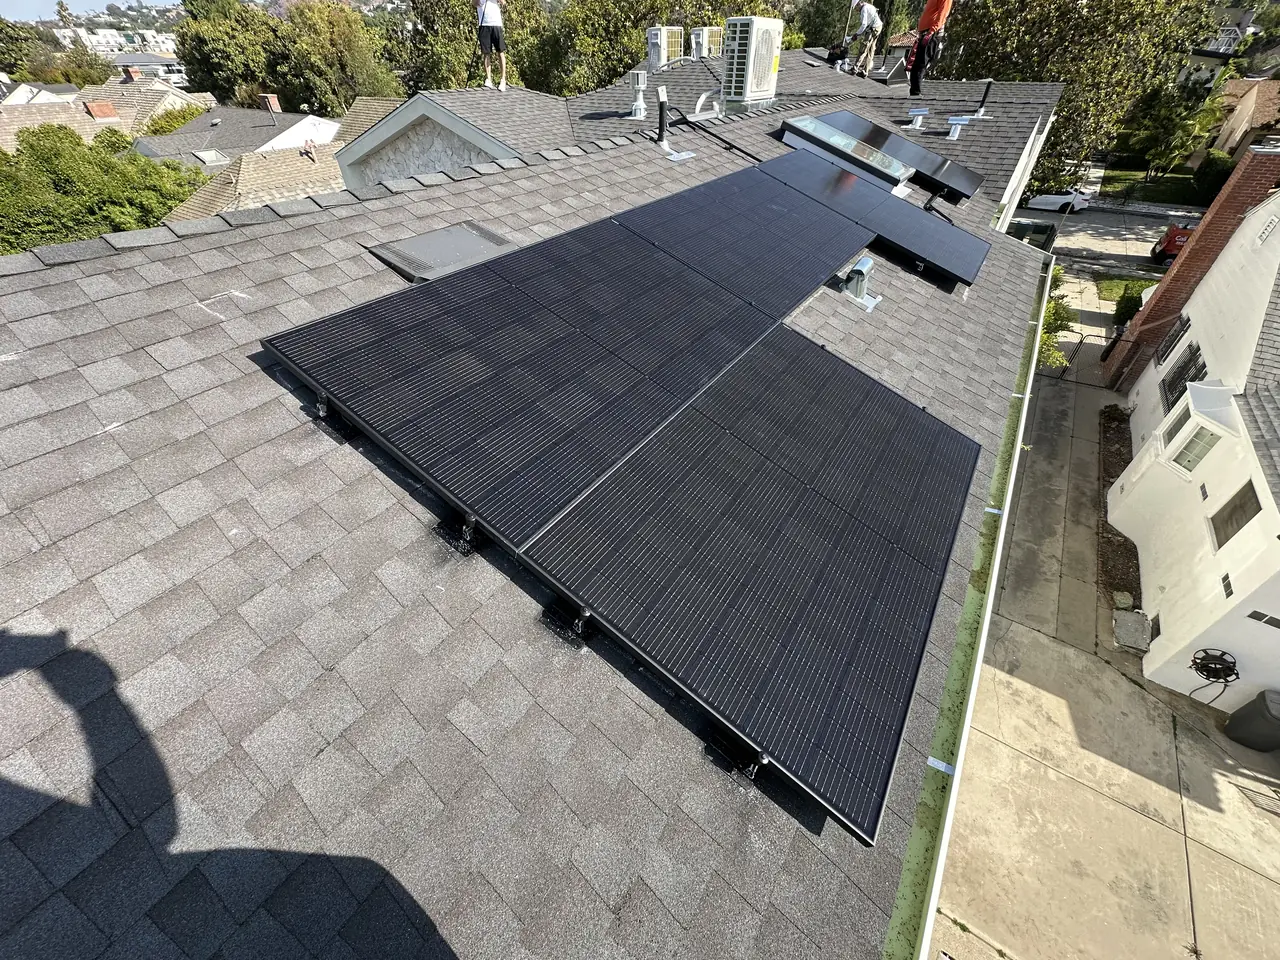
The contrast between the two is the part worth keeping. Both are new houses by the same builder in the same city. On the first, the roof shape decided the design. On the second, a decision made in the electrical drawings — before anyone knew which installer would turn up — removed a whole category of work.
How it ran
| 10 October 2023 | First house: interconnection application filed |
|---|---|
| 5 December 2023 | First house: building department final release |
| 13 December 2023 | First house: net meter set |
| 2 December 2025 | Second house: contract signed and project issued for design |
| 4 December 2025 | Second house: plan set received |
Two separate projects for one builder, two years apart. The dates for each run on their own calendar and are not a single sequence.
What we did
- Designed and installed a tilted array on the first house's low-slope roof.
- Carried the first project from application through building department release to the net meter.
- Returned two years later for the same builder's next house.
- Designed the second system onto a service already specified with a 400-amp split busbar.
- Ran conduit through open framing while the second house was still being built.
- Installed the second array on composition shingle over new roof underlayment.
System specifications
| First house — system | 3.25 kW AC-CEC |
|---|---|
| First house — inverters | Enphase IQ8M microinverters |
| First house — roof | Low slope; modules on tilt racking |
| First house — building | New two-story house, fire sprinklers throughout |
| Second house — system | 4.60 kW DC / 4.19 kW AC |
| Second house — modules | 10 × Aptos DNA-120-MF10-460W, 460 W |
| Second house — inverters | 10 × Enphase IQ7A-72-2-US |
| Second house — service | 400 A split busbar, two 200 A main breakers |
| Second house — roof | Composition shingle, trusses 2×4 at 24 in on center |
| Racking | IronRidge on both |
| Battery | None on either |
| Utility / AHJ | LADWP / LADBS |
Is your project like this one?
- You build houses and want the same installer on the next one.
- You are designing the electrical service on a house that will have solar.
- Your new roof is low slope and you assumed panels would have to lie flat.
- You want the solar handled while the framing is still open.
- Your Sherman Oaks property is served by LADWP, while permits are handled by LADBS.
Cali Energy in Sherman Oaks
Sherman Oaks is inside City of Los Angeles boundaries: permits run through LADBS, interconnection through LADWP.
Two of these houses are for one construction company, and the second one looks different from the first.
This installation is on the Sherman Oaks projects page alongside the others, and what the work covers is set out on the Sherman Oaks service area page.
- License and classifications: CSLB #1032379
- Official reference for this process: LADBS — plan review and permitting
Frequently asked questions
What does a solar-ready electrical service actually mean?
On the second of these houses it meant a 400-amp split busbar with two 200-amp main breakers and room for the solar circuit designed in. Because of that, nothing on this project had to be derated or enlarged when the solar was added — the work that an existing service can require was designed out before anyone arrived.
Can panels be tilted on a flat roof?
Yes, and on the first of these houses they are: the roof is low slope and the modules sit up on tilt racking above a white membrane rather than lying flat on it. The tilt is part of the approved design, along with the attachment and ballast details for that roof.
Do you work on more than one house for the same builder?
Yes. These two are for the same construction company, two years apart, on different streets. The second was quicker to design, partly because the service had been specified for solar and partly because we already knew how that builder works.
Does Cali Energy work with construction companies in Sherman Oaks?
Yes — most of our Sherman Oaks projects are new houses, and several are for builders rather than for the eventual owner. Sherman Oaks is inside City of Los Angeles boundaries, so permits run through LADBS and interconnection through LADWP.
What this would look like on your roof
Planning solar in Sherman Oaks? Tell us your utility, your roof and what your bill looks like now, and we will model what a system like this would do on your house before you commit to anything.
Or call +1 (323) 844-7777 · Cali Energy, Northridge · CSLB #1032379 (B, C-10, C-39) — design, permits, install and electrical under one licensed contractor.
Related
This timeline reflects this property and this permitting path. Updated September 2026.