

North Hollywood, CA · November 2025 – June 2026 · LADWP / LADBS
The conduit went in while the unit was still a frame.
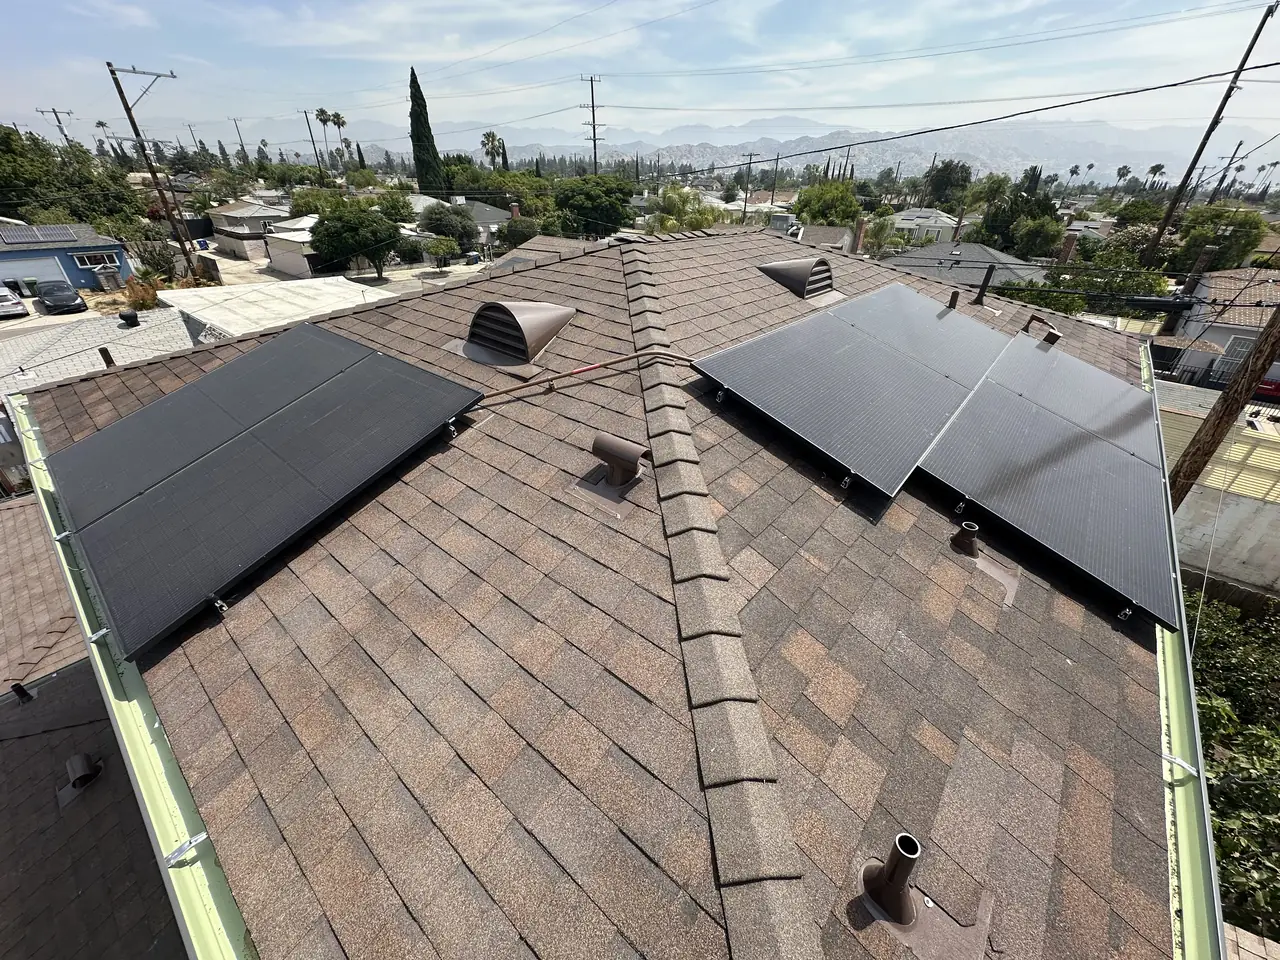
Six modules on a new detached second dwelling, wired before there were walls to hide the runs in. Two things went back to the drawing, and the building department released the job the day after the interconnection was filed.
On a new build the solar wiring belongs in the framing stage. Once drywall and stucco are on, every conductor run becomes a compromise: an attic crawl, a cut in the finish, or conduit on the outside of the building. The window is a few weeks wide and it does not come back.
At a glance
- Building
- New detached two-storey second unit
- Modules
- 6 × 395 W
- Inverters
- One microinverter per module
- Connection point
- Subpanel inside the unit
- AC disconnect
- 7.26 A at 240 V
- Wiring
- Run during framing
- Fire sprinklers
- NFPA 13D throughout
- Utility / AHJ
- LADWP / LADBS
The story
Before this roof had underlayment on it there was a taped coil of conductor standing up through the bare sheathing. That coil is the whole argument for wiring a building while it is still a frame.
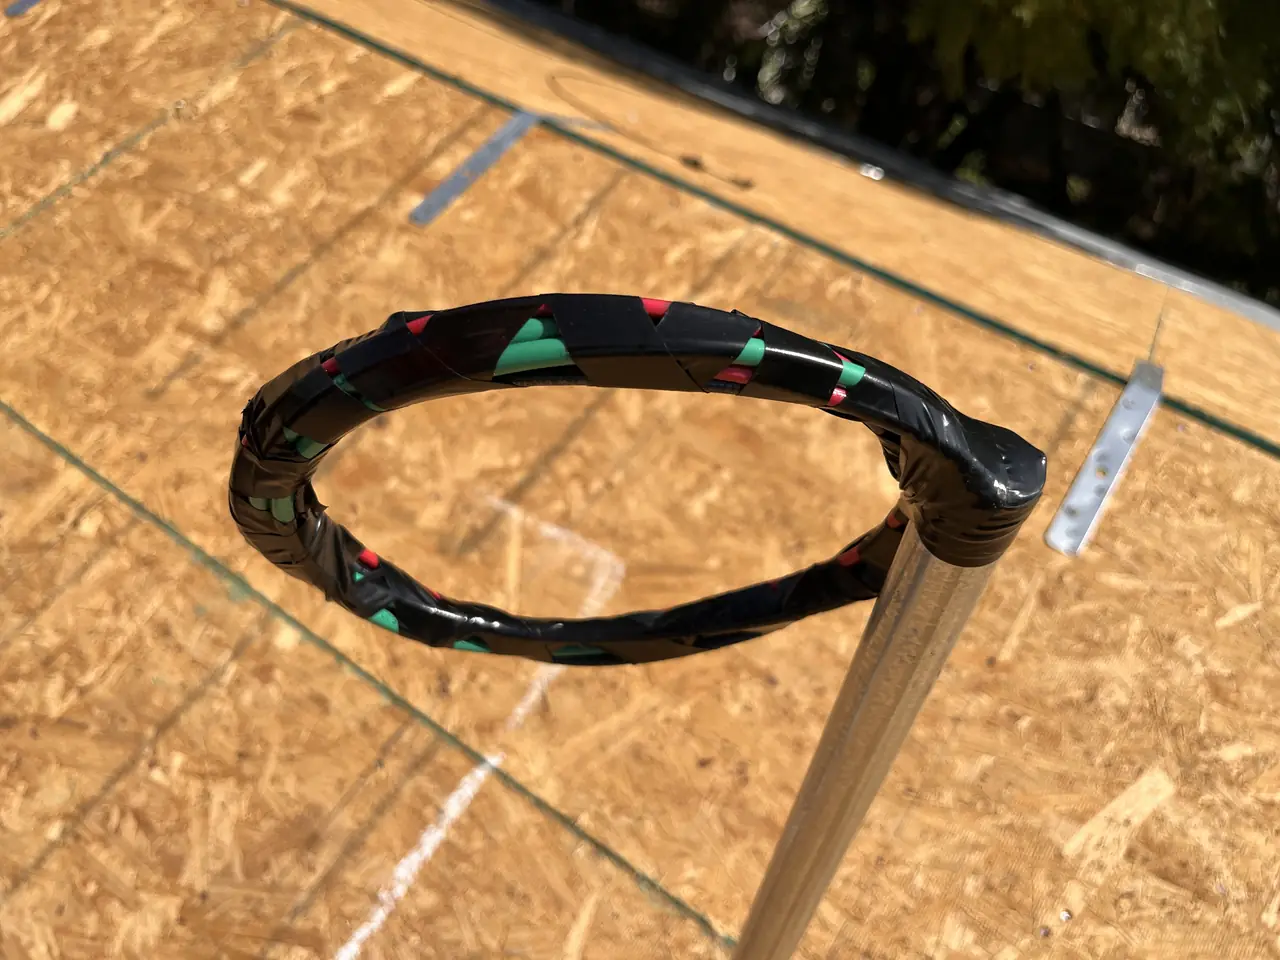
On a finished house every run is a negotiation with the building. The conductor has to cross an attic that may or may not be walkable, come down a wall cavity that may or may not be empty, or give up and run in conduit on the outside where everybody can see it. None of those are wrong. They are simply what is left once the building is closed up.
On a building still in frame there is no negotiation. The run goes where the drawing says it goes, in a straight line, through studs that are still open, and it disappears behind the finish along with the plumbing and the sprinkler pipe. The window is a few weeks wide — between the roof deck going down and the insulation going in — and nobody sends a reminder that it is closing.
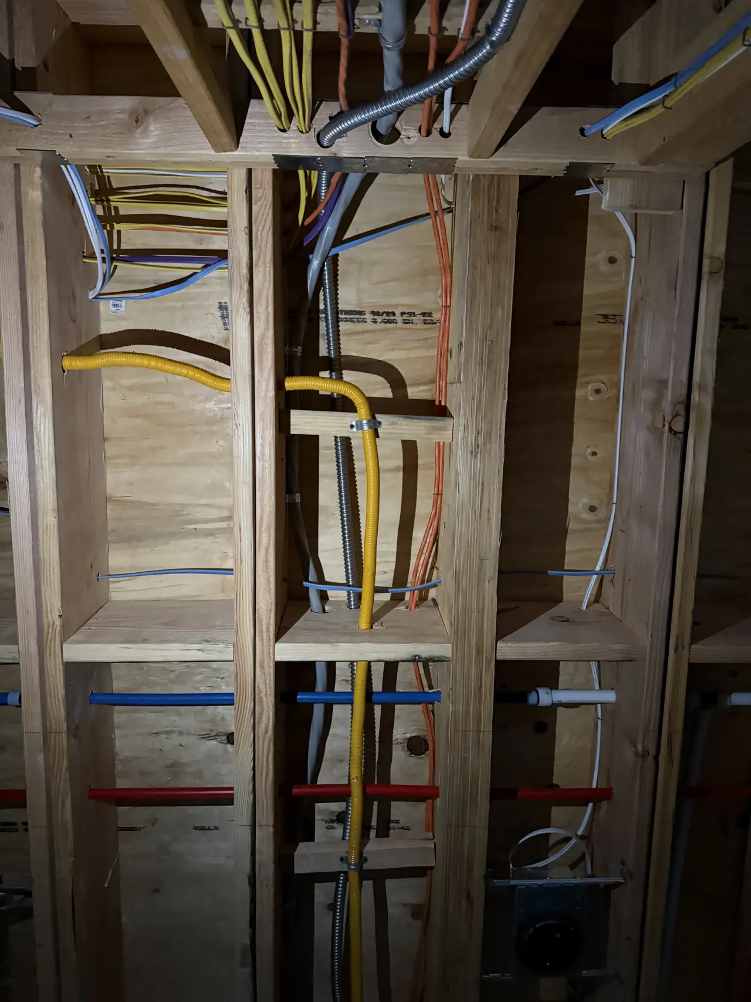
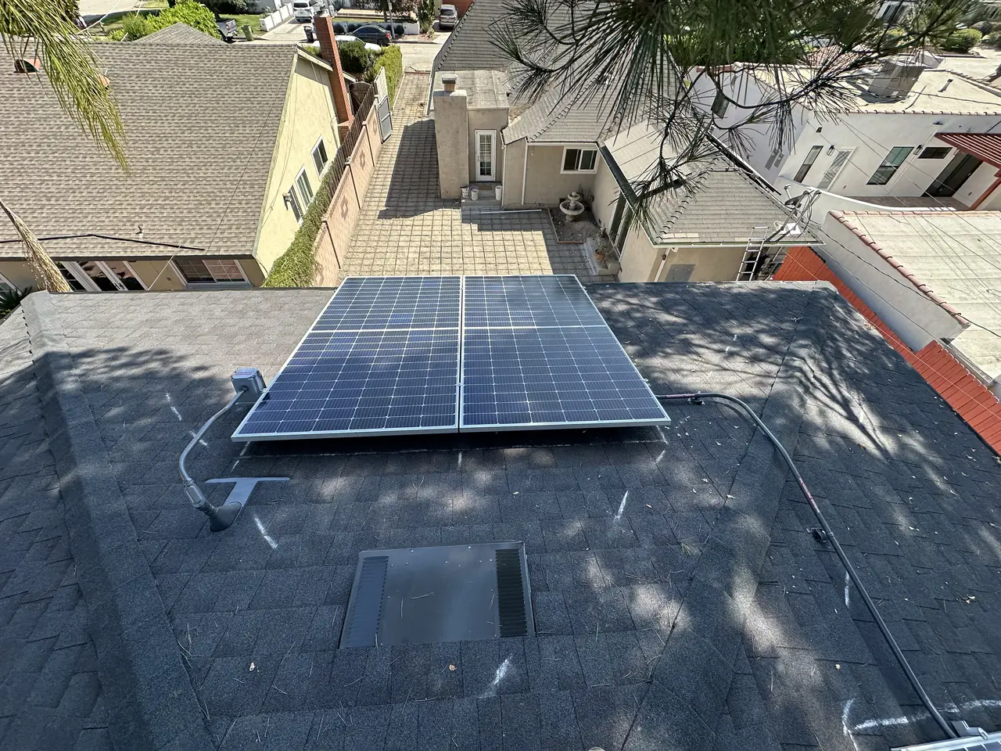
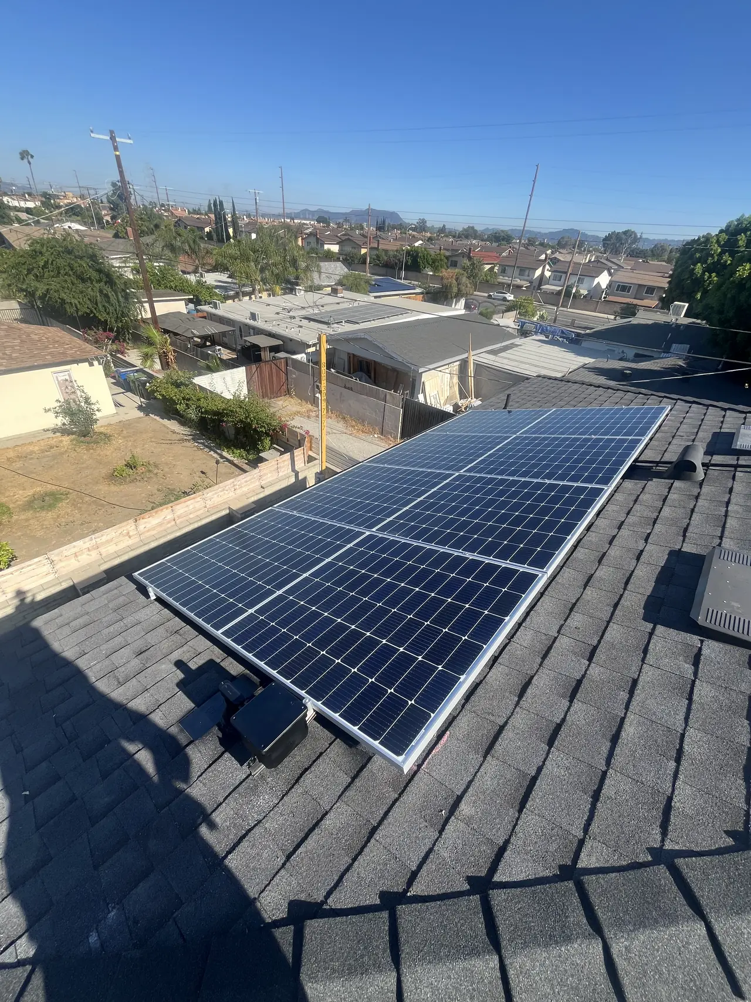
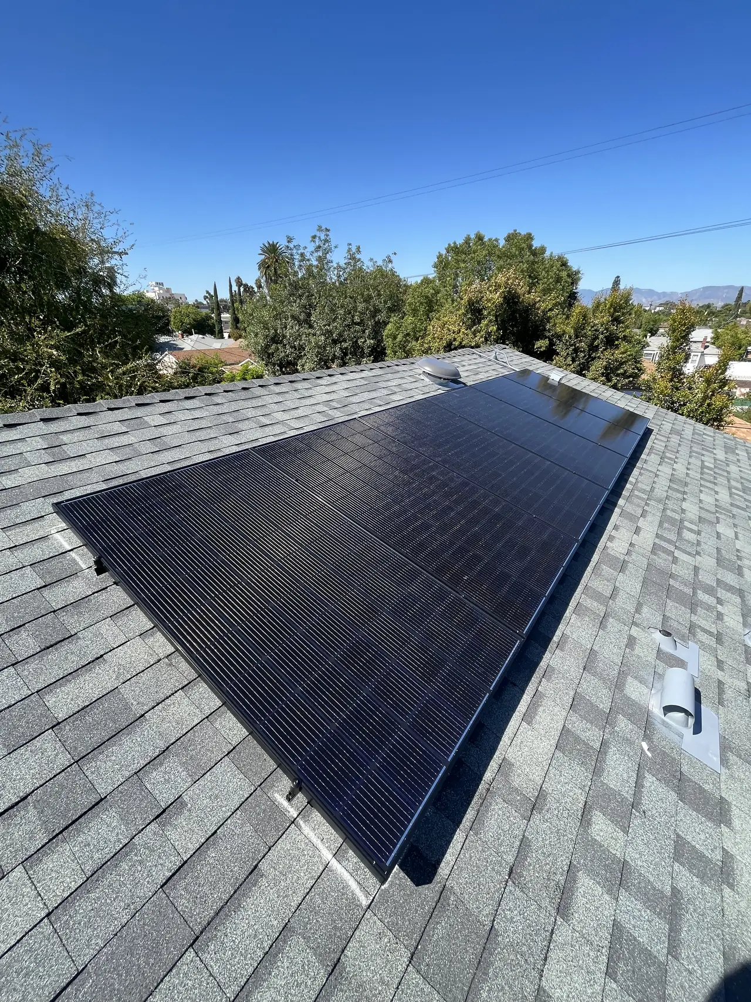
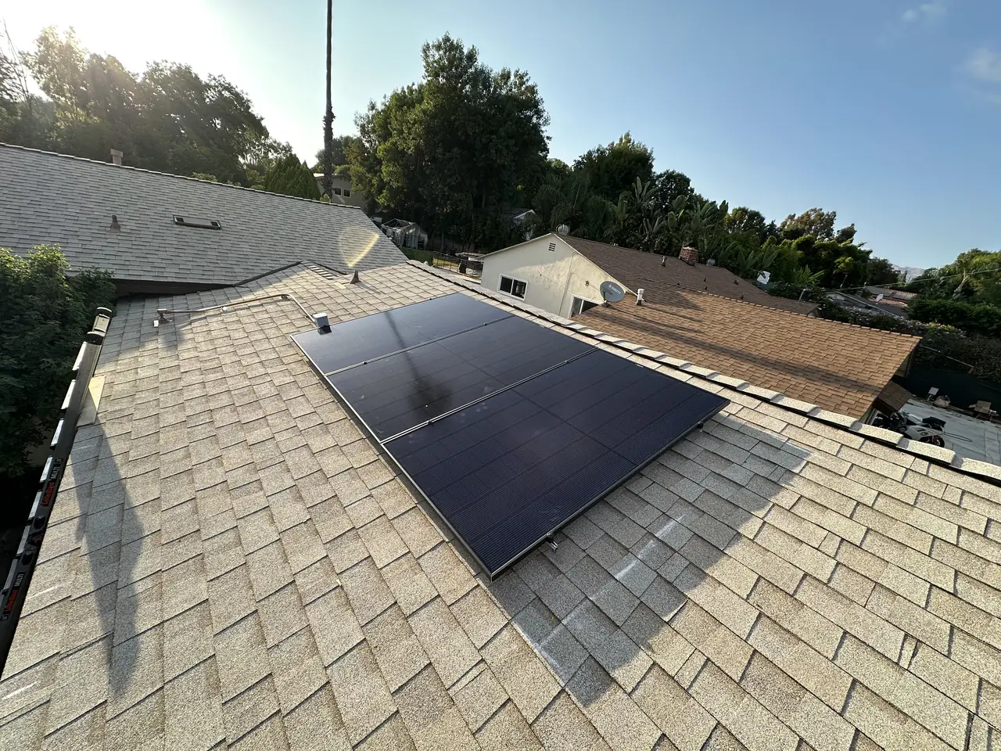
The system itself is small: six modules of 395 watts, one microinverter behind each of them, connecting into the subpanel inside the unit rather than into the house at the front. A second dwelling has its own service and its own bill, and an array that sits on its roof belongs on that side of the meter.
Two things went back to the drawing before it was filed. The first was a combiner box. On six microinverters in a single branch there is nothing to combine: the box adds an enclosure, a set of terminations and one more connection that can loosen, for no gain anybody can point at. It came out of the design.
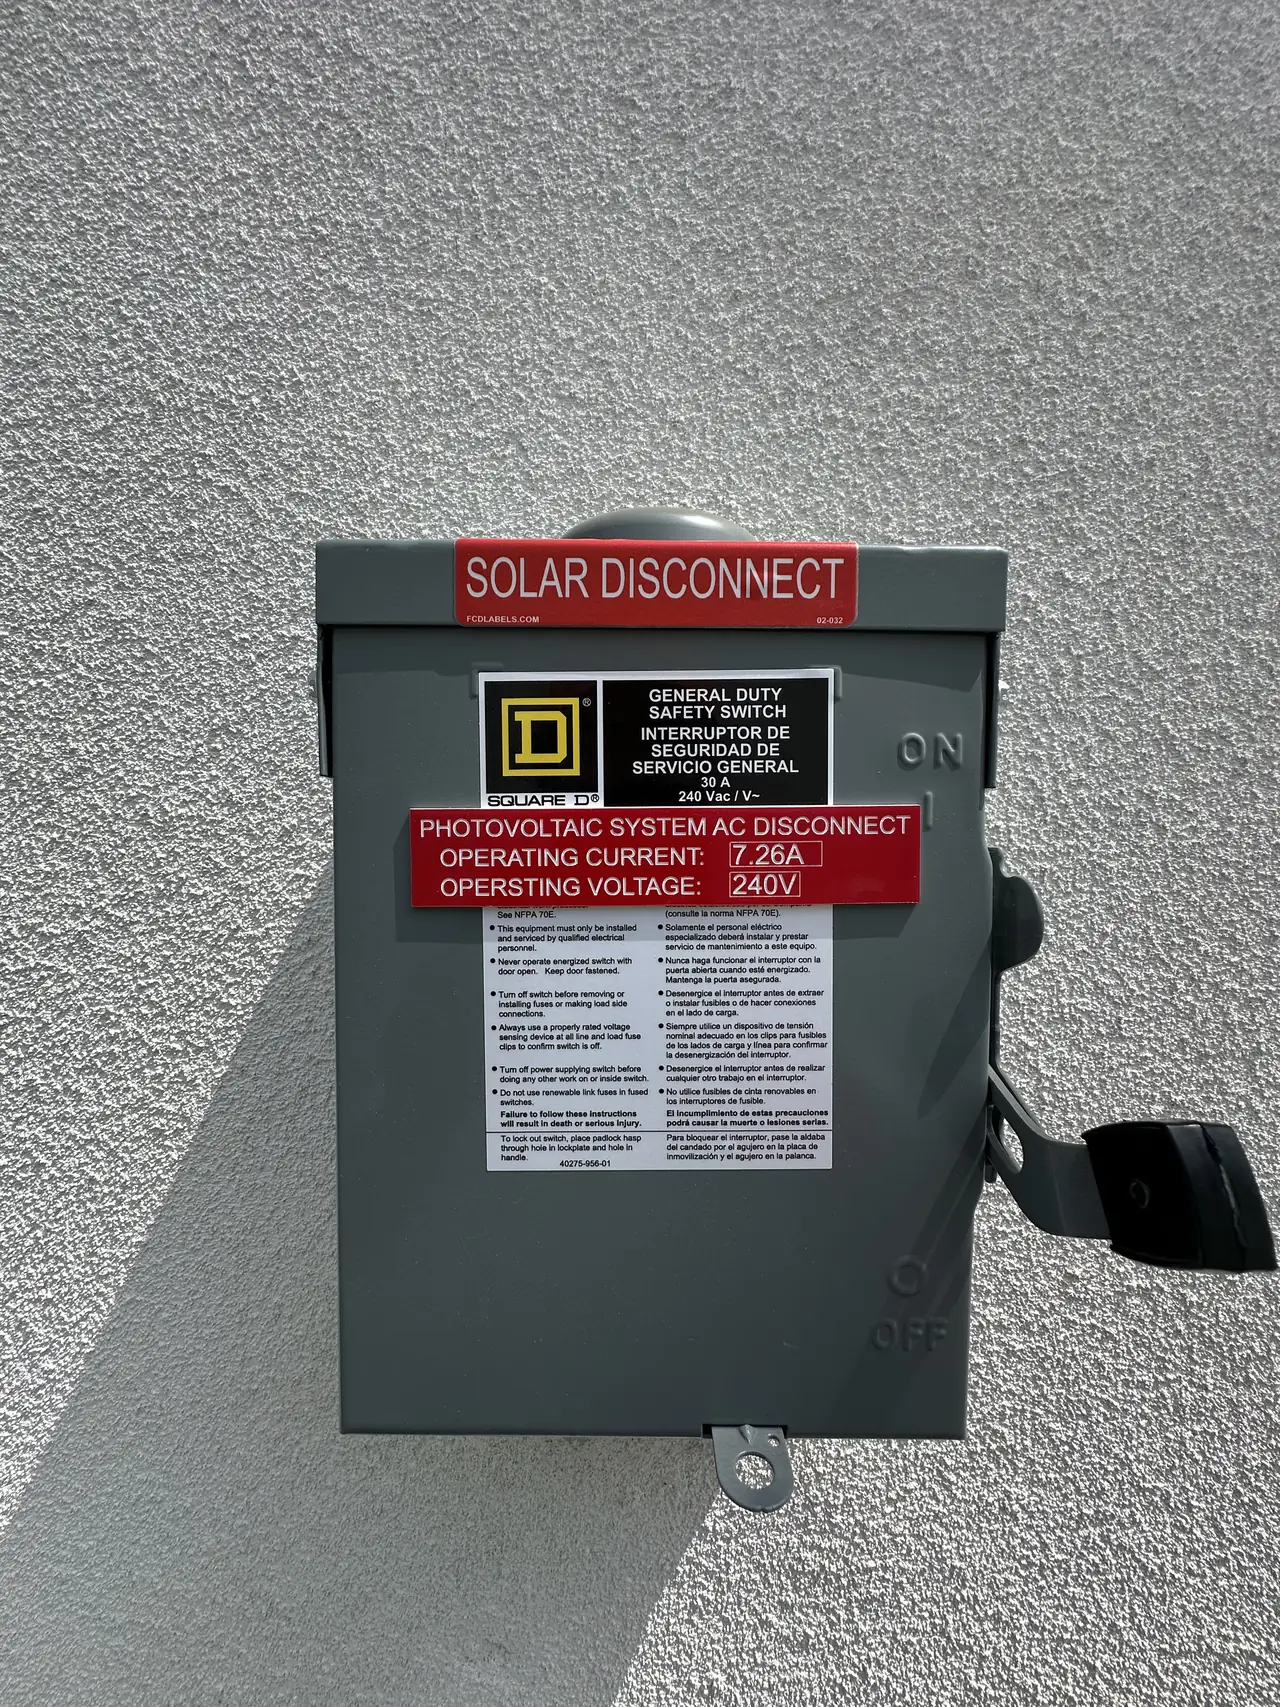
The second was the opposite — something missing. The AC disconnect had been drawn without the placard stating what the switch actually carries. That placard is not decoration. It is what an electrician or a firefighter reads before touching the handle, and it is the difference between a labelled system and a puzzle.
The building was a moving target while it went up. It collected two supplemental permits in the same month: one to shift an interior non-bearing wall, which made the laundry room smaller and a shear wall longer, and one to raise the height of the unit. That is ordinary on a new second dwelling, and it is exactly why a solar drawing waits until the framing is standing rather than being produced from the architect's plan.
Then the paperwork ran in an order that surprises people. The building inspection was requested first, on the first of June. The interconnection application went in two days after that. The building department's service release for the electrical installation followed on the fourth — the day after the application — and the utility recorded that release against the work request on the fifth.
On a retrofit the utility leads: you file, you wait, you install. On a new building the construction schedule leads and the interconnection catches up, because the array is one line item in a project with its own inspections to pass. There were two separate utility charges along the way as well, one for the application itself and one for the underground portion of the service.
One artefact is worth naming because it looks like an error and is not. The work request opened under one of the two dwelling numbers on the parcel, and everything after it arrived under the other. A lot with two dwellings on it has two addresses, and which one a system is filed under depends on which one was typed into the application. Check that the number on your final documents is the number on your meter.
If you are building a second unit and solar is anywhere in the plan, say so before the framing inspection. At that stage it costs a length of conduit. Afterwards it costs a wall.
How it ran
| November 2025 | Permit issued for a new detached two-storey second unit, sprinklered throughout |
|---|---|
| March 2026 | Supplemental permit — interior non-bearing wall moved, shear wall lengthened |
| March 2026 | Second supplemental permit — height of the unit increased |
| May 2026 | Solar plan set drawn; combiner box removed, disconnect placard added |
| 1 June 2026 | Building inspection requested |
| 3 June 2026 | Interconnection application filed |
| 4 June 2026 | Building department service release for the electrical installation |
| 5 June 2026 | Release recorded by the utility against the work request |
The wiring went in months before any of this, while the walls were open.
What we did
- Set the point of connection inside the unit so the run could go in with the framing rather than be retrofitted afterwards.
- Took the combiner box out of the design as an enclosure with nothing to do.
- Had the AC disconnect placard with operating current and voltage added to the drawing, and fitted it.
- Connected the array into the second unit's own subpanel rather than the front house.
- Filed the interconnection alongside a construction schedule that was already running.
System specifications
| Building | New detached two-storey second unit |
|---|---|
| Modules | 6 × 395 W |
| Inverters | One microinverter per module |
| Combiner box | Removed from the design |
| Point of connection | Subpanel inside the unit |
| AC disconnect | 7.26 A at 240 V, placarded |
| Fire sprinklers | NFPA 13D throughout |
| Utility / AHJ | LADWP / LADBS |
Is your project like this one?
- You are building a second unit and solar is somewhere in the plan.
- Your framing is up and you want to know whether it is too late to add conduit.
- You want the array on the new unit's meter, not the main house's.
- Somebody has quoted you a combiner box on a six-module system.
- Your permit set came back without the disconnect labelling.
- Your interconnection paperwork carries a different number from your meter.
Cali Energy in North Hollywood
North Hollywood is inside City of Los Angeles boundaries: permits run through LADBS, interconnection through LADWP.
A large share of the new building in North Hollywood is a second unit on a lot that already has a house, which puts the electrical work on a construction schedule rather than a retrofit one.
This installation is on the North Hollywood projects page alongside the others, and what the work covers is set out on the North Hollywood service area page.
- License and classifications: CSLB #1032379
- Official reference for this process: LADBS — accessory dwelling units
- Official reference for this process: LADBS — plan review and permitting
Frequently asked questions
When should solar wiring go into a new building?
During framing, between the roof deck going down and the insulation going in. The conductors run through open studs in a straight line and vanish behind the finish. After drywall and stucco the same run means an attic crawl, a cut in the finish, or conduit on the outside of the building.
Does a six-module system need a combiner box?
Not with microinverters on a single branch. There is nothing to combine, and the box adds an enclosure and a set of terminations that can loosen. It was taken out of this design before the plan set was filed.
What is the placard on an AC disconnect for?
It states the operating current and voltage of the photovoltaic system, so that anyone opening the switch knows what it carries. On this project it reads 7.26 amps at 240 volts. It was missing from the first drawing and was added before filing.
Which meter does solar on a second unit connect to?
The second unit's. It has its own service and its own bill, so the array connects into the subpanel inside it rather than into the panel of the house at the front of the lot.
Why did the building need extra permits while it was being built?
Two changes were made mid-construction: an interior non-bearing wall was moved, making the laundry room smaller and a shear wall longer, and the height of the unit was increased. Each was filed as a supplemental permit. This is ordinary, and it is why the solar drawing waits for standing framing.
What this would look like on your roof
Planning solar in North Hollywood? Tell us your utility, your roof and what your bill looks like now, and we will model what a system like this would do on your house before you commit to anything.
Or call +1 (323) 844-7777 · Cali Energy, Northridge · CSLB #1032379 (B, C-10, C-39) — design, permits, install and electrical under one licensed contractor.
Related
This timeline reflects this property and this permitting path. Updated September 2026.