

Woodland Hills, CA · September 2025 – January 2026 · LADWP / LADBS
The city finished in twelve days. The utility took four months.
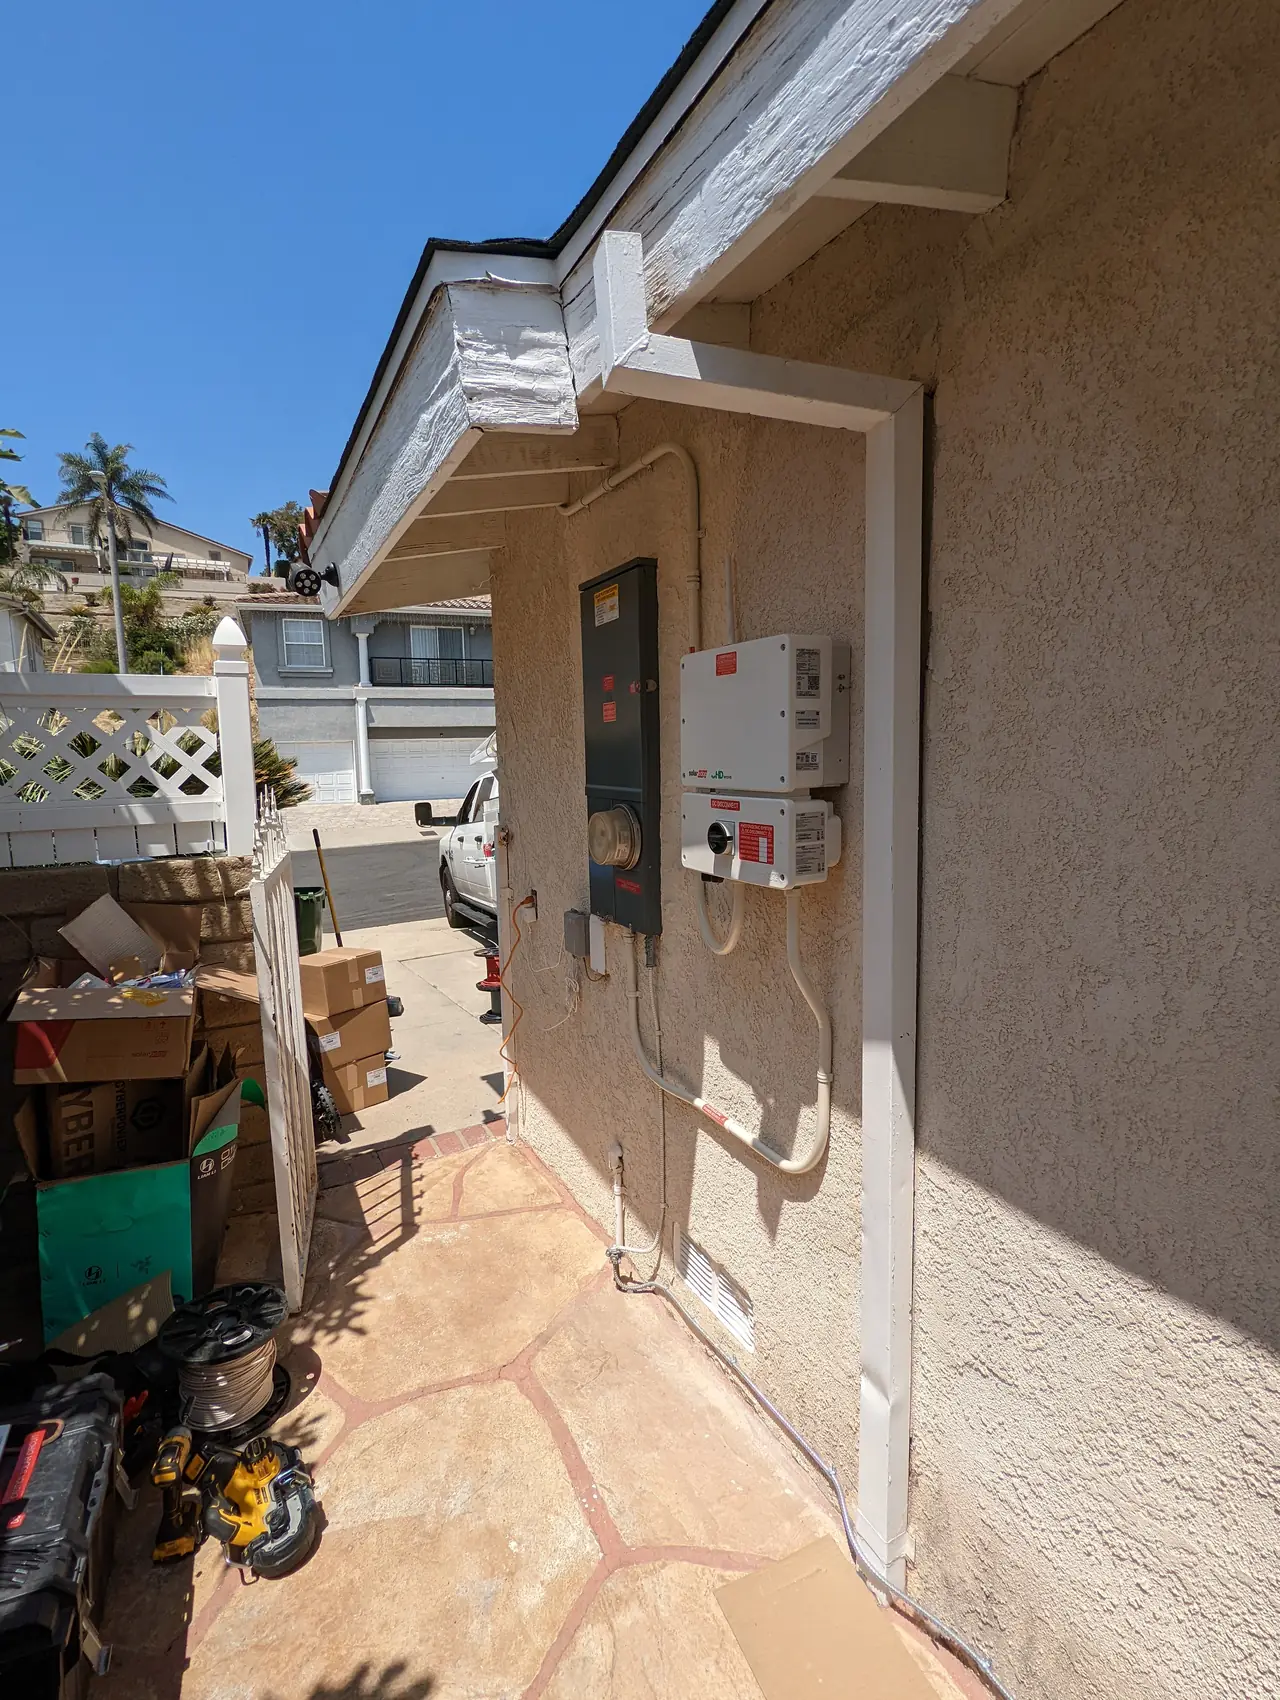
Twenty-eight squares of roof stripped to new plywood, and a new main service panel underneath it. There is no array on this house yet, and everything here is the groundwork you need first. The interesting part is what happened between two agencies afterwards.
A building department and a utility run on different clocks and do not check each other's work. On this project the city issued the permit, inspected and finaled it inside twelve days, while the utility's side ran from mid-September to mid-January. The delay was not crew capacity. It was an assigned representative on leave, a covering representative working from a different assumption, an instruction that existed as a note on a drawing rather than in writing anywhere reachable, and a completed job that nobody reported for six days. Cali Energy carried both sides of this Woodland Hills project, which is the reason the homeowner never had to.
At a glance
- Scope
- Full tear-off re-roof and main service panel upgrade
- Roof area
- About 2,655 square feet, 28 squares
- Sheathing
- New solid plywood across the whole roof
- Attic ventilation
- Twelve low-profile vents
- Solar
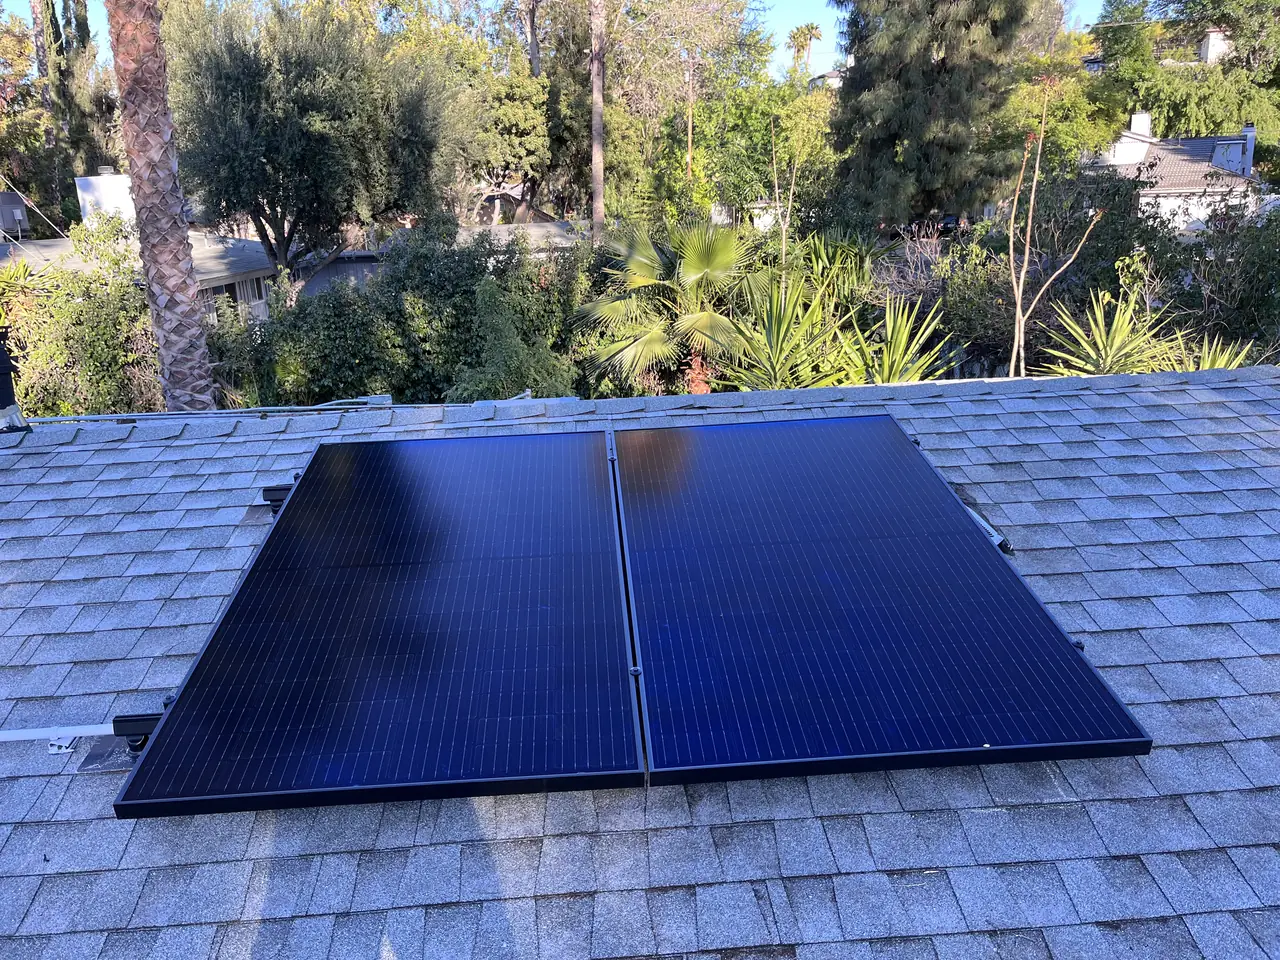
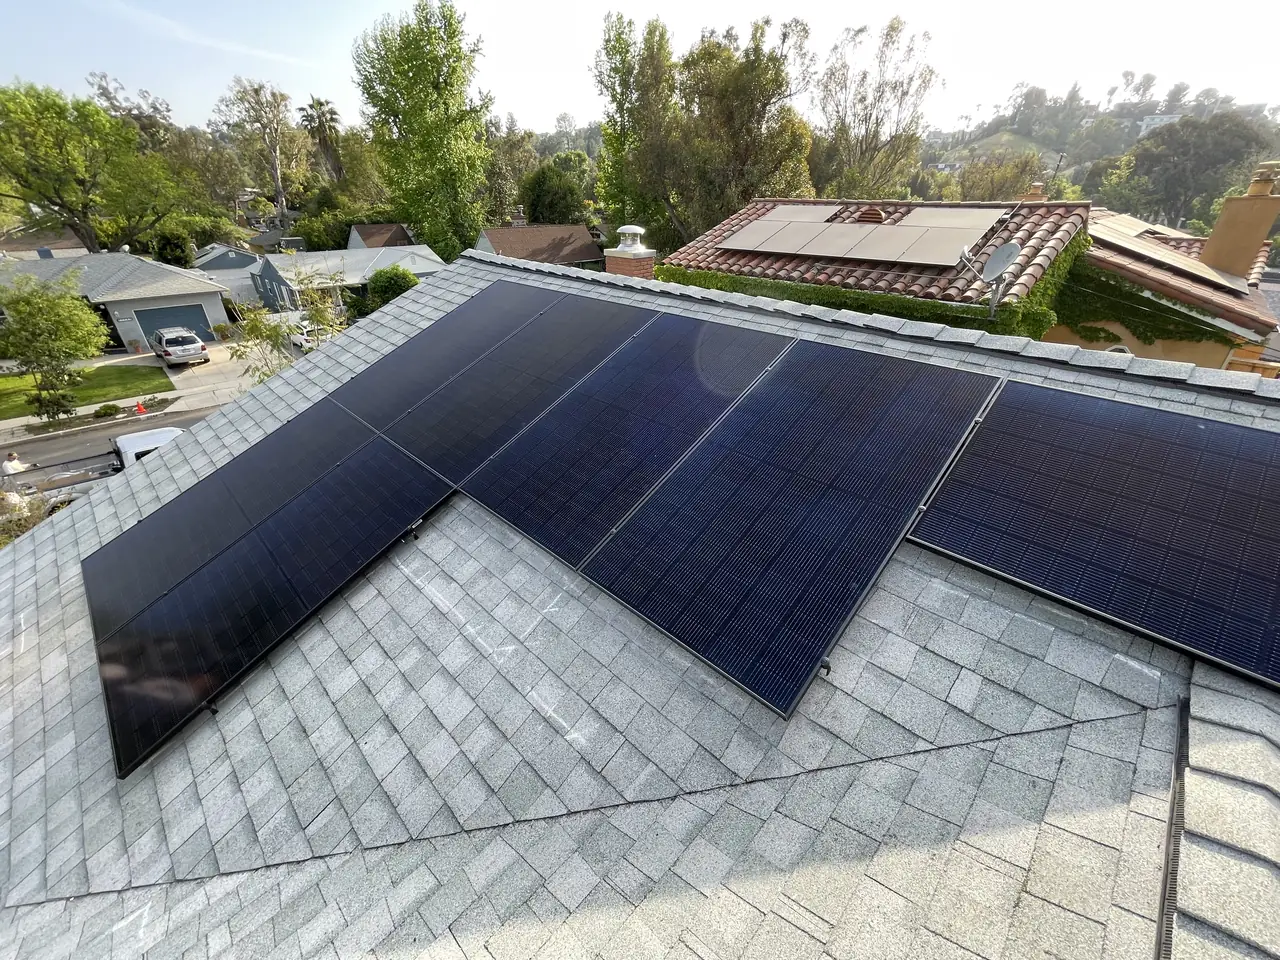
- None on this project
- City permit to final
- 12 days
- Utility side
- About four months
- Utility / AHJ
- LADWP / LADBS
The story
There is no solar on this job, and that is deliberate. A solar company that only talks about arrays is hiding half of what it does, and on an older house the half it hides is usually the half that has to happen first.
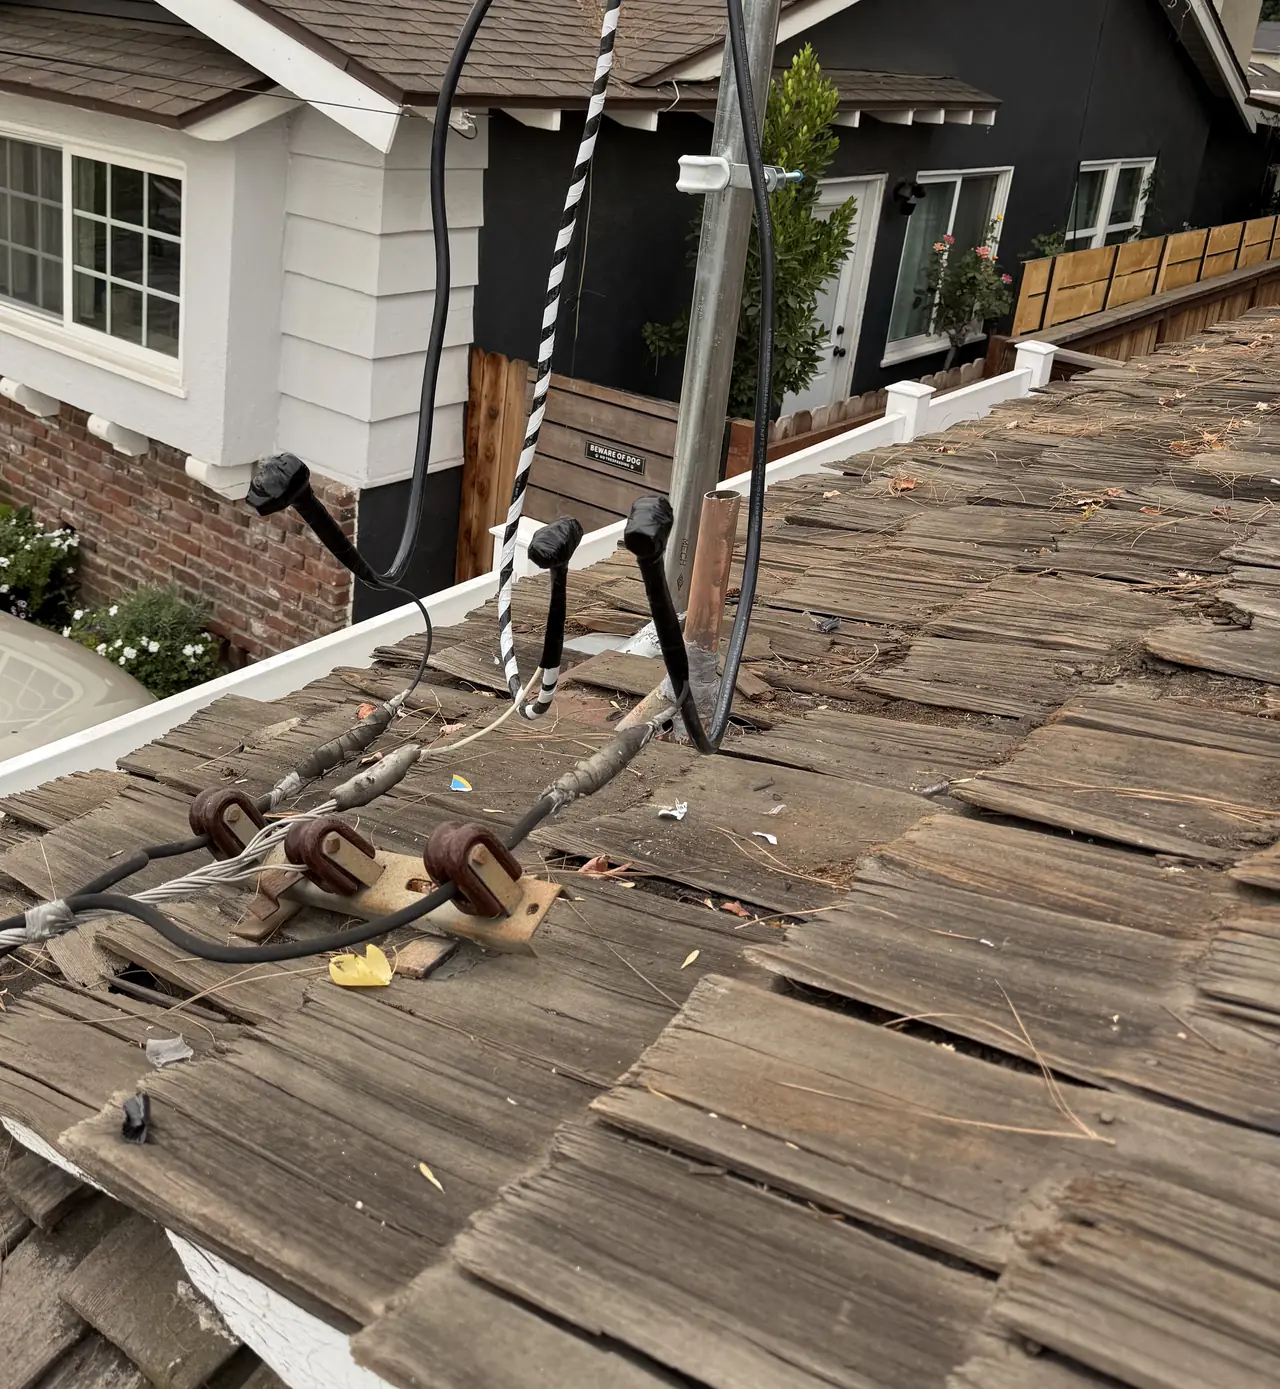
This roof came off entirely. Twenty-eight squares, about two thousand six hundred fifty square feet, stripped and hauled away, then re-decked with new plywood across the whole roof rather than patched over the old boards. Eighty-seven sheets of it. On top of that went synthetic underlayment, ice-and-water membrane at the vulnerable edges, valley metal, a full set of flashings, new drip edge, a hundred twenty feet of ridge cap with another hundred sixty added once the crew was on the roof and could see the sides properly, and twelve low-profile attic vents. Underneath all of it, the main service panel was replaced on its own permit.
Two shingle options were priced side by side, and here is how that conversation goes. One was a standard architectural shingle with a reflective cool-roof rating. The other was a premium triple-laminate product that imitates hand-split cedar shake, also with reflective granules, at a higher price, in fewer colors and with a longer lead time. Both are correct answers. They are not the same answer, and the difference between them is appearance and delivery date rather than performance. One was chosen and the material was booked in two deliveries, plywood a day ahead of everything else so the deck could go on without the crew climbing over bundles.
The city side then went the way permits are supposed to go. Permit applied on the third of October. Final inspection requested on the tenth. First available slot the fifteenth. Permit finaled. Twelve days from application to a closed permit, with one notarized owner acknowledgment collected along the way.
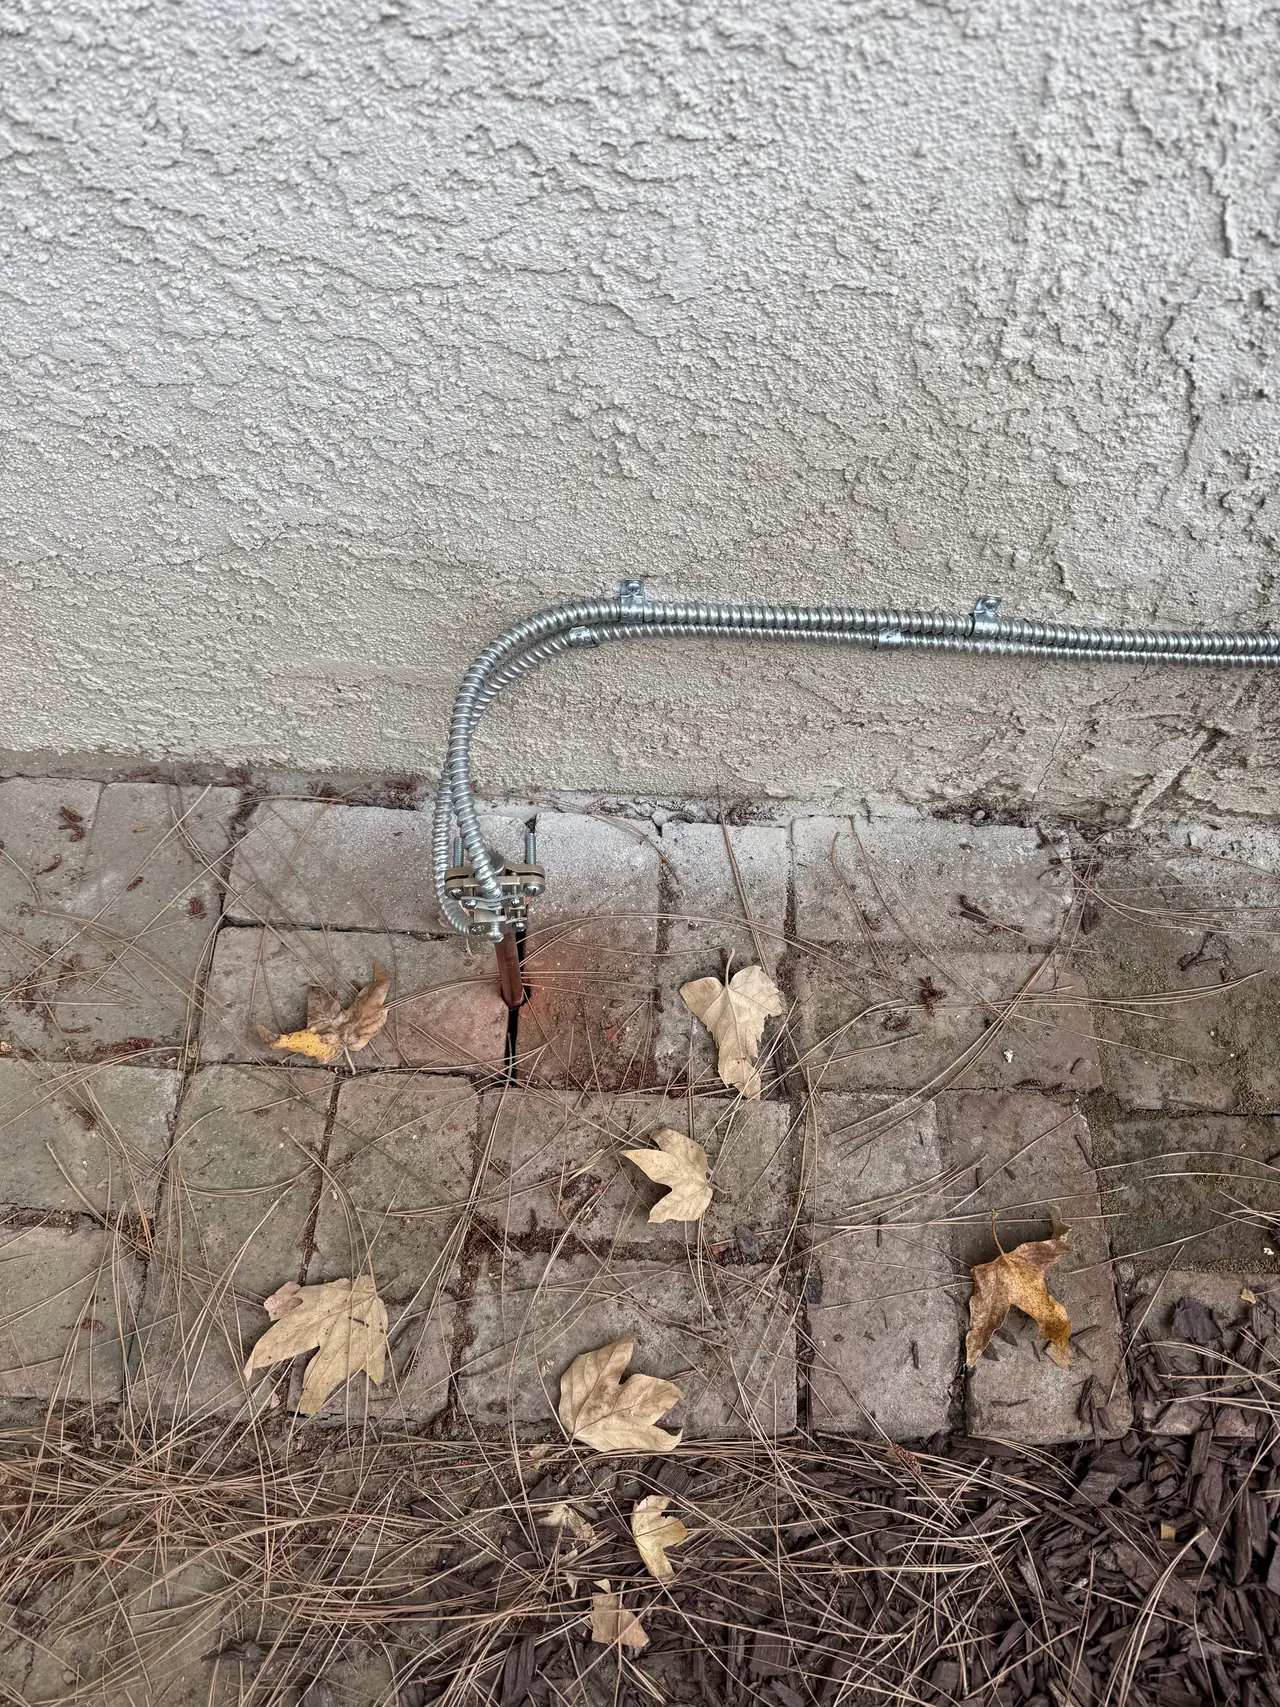
And then the utility side, which took from the start of September to the middle of January.
What follows is not a complaint about anyone. It is how a handoff between two agencies fails, and it is the single best argument for not doing this yourself.
In early December, with the city release long since posted, we asked where things stood. The representative assigned to the job was on leave. The covering representative answered and booked a site visit for the sixteenth. On that same sixteenth the assigned representative came back from leave and replied from the opposite premise: that nothing had been released because both departments had not inspected, and pointed at a note he had marked on the meter position drawing. A drawing is not a message. It cannot be searched, it cannot be re-read from a mail thread, and an instruction that lives only there is invisible to everyone who was not handed the sheet.
We said plainly that this looked like a new procedure and asked how to proceed. That question was never answered. What came back instead was that the work request was already in scheduling, complete, released on the sixteenth, with crews running four to six weeks out. We asked for confirmation that nothing further was needed from us, and received the same paragraph again, word for word, the following day.
A further status request in the middle of January met another absence. The answer arrived on the twentieth, and it was retrospective: the crew had completed the job on the fourteenth. The work had been finished for six days before the contractor was told.
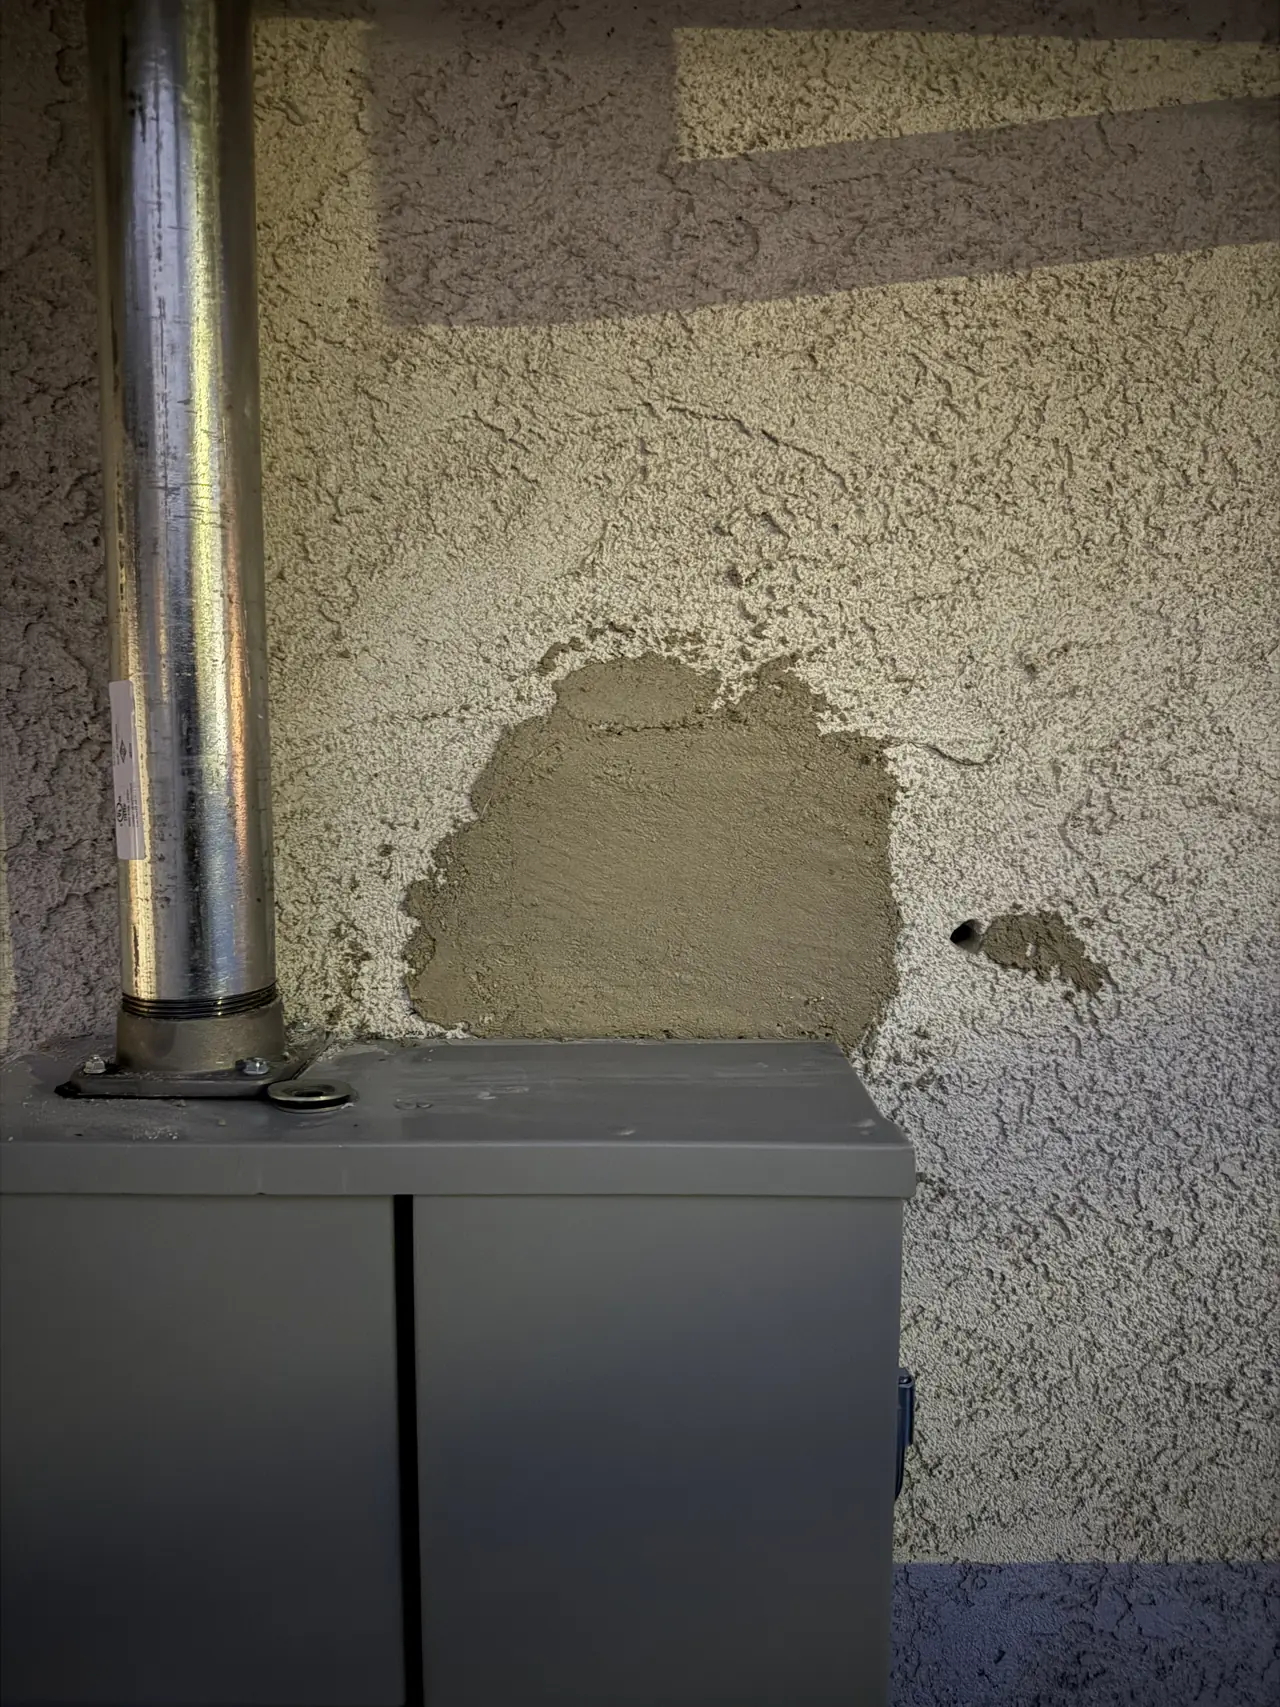
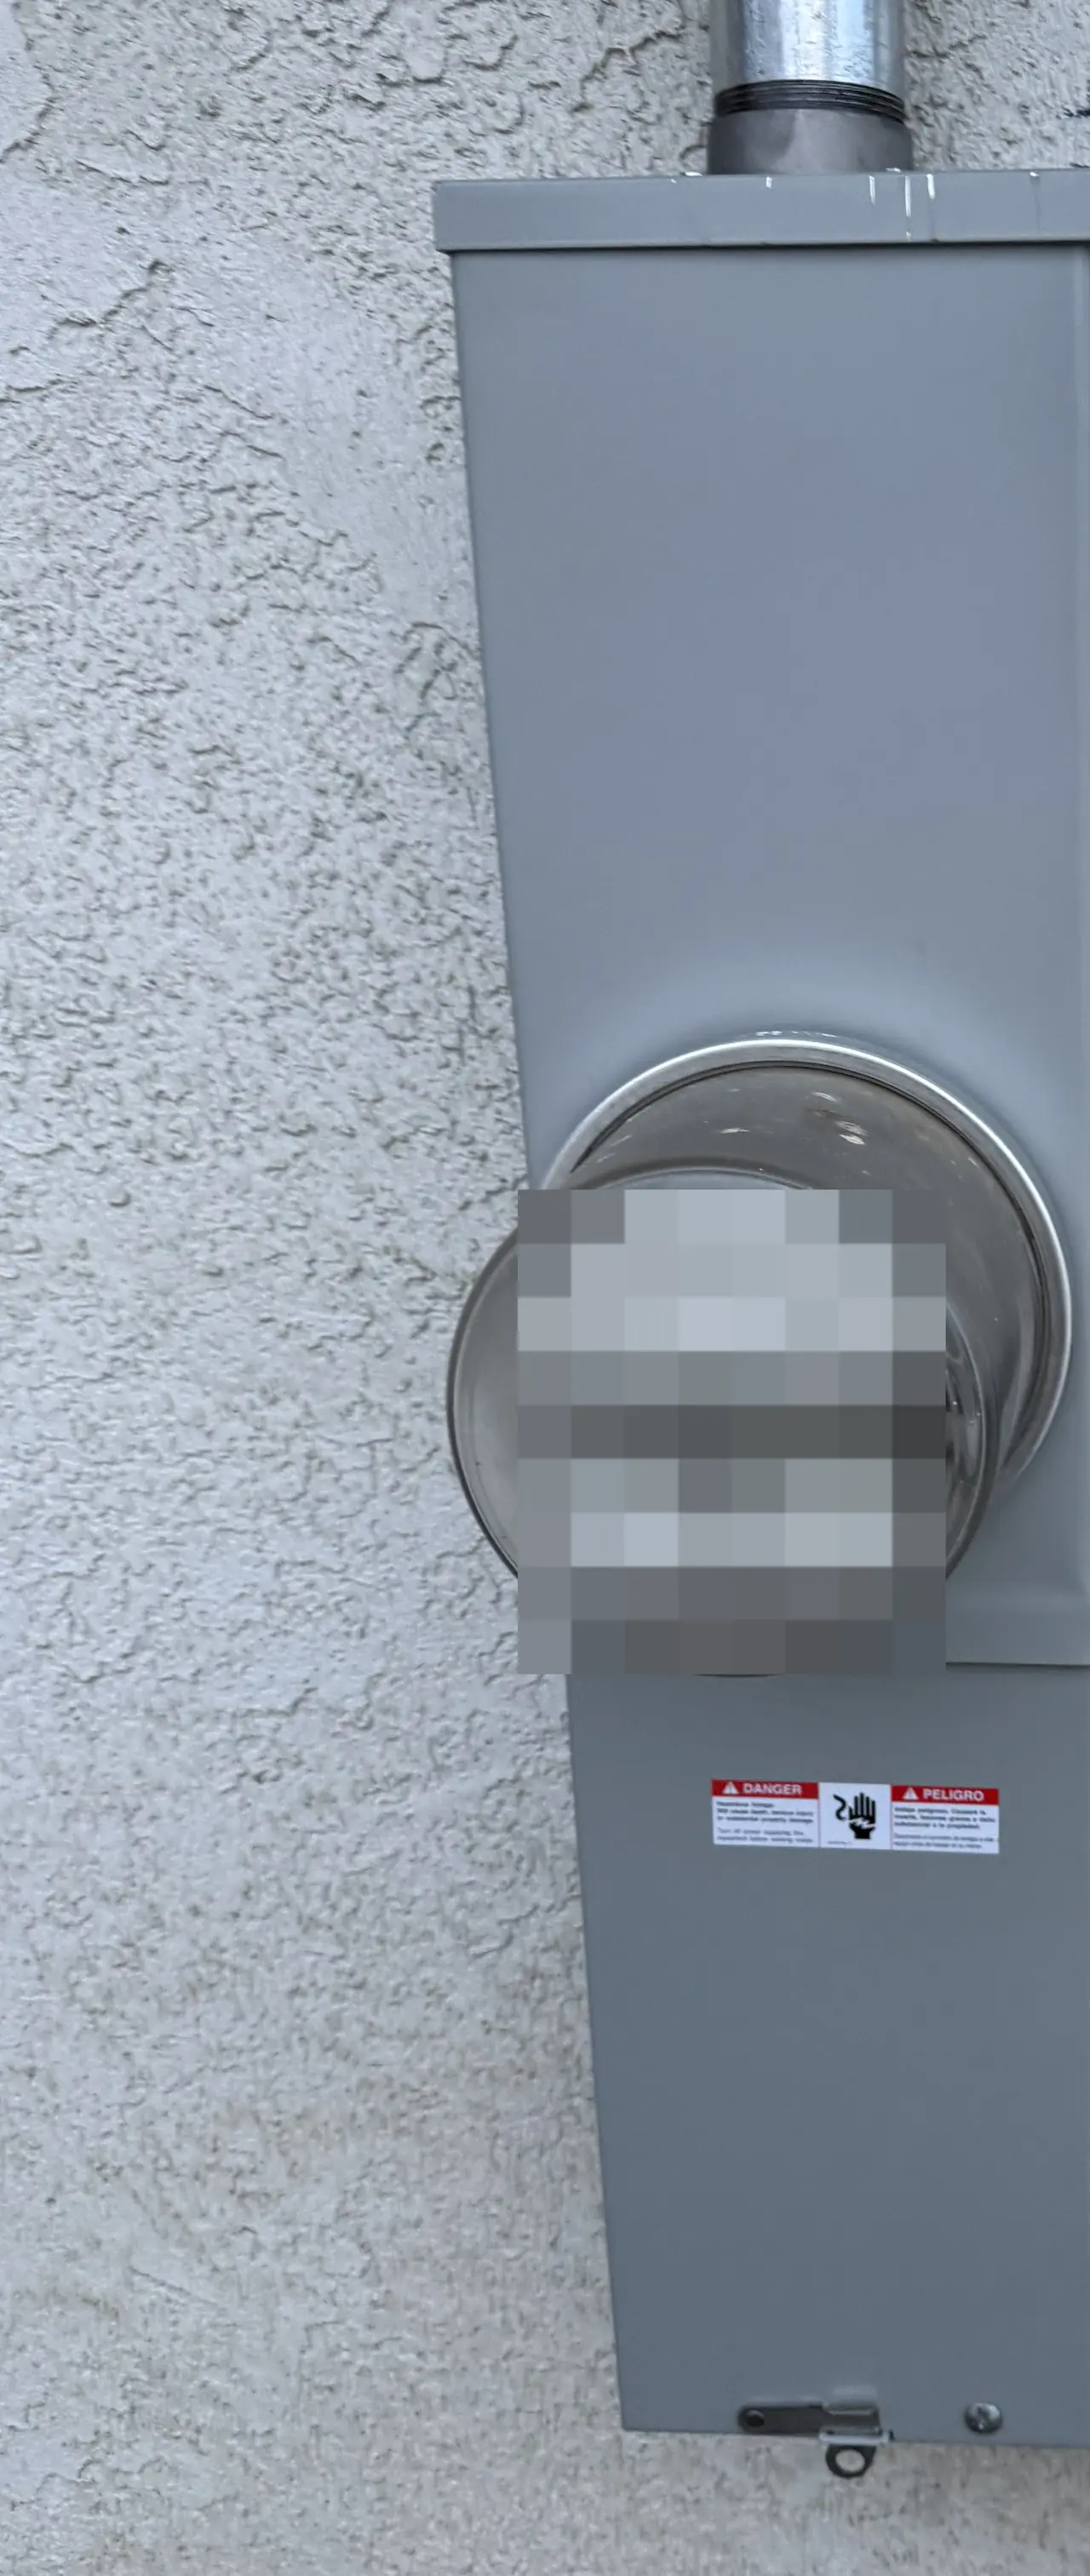
The house now has a new roof on new sheathing, proper attic ventilation and a new service. That is precisely the condition a house should be in before an array goes on it, and it is why this job belongs alongside the solar ones rather than in a separate category.
The practical lesson is short. When a project touches both the city and the utility, assume neither one is watching the other. Get the city release confirmed in writing, then treat the utility as a separate project with its own start date. And if an instruction is ever given to you as a mark on a drawing, ask for it again in a sentence, because otherwise it does not exist.
How it ran
| 4 September 2025 | Utility acknowledges the meter position request and sets out what a larger service request needs on file |
|---|---|
| 17 September 2025 | Panel upgrade permit sent onward |
| 18 September 2025 | City inspection request logged |
| 26 – 30 September 2025 | Roofing bids taken on 28 squares; two shingle options priced side by side |
| 3 October 2025 | Material selected and booked in two deliveries; re-roof permit applied for |
| 7 – 8 October 2025 | Plywood delivered a day ahead of the rest; ridge cap added once the sides were seen |
| 10 October 2025 | City accepts the final inspection request |
| 15 October 2025 | Roof permit finaled |
| 8 December 2025 | Utility chased; the assigned representative is on leave and a covering representative books a visit |
| 16 – 19 December 2025 | Conflicting accounts of the same job on the same day; the work request is reported as released and in scheduling |
| 14 January 2026 | Utility crew completes the service work |
| 20 January 2026 | Completion reported to the contractor, six days after the fact |
This timeline covers roofing and service work with no solar scope. The city's twelve days and the utility's four months ran on the same calendar.
What we did
- Stripped 28 squares of roof, hauled it away and re-decked the whole roof with new plywood rather than sheathing over the old boards (C-10).
- Priced two shingle options side by side so the choice was made on appearance and lead time rather than on a single quote.
- Split the material delivery so the deck could be laid before the rest of the load arrived, at no additional cost.
- Added ridge cap mid-job once the sides of the roof could be seen properly, and folded it into the existing delivery.
- Replaced the main service panel on its own permit and carried the city inspection to a finaled permit in twelve days.
- Chased the utility side through two absences and two conflicting accounts, and kept asking until the work was confirmed complete.
System specifications
| Scope | Full tear-off re-roof and main service panel upgrade |
|---|---|
| Roof area | About 2,655 square feet, 28 squares |
| Sheathing | New solid plywood throughout, 87 sheets |
| Underlayment | Synthetic, with ice-and-water membrane at the vulnerable edges |
| Shingle | Architectural, reflective cool-roof rated |
| Metalwork | Valley metal, full flashings, new drip edge, 280 feet of ridge cap |
| Attic ventilation | Twelve low-profile vents |
| Electrical | Main service panel replaced on its own permit |
| Utility / AHJ | LADWP / LADBS |
Is your project like this one?
- Your roof is at the end of its life and you are planning solar afterwards.
- Your project needs both a building permit and utility service work.
- You have a city final and the utility has still not scheduled anything.
- You are choosing between a standard and a premium shingle and want the real difference.
- Your Woodland Hills property is served by LADWP, while permits are handled by LADBS.
Cali Energy in Woodland Hills
Woodland Hills is inside City of Los Angeles boundaries: permits run through LADBS, interconnection through LADWP.
Woodland Hills is inside the City of Los Angeles, which means a project can sit with two authorities at once: LADBS for the building permit and its inspection, LADWP for anything that touches the service. They keep separate records, separate calendars and separate assumptions about the same house.
This installation is on the Woodland Hills projects page alongside the others, and what the work covers is set out on the Woodland Hills service area page.
- License and classifications: CSLB #1032379
- Official reference for this process: LADBS — plan review and permitting
- Official reference for this process: LADWP Electric Service Requirements
Frequently asked questions
Why would a solar company do a roof with no solar on it?
Because this is the work that has to happen first. An array installed over a roof at the end of its life has to come off again in a few years, and a service panel that cannot carry the addition has to be replaced before anything connects. Doing the groundwork as its own project, properly permitted and inspected, leaves the house ready whenever the owner is.
Should the roof be re-decked or sheathed over?
Re-decked, if the budget allows and the old boards are spaced or damaged. This roof took eighty-seven sheets of new plywood across the whole area, which gives a flat continuous surface for the underlayment and solid material for future mounts to bear on. Sheathing over old boards saves money now and limits what can be fastened into later.
What is the difference between a standard and a premium architectural shingle?
Mostly appearance and lead time. The premium product here was a triple-laminate that imitates hand-split cedar shake, with reflective granules, at a higher price, in fewer colors and with a longer wait. The standard option was also reflective and cool-roof rated. Both perform; one looks different and arrives later. Ask for both priced rather than one.
Does a city final mean the utility is ready to go?
No, and assuming so costs months. The two authorities keep separate records and neither monitors the other. On this project the city finaled in October and the utility's crew completed in January. Treat the utility as a separate project with its own start date, and get every instruction in writing rather than as a mark on a drawing.
Does Cali Energy do roofing and service work in Woodland Hills without solar?
Yes. This project was a full tear-off with new sheathing, new ventilation and a new main service panel, with no array involved. Cali Energy also carried the utility side through four months of handoffs so the homeowner did not have to. California contractor license number 1032379.
What this would look like on your roof
Planning solar in Woodland Hills? Tell us your utility, your roof and what your bill looks like now, and we will model what a system like this would do on your house before you commit to anything.
Or call +1 (323) 844-7777 · Cali Energy, Northridge · CSLB #1032379 (B, C-10, C-39) — design, permits, install and electrical under one licensed contractor.
Related
This timeline reflects this property and this permitting path. Updated September 2026.