

Granada Hills, CA · January – July 2026 · LADWP / LADBS
One building, three services.
A house, an SB9 unit and an accessory dwelling on one parcel. A 400-amp panel split three ways, two plan sets and two interconnection requests.
Solar paperwork follows meters, not buildings. On a parcel where state housing law has produced a second unit and an accessory dwelling, and each is separately metered, each one is its own utility customer: its own plan set, its own interconnection request, its own charge, its own permit and its own inspection. The roof work merges into a single day. Nothing else does.
At a glance
- Parcel
- Main house, an SB9 unit and an accessory dwelling
- Service
- 400 A panel — 200 A to the house, 100 A to each unit
- Each unit
- 5 × 410 W modules, 5 microinverters
- Recorded by the utility
- 1.99 kW on each unit
- Sub panels
- 100/125 A inside each unit
- Plan sets
- Two
- Interconnection requests
- Two
- Utility / AHJ
- LADWP / LADBS
The story
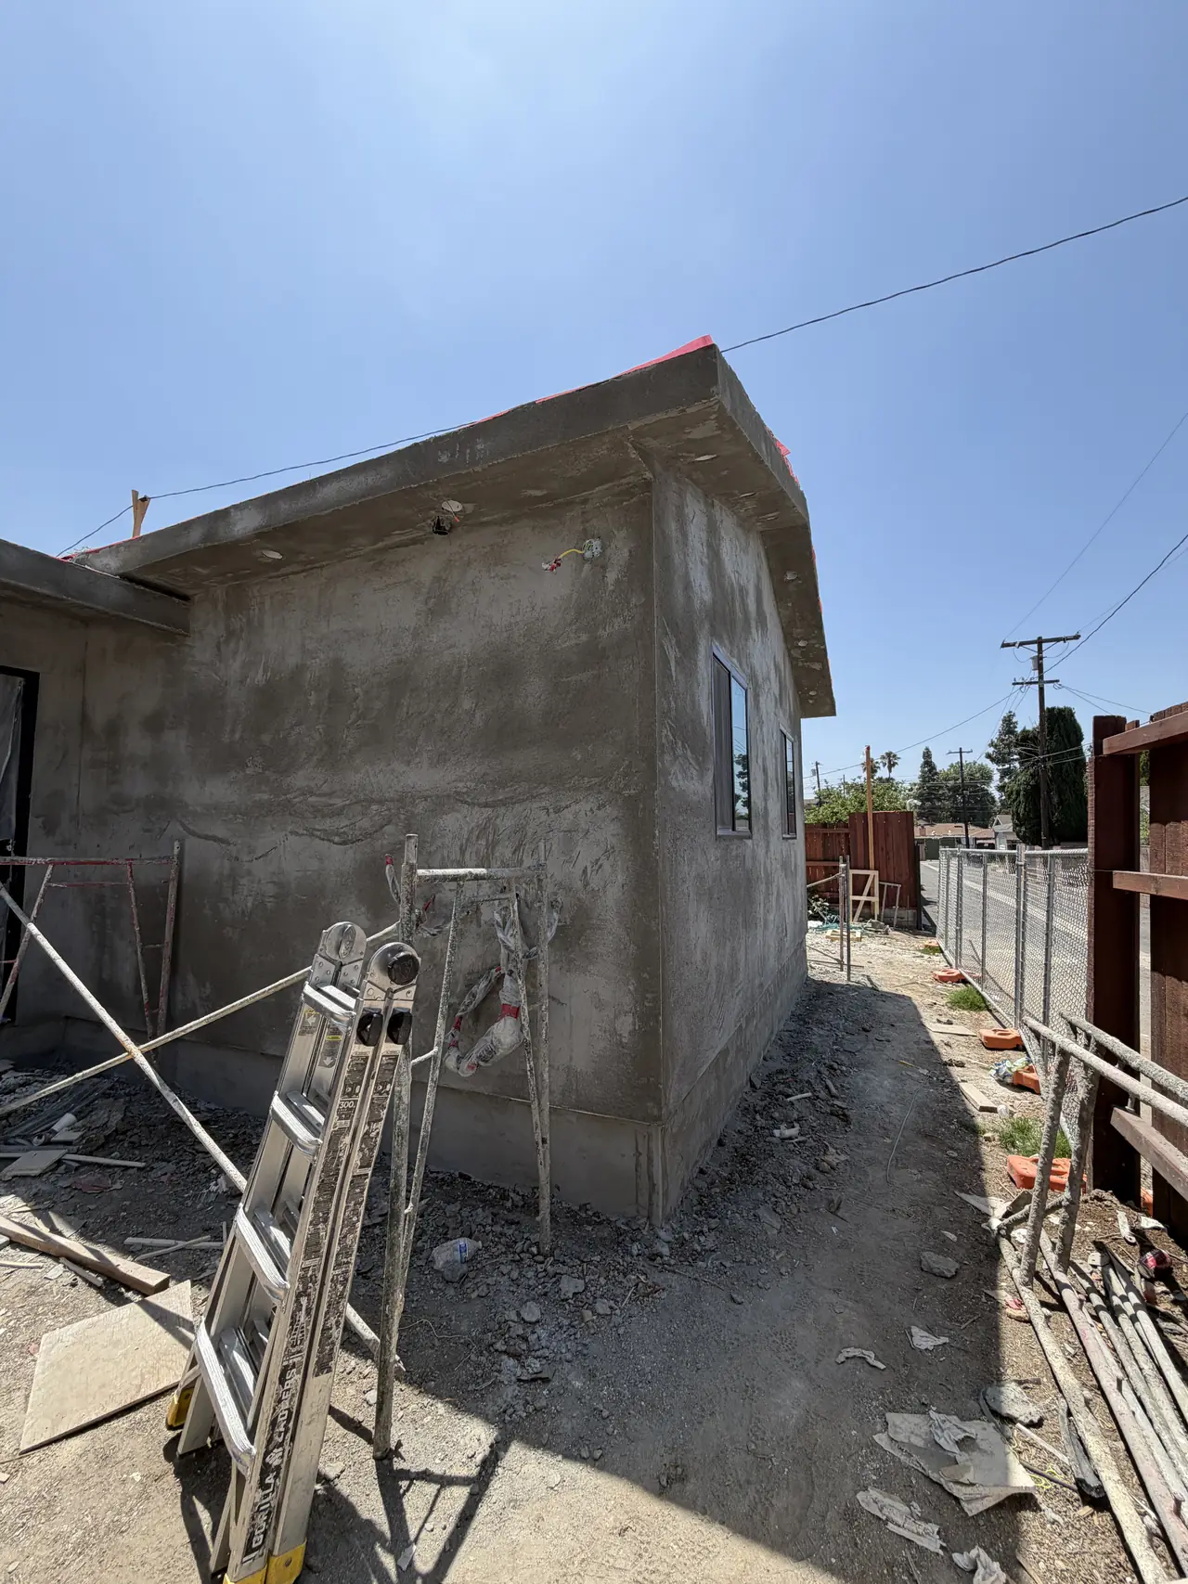
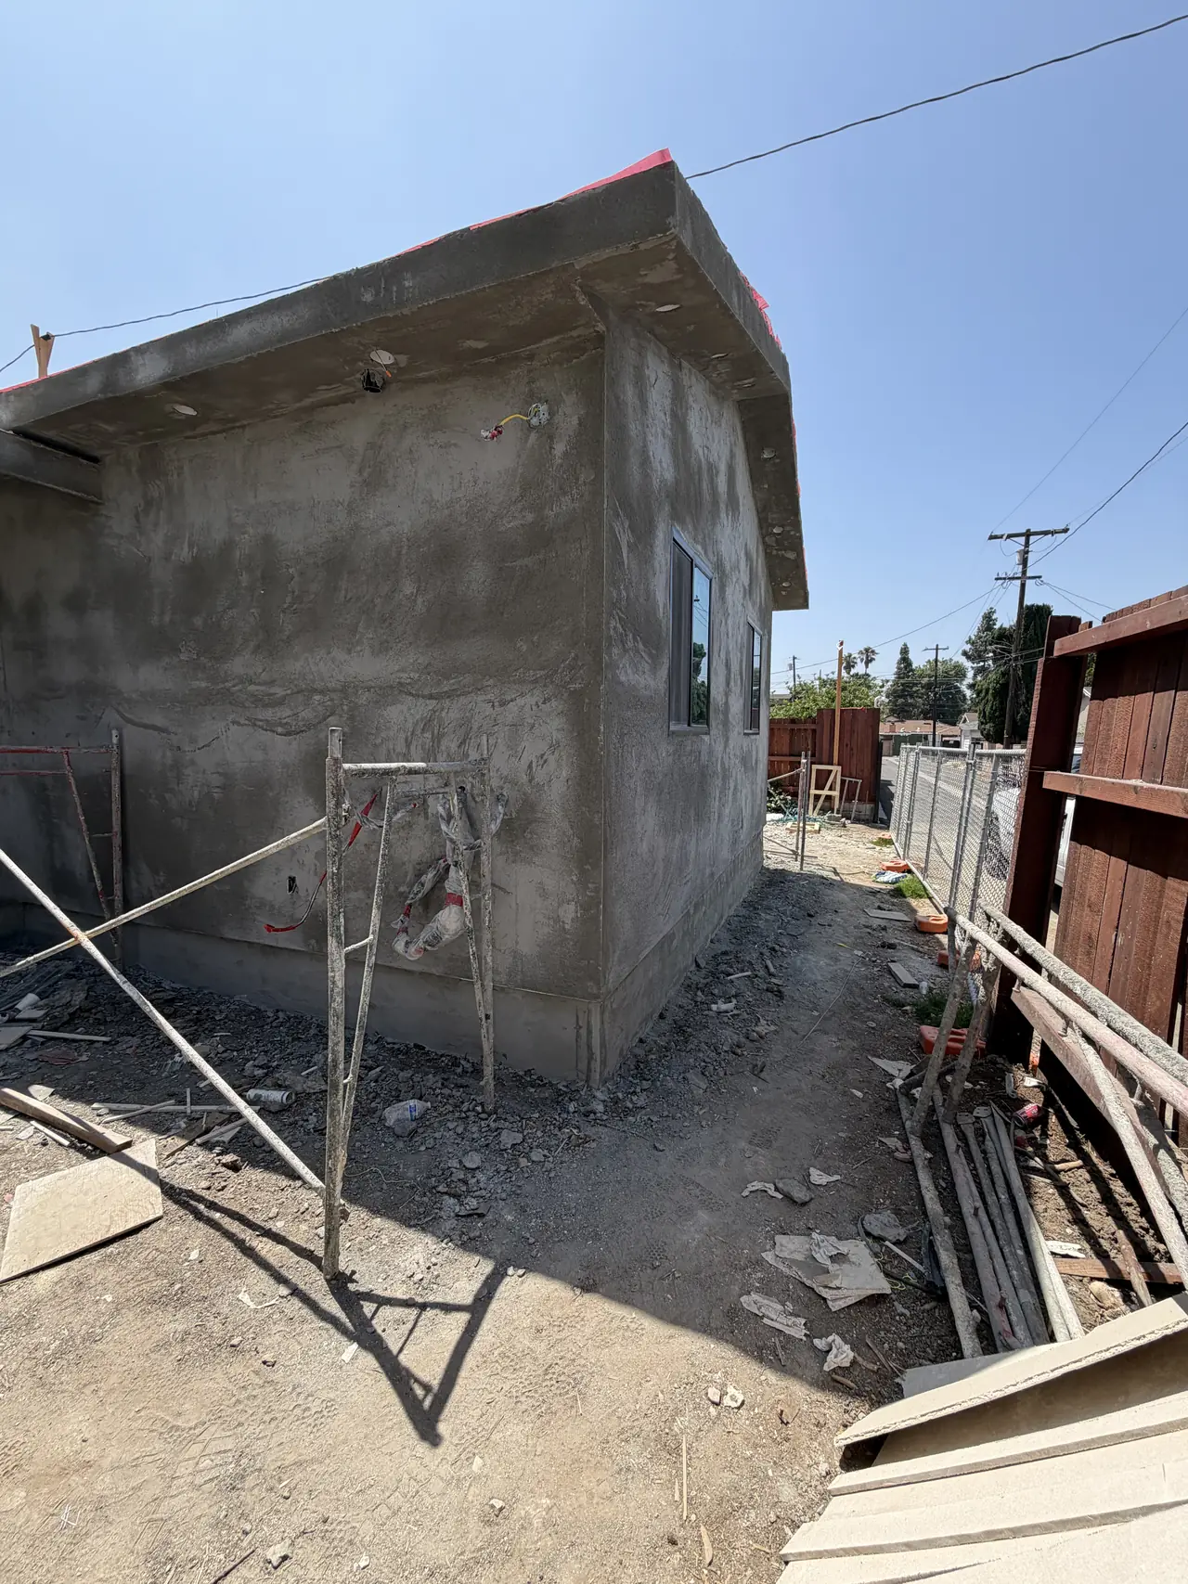
One building, divided down the middle. On one side a unit built under the state two-unit law; on the other an accessory dwelling. The original house stays where it was. Three dwellings on a parcel that was zoned for one.
That is worth a sentence of explanation, because the law behind it is recent enough that most people have only heard the number. California's two-unit development law lets an owner add a second unit in most single-family zones, and the accessory dwelling rules run alongside it rather than instead of it. Combine them and a lot that held one house can legally hold three homes.
What that does to the electrical side is the part nobody warns you about. Three dwellings that are separately metered are three customers of the utility. Here the service is a 400-amp panel split three ways: 200 amps to the main house, 100 amps to each of the new units.
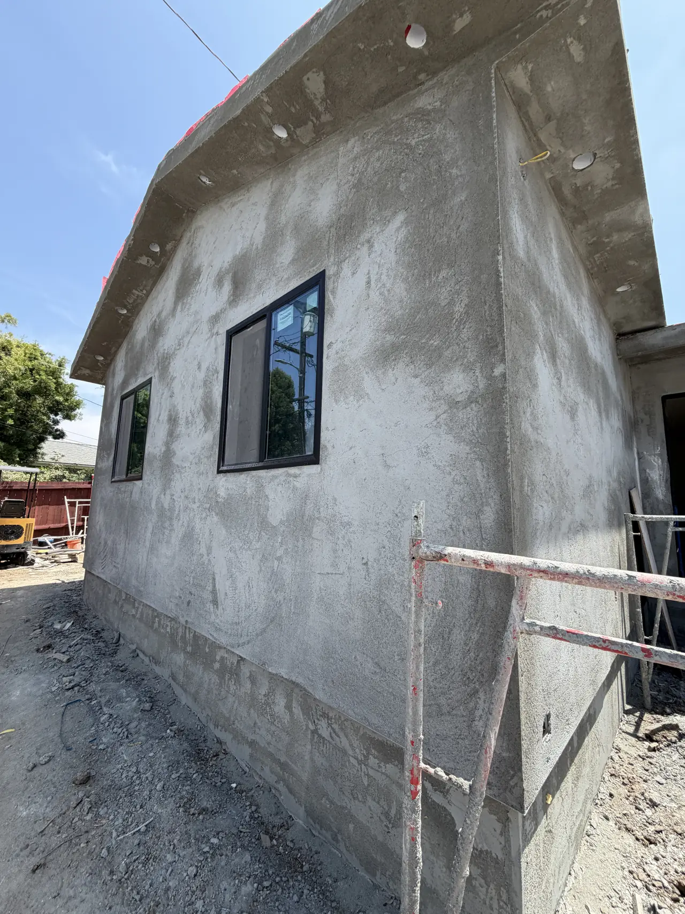
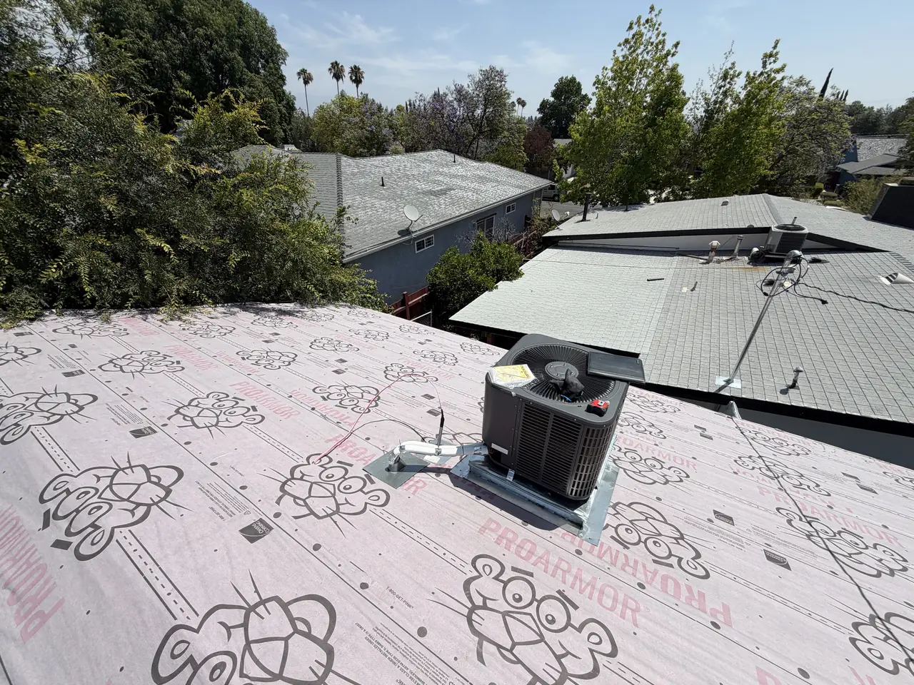
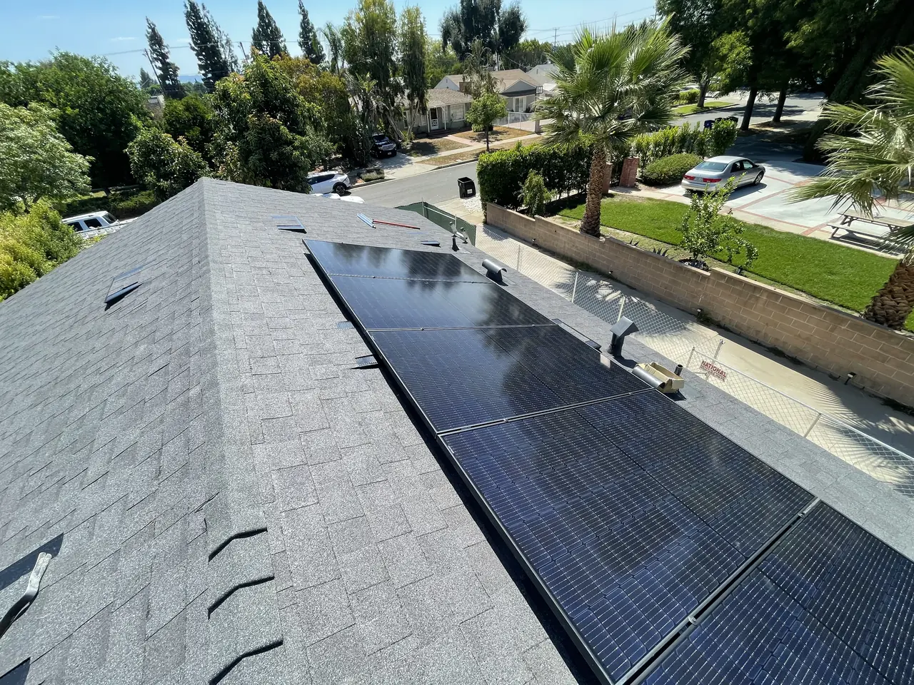
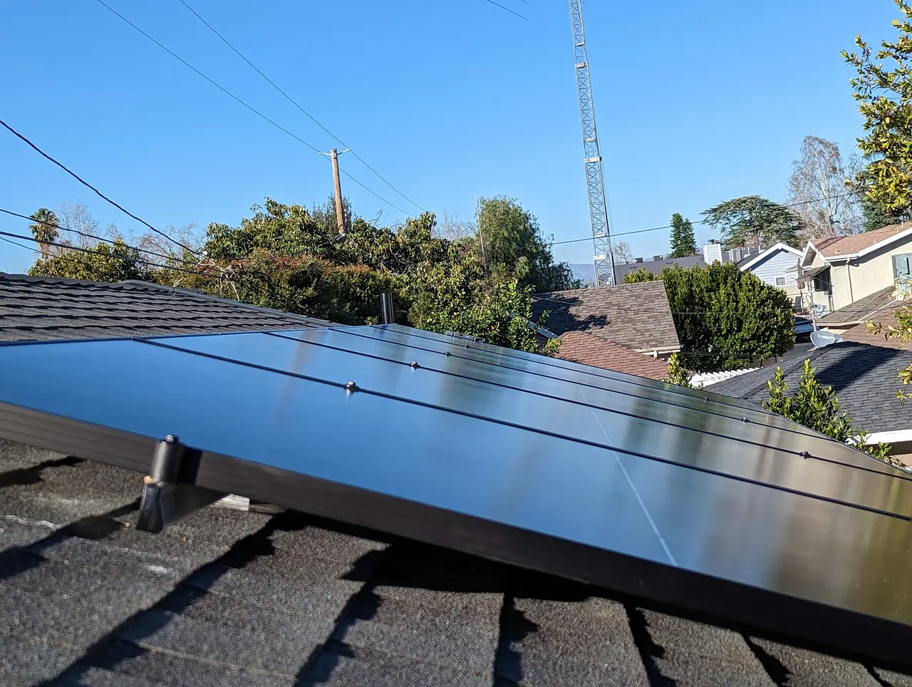
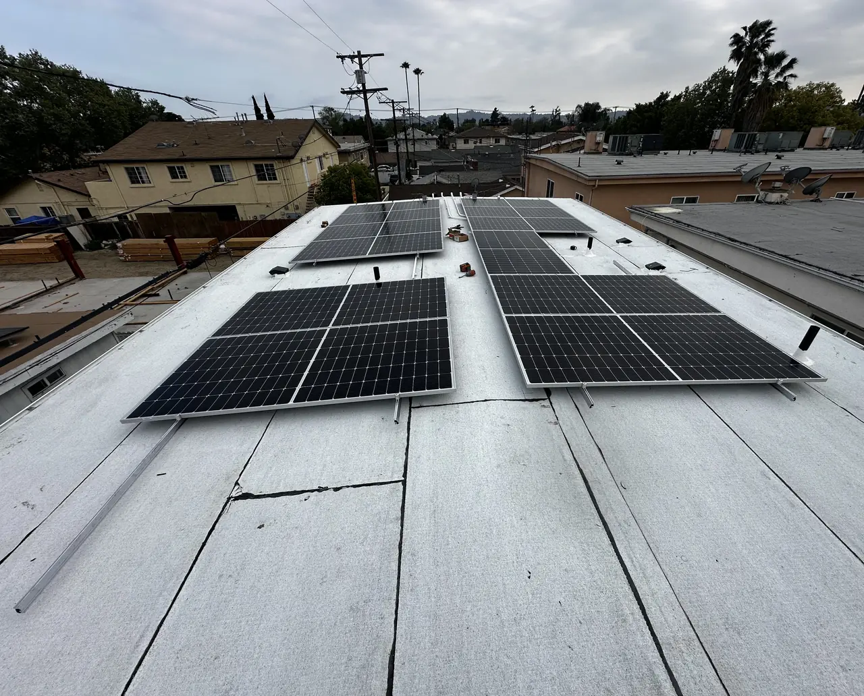
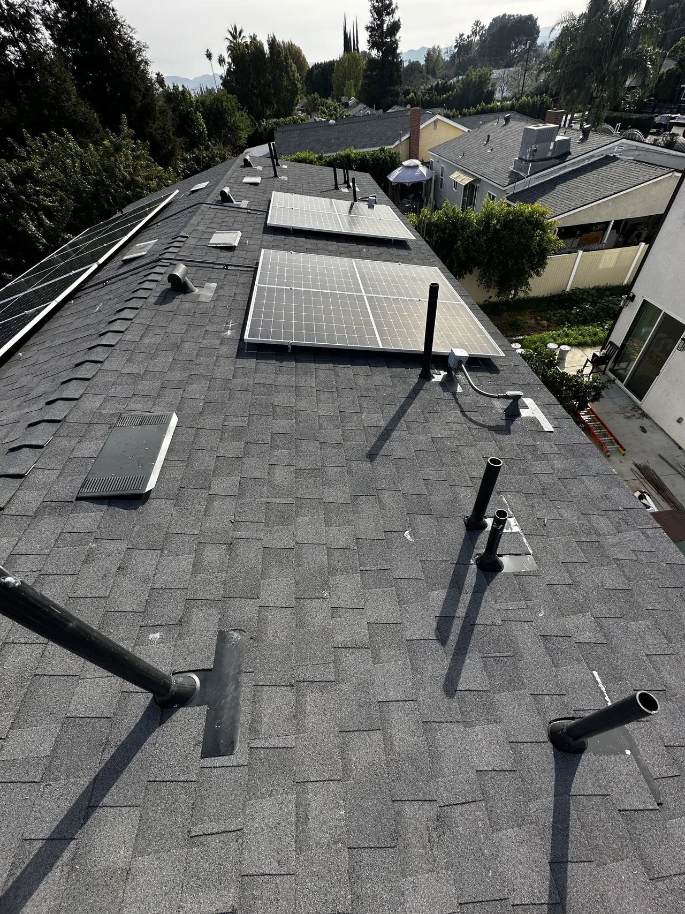
Each unit got its own array: five 410-watt modules and five microinverters, landing in a sub panel rated 100/125 amps inside the building. The utility recorded each system at 1.99 kilowatts. Small arrays, and deliberately so — the units are small, the service allocation is 100 amps apiece, and the code minimum for a new dwelling is sized off the building rather than off anybody's ambition.
Then two of everything. Two plan sets. Two interconnection requests. Two expenditure recovery charges. Two electrical permits. Two inspections. The roof work is one crew on one roof for one day; the administration behind it is doubled from the first form to the last release.
The correction on this project is the one to remember. The first plan sets were drawn on an assumed 200-amp main panel, because nobody had the actual rating and drawing had to start. Then the utility's meter spot came back and showed a 400-amp panel split 200 to the house and 100 to each unit. Both plan sets had to be corrected, and the correction went in the day before plan check.
It came out fine. It did not have to. A plan set drawn on the wrong main panel rating is not a typo — the rating decides what the array is allowed to back-feed, and a plan check that catches it sends you back round for a resubmittal rather than a same-day fix. The lesson is cheap to apply: get the meter spot before the drawings, not alongside them.
If you are building under the two-unit law, the question to ask before anybody draws anything is how the parcel will be metered. One meter for the whole lot and the solar is one application. Separate meters and it is one application per meter, with everything that hangs off each. That answer decides how many of everything you are buying, and it is much cheaper to know it in January than in June.
Both systems went on in July, both were released once the service behind them was signed off, permission to operate followed on each meter and the two dwellings have been running on their own arrays since. Cali Energy filed, built and interconnected both sides of this Granada Hills building. What held the two requests for two months is on an uninspected meter panel.
How it ran
| January 2026 | Permit issued for a two-unit development with an attached accessory dwelling, fire sprinklers throughout |
|---|---|
| 4 June 2026 | Two plan sets requested, one per unit |
| 5 June 2026 | First plan sets issued, drawn on an assumed 200 A main panel |
| 24 June 2026 | Meter spot shows a 400 A panel split 200 / 100 / 100; both plan sets sent back for correction |
| 25 June 2026 | Corrected plan sets issued, a day before plan check |
| 29 June 2026 | Two interconnection requests filed, one per unit |
| 16 July 2026 | Both systems installed |
One roof, one day of installation. Two of everything else.
What we did
- Drew two separate plan sets, one per metered dwelling.
- Corrected both sets to the real 400 A service split the day before plan check.
- Filed a separate interconnection request for each unit.
- Installed both systems on one roof in a single day.
- Connected each array to the sub panel inside its own dwelling rather than to the house.
System specifications
| Parcel | Main house, a two-unit-law dwelling and an accessory dwelling |
|---|---|
| Service | 400 A panel — 200 A to the house, 100 A to each new unit |
| Each system | 5 × 410 W modules with 5 microinverters |
| Recorded by the utility | 1.99 kW on each unit |
| Connection | Sub panel rated 100/125 A inside each unit |
| Plan sets | Two, corrected once for the main panel rating |
| Applications | Two interconnection requests, two charges |
| Utility / AHJ | LADWP / LADBS |
Is your project like this one?
- You are adding a unit under the state two-unit law and solar is on the drawings.
- You have an accessory dwelling and a second unit on one parcel.
- You want to know what separate meters cost you in paperwork.
- Your plan set is being drawn and nobody has confirmed the main panel rating.
- You are a builder and solar is one of the trades finishing your project.
Cali Energy in Granada Hills
Granada Hills sits inside City of Los Angeles boundaries, so every project here is permitted through LADBS and interconnected through LADWP. Our work in Granada Hills runs from single-row arrays on accessory dwelling units to systems on underground services, on composition shingle and on concrete tile.
Lots in this part of the valley are wide enough that state housing law lands on them hard. A single-family parcel can end up carrying three dwellings, and the electrical service is where that shows up first.
This installation is on the Granada Hills projects page alongside the others, and what the work covers is set out on the Granada Hills service area page.
- License and classifications: CSLB #1032379
- Official reference for this process: LADBS — accessory dwelling units
Frequently asked questions
Does each unit on an SB9 lot need its own solar application?
If each is separately metered, yes. An interconnection request attaches to a meter, so three separately metered dwellings are three customers with three sets of paperwork. On this parcel two new units meant two plan sets, two applications, two charges and two permits.
How is a 400-amp service split between dwellings?
Through a meter panel that carries a main for each dwelling. Here it is 200 amps to the original house and 100 amps to each of the two new units. Each unit then has its own sub panel inside the building, rated 100/125 amps, and that is where its array connects.
Why does the main panel rating matter for a solar plan set?
Because it decides how much the array is allowed to back-feed. The main breaker and the solar breaker together are capped against the busbar rating, so a plan drawn on the wrong number can be legal on paper and illegal on the wall. Get the meter spot before the drawings rather than alongside them.
Why are the arrays so small?
Because the units are. Each is a small dwelling on a 100-amp allocation, and for new construction the required system size comes out of a formula based on the building rather than on what anybody would like to install. Five modules each is what that produces.
Can the units share one array instead?
Only if they share a meter. A system connects behind one service and feeds one account; it cannot spread its output across two separately metered dwellings. If the parcel is metered as one, one array is the simpler answer — which is why the metering decision comes first.
Does Cali Energy work on two-unit Granada Hills lots?
Yes, including lots developed under the two-unit law. The thing that changes on those projects is not the roof but the metering: separate meters mean a separate interconnection application, a separate agreement and a separate permission to operate for each dwelling. Cali Energy filed both requests on this Granada Hills building, built both systems in the same week and carried each one through its own paperwork to the end.
What this would look like on your roof
Planning solar in Granada Hills? Tell us your utility, your roof and what your bill looks like now, and we will model what a system like this would do on your house before you commit to anything.
Or call +1 (323) 844-7777 · Cali Energy, Northridge · CSLB #1032379 (B, C-10, C-39) — design, permits, install and electrical under one licensed contractor.
Related
This timeline reflects this property and this permitting path. Updated September 2026.