

Burbank, CA · October 2025 – July 2026 · Burbank Water and Power / City of Burbank
Same lot, same owner, same crew. Two separate processes.
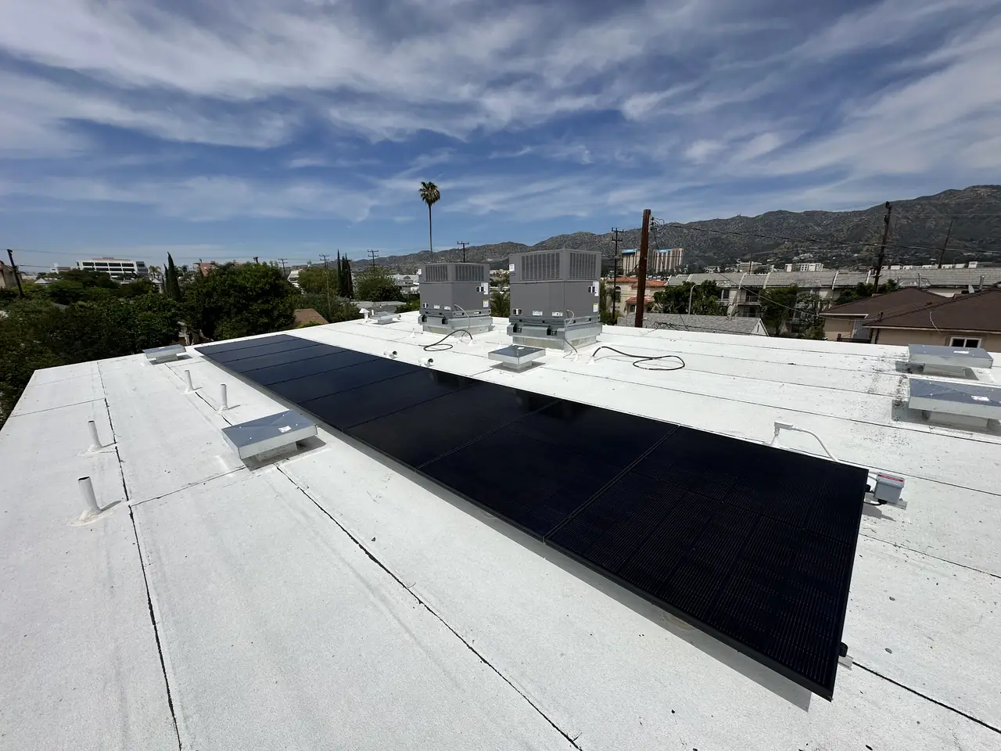
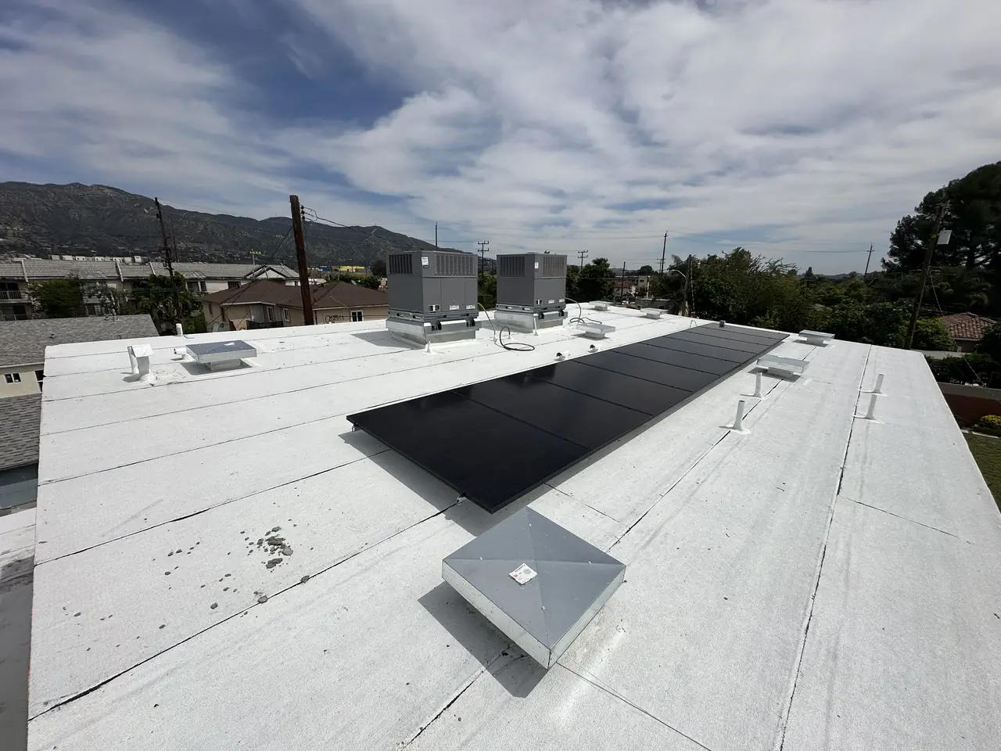
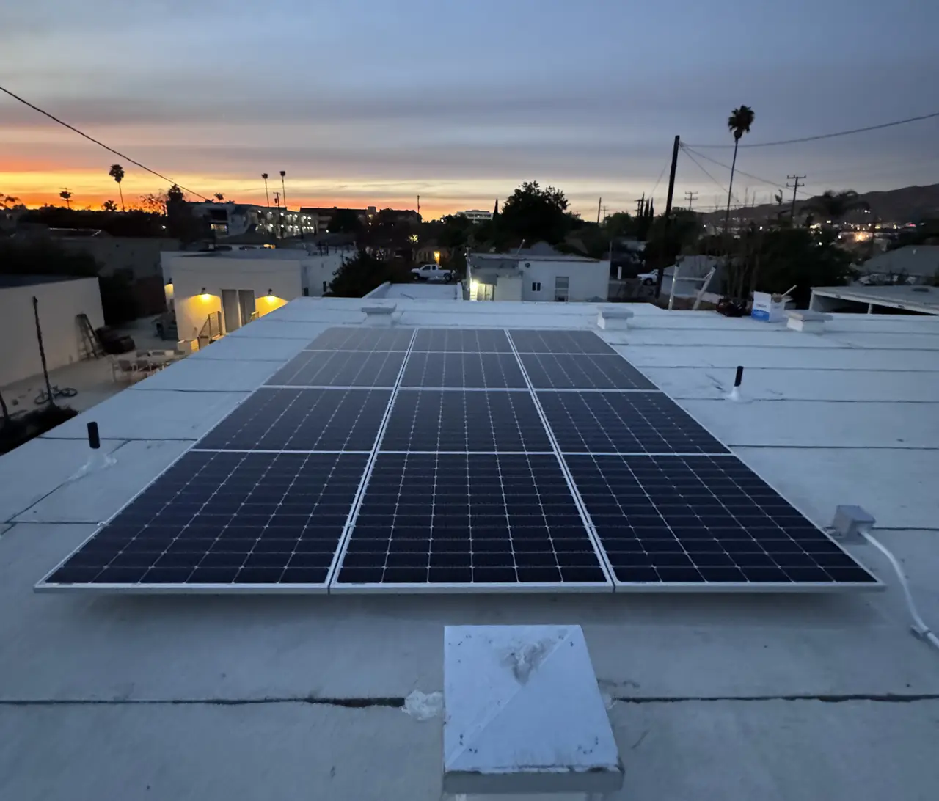
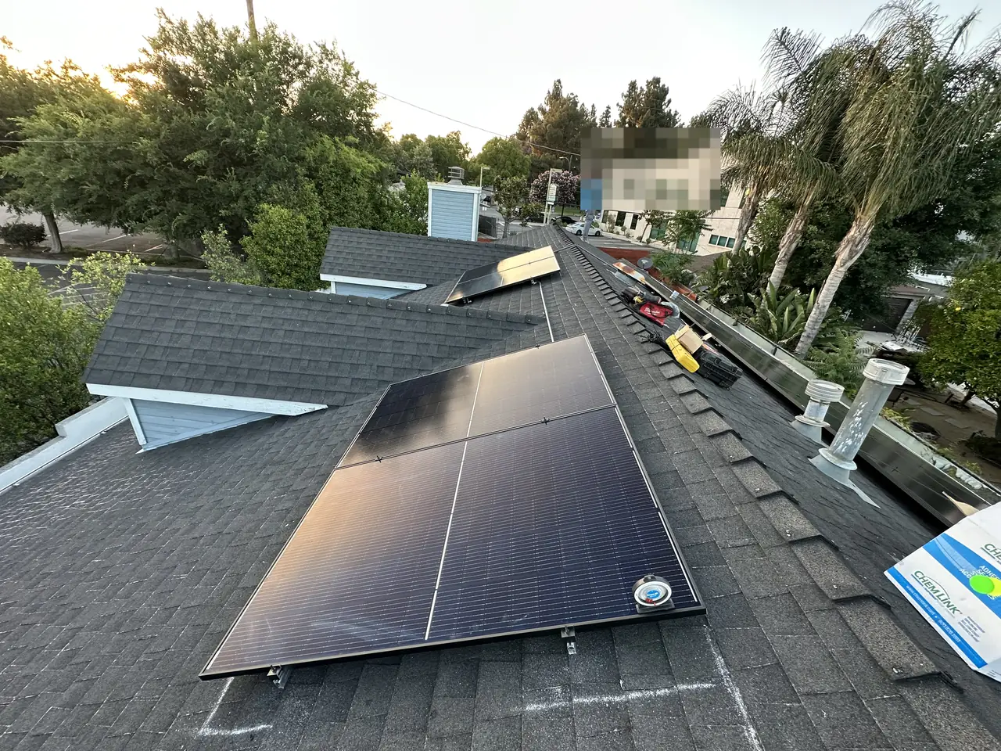
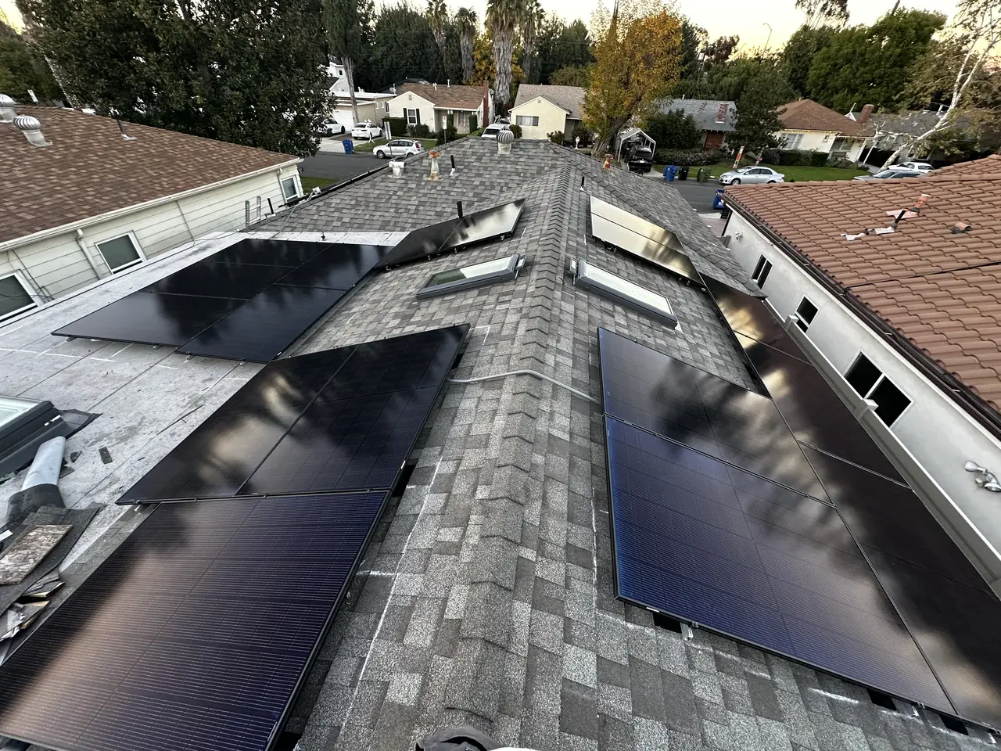
A nine-module array on a newly built main house in Burbank, on the lot whose accessory dwelling had been connected the year before. The second project started from zero.
Two dwellings on one lot are two services, and a utility interconnection belongs to a service, not to a property. The accessory dwelling at the back of this lot went through plan review, size review, a field visit, a meter spot, an inspection and a field acceptance in 2024 and 2025. When the main house at the front was ready, all six of those steps ran again from the beginning, with its own drawings, its own square footage, its own field visit and its own meter. To Burbank Water and Power, prior approval on the same parcel counts for nothing.
At a glance
- Modules
- 9 x Canadian Solar CS3W-445MB-AG, 445 W each
- System size
- 4.005 kW DC
- Microinverters
- Enphase IQ8A, one per module
- Building
- Newly built main house, about 3,050 square feet
- Estimated annual use
- Around 15,000 kWh, submitted to the utility
- Service
- 400 A panel, located on the accessory dwelling
- Field acceptance
- 23 July 2026, with a new meter for the front house
- Utility / AHJ
- Burbank Water and Power / City of Burbank
The story
The accessory dwelling at the back of this lot was connected in May 2025. Cali Energy had carried it through the utility's plan review, its size review, a field visit, a meter spot, a city inspection and a field acceptance. By October the main house at the front of the same lot was finished enough to think about, and the question was reasonable: how much of that work carries over.
None of it. An interconnection belongs to an electric service, and the front house is a different service with a different address and a different meter. The drawings were new, the square footage was new, the field visit was new, and the review started at the same first step as the year before.
The utility's size review asked what it asks of every new building: how many square feet of living area, and how much electricity the house is expected to use over twelve months. The answers here were about three thousand and fifty square feet and roughly fifteen thousand kilowatt-hours a year. The reviewer also asked directly whether this was a new main house plus a new accessory dwelling, because the two cases are sized differently. It was not; the accessory dwelling was already built and already approved, and only the front house was on the table.
One more correction came back before the meter spot: label each meter socket on the single-line so it is clear which one the solar circuit belongs to. That is the same question asked on the accessory dwelling a year earlier, and it is the recurring theme of a two-address lot.
The field visit was booked for the day after the request, which is not the normal cadence. The utility said why: the federal residential tax credit was ending, projects were stacking up against that deadline, and the earliest available slot was given deliberately. It is a useful reminder that a utility queue is not a fixed quantity — it lengthens and shortens with everyone else's deadlines, not only yours.
The meter spot issued in November 2025, the interconnection agreement and pre-commissioning checklist went in two days later, and then the project waited on the building. The city's final inspection passed in July 2026. One administrative step remained, and it is a good one to know about: the owner had been living in the accessory dwelling while the front house was built, so the front house had no electric service account of its own. The new meter could not be set until somebody signed up for that service. Once it was, the field acceptance issued for the solar and the new meter together.
How it ran
| 9 May 2025 | Accessory dwelling on the same lot reaches permission to operate |
|---|---|
| 16 October 2025 | Solar confirmation number requested for the main house |
| 17 October 2025 | Correction: label each meter socket on the single-line diagram |
| 20 October 2025 | Size review asks whether this is a new house plus a new accessory dwelling |
| 21 October 2025 | Utility field visit, booked for the next day |
| 27 October 2025 | Living area and twelve-month usage estimate submitted |
| 17 November 2025 | Solar meter spot issued |
| 19 November 2025 | Interconnection agreement and pre-commissioning checklist filed |
| 3 April 2026 | Array installed |
| 21 July 2026 | City final inspection passed |
| 23 July 2026 | Field acceptance issued; new meter scheduled for the front house |
Nine months for the second of two systems on one lot, with no credit carried over from the first. This timeline reflects this project.
What we did
- Filed a complete second interconnection for the front house rather than trying to extend the first (C-10).
- Answered the correction on meter labeling before it could hold the meter spot.
- Assembled the living area and twelve-month usage estimate the size review required.
- Took the field visit slot offered at one day's notice and kept the project moving.
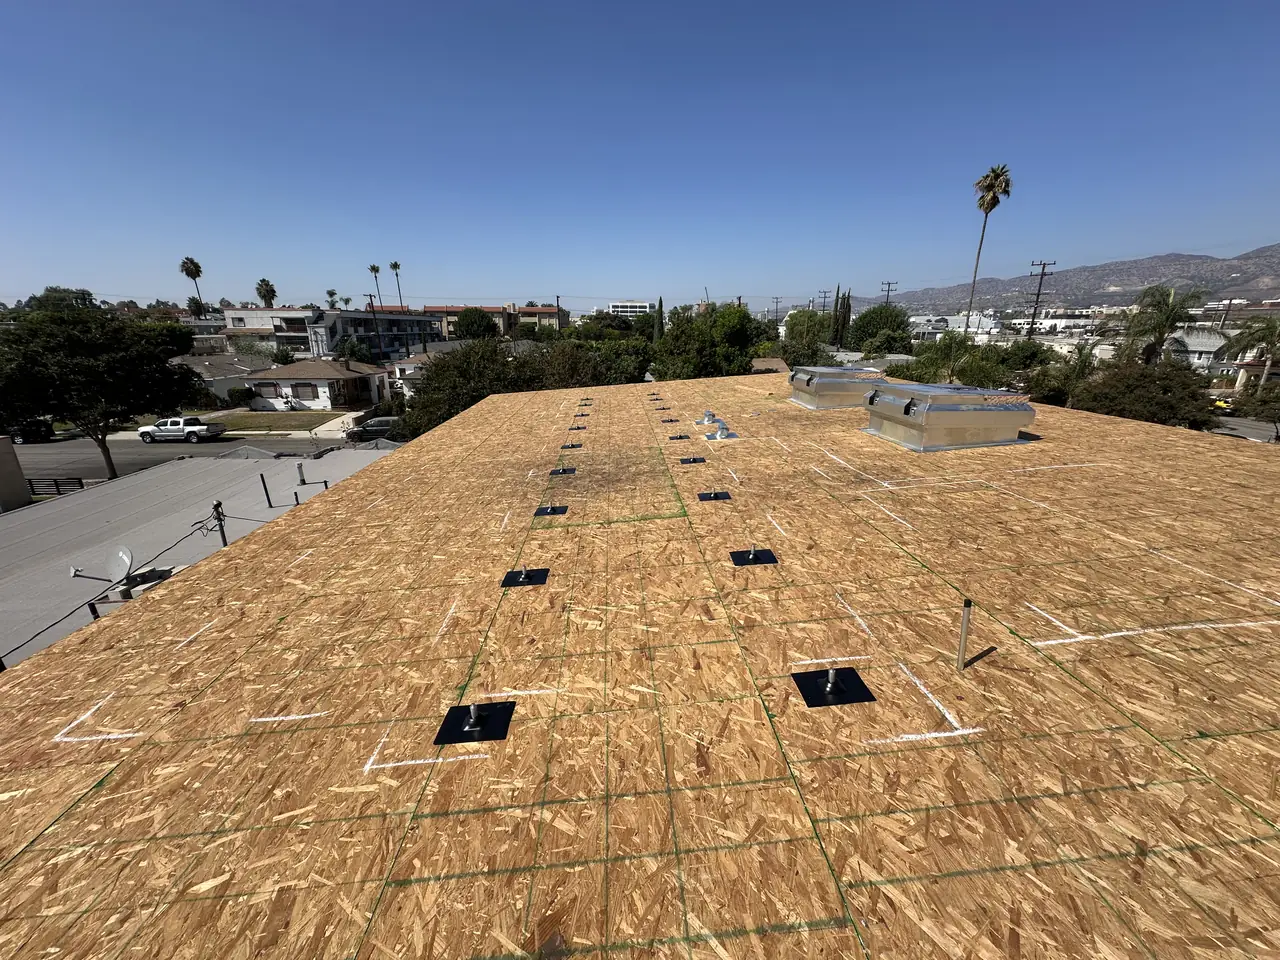
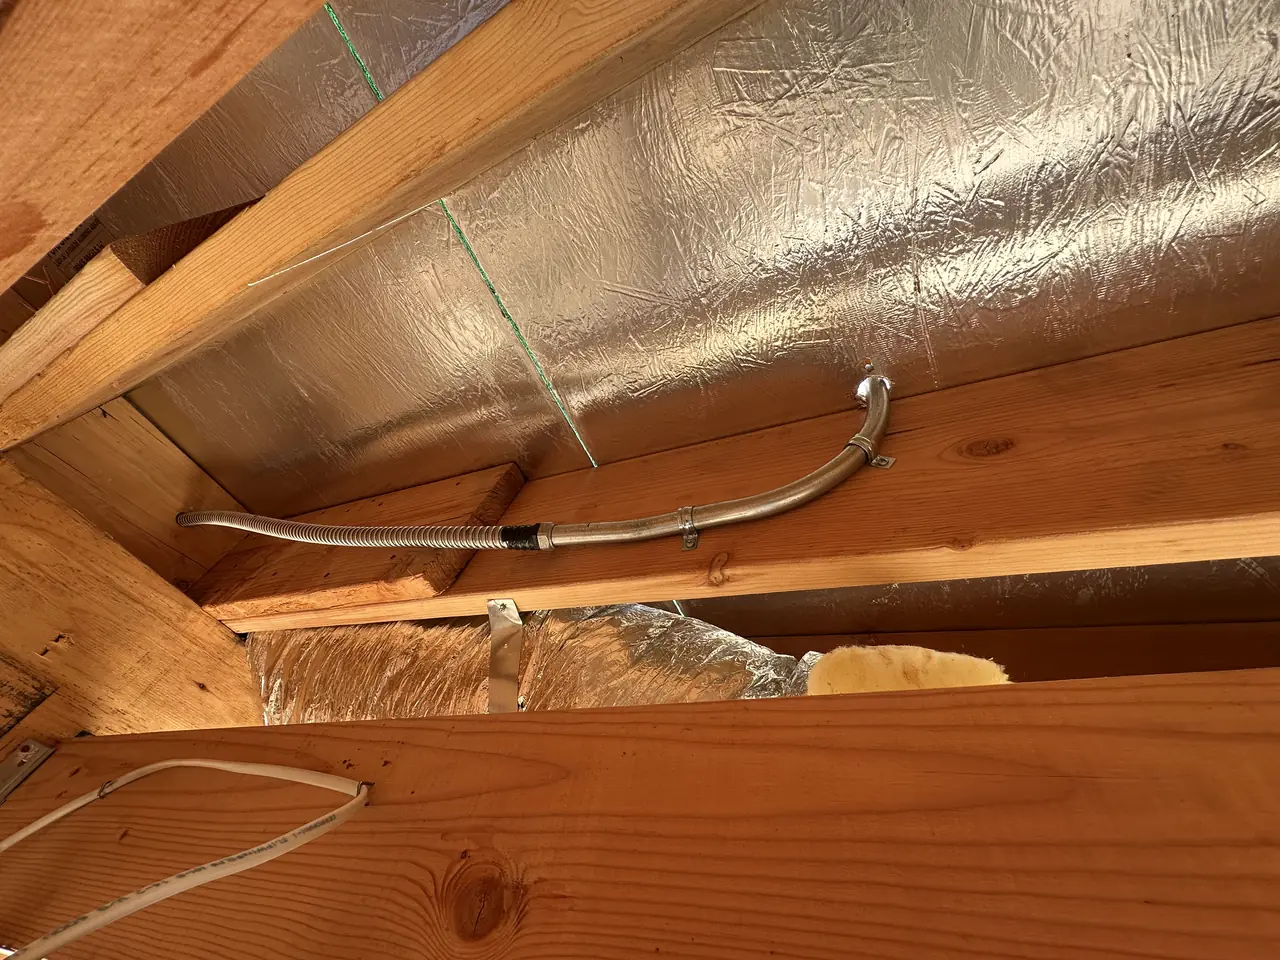
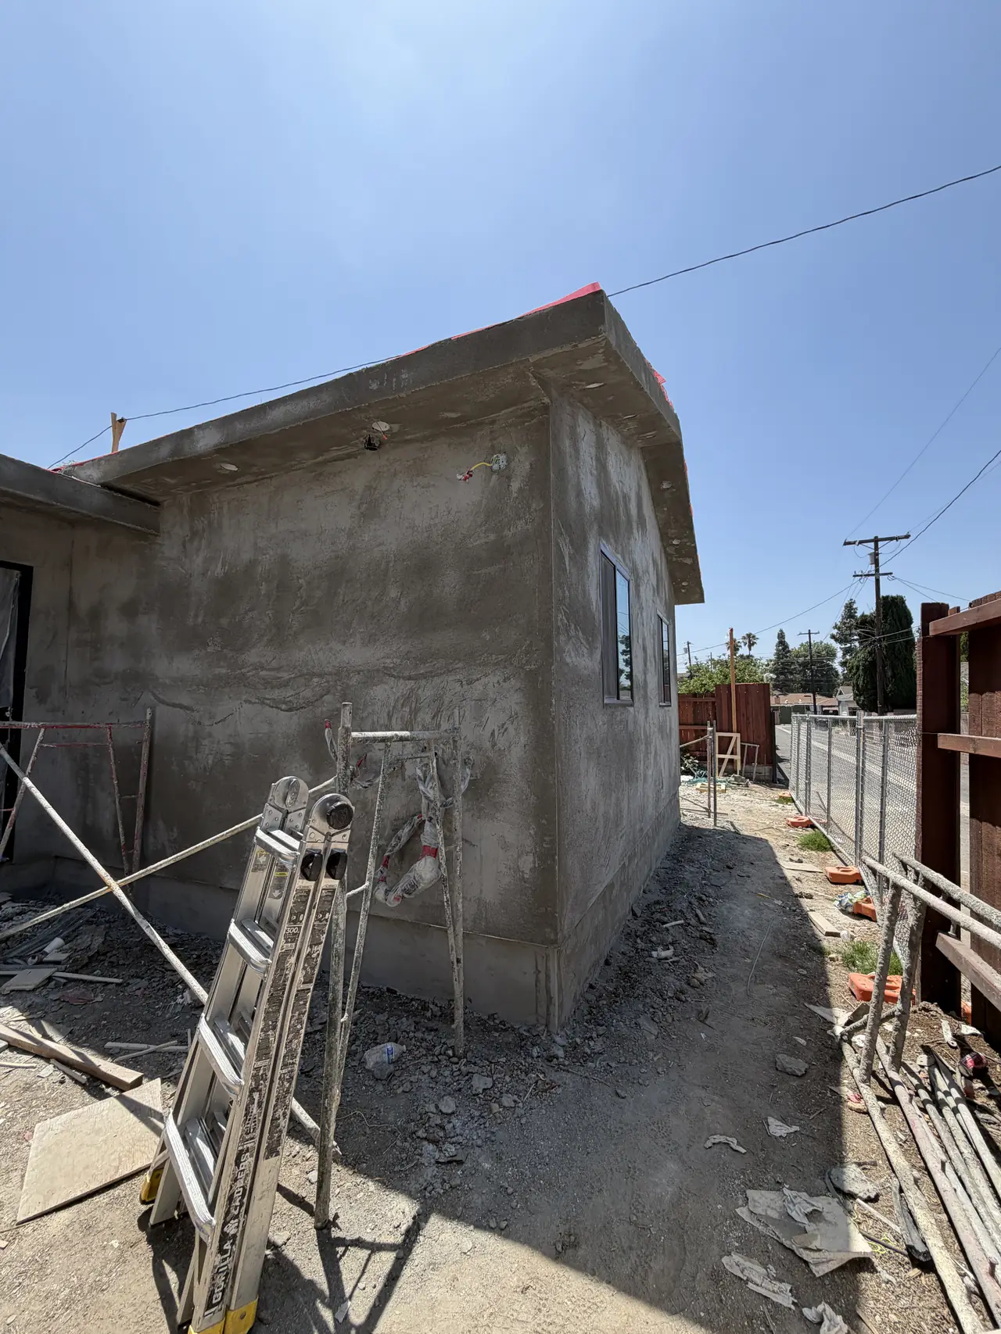
- Ran conduit through open framing and set roof attachments before the covering went on.
- Filed the interconnection agreement and the pre-commissioning checklist together.
- Identified the missing service account as the last obstacle to the meter and resolved it.
System specifications
| Modules | 9 x Canadian Solar CS3W-445MB-AG, 445 W each |
|---|---|
| System size | 4.005 kW DC |
| Microinverters | Enphase IQ8A |
| Roof | Flat, new construction, flush mounted |
| Living area submitted | About 3,050 square feet |
| Usage estimate submitted | Around 15,000 kWh a year |
| Service | 400 A panel located on the accessory dwelling |
| Utility / AHJ | Burbank Water and Power / City of Burbank |
Is your project like this one?
- You have two dwellings on one lot and assumed one approval would cover both.
- Your accessory dwelling has solar and the main house is being built now.
- You are trying to plan around a tax credit deadline and a utility queue at once.
- Your new house is finished, inspected, and still has no meter.
- You want to know what a second interconnection on the same parcel really costs in time.
Cali Energy in Burbank
Burbank is its own city with its own municipal utility: permits run through the City of Burbank Building & Safety Division, interconnection through Burbank Water and Power.
A Burbank lot with a house and an accessory dwelling is two addresses to the city and two services to the utility. Nothing about approving one of them shortens the approval of the other, even when the buildings share a wall of equipment.
This installation is on the Burbank projects page alongside the others, and what the work covers is set out on the Burbank service area page.
- License and classifications: CSLB #1032379
- Official reference for this process: Burbank Water and Power — Electric Service Planning
- Official reference for this process: California Energy Commission — Building Energy Efficiency Standards
Frequently asked questions
Does approving one dwelling speed up the second one on the same lot?
No. The utility approves an electric service, not a parcel, so a second dwelling starts at the first step with its own plans, its own size review and its own field visit. What does carry over is knowledge rather than status: the reviewers, the conditions and the local requirements are known, so fewer corrections come back.
Does Cali Energy do more than one system on the same property?
Yes, and on this lot Cali Energy did exactly that: the accessory dwelling in 2024 and 2025, the new main house in 2025 and 2026, as two separate interconnections with the utility. Each had its own drawings, field visit, meter spot and meter. Eleven completed Burbank projects are on our projects page. Our license is CSLB #1032379.
How long is a utility queue in Burbank?
It moves. Reviews on these projects ranged from a few days to two months, and the field visit here was booked for the following day because the utility was clearing projects ahead of a federal tax credit deadline. Queues respond to everyone's deadlines at once, which is why a date promised from an average is not worth much.
Why would a finished house not get its meter?
Because a meter follows a service account, and nobody had opened one for the front house. The owner had been living in the accessory dwelling during construction, so the address at the front of the lot existed on paper and nowhere else. Until the account was opened the crew had nothing to set a meter against, regardless of the inspection being passed.
What this would look like on your roof
Planning solar in Burbank? Tell us your utility, your roof and what your bill looks like now, and we will model what a system like this would do on your house before you commit to anything.
Or call +1 (323) 844-7777 · Cali Energy, Northridge · CSLB #1032379 (B, C-10, C-39) — design, permits, install and electrical under one licensed contractor.
Related
This timeline reflects this property and this permitting path. Updated September 2026.