

North Hollywood, CA · January – March 2023 · LADWP / LADBS
Three appointments. Nobody came to the door.
Sixteen modules on a single-storey shingle roof, taking up seventeen per cent of it — and three video appointments: the solar inspection, the final, and a third call that was not an inspection at all.
A remote video inspection is a scheduled appointment where the inspector is shown the work through a camera instead of standing in front of it. It suits straightforward installations on accessible roofs, and it turns an inspection from a half-day wait into a fifteen-minute call.
At a glance
- Array
- 6.24 kW DC — 16 × 390 W
- Continuous AC output
- 4.64 kVA — 16 × 290 VA
- Modules
- 16 × Canadian Solar 390 W
- Microinverters
- 16 × Enphase IQ8PLUS
- Roof coverage
- 355 sq ft — 17% of the roof
- Array weight
- Under 4 lb per sq ft distributed
- Video appointments
- Two inspections and a monitoring hand-off
- Utility / AHJ
- LADWP / LADBS
The story
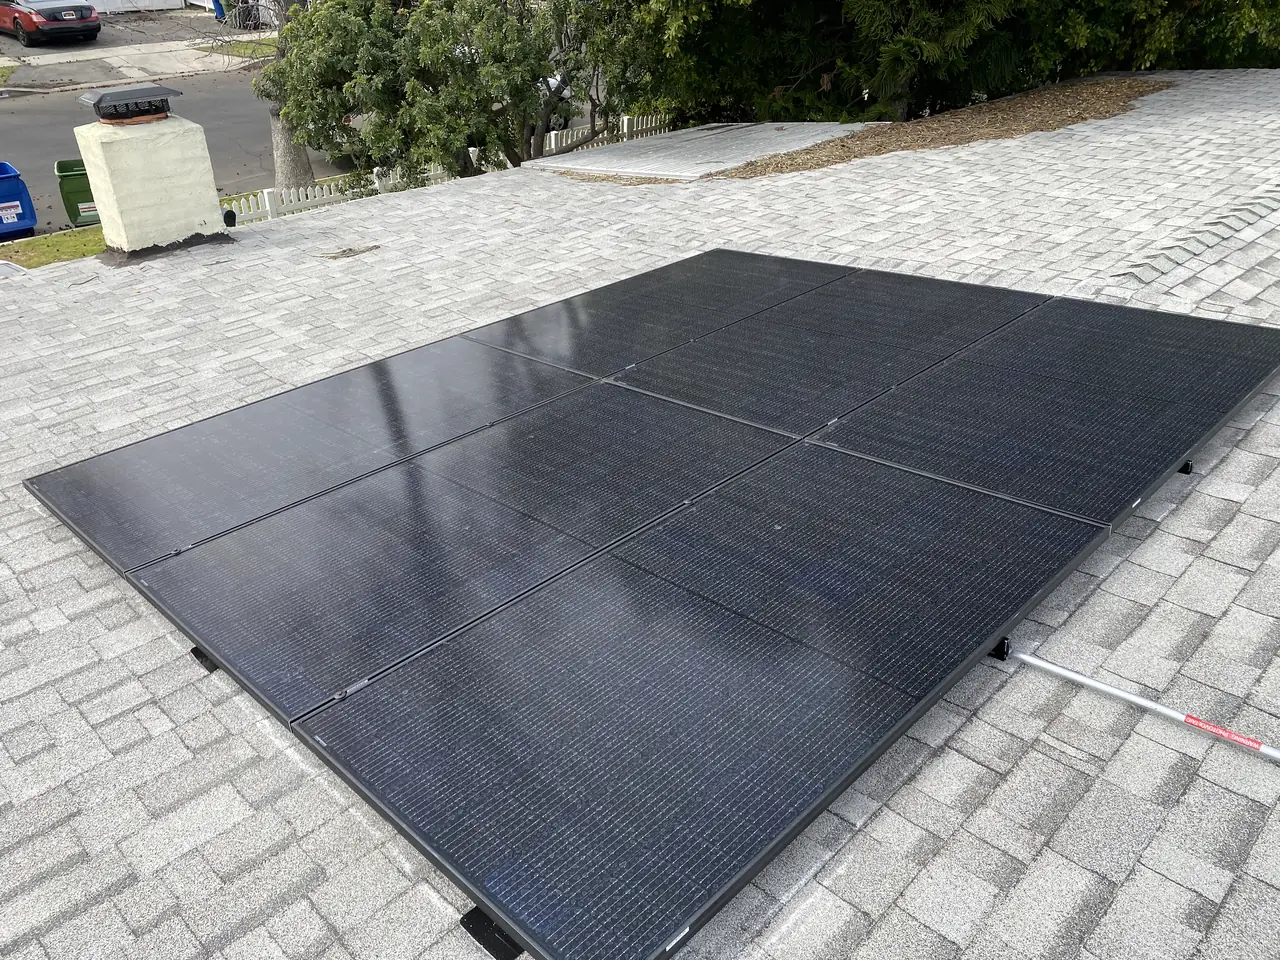
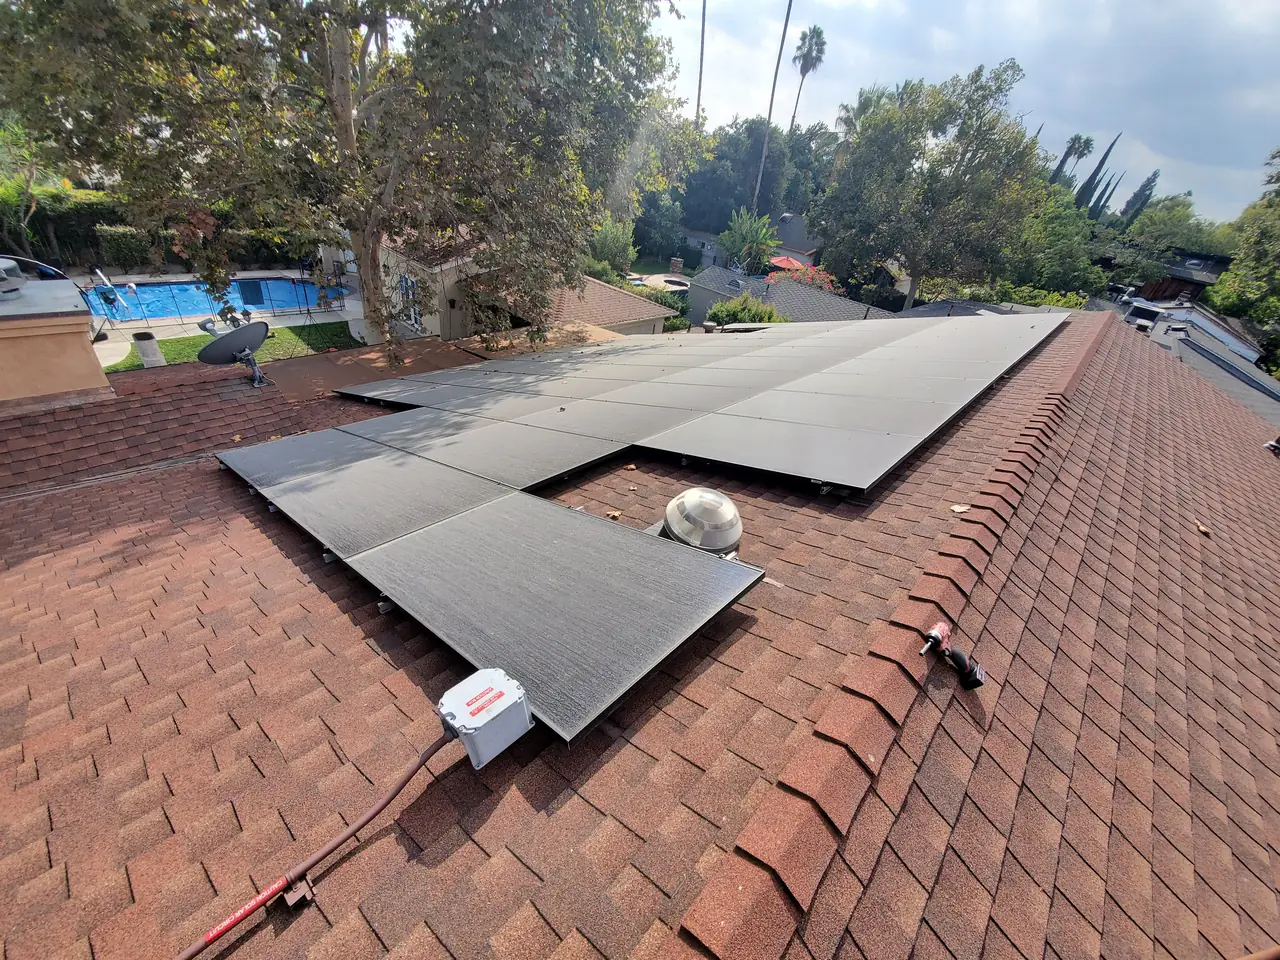
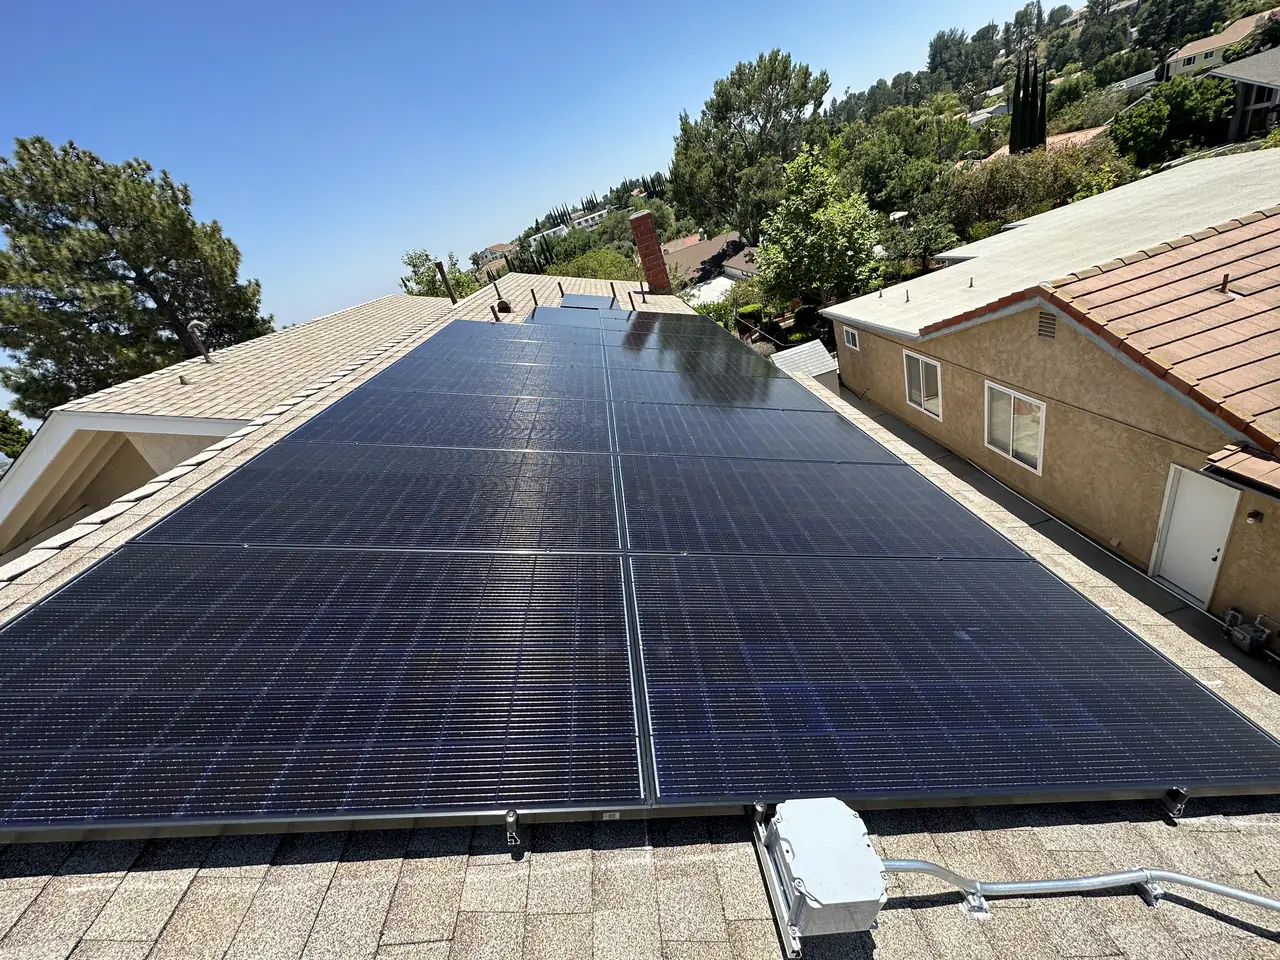
This is a single-storey house on a flat street with a plain composition shingle roof, and the array is sixteen Canadian Solar 390 watt modules with an Enphase IQ8PLUS microinverter under each one. Six point two four kilowatts of module on the approved plans; each microinverter is limited to 290 volt-amps, so sixteen of them come to 4.64 kilovolt-amps of continuous output. Both numbers are on the drawing and they measure different things.
Two more figures from those plans answer the question people actually ask. The array covers 355 square feet of a 2,126 square foot roof — seventeen per cent of it. And the assembly weighs under four pounds per square foot distributed, with no single support carrying more than forty. Those are the numbers a plan checker looks at when deciding whether the existing framing takes the load. They are not a guarantee about any particular roof, which is why they are calculated for each one.
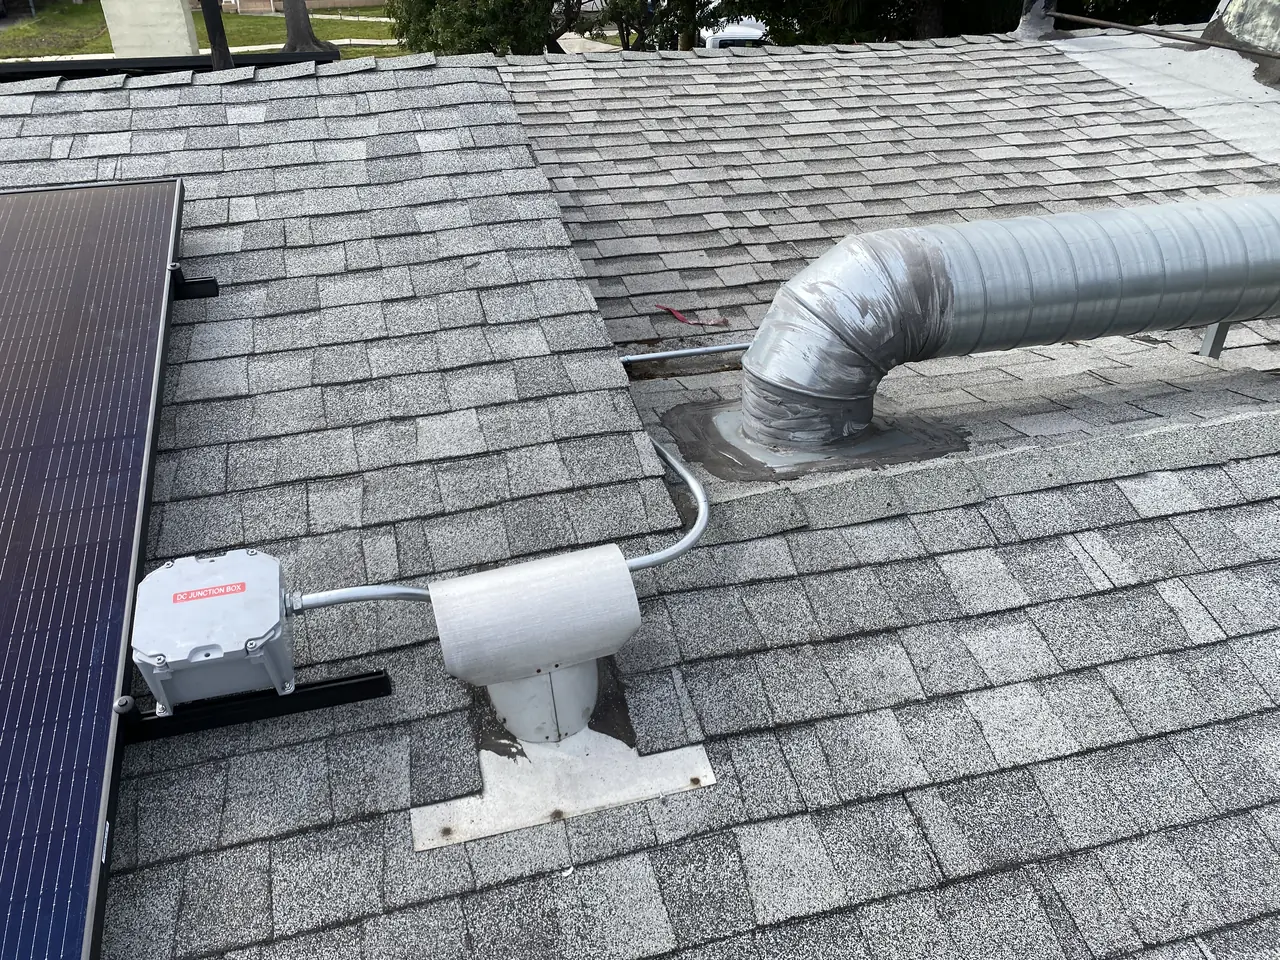
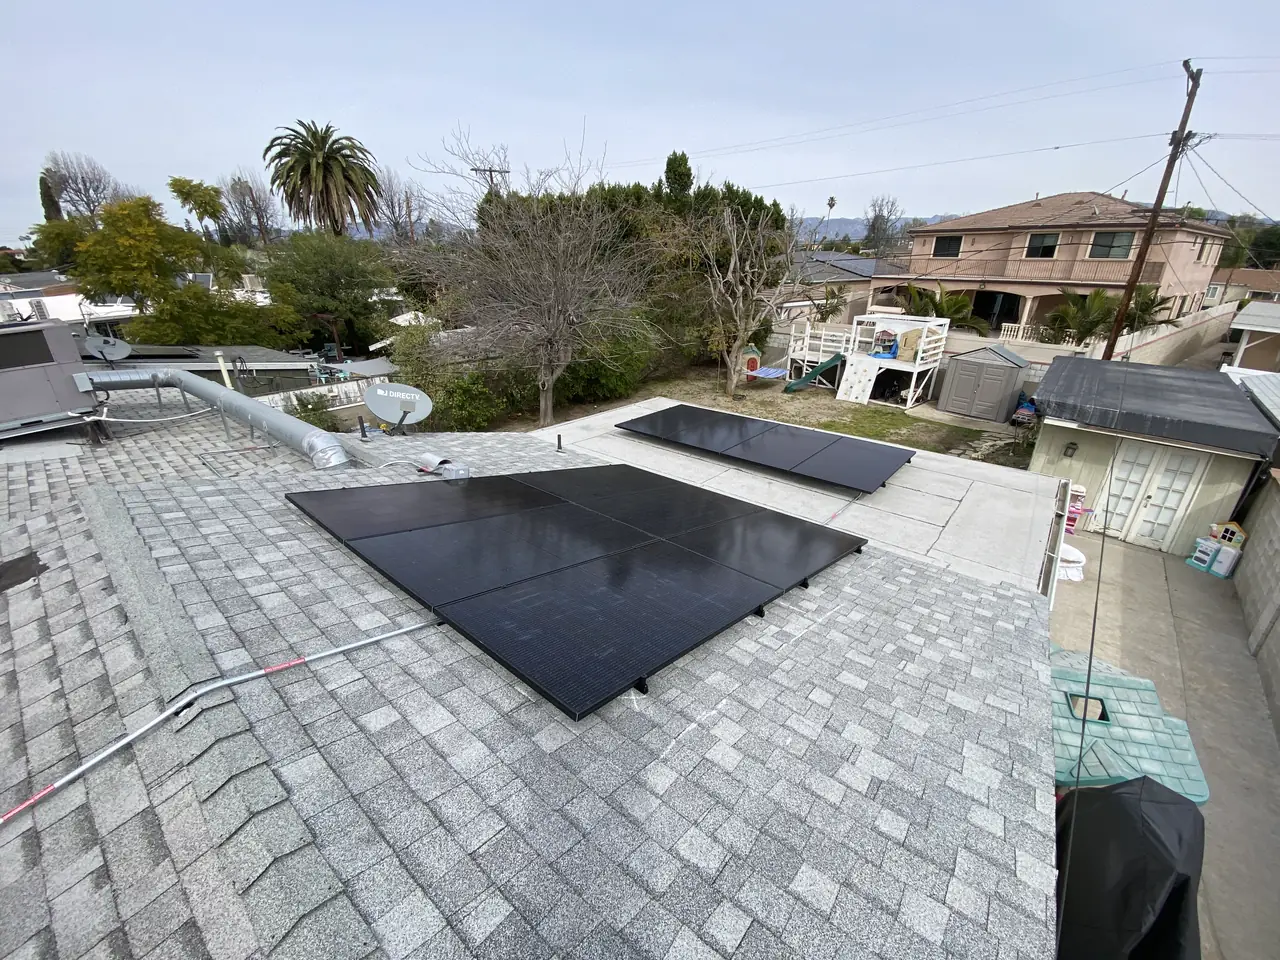
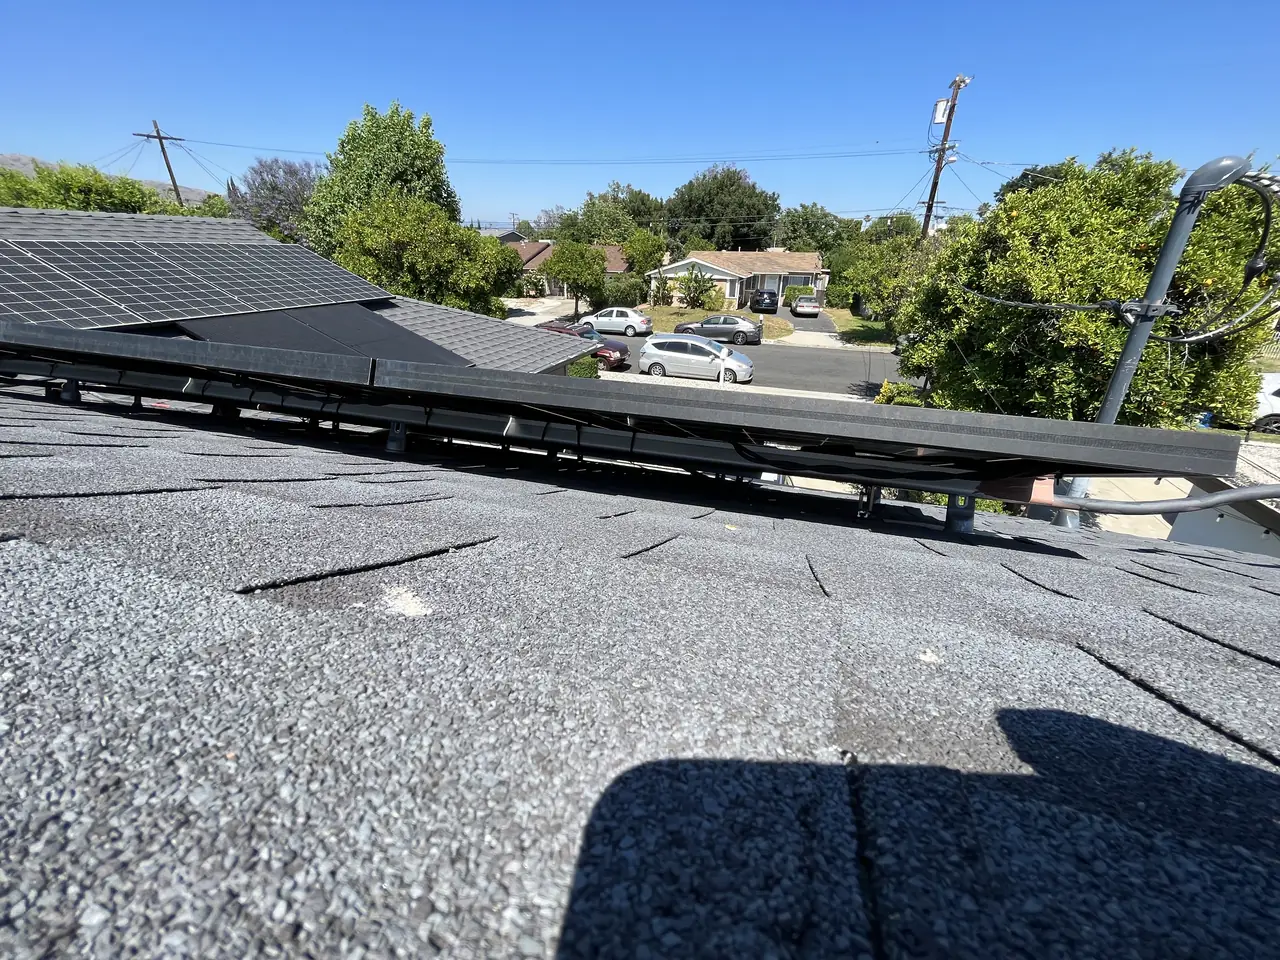
The layout is three separate groups — four modules, then six, then six — set around a large galvanised duct and the vents that were already up there. Nothing was moved to make the array tidier. The attachments are IronRidge flashed feet on XR10 rail, stainless lag bolts at no more than seventy-two inches apart, each one biting at least two and a half inches into a rafter.
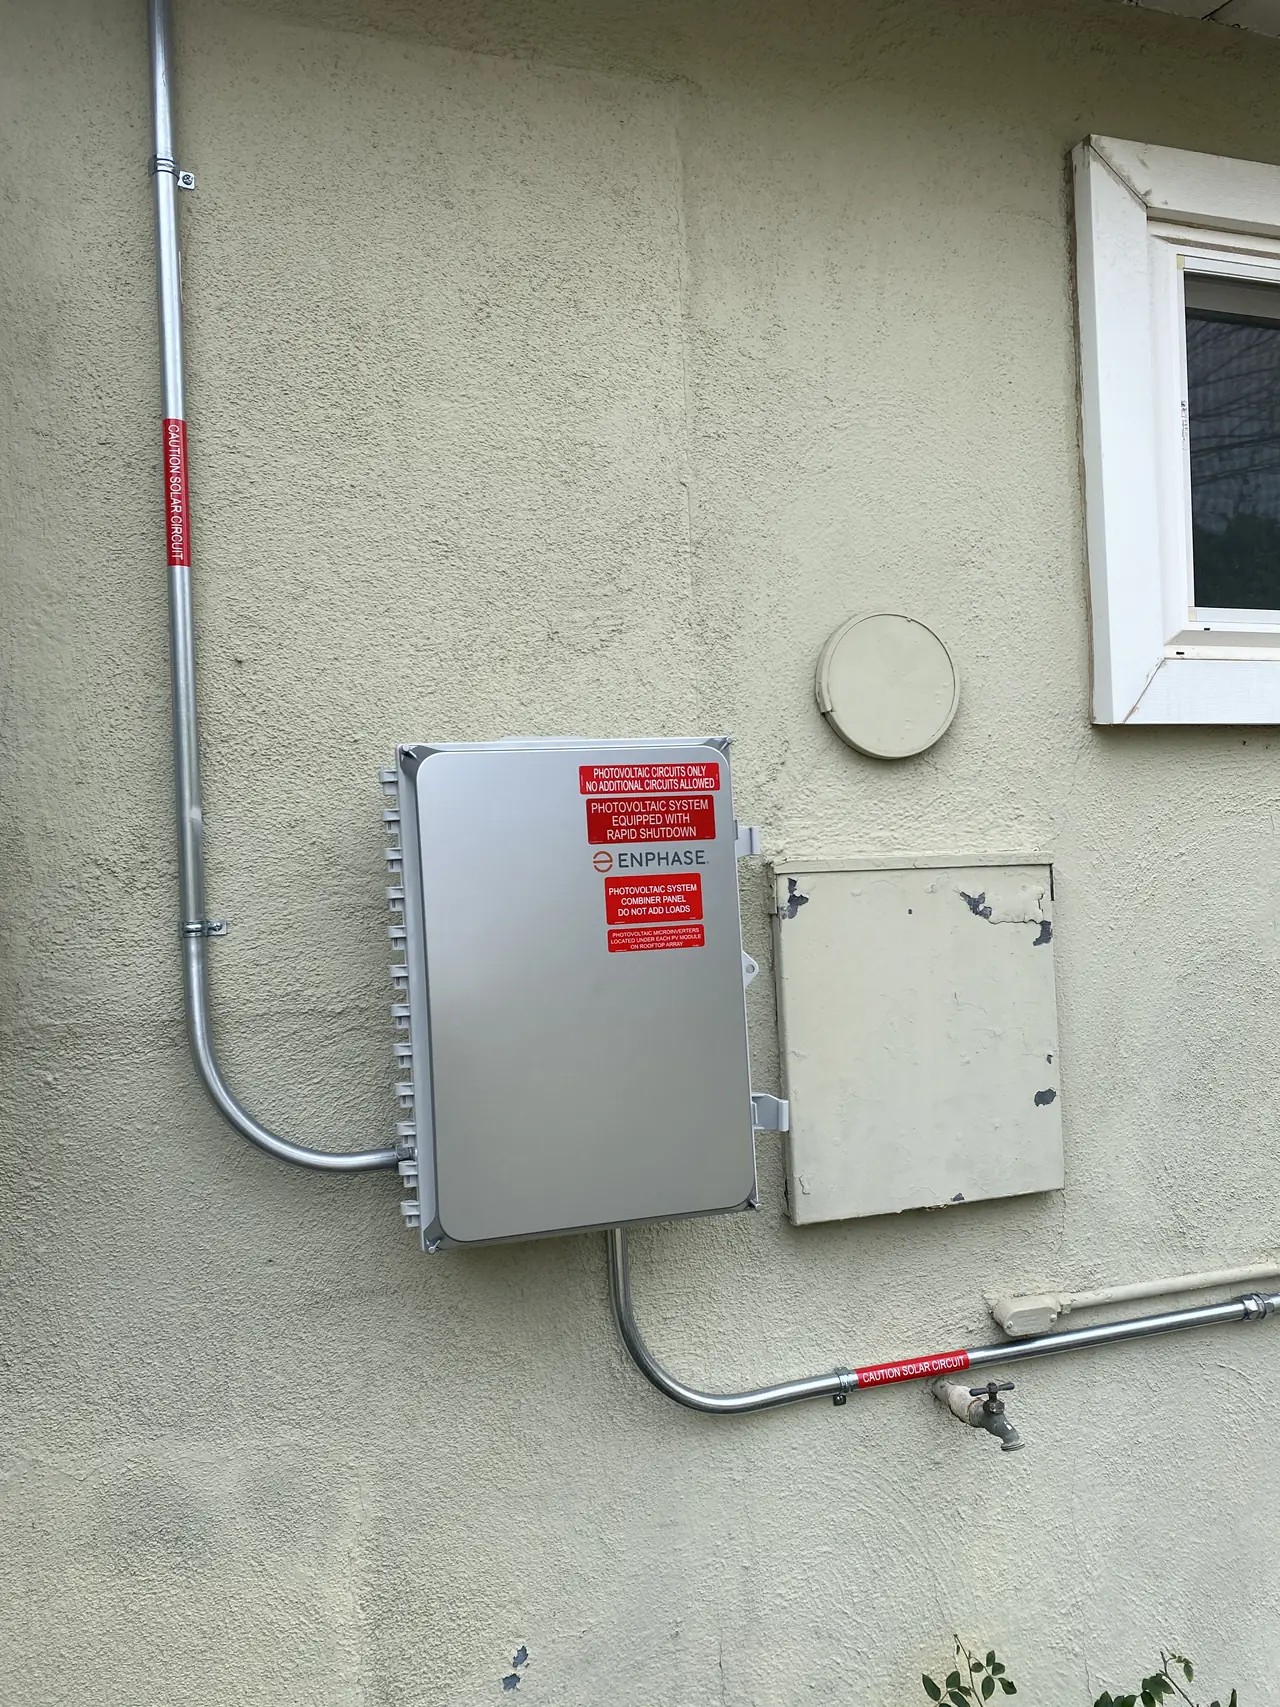
The existing service was left alone: a 200 amp panel, 200 amp main, with the solar breaker added into it and one AC combiner on the outside wall.
Then the part worth noticing. The install request went in at the end of January. The solar inspection was booked the next day as a video appointment and held on the ninth of February. The final was booked three days after that and held on the sixteenth. Neither one required anybody to wait at home for a window that might be four hours wide.
And then a third appointment, in March, for something that is not an inspection at all: connecting the monitoring gateway to the household wi-fi. It was scheduled, rescheduled once, and done over video like the others.
That third call is the one worth noticing. The system was already installed, inspected and running; what was missing was the part that lets anyone see whether it is running. Booking a proper appointment for it — rather than leaving it as something the homeowner might get round to — is the difference between a monitored system and a system with a monitoring app nobody ever logged into.
How it ran
| 30 January 2023 | Install requested; plans issued |
|---|---|
| 9 February 2023 | Solar inspection — remote video appointment |
| 16 February 2023 | Final inspection — remote video appointment |
| 13–16 March 2023 | Monitoring gateway connected, also by video |
Two of the three were inspections. All three were video calls.
What we did
- Laid sixteen modules in three groups around an existing roof duct and vents.
- Fixed IronRidge flashed feet into the rafters at no more than seventy-two inch spacing.
- Added the solar breaker to the existing 200 amp panel rather than replacing it.
- Held both inspections — the solar and the final — as remote video appointments.
- Booked a separate appointment to get the monitoring gateway onto the household network.
System specifications
| Array | 6.240 kW DC on the approved plans |
|---|---|
| Continuous AC output | 4.640 kVA — 16 × 290 VA |
| Modules | 16 × Canadian Solar CS3N-390MS, 390 W |
| Microinverters | 16 × Enphase IQ8PLUS-72-2-US |
| Layout | Three groups — four, six and six modules |
| Racking | IronRidge XR10 rail on flashed foot attachments |
| Fixings | Stainless lag bolts at 72 in or less, 2½ in minimum embedment |
| Structure | 2×6 rafters at 24 in, felt and ½ in sheathing, composition shingle |
| Loading | Under 4 lb per sq ft distributed; under 40 lb per support |
| Service | Existing 200 A bus and main; one AC combiner added |
| Utility / AHJ | LADWP / LADBS |
Is your project like this one?
- You do not want to take half a day off work waiting for an inspector.
- You want to know how much of your roof an array will actually cover.
- You are worried about the weight of a solar array on an older roof.
- Your roof has ducts and vents on it and you want the array worked around them.
- You want the monitoring set up properly rather than left to you.
Cali Energy in North Hollywood
North Hollywood is inside City of Los Angeles boundaries: permits run through LADBS, interconnection through LADWP.
The post-war tract housing across the flat of North Hollywood is about as straightforward as a solar roof gets, which is exactly the kind of job that suits a remote inspection.
This installation is on the North Hollywood projects page alongside the others, and what the work covers is set out on the North Hollywood service area page.
- License and classifications: CSLB #1032379
- Official reference for this process: LADBS — inspections
- Official reference for this process: California Energy Commission — solar equipment lists
Frequently asked questions
What is a remote video inspection?
A scheduled appointment where the inspector is shown the installation through a camera instead of attending in person. On this project the solar inspection and the final were both done that way, a week apart.
How much of my roof will solar cover?
On this house, 355 square feet of a 2,126 square foot roof — seventeen per cent. That figure is on the approved plans, and it is worth asking for before you sign anything.
Is a solar array heavy enough to worry about?
It is calculated for every roof rather than assumed. The plans for this system record under four pounds per square foot distributed and under forty pounds at any single support, which is what the plan checker reviews against the existing framing. Ask to see those two figures on your own drawing.
Do I need a bigger electrical panel?
Not necessarily. This house kept its existing 200 amp panel and 200 amp main, with the solar breaker added into it and one combiner on the outside wall.
Who connects the monitoring to my wi-fi?
On this project we booked an appointment for it, separately from the inspections, and did it over video. A monitoring gateway that never gets onto the household network is the most common reason an owner cannot see their own production.
What this would look like on your roof
Planning solar in North Hollywood? Tell us your utility, your roof and what your bill looks like now, and we will model what a system like this would do on your house before you commit to anything.
Or call +1 (323) 844-7777 · Cali Energy, Northridge · CSLB #1032379 (B, C-10, C-39) — design, permits, install and electrical under one licensed contractor.
Related
This timeline reflects this property and this permitting path. Updated September 2026.