

Hollywood Hills, CA · April 2022 – December 2023 · LADWP / LADBS
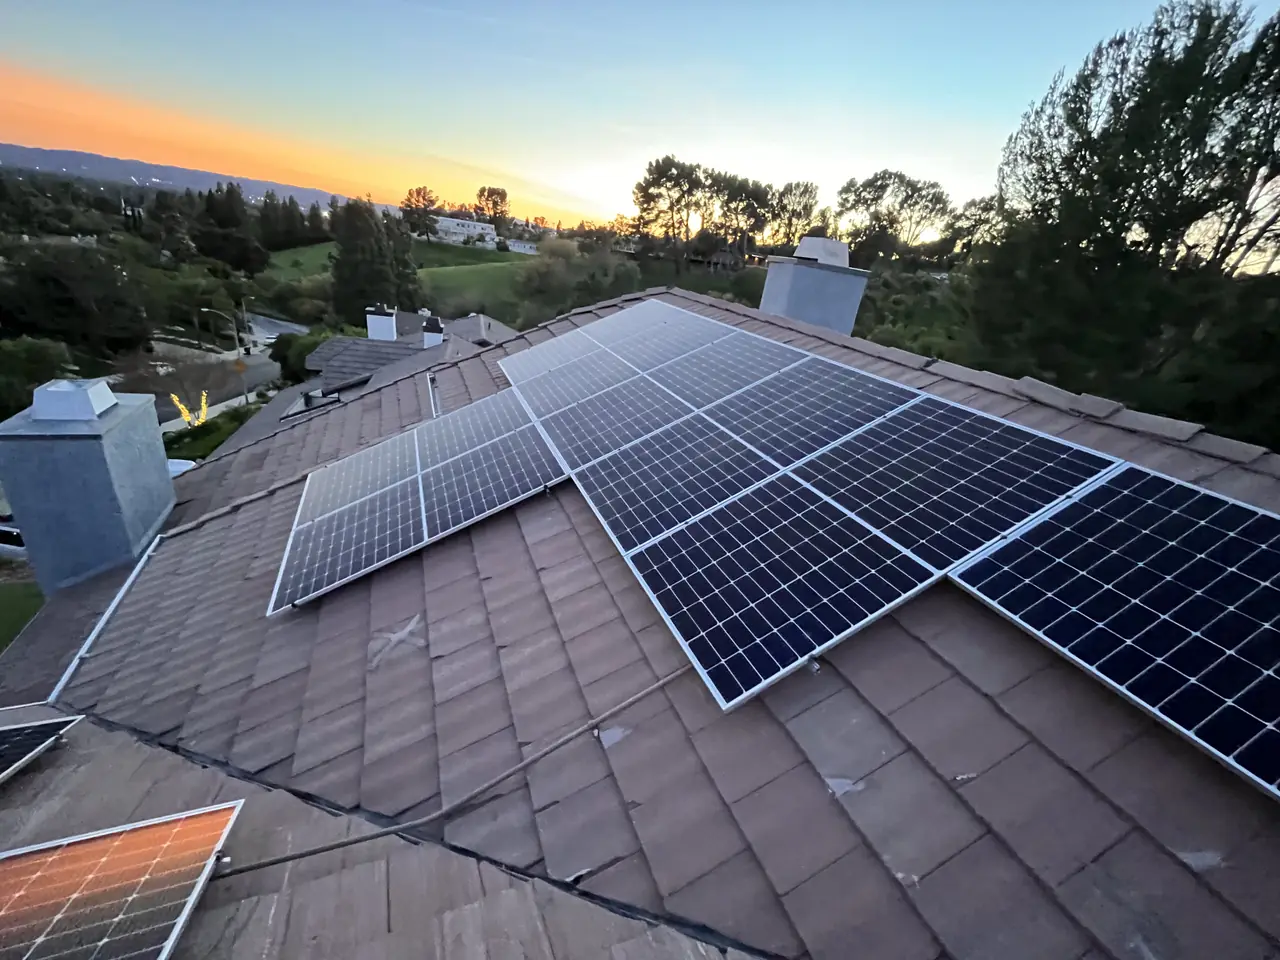
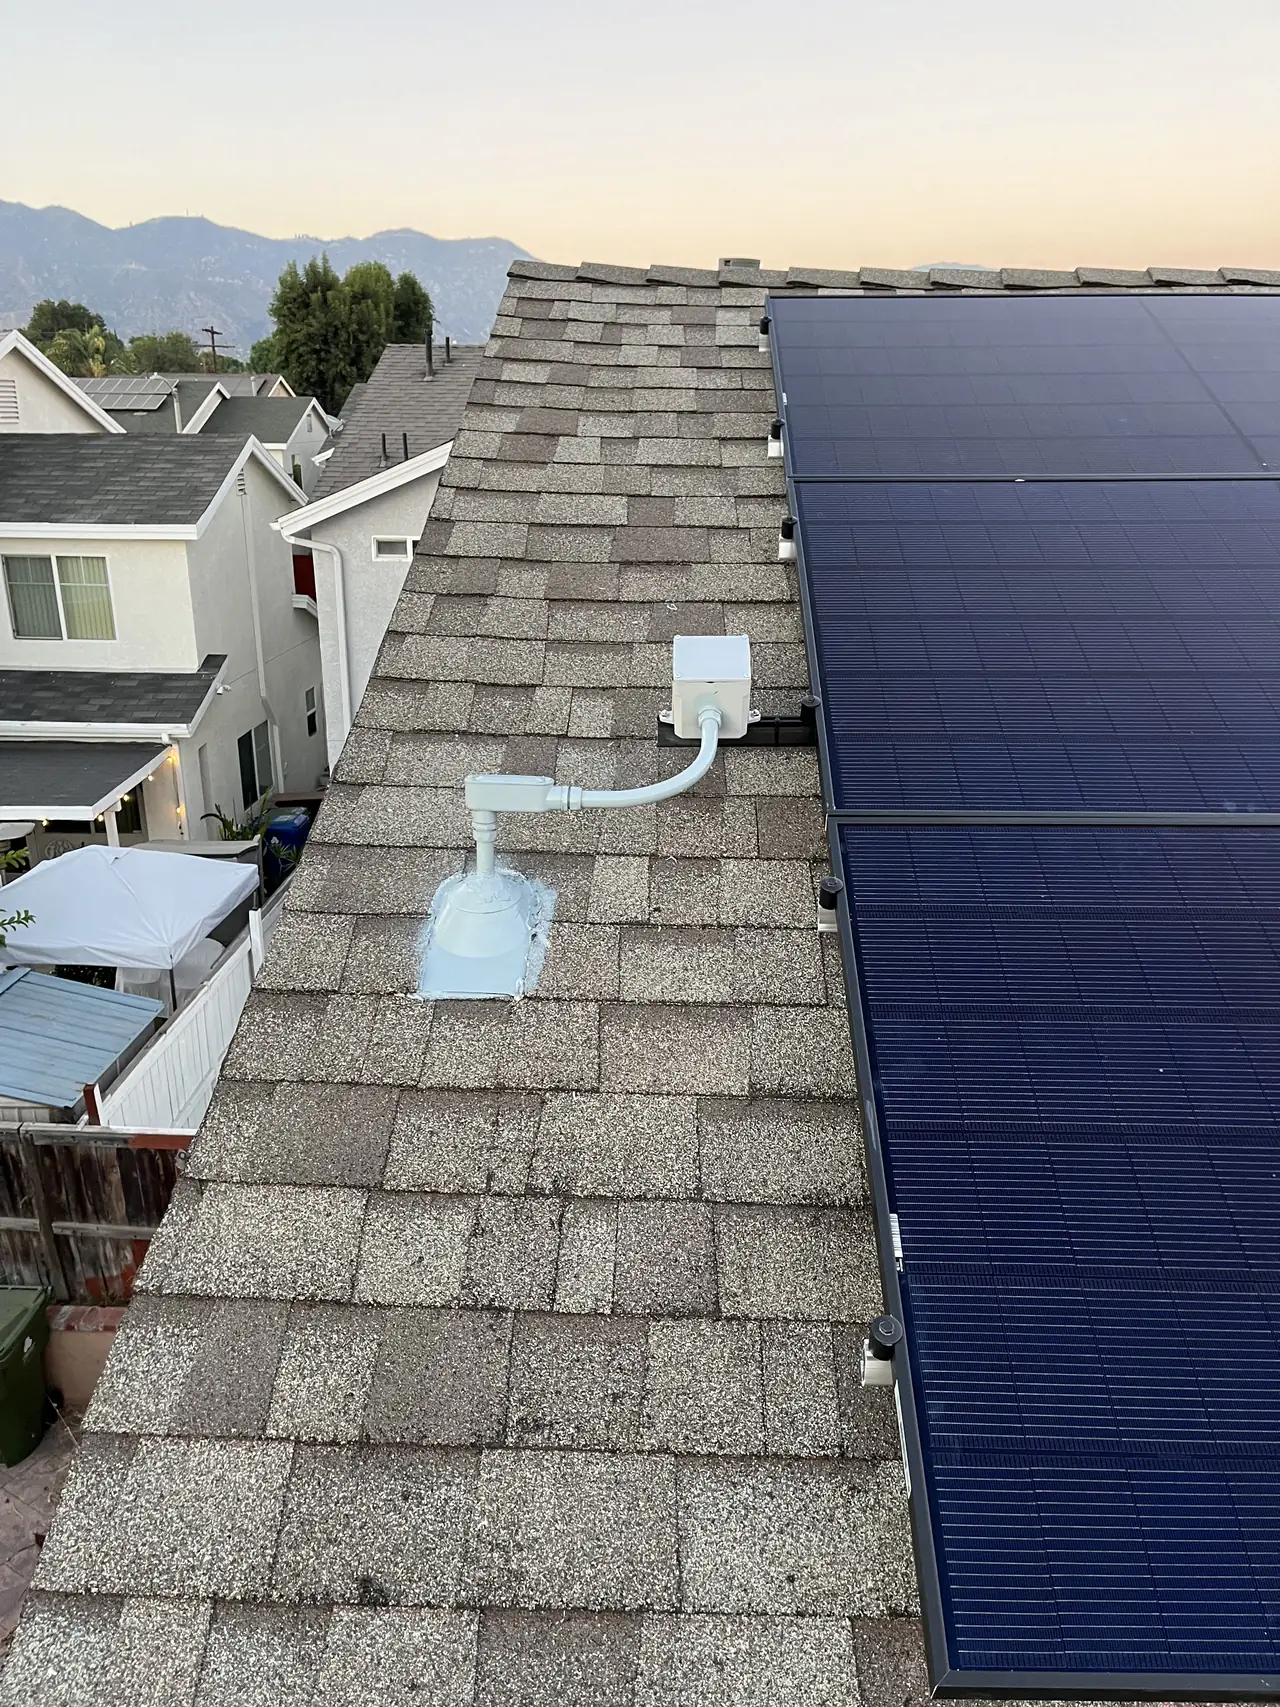
Hollywood Hills: the garage sub panel, drawn and approved through plan check.
Twenty-nine modules and a sub panel in a detached garage. The fire department's rule for that run decided the paperwork, and the system was commissioned once the drawings cleared.
The Los Angeles Fire Department's Requirement 96 governs rooftop photovoltaic systems, including where disconnecting means have to be and how conductors run between service equipment and sub panels. On this Hollywood Hills house the existing conductors from the meter socket to a sub panel in the detached garage had no disconnect and no overcurrent protection on that run — an arrangement the requirement does not permit once solar is added — so the remedy was drawn and approved through plan check rather than signed off in the field. Cali Energy took this 29-module array through that plan check, and the system was commissioned once it cleared.

At a glance
- Array
- 29 modules, one inverter per module
- Triggered by
- Fire department requirement for rooftop photovoltaic systems
- Site condition
- Existing run from the meter socket to the garage sub panel, without a disconnect
- Inverters
- Module-level, not a central inverter
- Outcome
- Remedy drawn and approved through plan check
- Utility / AHJ
- LADWP / LADBS
The story
Most corrections are a line on a card. This one changed the shape of the project: the remedy would have to go through plan check, because the house's existing wiring to the garage did not meet the fire department's requirement for rooftop photovoltaic systems.
The point recurs on houses with detached garages. The existing conductors ran from the meter socket to a sub panel in the garage, with no disconnecting means between them and no overcurrent protection on that run — unfused conductors, in the language of the correction. The requirement is not silent about that arrangement, and an inspector cannot sign off what it does not permit.
We put the obvious question back. The system is on module-level inverters rather than a central inverter, and the alternating-current disconnect and the meter are within three feet of each other. On a great many systems that combination answers the question entirely.

It did not answer it here, and the reply was one line: what is installed on site does not meet the requirement. Module-level inverters change where the direct-current side ends and what has to be isolated on the roof. They do not change what happens between the meter and a sub panel in another building. Those are different problems, and an answer to one is not an answer to the other.
So the system went to plan check, with an instruction attached: show the site conditions. Not a typical set — the actual arrangement, including the run with no disconnect on it, drawn as it exists. A plan checker cannot approve a remedy for a condition that is not on the drawing.

The revised set came back ten days later, and Cali Energy checked it before stamping: the existing sub panel had to be on the drawing, the single-line diagram had to describe the service as new rather than existing, and the main breaker could not be de-rated without a reason in the scope. All three were set right before the plans went in.
None of those three affects how the array works; all three are what a plan check reads, which is why the set was checked line by line before it went in.
The plan check ran into the following year, with a formal correction notice worked through in the late summer of 2023 and the permit closed that November.

What to take from it. If your house has a detached garage with a sub panel, ask early where the disconnect between the meter and that sub panel is and whether the run is protected. And if you are told a correction can be resolved in the field, ask whether it is a code question or a fire-department requirement — because the second kind ends in drawings, and the drawings have their own queue.
Cali Energy carried this Hollywood Hills project through the plan check the inspection called for, the array was commissioned once it cleared, and the house has run on it since.
How it ran
| 19 April 2022 | Inspection; the remedy for the garage run is sent to plan check |
|---|---|
| 19 April 2022 | Question put back — module-level inverters, disconnect and meter within three feet |
| 19 April 2022 | Inspector holds that the existing arrangement needs a drawn remedy |
| 29 April 2022 | Revised plan set issued for review |
| 2 May 2022 | Set checked before stamping — sub panel, new service and breaker rating confirmed on the drawing |
| August – September 2023 | Formal correction notice worked through |
| November 2023 | Corrections cleared; permit closed |
The trigger was a run of conductors between two buildings, and the remedy was drawn, approved and closed out.
What we did
- Put the microinverter argument to the inspector rather than assuming it applied.
- Took the system to plan check with the site conditions drawn as they actually were.
- Checked the revised set line by line before it went for stamping.
- Carried the formal correction notice through to a closed permit.
System specifications
| Array | 29 modules, 29 module-level inverters |
|---|---|
| Existing condition | No disconnecting means between meter socket and garage sub panel |
| Conductors | Unfused on that run |
| Resolution route | Plan check with site conditions drawn as they exist |
| Utility / AHJ | LADWP / LADBS |
Is your project like this one?
- Your house has a detached garage with its own sub panel.
- An inspector has told you the system needs to go to plan check.
- You have been told microinverters solve a disconnect question.
- Conductors run between your meter and another building with nothing in between.
- A revised plan set came back and you are not sure what to check on it.
Cali Energy in Hollywood Hills
The Hollywood Hills are inside City of Los Angeles boundaries, permitted through LADBS and interconnected through LADWP, with the fire department's own requirement applying to every rooftop array. On a hillside house with a detached garage, the run between the meter and the sub panel is where that requirement usually bites.
This installation is on the Los Angeles projects page alongside the others, and what the work covers is set out on the Los Angeles service area page.
- License and classifications: CSLB #1032379
- Official reference for this process: LAFD Fire Prevention Bureau Requirement 96 — Solar Photovoltaic Systems
- Official reference for this process: LADBS — plan review and permitting
Frequently asked questions
Why would an inspector send a finished system to plan check?
Because a field inspection can only sign off what the approved drawings and the applicable requirements allow. If the installed arrangement does not meet a requirement — here the fire department's rule for rooftop photovoltaic systems — there is nothing the inspector can approve on site. The remedy has to be drawn, reviewed and approved before it can be inspected.
Do microinverters remove the need for a disconnect?
Not in general. Module-level inverters change where the direct-current side ends and what has to be isolated on the roof, which answers some disconnect questions. They say nothing about the run between the meter and a sub panel in another building. On this project that distinction was exactly the point, and the microinverter argument did not apply.
What does 'unfused conductors' mean on a correction?
That a run of conductors has no overcurrent protection at its supply end. Between a meter socket and a sub panel in a detached garage that is a familiar arrangement and a familiar problem: nothing between the two buildings can clear a fault on that run, and there is no means of disconnecting it.
What should I check on a revised plan set?
That everything on the previous set is still there, that the service is described as existing or new to match the actual scope, and that nothing has been de-rated without a reason in the scope. On this project all three were checked on one revision before it went in.
Does Cali Energy work on Hollywood Hills houses with detached garages?
Yes, and the sub panel in the garage is one of the recurring questions in this part of Los Angeles. Cali Energy looks at the run between the meter and any detached structure before the design is finished, because a missing disconnect on that run is found at the inspection and fixed in plan check, which is the expensive order to do it in.
What this would look like on your roof
Planning solar in Hollywood Hills? Tell us your utility, your roof and what your bill looks like now, and we will model what a system like this would do on your house before you commit to anything.
Or call +1 (323) 844-7777 · Cali Energy, Northridge · CSLB #1032379 (B, C-10, C-39) — design, permits, install and electrical under one licensed contractor.
Related


This timeline reflects this property and this permitting path. Updated September 2026.