

North Hills, Los Angeles, CA · October 2024 – August 2026 · LADWP / LADBS
Two addresses on one North Hills lot, and everything filed twice
The request was simple enough: come out and mark where the meters go. The answer was a list. A plot plan, a load schedule and a single-line diagram, each of them showing each address separately, in PDF, and not until the framing was finished.
Before LADWP will spot meters for a North Hills lot with a house and an accessory dwelling unit, it asks for a plot plan, a load schedule and a single-line diagram that show each address separately, submitted as PDFs and only once framing is complete. Cali Energy assembled that package, carried two work requests through the utility in parallel, and saw both meters installed on the same day after the building department closed the final inspections.
At a glance
- Dwellings
- House and a new accessory dwelling unit
- Meters
- Two — one per address
- Work requests
- Two, opened together
- Size recorded by the utility
- 1.4 kW AC-CEC
- What the utility asked for
- Plot plan, load schedule and single-line diagram per address
- Meter jobs created
- December 2024
- Both meters installed
- August 2026
- Utility / AHJ
- LADWP / LADBS
The story
The lot had a house on it and a new accessory dwelling unit going up alongside. Each dwelling gets its own address in Los Angeles, and each address gets its own meter. In October we asked the utility for an update on the meter spot, which is the visit where a service representative marks the exact position of each meter on the wall.
The reply was a checklist rather than a date. An accessory dwelling unit project, it said, requires the general contractor or electrician to submit a plot plan showing each address, a load schedule for each address, and a single-line diagram showing each address. PDF only. And the visit does not happen until all the required framing is complete. Incomplete or omitted plans delay the project.
Read that list twice and the logic shows. The utility is not asking for a drawing of the building. It is asking for proof that two separate electrical identities exist on one piece of land: where each one sits, what each one will draw, and how each one connects back to the point of supply. Until that is on paper, marking two meters on a wall is guesswork.
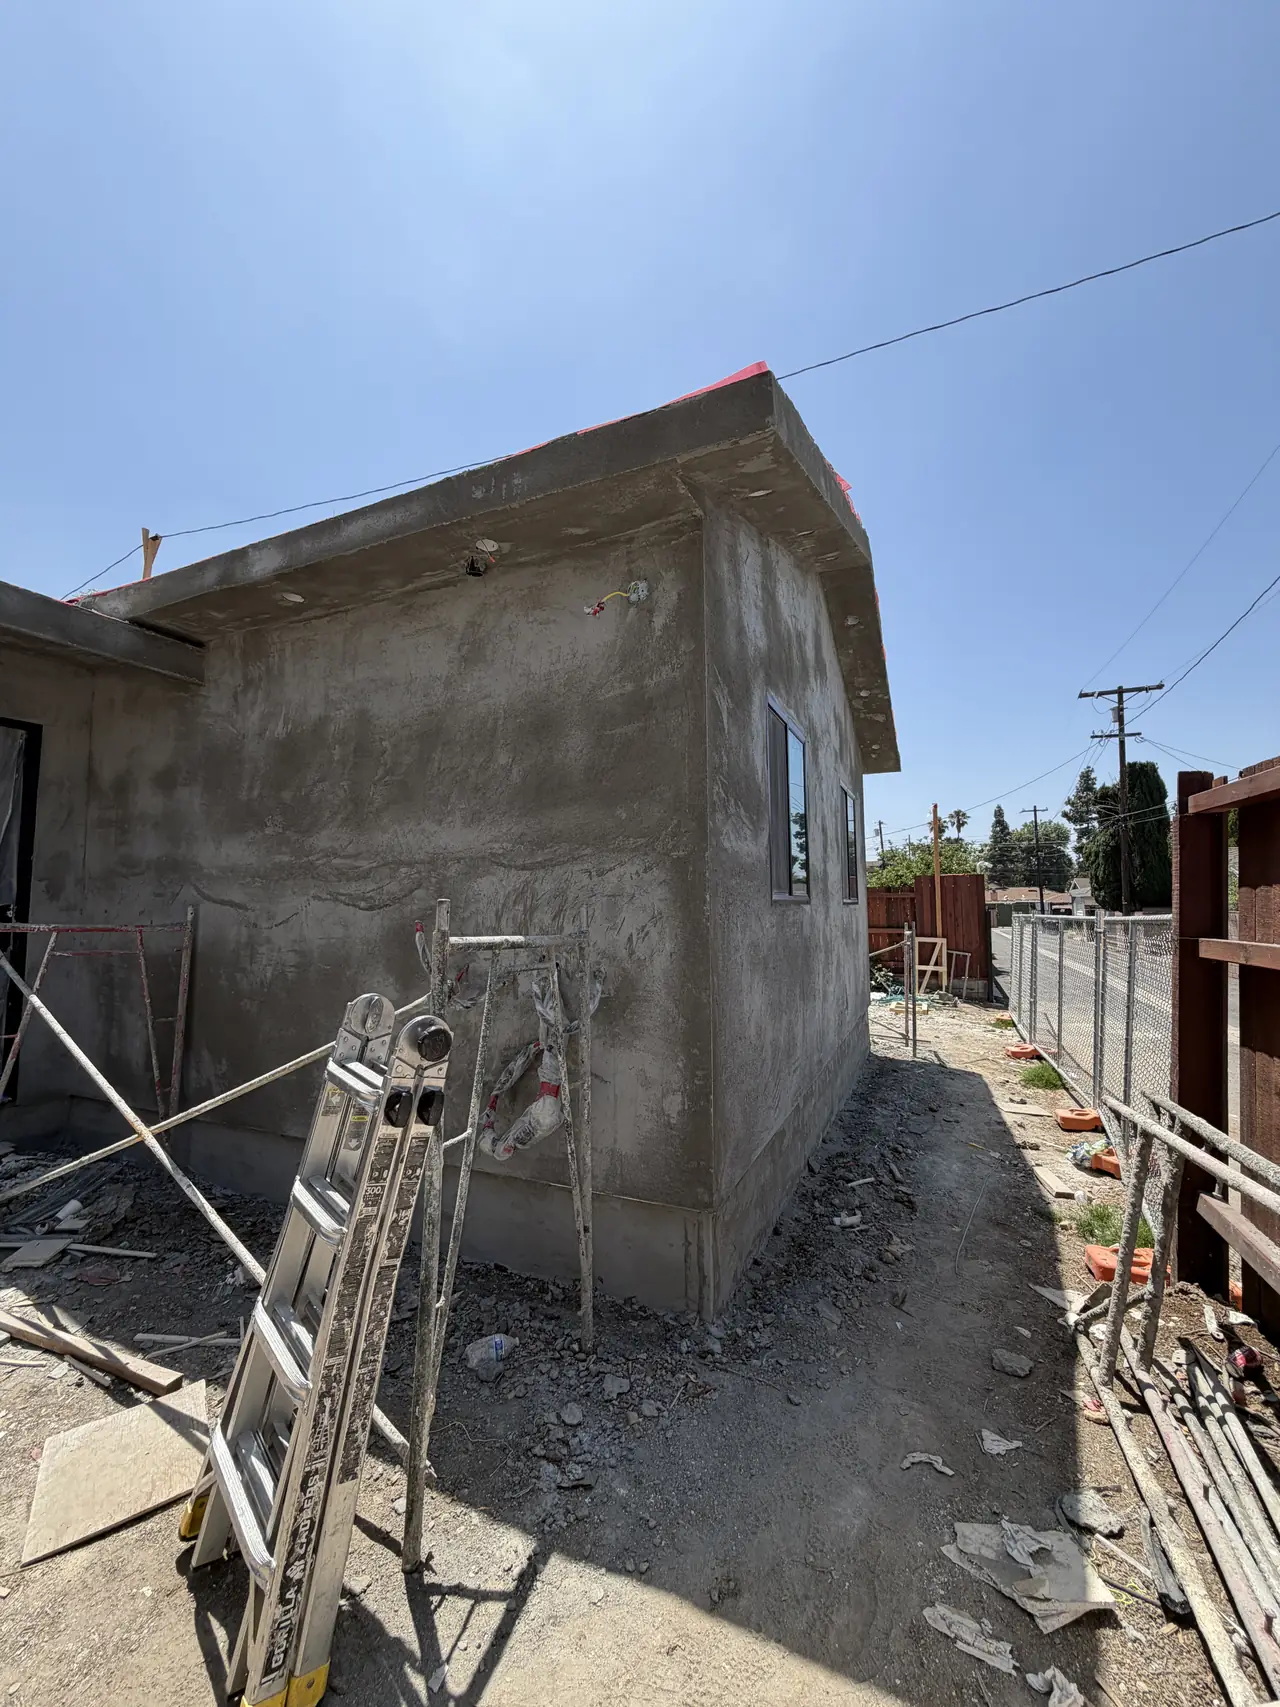
The requirement to wait for framing is the same idea from the other direction. A meter spot fixes a physical position. Until the walls are up, there is nothing to fix it against.
Approved plans went across at the start of November. The utility validated both addresses and created meter installation jobs for each of them in early December — one work request per address, both live, both referring to the same project.
Then the build took its own time, as builds do. The array went onto the new unit's roof, and the paperwork waited for the rest of the construction to catch up. The final inspections were requested in June 2026, and corrections came back within the same week for both addresses. That is normal on a new dwelling: the final is a list, the list gets worked through, and the permit closes.
The solar interconnection request went in on the tenth of July 2026 and was recorded at 1.4 kW AC-CEC. Three days later the building department released the first meter to the utility. In early August the service representative released both. Final approval came on the thirteenth of August, and the field order went to the construction crews. Both meters were installed on the seventeenth.
What is worth taking from this is the order of operations. The list arrived in October 2024 and the meters went on in August 2026, but almost none of that was waiting on the utility. The package was assembled, both work requests stayed open and valid through the whole build, and when the building work finished the electrical side closed in about five weeks.
How it ran
| October 2024 | Meter spot chased; utility returns its ADU requirements |
|---|---|
| Start of November 2024 | Approved plans submitted for both addresses |
| Early December 2024 | Addresses validated; a meter job created for each |
| 2025 | Construction continues; array installed on the new unit |
| Early June 2026 | Final inspections requested for both addresses |
| Mid-June 2026 | Corrections issued and worked through |
| 10 July 2026 | Solar interconnection request filed — 1.4 kW AC-CEC |
| Mid-July to early August 2026 | Building department and utility releases obtained for both meters |
| 17 August 2026 | Both meters installed |
Twenty-two months from the first meter request to two live meters, and about five weeks of that was electrical work.
What we did
- Assembled the utility's ADU submittal: plot plan, load schedule and single-line diagram covering each address separately.
- Carried two work requests, one per address, through the utility in parallel.
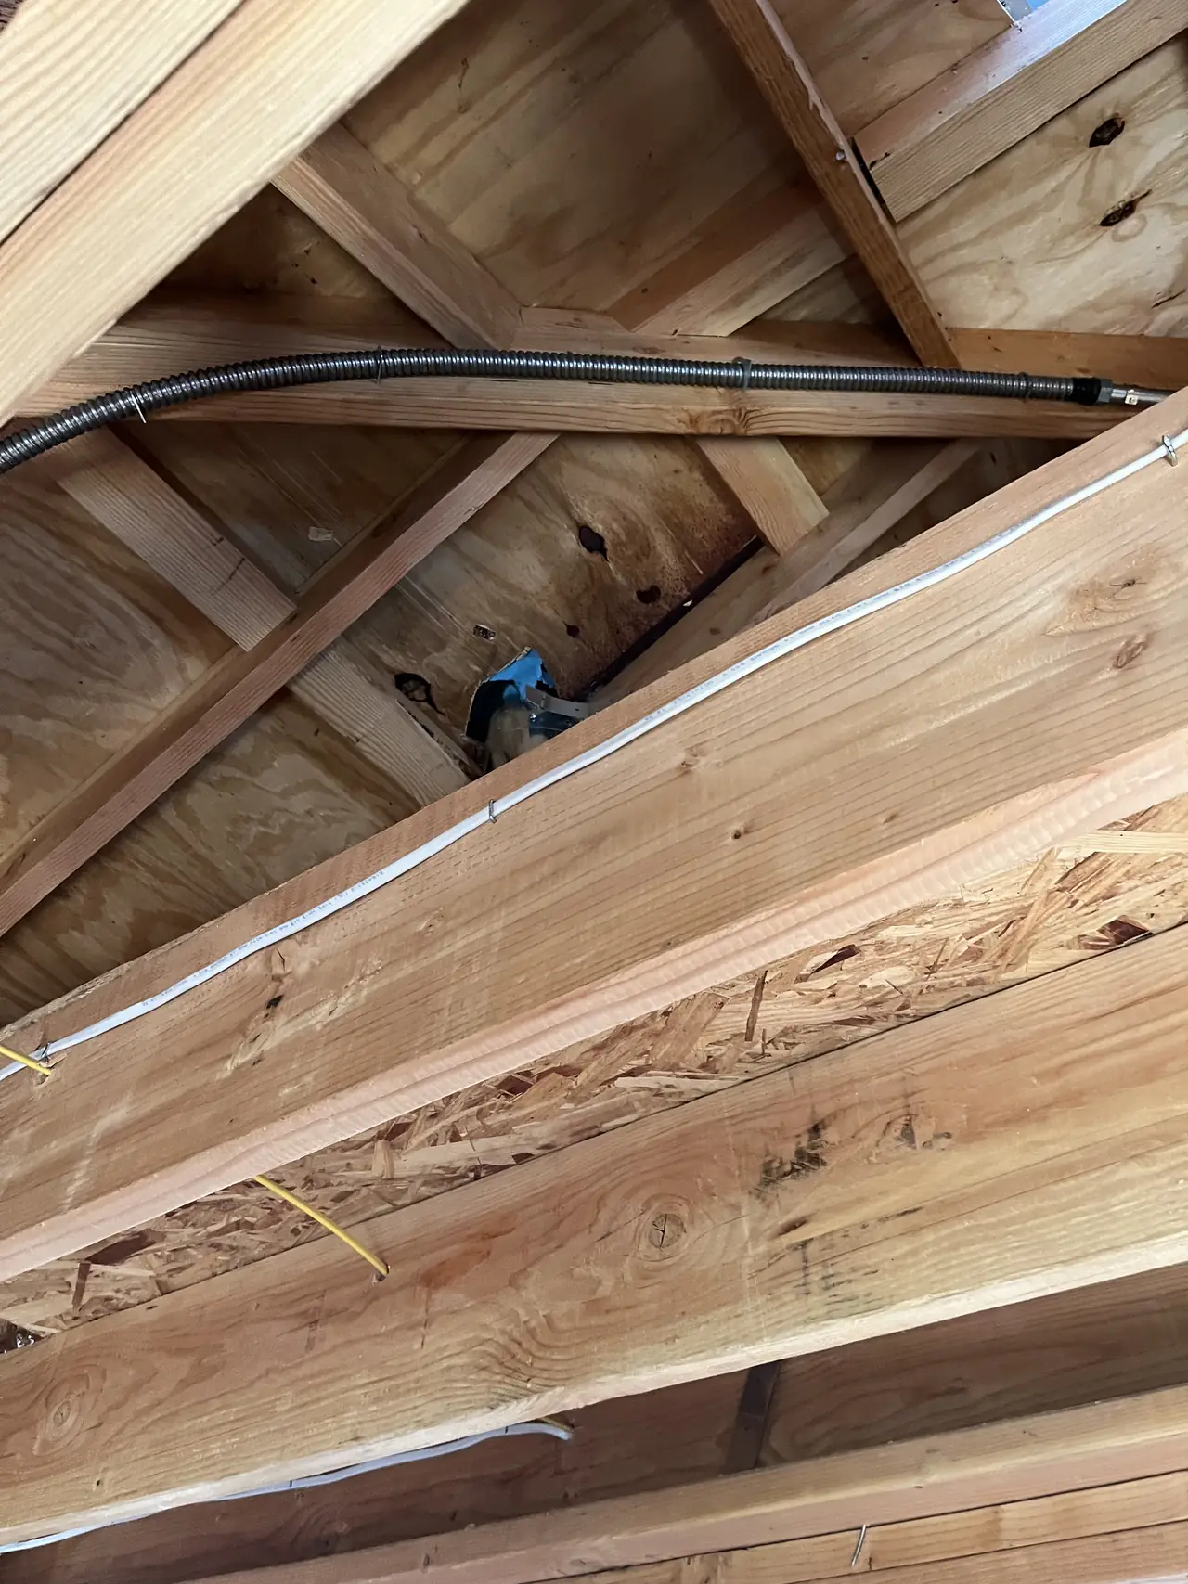
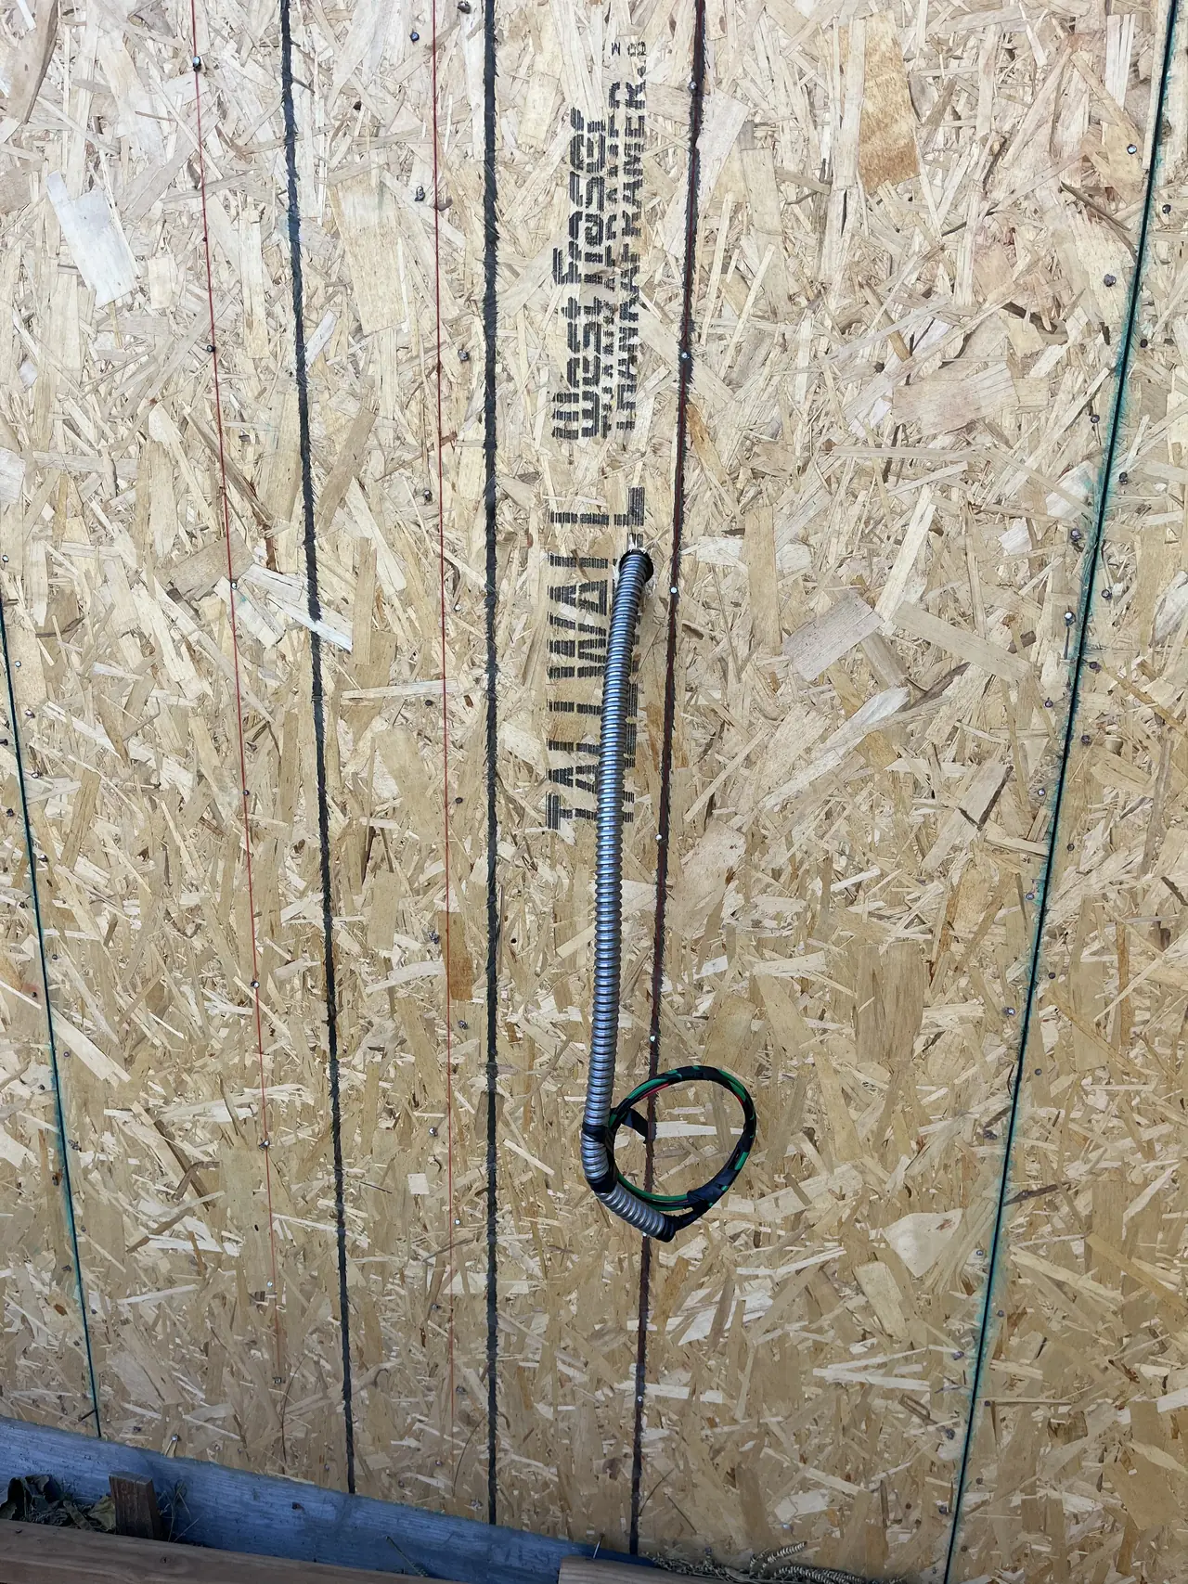
- Ran the conduit through the new unit during framing, before the walls were closed.
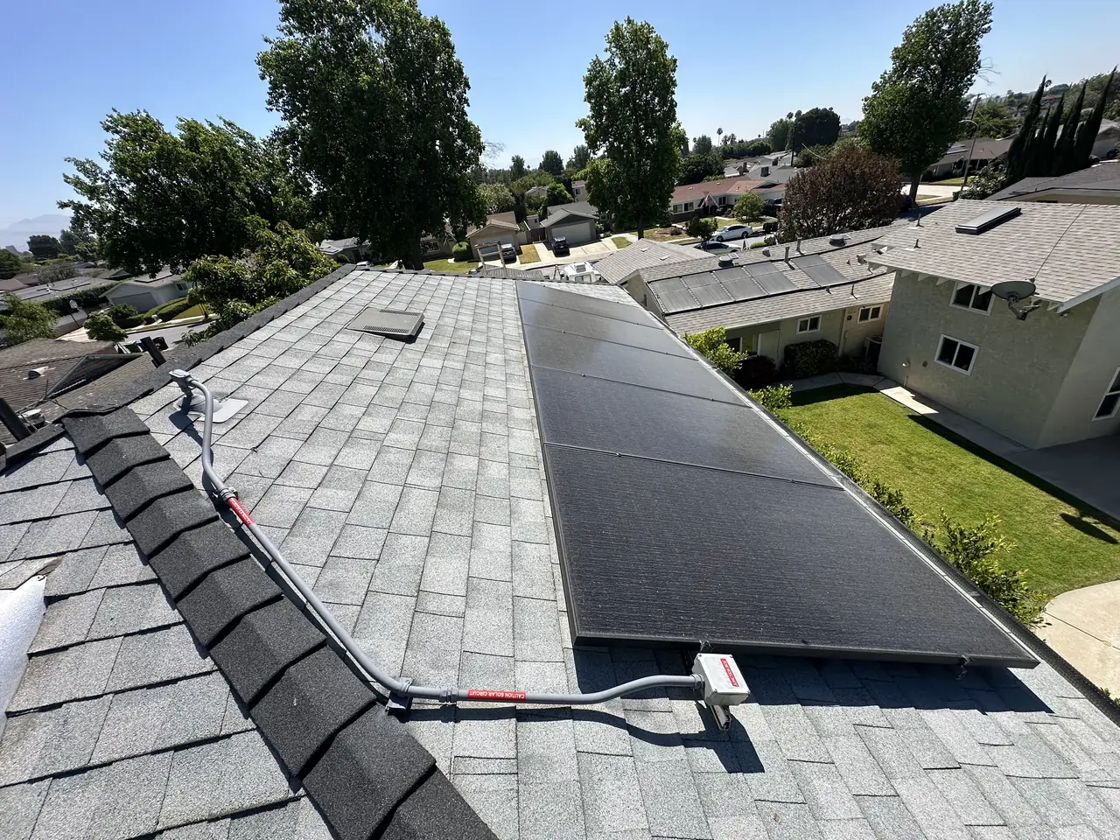
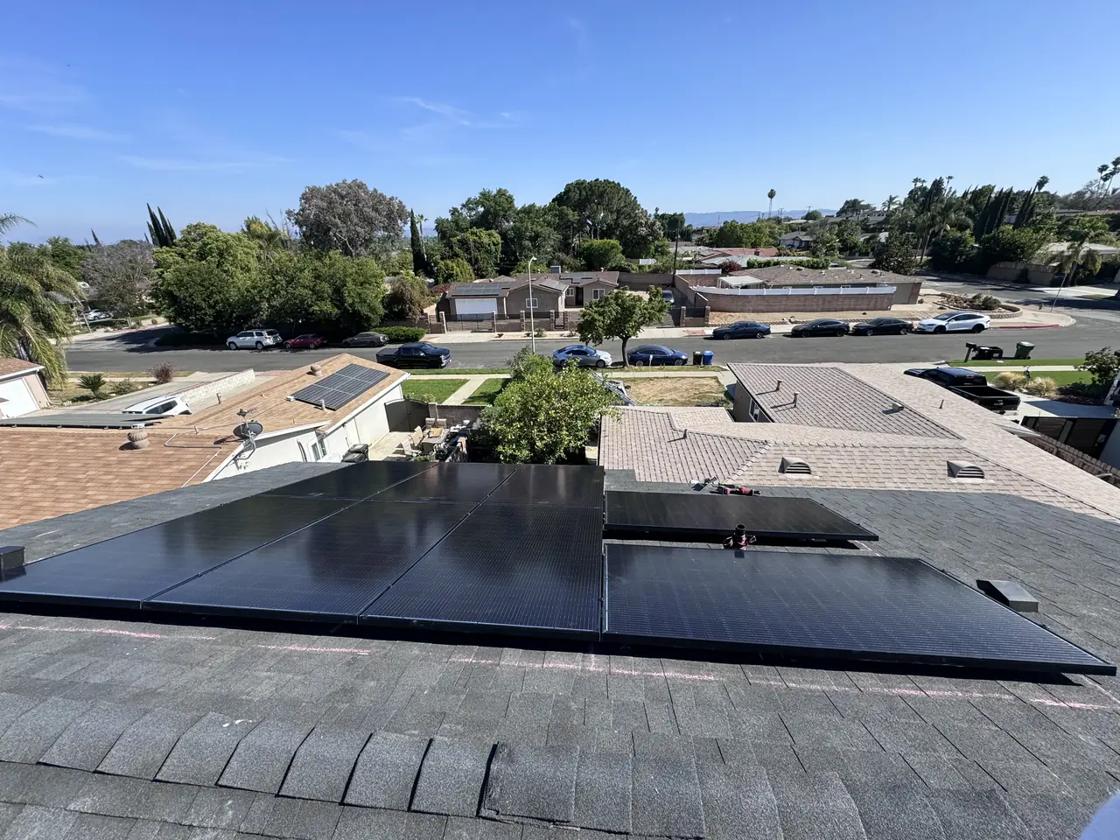
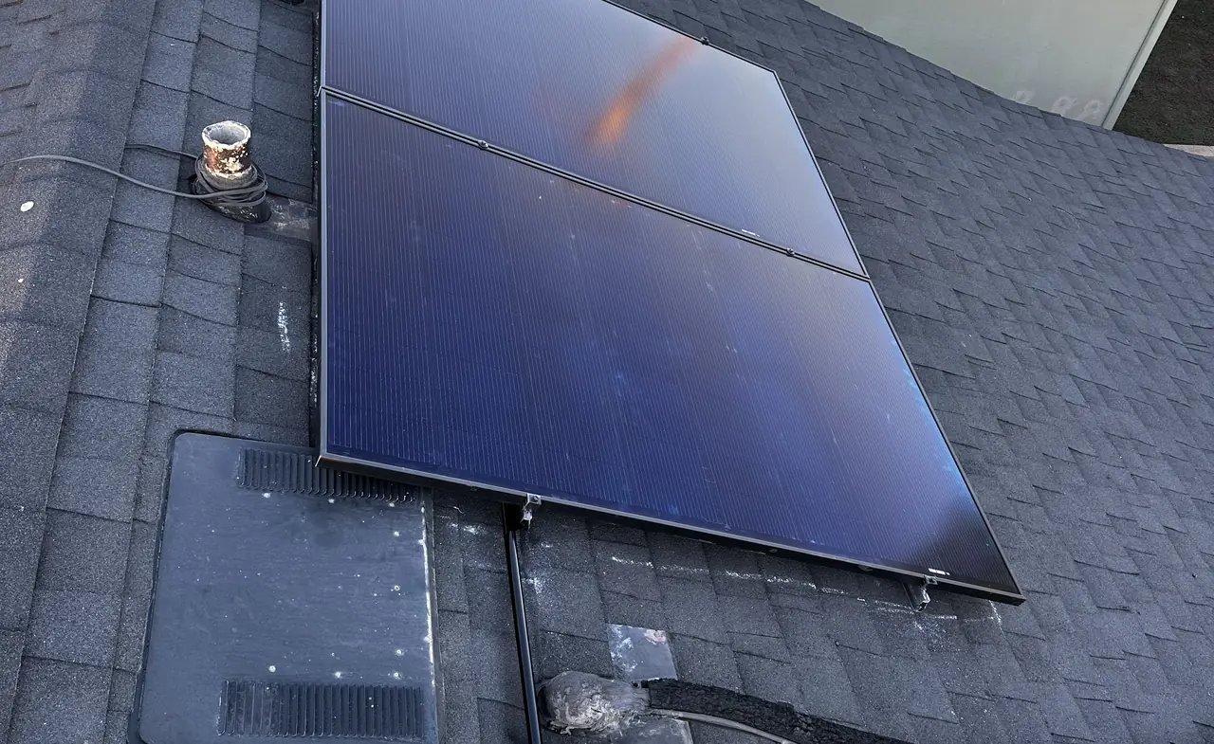
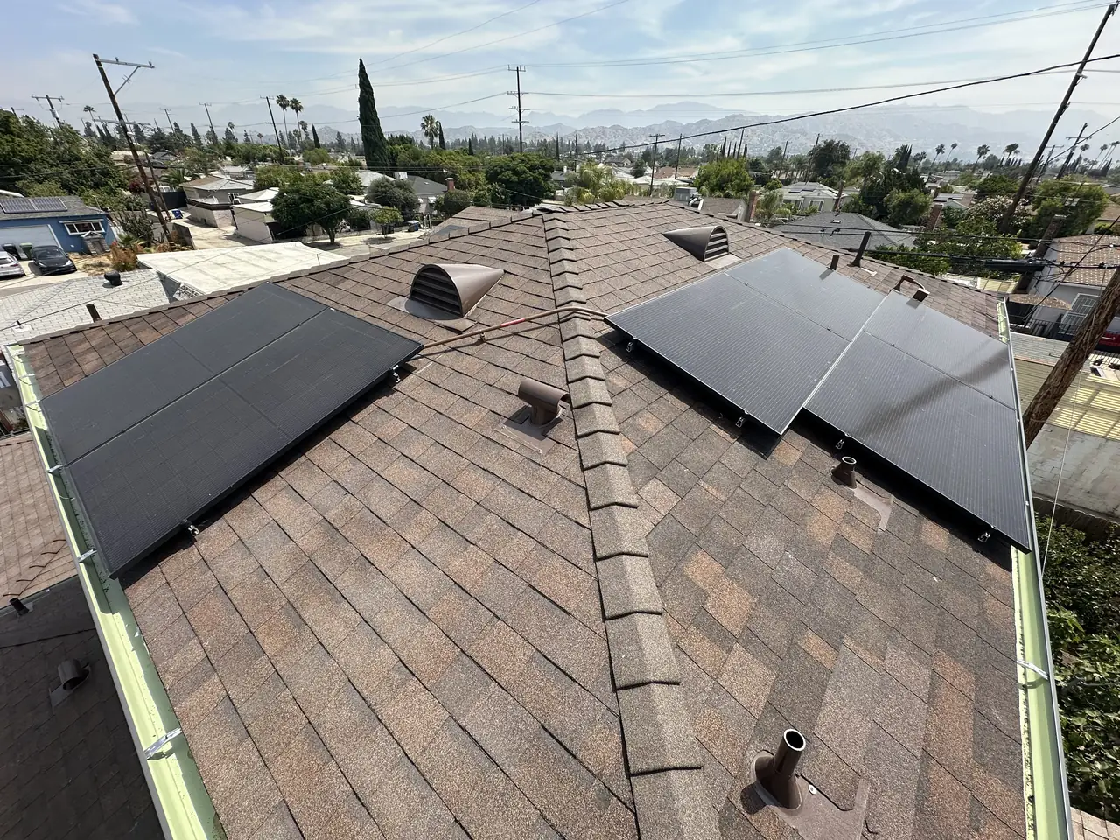
- Installed the array on the new unit's roof.
- Filed the solar interconnection request and followed it through review.
- Kept both meter jobs open and valid across a long construction period.
- Followed both releases through to two meters installed on the same day.
System specifications
| Dwellings | House plus a new accessory dwelling unit |
|---|---|
| Addresses | Two, one per dwelling |
| Meters | Two, installed the same day |
| Size recorded by the utility | 1.4 kW AC-CEC |
| Utility submittal | Plot plan, load schedule, single-line diagram per address |
| Framing condition | Meter spot only after framing is complete |
| Roof | Composition shingle |
| Utility / AHJ | LADWP / LADBS |
Is your project like this one?
- You are adding an ADU and will end up with two addresses on one lot.
- The utility has asked you for drawings per address and you are not sure why.
- Your meter spot keeps being deferred and framing is not finished.
- You want the solar conduit in before the drywall rather than surface-run after.
- Your build will run long and you need the utility paperwork to survive it.
Cali Energy in North Hills
North Hills sits inside City of Los Angeles boundaries: permits run through LADBS, interconnection through LADWP.
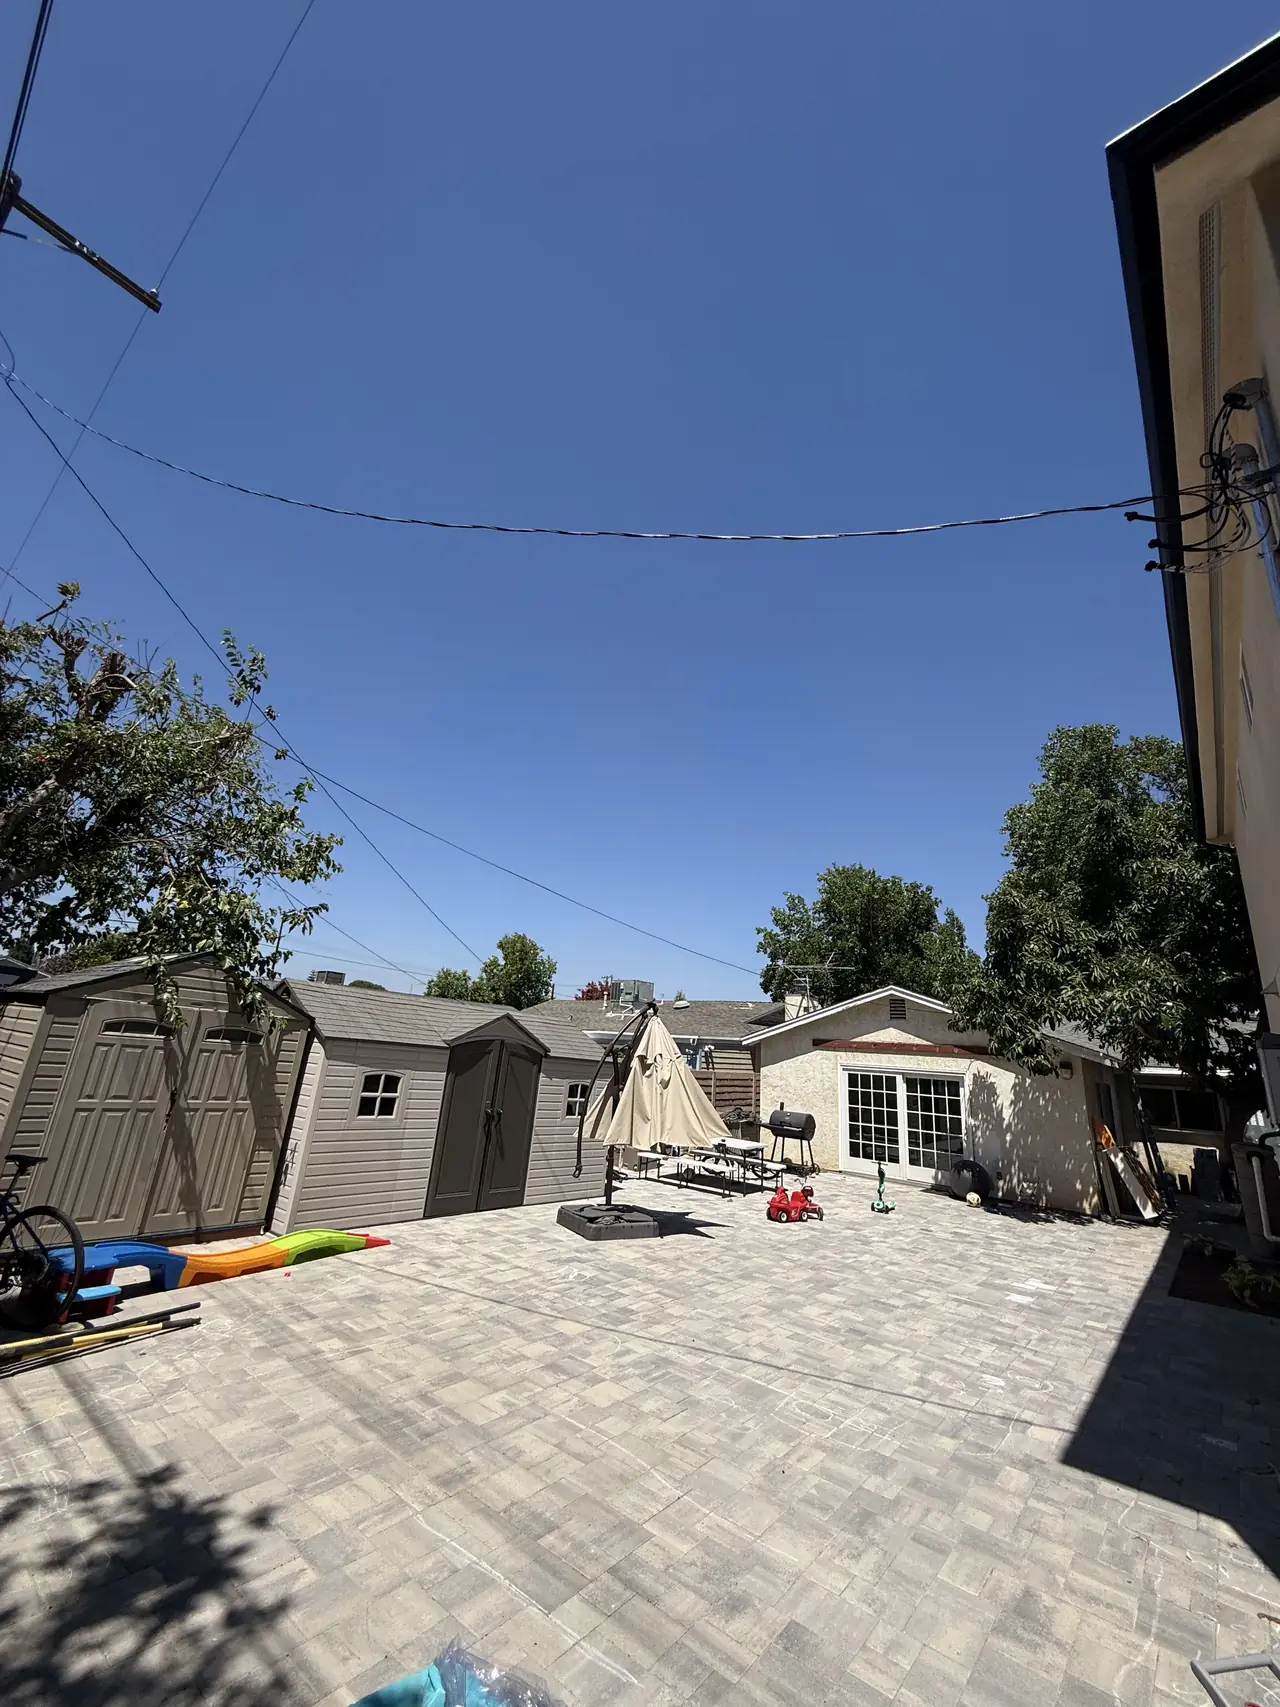
Adding a second dwelling to a lot in Los Angeles creates a second address and, with it, a second electric service. Everything the utility needs to see has to be shown twice — once for the house and once for the new unit — and it has to be shown before the meter positions are set, not after.
This installation is on the North Hills projects page alongside the others.
- License and classifications: CSLB #1032379
- Official reference for this process: LADWP Electric Service Requirements
- Official reference for this process: LADBS — accessory dwelling units
Frequently asked questions
What does LADWP require before it will spot a meter for an ADU?
A plot plan showing each address, a load schedule for each address, and a single-line diagram showing each address, all submitted as PDFs. The visit is also conditional on the framing being complete, because a meter spot fixes a physical position on a wall that has to exist. Incomplete or omitted plans delay the appointment rather than triggering a request for the missing pieces.
Does an ADU need its own meter?
It needs its own electric service when it is established as a separate address, which is the usual arrangement in Los Angeles. On this lot the house and the new unit each had an address, each had a work request, and each received its own meter. That also means the solar on the new unit interconnects against that unit's meter, and its production offsets that unit's consumption, not the house's.
Why put solar conduit in during framing?
Because it is the only time the walls are open. Running the conduit through the studs and joists before the sheathing goes on keeps it out of sight, protects it, and avoids a surface-mounted run down a finished exterior wall later. It costs very little at that stage and cannot be done cheaply afterwards. On this project Cali Energy set the runs while the unit was still framed and open.
Why did the whole thing take nearly two years?
Because the construction did. The utility's requirements were answered within weeks and the meter jobs were created two months after the first request. Then everything waited for the building itself to reach final inspection, which happened in mid-2026. From the solar interconnection filing to two installed meters took about five weeks. A long ADU timeline is usually a building timeline, not a utility one.
Does Cali Energy handle the utility paperwork for an ADU in North Hills?
Yes, and on a two-address lot that is most of the work. The utility wants a plot plan, a load schedule and a single-line diagram covering each address separately before it will mark the meters, and it wants them only once framing is complete. Cali Energy assembles that package, keeps a work request open for each address across the build, and follows both releases through to installed meters in North Hills. License CSLB #1032379.
What this would look like on your roof
Planning solar in North Hills? Tell us your utility, your roof and what your bill looks like now, and we will model what a system like this would do on your house before you commit to anything.
Or call +1 (323) 844-7777 · Cali Energy, Northridge · CSLB #1032379 (B, C-10, C-39) — design, permits, install and electrical under one licensed contractor.
Related
This timeline reflects this property and this permitting path. Updated September 2026.