

Burbank, CA · August 2024 – August 2025 · Burbank Water and Power / City of Burbank
Derating the main breaker was the cheap answer. It was not the one used.
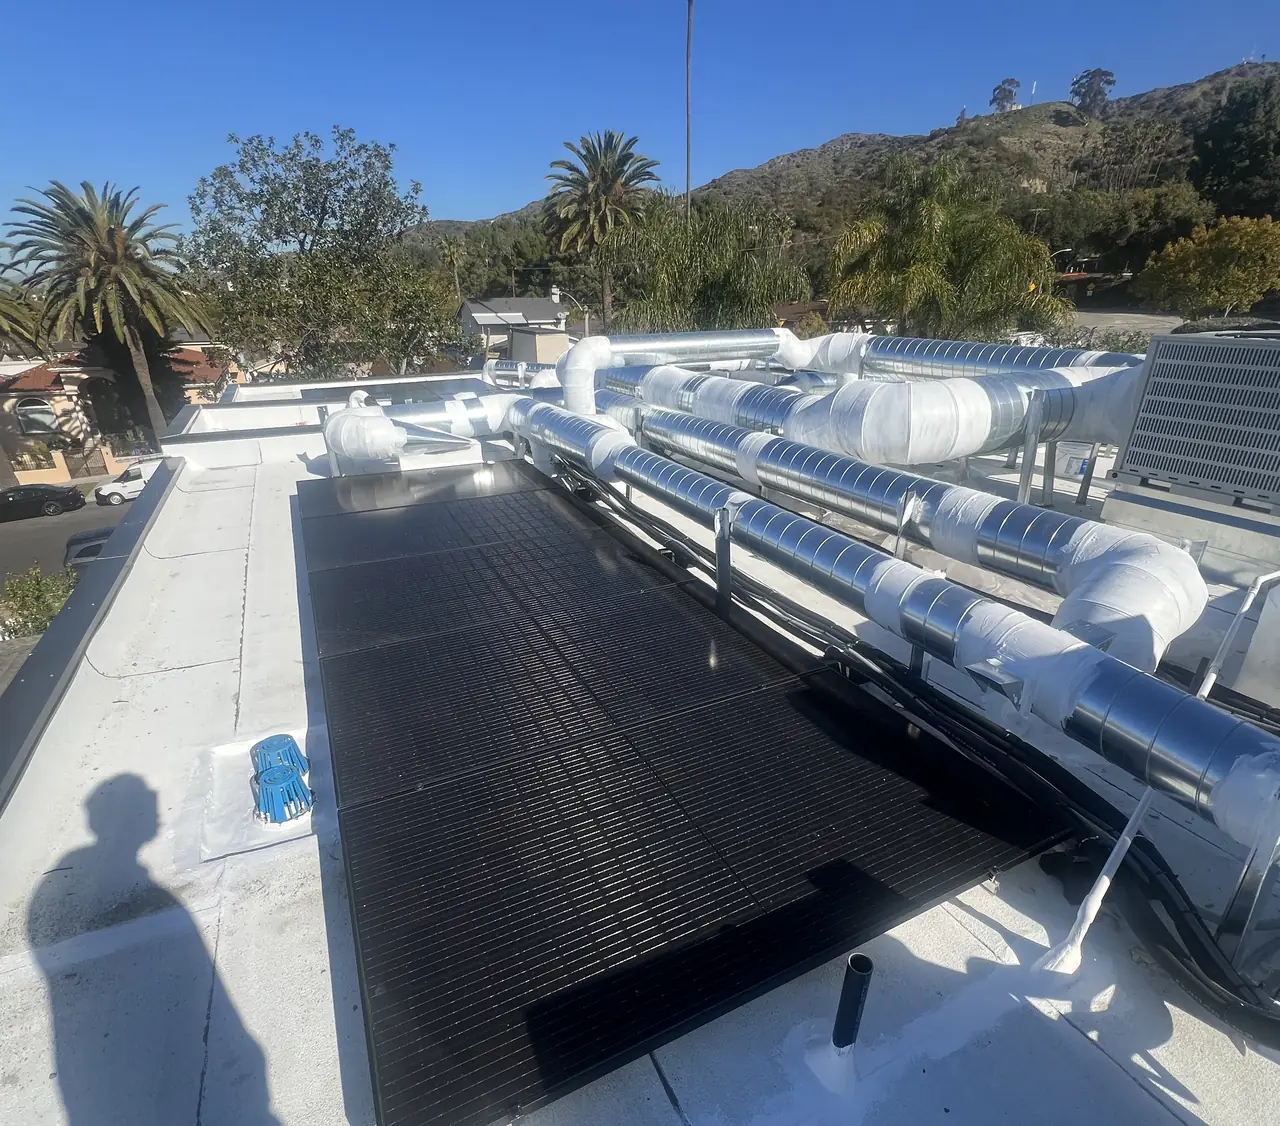
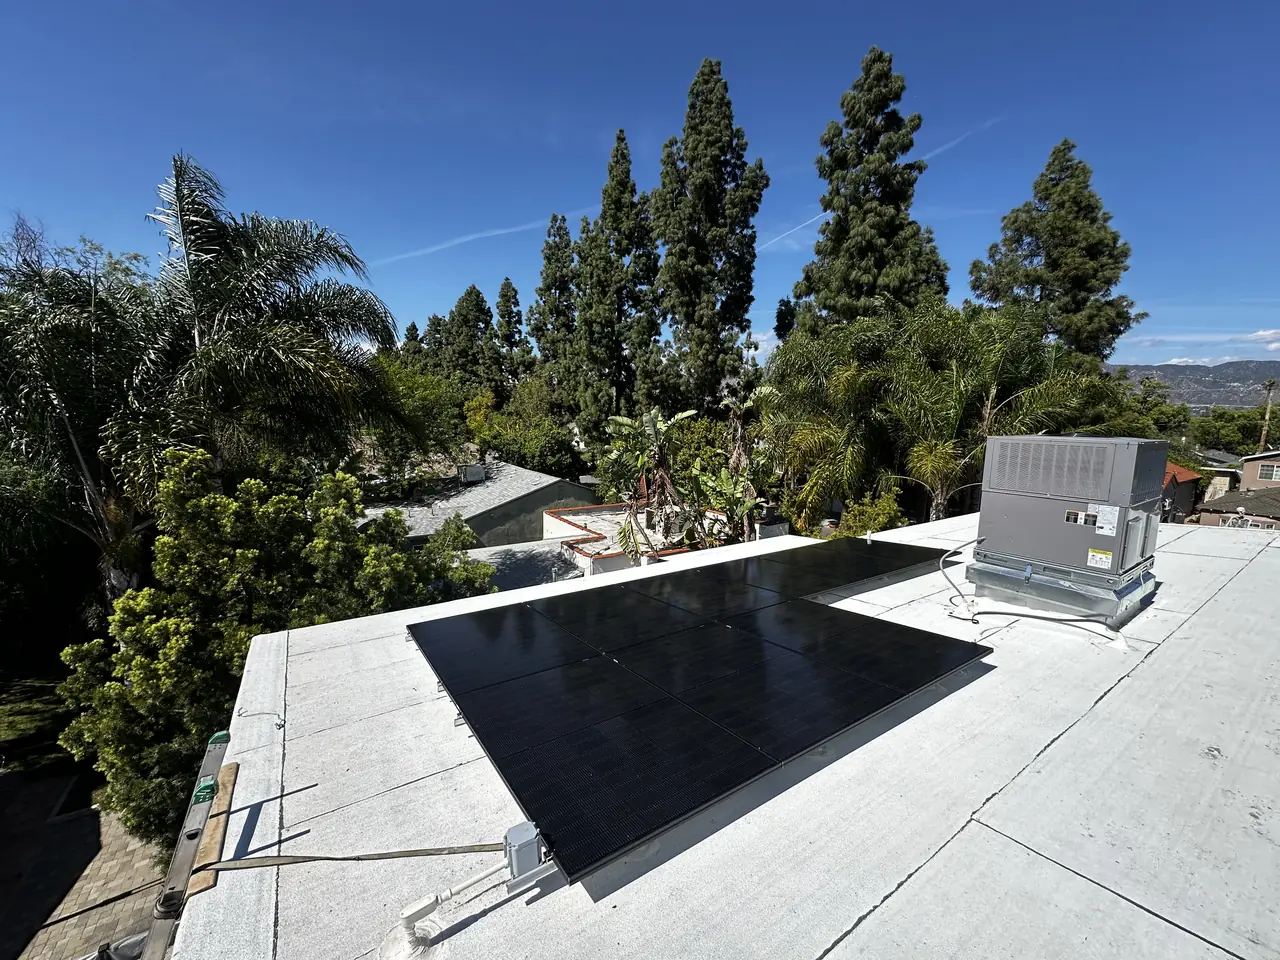
A twenty-four module array on a flat roof in Burbank, with the house and its accessory dwelling on a single meter. The first drawing solved the connection by shrinking the main breaker. The finished job solved it with the panel.
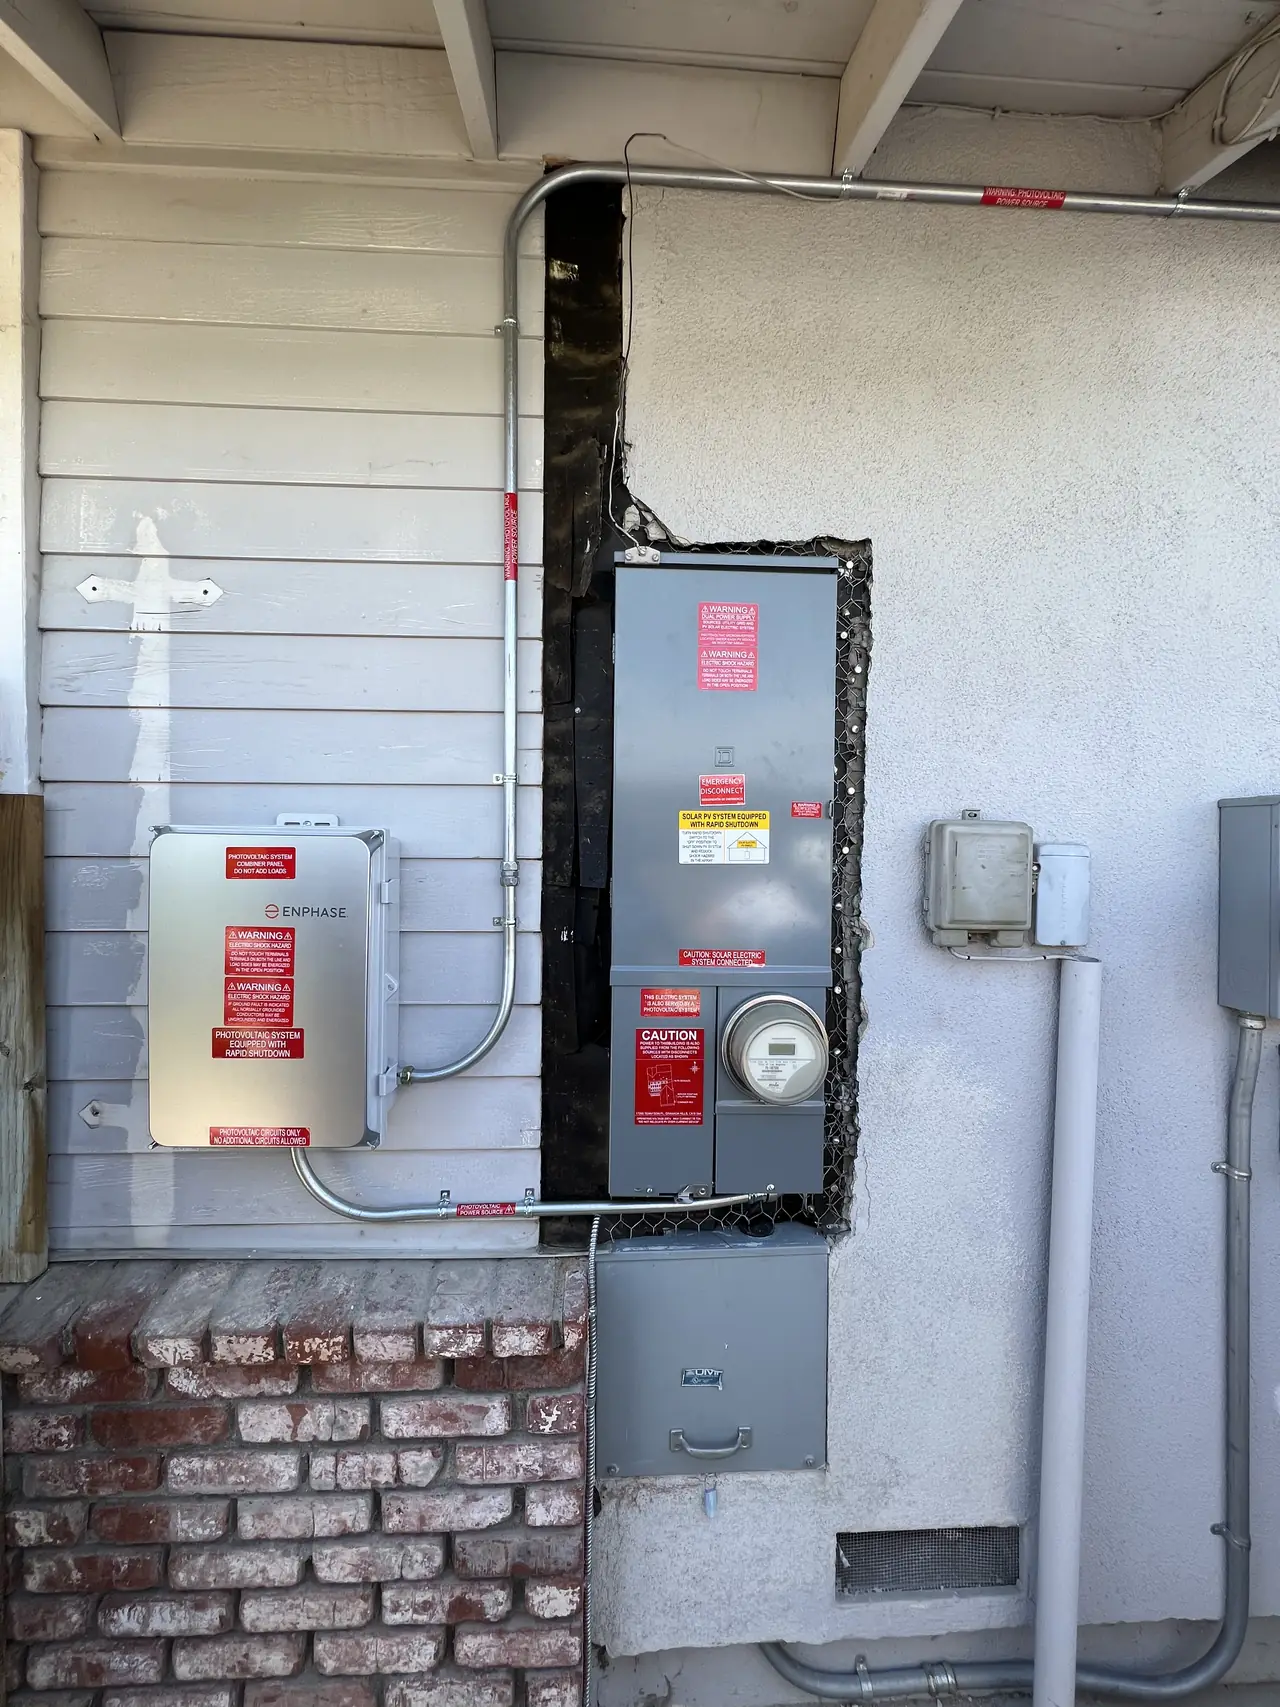
A solar breaker cannot simply be added to any panel: the busbar has a limit, and the usual way to stay under it is to derate the main breaker so that the main plus the solar breaker fit within the allowance. That works, and it costs the house some of its service capacity forever. The alternative is a panel built for the job, with a factory solar position that does not count against the main. On this project a four-hundred amp split service panel with a dedicated solar slot was installed, and nothing had to be derated. Burbank Water and Power reviewed and accepted it that way.
At a glance
- Modules
- 24 x Q CELLS 405 W
- System size
- 9.72 kW DC
- Microinverters
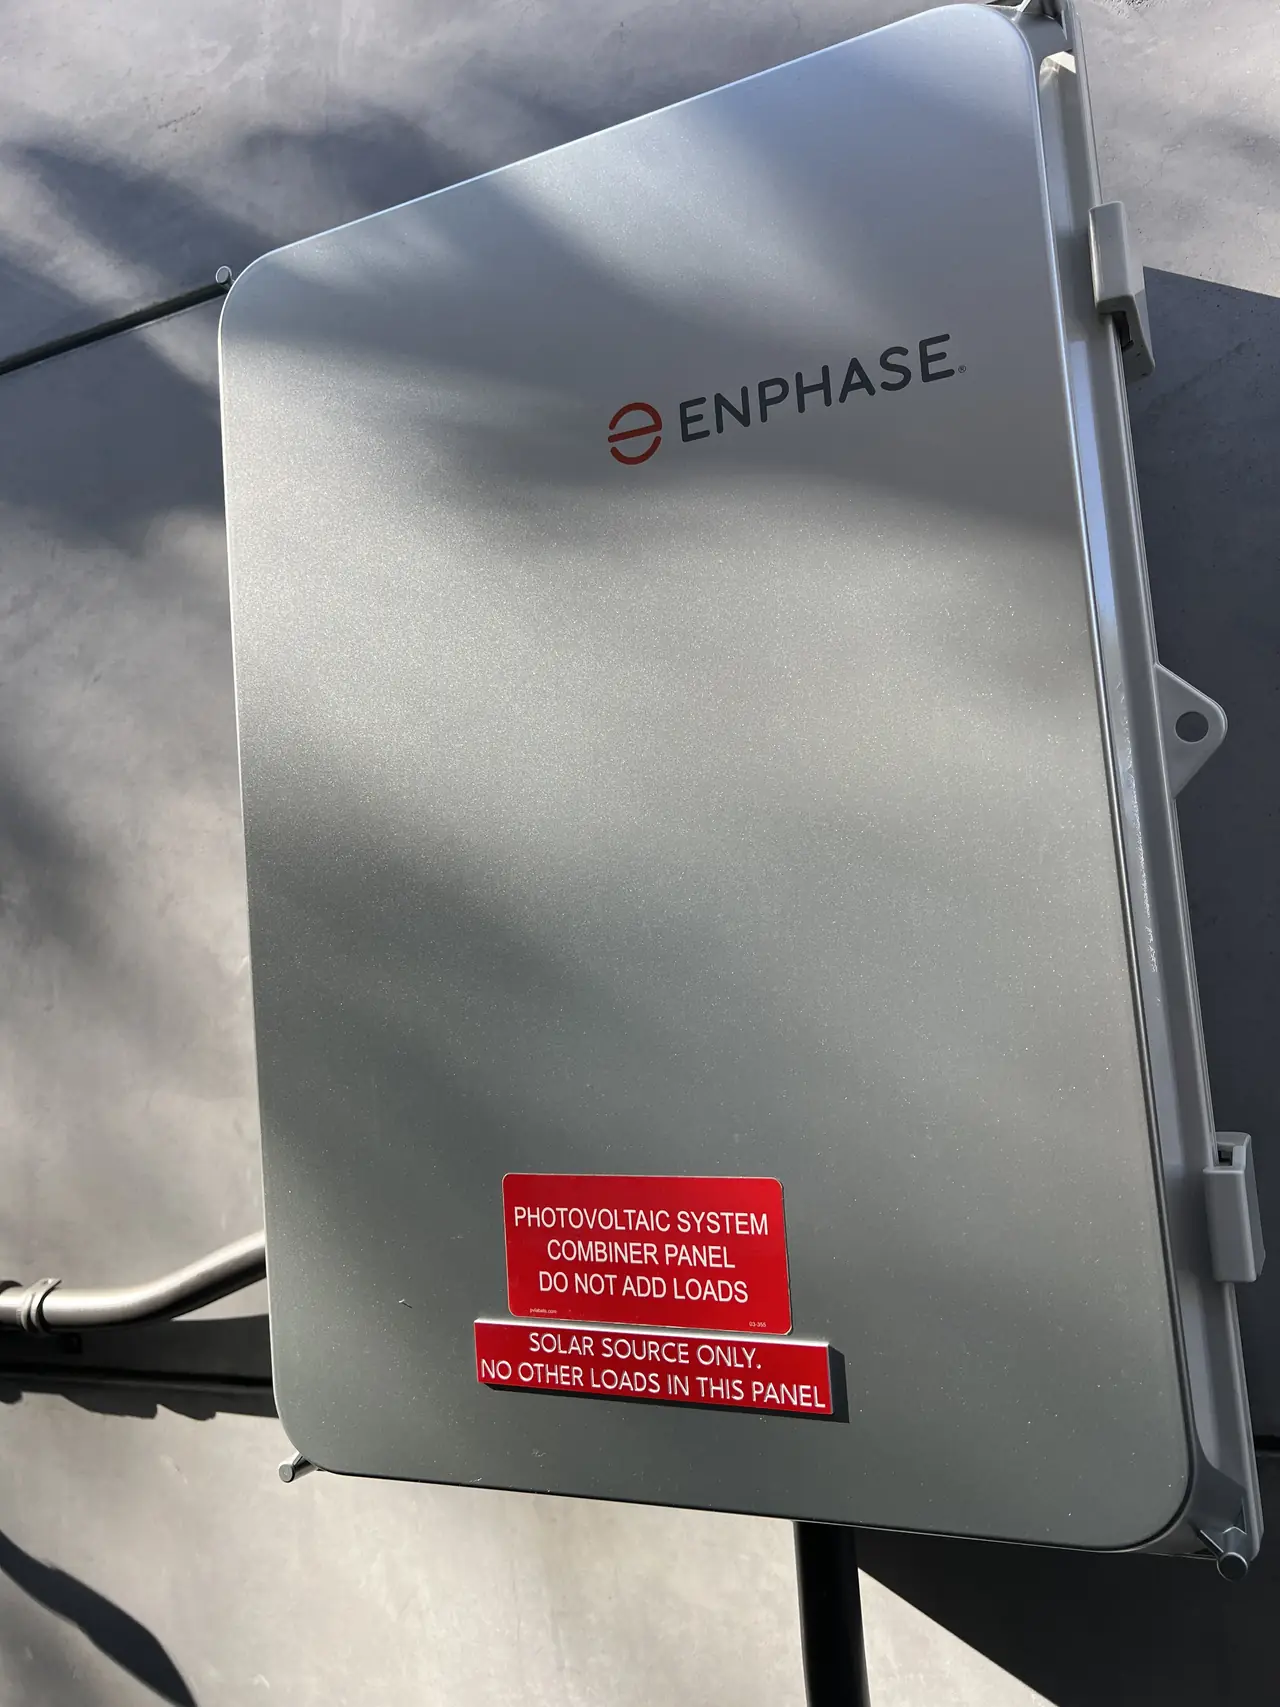
- Enphase IQ8M, one per module
- Service panel
- 400 A split, solar-ready, with a dedicated solar position
- Roof
- Flat, new construction
- Metering
- Main house and accessory dwelling on one meter
- Permission to operate
- 14 August 2025
- Utility / AHJ
- Burbank Water and Power / City of Burbank
The story
The first set of drawings for this house solved the interconnection the way most drawings do. The service was four hundred amps, split into two two-hundred amp halves, and to fit a solar breaker onto one of those halves the designer derated the main breaker to one hundred and seventy-five amps. That is a legitimate, common and entirely code-compliant answer, and Cali Energy asked for a different one.
The reason is arithmetic that outlives the paperwork. A busbar has a rating. The main breaker and the solar breaker together are allowed to exceed it only by a set margin, and when they do not fit, something has to give. Derating the main is the cheapest thing to give, and what it gives up is service capacity the house keeps paying for: every future load, from an induction range to a second electric vehicle, now sits under a smaller ceiling than the service actually provides.
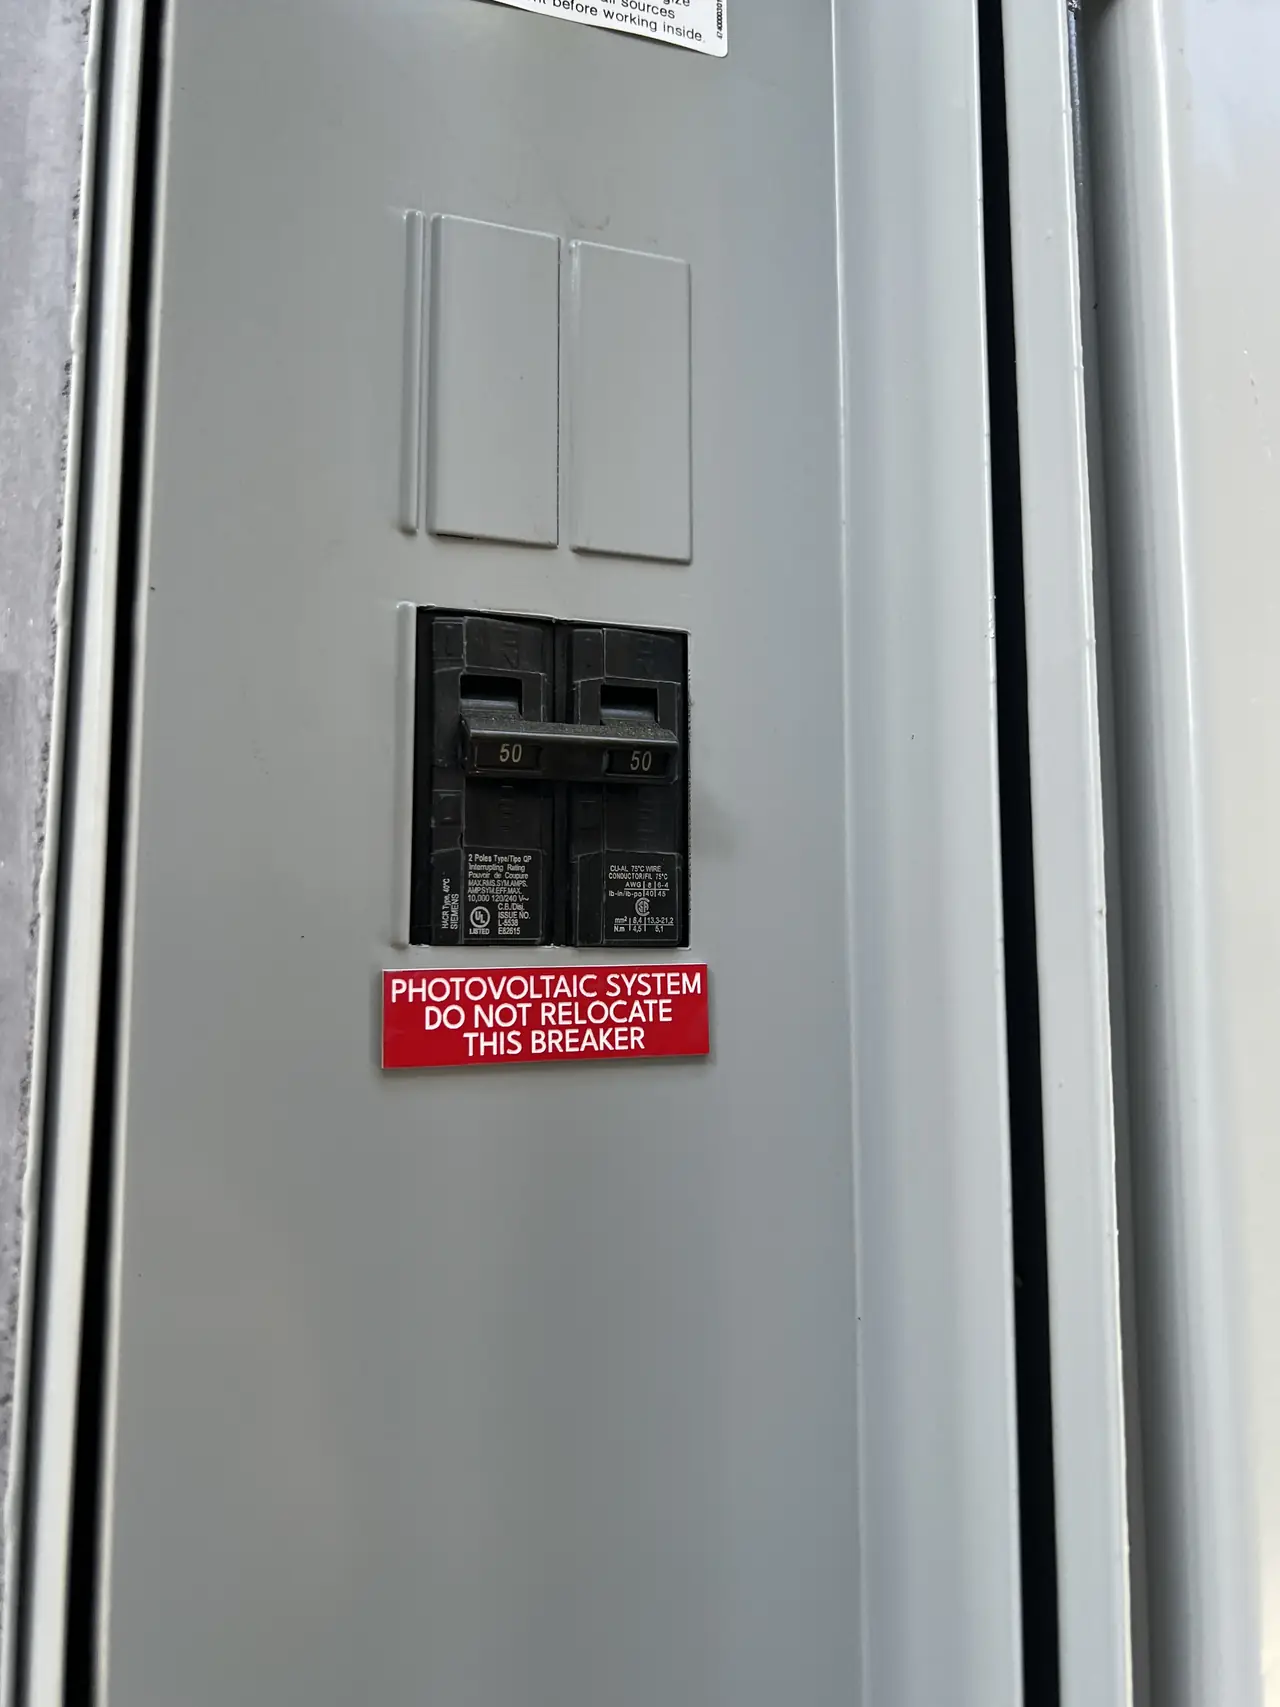
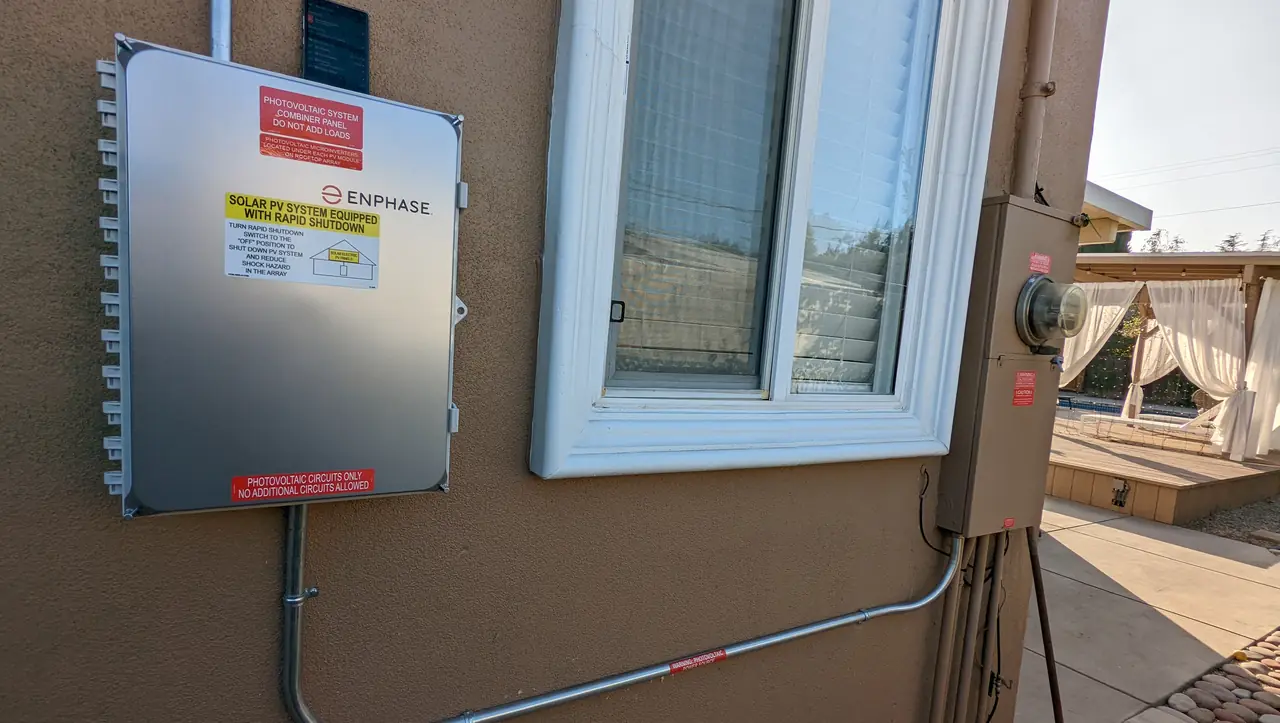
A solar-ready panel moves the problem into the factory. The manufacturer builds a position for the solar breaker at a point on the busbar where the current adds up correctly, tests the assembly that way, and lists it. Use that position and the calculation is already done. Move the breaker somewhere else on the same busbar and it is not, which is the entire meaning of the label beside it.
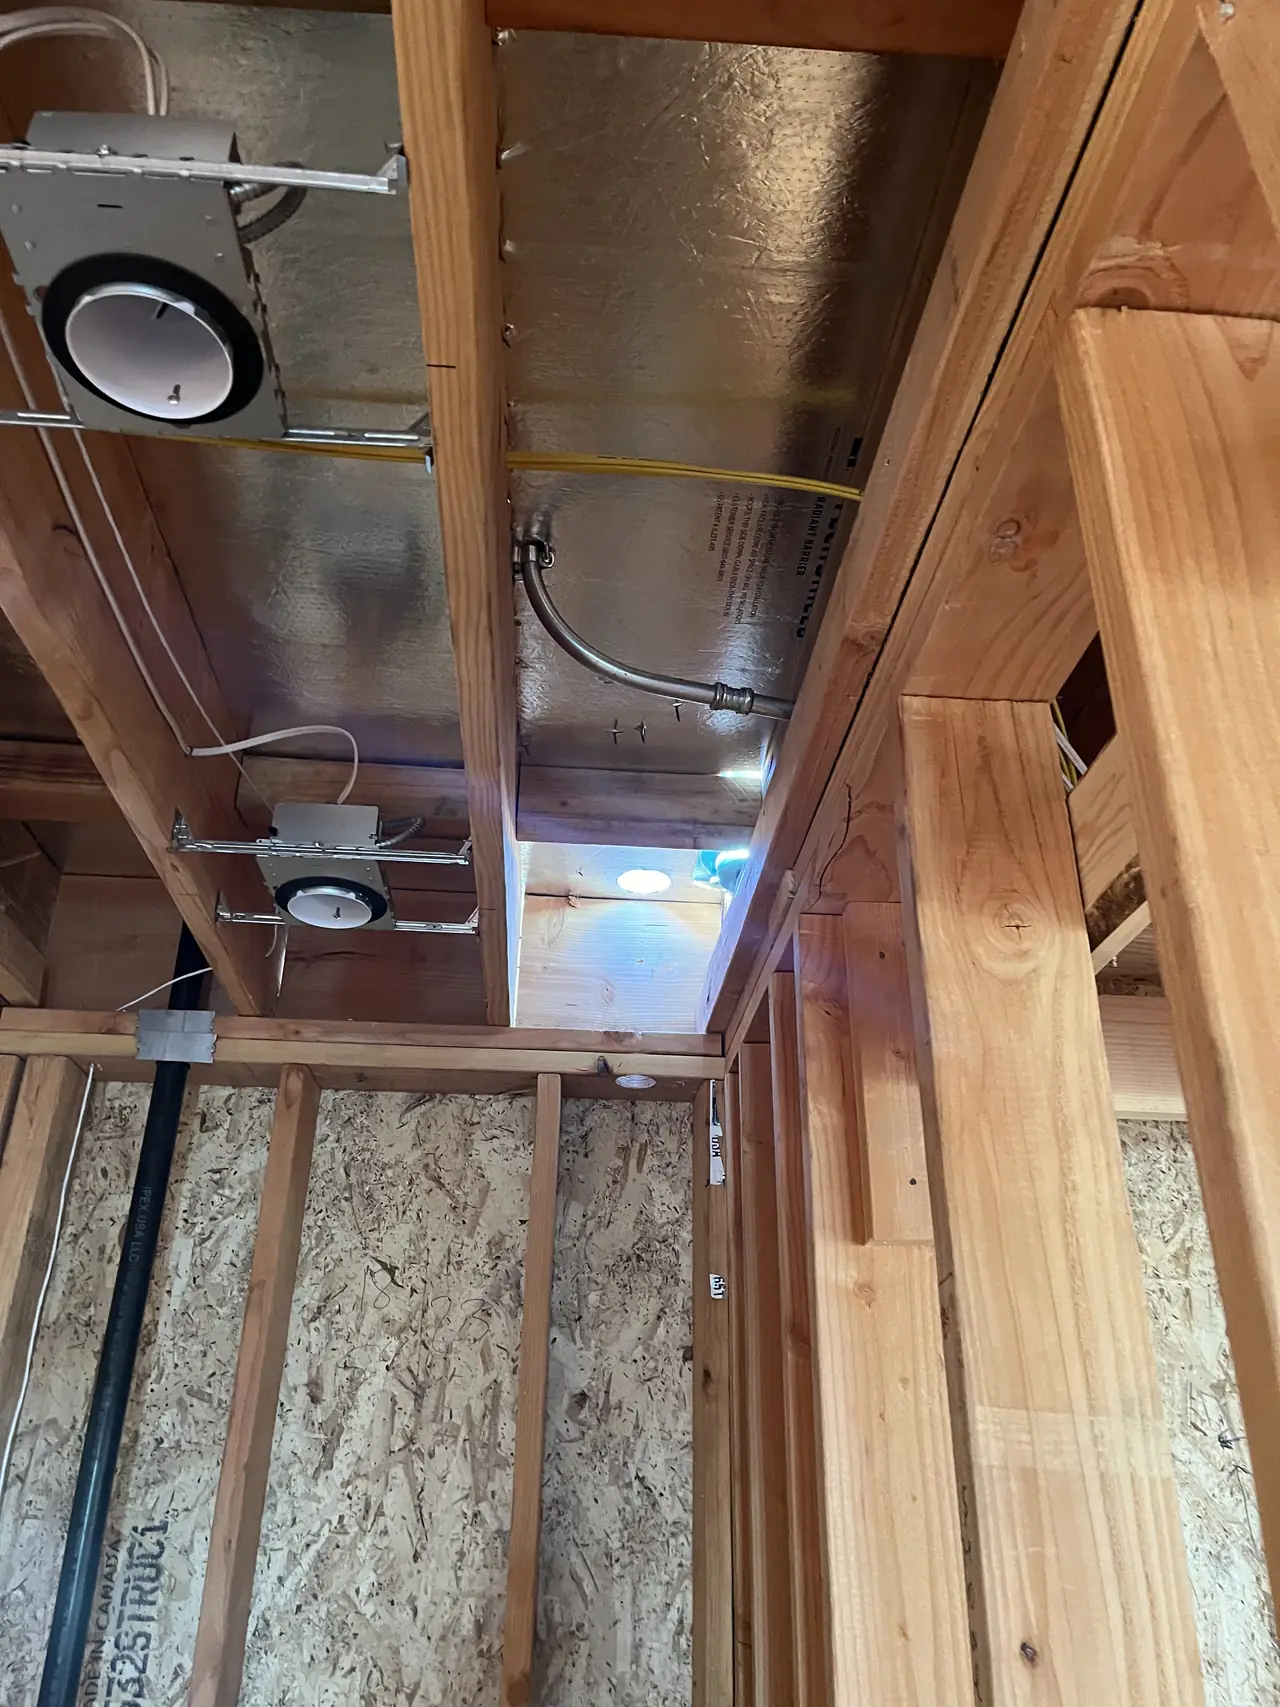
The house is a new build with an accessory dwelling behind it, and the two are on a single meter. The wiring for the array went in while the framing was still open, which is the only cheap moment to run it.
The utility side was the long part. The plan review came back in September with one correction, a swap of the performance meter and the alternating current disconnect on the single-line diagram. Then the size review began, and this is where a new house differs from an old one: there are no bills to justify an array against. The utility asked for square footage and for a twelve-month estimate of the loads the building was going to add. That estimate is the evidence, and assembling it properly is the difference between a system approved at the size it was designed and a system cut down.
A further wrinkle: the accessory dwelling had no power yet, and a system cannot be programmed or tested dead. The utility's own suggestion was to bring it up temporarily from a load-side circuit so the equipment could be configured and made ready. That was done, the pre-commissioning checklist went in, and the field acceptance for the solar and the service upgrade was issued together in May 2025.
The meter and permanent connection followed in June, the system was tested in August, and the permission to operate letter was issued the day after the test. From the first request to the utility to that letter was three hundred and fifty-eight days, and most of that time was the queue rather than the work.
How it ran
| 21 August 2024 | Solar confirmation number requested from the utility |
|---|---|
| 18 September 2024 | Plan correction returned: single-line diagram revised |
| 2 October 2024 | Utility size review asks for square footage and a twelve-month load estimate |
| 14 October 2024 | Load calculation submitted |
| November 2024 – January 2025 | Array installed on the new flat roof |
| 21 March 2025 | Final solar inspection released by the city |
| 1 April 2025 | System programmed; pre-commissioning checklist submitted |
| 22 May 2025 | Field acceptance issued for solar and the service upgrade |
| 16 June 2025 | Meter installed and permanent connection made |
| 13 August 2025 | System tested by the utility |
| 14 August 2025 | Permission to operate letter issued |
Three hundred and fifty-eight days from the first request to the letter. This timeline reflects this project, this utility and this period.
What we did
- Reviewed the issued drawing set, identified the derate and specified a solar-ready service panel in its place (C-10).
- Ran the array conduit through open framing before the walls closed.
- Carried the utility plan review through its correction and its separate size review.
- Assembled the twelve-month added-load estimate the size review required on a house with no consumption history.
- Brought the accessory dwelling up on a temporary supply so the system could be programmed before commissioning.
- Filed the pre-commissioning checklist and followed the field acceptance through to the meter set.
- Requested and obtained the permission to operate letter after the utility test.
System specifications
| Modules | 24 x Q CELLS 405 W |
|---|---|
| System size | 9.72 kW DC |
| Microinverters | Enphase IQ8M |
| Service | 400 A split panel, solar-ready, dedicated solar position |
| Main breaker | Not derated |
| Roof | Flat, new construction |
| Buildings | Main house and accessory dwelling on one meter |
| Utility / AHJ | Burbank Water and Power / City of Burbank |
Is your project like this one?
- Your drawings show the main breaker being reduced and nobody explained why.
- You are building and want the service equipment chosen before the wall closes.
- Your array is going on a house that has never been lived in, so there are no bills to size it against.
- You have a main house and an accessory dwelling behind it on one meter.
- Your project has been sitting in a utility queue and you want to know which parts are actually yours to move.
Cali Energy in Burbank
Burbank is its own city with its own municipal utility: permits run through the City of Burbank Building & Safety Division, interconnection through Burbank Water and Power.
Burbank Water and Power reviews solar plans and, separately, reviews the size of the system against the building. On new construction that second review is the slow one, because a house that has not been lived in has no consumption history to justify an array against.
This installation is on the Burbank projects page alongside the others, and what the work covers is set out on the Burbank service area page.
- License and classifications: CSLB #1032379
- Official reference for this process: Burbank Water and Power — Electric Service Planning
- Official reference for this process: California Energy Commission — solar equipment lists
Frequently asked questions
What does derating the main breaker actually cost me?
Service capacity, permanently. A two-hundred amp main reduced to one hundred and seventy-five amps is a one-hundred-and-seventy-five amp service from then on, and every future load sits under that smaller ceiling. On an all-gas house with modest demand that may never matter. On a house heading toward electric heat, an induction range and two vehicles, it is a ceiling you will meet.
Does Cali Energy handle the utility side in Burbank as well as the install?
Yes. On this project Cali Energy requested the solar confirmation number, answered the plan correction, assembled the load estimate the size review asked for, filed the pre-commissioning checklist and requested the permission to operate letter, alongside the installation itself. Eleven completed Burbank projects are on our projects page. Our license is CSLB #1032379.
What makes a panel solar-ready?
A factory-built position for the solar breaker at a point on the busbar where the current sums correctly, tested and listed that way by the manufacturer. Because the position is part of the listing, the breaker cannot simply be moved elsewhere in the same panel, which is what the warning label beside it means. Specified before the service is installed, it costs very little more than an ordinary panel.
How is an array sized for a house nobody has lived in yet?
From the building rather than from bills. The utility asks for conditioned square footage and a forward estimate of the loads the house will add over twelve months, in kilowatt-hours, and reviews the proposed array against that. The estimate has to be built from the actual appliances and systems going into the house, because a thin one gets the system cut rather than the review reopened.
What this would look like on your roof
Planning solar in Burbank? Tell us your utility, your roof and what your bill looks like now, and we will model what a system like this would do on your house before you commit to anything.
Or call +1 (323) 844-7777 · Cali Energy, Northridge · CSLB #1032379 (B, C-10, C-39) — design, permits, install and electrical under one licensed contractor.
Related
This timeline reflects this property and this permitting path. Updated September 2026.