

Sylmar, CA · August – October 2024 · LADWP / LADBS
Fifteen percent of the roof. Eighteen inches from the ridge.
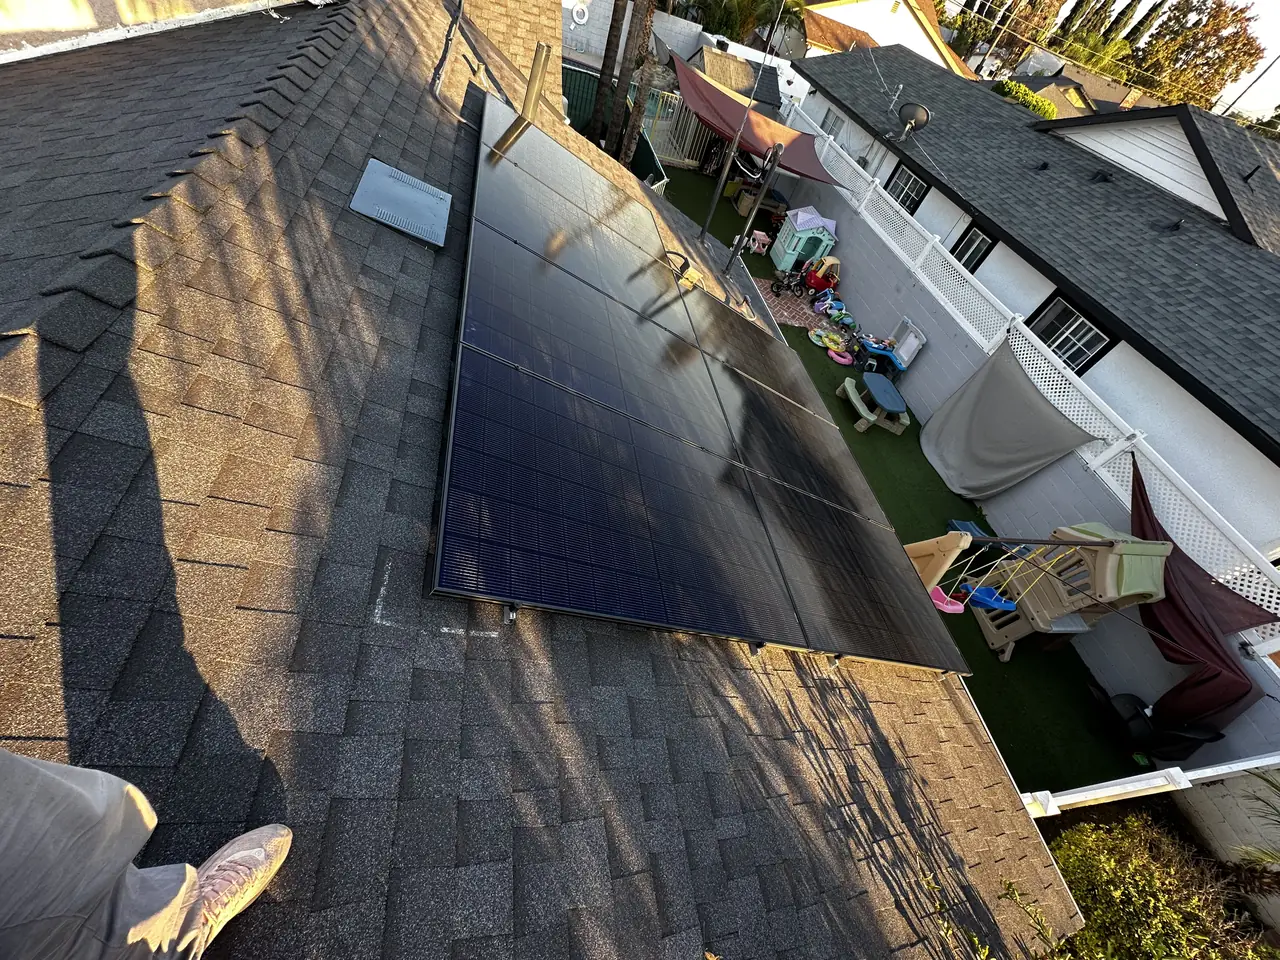
A two-story Sylmar house with a modest roof. The array would not have three feet of clear space on one side, and the question was settled before drawings were commissioned rather than at plan check.
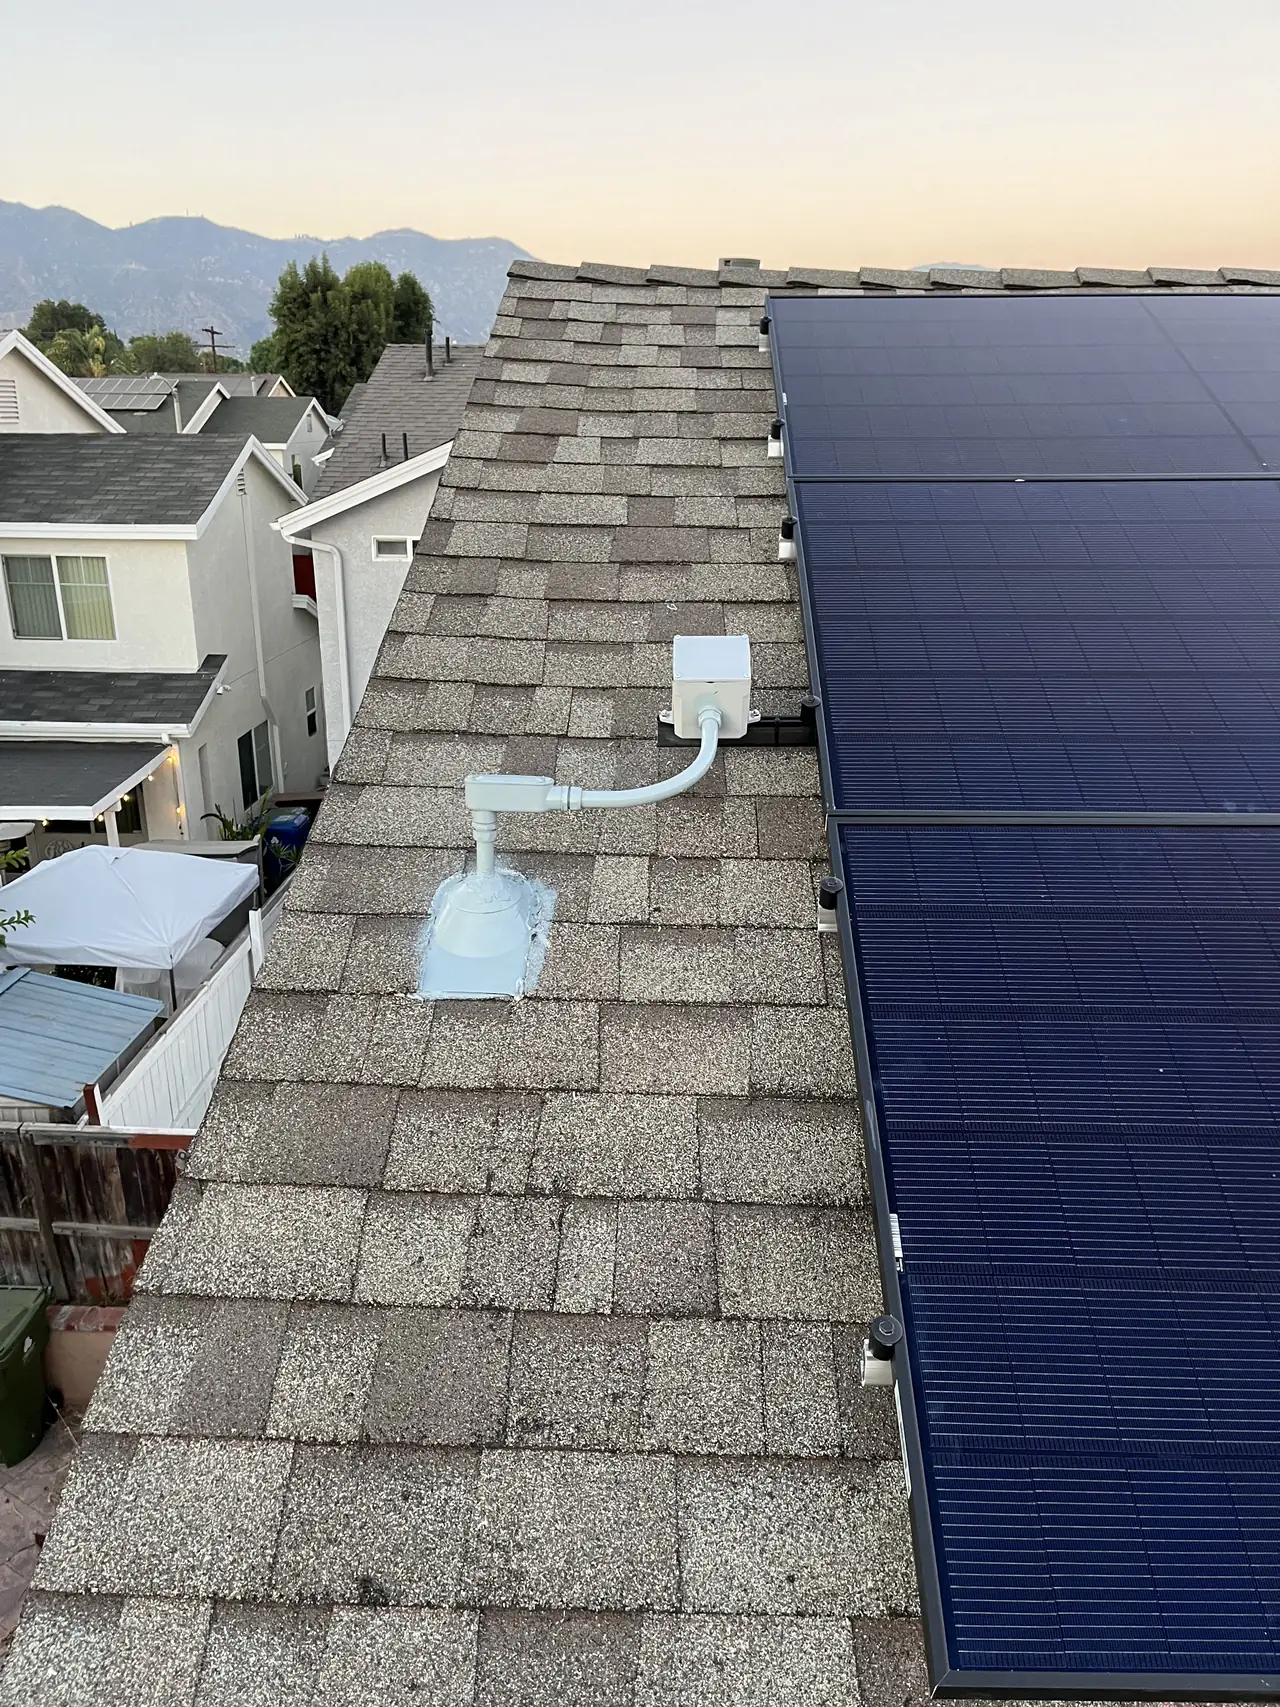
On this project the array occupied 15.4 percent of the roof's plan-view area, and the approved layout used an 18-inch clear setback at the horizontal ridge together with the required 36-inch access pathways. Which ridge setback applies is not fixed for every roof — it follows how much of the roof the array covers.
At a glance
- DC System
- 4.51 kW
- CEC-AC rating
- 4.20 kW
- Modules
- 11 × REC 410 W
- Inverters
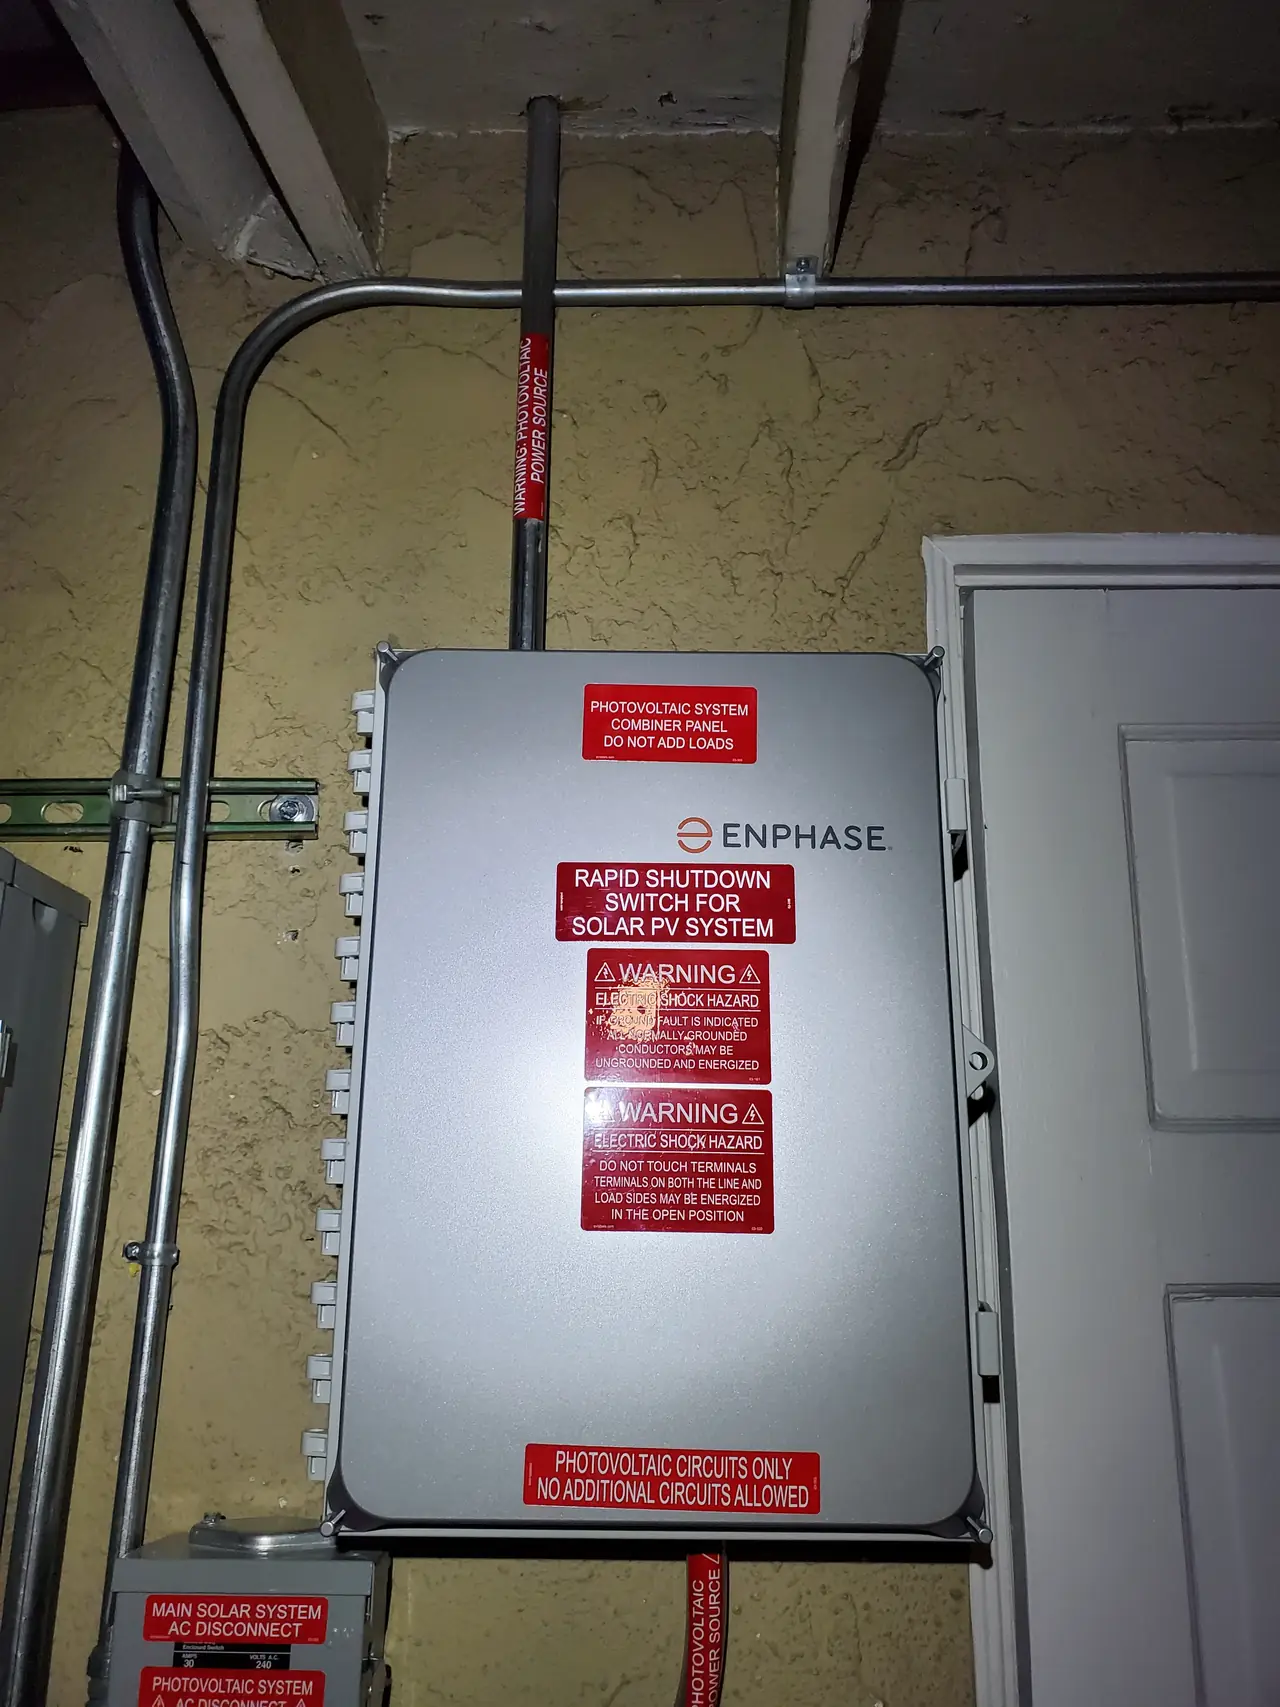
- 11 × Enphase IQ8A
- Service
- 100 A busbar, 100 A breaker
- Roof coverage
- 231 of 1,500 sq ft — 15.4%
- Approved ridge setback
- 18 in, with 36 in pathways
- Utility / AHJ
- LADWP / LADBS
The story
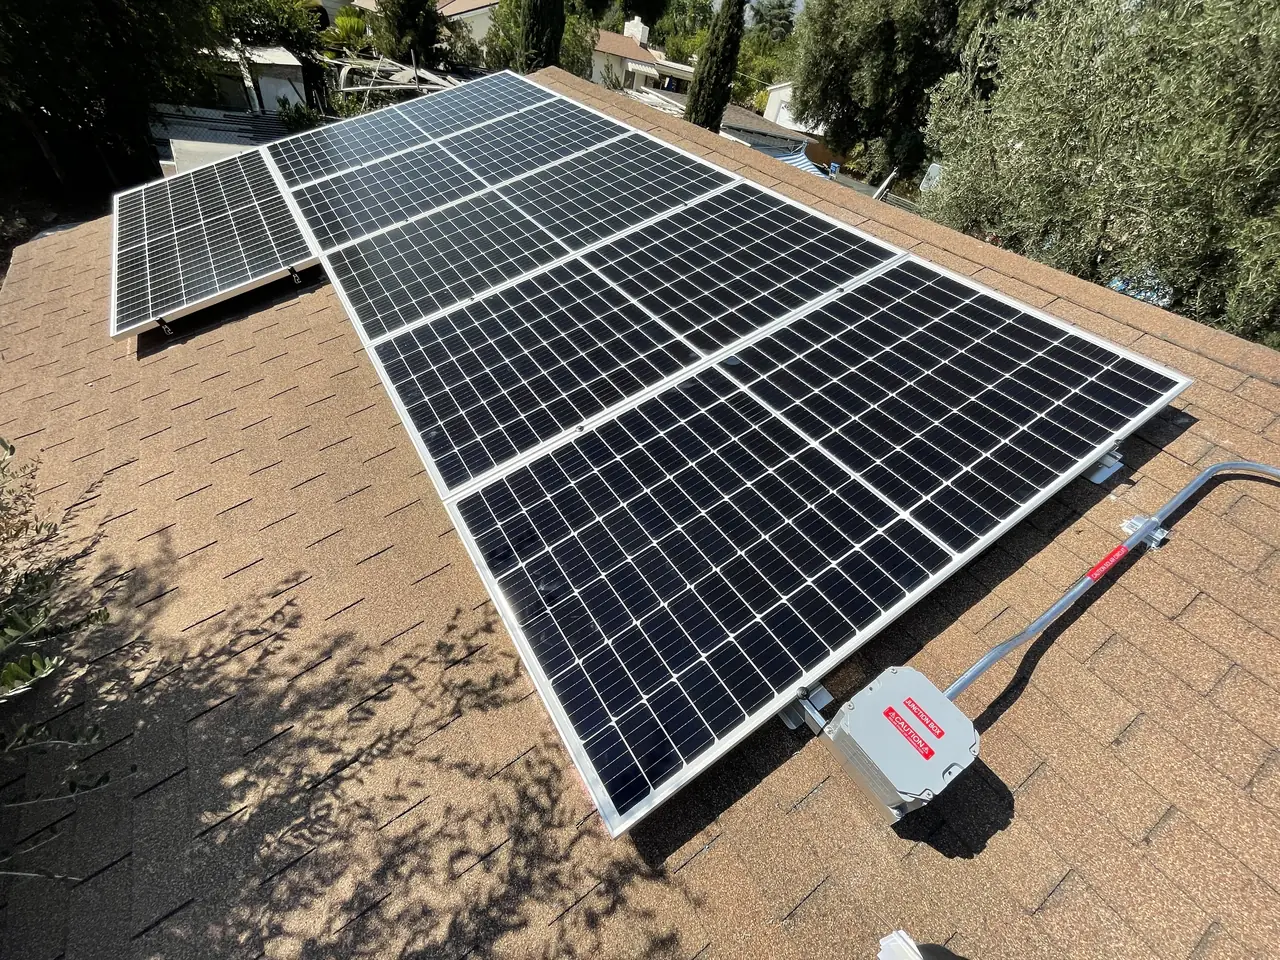
Eleven REC 410-watt modules, 4.51 kilowatts DC and a CEC-AC rating of 4.20 kilowatts, on a two-story house with a composition shingle roof. The array covers 231 square feet of a 1,500-square-foot roof — 15.4 percent of the plan-view area. That percentage is not trivia. It is one of the factors that determines which clearances the layout has to be drawn to.
The design question was specific: one side of the array would not have three feet of clear space. Before drawings were paid for, that question was put to the design side directly rather than discovered at plan check.
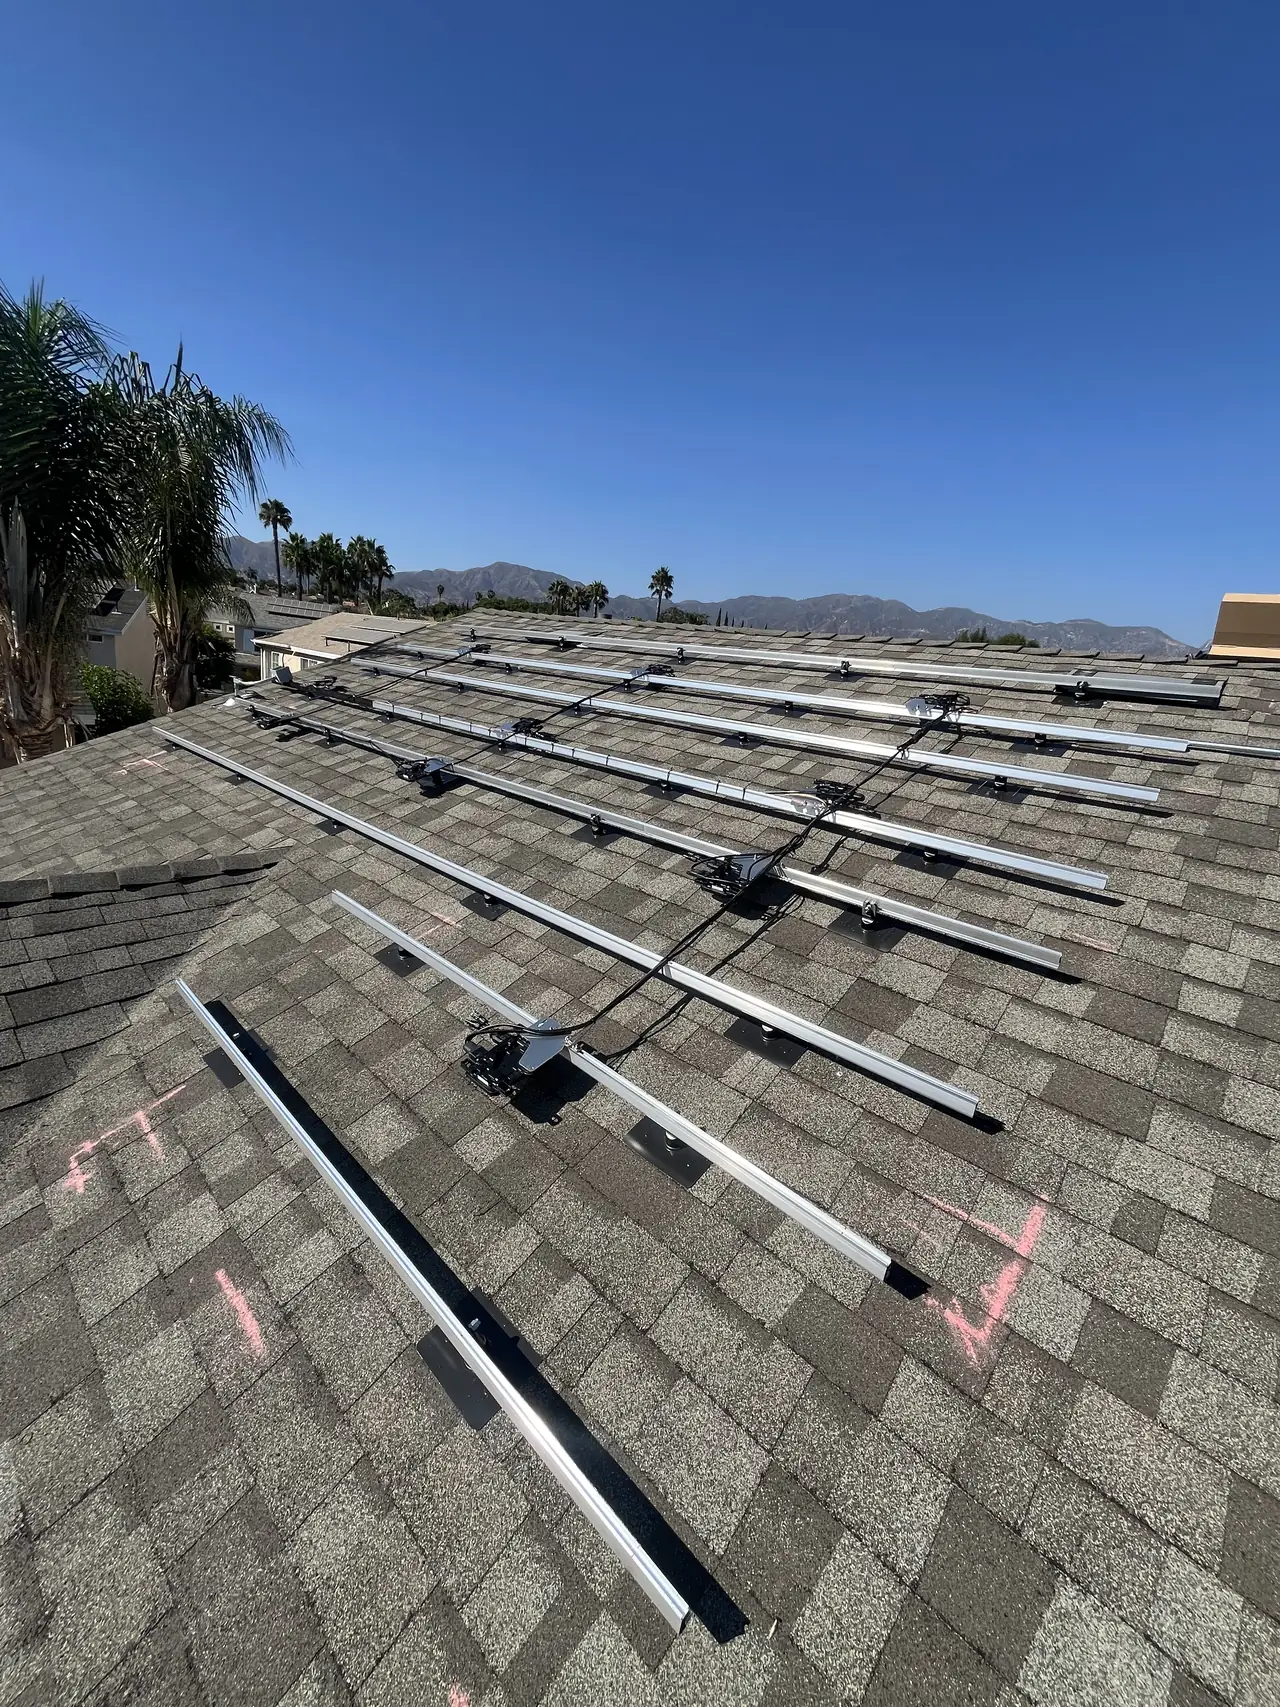
The answer: a three-foot clear space is not required on every side of an array. What the fire code sets is a clear setback at the horizontal ridge and access pathways of a defined width, and the ridge figure depends on how much of the roof the array occupies. Where an array covers no more than about a third of the roof's plan-view area, the ridge setback is measured in eighteen inches; above that threshold it goes to thirty-six. This array covers 15.4 percent, so the approved layout used an eighteen-inch clear setback at the ridge together with the required thirty-six-inch access pathways. The code edition in force is the one adopted by the state at the time of submittal, which is why the percentage and the layout are checked against it project by project.
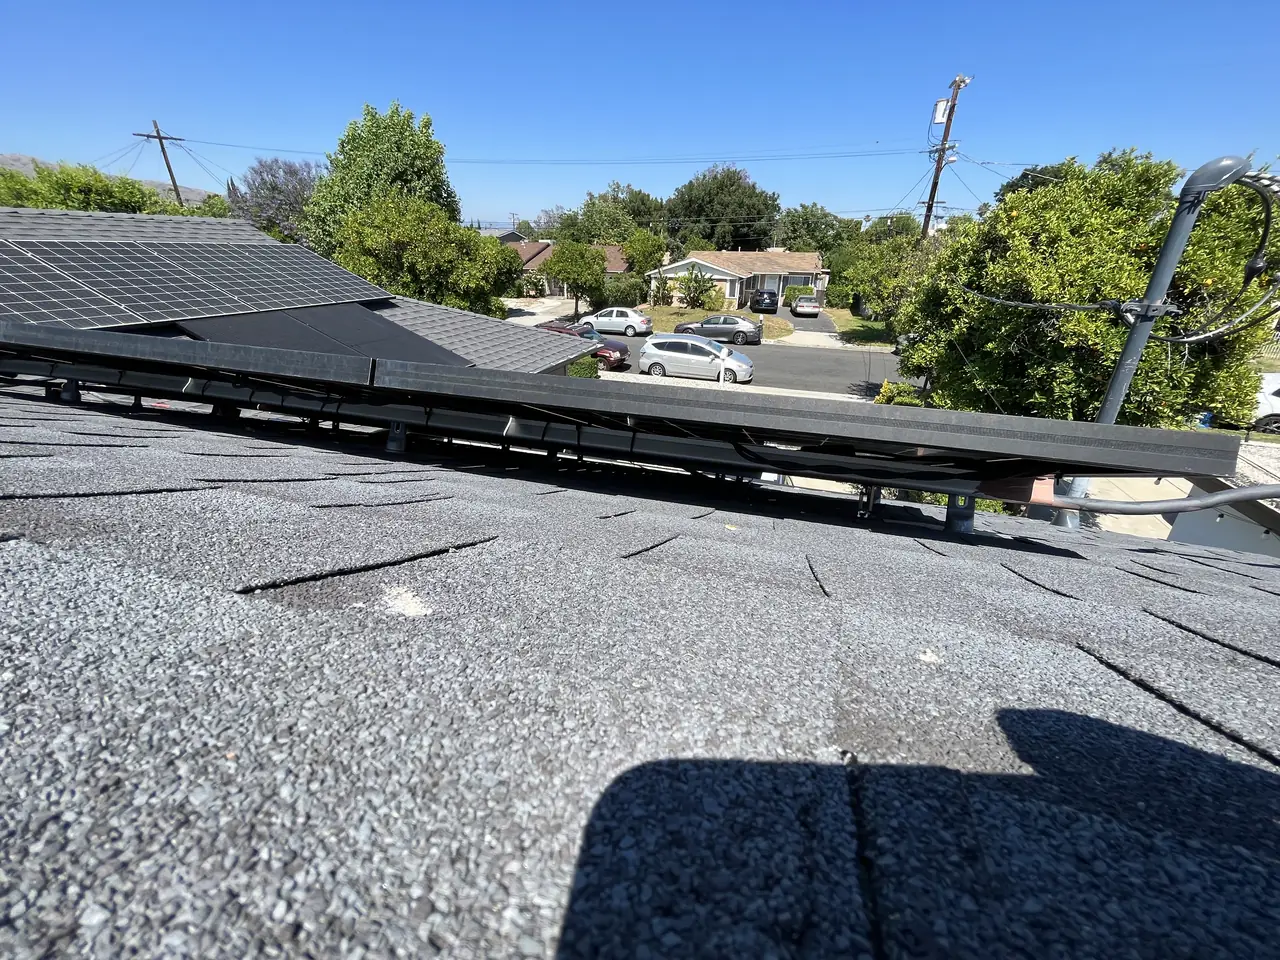
The rest of the design followed the building. Rafters are two-by-fours at twenty-four inches on center, so the attachment layout is set by where the rafters are, not by where the modules would prefer to sit. IronRidge racking, flush mounting, two sub-arrays at 25 degrees facing 225.
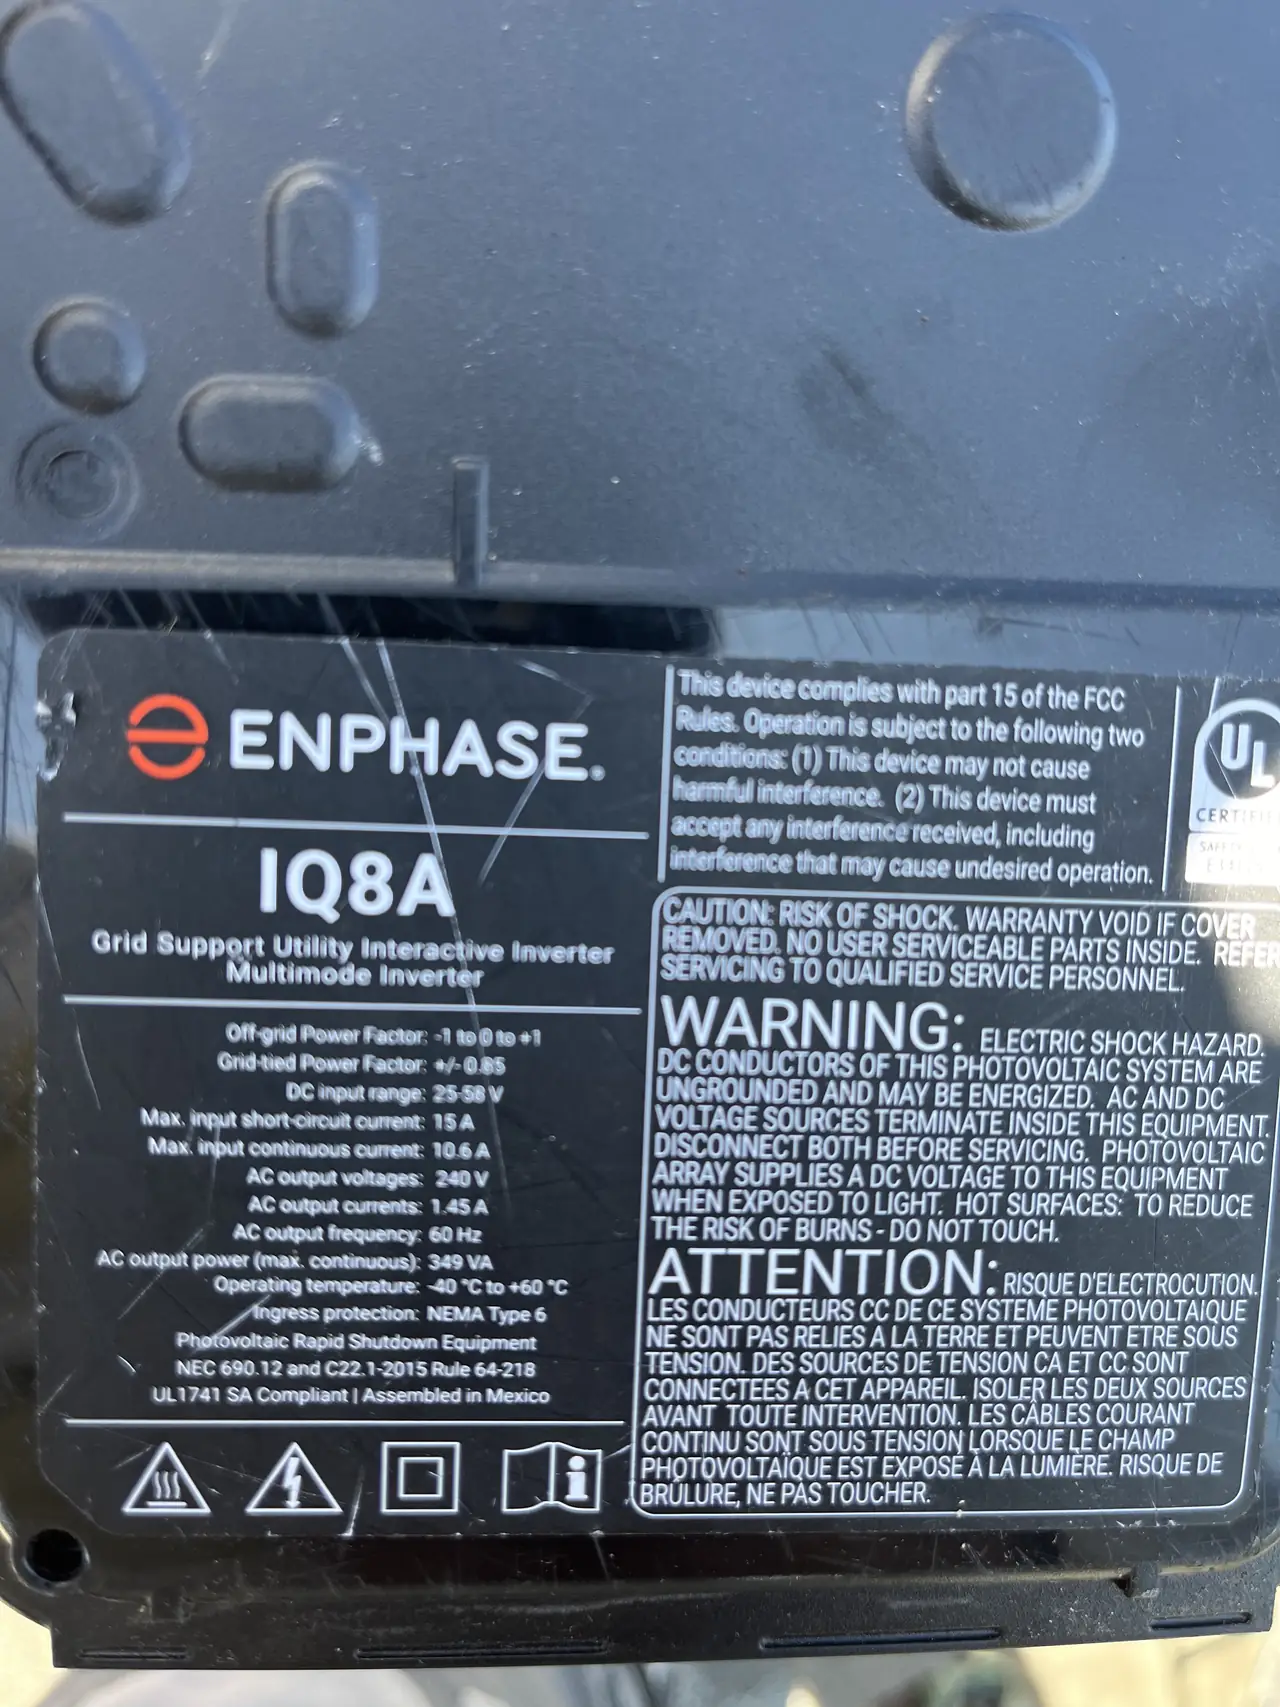
The existing service is a 100-amp panel with a 100-amp main breaker, which on a system this size left room for the solar circuit without replacing anything.
Plan check ran its own course. Documents went in at the start of September, came back as incomplete and were completed, fees were paid, and the plan was assigned. There was one exchange worth repeating: asked about paying an expedite fee, the department's electrical engineer answered that at that point paying it would not speed up the review and that the project would be assigned that week. It was assigned the next day.
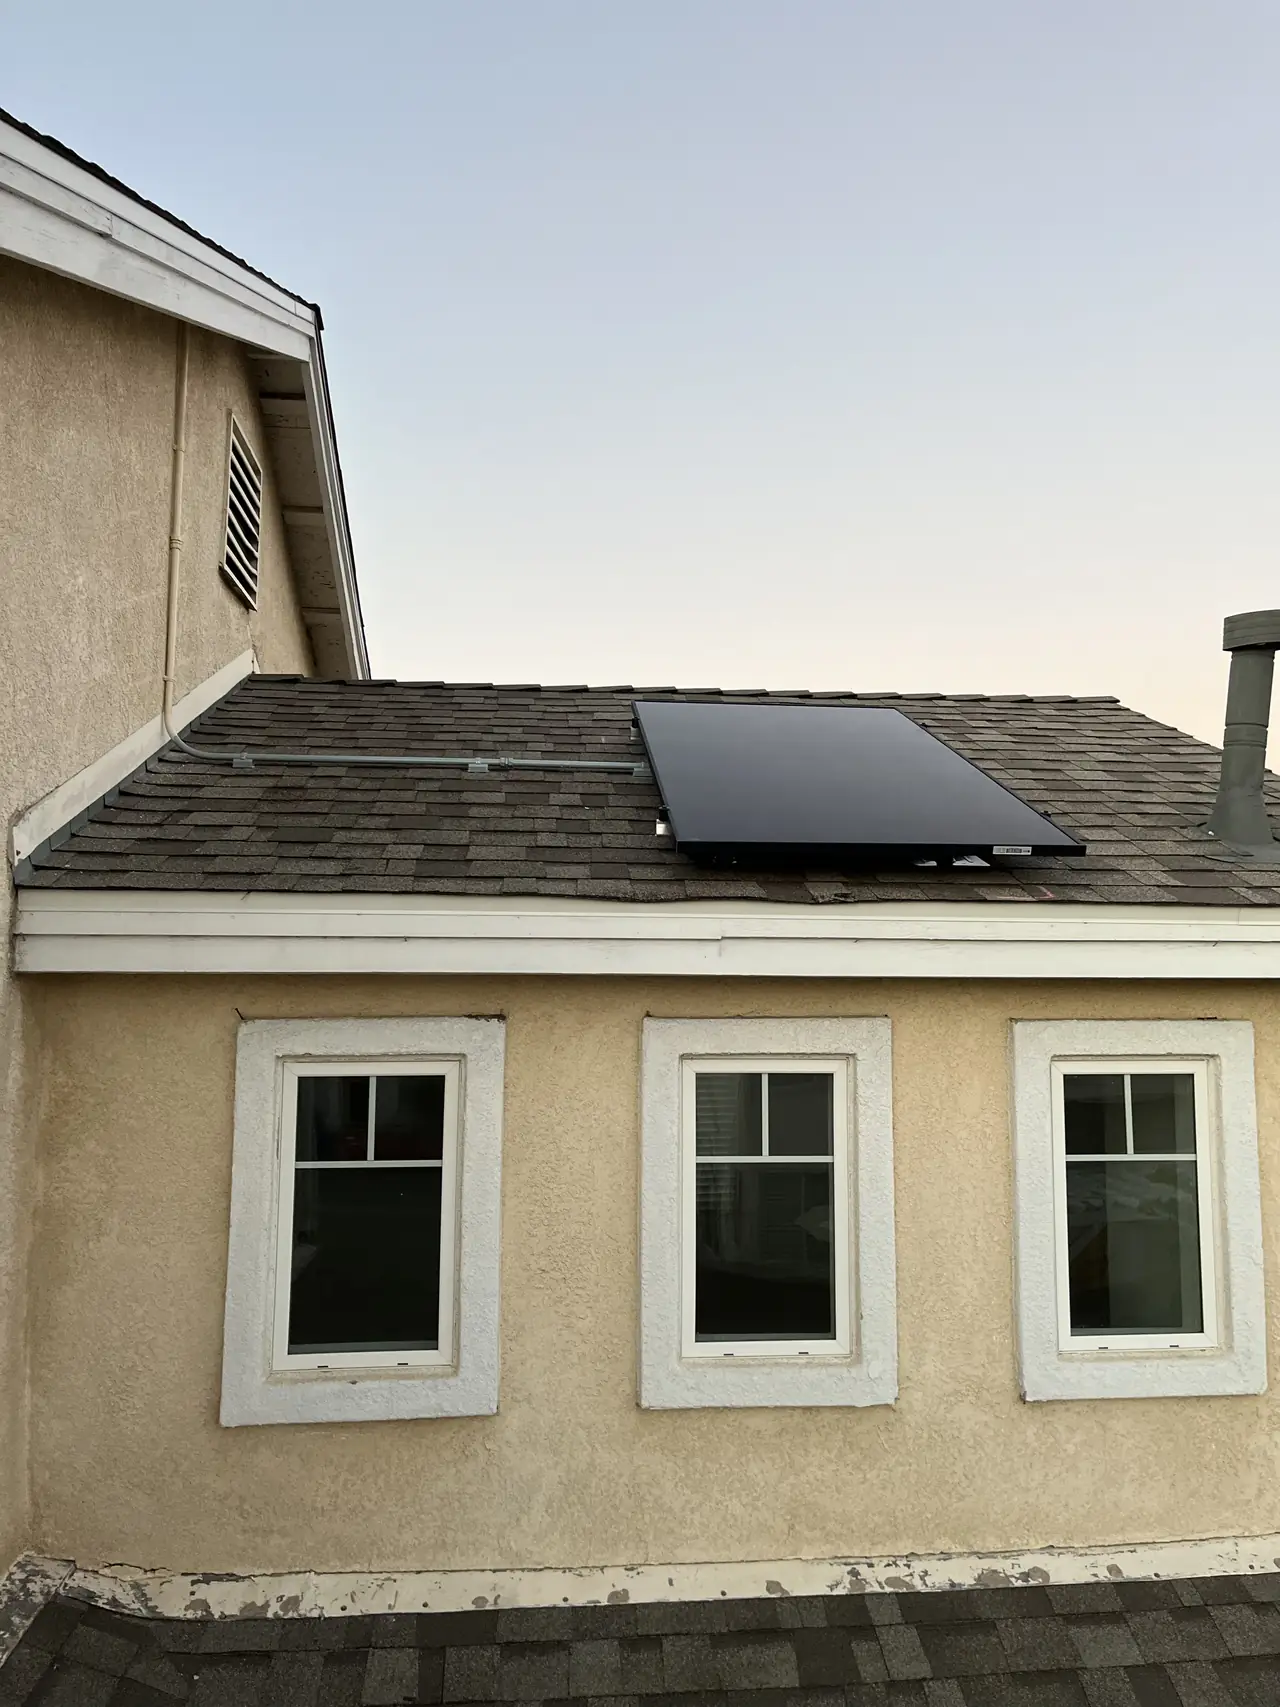
Plan check completed on the twenty-third of September, the plan was approved on the twenty-seventh, the building department released the installation on the second of October and permission to operate came through on the seventh.
How it ran
| Early September 2024 | Layout agreed to the required clearances; plans drawn |
|---|---|
| 5 September 2024 | Plan check documents submitted |
| 9 September 2024 | Application returned as incomplete; documents completed |
| 12 September 2024 | Plan check fees paid |
| 18 September 2024 | Plan assigned to a reviewer |
| 23 September 2024 | Plan check completed |
| 27 September 2024 | Plan approved; permit ready to issue |
| 30 September 2024 | Inspection requested |
| 2 October 2024 | Building department service release |
| 7 October 2024 | Permission to operate |
The calendar runs from the submitted plan set to permission to operate and is dominated by review rather than by work on the roof.
What we did
- Settled the clearance question with the design side before drawings were commissioned.
- Drew the layout to an eighteen-inch clear setback at the horizontal ridge with the required thirty-six-inch access pathways.
- Set the attachment layout to rafters at twenty-four inches on center.
- Installed eleven modules on IronRidge racking, flush to the roof, each on its own microinverter.
- Connected the solar circuit to the existing 100-amp service without an upgrade.
- Carried the plan set through plan check to an approved permit and on to permission to operate.
System specifications
| DC system | 4.51 kW |
|---|---|
| CEC-AC rating | 4.20 kW |
| Modules | 11 × REC410AA Pure, 410 W |
| Inverters | 11 × Enphase IQ8A-72-2-US, one per module |
| Arrays | 10 modules and 1 module, both at 25° facing 225° |
| Racking | IronRidge, flush mounted |
| Roof | Composition shingle; rafters 2×4 at 24 in on center |
| Building | Two story, construction type V-B |
| Approved clearances | 18 in clear setback at the horizontal ridge; 36 in access pathways |
| Coverage | 231 sq ft of a 1,500 sq ft roof — 15.4% of plan-view area |
| Fire sprinklers | None in the dwelling |
| Service | Existing 100 A busbar with 100 A main breaker — no upgrade required |
| Battery | None |
| Utility / AHJ | LADWP / LADBS |
Is your project like this one?
- Your roof is small and you have been told the array will not fit.
- Somebody has told you a three-foot clear space is required on every side of the panels.
- You have been offered an expedite fee and want to know whether it does anything.
- Your main panel is 100 amps and you have been told it needs replacing.
- Your Sylmar property is served by LADWP, while permits are handled by LADBS.
Cali Energy in Sylmar
Sylmar is inside City of Los Angeles boundaries: permits run through LADBS, interconnection through LADWP.
Two-story houses on compact lots are common here, and on a roof that size the fire setbacks decide the layout before anything else does.
This installation is on the Sylmar projects page alongside the others, and what the work covers is set out on the Sylmar service area page.
- License and classifications: CSLB #1032379
- Official reference for this process: California Building Standards Commission — adopted codes
Frequently asked questions
Do solar panels need three feet of clearance on every side?
No. What the fire code requires is a clear setback at the horizontal ridge and access pathways of a defined width, not a pathway around the whole array. On this project the approved layout used an eighteen-inch clear setback at the ridge with the required thirty-six-inch access pathways, and it was approved as drawn.
What decides which ridge setback a solar array needs?
Roof coverage is one of the controlling factors; sprinkler status and roof geometry can also affect the approved layout. On coverage: where an array occupies no more than about a third of the roof's plan-view area, the clear setback at the horizontal ridge is eighteen inches, and above that threshold it becomes thirty-six. This array covers 15.4 percent of the roof, which is why eighteen inches applied here. The figure is confirmed against the adopted code edition for each project rather than carried over from the last one.
Does paying an expedite fee speed up a solar plan check?
Not always. Asked directly on this project, the department's electrical engineer said that paying the expedite fee would not speed up the review at that point and that the project would be assigned that week. It was assigned the next day and the plan check completed five days later.
Can solar connect to a 100 amp panel?
Sometimes, and it is checked at design rather than assumed. On this project the existing 100-amp service was approved without an upgrade after the interconnection and equipment ratings were checked during design.
Does Cali Energy handle LADBS plan check in Sylmar?
Yes. Sylmar is inside City of Los Angeles boundaries, so permits run through LADBS and interconnection through LADWP. On this project the plan set went through plan check to an approved permit and on to permission to operate in about a month.
What this would look like on your roof
Planning solar in Sylmar? Tell us your utility, your roof and what your bill looks like now, and we will model what a system like this would do on your house before you commit to anything.
Or call +1 (323) 844-7777 · Cali Energy, Northridge · CSLB #1032379 (B, C-10, C-39) — design, permits, install and electrical under one licensed contractor.
Related
This timeline reflects this property and this permitting path. Updated September 2026.