

North Hills, Los Angeles, CA · May – June 2021 · LADWP / LADBS
The plan was approved. The payment page was not working.
A set that had already been through two rounds of corrections was finally approved, with one step left: pay the permit fee and collect the plans. The link would not take the payment, and the answer from the counter was that the system was having errors.
This North Hills project added to an array that was already on the property, and it needed the city and the utility to move at the same time. The plan set came back twice for corrections, the approved permit then could not be paid for because the department's online payment page was failing, and the utility's meter spot ran three weeks past the first request. Cali Energy chased both sides in writing until each one moved, and the system had permission to operate six weeks after the interconnection was filed.
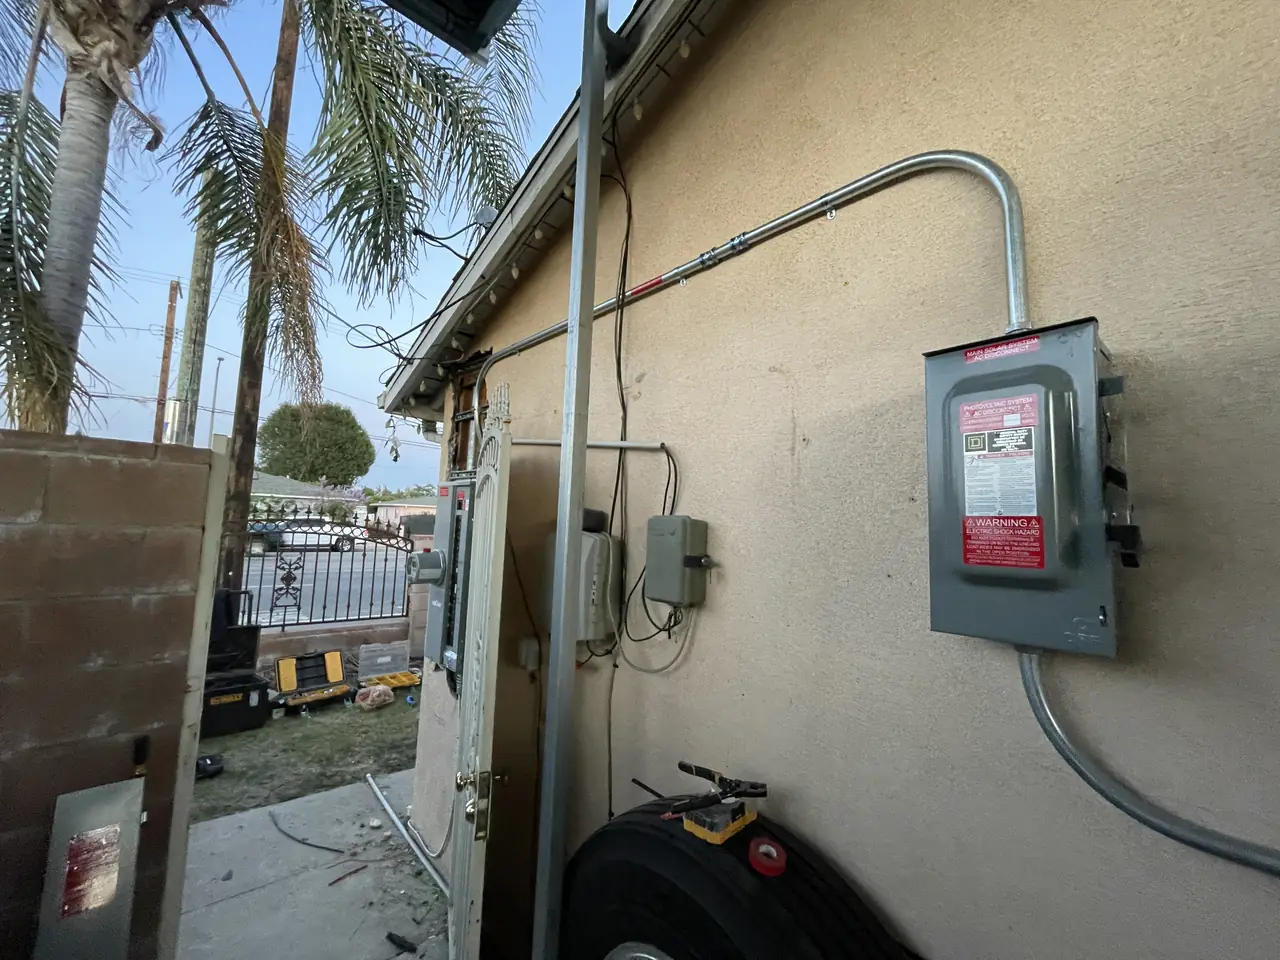
At a glance
- Size recorded by the utility
- 9.1 kW AC-CEC
- Project type
- Addition to solar already on the property
- Plan corrections
- Two rounds before approval
- Permit fee
- Could not be paid online for several days
- Meter spot
- Three weeks after the first request
- Virtual inspection
- Booked, then withdrawn
- Application to permission
- Six weeks
- Utility / AHJ
- LADWP / LADBS
The story
This house already had solar on it. The job was to add to what was there, which changes the paperwork more than it changes the work on the roof. The first thing that came back was the plan set, with a list of questions about equipment nobody had installed: the make and model of the inverter already on site, the make and model of the modules already on site, the roof structure type, the rafter size and spacing — and, to get the load calculation right, every load in the main panel with its nameplate rating plus the breaker schedule.
That list is the real cost of adding to an existing system. A new array on a clean roof is described entirely by what you are about to install. An addition has to be described together with what is already there, because the calculation that matters is the total. Two days later the corrected set came back.
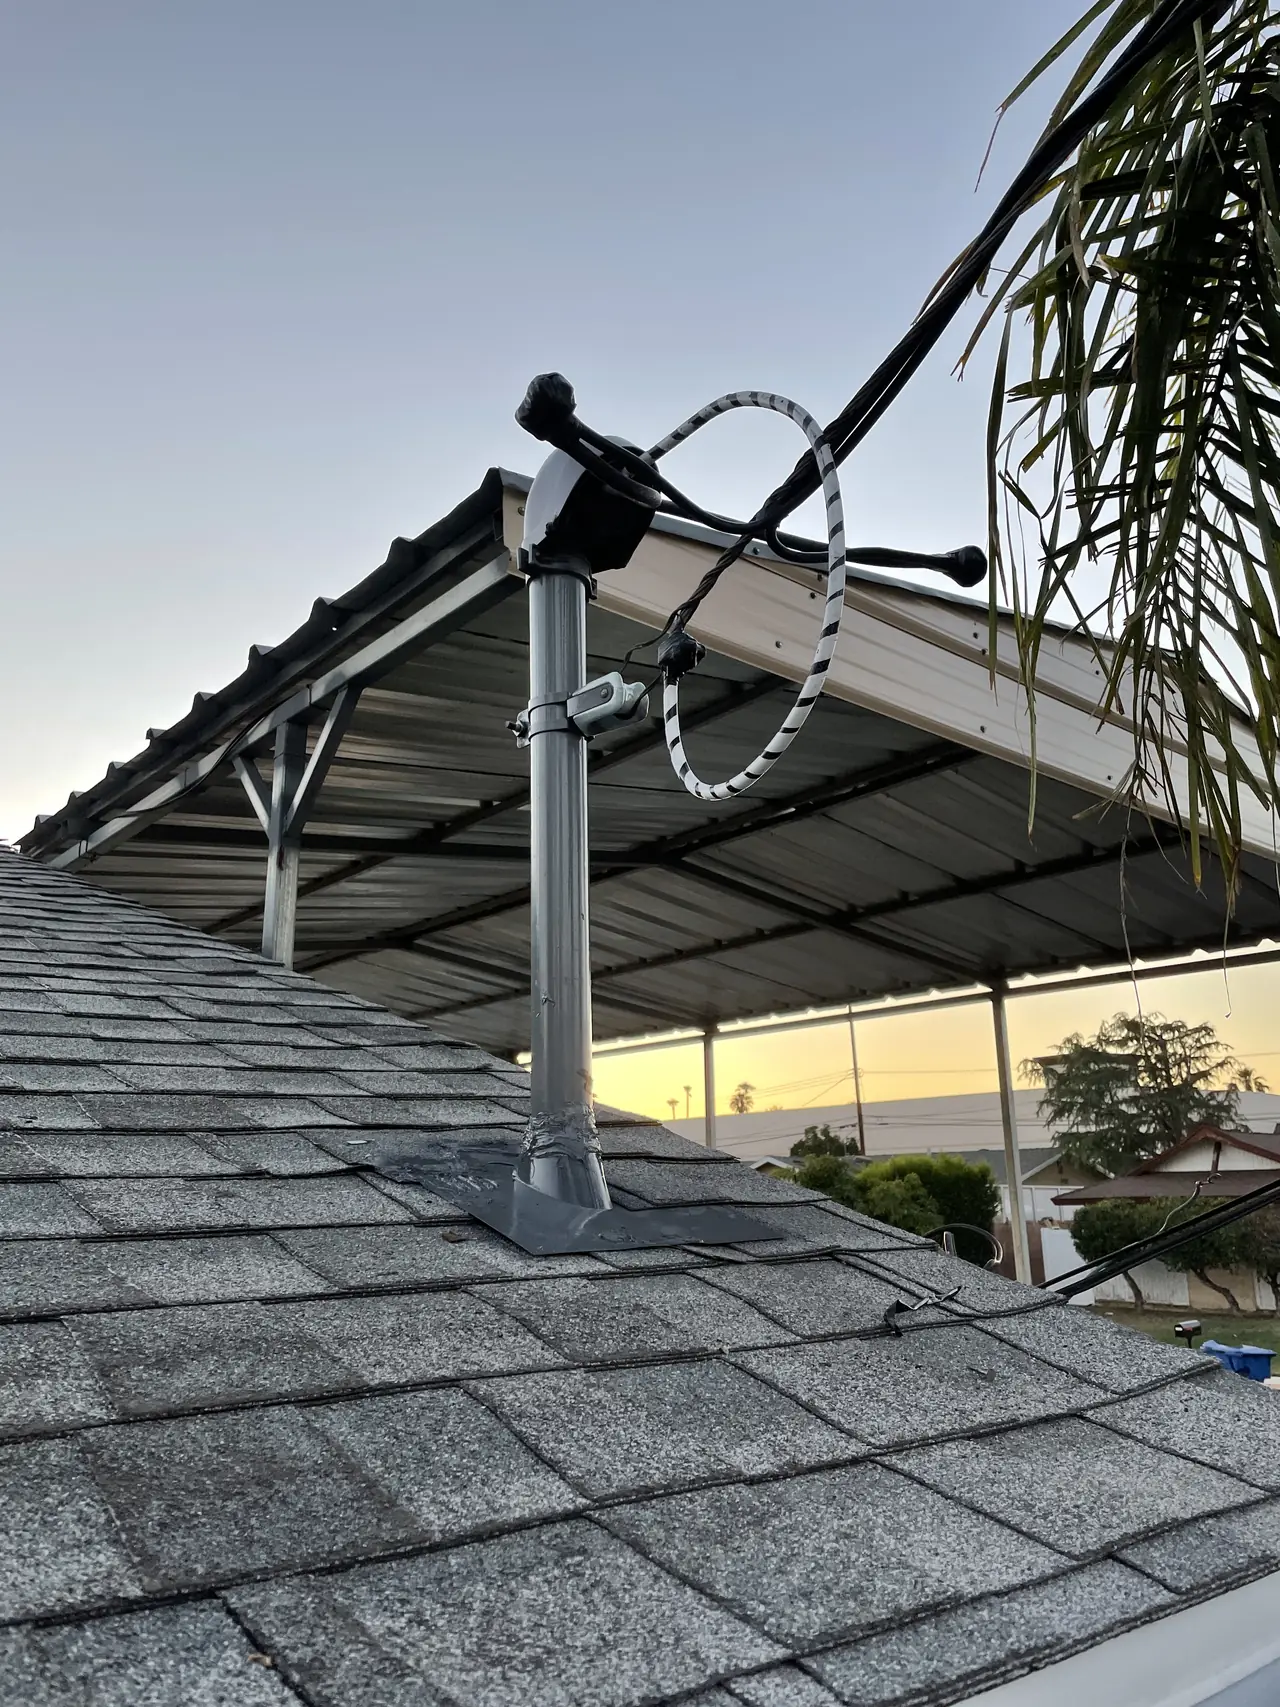
The interconnection request went to the utility on the eleventh of May at 9.1 kW AC-CEC. Three days later the plan checker at the building department issued corrections and said the plans were ready for pick-up. A second, smaller revision followed on the nineteenth and was cleared the same day.
On the twenty-fifth the plan was approved, with a signature declaration form to complete before the permit could be pulled. It went back the next morning. On the twenty-seventh the answer came: the plan can be picked up after the permit fee is paid.
The fee could not be paid. The department's online payment page would not accept it, and the city confirmed its system was having errors and would resend the link once it was fixed. Four days later we followed up and offered to pay at the counter instead; the plan checker was out of the office.
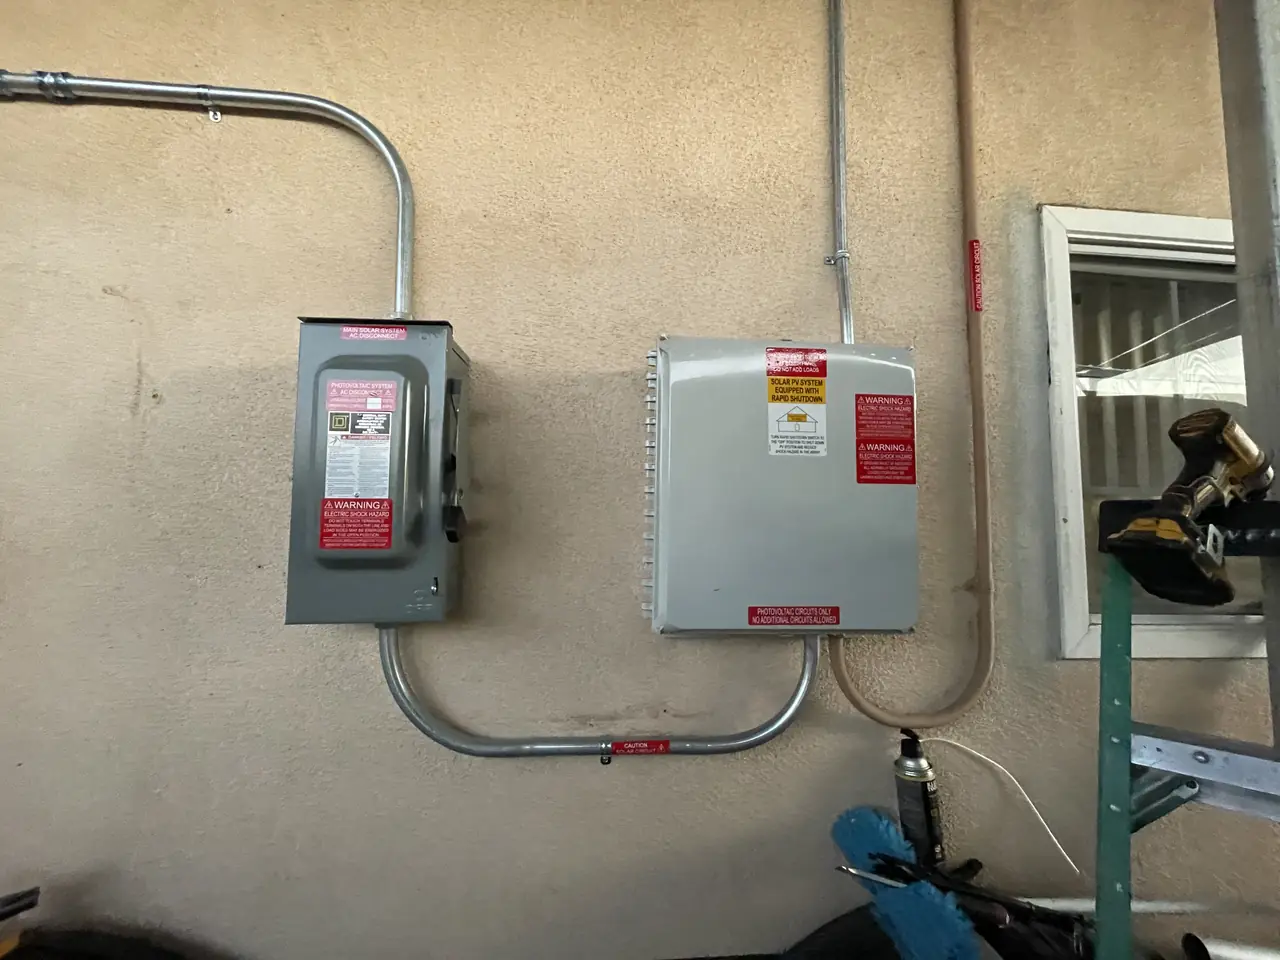
Meanwhile the other side of the project was doing the same thing in its own way. The meter spot was requested on the seventeenth of May and followed up on the twentieth. On the second of June, three weeks after the application went in, it was followed up again, and the visit was placed for the following week.
It was sooner than that. On the seventh the representative confirmed a visit for the next day between ten and two: gates unlocked, dogs confined, and nobody needed at home as long as he could reach the meter and the rear yard. The spot was done on the eighth, and four progress notices arrived that day in a single burst — application reviewed, site assessment complete, meter spot issued, approval to build.
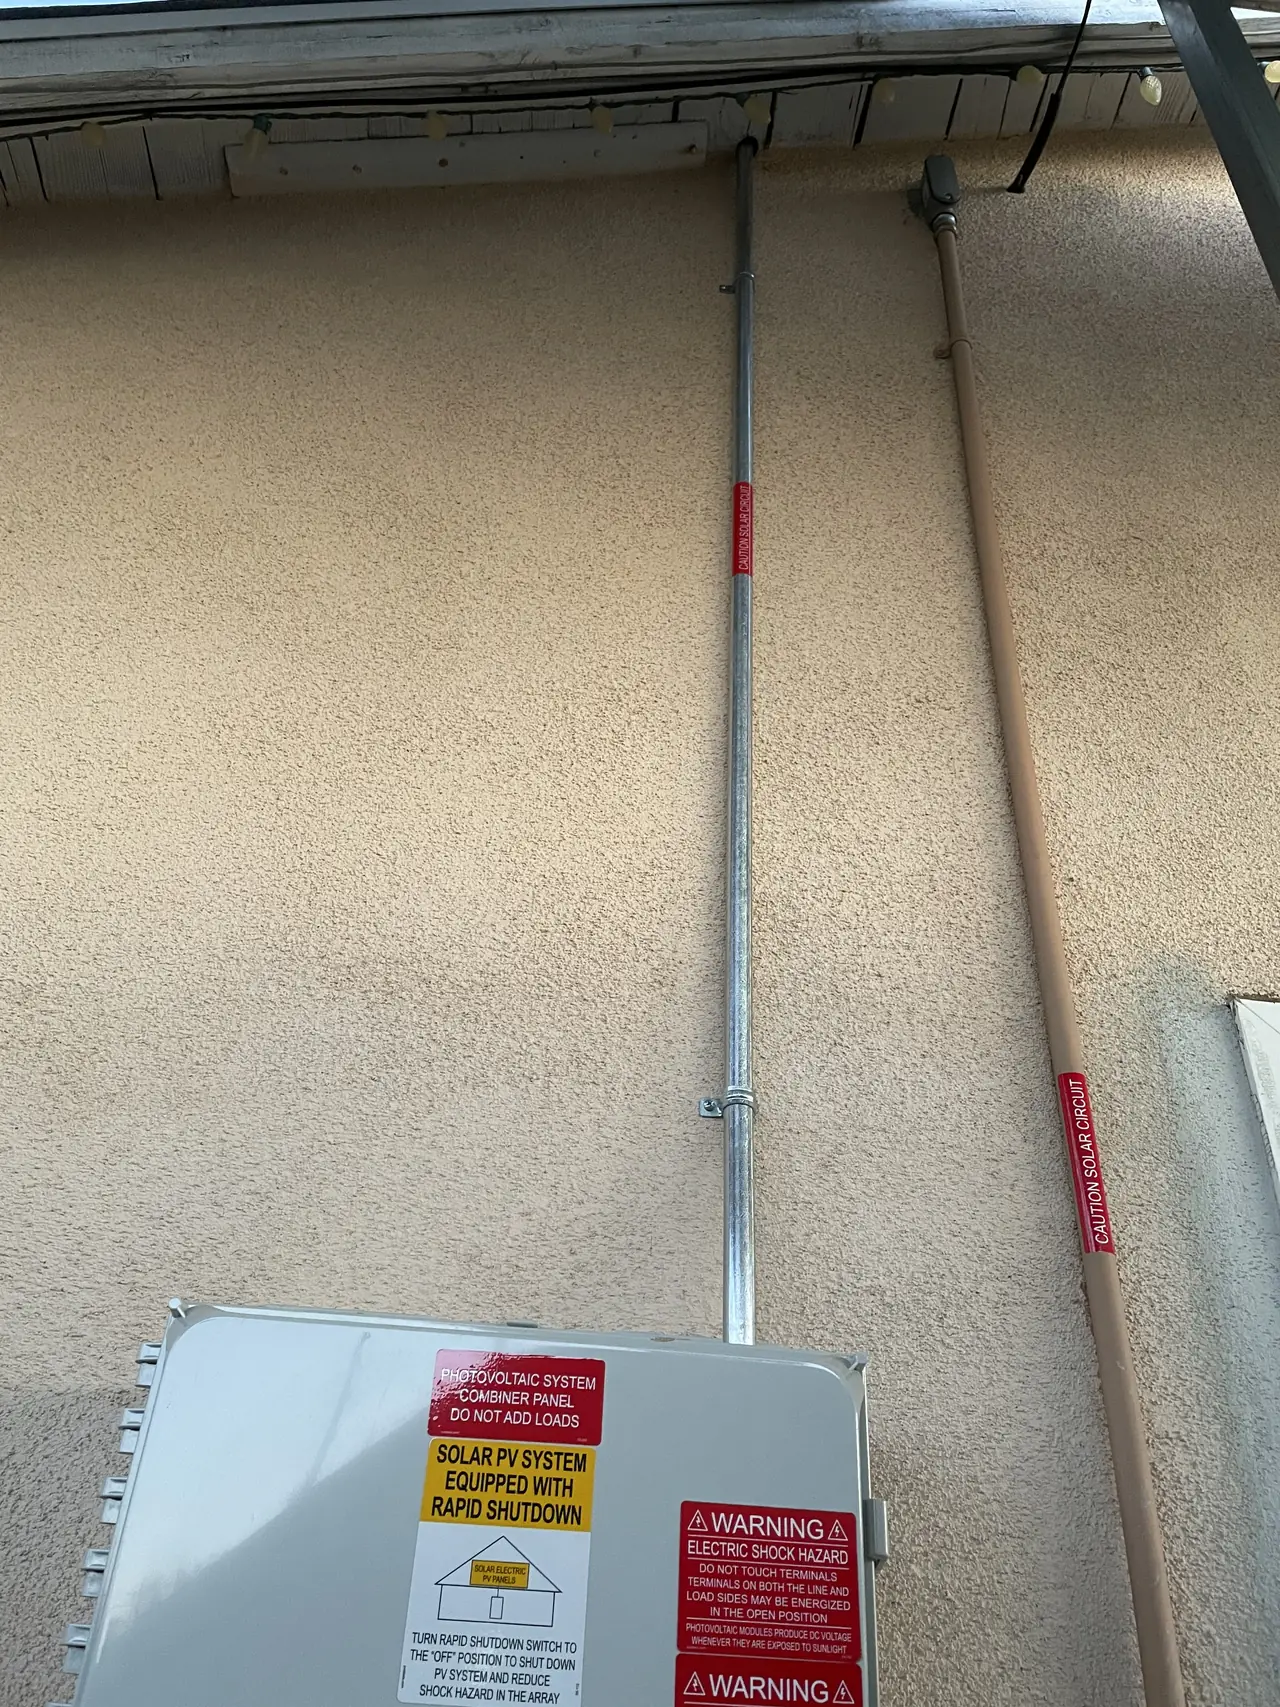
Inspections were requested on the ninth. A virtual inspection was booked for the fifteenth and then withdrawn — those were still being arranged case by case that year, and the slot went back. The building department's service release was issued on the sixteenth, and permission to operate came on the twenty-fourth of June: six weeks after the interconnection request, on a project where the roof work was never the problem.
How it ran
| Early May 2021 | Plan set returned: existing equipment, roof structure, rafters and a full load schedule required |
|---|---|
| Two days later | Corrected set issued |
| 11 May | Interconnection request filed — 9.1 kW AC-CEC |
| 14 May | Plan check corrections issued |
| 17 – 20 May | Meter spot requested, then chased |
| 19 May | Second small revision cleared the same day |
| 25 – 27 May | Plan approved; permit fee cannot be paid online |
| 2 June | Three weeks on the meter spot; chased again |
| 8 June | Meter spot completed; four progress notices in one day |
| 9 – 16 June | Inspections requested; virtual slot withdrawn; service release issued |
| 24 June | Permission to operate |
Two institutions, two separate stalls, and neither of them anything to do with the array.
What we did
- Documented the equipment already on the property so the addition could be calculated as a whole.
- Produced the load schedule and breaker list the plan checker required.
- Cleared two rounds of plan corrections, the second on the same day it was raised.
- Filed the interconnection request and chased the meter spot in writing until it was scheduled.
- Pursued the permit fee through a failing payment page and offered to pay at the counter.
- Arranged site access for the service representative's visit.
- Carried the project through inspection to permission to operate.
System specifications
| Size recorded by the utility | 9.1 kW AC-CEC |
|---|---|
| Project type | Addition to an existing array |
| Information required for plan check | Existing inverter and module make and model, roof structure, rafter size and spacing, full load schedule |
| Service | Existing service retained |
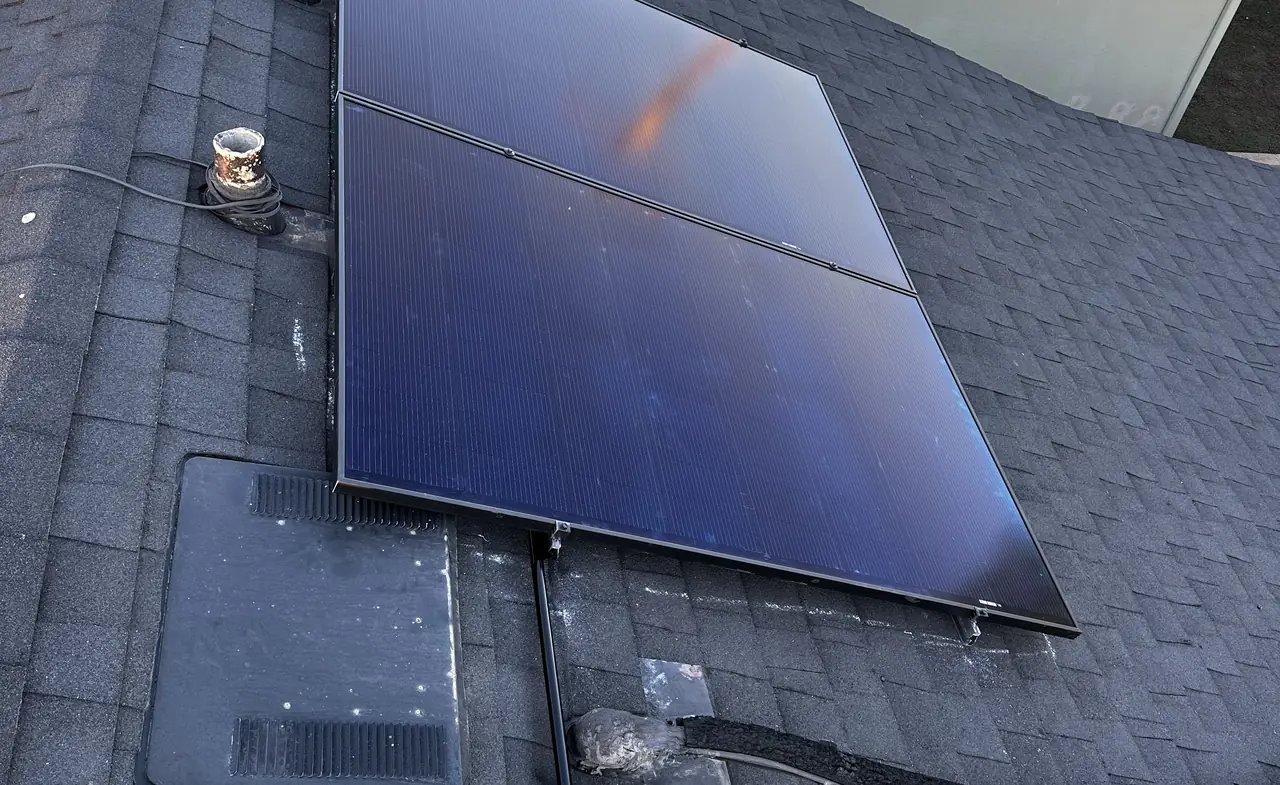
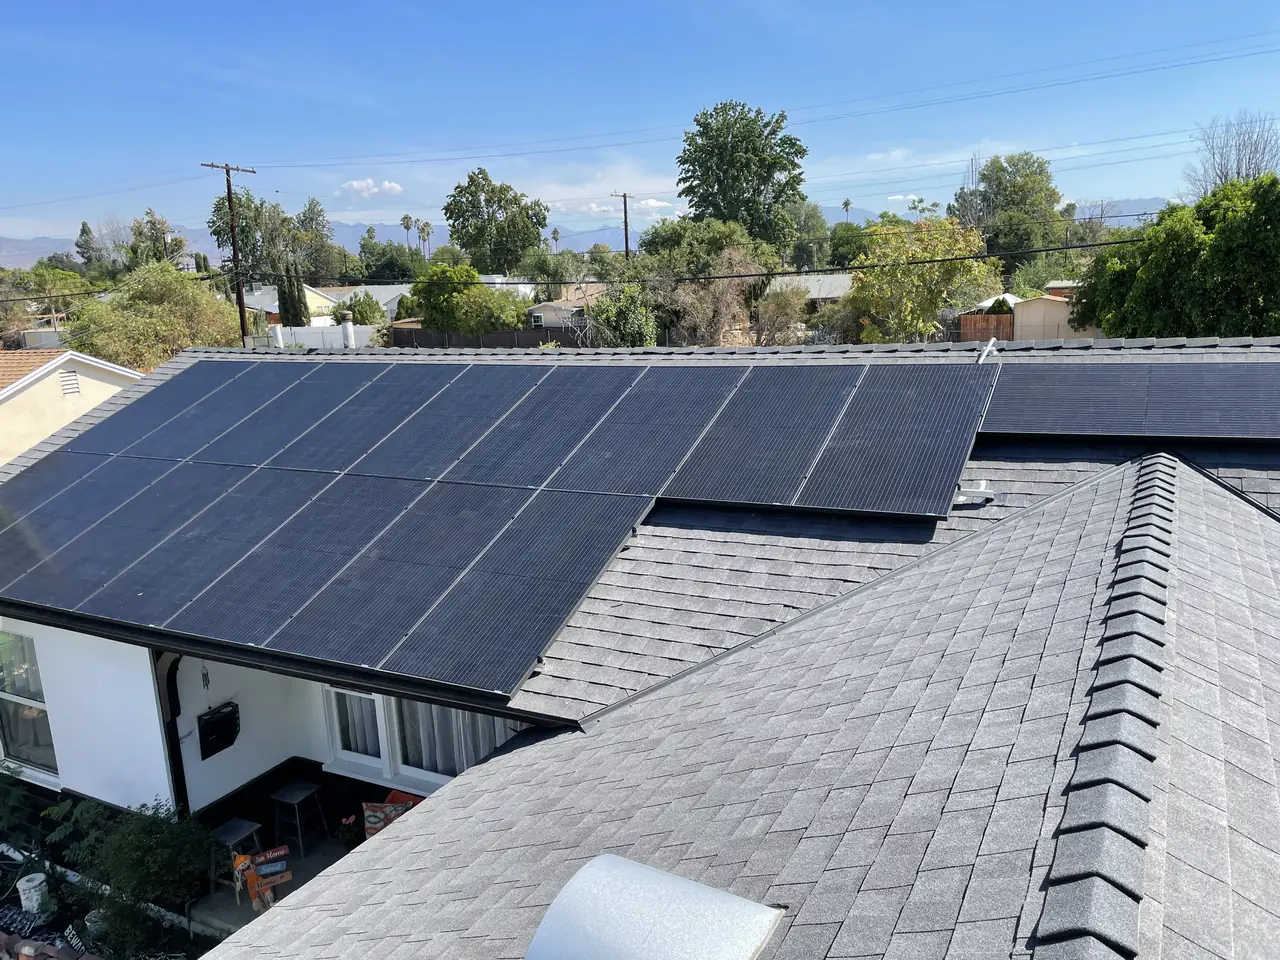
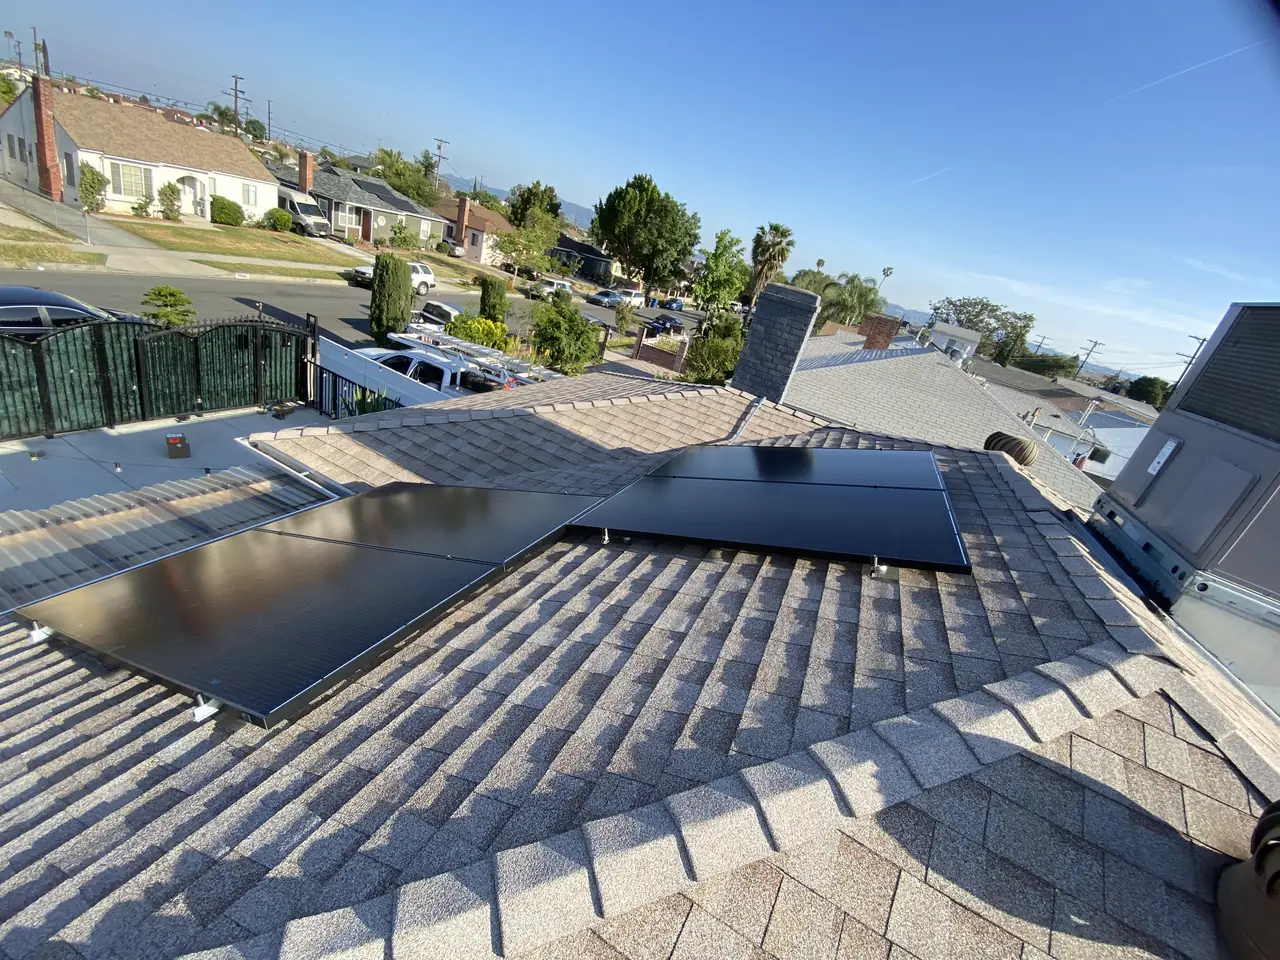
| Roof | Composition shingle |
| Inspection | Requested in person after the virtual slot was withdrawn |
| Utility / AHJ | LADWP / LADBS |
Is your project like this one?
- You already have solar and want to add more to the same property.
- Your plan check is asking about equipment that is already on your roof.
- Your permit is approved and something administrative is holding it up.
- You are on LADWP and your meter spot has not been scheduled.
- Nobody has updated you in three weeks and you do not know who to call.
Cali Energy in North Hills
North Hills sits inside City of Los Angeles boundaries: permits run through LADBS, interconnection through LADWP.
A solar project in Los Angeles depends on two institutions that never speak to each other about your job. When one of them is slow you wait. When both of them are slow in the same two weeks — and one of them is slow because a payment page is broken — the only thing that moves the work is somebody asking, repeatedly, in writing.
This installation is on the North Hills projects page alongside the others.
- License and classifications: CSLB #1032379
- Official reference for this process: LADBS — plan review and permitting
- Official reference for this process: LADWP interconnection requirements
Frequently asked questions
Why does adding to an existing solar system need so much information?
Because the calculation covers the whole property, not just the new part. The plan checker has to know the make and model of the inverter and modules already installed, how the roof is framed, and every load and breaker in the main panel, in order to size the addition and confirm the service can carry it. Gathering that for equipment installed years earlier is often the slowest part of the job.
What is a meter spot and why does it take so long?
It is a visit by a utility service representative who marks exactly where the meter will sit and confirms how the service reaches it. It has to happen before the installation is finalized, and it is scheduled by an individual with a territory, not by a booking system. On this project the first request went in on 17 May and the visit happened on 8 June, after two follow-ups.
What happens if the city's permit payment system fails?
The permit does not issue, and the project waits. There is no workaround an applicant can apply: the plan is approved, the fee is owed, and the counter's own system has to accept it. On this job Cali Energy asked for a new link, asked whether payment could be made in person instead, and kept asking until the department's system was working again.
Does a virtual inspection replace an in-person one?
It can, but it is not guaranteed. Virtual inspections were being arranged case by case at the time of this project, and the slot booked here was withdrawn before it happened. The work was then inspected the ordinary way and released a week later. It is worth asking for a virtual slot, and worth not building a schedule on the assumption of getting one.
Does Cali Energy add to an existing solar system in North Hills?
Yes. Adding to an array already on the roof means documenting what is there as well as what is going on: the inverter and modules already installed, the roof structure, the rafter spacing, and every load and breaker in the main panel, because the plan check is done on the total. Cali Energy gathers that, carries the permit and the LADWP interconnection for North Hills projects, and follows the job to permission to operate. License CSLB #1032379.
What this would look like on your roof
Planning solar in North Hills? Tell us your utility, your roof and what your bill looks like now, and we will model what a system like this would do on your house before you commit to anything.
Or call +1 (323) 844-7777 · Cali Energy, Northridge · CSLB #1032379 (B, C-10, C-39) — design, permits, install and electrical under one licensed contractor.
Related
This timeline reflects this property and this permitting path. Updated September 2026.