

Santa Clarita, CA · August – December 2022 · Southern California Edison / City of Santa Clarita
Santa Clarita: the correction needed a structural engineer.
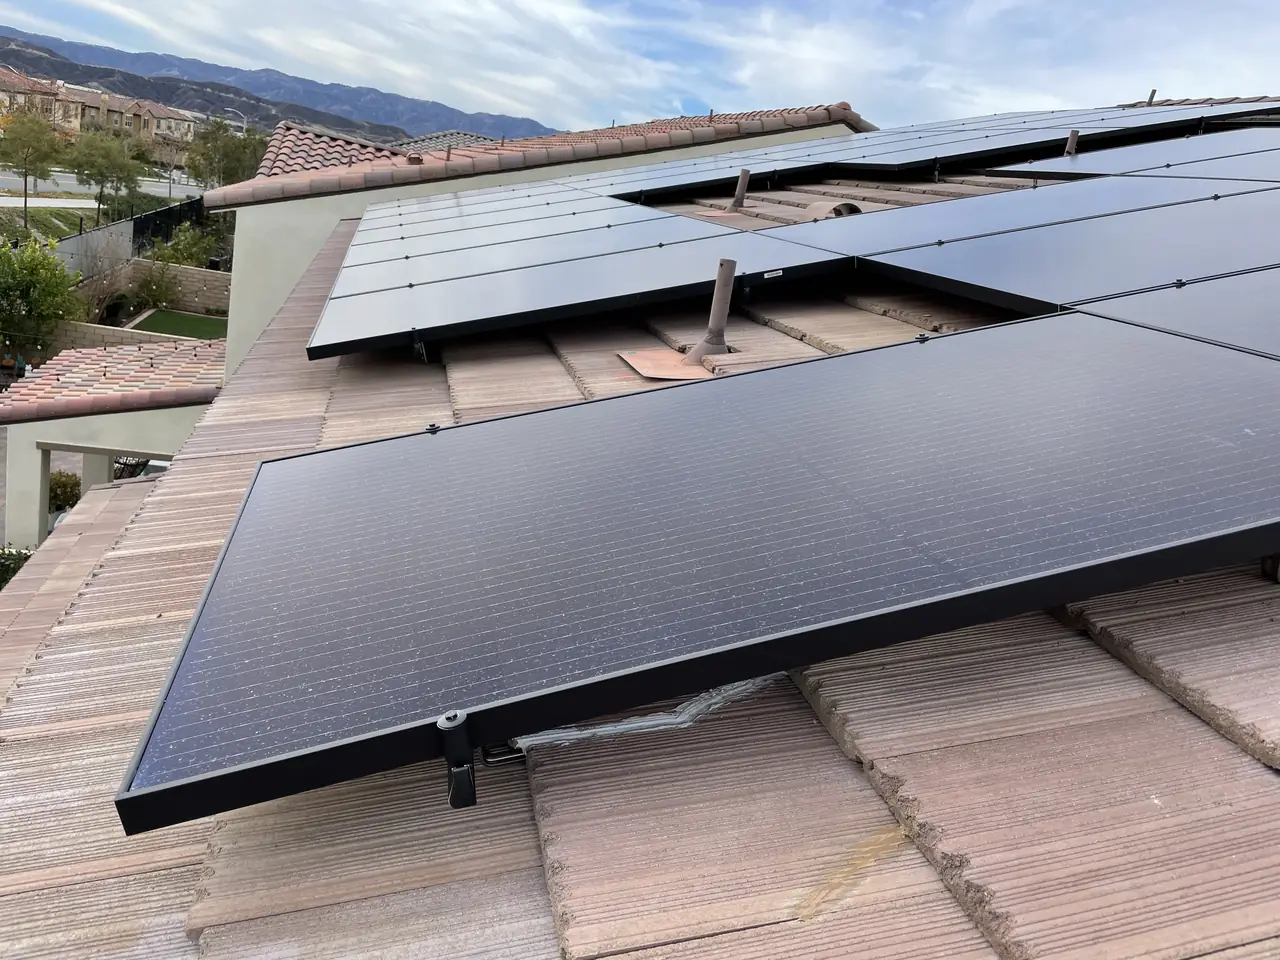
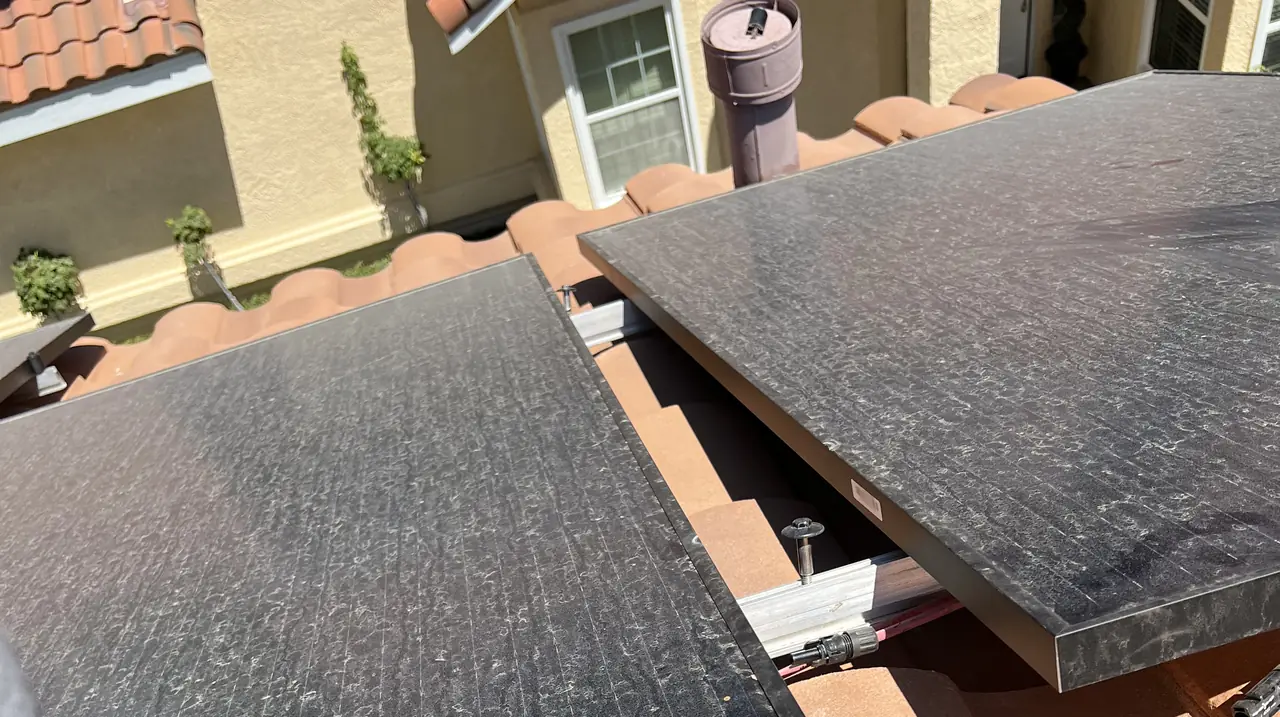
Forty-three modules on a tile roof. At that size the question stops being electrical.
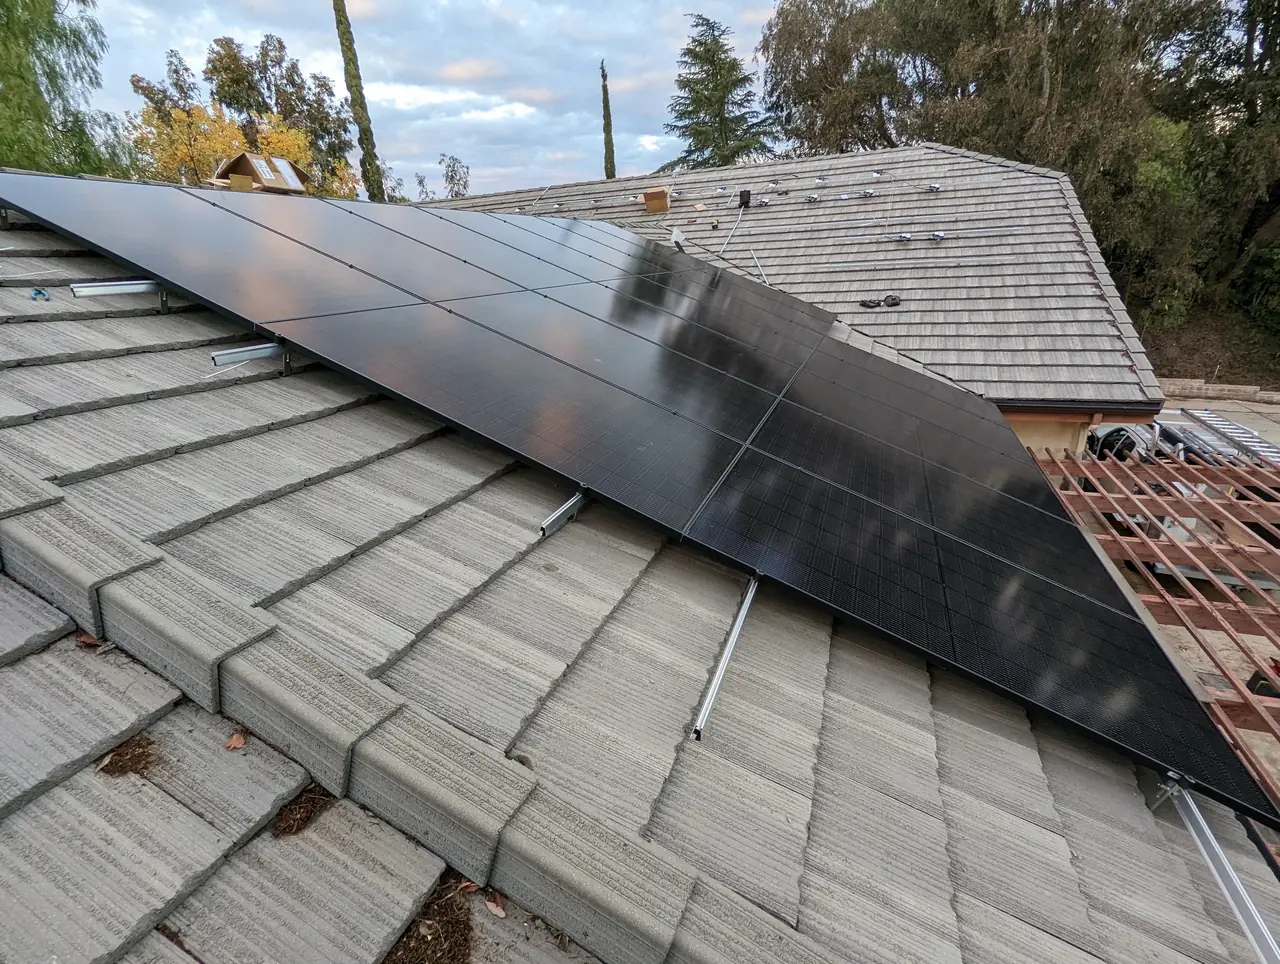
Most plan-check corrections are answered by redrawing something. Some are not: when an array is large enough, or the roof is heavy enough, the department asks whether the structure carries the load — and that question can only be answered by a licensed structural engineer, whose calculations become part of the set. On this 17.2 kW Santa Clarita project on a tile roof the correction was exactly that, and Cali Energy sent the plans for engineering rather than trying to redraw around it.
At a glance
- System
- 17.2 kW
- Array
- 43 Q CELLS 400 W modules
- Inverters
- One Enphase IQ7+ per module
- Roof
- Tile
- Service
- Main panel and sub panel, both 200 A
- Correction
- Required structural engineering
- Utility / AHJ
- Southern California Edison / Santa Clarita
The story
This one started with a question that turned out to be about the house rather than the panels: the owner wanted the array on a back building, and there was no back building at the address we had been given. That got sorted before anything was drawn, which is the cheapest moment to sort it.
Then the sizing, done from bills rather than from a rule of thumb. Annual usage came out around seventeen and a half thousand kilowatt-hours; the design was taken to roughly twenty thousand because the household asked for headroom, and the electric vehicle was counted separately rather than folded into an average.
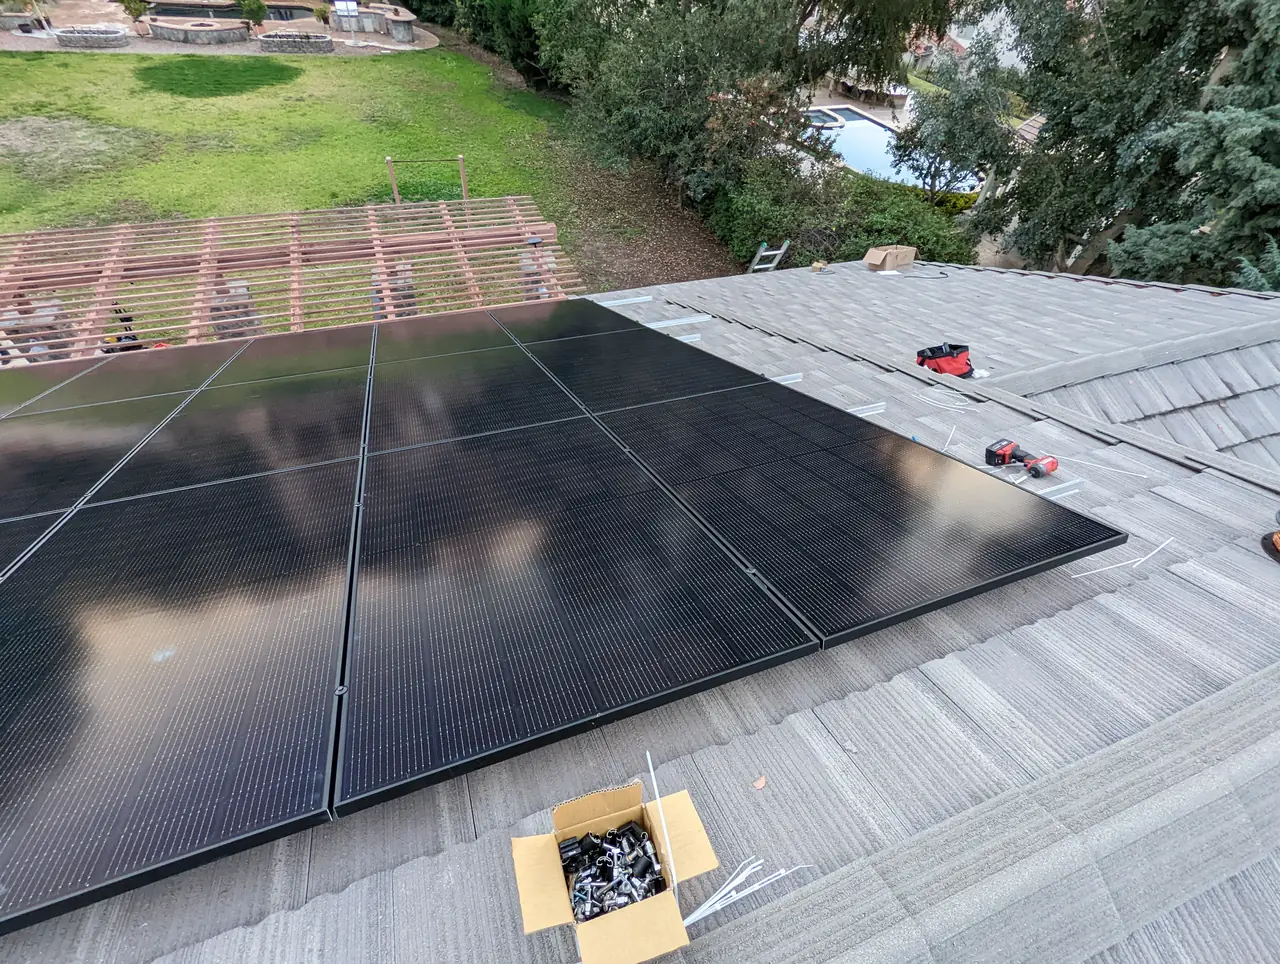
That produced forty-three modules at four hundred watts — 17.2 kW, which is a large residential array — on a tile roof.
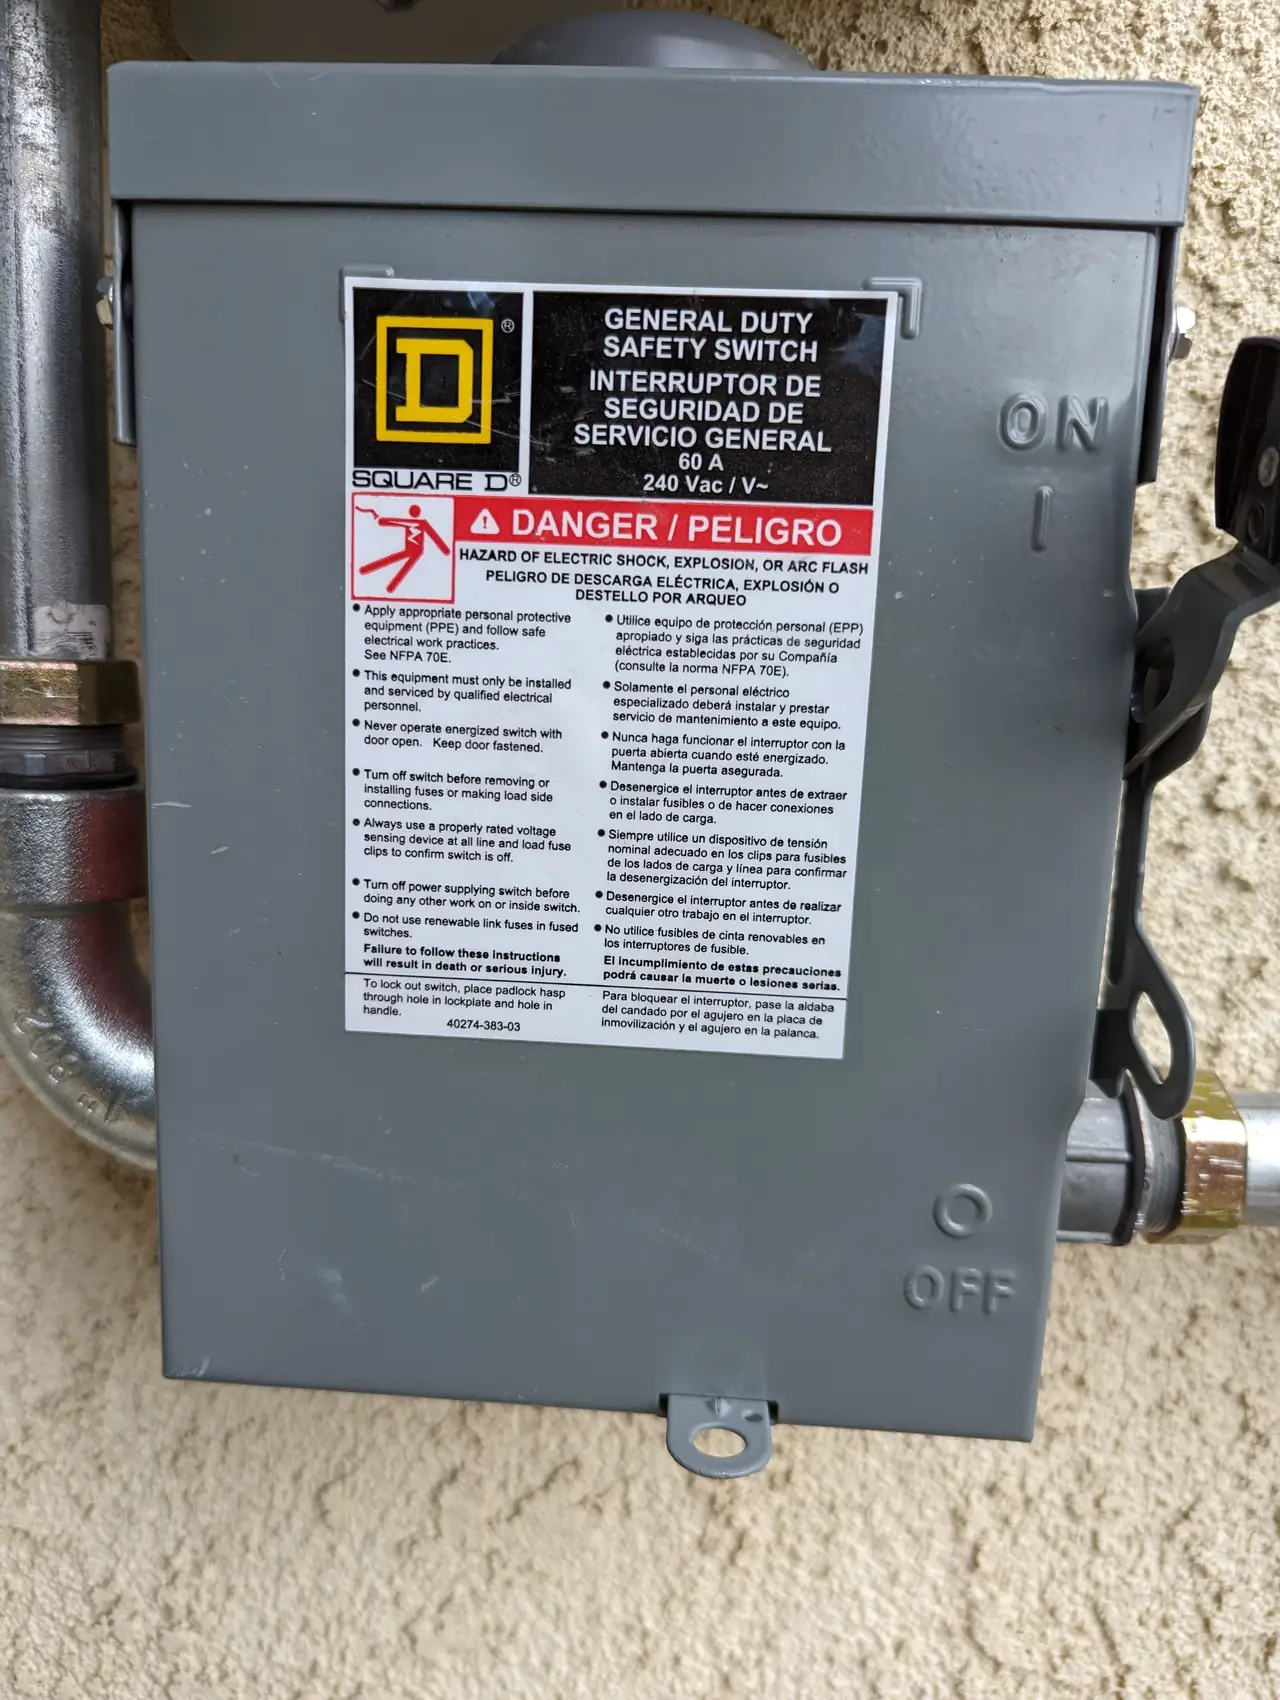
The electrical side had its own wrinkle. The service had been upgraded years earlier and the house now had two panels, a main and a sub, both fitted with 200 A breakers. Which of them the array connects to decides where the 120 percent arithmetic is done, and the answer here was a derate of the main breaker in the sub panel. Worth noting that this is the opposite conclusion from a project a few miles away where the busbar had headroom and no derate was needed at all: the rule is the same, the panels are not.
And then plan check came back with a correction that could not be answered by redrawing anything.
The department wanted structural engineering.
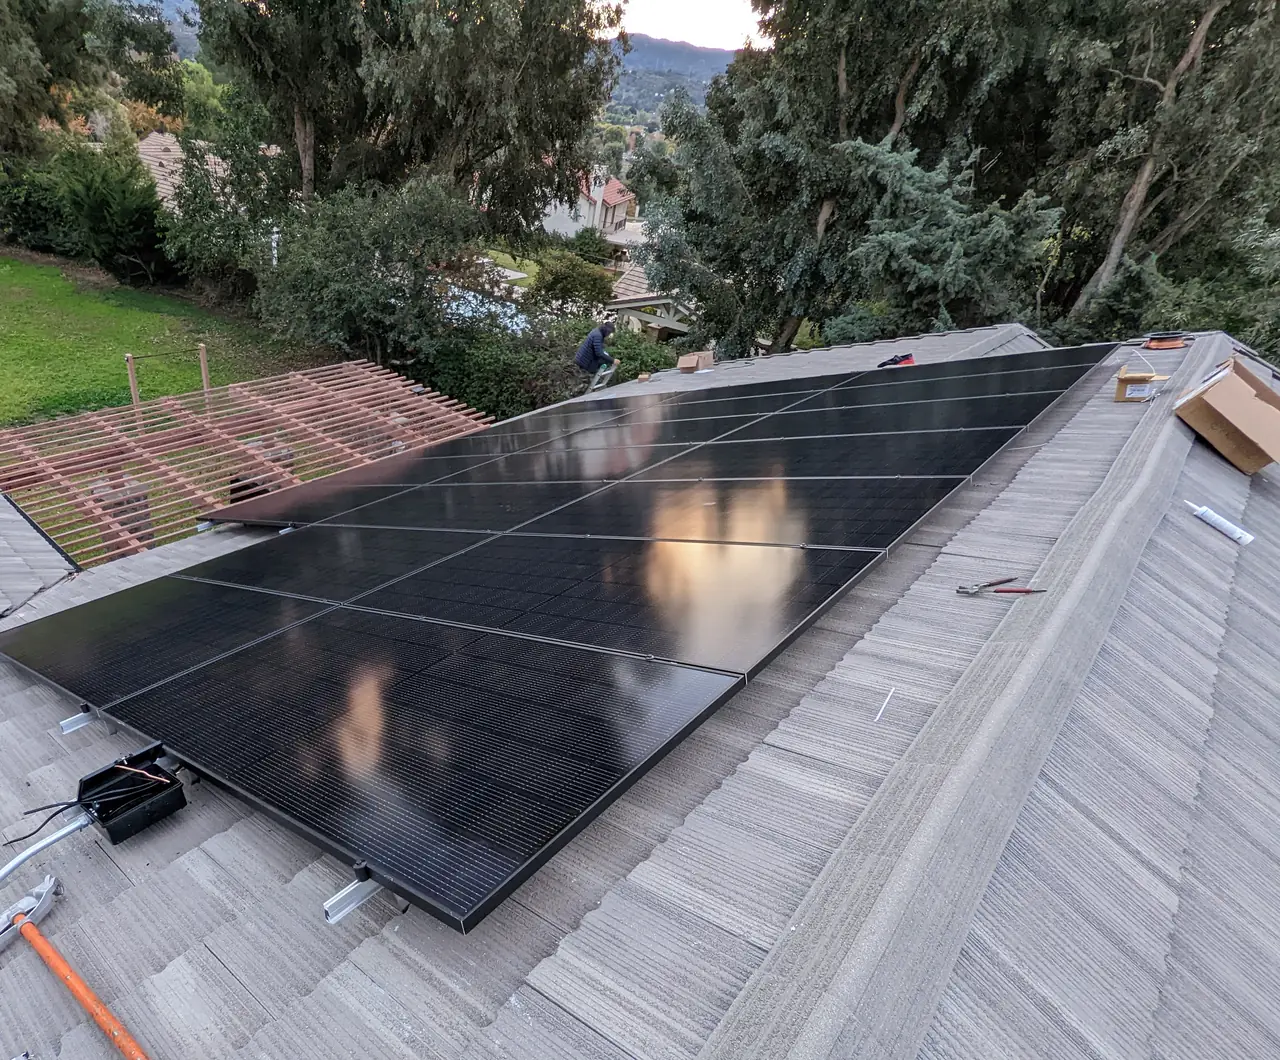
This is where a lot of projects stall, and the question being asked is simple. A roof was built to carry its own covering, the weather and a person walking on it. An array adds dead load spread across specific points — the mounts — rather than evenly. On a tile roof the covering is already heavy, and forty-three modules is not a token addition. The question is whether the rafters, at their span and spacing, carry the combination.
Nobody at a solar company can answer that with a drawing. It takes a licensed structural engineer running the calculation for this roof, and the stamped result becomes part of the permit set.
What it costs is time and a fee. What it buys is the difference between an array that is known to be carried and one that is assumed to be. On a roof this size, with tile already on it, that is not a formality worth resenting.
The engineering was commissioned the day the correction landed, and the revised set went back with it. The department approved it a week later with one further revision — the location of the combiner box — and the permit was issued in the middle of November.
One question was worth asking the city directly before it became an assumption: does the breaker derate need a permit of its own? The answer was no, as long as it is shown on the approved plans. That is a useful thing to have in writing, because a derate treated as a separate electrical job adds a second application and a second wait for nothing.
The array went up at the beginning of December, a little over three months after the first bill was read.
Forty-three modules have been producing on that tile ever since, on rafters somebody checked rather than assumed. The only thing this address has needed in the years since is a monitoring question — not a call about the work.
Cali Energy designed, permitted and installed this 17.2 kW array in Santa Clarita.
How it ran
| 31 August 2022 | First contact; the array was wanted on a back building that was not at the address given |
|---|---|
| 2 September 2022 | Sizing from bills: about 17,500 kWh a year, taken to 20,000 with the electric vehicle counted separately |
| 6 September 2022 | Service reviewed: main panel and sub panel, both 200 A; busbar ratings requested |
| 29 September 2022 | Design released — 43 modules at 400 W, 17.2 kW, tile roof, derate of the main breaker in the sub panel |
| 1 November 2022 | Plan-check correction: structural engineering required |
| 1 November 2022 | Engineering commissioned the same day |
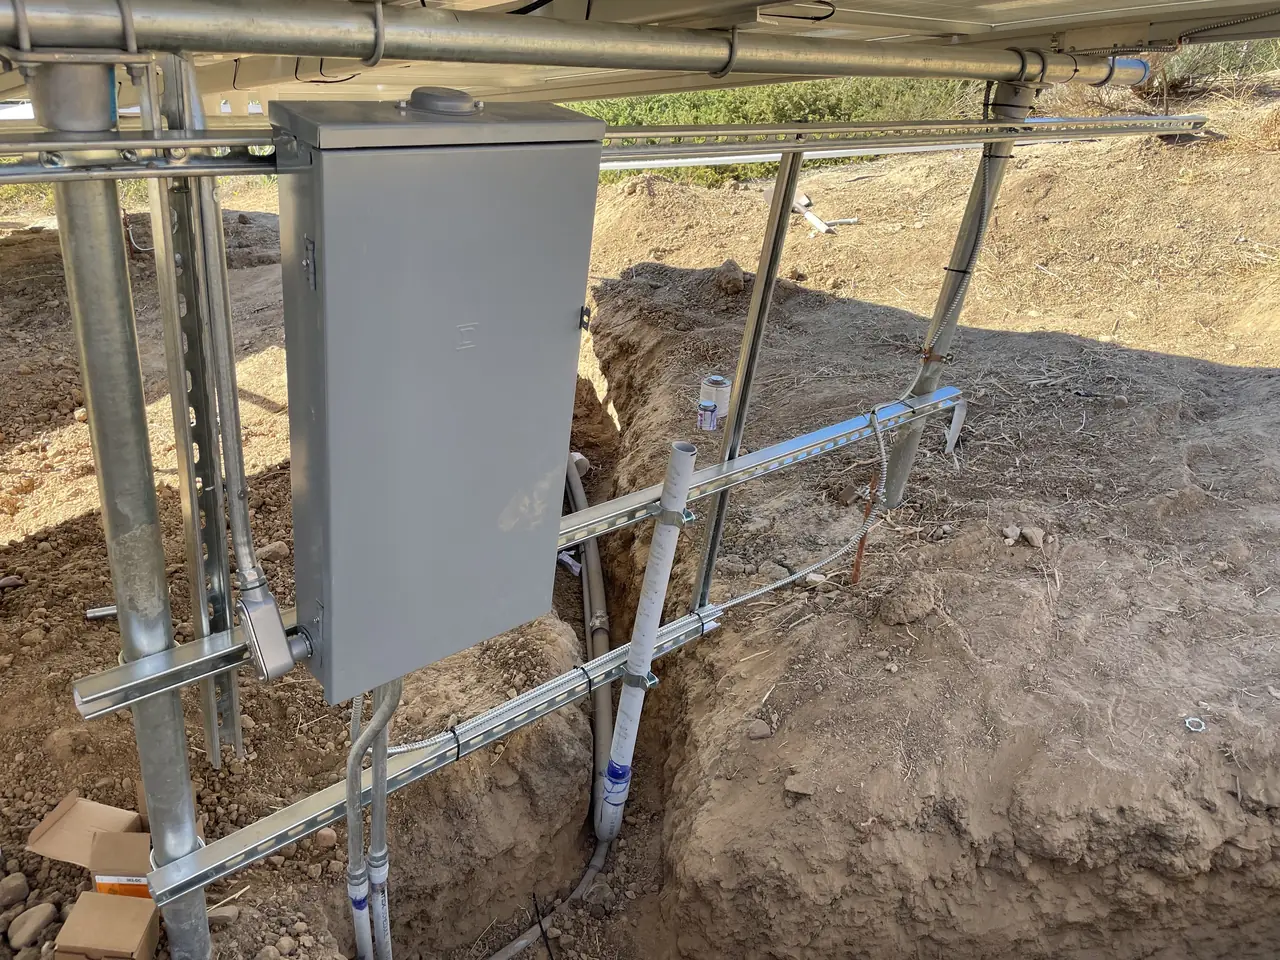
| 8 November 2022 | Approved, with one revision: the combiner box location |
| 15 November 2022 | Revised set approved; fees assessed |
| 16 November 2022 | Permit issued |
| 3 December 2022 | Installation |
Three months from a bill to an installed array, and the correction that mattered was about the rafters rather than the wiring.
What we did
- Settled which building the array was going on before anything was drawn.
- Sized the system from actual bills and counted the vehicle separately.
- Established where the 120 percent arithmetic belonged across two panels.
- Commissioned structural engineering the day the correction arrived rather than arguing it.
- Asked the city in writing whether the derate needed its own permit, instead of assuming either way.
System specifications
| System | 17.2 kW |
|---|---|
| Modules | 43 × Q CELLS 400 W |
| Inverters | Enphase IQ7+, one per module |
| Roof | Tile |
| Service | Main and sub panel, derate taken in the sub panel |
| Utility / AHJ | Southern California Edison / Santa Clarita |
Is your project like this one?
- Your array is large and your roof is tile.
- Your plan check has come back asking for structural calculations.
- Your house has two panels and nobody has said which one the array joins.
- You are sizing a system and own an electric vehicle.
Cali Energy in Santa Clarita
Santa Clarita is its own city in Los Angeles County, permitted through the City of Santa Clarita Building & Safety Division and interconnected through Southern California Edison. Tile roofs and larger lots, which is where the bigger residential arrays end up.
This installation is on the Santa Clarita projects page alongside the others, and what the work covers is set out on the Santa Clarita service area page.
- License and classifications: CSLB #1032379
- Official reference for this process: City of Santa Clarita — Building & Safety
- Official reference for this process: NFPA — National Electrical Code (NFPA 70)
Frequently asked questions
Why would a solar plan check require a structural engineer?
Because the question is whether the roof carries the load, and that is outside what a solar drawing can answer. An array adds dead load at the mount points rather than evenly, and on a heavy covering like tile with a large module count the department wants the rafters checked at their actual span and spacing.
Does a tile roof make structural review more probable?
It does. Tile is already a heavy covering, so the margin left for anything added on top is smaller than on composition shingle. Combine that with a large array and the calculation stops being obvious, which is when it gets asked for.
Which panel does the 120 percent rule apply to when a house has two?
The one the array backfeeds. Where the connection is made to a sub panel, that is where the arithmetic is done and where any derate is taken — which is why the same rule produces a derate on one house and none on the next.
Should a solar system be sized above current usage?
Sometimes, and it should be a deliberate decision rather than a default. On this project the household asked for headroom above roughly 17,500 kWh a year, and the electric vehicle was counted as its own load instead of being absorbed into an average.
Does Cali Energy install large residential arrays in Santa Clarita?
Yes. Santa Clarita permits through its own Building & Safety Division and interconnects through Southern California Edison. Larger lots here carry larger arrays, and on tile that regularly brings structural review into the permit set.
What this would look like on your roof
Planning solar in Santa Clarita? Tell us your utility, your roof and what your bill looks like now, and we will model what a system like this would do on your house before you commit to anything.
Or call +1 (323) 844-7777 · Cali Energy, Northridge · CSLB #1032379 (B, C-10, C-39) — design, permits, install and electrical under one licensed contractor.
Related
This timeline reflects this property and this permitting path. Updated September 2026.