

Studio City, CA · February – September 2024 · LADWP / LADBS
Fourteen days from filing to switched on.
Four kilowatts on a house that had been demolished and rebuilt from the ground up. The interconnection took two weeks end to end, and three things were ready before the form went in.
The utility stage is short when nothing has to be chased. On this project three things were already in place: the energy documents existed, the building inspection had happened so the release followed within days, and the photographs the utility would ask for went across before it asked. None of those guarantees a fast result on another job, but each one removes a round trip.
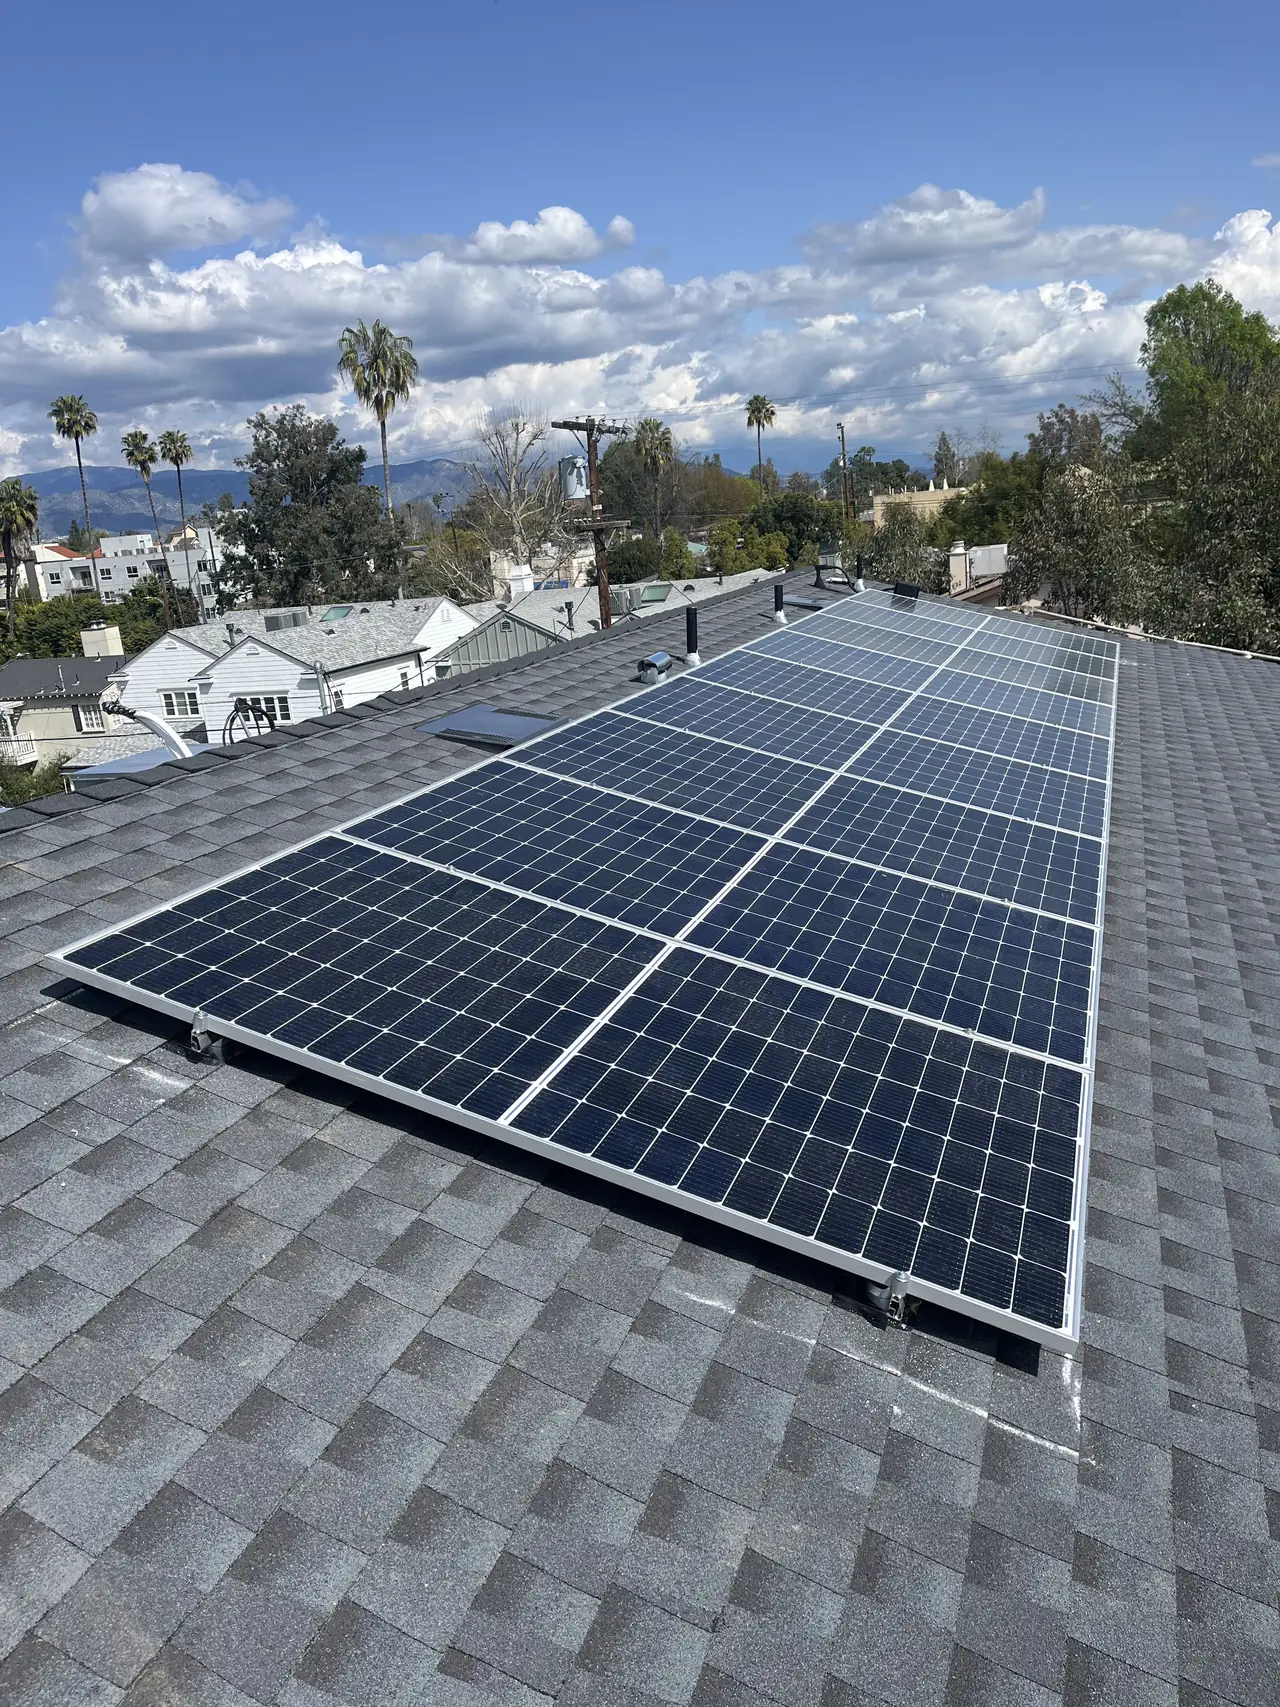
At a glance
- Recorded by the utility
- 4.01 kW
- Microinverters
- Enphase IQ8M
- Building
- New two-story house, sprinklered throughout
- Filed
- 12 September 2024
- Building department release
- 16 September — four days later
- Permission to operate
- 26 September 2024
- Total
- Fourteen days
- Utility / AHJ
- LADWP / LADBS
The story
Fourteen days is fast for an interconnection, and the temptation with a number like that is to present it as a knack. It is not. Three things were already true on the day the form went in, and each of them is something somebody chose to do months earlier.
The first is that this was a new building. The old house and its detached garage had been demolished the previous fall, and what replaced them was a two-story dwelling of roughly sixty-seven by thirty-five feet, sprinklered throughout, with a pool and a detached patio cover with a full bathroom at the back. A new building of that size has to produce an energy calculation under the state code regardless of solar. Those documents were in hand in February — seven months before the interconnection was filed.
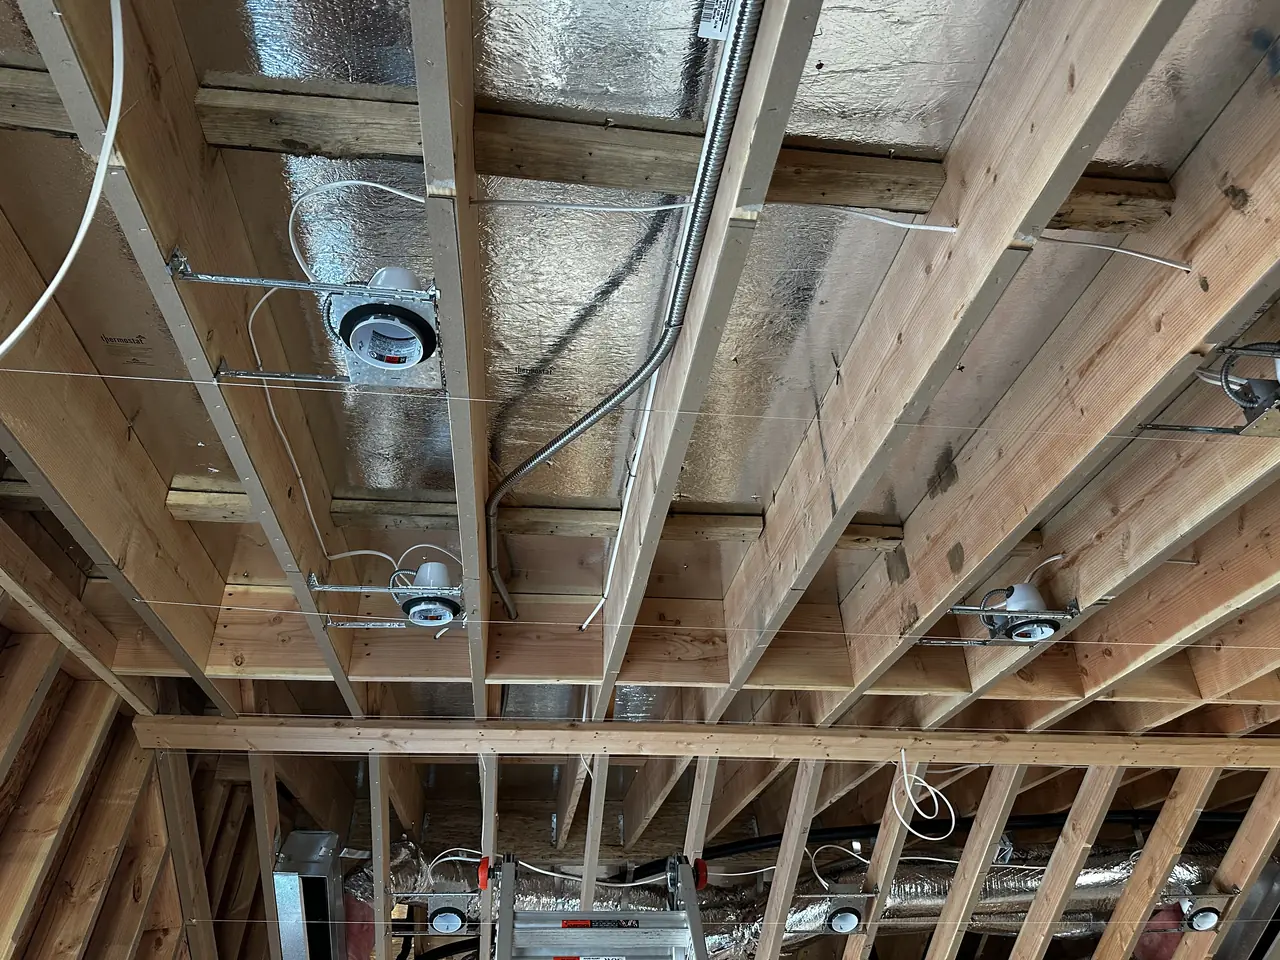
The second is that the conduit went in during construction. That photograph is the ceiling of a house with no ceiling yet: runs threaded through joists, boxes set, everything reachable. On a retrofit the same cabling is an attic crawl or a chase cut into finished work. Here it cost a morning and no damage, and it meant the electrical inspection had nothing awkward in it.
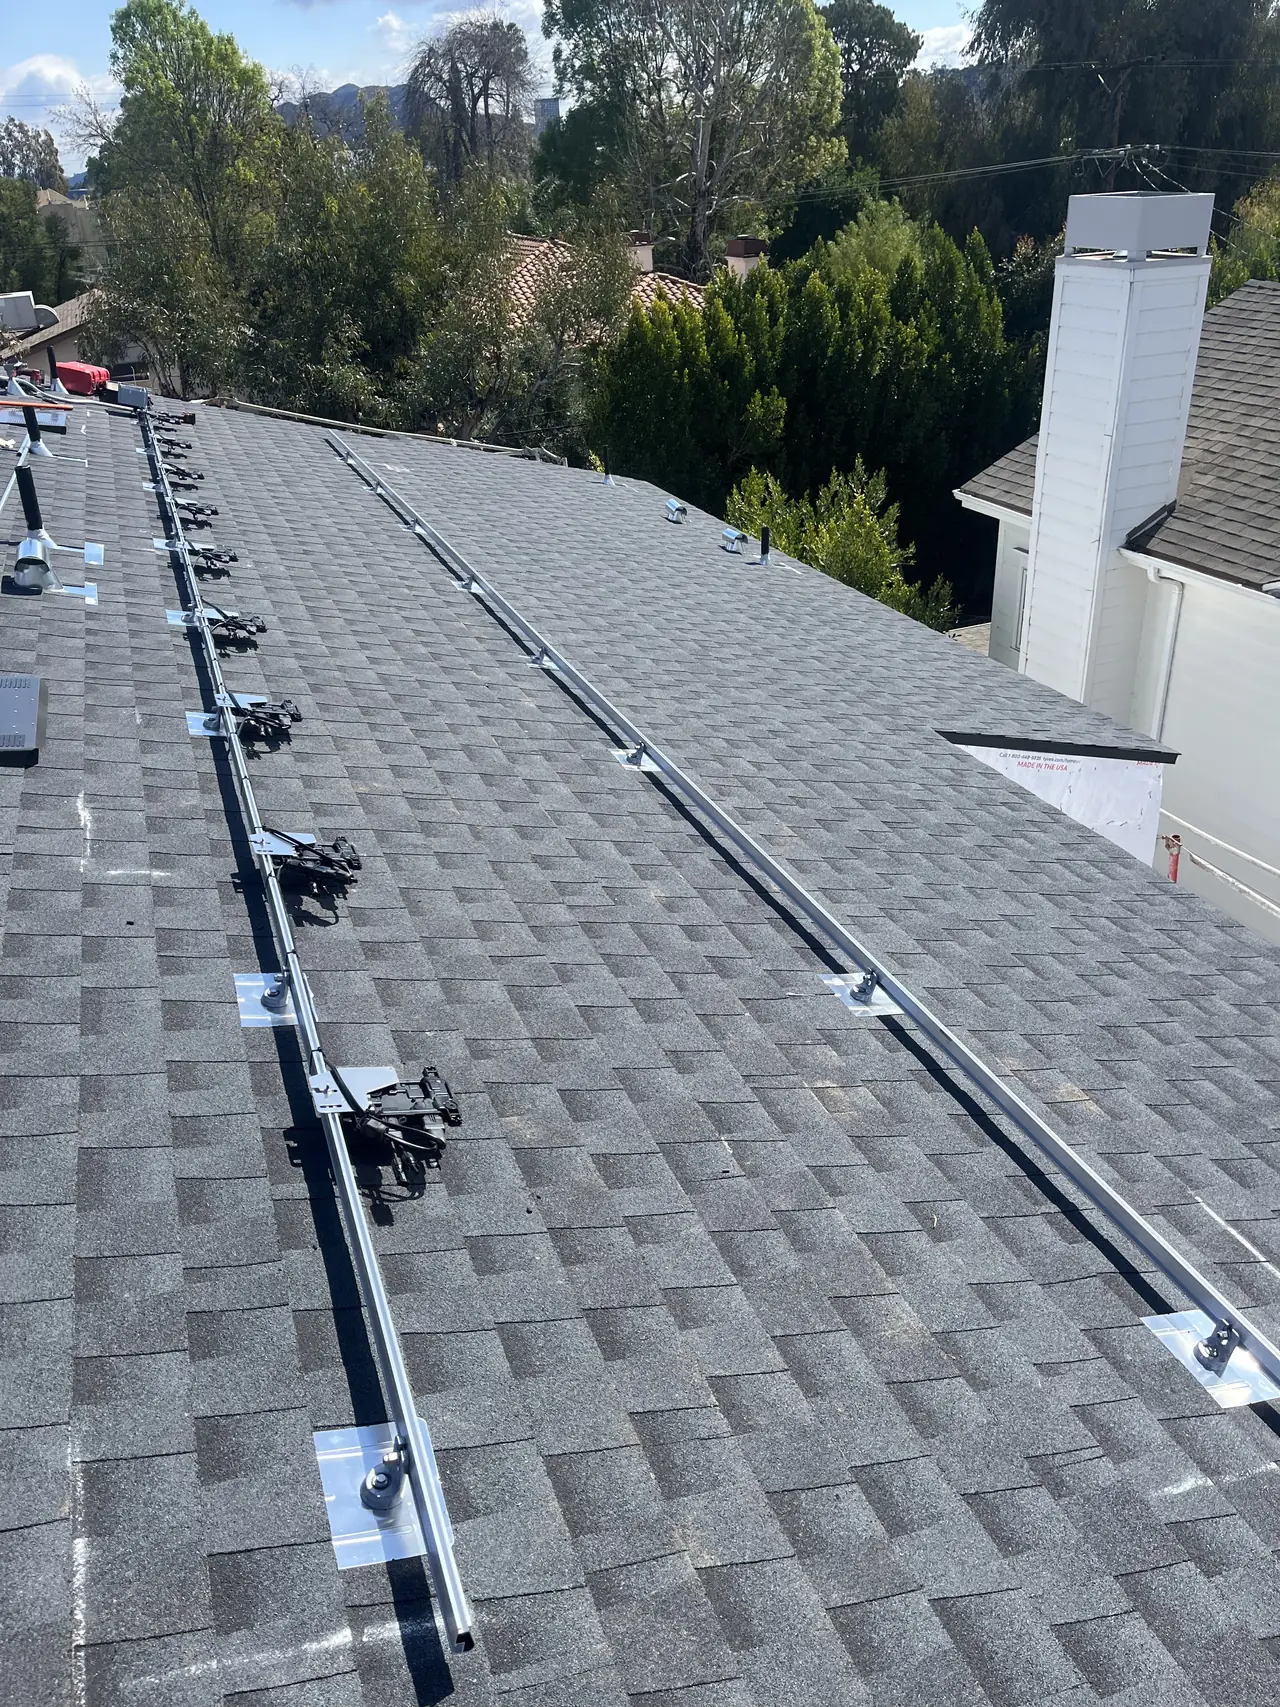
So by the time the array went on, the energy documents existed and the building inspection had been dealt with — though the release itself only reached the utility four days after filing, not before it. The interconnection request went in on the twelfth of September with the charge paid the same day, and a second charge for the underground portion of the service the day after. Paying on the day of filing matters more than it sounds: the review does not begin until the charge clears, so filing and paying on separate days adds however many days sit between them.
The building department's final release reached the utility four days after filing. That is the single biggest reason this project is two weeks rather than two months. On most jobs the utility is waiting for the building department, and the building department is waiting for an inspection that has not been booked yet.
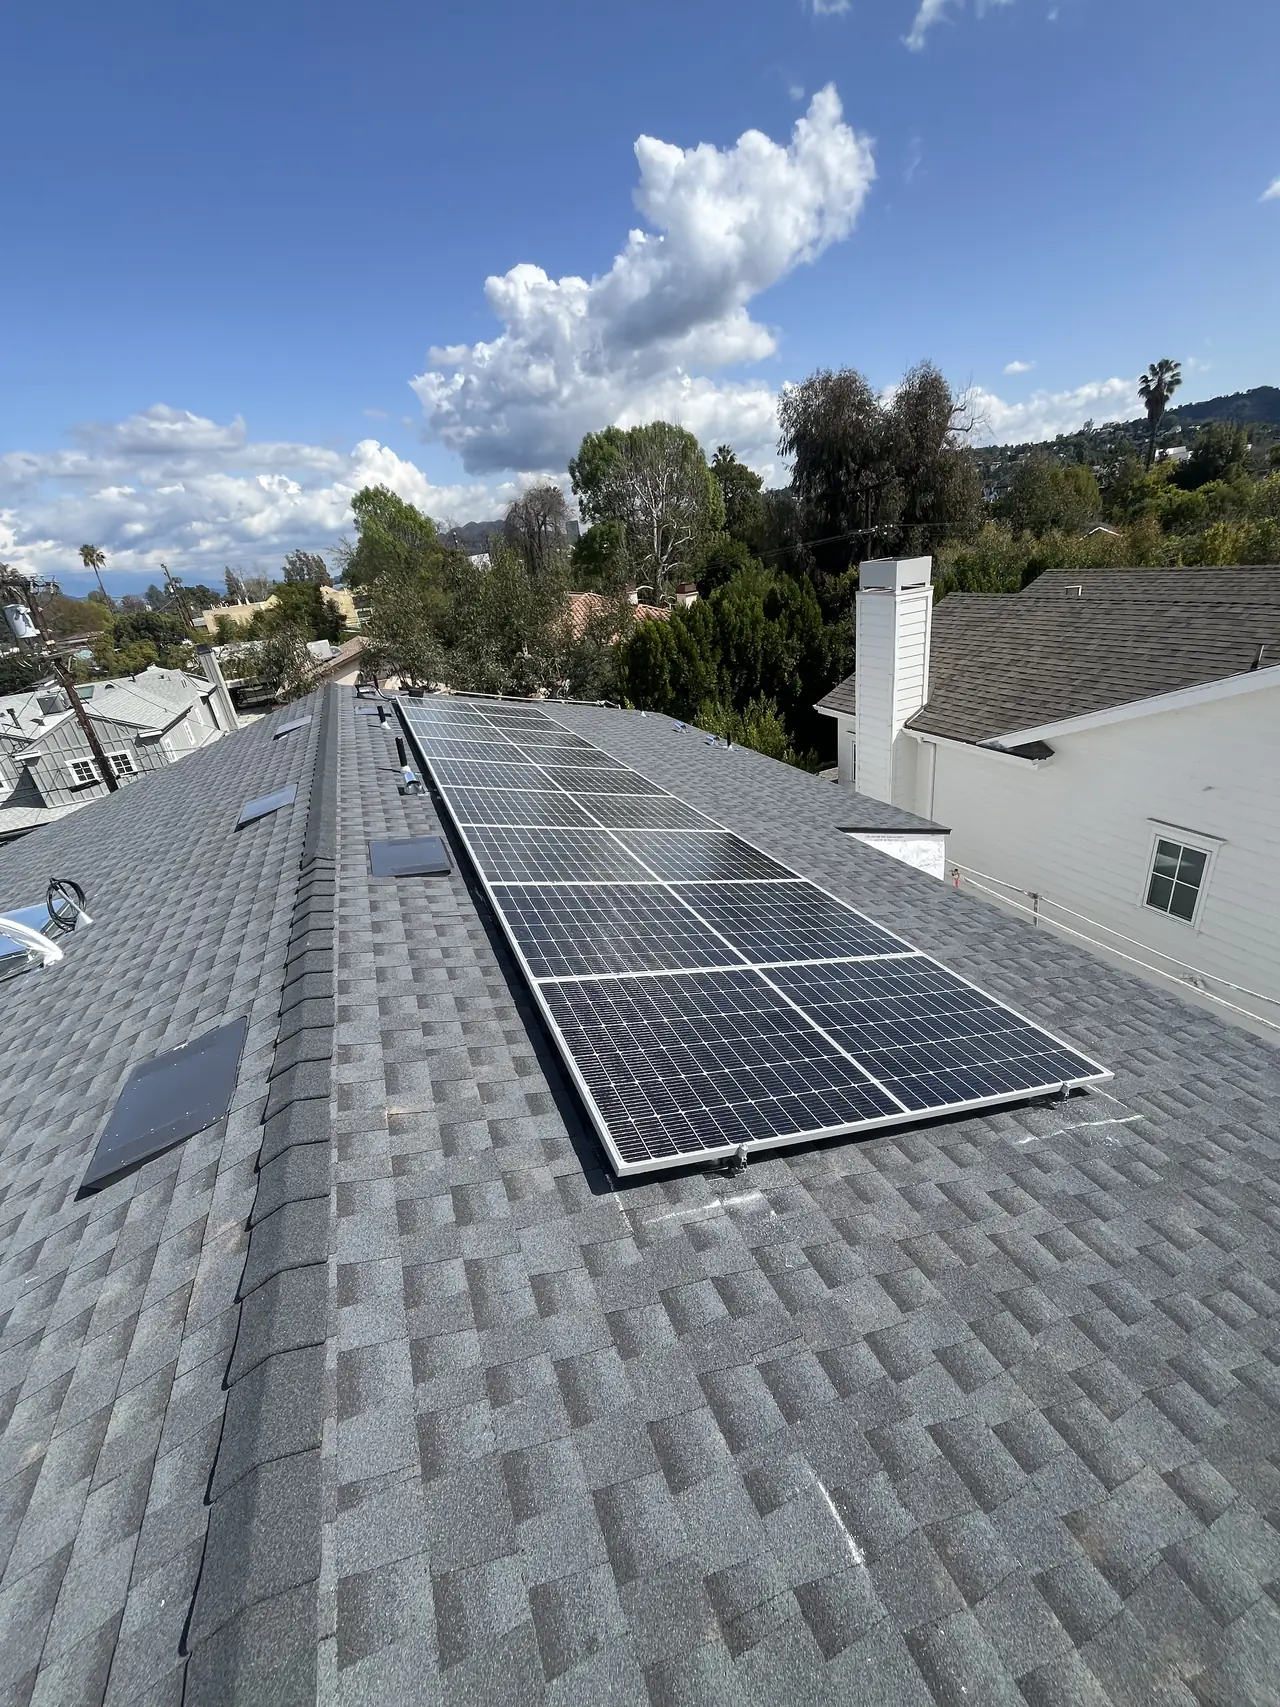
The third thing is smaller and it is the one anybody can copy. A week after filing we sent the utility photographs of the meter position without being asked for them. The reply came the next morning: thanks for the photos, the field order has been sent. On the same day the review, the confirmation and the site evaluation all landed, and the installation was approved for a meter.
Six days after that, permission to operate, with the net meter set the same afternoon. The notice records the work as a meter change rather than a new installation — the ordinary meter the building had during construction came off and the net meter went on in its place.
None of this required anybody to be owed a favor. What it required was that the documents existed before they were needed, the inspection had happened before the utility asked, and the photographs went across before somebody had to request them. That is the whole method. It does not control the queue, and it does not control the building department; it removes the rounds of asking that sit between them.
How it ran
| Fall 2023 | Existing house and detached garage demolished |
|---|---|
| 2024 | New two-story house built, sprinklered throughout, with a pool and a detached patio cover |
| 16 February 2024 | Energy code documents issued for the new building |
| 12 September 2024 | Interconnection filed; charge paid the same day |
| 13 September 2024 | Second charge, for the underground portion of the service |
| 16 September 2024 | Building department final release reaches the utility |
| 19 September 2024 | Photographs of the meter position sent, unprompted |
| 20 September 2024 | Field order issued; review, confirmation and site evaluation all the same day |
| 26 September 2024 | Permission to operate; net meter set |
Fourteen days from filing. Seven months of it had already happened.
What we did
- Ran the conduit through open framing during construction rather than after it.
- Filed the interconnection and paid the charge on the same day.
- Sent photographs of the meter position before the utility asked for them.
- Carried the project from filing to permission to operate in fourteen days.
System specifications
| Recorded by the utility | 4.01 kW |
|---|---|
| Microinverters | Enphase IQ8M, one per module |
| Building | New two-story dwelling, roughly 67 × 35 ft, NFPA 13D throughout |
| Roof | Composition shingle, new |
| Wiring | Conduit run during construction, through open framing |
| Charges | Two — application and underground portion |
| Meter work | Existing meter changed for a net meter |
| Also on the lot | Pool with spa, detached patio cover with a full bathroom |
| Utility / AHJ | LADWP / LADBS |
Is your project like this one?
- You are building a house and want the solar not to hold up the finish.
- You want to know which parts of a solar timeline anybody can control.
- Your interconnection has been sitting still and you do not know what it is waiting for.
- You are comparing contractors on promised timelines.
- Your builder has an energy calculation already and nobody has used it.
Cali Energy in Studio City
Studio City is inside City of Los Angeles boundaries: permits run through LADBS, interconnection through LADWP.
New construction is most of the solar work in Studio City, and a new building comes with an energy calculation and a fresh set of inspections whether or not anybody puts an array on it. That changes what the utility step costs in time.
This installation is on the Studio City projects page alongside the others, and what the work covers is set out on the Studio City service area page.
- License and classifications: CSLB #1032379
- Official reference for this process: LADWP interconnection requirements
- Official reference for this process: LADBS — inspections
Frequently asked questions
How fast can a solar interconnection be?
This one ran fourteen days from filing to permission to operate, which is at the fast end of what we see. It is not a floor under the process and not a promise: it needed a new building whose inspection was already dealt with, documents that already existed, and a complete first submission.
What usually makes it slower?
Waiting. The utility waits for the building department's release, and the release waits for an inspection that has not been booked. Add a correction round on the drawings or a request for photographs the utility has not received and each one is another round trip.
Why does paying the charge on the day of filing matter?
Because the review does not begin until it clears. Filing on one day and paying on another adds however many days sit between them, for no benefit to anybody.
Why send photographs before being asked?
Because the utility will ask, and the request costs a round trip. Here the photographs of the meter position went across a week after filing; the field order was issued the next morning.
Is solar cheaper on a new build?
The conduit is, because it goes in through open framing instead of a finished ceiling or wall. The energy documents a new building has to produce anyway also do some of the work. The modules, the racking and the utility charges cost the same as anywhere.
What this would look like on your roof
Planning solar in Studio City? Tell us your utility, your roof and what your bill looks like now, and we will model what a system like this would do on your house before you commit to anything.
Or call +1 (323) 844-7777 · Cali Energy, Northridge · CSLB #1032379 (B, C-10, C-39) — design, permits, install and electrical under one licensed contractor.
Related
This timeline reflects this property and this permitting path. Updated September 2026.