

Burbank, CA · October 2020 – November 2021 · Burbank Water and Power / City of Burbank
The setback decided the layout, not the roof area.
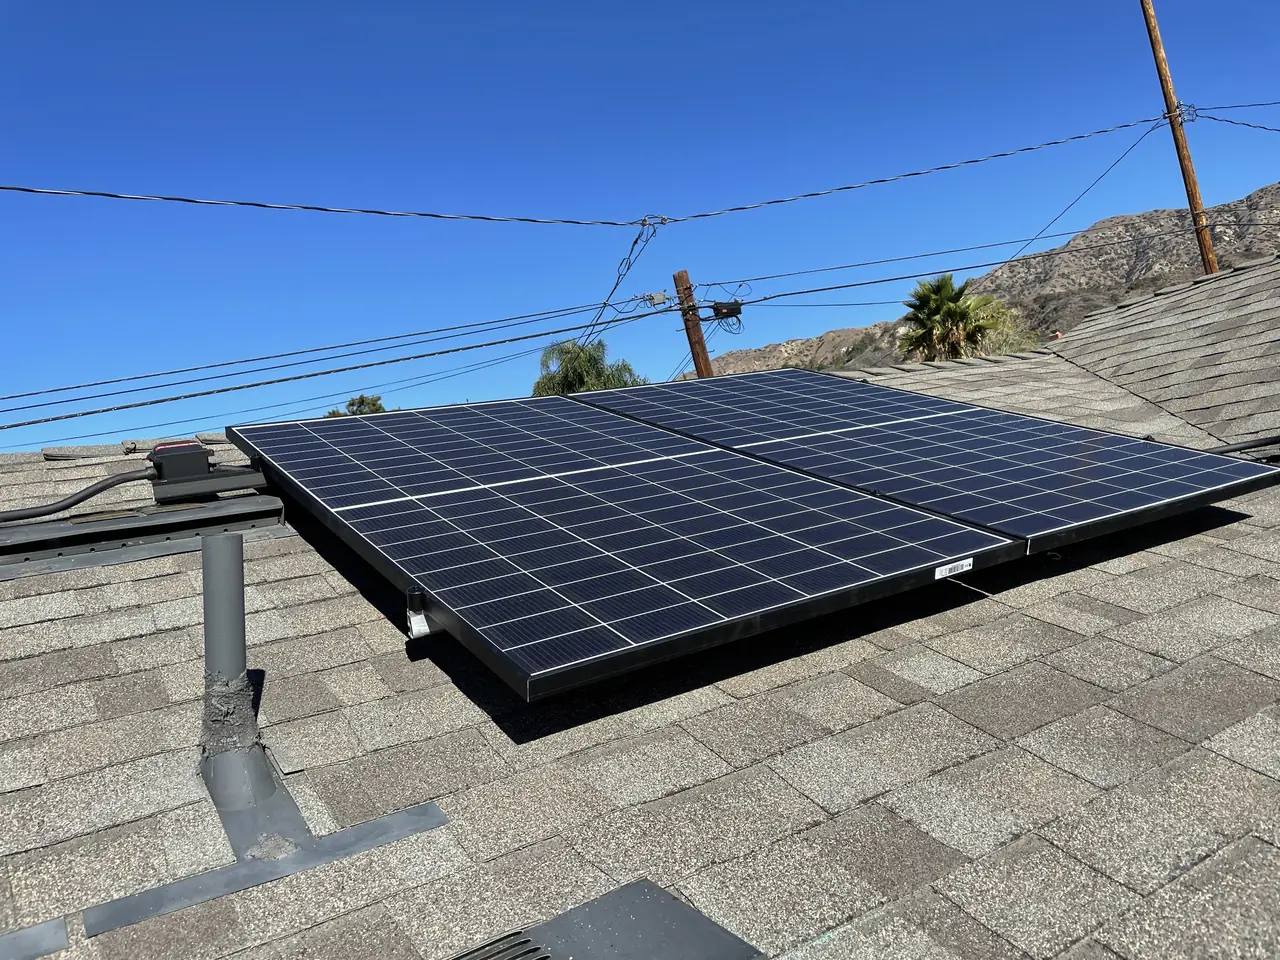
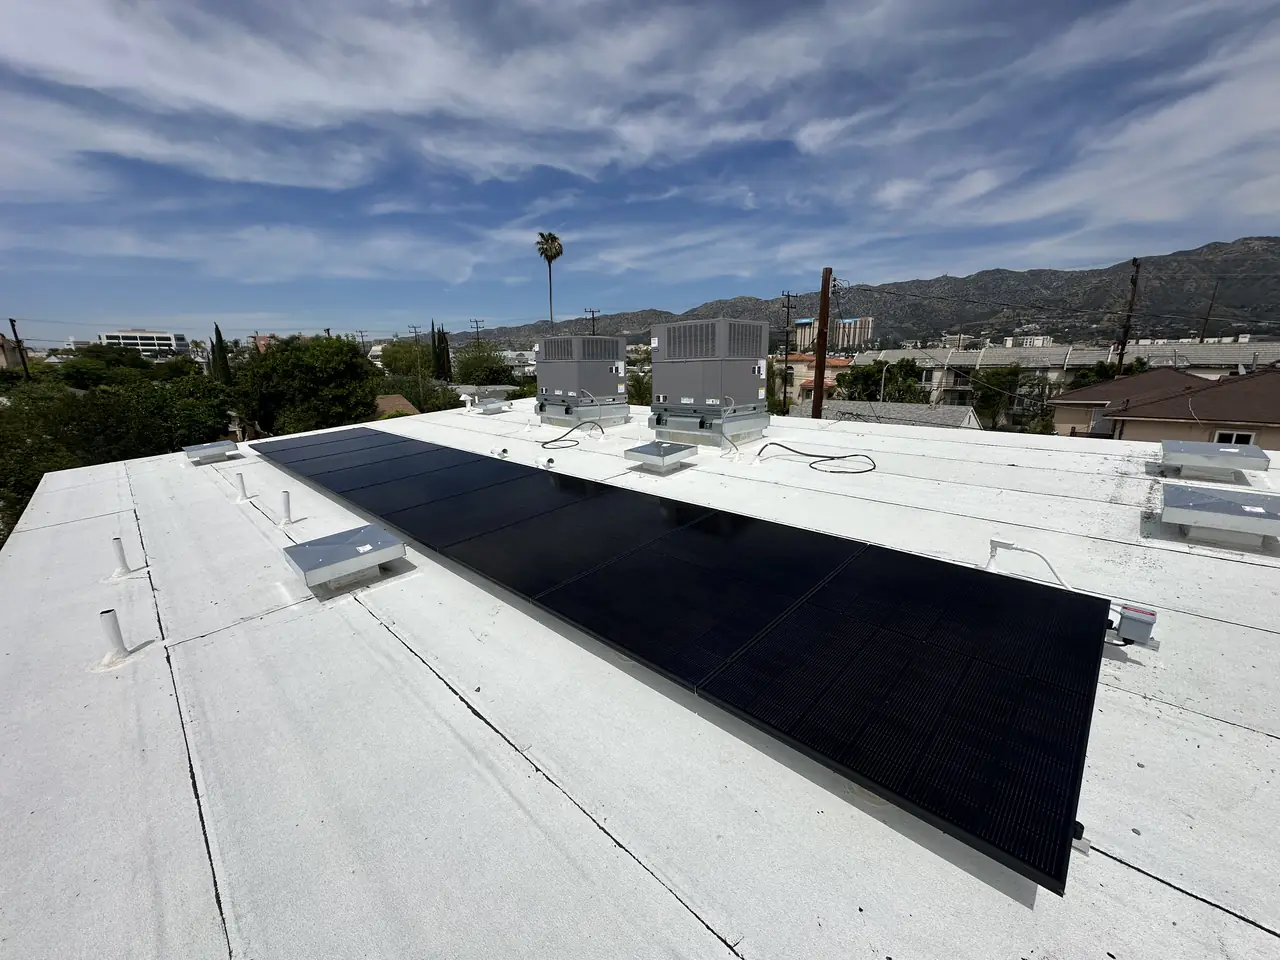
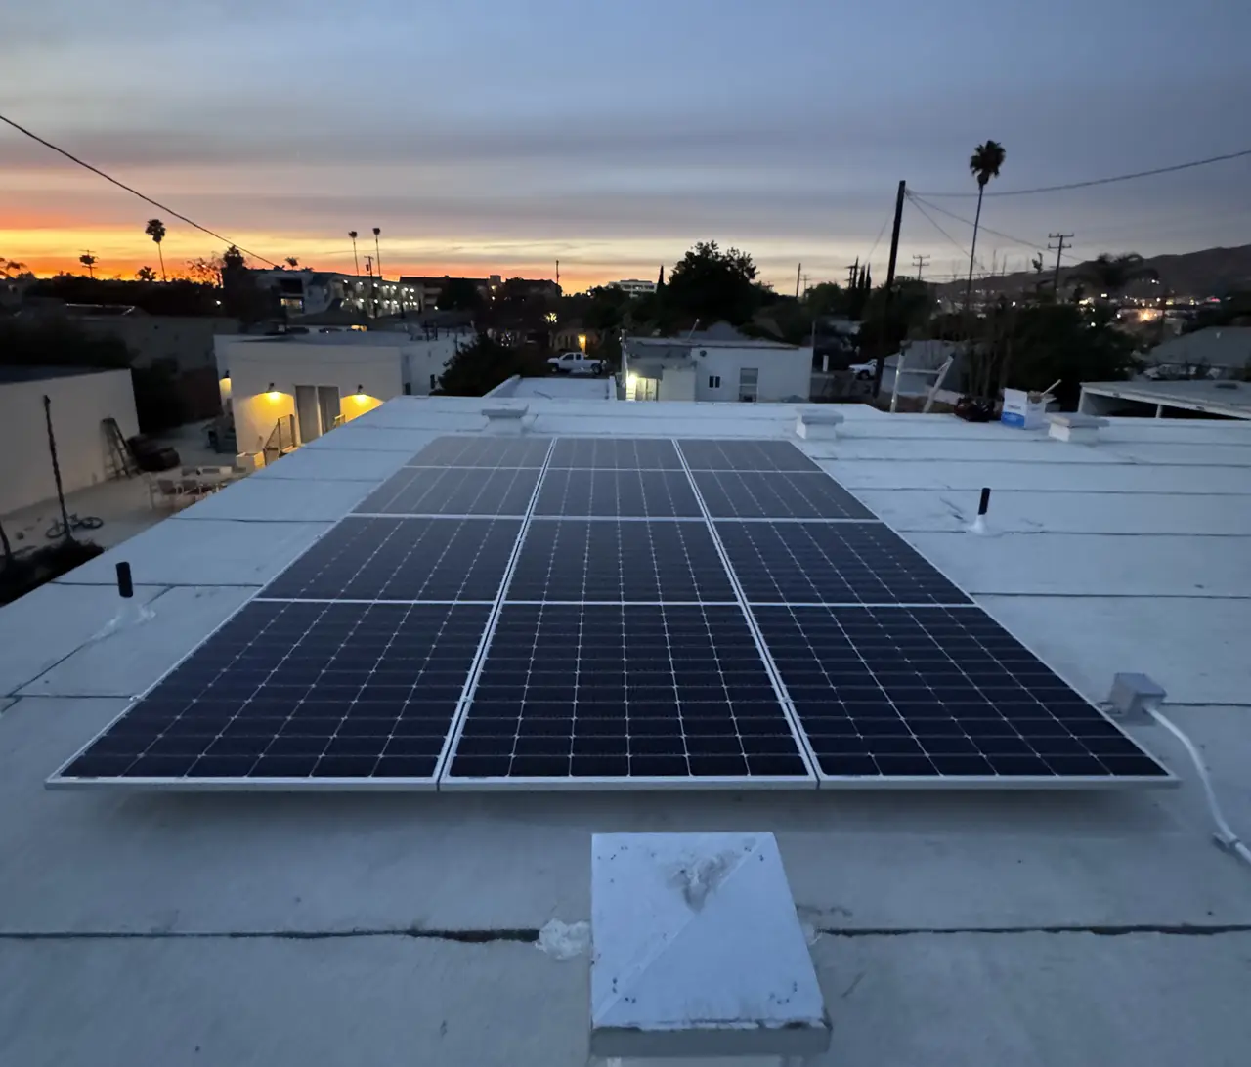
A ten-module array on a newly built accessory dwelling in Burbank, switched on in October 2021. The roof was big enough for more. The clearance rules were what set the number.
Fire setbacks are measured from ridges and edges, and on a small roof they eat the middle of every usable plane. On this accessory dwelling a three-foot clearance left room for eight modules on the two sun-facing planes; an eighteen-inch clearance would have allowed ten. The three-foot layout was kept, and the last two modules went onto a third plane instead. The lesson is that usable roof is not roof area minus obstructions, it is roof area minus obstructions minus the clearance the code requires around each array. In Burbank that math is settled before the utility is even asked for a meter spot.
At a glance
- Modules
- 10 x REC Alpha 370 W
- System size
- 3.70 kW DC
- Inverter
- SolarEdge, string inverter with a DC safety switch
- Building
- Newly built accessory dwelling on a lot with an existing house
- Roof
- Composition shingle, three planes used
- Utility meter spot
- 20 August 2021
- Meter set and system left running
- 26 October 2021
- Utility / AHJ
- Burbank Water and Power / City of Burbank
The story
The lot already had a house on it. What was new was the accessory dwelling behind it, finished in 2021, and the question Cali Energy was asked was simple on its face: how many modules fit on that roof. The answer took three site visits and a drawing round to reach, because the roof area was never the constraint.
Residential fire code requires clear pathways and clear space around a rooftop array so that somebody can work on that roof in an emergency. On a large single-plane roof the setback costs a border. On a small accessory dwelling with hips and valleys, the setback costs the array. Measured on this roof, a three-foot clearance left room for eight modules across the two sun-facing planes. At eighteen inches it would have been ten on the same two planes.
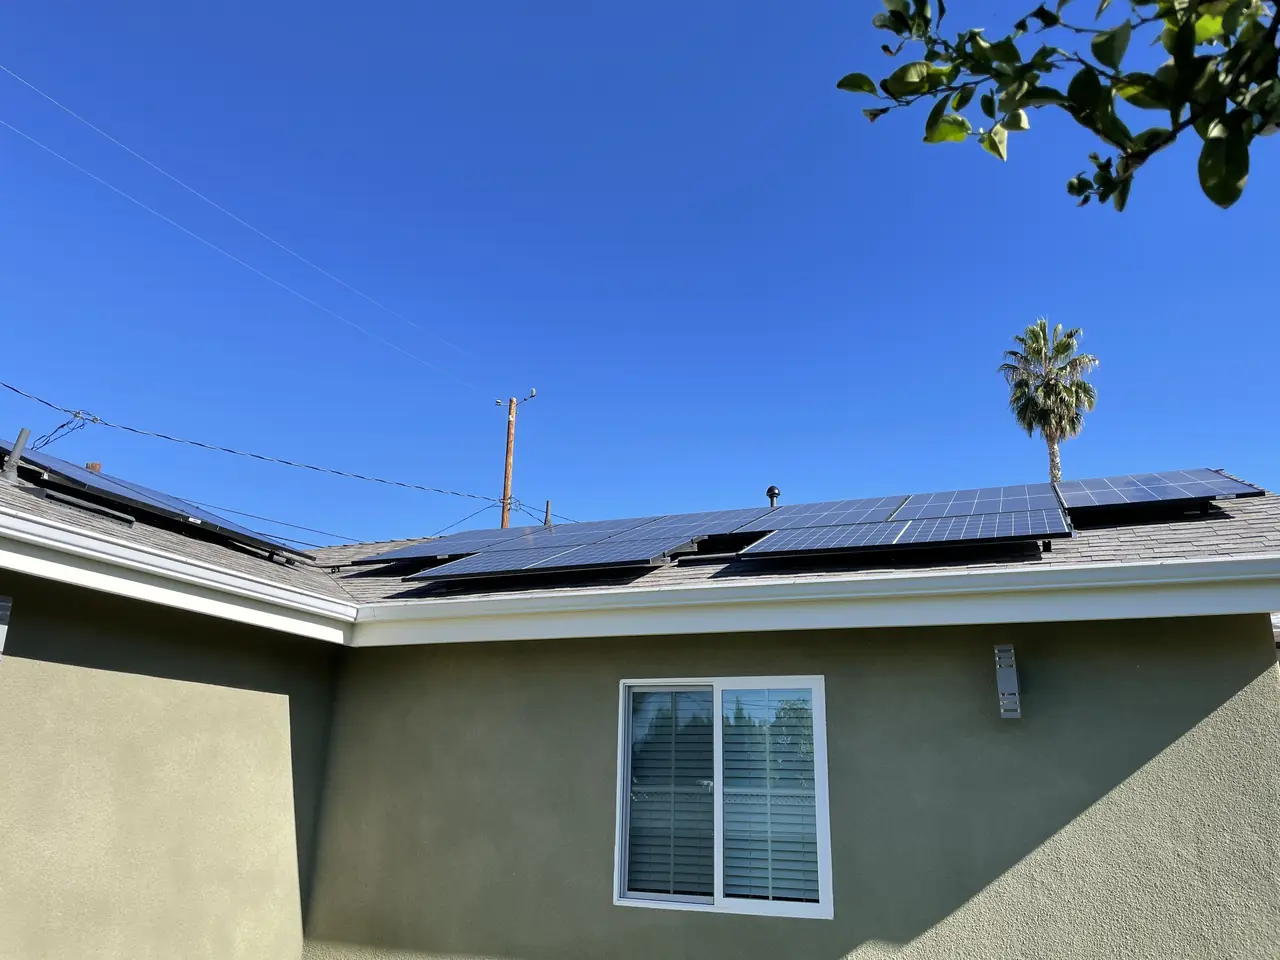
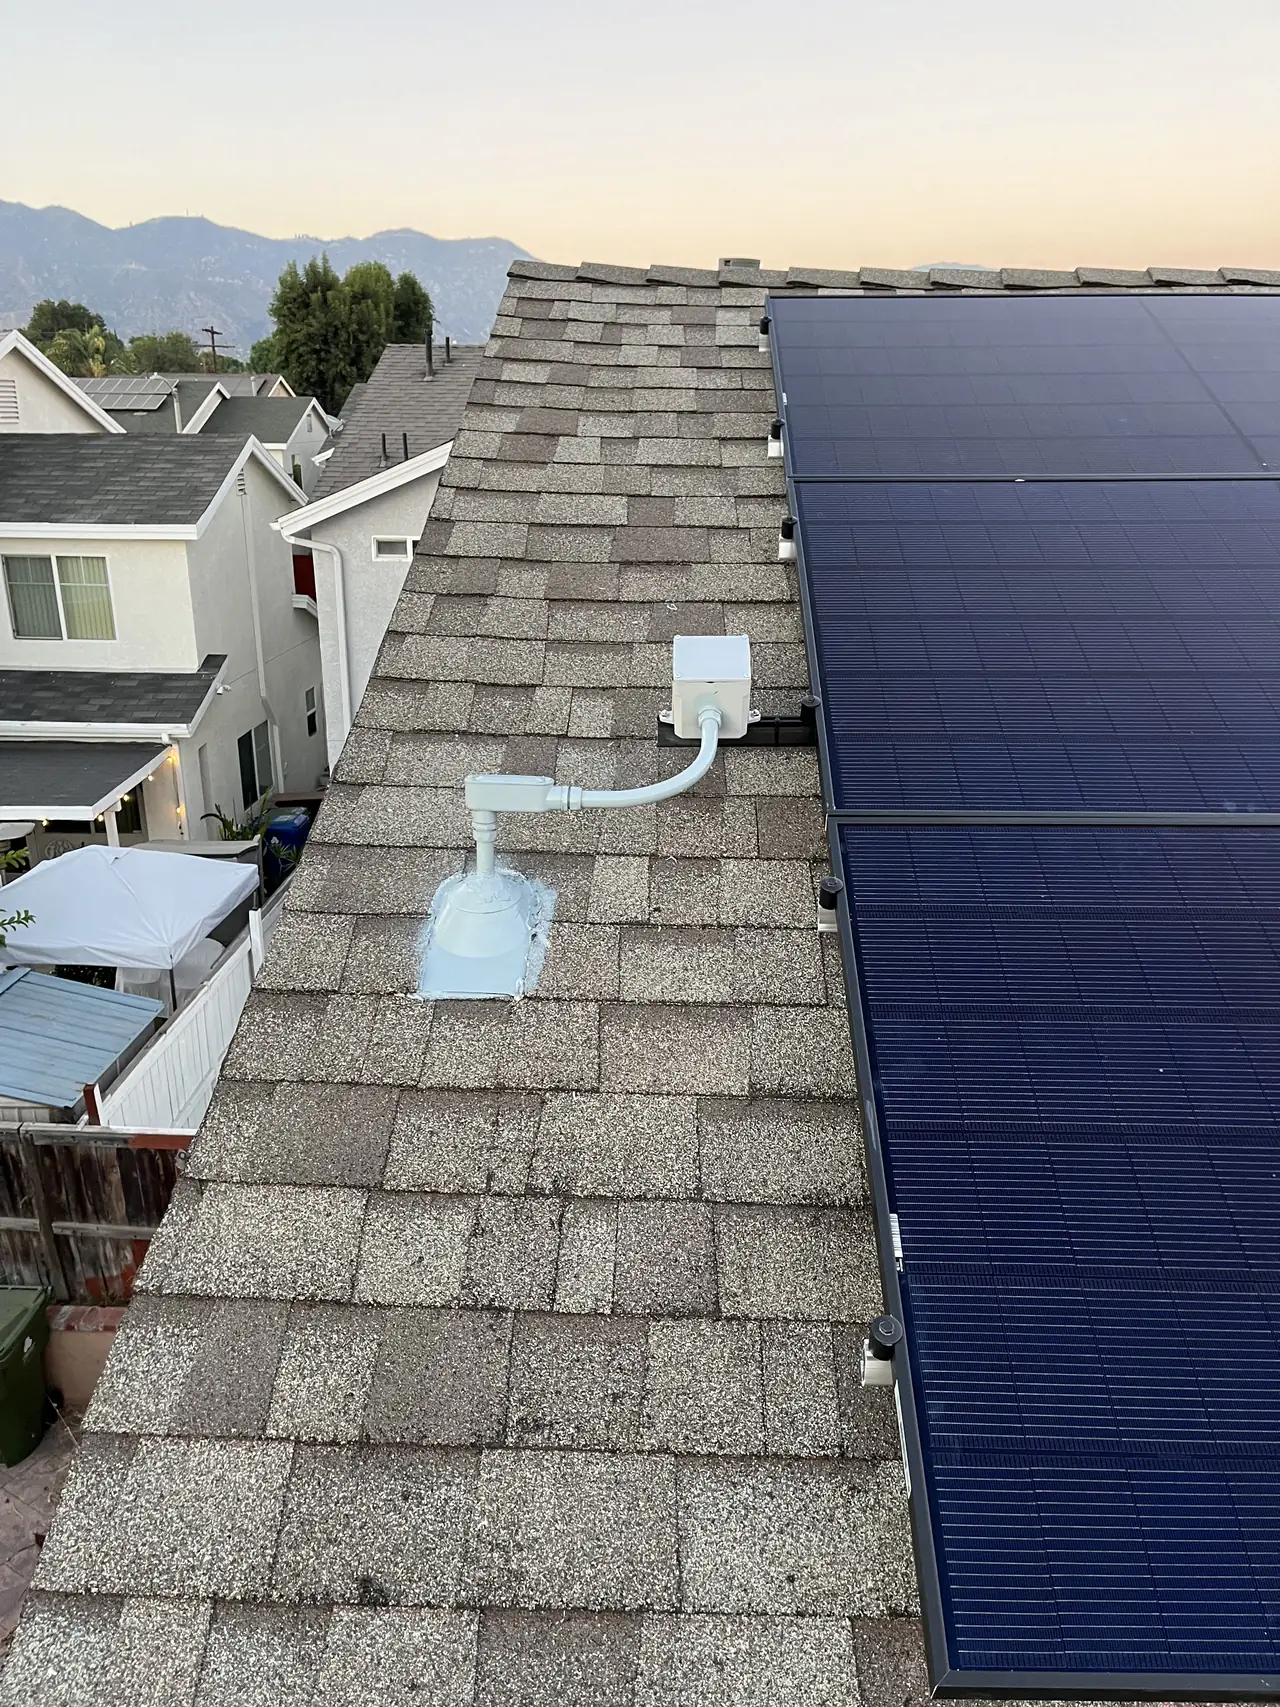
The wider clearance was kept. That decision costs production on paper and buys a roof somebody can still walk in an emergency, and it is the decision we would make again. What it did not do was cap the system at eight, because the roof had a third plane that nobody had counted. Two more modules went there. The array finished at ten, spread over three faces instead of packed onto two.
The electrical side had its own version of the same problem: no room. The existing main panel had no space for a solar breaker, so the array was tied into a subpanel instead. That is a normal answer and a cheap one, and it is worth knowing that a full main panel does not automatically mean a service upgrade.
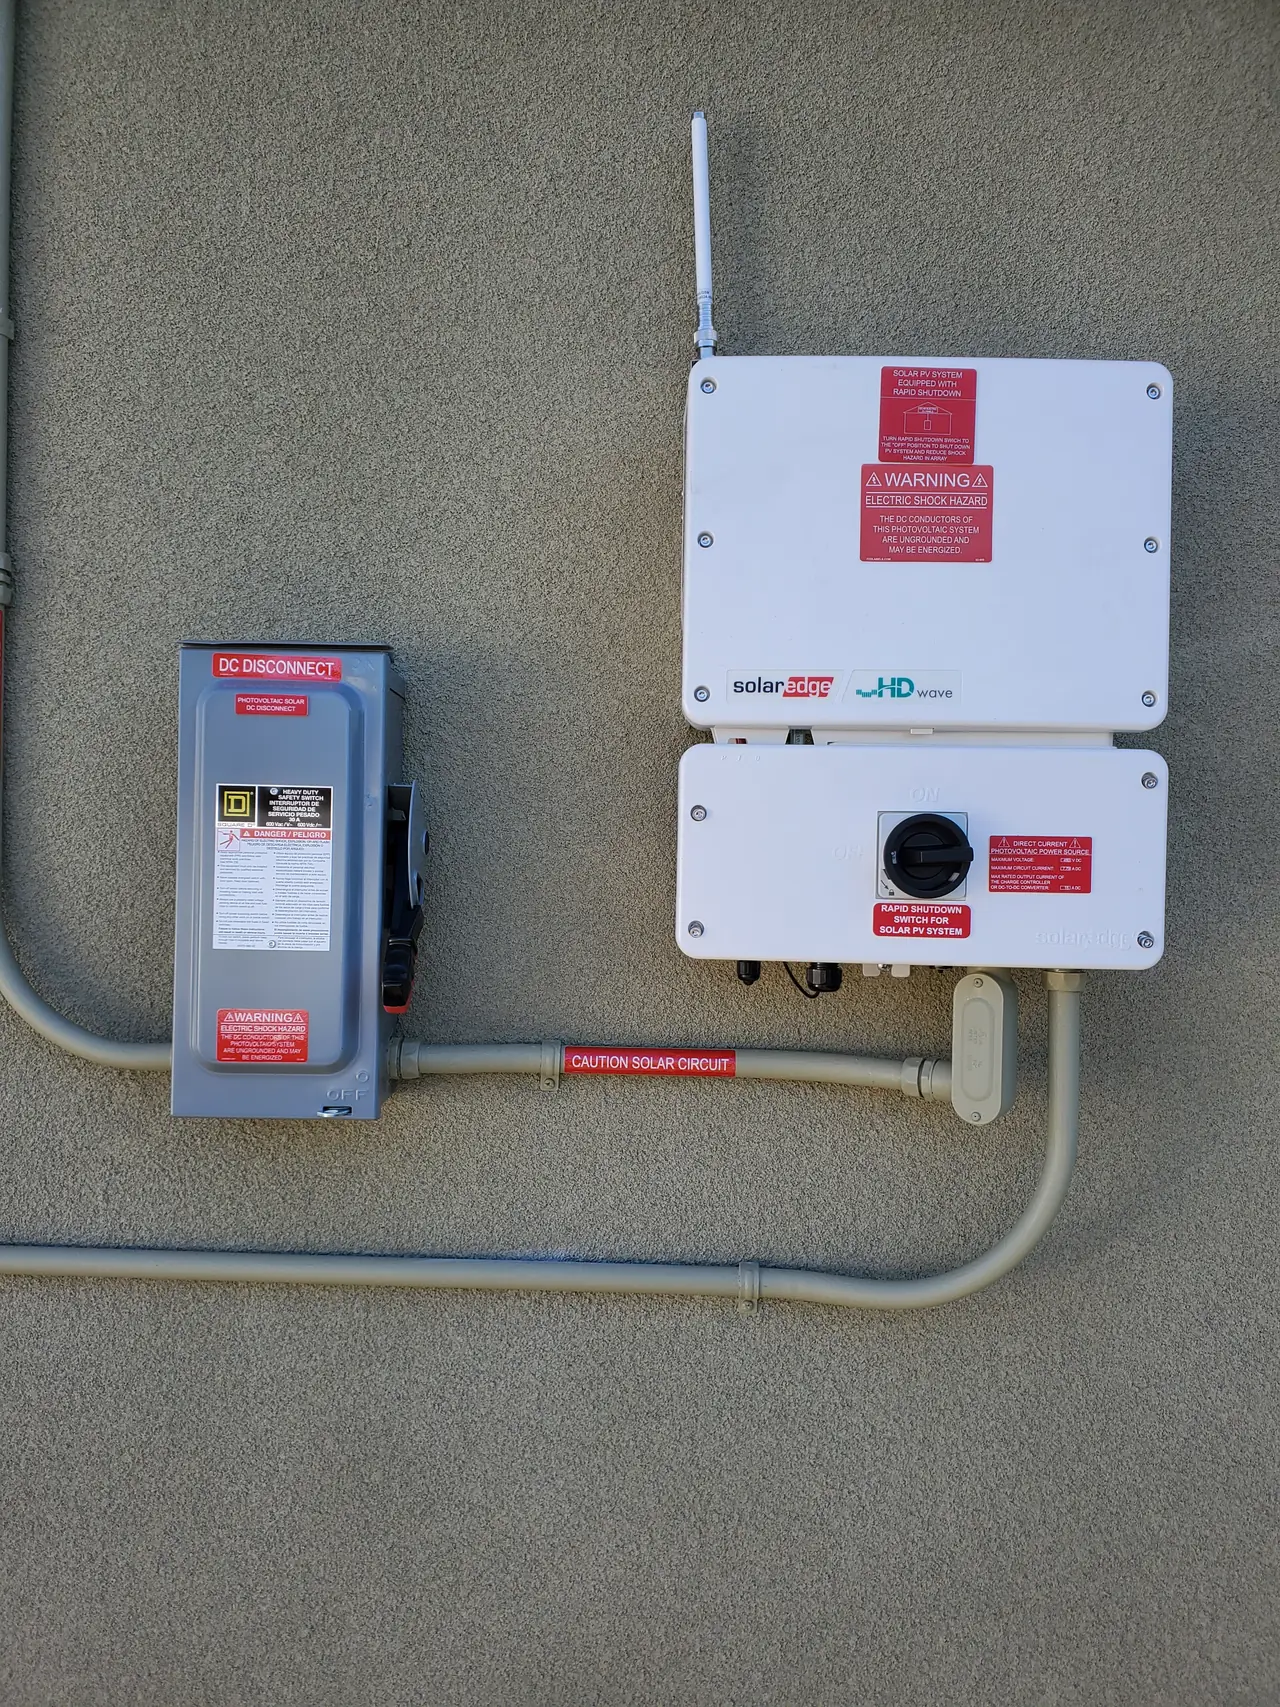
The utility came out to the property in July 2021 and issued the solar meter spot in August, with the conditions that come with it: the performance meter between forty-eight and seventy-five inches off the ground, and the disconnects kept in the same zone. Those numbers are not advisory. Equipment set outside them gets moved before the system is connected.
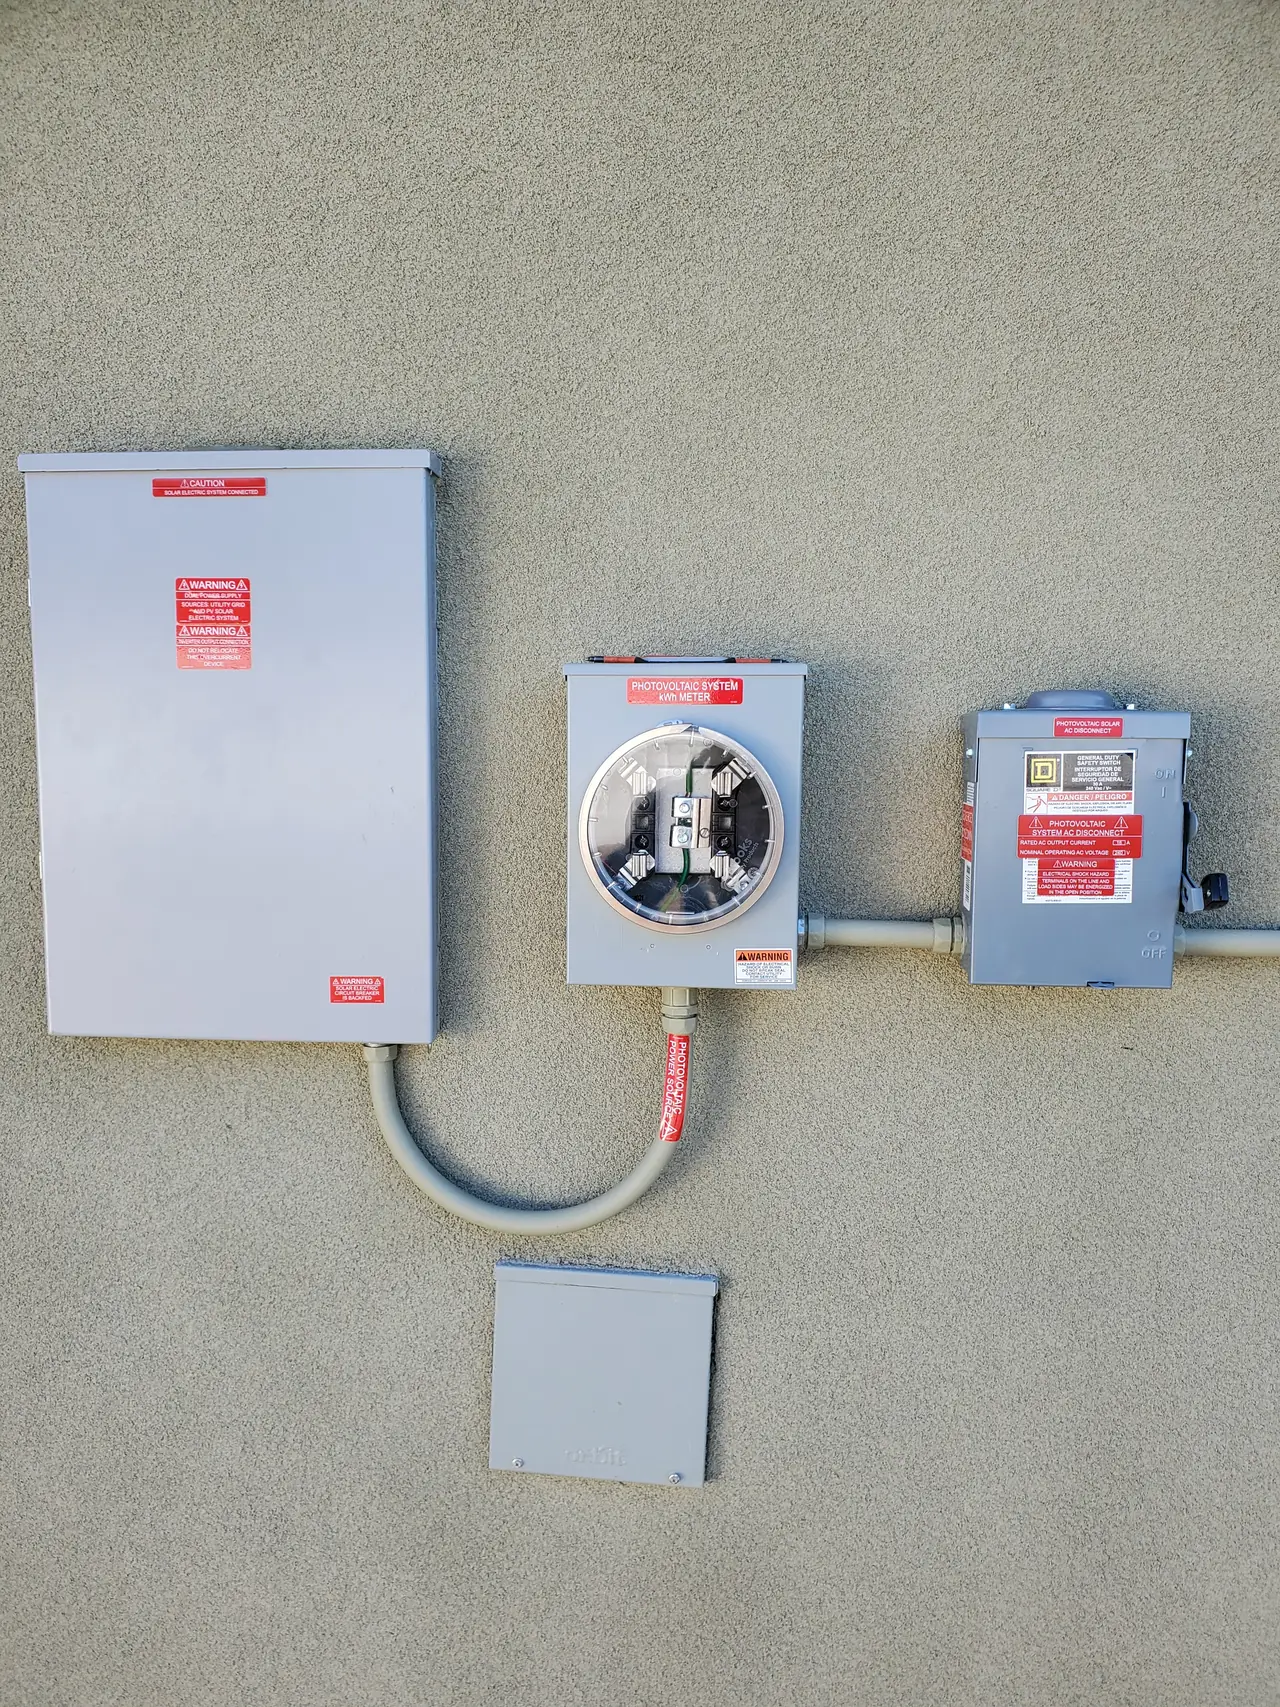
The permit went through the city's plan review portal, came back with corrections in September, and was issued in October after the fees were paid. One detail is worth carrying away: the building department asked for the electrical permit to be filed under the accessory dwelling's address rather than the main house's, because the array was on the accessory dwelling. Two buildings on one lot are two addresses to the city and two accounts to the utility, and getting that wrong at the application stage costs weeks.
The final building release came on the fourteenth of October. Twelve days later a utility crew set a new meter for the accessory dwelling and left the system running. In Burbank that is the switch-on: if the crew commissions the system and finds nothing to correct, they leave it generating, and that is the permission to operate. Monitoring was brought online at the start of November.
How it ran
| October 2020 | Site inspection on a lot with an accessory dwelling under construction |
|---|---|
| May 2021 | Roof measured; setback layouts compared at three feet and eighteen inches |
| 22 July 2021 | Utility field visit to the property |
| 20 August 2021 | Solar meter spot issued with mounting-height conditions |
| 25 August 2021 | Electrical permit application filed under the accessory dwelling address |
| 13 September 2021 | Plan check corrections returned and resubmitted |
| 11 October 2021 | Permit fees paid; permit issued |
| 14 October 2021 | Final building release |
| 26 October 2021 | Utility crew set the new meter and left the system running |
| 1 November 2021 | Monitoring brought online |
Three months from the utility field visit to a running system, on a building that was itself new. This timeline reflects this property and this year.
What we did
- Measured the roof on site rather than from imagery, and compared two setback layouts before a module was ordered (C-10).
- Found a third usable roof plane after the two obvious ones were full.
- Carried the utility plan review, field visit and meter spot through to issue.
- Filed the electrical permit under the correct address of the two on the lot.
- Answered the city's plan check corrections and took the permit to issue.
- Tied the array into a subpanel instead of forcing a service upgrade the project did not need.
- Commissioned the system and brought monitoring online after the utility left it running.
System specifications
| Modules | 10 x REC Alpha 370 W |
|---|---|
| System size | 3.70 kW DC |
| Inverter | SolarEdge with a DC safety switch |
| Roof | Composition shingle |
| Array layout | Three roof planes, eight modules plus two |
| Point of connection | Subpanel; the main panel had no spare space |
| Metering | Separate meter for the accessory dwelling |
| Utility / AHJ | Burbank Water and Power / City of Burbank |
Is your project like this one?
- You have a new accessory dwelling and want to know what its roof will actually hold.
- Somebody quoted you a module count from an aerial photograph.
- Your main panel is full and you have been told the answer is a new service.
- There are two buildings on your lot and you are not sure which address the permit belongs to.
- You are in Burbank and want the process explained by the city's own steps.
Cali Energy in Burbank
Burbank is its own city with its own municipal utility: permits run through the City of Burbank Building & Safety Division, interconnection through Burbank Water and Power.
Burbank runs its own electric utility and its own building department, so a solar project here answers to the city rather than to Los Angeles. On a lot with a new accessory dwelling that matters twice over: the utility decides how the second building is metered, and the building department decides which address the permit is filed under.
This installation is on the Burbank projects page alongside the others, and what the work covers is set out on the Burbank service area page.
- License and classifications: CSLB #1032379
- Official reference for this process: Burbank Water and Power — Electric Service Planning
- Official reference for this process: California Building Standards Commission — California Building Standards Code
Frequently asked questions
How much roof do fire setbacks take?
More than people expect on a small roof. The code asks for clear pathways and clear space around the array so a roof stays workable in an emergency, and those clearances are measured from ridges and edges. On a large simple plane the cost is a border. On a hipped accessory dwelling roof the clearance can be the difference between eight modules and ten, which is exactly what happened here.
Does Cali Energy install solar in Burbank?
Yes. Cali Energy works across Burbank on Burbank Water and Power interconnections and City of Burbank permits, from the first roof measurement through the meter spot, the permit, the final inspection and the utility commissioning that switches a system on. Eleven completed Burbank projects are on our projects page. Our license is CSLB #1032379.
Can solar go on an accessory dwelling that has its own meter?
Yes, and in Burbank the second building often does get its own meter. What follows from that is administrative rather than technical: the utility treats it as its own service, and the building department expects the electrical permit under that building's address rather than the main house's. Filing under the wrong one of two addresses on a single lot is a common and expensive mistake.
Is a full main panel a reason to upgrade the service?
Not by itself. A panel with no spare breaker space is a physical problem with several answers, and a new service is the most expensive of them. On this project the array was tied into a subpanel instead. Whether that works depends on how the subpanel is fed and what the busbar allows, so it is a question for a site visit rather than a phone quote.
What this would look like on your roof
Planning solar in Burbank? Tell us your utility, your roof and what your bill looks like now, and we will model what a system like this would do on your house before you commit to anything.
Or call +1 (323) 844-7777 · Cali Energy, Northridge · CSLB #1032379 (B, C-10, C-39) — design, permits, install and electrical under one licensed contractor.
Related
This timeline reflects this property and this permitting path. Updated September 2026.