

Long Beach, CA · August – October 2023 · Southern California Edison / City of Long Beach
Long Beach: the last row built to the framing, the drawings redrawn to match
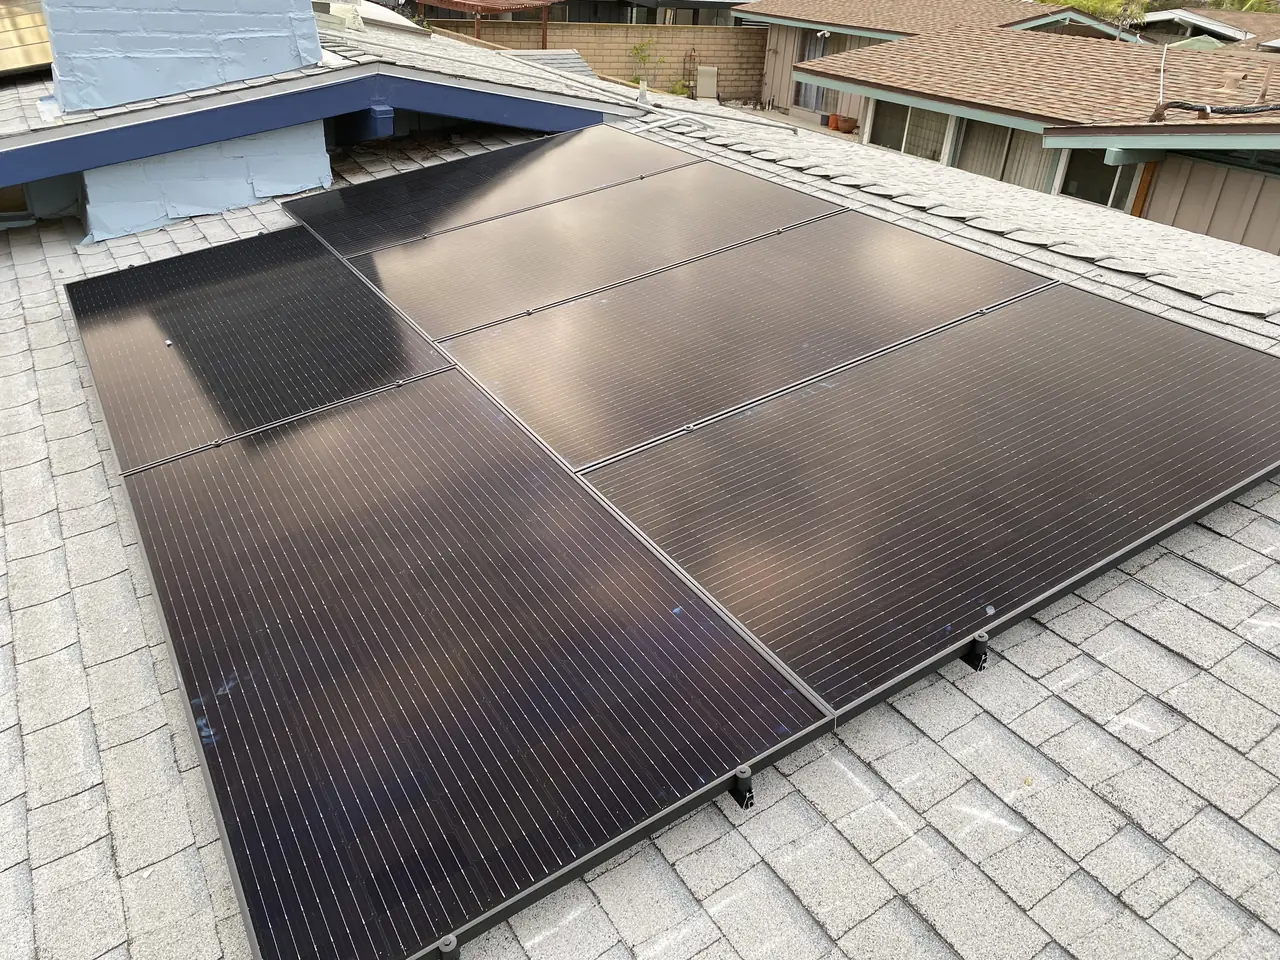
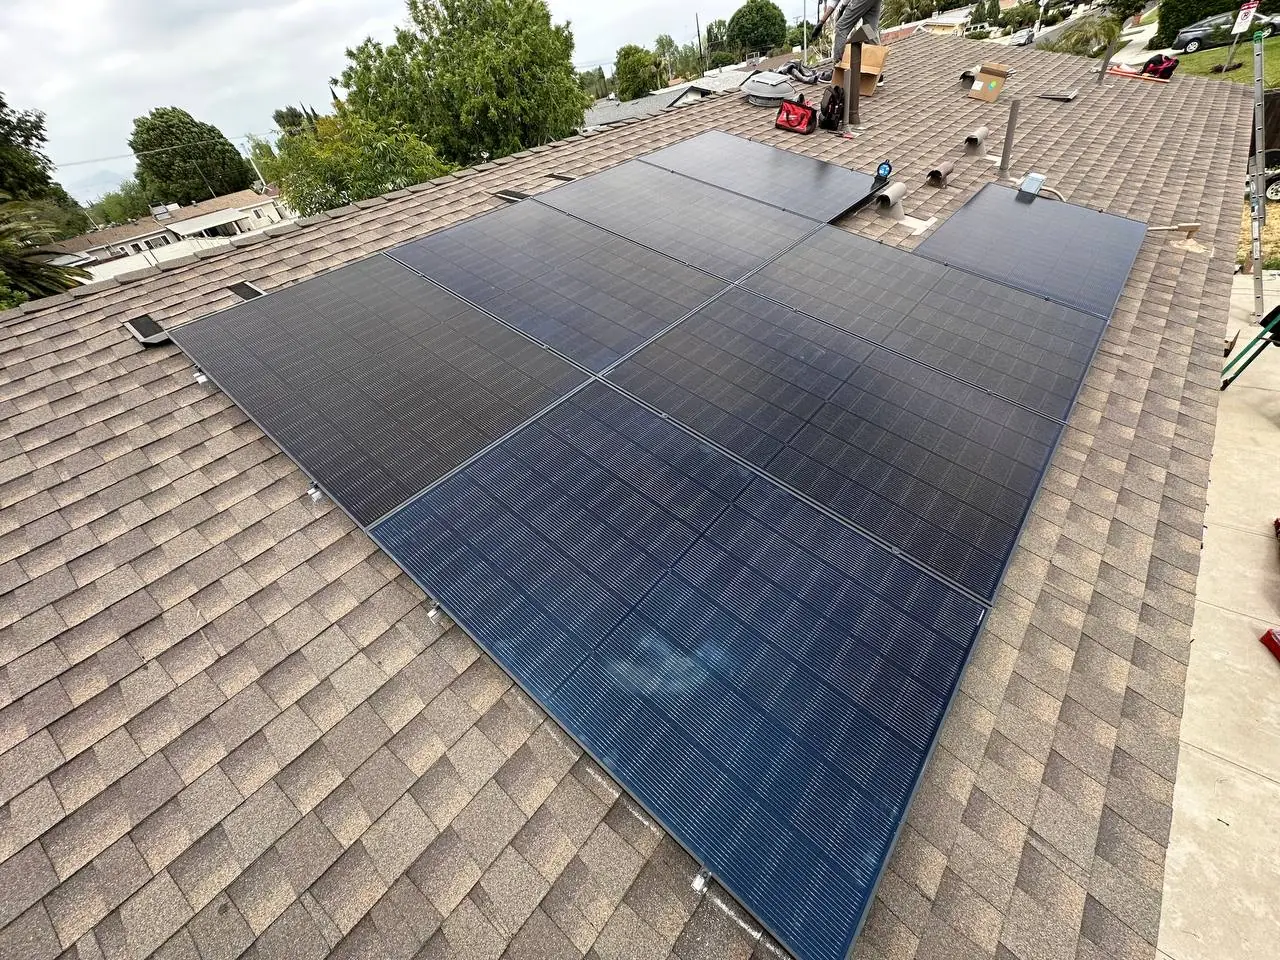
The array went up in August. The last module on the drawing needed forty-two inches of supported roof and had twenty-seven, so the crew built to the framing and the drawings followed.
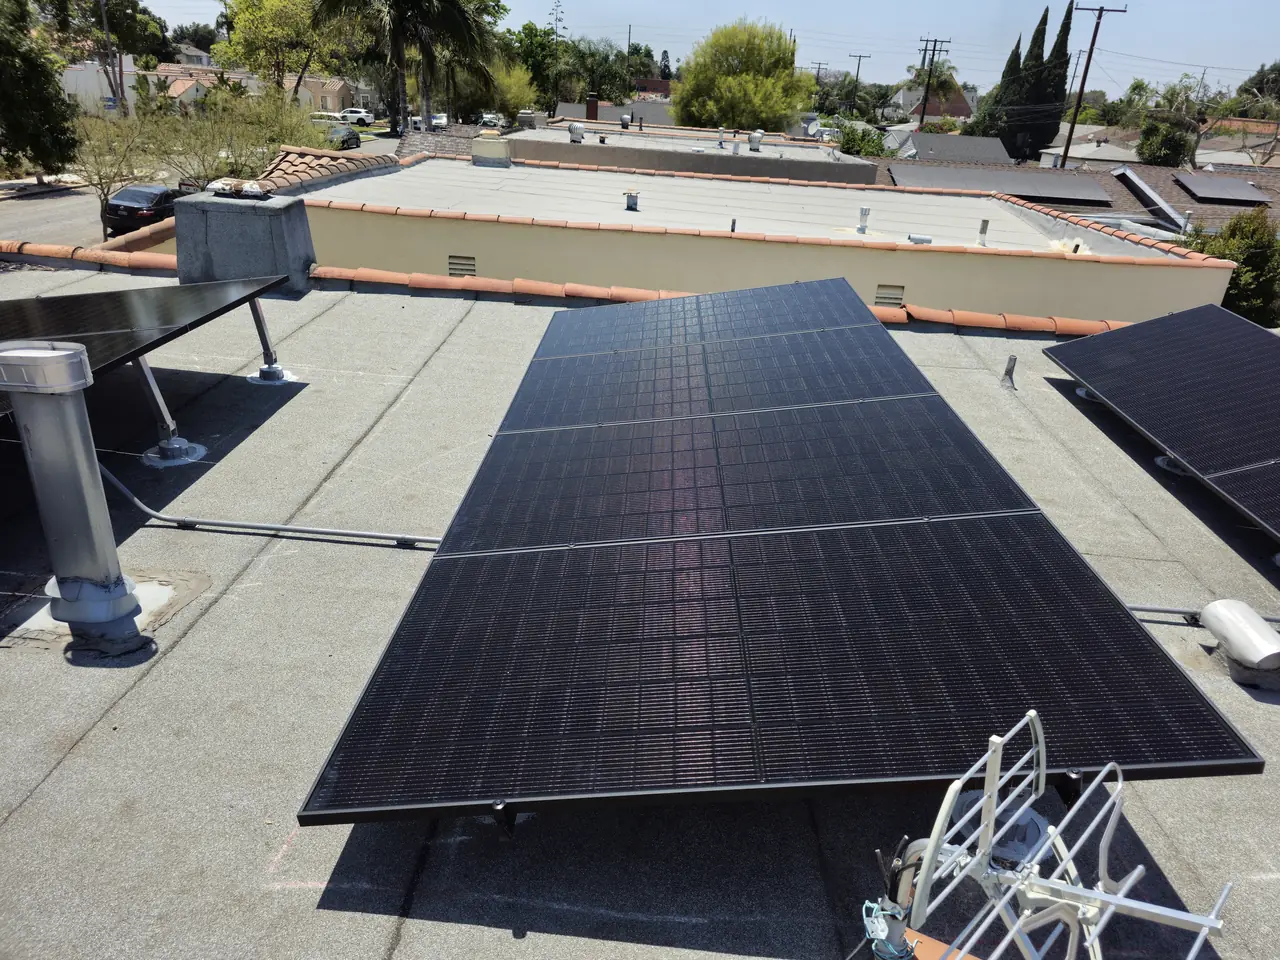
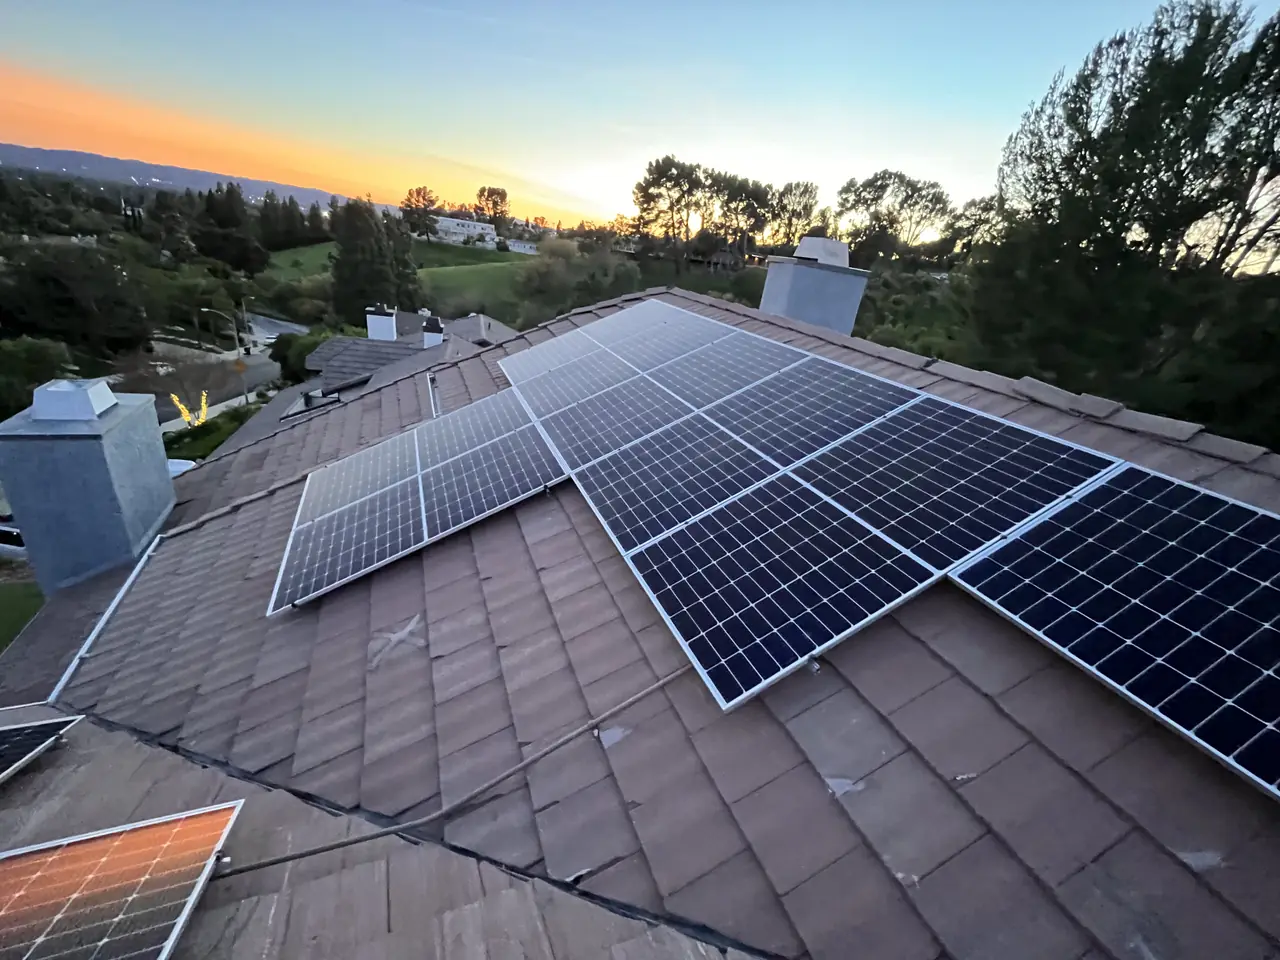
On this Long Beach roof the approved layout put a last module in landscape at the bottom of the slope, where only twenty-seven inches of roof had framing under it and the module is forty-two inches wide. Cali Energy built the rows that fitted the framing and had the plans redrawn to match before the final; the final passed in October 2023 and the system was commissioned the same month.
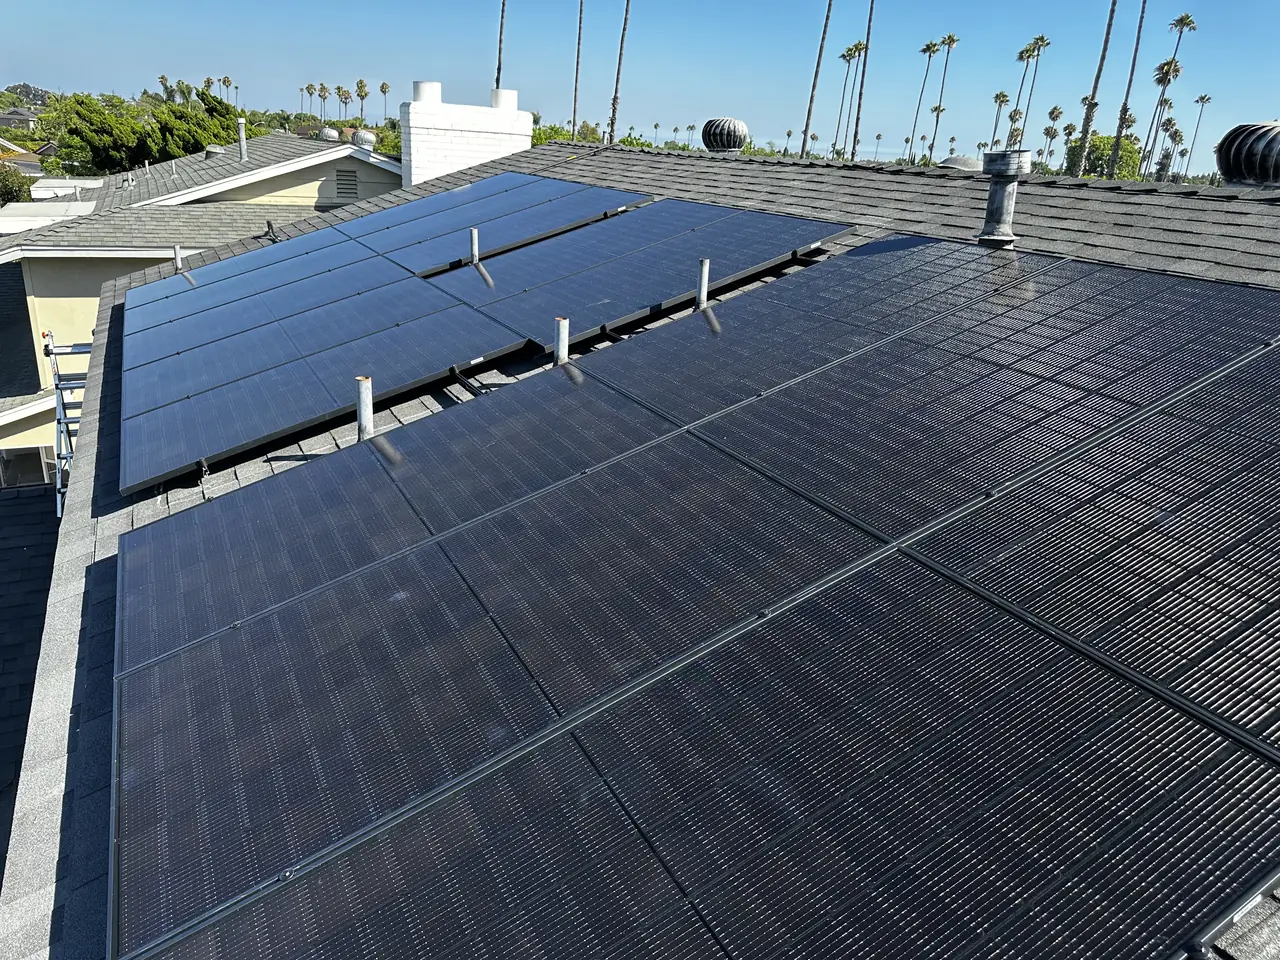
At a glance
- Roof
- Composition shingle, several planes
- Inverters
- Enphase microinverters
- What was drawn
- A landscape module where 27 in of roof had framing
- Module width
- 42 in — fifteen more than the roof could carry
- Installed
- 10 August 2023
- Final inspection
- Passed October 2023
- Utility / AHJ
- Southern California Edison / City of Long Beach
The story
The array went on in August — built to the framing rather than to the last row on the drawing, and the drawing was brought into line before any inspector came out.
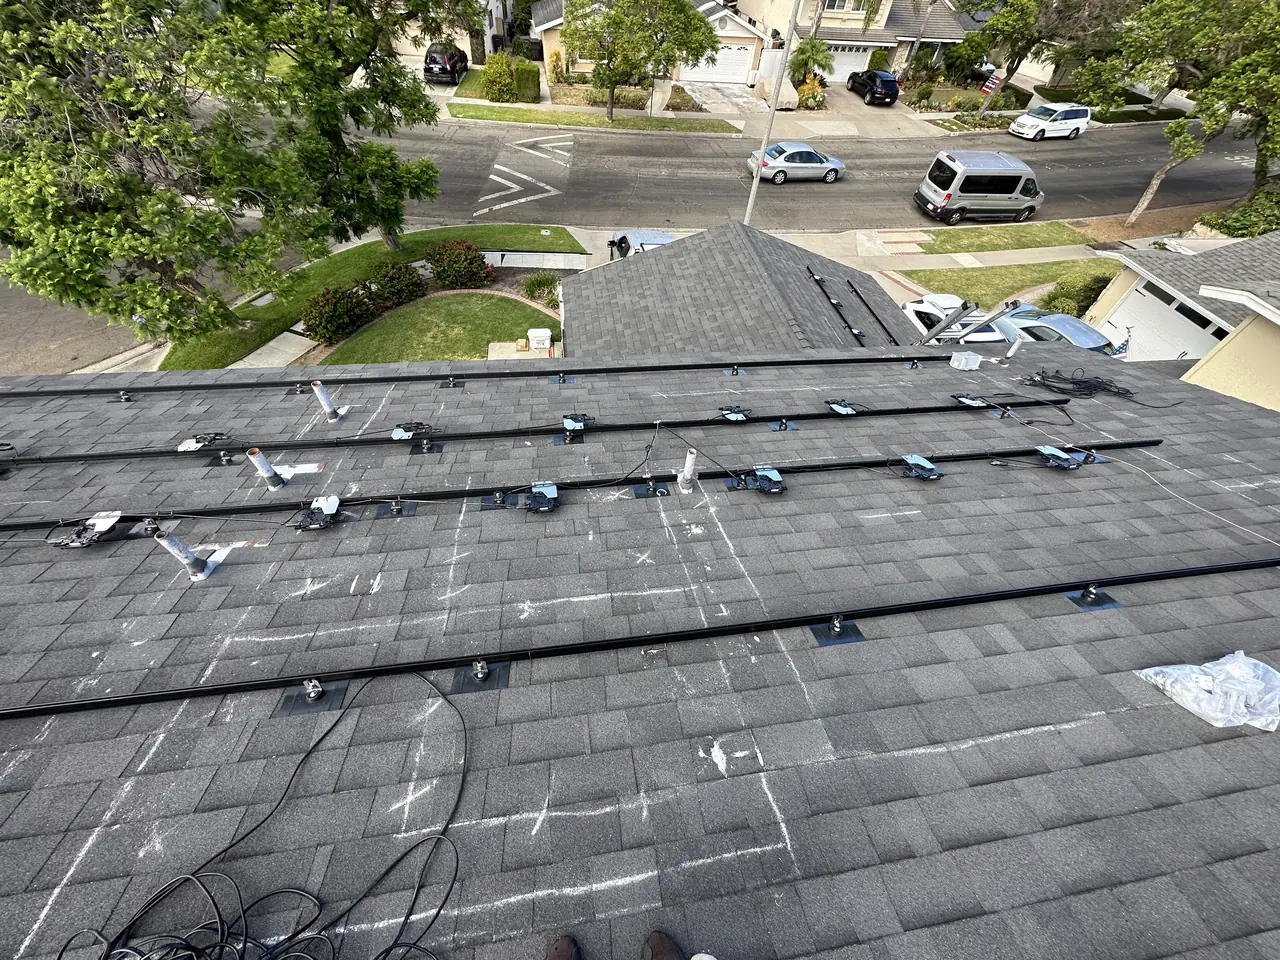
The reason is four numbers. The roof plane runs a hundred and sixty-two inches from the ridge to the edge. Thirty-six inches of that is the fire access clearance set on this plan, which an inspector measures with a tape. A module in portrait takes seventy-four. That leaves fifty-two inches at the bottom — and twenty-five of those fifty-two are overhang: roof that projects past the wall with no framing under it to carry a load.
The drawing put one more module in that fifty-two inches, turned into landscape. A module on its side is forty-two inches wide. Twenty-seven inches of supported roof were available to it. The remaining fifteen would have been carried by the overhang — and an overhang carries nothing. A footing has to be lagged into a rafter above the bearing wall, because that is what takes the weight and the uplift; past the wall there is nothing built to hold either.
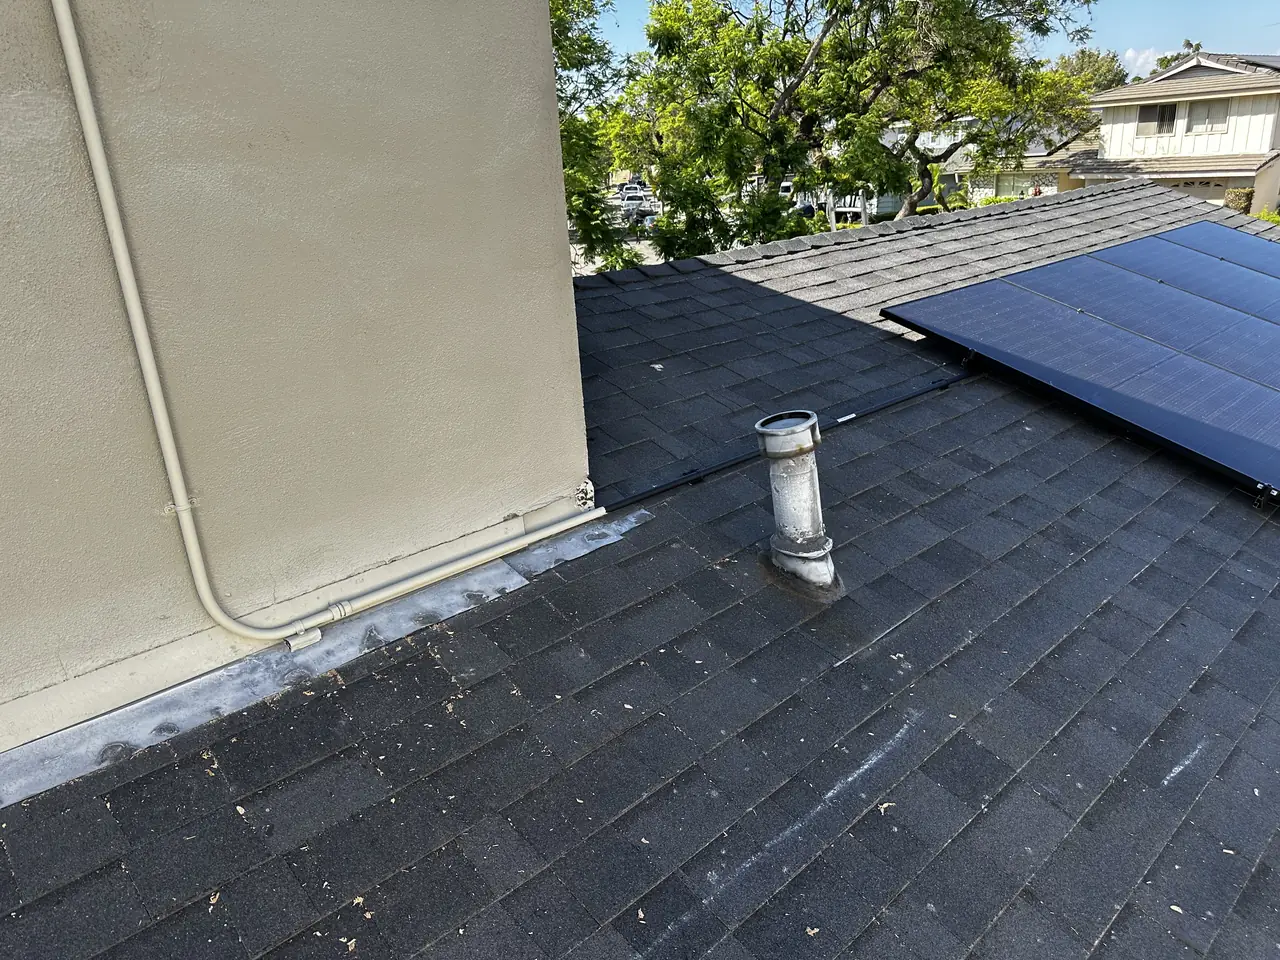
The crew built to the clearance and the framing rather than to the drawing, agreed the change with the project designer the same day, and the stamped plan set was then brought into line with the roof — an inspector checks the roof against the plans, and the plans have to describe what is on it.
So the final waited for the redraw. The fire setback is measured with a tape at the final and the layout is checked against the stamped plan, and both had to agree with the roof as built.
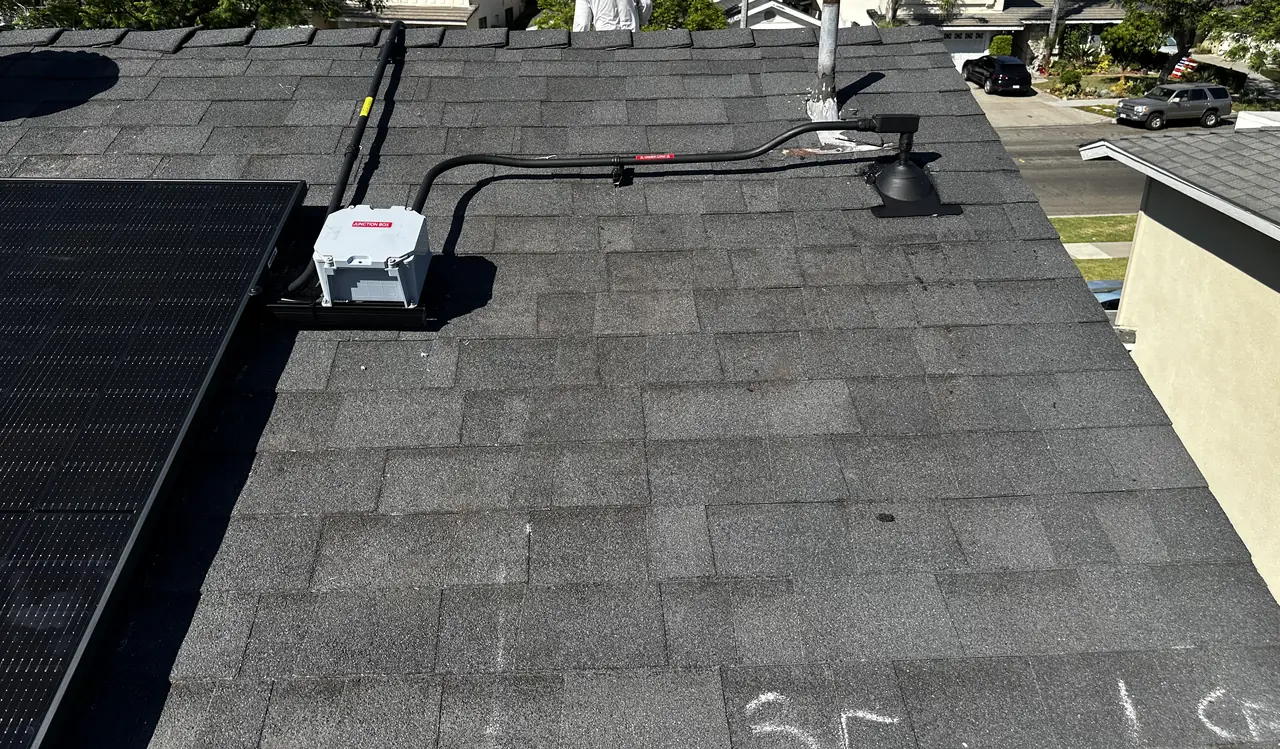
The revised layout went back through the engineer who stamped the first one, the final was passed in October, and the system was commissioned later the same month with its monitoring online.
If a layout puts a row right at the eave, it is worth asking what is under it: the roof does not stop being roof at the wall, but the structure does. On this Long Beach house every footing sits on framing, and the system has produced and reported since October 2023.
How it ran
| 10 August 2023 | Array installed to the code clearance rather than to the drawn row |
|---|---|
| September 2023 | Layout re-measured on site and the drawings redrawn |
| October 2023 | Final inspection passed |
| Same month | System commissioned and reporting |
Built to the framing, drawn to match, passed at the final and commissioned the same month.
What we did
- Measured the plane against the framing rather than against the drawing, and found the last drawn module had twenty-seven inches of supported roof and needed forty-two.
- Built the rows that fitted the fire clearance and the supported structure, and agreed the change with the project designer the same day.
- Held the final until the drawings described the work as built.
- Set out the numbers — plane, setback, module, overhang — so the redraw had something to work from.
- Passed the final in October 2023 and commissioned the system the same month.
System specifications
| Roof | Composition shingle, several planes |
|---|---|
| Inverters | Enphase microinverters |
| Ridge clearance | 36 in fire access, as set on this plan |
| Module in portrait | 74 in of the 162 in plane |
| Left at the bottom | 52 in, of which 25 in is unsupported overhang |
| Drawn there | A 42 in landscape module; 27 in of framing available |
| Final inspection | Passed October 2023 |
| Utility / AHJ | Southern California Edison / City of Long Beach |
Is your project like this one?
- Your layout puts a row of modules right at the edge of the roof.
- Your house has deep eaves and you do not know what is under them.
- You were told the inspection would be fine and it was not.
- Your installer wants to proceed against drawings that no longer match.
- You want to know what happens when the roof and the drawing disagree.
Cali Energy in Long Beach
Long Beach is its own city, not a Los Angeles neighborhood: permits run through the City of Long Beach Building & Safety Bureau, interconnection through Southern California Edison.
A fire setback and a roof edge are measured from different things, and on a shallow Long Beach roof the two can leave less room than a drawing promises. What decides whether a module fits is not the length of the roof but the length of the part that has framing under it.
This installation is on the Long Beach projects page alongside the others, and what the work covers is set out on the Long Beach service area page.
- License and classifications: CSLB #1032379
- Official reference for this process: City of Long Beach — Permit Center
- Official reference for this process: California Energy Commission — solar equipment lists
Frequently asked questions
Can a solar module overhang the edge of a roof?
A little, because a module is held at its frame rather than along its length. What cannot move past the wall is the footing, which is lagged into a rafter because that is what carries the weight and the uplift. Here the drawn module needed forty-two inches and had twenty-seven of framing under it, so fifteen inches of it would have been standing on nothing.
What is the clearance at the ridge for?
Fire access. A crew has to be able to get onto the roof and, if it comes to it, cut through it, so a strip along the ridge stays clear of modules. The figure varies with the roof and the plan — thirty-six inches on this one — and it is measured at the final inspection with a tape. Being an inch short is enough to fail.
What happens when a roof cannot be built exactly as drawn?
The crew builds to the structure and the clearances, and the drawings are revised to match before the final, because the inspector checks the roof against the stamped plan. Here the change was agreed with the project designer the same day, the plans were redrawn, and the final passed in October 2023.
Does Cali Energy install solar in Long Beach?
Yes, and this is the part of it that does not show in a photograph: measuring the roof against its framing before the modules go on, and saying so when a drawing cannot be built. Cali Energy covers design, installation, inspection and commissioning across Long Beach, where permits come from the city's own Building & Safety Bureau. License CSLB #1032379.
What this would look like on your roof
Planning solar in Long Beach? Tell us your utility, your roof and what your bill looks like now, and we will model what a system like this would do on your house before you commit to anything.
Or call +1 (323) 844-7777 · Cali Energy, Northridge · CSLB #1032379 (B, C-10, C-39) — design, permits, install and electrical under one licensed contractor.
Related
This timeline reflects this property and this permitting path. Updated September 2026.