

Parts of a Roof: A Los Angeles Homeowner's Guide
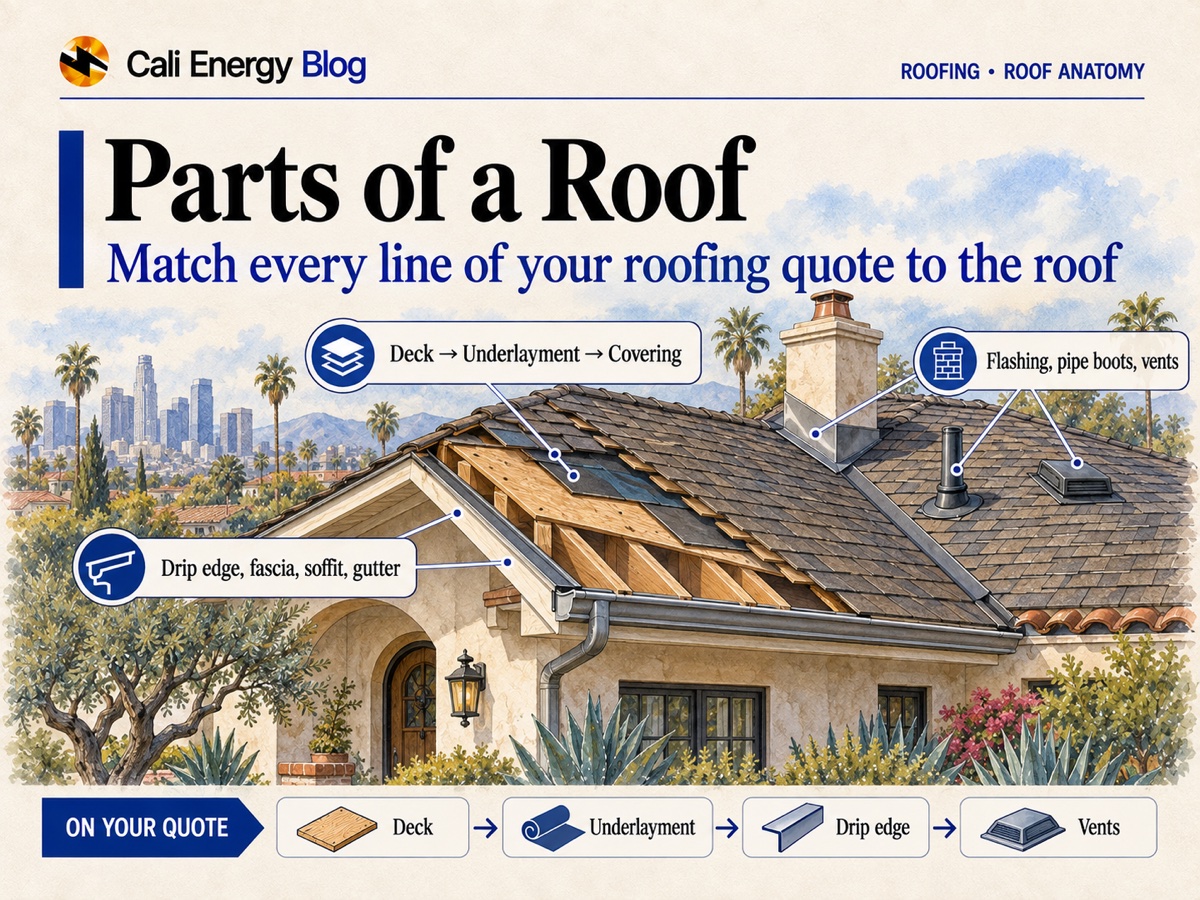
A roof is a stack of layers (framing, deck, underlayment, covering) plus the edges, the lines where roof planes meet, the openings through it and the vents that let the attic breathe. This guide names the parts of a pitched and a flat roof that show up on a Los Angeles roofing quote or inspection report, shows where it sits, and explains what it does and what the 2025 California code says about it where the code says something. Keep your quote or report next to it: match each line to a part, and notice which parts the document never mentions.
The parts at a glance
The three drawings use the same numbers, 1 to 18, and the table after them gives each part in one line. Code references are to the 2025 California Residential Code (CRC), which took effect January 1, 2026. Notes marked "in a FHSZ" come from the 2025 California Wildland-Urban Interface Code (CWUIC). It applies in High and Very High Fire Hazard Severity Zones in cities and county areas, including the City of Los Angeles, and in every zone in a State Responsibility Area. Its rules govern new work and parts being replaced; they do not make an existing roof illegal.
| No. | Part | What it does | Code or Los Angeles note |
|---|---|---|---|
| 1 | Ridge (ridge cap, ridge vent) | Top line where two slopes meet; the cap seals the joint, a ridge vent lets attic air out | Vents no more than 3 ft below the ridge count as upper vents (CRC 2025, R806.2) |
| 2 | Roof covering | The weather surface: shingle, tile, metal or membrane | In a FHSZ: Class A assembly (CWUIC 2025, 504.2); City of Los Angeles bars wood shakes and shingles citywide |
| 3 | Underlayment | Sheet under the covering; the second line of defense against water | Required under shingles, tile, metal, slate and wood, among others (CRC 2025, R905.1.1) |
| 4 | Deck (sheathing) | Panels or boards the covering is fastened to | Asphalt shingles and tile need solid sheathing (CRC 2025, R905.2.1, R905.3.1) |
| 5 | Rafter (or truss) | Sloped framing that carries the deck and everything on it | — |
| 6 | Attic | Air space between the ceiling and the deck | Vent area at least 1/150 of the vented space, or 1/300 when 40 to 50 percent of it is high on the roof (CRC 2025, R806.2) |
| 7 | Eave (overhang) | Lower edge where the roof runs past the wall | In a FHSZ: underside protected (CWUIC 2025, 504.3) |
| 8 | Fascia | Board across the rafter ends; the gutter hangs on it | In a FHSZ: ignition-resistant or other listed material (CWUIC 2025, 504.3) |
| 9 | Soffit and soffit vent | Underside of the overhang; the vent lets outside air into the attic | In a FHSZ: protected soffit (504.3), ember-resistant vents (504.10), CWUIC 2025 |
| 10 | Drip edge | Metal strip that carries water off the edge and past the fascia | Required at eaves and rakes of asphalt shingle roofs (CRC 2025, R905.2.8.5) |
| 11 | Gutter | Catches runoff at the eave and feeds the downspouts | In a FHSZ: noncombustible, with a way to keep leaves out (CWUIC 2025, 504.4) |
| 12 | Hip | Outside sloped line where two roof planes meet | In a FHSZ, where the covering leaves an air space over the deck (tile, for example): caps mudded in (CWUIC 2025, 504.2.1) |
| 13 | Valley | Inside line where two planes meet; carries water from both | Lining options on shingle roofs (CRC 2025, R905.2.8.2); in a FHSZ, metal over a cap sheet (CWUIC 2025, 504.2.2) |
| 14 | Rake (gable end edge) | Sloped edge at a gable end | Drip edge required on asphalt shingle roofs (CRC 2025, R905.2.8.5) |
| 15 | Chimney flashing and cricket | Metal that seals the chimney joint; the cricket splits water around it | Cricket required on the uphill side of a chimney or penetration wider than 30 in; unit skylights are an exception (CRC 2025, R903.2.2) |
| 16 | Pipe boot / roof jack | Collar that seals a pipe or duct where it passes through | Flashing required around roof openings (CRC 2025, R903.2.1) |
| 17 | Roof vent | Opening high on the roof that lets attic air out | In a FHSZ: a listed or ASTM E2886-tested ember-resistant vent, or on a sloped roof a noncombustible vent with 1/16–1/8 in mesh (CWUIC 2025, 504.10) |
| 18 | Skylight | Framed glass or plastic opening through the roof | Flashing required around roof openings (CRC 2025, R903.2.1) |
Inspection reports use the same names. "Ridge mortar cracked" is about the ridge (1) of a tile roof. "Valley metal rusted" is the valley lining (13). "Bird stops missing" is the eave edge (7) of a tile roof. "Underlayment at end of service life" is layer 3, which you can't see from the ground.
The layers: framing, deck, underlayment, covering
Cut a pitched roof open and you find four layers (Figure 1). The CRC 2025 (Chapter 2) calls what sits on the framing the roof assembly: "a system designed to provide weather protection and resistance to design loads," made up of the roof covering and roof deck, and possibly underlayment, insulation or a vapor retarder. The rafters or trusses that carry it are framing. Each layer shows up on a quote or report under its own name.
Rafters or trusses (5) and the attic (6)
Rafters are sloped boards cut and set one at a time on site. Trusses are triangles built in a factory, with smaller boards (webs) tying the top and bottom together. Either one carries the deck, the covering and anything mounted on the roof. The attic is the space between the framing and your ceiling. When a report mentions a sagging or split rafter, or water stains on the framing, it is talking about this layer, not the roof surface.
Deck, or sheathing (4)
The deck is the wood surface the roof covering is fastened to. Roofers say deck, decking and sheathing for the same thing. On a quote it usually appears as plywood or OSB (oriented strand board), counted in sheets with a thickness. What the code cares about is whether the deck is solid:
- Asphalt shingles must be fastened to wood structural panels or solid lumber sheathing (CRC 2025, R905.2.1).
- Concrete and clay tile must be installed over wood structural panels or solid lumber sheathing (CRC 2025, R905.3.1). The section's exception for spaced boards applies only in Seismic Design Categories A, B and C.
- Wood shingles may be fastened to spaced lumber sheathing: boards at least 1×4 inches nominal, spaced on centers equal to the shingle's weather exposure (CRC 2025, R905.7.1). Roofers call spaced boards skip sheathing. Spaced lumber sheathing is not allowed at all in Seismic Design Category D2 (CRC 2025, R803.1); the building department can tell you the category for your address.
That last rule matters on older houses. A house that once had wood shingles or shakes may still have spaced boards under whatever covering came later. Asphalt shingle and tile both need a solid deck, so a re-roof onto spaced boards needs new sheathing. From the attic, spaced boards look like boards with gaps between them. Plywood, OSB, panel thickness and how sheets are counted are in roof decking: plywood vs OSB vs skip sheathing.
Underlayment (3)
Underlayment is the sheet rolled out over the deck before the covering goes on. Older roofs used asphalt-saturated felt ("felt paper" or "tar paper"); many quotes now list a synthetic underlayment instead. The covering sheds most of the water, and the underlayment catches what gets past it: wind-driven rain, a cracked tile, a lifted shingle. Under CRC 2025, R905.1.1, underlayment is required under asphalt shingles, clay and concrete tile, metal roof shingles, mineral-surfaced roll roofing, slate, wood shingles, wood shakes, metal panels and building-integrated PV roof coverings.
Guides written for cold states spend a lot of time on "ice and water shield." That is an ice barrier along the eaves, and CRC 2025, R905.1.2 requires one only where the jurisdiction records a history of ice forming along the eaves (Table R301.2). The same kind of self-adhered membrane still shows up on Los Angeles quotes for other reasons: in valleys, on low-slope sections and around penetrations. A line for it there is not padding.
Roof covering (2)
The covering is the part you see: asphalt shingles (flat three-tab, or thicker layered "architectural" shingles), clay or concrete tile, metal, or on a flat roof a membrane. On a quote it is usually counted in squares. Choosing a covering is its own question; this page only names them.
A few smaller pieces go with the covering and often get their own line. On a shingle roof, the starter strip is the first row laid along the eaves and rakes, so the first course of shingles has something to seal to. On a tile roof, battens are wood or plastic strips fastened across the slope that the tiles hook onto, and an eave riser (or eave closure) lifts the first row of tile to the same angle as the rest.
On a tile roof the tiles shed most of the water and the underlayment under them does the rest. Intact tiles on top do not prove the underlayment under them is sound. That is the idea behind a tile "lift and relay": the tiles come off, what is under them gets renewed, and the tiles go back. CRC 2025, R908.5 allows existing slate, clay or cement tile to be reinstalled, except damaged, cracked or broken pieces, and requires rusted or deteriorated flashings, edgings, outlets and vents to be replaced. More on tile in the clay and concrete tile guide.
The edges: eave, fascia, soffit, drip edge, rake, gutter
Most of the small line items on a quote live at the edges of the roof (Figure 2). The edges take the runoff from everything above them, so this is also where rotten wood often turns up once the old roof is off.
- Eave (7). The lower edge of the roof, where the rafters run past the wall to form the overhang. The rafter ends sticking out here are called rafter tails.
- Fascia (8). The board nailed across the rafter tails. It closes off the edge and carries the gutter. A report that mentions rotted fascia or rafter tails is talking about this corner of the roof.
- Soffit and soffit vent (9). The underside of the overhang, closed in with boards or panels. Soffit vents, screened openings in that underside, are where outside air enters the attic.
- Drip edge (10). A bent metal strip along the edge of the deck that carries water off the roof and past the fascia instead of letting it curl back into the wood. On asphalt shingle roofs, CRC 2025, R905.2.8.5 requires it at eaves and rake edges: adjacent pieces overlap at least 2 inches, and it extends at least 1/4 inch below the roof sheathing and at least 2 inches back onto the roof deck.
- Rake (14). The sloped edge at a gable end, the triangular wall under the end of a two-sided roof (Figure 3). On an asphalt shingle roof it gets drip edge too.
- Gutter (11). The trough fastened to the fascia that collects runoff and sends it to the downspouts. In a Fire Hazard Severity Zone the gutter rules change (see below).
Where roof planes meet: ridge, hip, valley
The covering can't run straight across a line where two slopes meet, so each of those lines gets its own treatment (Figure 3).
- Ridge (1). The level line at the top. It is covered with ridge cap: shingles or tiles shaped to fold over the joint, usually counted in linear feet. Many roofs also have a ridge vent under the cap, a continuous slot along the top of the deck that lets attic air out.
- Hip (12). The sloped outside line where two planes meet on a hip roof, the kind with slopes on all sides. Hips take the same cap as the ridge, which is why quotes often list "hip and ridge" cap as one item. How a hip roof and a gable roof compare, from wind to solar layout, is in hip roof vs gable roof.
- Valley (13). The sloped inside line where two planes meet and the water from both runs together. That concentration of water is why a valley gets its own lining.
For asphalt shingle roofs, CRC 2025, R905.2.8.2 allows three valley linings:
- Metal at least 24 inches wide.
- Two plies of mineral-surfaced roll roofing, the bottom ply 18 inches wide and the top ply 36 inches wide.
- A closed valley, with shingles covering it, over one ply of smooth roll roofing or self-adhering underlayment at least 36 inches wide.
The first two are open valleys, where the lining shows; the third is covered by the shingles. In a Fire Hazard Severity Zone, valleys on any roof have their own metal rule, and on coverings that leave an air space over the deck, such as tile, hip and ridge caps are set in mortar ("mudded in"); both are in the fire-zone section below.
A dormer is a small roof structure that sticks out of the main slope, usually around a window, with its own little roof, valleys and wall flashing.
Openings and water control: flashing, crickets, pipe boots, skylights
Every hole through the covering, and every place the roof meets a wall, is a place water can get in. Flashing is the metal that bridges those joints. Under CRC 2025, R903.2.1, flashing is required where the roof meets a wall, wherever the roof slope or direction changes, and around roof openings.
- Step flashing. Small bent pieces woven in with each course of shingles where a sloped roof runs along a wall.
- Counterflashing. The piece fastened to or set into the wall or chimney that laps over the step flashing, so water can't run behind it.
- Kick-out flashing. A bent piece at the bottom end of a roof-to-wall joint that turns the water into the gutter instead of down the wall. CRC 2025, R903.2.1 requires a flashing that diverts water away from where the eave of a sloped roof meets a vertical sidewall.
- Chimney flashing and cricket (15). A chimney gets step flashing and counterflashing on its sides and, on the uphill side, often a cricket (also called a saddle): a small peaked roof that splits water around the chimney instead of letting it pool against the back. CRC 2025, R903.2.2 requires a cricket or saddle on the ridge side of any chimney or penetration more than 30 inches wide, measured perpendicular to the slope; unit skylights flashed to the manufacturer's instructions are an exception.
- Pipe boot or roof jack (16). The collar that seals a plumbing vent pipe where it comes through the roof: a flat flange under the shingles with a sleeve that fits the pipe. Pipe flashings are sold by pipe diameter (1½, 2, 3 or 4 inches), so a quote may list them only by size and count. "Roof jack" also covers the fittings where bathroom, kitchen or dryer exhaust ducts leave through the roof. A "T-top" on a quote is one of these: a one-piece roof exhaust jack, sold in 4-inch and 7-inch sizes.
- Skylight (18). A framed glass or plastic opening, set on a raised curb or directly on the deck and sealed with its own flashing. The skylight is a separate product, but its flashing is part of the roof; whether to replace one along with the roof is in should you replace skylights when you re-roof?.
A quote may list flashing by size or by location. Either one can be checked against your roof; a line that just says "flashing as needed" doesn't tell you which of these are being replaced. The code's rules for each kind, with sizes and metals, are in roof flashing types and where each goes. For how a penetration is sealed step by step, see roof penetration flashing; for the space they take up, see chimneys, vents and skylights on a roof.
Ventilation: air in low, out high
An attic is vented by letting outside air in low, through the soffit vents (9), and out high, through roof vents (17) or a ridge vent (1). How much vent opening a roof needs is set by CRC 2025, R806.2: the net free area of the vents must be at least 1/150 of the area of the vented space. It may be reduced to 1/300 when 40 to 50 percent of the required area is in the upper part of the attic, with those upper vents no more than 3 feet below the ridge. Net free area is the open area of a vent after its louvers and screen, and vent makers usually list it.
Exhaust vents come as low-profile box vents, turbines, powered fans and ridge vents. A quote that gives a count ("5 low-profile roof vents") can be checked against the attic. One that doesn't mention vents at all leaves an open question: are the existing vents being reused or replaced? The attic ventilation guide goes further into roof temperature and vent layout. Vents in a Fire Hazard Severity Zone have their own rule, below.
Flat and low-slope roofs
A "flat" roof is never quite flat. It is a low-slope roof, pitched just enough to drain. Slope is written as rise per 12 inches of run: 2:12 means the roof rises 2 inches for every 12 inches across. Under CRC 2025, asphalt shingles need a slope of at least 2:12 and clay or concrete tile at least 2½:12, while built-up roofing, modified bitumen, single-ply membranes and standing-seam metal can go down to ¼:12. That is what separates a low-slope roof from a pitched one on a quote: different coverings, and a different set of parts.
- Built-up roof ("hot mop"). Layers of roofing felt set in hot asphalt. In Los Angeles it is often called a hot mop roof.
- Cap sheet. The mineral-surfaced top ply, with the granular surface you actually walk on.
- Modified bitumen and single-ply. Modified bitumen is asphalt blended with rubber or plastic, in rolls that are torched, mopped or self-adhered. Single-ply is one sheet of synthetic membrane.
- Parapet. The short wall that rises above the roof at its edge. Where the roof meets it is a wall-and-roof intersection, so it needs flashing (CRC 2025, R903.2.1). The top of the parapet is covered with a cap called coping, which must be noncombustible, weatherproof and at least as wide as the wall is thick (CRC 2025, R903.3).
- Scupper. An opening through a parapet that lets water off the roof, usually into a downspout.
- Roof drain. A drain set into the roof surface itself and piped down through the building.
- Cricket. On a flat roof, a small raised, sloped area that steers water toward a drain or scupper so it doesn't pond.
More on these roofs in flat and low-slope roofs.
What changes in a Fire Hazard Severity Zone
Since January 1, 2026, the wildfire rules for Fire Hazard Severity Zones sit in their own part of Title 24: the 2025 California Wildland-Urban Interface Code (CWUIC, Title 24 Part 7). They used to be in Chapter 7A of the building code. They apply in High and Very High Fire Hazard Severity Zones in cities and county areas and in every zone in a State Responsibility Area (CWUIC 2025, 101.3.1). In the City of Los Angeles they apply as the CWUIC amended by the Los Angeles Municipal Code, and the Department of Building and Safety checks them with its plan-check list PC/STR/Corr.Lst.116 (effective January 1, 2026, revised March 27, 2026).
These rules cover new work, not every existing roof. For an existing house the roof trigger is replacement: a roof covering that is replaced, or has 50 percent or more replaced in a 12-month period, must be replaced with the covering required for new construction (Class A and the air-space rules of 504.2 and 504.2.1), and any roof covering applied in a repair must be at least Class A (CWUIC 2025, 507.1). In a zone, these parts change:
- Roof covering and assembly (2). The roof assembly must be Class A, tested to ASTM E108 / UL 790 (CWUIC 2025, 504.2). A Class A label on a product is not the same thing as a Class A assembly: the rating belongs to the roof as installed.
- Wood shakes and shingles (2). In the City of Los Angeles, no wood shake or wood shingle roof covering is permitted anywhere in the city, including fire-retardant-treated ones (LABC 2026, 91.1505.1; for fire zones also LABC 7207.4 and LAMC 91.5.902.2).
- Tile and other profiled coverings (1, 2, 3, 7, 12). Where the covering's profile leaves an air space over a combustible deck, as tile does, a 72-lb mineral-surfaced cap sheet (ASTM D3909) or a listed Class A underlayment goes over the deck; bird stops are used at the eaves where the profile fits; and hip and ridge caps are mudded in against embers (CWUIC 2025, 504.2.1). A bird stop is the closure piece that fills the open ends of the first row of curved tile at the eave.
- Valleys (13). Valley flashing at least 0.019 inch thick (No. 26 gauge galvanized), over a 72-lb cap sheet at least 36 inches wide running the full length of the valley (CWUIC 2025, 504.2.2).
- Eaves, fascia and soffits (7, 8, 9). The underside of eaves and soffits must be protected with noncombustible or ignition-resistant materials, or another listed option, and fascia is required and must be ignition-resistant or another listed material (CWUIC 2025, 504.3).
- Gutters (11). Gutters and downspouts must be noncombustible, and gutters need an approved means to keep leaves and debris from building up (CWUIC 2025, 504.4).
- Vents (1, 9, 17). Ventilation openings are protected one of two ways (CWUIC 2025, 504.10): fully covered by flame- and ember-resistant vents listed by the State Fire Marshal or tested to ASTM E2886; or, for vents on a sloped roof such as dormer vents, a noncombustible, corrosion-resistant vent with mesh openings between 1/16 and 1/8 inch.
- Skylights (18). Multilayered glazing with at least one tempered pane, glass block, fire-rated glazing or another listed option (City of Los Angeles plan-check list PC/STR/Corr.Lst.116, item D.9).
Whether a particular address is in a zone is shown on local and state maps; check the official Fire Hazard Severity Zone map. The fire class and WUI code guide covers how the 2025 maps changed and when a re-roof must be Class A.
Words a quote uses for the job itself
A quote or report also names the kind of work. The CRC 2025 (Chapter 2) defines the terms:
- Reroofing: "The process of recovering or replacing an existing roof covering." So "reroof" on a quote or a permit does not, by itself, tell you whether the old roof comes off.
- Roof recover: "The process of installing an additional roof covering over an existing roof covering without removing the existing roof covering." Roofers also call this an overlay.
- Roof replacement: "The process of removing the existing roof covering, repairing any damaged substrate and installing a new roof covering."
- Roof repair: "Reconstruction or renewal of any part of an existing roof for the purposes of its maintenance."
"Tear-off" on a quote is the removal step. Under CRC 2025, R908.3, a roof replacement includes removing the existing layers of roof covering down to the roof deck, with narrow exceptions for existing ice-barrier or self-adhered membranes. A recover is not permitted where the existing roof is water-soaked or deteriorated, where the existing covering is slate, clay, cement or asbestos-cement tile, or where there are already two or more layers (CRC 2025, R908.4). Which kind of work a given roof needs is a separate decision; these words just tell you what a quote is offering.
A real quote, line by line
In April 2023, Cali Energy itemized and quoted a full tear-off and re-roof for a house in North Hollywood, in the City of Los Angeles (the North Hollywood quote). One roofing square, the unit on the first line, is 100 square feet of roof surface, not of floor area.
| Quote line | Part of the roof | What to check on your own quote |
|---|---|---|
| 18 squares of architectural asphalt shingle | Roof covering (2) | Is the covering named by type and counted in squares? |
| 2 rolls of synthetic underlayment | Underlayment (3) | Is the underlayment listed, and what kind? |
| 57 sheets of 7/16-inch OSB | Deck (4) | Is new decking included, with a quantity and thickness? |
| 120 feet of 8-inch ridge cap | Ridge (1), and hips (12) where the roof has them | Is ridge and hip cap listed? |
| 22 pieces of 2×2-inch drip edge | Drip edge (10) at the eaves (7) and rakes (14) | Is drip edge listed? On asphalt shingle roofs it is required (CRC 2025, R905.2.8.5). |
| Flashing listed by size only: three at 2 inches, two at 1½ inches, three at 4 inches | Locations not stated. These are common vent-pipe diameters, and pipe flashings (16) are sold by pipe size | Does the quote say where each flashing goes, and does the count match the pipes on your roof? |
| Two T-tops, one 7-inch and one 4-inch | Roof jacks (16) where exhaust ducts exit | Are exhaust jacks listed, with sizes and a count? |
| Five low-profile roof vents | Roof vents (17) | Are the vents counted, and are they new or reused? |
| 30-yard disposal bin | Not a roof part: hauling away the old roof | Is removal of the old roofing included? |
| Rotten wood removed and replaced as found, with the terms stated in the quote | Wherever rot turns up: deck (4), rafters (5), fascia (8) | Does the quote say what happens, and how it is priced, when rot is found? |
A quote that names parts like these can be checked against the roof and against the diagrams above. If a part that is on your roof is missing from your quote (no drip edge, no deck line, no vents, no flashing), ask whether it is included.
Our roofing work around Los Angeles
The parts on this page are the parts we take apart and put back together. Some of our roofing jobs, with the parts each one involved:
- Burbank, 2023: a tile roof repaired without new tile. The tile (2) lifted and stacked, the failed underlayment (3) stripped, damaged sheathing (4) replaced where it was found, new flashings, and the same tile reset.
- Canoga Park, 2026: a tile reset on 26 squares. Twenty-six squares of flat concrete tile taken off, new underlayment (3) laid, and the same tile put back before the array went on.
- Northridge, 2023: a 31-square tear-off. The old covering stripped, damaged sheathing (4) replaced, and a cool-rated shingle laid with new ridge cap (1), drip edge (10), five low-profile vents (17) and new step and valley flashing (13).
- Canoga Park, 2024: a pitched roof and two low-slope sections. About 2,110 square feet torn off to the deck: 18 squares of cool-rated shingle on the pitched roof, torch-down membrane on the low-slope sections, and the deck (4) replaced once the tear-off showed it was needed.
- Tarzana, 2022: a built-up flat roof replaced. The low-slope built-up roof replaced on new solid sheathing (4), next to a concrete S-tile section.
- Granada Hills, 2022: rotten wood under the old roof. Thirty squares of covering replaced; the rotten wood found in the structure was replaced and priced as a separate line once its extent was known.
- Chatsworth, 2025–2026: clay tile to shingle under an array. Tile and underlayment stripped from 17 squares of an S-profile clay tile roof, and synthetic underlayment (3) and composition shingle (2) laid in their place.
- Sylmar, 2020–2023: an asbestos check before the tear-off. The existing covering assessed for asbestos first, then 25 squares of composition shingle over the existing sheathing, with the roofing permit taken to final.
- Canoga Park, 2021–2022: 42 squares, then solar. Forty-two squares of composition shingle, with the roofing permit taken through its sheathing inspection to final in under two weeks.
- Van Nuys, 2025–2026: a reflective shingle re-roof. About 1,875 square feet re-roofed in a reflective charcoal shingle with matching drip edge (10).
- Studio City, 2026: one square under an existing array. About 100 square feet re-roofed under a solar array, with a new flashing under every attachment.
- Encino, 2021: the re-roof went first. The deck inspected, then 20 squares of Class A composition shingle laid over the existing solid sheathing (4).
More roofing and roof-and-solar projects are on our case studies page.
Cali Energy holds California contractor license #1032379 with three classifications: C-39 Roofing, B General Building, and C-10 Electrical, the classification that covers solar installation. You can check the license on the CSLB site. Roofing on its own, with or without solar, is on our roofing page.
Frequently asked
What is the difference between the roof deck and the underlayment?
Is sheathing the same as decking?
Is a drip edge required on a roof in California?
What is a cricket on a roof?
What is the difference between fascia and soffit?
What is a bird stop on a tile roof?
Related reading
Sources & methodology
Code sections, rules and figures on this page come from the primary sources below. Codes, local requirements and product terms change; each was verified October 9, 2026.
- California Residential Code 2025, Chapter 9 Roof Assemblies (UpCodes)
- California Residential Code 2025, Chapter 2 Definitions (UpCodes)
- California Residential Code 2025, Chapter 8 Roof-Ceiling Construction, R803.1 and R806.2 (UpCodes)
- California Wildland-Urban Interface Code 2025, Chapter 5 (UpCodes)
- California Building Standards Commission, 2025 codes (effective January 1, 2026)
- LADBS, Fire Hazard Severity Zone Supplemental Checklist (2025 CWUIC), revised March 27, 2026
- CAL FIRE Office of the State Fire Marshal, Fire Hazard Severity Zones
We'll go through your quote or inspection report line by line
Call (323) 844-7777 and have the quote or report ready, with a few photos of the roof and roughly how old it is. We'll match each line to a part of your roof, go through it with you, and come look at the roof itself. One thing nobody can tell you in advance: the condition of the deck under the covering isn't known until the covering comes off.
Prepared by Cali Energy, October 9, 2026. This article is for general educational purposes only and is not legal, tax, financial, engineering, or utility advice. Rates, incentives, codes, permit requirements, equipment specifications, prices, and program terms may change; figures and timelines are estimates, not guarantees. Confirm current requirements with the applicable utility, AHJ, program administrator, manufacturer, or a licensed professional. See our Content Disclaimer. Cali Energy · 19201 Parthenia St, Unit E, Northridge, CA 91324 · CSLB #1032379 (B, C-10, C-39)