

Solar on Flat and Low-Slope Roofs in California
Almost everything written about residential solar assumes a pitched roof. Fire pathways, ridge setbacks, flashing under shingle courses, anchor spacing that tightens as the slope climbs — none of it is written with a flat roof in mind.
Which is awkward, because a meaningful share of Los Angeles housing is flat or low-slope: post-war modernist houses, duplexes and small apartment buildings, additions and ADUs, and much of the older city core. In our own records, 40 of 365 roofs — 11 percent — are flat, and they cluster hard toward the city rather than the valleys: 15 in Los Angeles proper, 4 in Burbank, and a strong skew to LADWP territory (27 LADWP against 7 SCE).
The rules that apply to those roofs are genuinely different, and the differences run in the homeowner's favor more often than not.
Start with the exemption, because it is the biggest one
Under California Residential Code 2025, Section R329.6, rooftop solar must leave firefighter access: two pathways at least 36 inches wide from the lowest roof edge to the ridge, at least one on the street or driveway side, and clear setbacks on both sides of a horizontal ridge — 18 inches where the array covers no more than a third of the roof, 36 inches above that.
R329.6 then lists its exceptions, and the third one is the important one here:
These requirements shall not apply to roofs with slopes of 2 units vertical in 12 units horizontal (17-percent slope) or less.
A roof at or below 2:12 is outside the pathway and ridge-setback requirements entirely.
The practical effect is significant. On a pitched roof, pathways and setbacks can consume a substantial fraction of otherwise usable area, and on a small or complicated roof they often decide how many panels fit at all. On a low-slope roof they do not apply, and the array can be laid out to suit production and access rather than to satisfy a setback diagram.
That is not a license to cover every square foot — wind design, drainage, maintenance access and the roof's own structural capacity all still constrain the layout, and the enforcing agency may impose its own conditions. But the single biggest geometric constraint on a residential array simply is not present.
What counts as low-slope, in California's numbering
Minimum slopes are set by covering type in CRC 2025 Section R905. A caution before the table: California renumbers several of these sections relative to the International Residential Code, and pages that copy IRC numbering get them wrong. In California, R905.13 is sprayed polyurethane foam, not thermoplastic single-ply.
| Covering | CRC 2025 section | Minimum slope |
|---|---|---|
| Built-up roofs | R905.9.1 | ¼:12 |
| Coal-tar built-up | R905.9.1 | ⅛:12 |
| Metal panels — standing seam | R905.10.2 | ¼:12 |
| Metal panels — lapped, with sealant | R905.10.2 | ½:12 |
| Metal panels — lapped, no sealant | R905.10.2 | 3:12 |
| Modified bitumen | R905.11.1 | ¼:12 |
| Single-ply — EPDM, TPO, PVC, KEE, CSPE/PIB | R905.12.1 | ¼:12 |
| Sprayed polyurethane foam | R905.13.1 | ¼:12 |
| Liquid-applied | R905.14.1 | ¼:12 |
Note that California folds thermoset and thermoplastic membranes into a single section — R905.12, Single-Ply Roofing — with the material standards listed in Table R905.12 (ASTM D4637 for EPDM, D4434 for PVC, D6754 for KEE, and so on).
Between ¼:12 and 2:12 sits a band that is technically low-slope for covering purposes while still being sloped enough to shed visibly. Those roofs get the R329.6 exemption as long as they are at or below 2:12.
Ballast or attachment: the decision that shapes everything else
On a pitched roof the racking question is mostly answered for you. On a flat roof there are two genuinely different approaches.
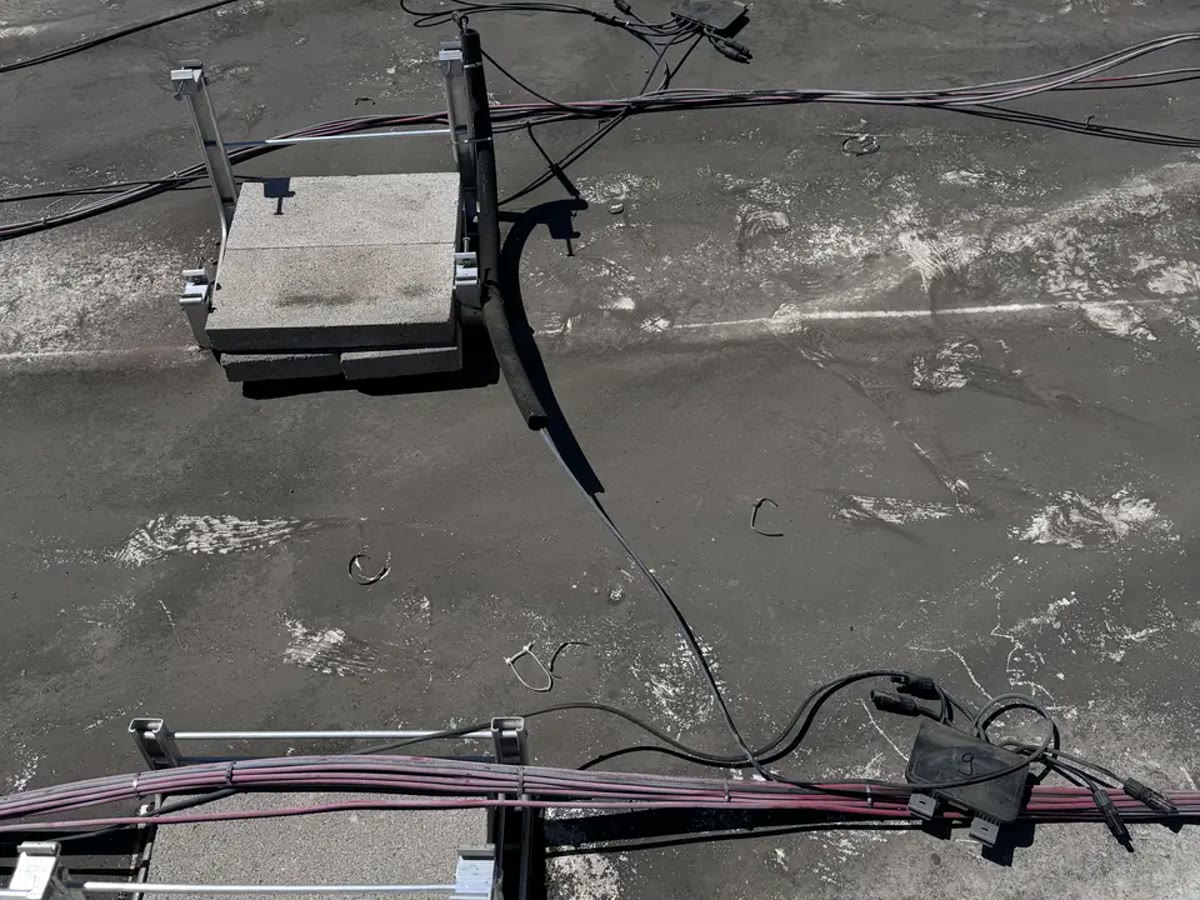
Ballasted racking sits on the membrane and is held by weight — usually concrete blocks in trays, often with a modest tilt to improve production and let water pass beneath. Its advantage is that nothing penetrates the roof. Its cost is weight: the ballast is dead load the structure must carry, on top of the array, and not every roof has that capacity spare. It is also less suitable on taller buildings, where wind uplift rises sharply.
Mechanically attached racking is bolted through the membrane into the structure, with each penetration flashed into a curb or boot. It resists wind far better and weighs much less, at the cost of introducing penetrations into a waterproof membrane — the one layer on a flat roof that is doing all of the work.
Wind loads for either approach are designed under ASCE 7, with the array treated as components and cladding. CRC 2025 R329.4.1.2 requires rooftop PV and its supports to resist the component and cladding loads of Table R301.2.1(1), adjusted for height and exposure per Table R301.2.1(2).
The membrane warranty governs the attachment
This is where flat-roof solar projects most often go wrong, and the common advice about it is too crude.
You will read that a TPO or EPDM warranty forbids penetrations. That is usually not what the document says. What a membrane warranty typically requires is that any penetration use approved details and compatible materials, and — frequently — that the work be carried out by an applicator authorized by that manufacturer. Penetrations made on those terms generally keep coverage. What puts coverage at risk is work done outside them: an incompatible sealant, an undetailed curb, or an unauthorised contractor cutting the membrane.
Two practical consequences follow.
First, read the actual warranty before choosing the racking method, not after. The document decides whether mechanical attachment is straightforward, conditional or genuinely impractical on that roof.
Second, if the roof is being replaced anyway, decide the solar attachment method while the membrane is still being specified. Retrofitting penetrations into a freshly warranted membrane is a different conversation from having the membrane installed with the array's curbs already detailed into it.
Where an existing warranty makes penetrations impractical, ballast is the route that leaves it untouched — provided the structure can carry the weight.
Re-roofing a flat roof, with or without an array on it
R908.1 carries two exceptions that matter specifically to low-slope roofs:
- Reroofing is not required to meet the ¼:12 minimum design slope of R905 for roofs that provide positive roof drainage.
- For roofs with positive drainage, recovering or replacing a covering does not require adding the secondary (emergency overflow) drains or scuppers of R903.4.1 to an existing roof.
Both are relieving provisions — they stop a re-roof from triggering a structural reconfiguration of a roof that already drains properly.
R908.4 then permits a roof recover — new covering over old — in several circumstances relevant here, including the application of a new protective coating over an existing coating, metal panel, metal shingle, mineral-surfaced roll roofing, built-up roof, modified bitumen, single-ply or sprayed polyurethane foam system, without tear-off.
The bars on recovering still apply: not where the existing roof is water-soaked or deteriorated beyond serving as an adequate base, not over slate, clay, cement or asbestos-cement tile, and not where two or more applications of any covering already exist.
Drainage is the failure mode to design around
A flat roof does not shed water by geometry; it sheds by design. R903.4 requires roof drains at each low point unless the roof is sloped to drain over its edges, and R903.4.1 sets out the secondary overflow provisions where the perimeter would trap water.
An array changes two things. It adds obstructions that can trap debris and interrupt flow toward drains, and ballast trays in particular can dam water if laid without regard to drainage paths. Neither is a reason to avoid solar on a flat roof; both are reasons for the layout to be drawn around the drainage rather than over it, and for the roof to remain accessible enough to clear the drains.
Ponding is not merely a nuisance. Standing water adds load, accelerates membrane degradation, and on a roof already carrying ballast it is the combination that matters.
Cool roofs: the coastal asymmetry that catches people out
California's cool-roof requirements reach low-slope roofs harder than steep ones.
The trigger is the same for both slopes: §150.2(b)1I applies where more than 50 percent of the roof is being replaced. Where it does, the low-slope requirement — §150.2(b)1Iii(a) — applies in climate zones 4 and 6–15, asking for aged solar reflectance 0.63, thermal emittance 0.75, or SRI 75. The steep-slope rule, §150.2(b)1Ii, applies in zones 4 and 8–15 at the much lower 0.20 / 0.75 / SRI 16.
Zone 6 is in the low-slope list and not in the steep-slope list. In the coastal strip — parts of Los Angeles, Long Beach, Camarillo — a flat roof falls under the requirement while a pitched roof on the same street does not. That is the state rule. Inside the City of Los Angeles, the city's own cool-roof rule (LAMC 99.04.106.5) applies to replacing more than half the roof in every climate zone, CZ 6 included, to pitched and flat roofs alike.
We checked this against our own set. Of the flat roofs we could match to a climate zone using the California Energy Commission's official ZIP file, 36 of 36 — every one — sits in a zone where the requirement can apply. For steep-slope roofs the figure is 91 percent. Geographically, flat roofs in Los Angeles do not escape the state rule; whether it binds a specific job still depends on how much of the roof is replaced, and on the deck-insulation alternative below.
White TPO generally satisfies the values comfortably, which is one reason it has become the default on low-slope re-roofs — but compliance depends on the specific product being CRRC-rated and labeled, and the code's values are aged values, measured after three years of exposure, not out-of-the-box figures.
There is an alternative route: for low-slope re-roofs, the aged solar reflectance requirement may instead be met using insulation at the roof deck specified in Table 150.2-E. And the state's exemptions apply here too — building-integrated photovoltaics, and roof assemblies weighing 25 lb/ft² or more.
Inside the City of Los Angeles, the city's own rule has no insulation trade-off: a roof of 2:12 or less needs an aged solar reflectance of 0.65 with a thermal emittance of 0.85, or SRI 78. Its exceptions include a roof with at least 25 lb/ft² of thermal mass over the membrane, such as a green roof, and a re-roof where solar is being installed. The solar exception lifts the city's rule but not the state's, and whether reinstalling an existing array counts is for LADBS to decide; LADBS's express re-roof permit also asks for a CRRC-labeled cool roof product on a residential replacement over half the roof without mentioning that exception, so confirm with LADBS first.
What this adds up to
For a flat or low-slope roof, four questions decide the project:
- Is the roof at or below 2:12? If so, the fire pathway and ridge setback requirements do not apply, and the layout is far freer than on a pitched roof.
- Ballast or mechanical attachment — and does the structure have the spare capacity that ballast demands?
- What does the membrane warranty actually say about penetrations, details and authorized applicators?
- Does the drainage design survive the array, including under ballast trays?
Get those settled before the layout is drawn, and a flat roof is one of the easier places to put solar. Leave them until after, and the membrane — the single layer keeping the building dry — is the thing being renegotiated.
Code references
Sections cited above, for readers who want to verify them directly in the code text.
- California Residential Code 2025 (Title 24, Part 2.5), R329.6 — roof access, pathways and setbacks, and the exception for slopes of 2:12 or less; R329.4.1.2 — wind loads.
- California Residential Code 2025, R905.9.1, R905.10.2, R905.11.1, R905.12.1, R905.13.1, R905.14.1 and Table R905.12 — minimum slopes and material standards by covering type.
- California Residential Code 2025, R903.4, R903.4.1 — roof drainage and secondary/overflow drains.
- California Residential Code 2025, R908.1, R908.4 — reroofing exceptions for positive-drainage roofs; recover permissions and prohibitions.
- ASCE 7 — wind loads on components and cladding; GAF, A Guide to Using ASCE 7-16 for EverGuard TPO/PVC Roofing Systems.
Frequently asked
Do flat roofs need fire pathways for solar?
Ballasted or bolted — which is better on a flat roof?
Will solar panels on a flat roof cause ponding?
Can I put solar on a TPO roof without voiding the warranty?
Do flat roofs need a cool roof when replaced?
What is the minimum slope for a flat roof?
Related reading
Sources & methodology
Figures on this page come from the primary sources below and, where noted, from Cali Energy calculations using the stated assumptions. Rates, incentives, and program terms change; each was verified October 14, 2026.
- California Energy Code (Title 24, Part 6) 2025 — §150.2(b)1Iii(a) low-slope re-roofing (zones 4, 6–15; 0.63 / 0.75 / SRI 75) with the Table…
- California Energy Commission — Building Climate Zones by ZIP Code
- Los Angeles Municipal Code, Section 99.04.106.5, Cool Roof for Reduction of Heat Island Effect, Table 99.04.106.5.1 (as amended by Ordinance 187,208)
- PNNL Building America Solution Center — low-slope roof guidance
Ballast or mechanical attachment?
That question is usually settled by the membrane warranty and the drainage layout. We can read both together before an array is designed and tell you which method your roof actually permits.
Prepared by Cali Energy, October 14, 2026. This article is for general educational purposes only and is not legal, tax, financial, engineering, or utility advice. Rates, incentives, codes, permit requirements, equipment specifications, prices, and program terms may change; figures and timelines are estimates, not guarantees. Confirm current requirements with the applicable utility, AHJ, program administrator, manufacturer, or a licensed professional. See our Content Disclaimer. Cali Energy · 19201 Parthenia St, Unit E, Northridge, CA 91324 · CSLB #1032379 (B, C-10, C-39)