

How Skylights, Chimneys and Vents Change a Solar Layout
Every solar proposal starts with a rectangle. The roof it lands on almost never is one.
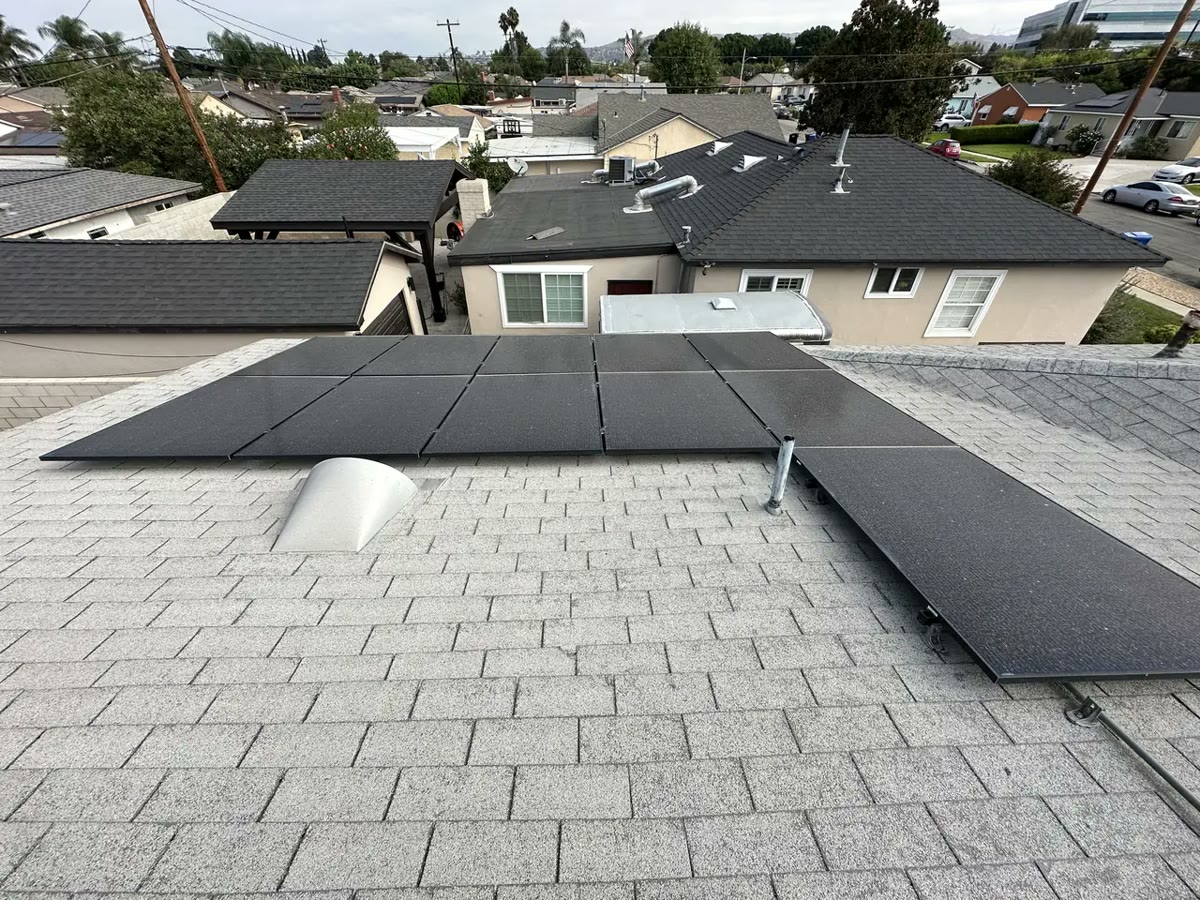
Between the ridge and the eave sit the things a house needs in order to work: a chimney, plumbing vents, an attic ventilator, sometimes a skylight or a rooftop cooler. Each one occupies roof. Each one also changes what can be built around it — and the second effect is usually larger than the first.
That second effect is what decides how much of a roof is actually usable.
How often this actually decides a layout
Across 40 of our completed installations in Los Angeles, the San Fernando Valley and the surrounding cities, 26 roofs — about two thirds — had a chimney, vent, skylight or rooftop unit that changed the shape of the array. The array was notched around it, split into separate blocks, or moved onto another roof plane.
| Feature | Roofs |
|---|---|
| Chimney or flue | 9 |
| Turbine or roof ventilator | 9 |
| Plumbing vent stack | 7 |
| Skylight | 7 |
| Rooftop cooling unit | 3 |
| Satellite dish | 2 |
Many roofs carry more than one.
On most roofs, then, the design question is not how many modules fit on an empty plane. It is how the plane divides around what is already standing on it.
Why a two-foot obstruction costs more than two feet
Three separate mechanisms are at work, and only the first is intuitive.
The footprint itself. A chimney occupies the roof it stands on. This is the smallest of the three effects.
Module granularity. Roofs are continuous; arrays are not. A module is a fixed rectangle, and the space beside an obstruction is only useful if a whole module fits in it. A vent that intrudes eighteen inches into a row does not cost eighteen inches — it costs the module position, and often the one above or below it once the rail runs are worked out.
Required clearances. This is the one homeowners never see coming, and it is where the code enters.
What the code requires at these features
Crickets — and the exception that surprises people
California Residential Code 2025, Section R903.2.2 requires a cricket or saddle on the ridge side of any chimney or penetration more than 30 inches wide, measured perpendicular to the slope. The cricket covering must be sheet metal or the same material as the roof covering.
There is an exception, and it catches people out. A unit skylight installed in accordance with Section R324.6 and flashed in accordance with the manufacturer's instructions is permitted without a cricket or saddle.
So two features of identical width are treated differently: a 36-inch chimney needs a cricket built on its uphill side, and a 36-inch factory skylight, correctly installed and flashed, does not. When a layout has to be reworked around a chimney, the cricket is part of the reason there is less usable roof above it than the chimney's own width suggests.
One point of precision here, because the industry routinely gets it wrong: in the 2025 California Residential Code, R324 is Glazing — R324.6 covers unit skylights — and solar energy systems live in Section R329. A citation of "R324.6" for a solar requirement is carried over from an older edition.
Access pathways — a judgement standard, not an arithmetic one
R329.6.1 requires not fewer than two pathways on separate roof planes, running from the lowest roof edge to the ridge, not less than 36 inches wide, with at least one on the street or driveway side. Each roof plane carrying an array needs a 36-inch pathway from eave to ridge — on the same plane, an adjacent plane, or straddling both.
Then comes the sentence that matters here. Pathways shall be located in areas with minimal obstructions such as vent pipes, conduit, or mechanical equipment, and shall be over areas capable of supporting fire fighters accessing the roof.
That wording is routinely misquoted. The code does not forbid a vent from standing in a pathway; it requires the pathway to go where obstructions are minimal. That is a standard of judgement, applied by a plan checker and an inspector, which is why layouts on cluttered roofs get discussed rather than simply calculated. A roof with vents scattered across both planes narrows where a compliant pathway can go, and the array gives way to that choice.
Ridge setback
R329.6.2 requires clear space on both sides of a horizontal ridge: 18 inches where the array covers no more than 33 percent of the roof area in plan view, and 36 inches where it covers more. R329.6.2.1 relaxes the threshold to 66 percent, but only where the building has a residential sprinkler system under NFPA 13D or Section R309.
This interacts with obstructions in a way that is easy to miss. Working around a chimney can push a designer to add modules elsewhere to keep the system size — and if that pushes total coverage past 33 percent, the ridge setback doubles from 18 inches to 36, taking back roof along the entire ridge.
The bedroom window rule
R329.6.3 prohibits modules on the portion of roof below an emergency escape and rescue opening — a bedroom egress window — and requires a pathway not less than 36 inches wide to reach it. This is not an obstruction on the roof at all. It is a feature of the wall below that removes roof above it, and it is the single most common reason a homeowner's own sketch does not survive plan check.
Four exceptions apply to the R329.6 requirements as a whole: detached non-habitable structures such as garages and carports, cases where the enforcing agency determines rooftop operations will not be employed, roofs sloped 2:12 or less, and BIPV systems listed to UL 3741.
Feature by feature
Chimneys. The largest single obstruction on most houses, and the only one that brings a cricket requirement with it above 30 inches. Chimneys also cast the longest shadows of anything on a residential roof, which can rule out module positions well beyond the cricket.
Turbine and roof ventilators. Nine of the forty — tied with chimneys as the most common thing we see shaping an array. They are usually placed high on the plane, near the ridge, which is exactly where a designer wants modules and where the ridge setback is already taking space.
Plumbing vent stacks. Seven of the forty. Individually small, collectively awkward, and scattered wherever the plumbing below happens to run. They are the feature most likely to interact with the minimal obstructions language in R329.6.1.
Skylights. Seven of the forty. They occupy the most desirable part of the roof, since they are usually placed for daylight rather than for what sits around them. Their compensation is the cricket exception above.
Rooftop cooling units. Three of the forty, and the largest footprint on this list. Unlike the rest, they also need service clearance kept around them.
Satellite dishes. Two of the forty, and the one item on this list that can often simply be relocated.
What can actually be done about it
Options exist, and they are worth raising before the layout is final rather than after:
- Relocating or consolidating plumbing vents is sometimes possible, as plumbing work, where the venting below permits it.
- Replacing a turbine ventilator with lower-profile or ridge venting is sometimes possible — but attic ventilation still has to satisfy the requirements of Section R806, and reducing intake or exhaust to make room for modules is not a trade a roofer should make quietly.
- Moving a satellite dish is usually straightforward.
- Accepting a split array across two planes is often the right answer, at some cost in conduit runs and, on planes facing different directions, in production.
What should not happen is the obstruction quietly disappearing from the proposal drawing. If a layout you are shown has no vents on it, that drawing has not been checked against the roof.
Code references
Sections cited above, for readers who want to verify them directly in the code text.
- California Residential Code 2025 (Title 24, Part 2.5), Section R903.2.2 — crickets and saddles required on the ridge side of any chimney or penetration more than 30 inches wide measured perpendicular to the slope; covering to be sheet metal or the same material as the roof covering; exception for unit skylights installed per Section R324.6 and flashed per the manufacturer's instructions.
- California Residential Code 2025, Section R324 — Glazing; R324.6 — unit skylights.
- California Residential Code 2025, Section R329 — Solar Energy Systems. R329.6.1 access and pathways, including the requirement that pathways be located in areas with minimal obstructions such as vent pipes, conduit or mechanical equipment, and over areas capable of supporting fire fighters. R329.6.2 and R329.6.2.1 ridge setbacks and the sprinklered alternative. R329.6.3 emergency escape and rescue openings.
- California Residential Code 2025, Section R806 — roof ventilation requirements.
- Cali Energy installation record — 40 completed rooftop projects across Los Angeles and the San Fernando Valley.
Frequently asked
Do skylights need a cricket like chimneys do?
Can a vent pipe stand in a required fire pathway?
How much roof do obstructions actually cost?
Why did my neighbor fit more panels on the same size roof?
Can I just move the vents?
Related reading
Sources & methodology
Figures on this page come from the primary sources below and, where noted, from Cali Energy calculations using the stated assumptions. Rates, incentives, and program terms change; each was verified September 1, 2026.
Prepared by Cali Energy, September 1, 2026. This article is for general educational purposes only and is not legal, tax, financial, engineering, or utility advice. Rates, incentives, codes, permit requirements, equipment specifications, prices, and program terms may change; figures and timelines are estimates, not guarantees. Confirm current requirements with the applicable utility, AHJ, program administrator, manufacturer, or a licensed professional. See our Content Disclaimer. Cali Energy · 19201 Parthenia St, Unit E, Northridge, CA 91324 · CSLB #1032379 (B, C-10, C-39)