

Hip Roof vs Gable Roof: What the Shape Changes
A gable roof slopes down two ways from a level ridge, and each end closes with a triangular wall, the gable, under the sloped edges called rakes. A hip roof slopes down on every side: its planes meet along sloped lines called hips, and it has eaves and gutters all the way around. Neither shape is better for every house. A hip roof is braced by its own shape and takes lower wind pressures; a gable roof is simpler to build and to vent, holds more attic, and gives solar broad rectangular planes. On a house that already has one, the shape mostly changes the details of a re-roof and the layout of a solar array; changing the shape itself means new framing, and in Los Angeles, plan check.
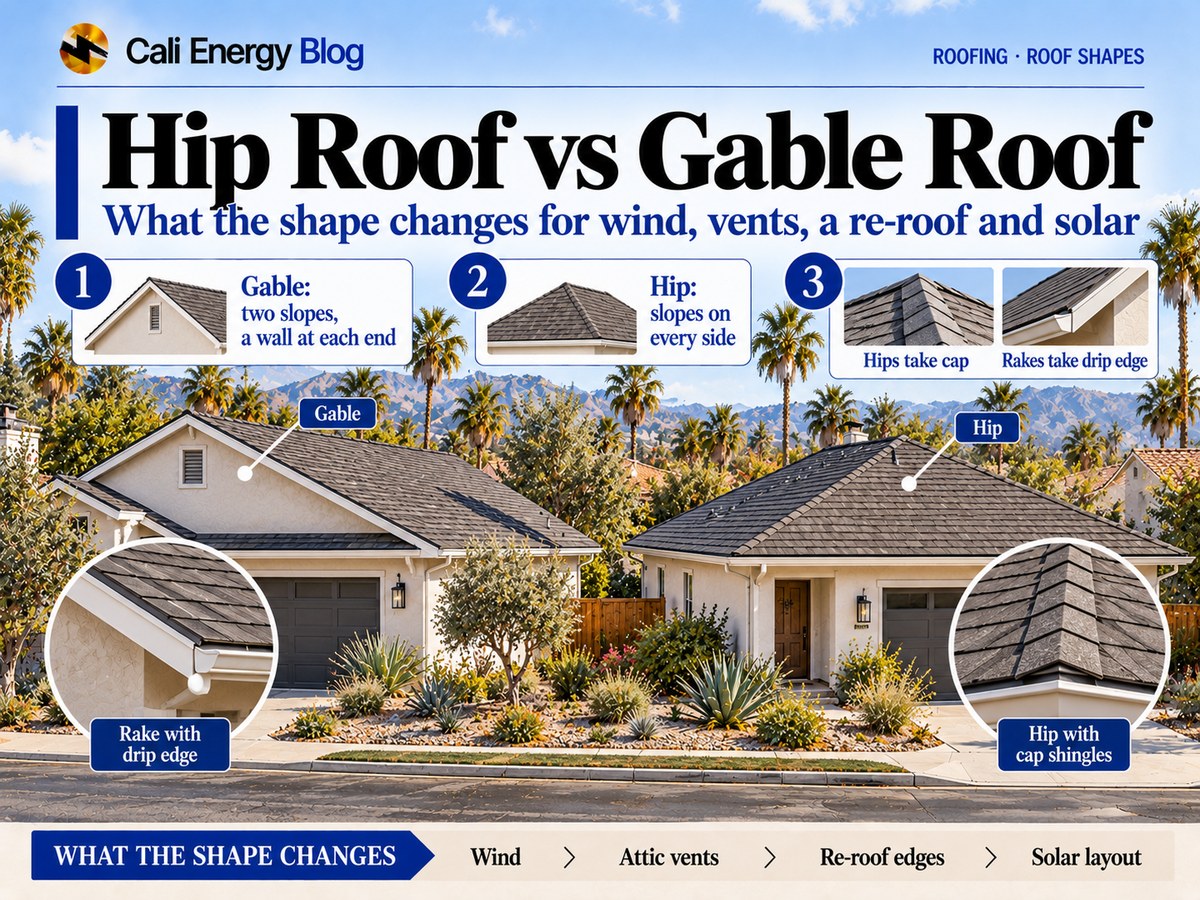
The two shapes and their combinations
On a gable roof, two planes meet at a horizontal ridge, and the triangular wall at each end is the gable. On a hip roof, every side slopes; the ridge is shorter, and on a square house with equal slopes there's no ridge at all, only a point, which the Department of Energy's Building America guide by Pacific Northwest National Laboratory (PNNL) treats as a variant of the hip. The names of every line and edge are in parts of a roof. Either shape can be built at any pitch; how pitch is measured is in roof pitch: what it means and how to find yours.
Many Los Angeles houses mix the two. PNNL names the more complicated variants: crossed gables, front gables, Dutch gables and cross-hipped roofs. The City's historic-district guidelines tie them to styles: in the South Carthay plan, Colonial Revival houses have a hipped or side-facing gable roof, English Tudor Revival houses steep cross gables, sometimes clipped, and Monterey Revival houses a low side-gabled roof. Ranch houses from the middle of the last century were often built long and low with hips and crossing gables, which on our North Hills job left four or five small planes instead of one big one.
Side by side
The table sets the two shapes against each other. The first five rows come from PNNL's guide, the roof-area row is arithmetic, and the last two come from the 2025 California Residential Code and our own solar jobs.
| Gable roof | Hip roof | |
|---|---|---|
| Shape | Two planes meeting at a level ridge; a triangular gable wall at each end | Planes on every side meeting at hips; eaves and gutters all the way around |
| Wind | Gable ends catch the wind; prone to uplift and racking unless the gable end is braced | Braced against racking by its shape; peak wind pressures up to about 50 percent lower in wind-tunnel tests |
| Attic | Lots of storage; easier to turn into living space | Less storage, since it slopes on all sides |
| Venting | Easy to vent; upper vents can go in the gable walls | Upper vents go through the roof near the top |
| Building it | Simple to design and build; costs less | More complicated to design and build; costs more |
| Roof area at the same pitch | The same as a hip over the same footprint | The same as a gable |
| Edges a re-roof deals with | Rakes, which take drip edge and starter; gable walls exposed to weather | Hips, which take cap, with the covering cut along each one |
| Solar | Broad rectangles; one plane can take a whole array | Several smaller planes; an array is split into groups, each with its own rails |
Wind, bracing and earthquakes
All else being equal, PNNL says, hip roofs see smaller wind pressures than gable roofs, which makes them the better choice where winds are high. A hip roof is braced against racking by its shape, and wind-tunnel studies PNNL cites (Meecham, 1992; Shao and others, 2018) found peak wind pressures as much as 50 percent lower on a hip roof than on a gable. A gable roof isn't stable on its own against hurricanes, high winds and earthquakes: the joint between the roof and the gable-end wall is the weak point, and it needs bracing. PNNL also notes that gable-end walls weather more and are more prone to water damage.
Los Angeles rarely sees hurricanes, but it does get Santa Ana winds and earthquakes. In the City of Los Angeles, parts of the San Fernando Valley are High Wind Velocity Areas under LADBS bulletin P/BC 2026-016, which lists them by street; the line along Devonshire Street west of the San Diego Freeway, for one, takes in parts of Granada Hills, Porter Ranch and Chatsworth. The bulletin's roofing rules, for shingles and for tile, apply whatever the shape of the roof.
The bracing that matters on a gable house is in the attic, where the gable-end wall meets the roof framing, and PNNL's guide shows how it's done. That's framing, a question for an engineer or the building department, not something a re-roof changes.
Attic room and vents
A gable roof leaves the most usable attic, and PNNL calls it the easier shape to turn into living space; a hip roof slopes in on every side and leaves less.
Both have to be vented. Under the 2025 California Residential Code, the net free area of the vents must be at least 1/150 of the vented space, or 1/300 when 40 to 50 percent of it is in upper vents no more than 3 feet below the ridge or highest point and the rest is low, in the bottom third of the attic (R806.2). On a gable roof the upper vents can sit in the gable walls near the peak; PNNL shows a house with no roof penetrations at all because its venting goes through the gables. A hip roof has no gable walls, so its upper vents go through the roof near the top: roof vents, or a ridge vent along a ridge that's shorter than a gable's. On a rectangular house with equal slopes, the hip roof's ridge is the length of the house minus its width, so a 60-by-30-foot house has a 30-foot ridge instead of 60; a pyramid hip has none.
In a Fire Hazard Severity Zone, the wildland-urban interface code requires attic, gable, ridge-end and under-eave vents to be listed flame- and ember-resistant vents or WUI vents tested to ASTM E2886 (CWUIC 504.10); fire-resistant roofs in Los Angeles covers the options. How vents and solar interact with attic heat is in do solar panels make a roof hotter.
What the shape changes in a re-roof
The amount of roof is not one of them. Over the same footprint and at the same pitch, a hip roof and a gable roof have the same roof area, because every plane's area is its area in plan times the same pitch factor. A house 60 by 30 feet, 1,800 square feet in plan, at a 5:12 pitch has about 1,950 square feet of roof, 19.5 squares, either way before the overhangs: the factor for 5:12 is 13/12, about 1.083. What a roofing square is explains the unit.
What changes is where the edges and lines are:
- Hips. Each hip takes the same cap as the ridge, which is why quotes often list "hip and ridge" cap together, and the covering is cut along every hip line.
- Rakes. A gable roof's sloped edges take drip edge, which the code requires at eaves and rakes on asphalt shingle roofs (CRC R905.2.8.5), and a starter course along the edge. ARMA, the asphalt roofing manufacturers' association, notes that the shingle count is adjusted for trimming at rake edges, valleys and penetrations.
- Valleys and walls. Wherever wings meet, crossed gables or a hip with gable wings, there are valleys and walls to flash. PNNL notes that leaks are most likely in valleys and where a wall meets the roof, and that the more complicated the roof, the more places it can leak.
- Tile in a fire zone. Where the tile leaves an air space over the deck, the wildland-urban interface code wants hip and ridge caps set in mortar (CWUIC 504.2.1), and a hip roof has more of that line than a gable.
How the work runs from tear-off to final is in the roof replacement process.
Solar on each shape
A gable gives a broad rectangle facing one way. On our North Hills job, a straightforward gable, the array ran in straight rows along a long plane above the pool, with a second group on the shorter plane behind the ridge.
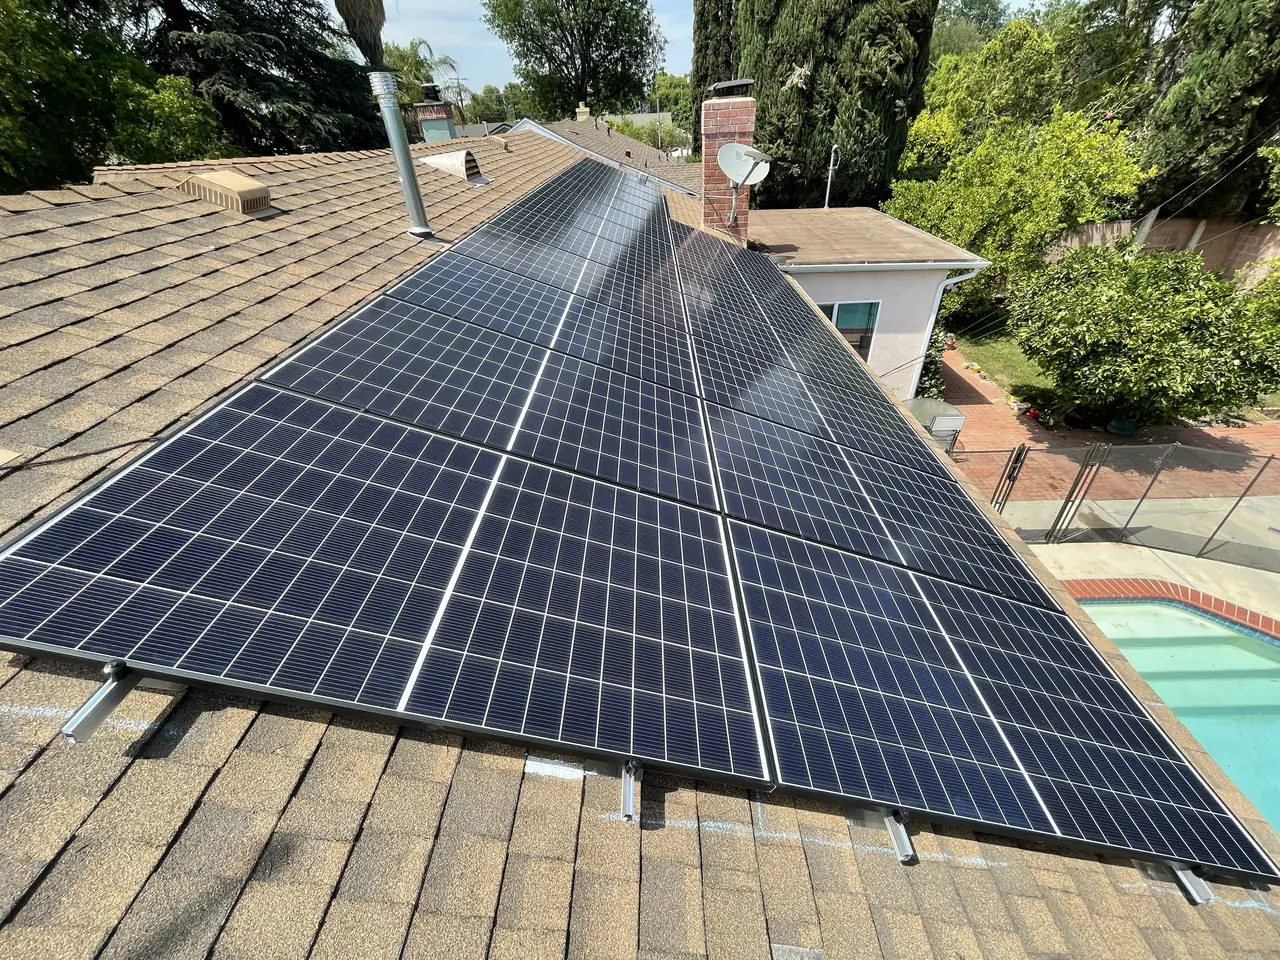
A hip gives several smaller planes meeting at angles. On a hipped house in Granada Hills, the roof was four or five triangles from above, and none was big enough for the whole array. Rails can't cross a hip, so each plane got its own rails and attachments, and conduit crossed the hips to join the groups. There's an upside: modules on south, east and west planes give a flatter daily output, less at noon and more in the morning and late afternoon, which can be worth more on a time-of-use rate, depending on the plan and when the house uses power. PNNL lists reduced space for solar among a hip roof's drawbacks.
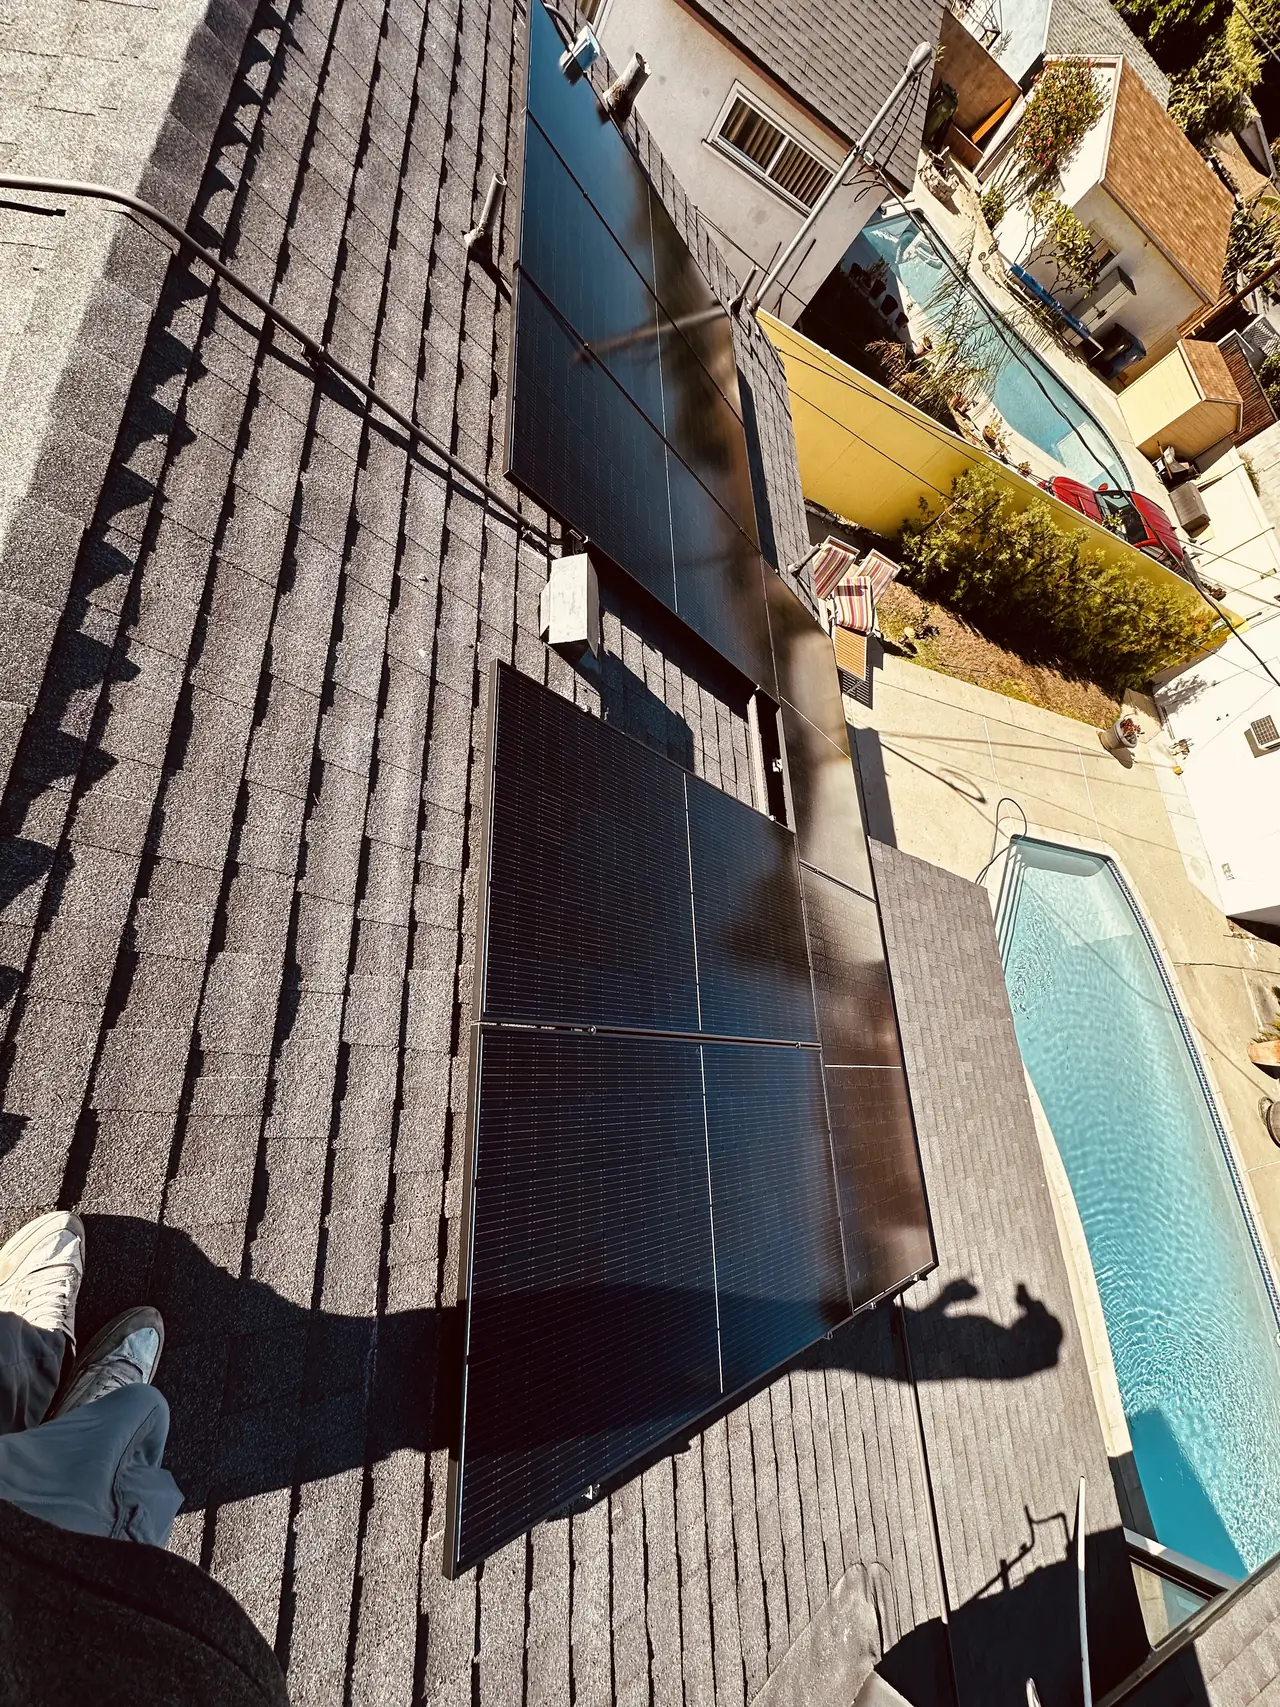
The fire-access rules take their share on both shapes. Under the 2025 California Residential Code, a roof steeper than 2:12 needs at least two 36-inch pathways from the lowest edge to the ridge on separate planes, one on the street or driveway side; each plane with modules needs a pathway on that plane, on an adjacent one or straddling the line between them; and modules stay 18 or 36 inches back from a horizontal ridge, depending on how much of the roof they cover (R329.6). In the City of Los Angeles, the fire department's Requirement No. 96, dated December 2014 and posted by LADBS, also spells out hips and valleys: modules on both sides of a hip or valley stay at least 18 inches from it, and when they're on only one side of a hip or valley of equal length, they can sit right next to it. On a small hipped roof those clearances decide the count: on an accessory dwelling we did in Burbank, a three-foot clearance left room for eight modules on the two sun-facing planes where 18 inches would have allowed ten, and a third plane took the other two. The rules plane by plane are in skylights, chimneys, vents and solar layout.
Changing the shape
A re-roof keeps the shape: the covering comes off and goes back on the same framing. Turning a gable into a hip, or the reverse, raising the pitch, or adding a wing changes the framing. In the City of Los Angeles that work isn't on LADBS's express-permit list, so expect plan check (bulletin P/GI 2026-003; see do you need a permit to replace a roof in Los Angeles), with drawings that show how the new framing carries its loads.
In a Historic Preservation Overlay Zone, the roof's form is part of what's protected. The South Carthay plan, for one, calls roof form a major character-defining feature: historic roof forms are to be preserved, a complex roof with many gables shouldn't be simplified, and new buildings should echo the roof forms around them. Check the address on ZIMAS, the City's zoning map, before planning a change; how a roof job is reviewed in a district is in re-roofing in a Los Angeles HPOZ.
Frequently asked
Which roof shape holds up better in Santa Ana winds?
Does a hip roof cost more to re-roof?
Can a hip roof take as much solar as a gable?
Do gable vents meet the fire-zone rules?
Can I change my gable roof to a hip roof?
Which shape gives more attic space?
Related reading
Sources & methodology
Code sections, rules and figures on this page come from the primary sources below. Codes, local requirements and product terms change; each was verified October 9, 2026.
- U.S. Department of Energy, Building America Solution Center (Pacific Northwest National Laboratory), Hip Roof vs Gable Roof
- California Residential Code 2025, Chapter 3, Section R329.6 (roof access and pathways for photovoltaic systems) (UpCodes)
- California Residential Code 2025, Chapter 8, Section R806.2 (minimum vent area) (UpCodes)
- California Residential Code 2025, Chapter 9, Section R905.2.8.5 (drip edge) (UpCodes)
- California Wildland-Urban Interface Code 2025 (Title 24, Part 7), Chapter 5, sections 504.2.1 and 504.10 (UpCodes)
- Los Angeles Fire Department, Requirement No. 96, Solar Photovoltaic System (December 2014), posted by LADBS
- LADBS, Express Permits (No Plan Check Required), Information Bulletin P/GI 2026-003, effective January 1, 2026, revised June 10, 2026
- LADBS, Dwellings in High Wind Velocity Areas (HWA), Information Bulletin P/BC 2026-016, effective January 1, 2026, revised April 24, 2026
- Los Angeles City Planning, South Carthay HPOZ Preservation Plan (adopted December 9, 2010), Roofs and architectural styles
- Asphalt Roofing Manufacturers Association, Residential Asphalt Roofing Manual: Design and Application Methods, 2014 edition (Chapter 5, estimating)
We measure the roof plane by plane, not by its total
Call (323) 844-7777. We measure the roof face by face and tell you what its shape means for a re-roof or for solar: the hips, rakes and valleys a roofing quote should account for, and how many modules each plane holds once the fire-access pathways are drawn. Have ready the address and a few photos of the roof from the street and from the yard. What's under the covering, from the deck to how the framing is braced, is settled only on site.
Prepared by Cali Energy, October 9, 2026. This article is for general educational purposes only and is not legal, tax, financial, engineering, or utility advice. Rates, incentives, codes, permit requirements, equipment specifications, prices, and program terms may change; figures and timelines are estimates, not guarantees. Confirm current requirements with the applicable utility, AHJ, program administrator, manufacturer, or a licensed professional. See our Content Disclaimer. Cali Energy · 19201 Parthenia St, Unit E, Northridge, CA 91324 · CSLB #1032379 (B, C-10, C-39)