

Roof Decking: Plywood vs OSB vs Skip Sheathing
Under a Los Angeles roof you'll find plywood, OSB, or boards, laid either tight together (solid lumber sheathing) or with gaps between them (spaced, or "skip," sheathing). The new covering decides what's allowed: the 2025 California Residential Code puts asphalt shingles and tile on wood structural panels or solid lumber (R905.2.1, R905.3.1), while wood shakes and wood shingles may go on spaced 1×4 boards (R905.7.1, R905.8.1). That's why a house going from old shakes to shingles or tile can need new sheathing across the whole roof. Between plywood and OSB, the code doesn't choose: both are wood structural panels, and APA, the engineered wood association, says every panel has to meet the same performance criteria to earn its span rating, whatever it's made of. What matters is the span rating and thickness for your rafter spacing, the nailing, and the gap between sheets.
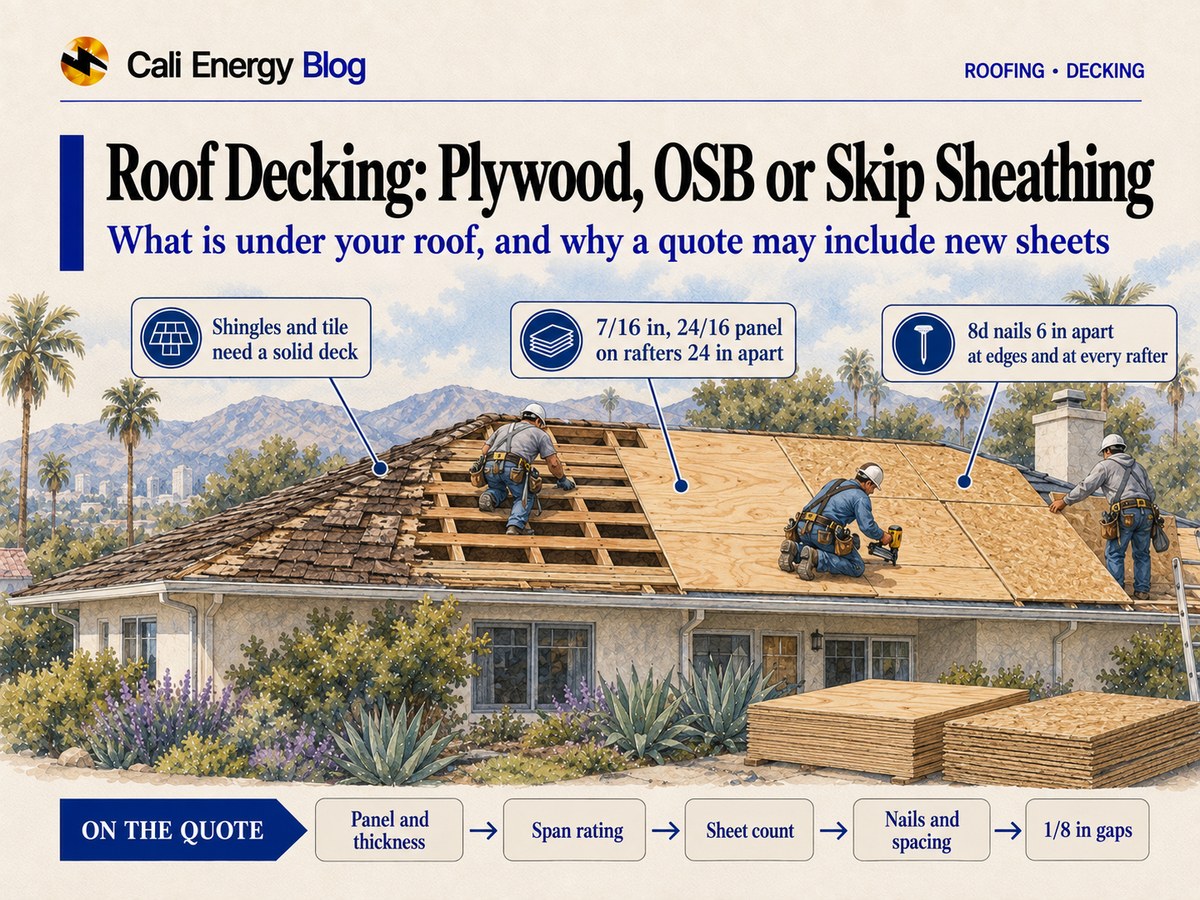
What's under your roof
From the attic, the underside of the deck usually tells you which kind you have.
| Deck | What it looks like from the attic | Can shingles or tile go over it? |
|---|---|---|
| Plywood | Thin wood veneers glued in cross layers | Yes, as a wood structural panel |
| OSB | Compressed wood strands in layers | Yes, as a wood structural panel |
| Solid lumber boards | Boards laid edge to edge across the rafters | Yes |
| Spaced (skip) boards | Boards of at least 1×4 with gaps between them | No; only wood shakes and wood shingles, and not in Seismic Design Category D2 |
Panels have to carry a grade mark from an approved agency showing the grade, bond classification and performance category (R803.2.1). On APA panels, the stamp shows the span rating, such as 32/16, the bond classification, Exposure 1 or Exterior, and the thickness category. Boards used as solid sheathing need a net thickness of at least ⅝ inch where the rafters are 24 inches apart (Table R803.1).
Plywood or OSB
Both are made in cross layers so the panel is strong in both directions: plywood from thin sheets of veneer, OSB from compressed wood strands, as APA describes them. For roof sheathing, the code treats them alike: wood structural panels made to DOC PS 1 or PS 2 (or the Canadian CSA standards), sized from the same span table (R803.2). The points that matter on a roof:
- The span rating. In a rating such as 32/16, the first number is the maximum spacing of roof supports in inches, the second the maximum for subfloors.
- The bond classification. Exposure 1 panels, including the plywood sold as CDX, are built to resist moisture from construction delays and can be exposed on the underside, as at roof overhangs; only Exterior panels are meant for long-term weather exposure, APA says. The code allows Exposure 1 roof sheathing exposed on the underside (R803.2.1.1).
- The gap. APA recommends 1/8 inch between panels at end and edge joints, unless the panel maker says otherwise, and notes that spacing them correctly heads off complaints, especially on roofs.
Thickness, span and nailing
The code's span table sets the minimum panel by rafter spacing.
| Span rating | Minimum thickness | Maximum roof span, with edge support | Without edge support |
|---|---|---|---|
| 24/0 | 3/8 in | 24 in | 20 in |
| 24/16 | 7/16 in | 24 in | 24 in |
| 32/16 | 15/32 or 1/2 in | 32 in | 28 in |
| 40/20 | 19/32 or 5/8 in | 40 in | 32 in |
Edge support means blocking, panel edge clips or tongue-and-groove edges. On rafters 24 inches apart, a 24/16 panel at 7/16 inch works without clips; a 3/8-inch 24/0 panel would need them. The table's loads assume a roof dead load of 10 pounds per square foot; above that, the allowable live load is reduced.
For panels 3/8 to 1/2 inch thick, the code's nailing schedule calls for 8d common nails (2½ inches by 0.131 inch) or ring-shank roof sheathing nails, 6 inches apart at panel edges and 6 inches apart along every rafter in between, with closer spacing near gable ends, edges and ridges in high-wind areas (Table R602.3(1)). A panel can't hang more than 9 inches past a gable end wall unless overhang framing supports it (R803.2.3).
When a re-roof needs new decking
1. Spaced boards under a shingle or tile roof. They don't meet R905.2.1 or R905.3.1, so the job needs new solid sheathing. In the City of Los Angeles, the express re-roof permit has a separate item for a covering over new solid sheathing; the routes are in do you need a permit to replace a roof in Los Angeles.
- Rot found at tear-off. Rotted boards or panels are replaced before the new roof goes on; how the price changes is in rotted roof decking and the change order, and rot at the edges in dry rot at the fascia, eaves and sheathing.
- A deck too thin for the rafter spacing, sagging between rafters, against the table above.
- A heavier covering. A switch to tile is a question for the framing too; see tile roofs and earthquakes and can you replace a tile roof with something lighter?
How decking shows up on a quote
Decking is counted in sheets, usually 4 by 8 feet, or 32 square feet each, with the panel type and thickness. On a full re-deck, the count tracks the roof area: on our North Hollywood re-roof of about 1,850 square feet, 57 sheets of 7/16-inch OSB (1,824 square feet of panel); on our Woodland Hills re-roof of about 2,655 square feet, 87 sheets of plywood (2,784 square feet). Partial replacement can be priced per sheet and per linear foot of board, one of the contract options in the change-order guide. Whether OSB or plywood, the quote should name:
- the panel, its thickness and span rating;
- the sheet count, or the unit price per sheet if it's found at tear-off;
- the nails and their spacing;
- whether a full re-deck is in the scope or left to a change order.
What we've seen
On a Woodland Hills house in 2025–2026, 28 squares of wood shake at the end of its life came off, and the whole roof was re-decked with new plywood rather than covered over the old boards, before synthetic underlayment and shingles went on (the Woodland Hills case). On a North Hollywood re-roof in 2023, the scope printed line by line included 57 sheets of 7/16-inch OSB under 18 squares of shingles (the North Hollywood case).
Frequently asked
Is OSB as good as plywood for roof sheathing?
What thickness should roof sheathing be?
What is skip sheathing, and can shingles go over it?
How can I tell what's under my roof?
Why does my roofing quote include new plywood?
Related reading
Sources & methodology
Code sections, rules and figures on this page come from the primary sources below. Codes, local requirements and product terms change; each was verified October 8, 2026.
- California Residential Code 2025, Chapter 9 Roof Assemblies, R905.2.1, R905.3.1, R905.7.1 and R905.8.1 (UpCodes)
- California Residential Code 2025, Chapter 8 Roof-Ceiling Construction, R803.1 with Table R803.1, R803.2.1, R803.2.1.1, R803.2.2 and R803.2.3 (UpCodes)
- California Residential Code 2025, Chapter 5 Floors, Table R503.2.1.1(1) (UpCodes)
- California Residential Code 2025, Chapter 6 Wall Construction, Table R602.3(1) (UpCodes)
- APA – The Engineered Wood Association, Performance Rated Panels, Form F405M (2011)
We open the roof, check the deck and put the sheet count in writing
Call (323) 844-7777. We check the deck from the attic before we quote, write the panel, its thickness and the sheet count into the scope when the deck needs replacing, and photograph what we find at tear-off. Have ready the address and, if you can, a photo of the underside of the roof from the attic.
Prepared by Cali Energy, October 8, 2026. This article is for general educational purposes only and is not legal, tax, financial, engineering, or utility advice. Rates, incentives, codes, permit requirements, equipment specifications, prices, and program terms may change; figures and timelines are estimates, not guarantees. Confirm current requirements with the applicable utility, AHJ, program administrator, manufacturer, or a licensed professional. See our Content Disclaimer. Cali Energy · 19201 Parthenia St, Unit E, Northridge, CA 91324 · CSLB #1032379 (B, C-10, C-39)