

Do Solar Panels Make a Roof Hotter or Cooler?
Two opposite claims circulate about solar panels and roof temperature. One says panels trap heat against the roof and cook the attic. The other says panels shade the roof and cool the house. Both are usually asserted rather than measured.
Somebody measured it.
The study
Dominguez, Kleissl and Luvall published Effects of solar photovoltaic panels on roof heat transfer in Solar Energy 85 (2011), 2244–2255 — doi:10.1016/j.solener.2011.06.010.
The method was thermal infrared imaging on a clear April day, on the roof of the Powell Structural Systems Laboratory at UC San Diego — a building carrying both tilted panels and panels mounted flush to the roof, so both configurations could be compared against exposed roof on the same structure.
What the paper reports:
- Daytime ceiling temperatures under the PV arrays were up to 2.5 K cooler — about 5 °F — than under the exposed roof. Note up to: this is a peak, not a constant offset.
- Heat-flux modeling showed a significant reduction in daytime roof heat flux under the array.
- At night the effect reverses. The ceiling under the panels was warmer than under exposed roof, which the authors attribute to the insulating behavior of the array.
- Simulations — not measurements — indicated a 5.9 kWh/m², or 38 percent, reduction in annual cooling load for that building.
- For the annual heating load, the simulations showed no benefit and no disadvantage.
So the honest answer is: cooler underneath during the day, warmer at night, and a modeled cooling-load saving for one specific instrumented building. Anyone claiming solar panels cut your winter heating bill is going beyond what this study found.
The honest limits of that finding
One instrumented building, in San Diego, over three days in April, in a research setting. It is a real measurement and it is peer-reviewed, which puts it well ahead of the marketing claims on either side — but it is not a promise about your house.
Several things vary: roof color and material, existing insulation, attic ventilation, duct location, the mounting gap, array coverage as a fraction of the roof, and the climate the building sits in. A dark, poorly ventilated attic under a mostly-covered roof will behave differently from a light roof with a small array.
Treat the direction as well-established and the magnitude as specific to that case study.
Why the gap matters — and why it is already there
The cooling effect depends on air moving between the panel and the roof surface. Shading alone helps; shading plus ventilation helps more, which is why the study found tilted panels outperforming flush ones.
Worth noting alongside this: California's model expedited screening checklist for residential flush-mounted arrays asks whether there is a gap of 2 to 10 inches between the underside of the module and the roof surface. That is one of the yes/no criteria a project must satisfy to move through expedited permitting without engineered calculations — it is not a universal requirement imposed on every installation in the state, and the document does not state a rationale for the range.
What it does mean in practice is that flush-mounted arrays going through that route are already built with a clearance in the range where air can move. The thermal benefit is a by-product of a dimension chosen for permitting purposes, not a design goal of it.
What the code requires of attic ventilation
Independent of any solar consideration, California Residential Code 2025, Section R806 sets the ventilation requirement for enclosed attics and rafter spaces.
- The minimum net free ventilating area is 1/150 of the area of the vented space.
- That may be reduced to 1/300 where both conditions are met: 40 to 50 percent of the required ventilating area is provided by ventilators located in the upper portion of the attic or rafter space, with upper ventilators no more than 3 feet below the ridge or highest point, measured vertically — and, in the colder climate zones, a Class I or II vapor retarder installed on the warm-in-winter side of the ceiling.
The logic behind the 1/300 allowance is that ventilation works best as a system: low intake at the eaves, high exhaust near the ridge, and a pressure difference driving air between them. Concentrating half the opening area high in the attic makes each square inch more effective, so less total area is needed.
Net free area is not the same as the size of the hole. A vent's net free ventilating area accounts for the screening, louvers and baffles that obstruct it — which is why the rated figure for a product is always smaller than its physical opening.
What that means in square feet
Take a 1,600 square foot attic.
- At 1/150, the required net free ventilating area is 10.7 sq ft.
- At 1/300, it is 5.3 sq ft — half as much.
The 1/300 figure is available only if 40 to 50 percent of that area sits in the upper portion of the attic, within 3 feet of the ridge. Most modern roofs are built to hit it: continuous soffit intake at the eaves, continuous ridge vent at the top.
Now put an array across the ridge line. If the layout obstructs the ridge ventilators, the upper-ventilator condition is no longer satisfied, the 1/300 allowance is lost, and the requirement doubles back to 10.7 sq ft — an area the existing soffit-and-ridge configuration was never sized to deliver on its own.
That is the mechanism by which a panel layout turns into a ventilation problem. Not because panels are hot, but because they can sit exactly where the code wants the exhaust.
Where panels and vents collide
This is the practical intersection, and it is a layout question rather than a physics question.
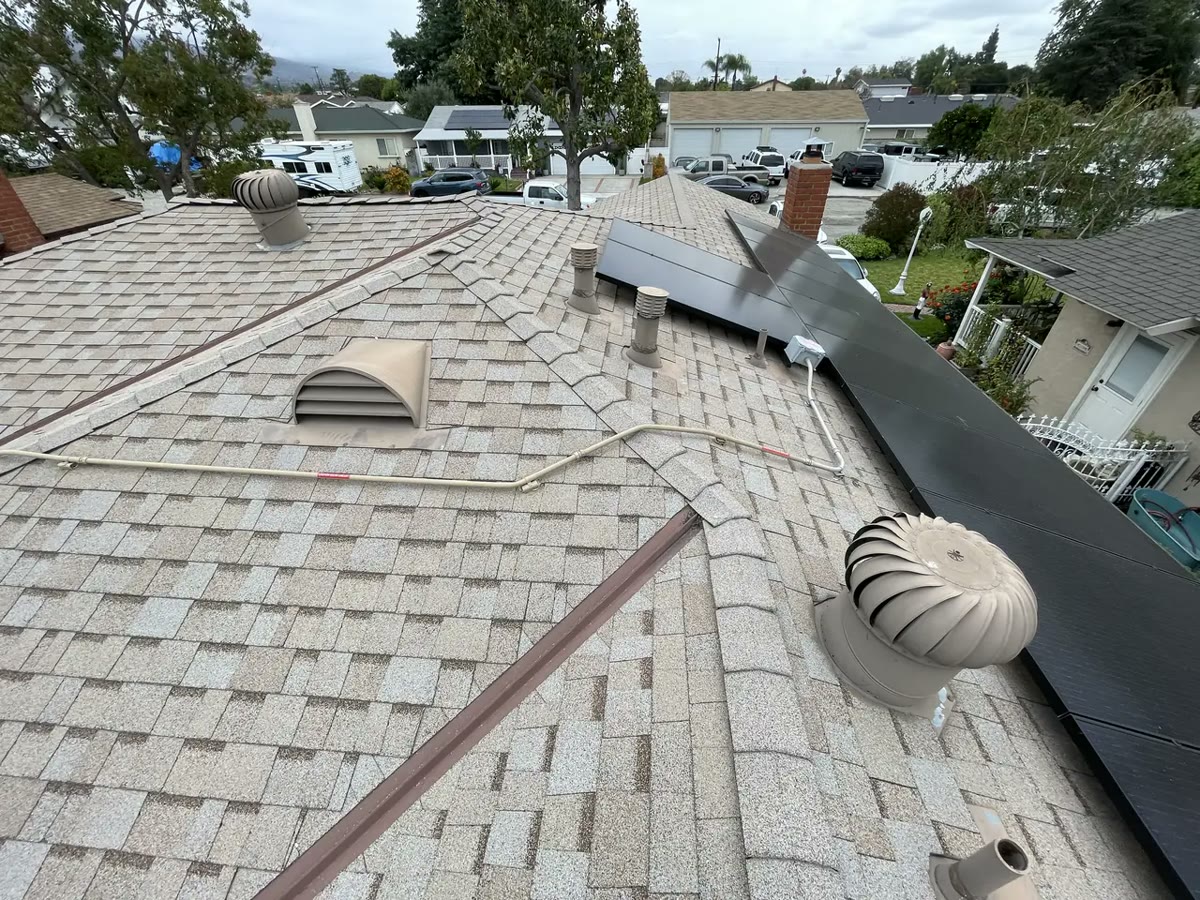
An array occupies roof plane, and roof plane is where the upper ventilators live. If a layout covers or obstructs ridge vents, or if conduit runs across intake paths, the ventilation system that the 1/300 allowance depends on can be compromised — and with it, compliance.
The code pushes in the same direction from the fire-access side. R329.6.1 requires that pathways be located in areas with minimal obstructions such as vent pipes, conduit, or mechanical equipment — which means a competent layout is already routing around vents.
Three things worth settling before the array is fixed:
- Where are the existing upper and lower ventilators, and what is their net free area?
- Does the proposed layout obstruct any of them, or the paths to them?
- If ridge ventilation is affected, is the ventilation being reconfigured as part of the work, and does the result still meet R806?
None of this is difficult. It is simply easier before the panels are on the roof than after.
The cool-roof connection: ventilation as a compliance route
Here the threads join, and this is the part that has money in it.
California's Energy Code brings a cool-roof requirement into play on many steep-slope re-roofs in Los Angeles: §150.2(b)1I applies where more than 50 percent of the roof is being replaced, and §150.2(b)1Ii then sets the values in climate zones 4 and 8–15. But Exception 1 to §150.2(b)1Ii treats four alternatives as equivalent, and two of them are attic measures:
- a ceiling assembly with a U-factor of 0.025 or lower, or at least R-38 ceiling insulation;
- a radiant barrier in the attic, not installed directly above spaced sheathing;
- in Climate Zones 2, 4, 9, 10, 12 and 14 — buildings with no ducts in the attic;
- R-2 or greater continuous insulation above or below the roof deck.
So reflectance, insulation and — in much of Los Angeles — the absence of attic ducts are three routes to the same compliance outcome. A household planning attic insulation alongside solar may find the state's cool-roof requirement already satisfied by that work.
Inside the City of Los Angeles, these attic measures settle only the state rule. The city's own cool-roof rule (LAMC 99.04.106.5) applies to replacing more than half the roof in every climate zone and has no insulation, radiant-barrier or no-duct alternative; its exceptions include a re-roof where solar is being installed, which lifts the city's rule but not the state's; whether reinstalling an existing array counts is for LADBS to decide, and LADBS's express re-roof permit asks for a CRRC-labeled cool roof product on a residential replacement over half the roof without mentioning that exception.
Note that ventilation itself is not one of the four alternatives. R806 ventilation is a separate, mandatory requirement; it does not substitute for cool-roof compliance. What ventilation does is make the attic measures work properly — a radiant barrier in an unventilated attic is not doing its job, and neither is insulation under a roof deck that never sheds its heat.
What this means for a house
- Panels shade the roof. On one instrumented building, daytime ceiling temperatures were up to about 5 °F cooler beneath the array, and simulations for that building indicated a 38 percent reduction in annual cooling load. Direction reliable; magnitude case-specific, and the cooling-load figure is modeled rather than measured.
- The gap is doing work. The 2-to-10-inch clearance already required for structural and access reasons is what allows the cooling effect.
- Ventilation is a code requirement in its own right — 1/150 net free area, or 1/300 with the upper-ventilator condition — and an array layout can undermine it if drawn carelessly.
- Attic measures may double as cool-roof compliance on a re-roof under the state rule, which is worth knowing before choosing a covering; inside the City of Los Angeles, the city's own rule does not accept them.
The array, the attic and the roof covering are one thermal system. They are usually specified by three different people who never speak to each other, which is where most of the avoidable cost sits.
Code references
Sections cited above, for readers who want to verify them directly in the code text.
- California Residential Code 2025 (Title 24, Part 2.5), R806 — minimum net free ventilating area 1/150; 1/300 reduction conditions (40–50 percent upper ventilators, within 3 feet of the ridge; vapor retarder in applicable climate zones).
- California Residential Code 2025, R329.6.1 — pathways located in areas with minimal obstructions such as vent pipes, conduit or mechanical equipment.
Frequently asked
Do solar panels keep a house cooler?
Do solar panels make a roof hotter?
Do panels block attic vents?
How much attic ventilation does code require?
Is a radiant barrier worth it with solar?
Does ventilation satisfy the cool-roof requirement?
Related reading
Sources & methodology
Figures on this page come from the primary sources below and, where noted, from Cali Energy calculations using the stated assumptions. Rates, incentives, and program terms change; each was verified October 14, 2026.
- Dominguez, A., Kleissl, J., Luvall, J.C., Effects of solar photovoltaic panels on roof heat transfer, Solar Energy 85 (2011), 2244–2255,…
- UC San Diego Jacobs School of Engineering — plain-language summary of the same study
- California Solar Permitting Guidebook, 4th Edition, Part 3 — 2-to-10-inch gap between module underside and roof surface
- California Energy Code (Title 24, Part 6) 2025 — Exception 1 to §150.2(b)1Ii: four equivalents to a cool roof (U-factor ≤0.025 or R-38 ceiling…
- Los Angeles Municipal Code, Section 99.04.106.5, Cool Roof for Reduction of Heat Island Effect (as amended by Ordinance 187,208)
Check the vents before the layout is fixed
We can measure your attic's existing ventilation against the code requirement and against a proposed array layout, so panels and ventilators are settled together rather than discovered in conflict later.
Prepared by Cali Energy, October 14, 2026. This article is for general educational purposes only and is not legal, tax, financial, engineering, or utility advice. Rates, incentives, codes, permit requirements, equipment specifications, prices, and program terms may change; figures and timelines are estimates, not guarantees. Confirm current requirements with the applicable utility, AHJ, program administrator, manufacturer, or a licensed professional. See our Content Disclaimer. Cali Energy · 19201 Parthenia St, Unit E, Northridge, CA 91324 · CSLB #1032379 (B, C-10, C-39)