

Choosing a Roofing Material in Southern California
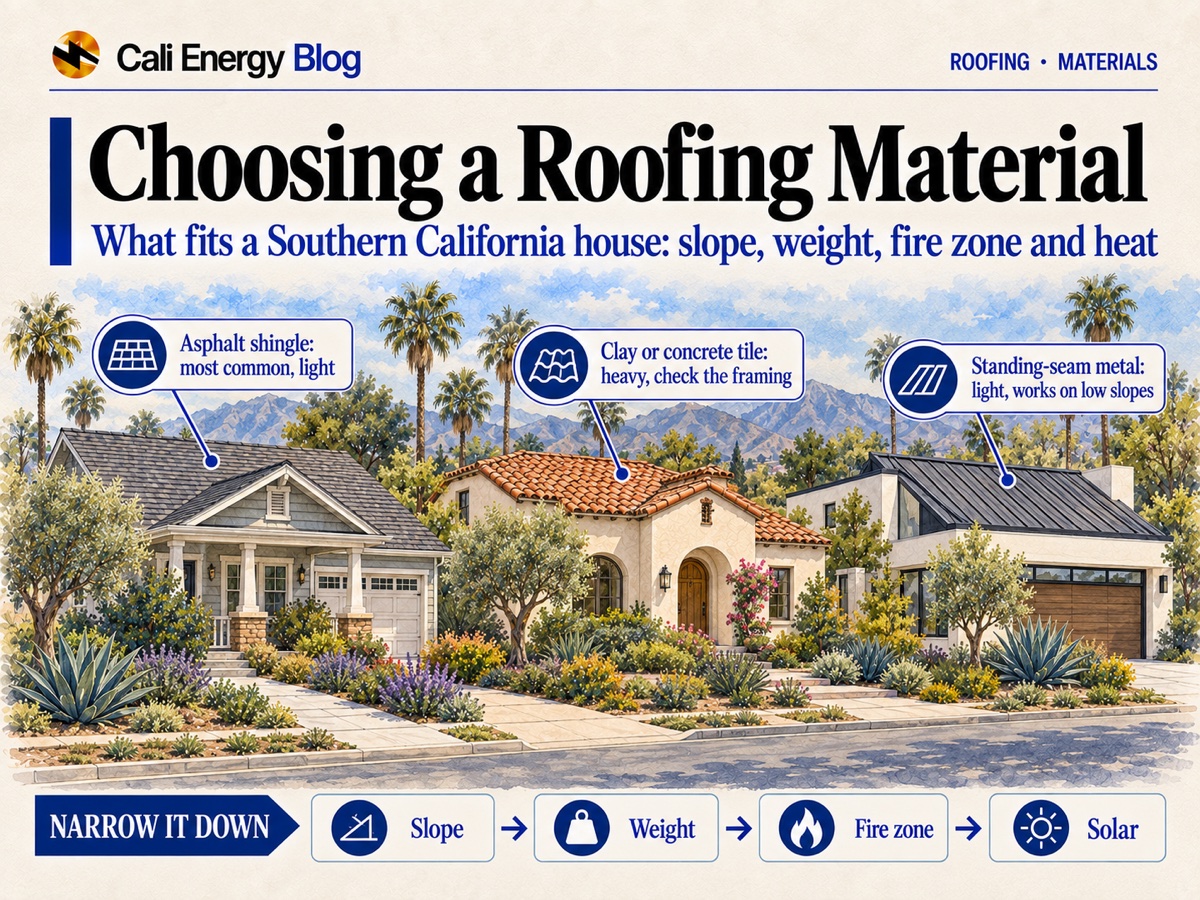
No roofing material is the right answer for every Southern California house, but for any one house the list gets short quickly. Six things do most of the narrowing: how steep the roof is, how much weight its framing was built to carry, whether the house is in a fire zone, what the cool-roof rule asks of a re-roof, whether solar is coming, and what an HOA or historic district allows; budget decides among whatever is left. Of the 365 Los Angeles-area homes where we have installed solar and recorded the roof covering, about two in three are asphalt shingle and nearly one in four is tile.
What Los Angeles roofs are made of
Across 365 completed Cali Energy solar installations where the roof covering was recorded, shingle leads by a wide margin and metal barely appears. These are homes where we installed solar, not a census of Los Angeles housing; roofs that never had solar considered aren't in the count. The method behind the count is in solar by roof type in Los Angeles.
| Roof covering | Roofs | Share |
|---|---|---|
| Composition (asphalt) shingle | 239 | 65.5% |
| Tile (clay or concrete) | 85 | 23.3% |
| Flat or low-slope | 40 | 11.0% |
| Metal | 1 | 0.3% |
The mix shifts with the utility. In LADWP territory, which takes in the City of Los Angeles, shingle outnumbers tile more than four to one (137 to 32), and flat roofs (27) nearly match tile. In SCE territory the count is 89 shingle, 53 tile and only 7 flat. A few roofs are in other utilities' areas, so the two territories don't add up to 365.
Tile leans toward the outer valleys and the newer master-planned tracts in SCE territory: Santa Clarita alone has 23 of the 85 tile roofs, followed by Simi Valley, Palmdale and Thousand Oaks. Flat roofs gather in the older urban core, with 15 at a Los Angeles mailing address and 4 in Burbank.
These are our projects, not a census of Los Angeles housing. Still, they hint at where a choice starts: in a tile tract, the HOA or the street may favor keeping tile, and an older house in the core is more likely to have a flat section that neither shingle nor tile can cover.
The main options side by side
Each row is one family of coverings, compared on minimum slope under the 2025 California Residential Code (CRC 2025, effective January 1, 2026), relative weight, what a Fire Hazard Severity Zone adds, and solar. Lifespans, prices and brands are left out on purpose: they depend on the specific product and installation. For durability, compare the manufacturer's installation requirements and warranty terms for the exact product; a warranty term is not a service-life promise. Published life estimates for each covering, and what the local climate changes, are in roof lifespan by material.
| Material | Minimum slope (CRC 2025) | Weight class | Fire zone notes | Solar | Good fit when… |
|---|---|---|---|---|---|
| Asphalt shingle (architectural or 3-tab) | 2:12; double underlayment up to 4:12 | Light | Needs a tested Class A assembly | The simplest to mount on | Most pitched roofs; solar planned; a tighter budget |
| Concrete tile | 2½:12; double underlayment up to 4:12 | Heavy | On a wood deck: a tested Class A assembly plus the air-space details | Works, but slower; tiles crack underfoot | The framing was built for tile; the HOA or street expects tile |
| Clay tile | 2½:12; double underlayment up to 4:12 | Heavy | Same as concrete tile | Same as concrete tile | A Spanish or Mediterranean house; a historic look |
| Standing-seam metal | ¼:12 (lapped metal panels: ½:12 with lap sealant, 3:12 without) | Light | On a wood deck, Class A only as a tested, listed assembly; the code's no-test list covers metal only on a noncombustible deck | Seam clamps can avoid roof penetrations, under conditions | Low or mixed slopes; a light roof; solar |
| Stone-coated steel | 3:12 for metal roof shingles; check the product's listing | Light | On a wood deck, a tested, listed Class A assembly; profiles with an air space also need the air-space details | Needs mounts made for the profile | A tile or shake look without tile's weight |
| Synthetic slate or shake | Per the product's listing | Lighter than what it imitates | Class A only as a tested, listed assembly | Per the manufacturer's mounting rules | The HOA or a historic look calls for slate or shake |
| Wood shake or wood shingle (restricted) | 3:12 for shakes | Light | Not permitted anywhere in the City of Los Angeles, even fire-retardant-treated | Uncommon; ask the installer | Only outside the City of Los Angeles and outside fire zones, where local rules allow it |
| Low-slope membranes and built-up (TPO, PVC, modified bitumen, hot mop, coatings) | ¼:12 | Light to moderate, by system | Needs a Class A assembly | Racks tilt the panels up | Flat and near-flat sections: main roofs, additions, porches, garages |
Weight classes are relative. The Solar Permitting Guidebook's screening assumptions for tile and non-tile roofs, below, are the only published figures used here; for metal, synthetic and membrane systems, the product's data sheet gives the weight.
Narrow it down, one constraint at a time
Slope, framing and the fire zone can rule a material out; heat, solar, HOA rules and budget then choose among what's left. All of this assumes the roof is due for replacement; if that's still an open question, see roof repair or replace.
Slope
Slope is rise over 12 inches of level run, so a 4:12 roof climbs 4 inches for every foot. The code sets a minimum for each covering, which makes slope a filter rather than a preference:
- Flatter than 2:12: no asphalt shingle and no tile. The options are low-slope membranes, built-up roofing and standing-seam metal (all down to ¼:12), or lapped metal panels with lap sealant (down to ½:12). The full table by material is in minimum roof slope by material.
- From 2:12 to 4:12: shingle with a double layer of underlayment; tile from 2½:12, also with a double layer. Metal roof shingles, stone-coated steel among them, and wood shakes need 3:12.
- Steeper than 4:12: every steep-slope covering qualifies, and the other constraints decide.
One house often needs two coverings: shingle or tile on the main roof, and a low-slope system on a nearly flat addition, patio cover or garage.
Weight and the framing
The covering is a large part of the load the rafters or trusses were sized for. For its structural screening of rooftop solar, the California Solar Permitting Guidebook (4th edition) assumes a roof assembly weight of 10 pounds per square foot for a non-tile roof (asphalt shingle, wood shingle or wood shake) and 20 pounds per square foot for a tile roof (clay or cement tile), so under tile the same rafters get shorter allowable spans. Can my roof support solar panels explains how framing is checked.
- Going heavier (shingle or shake to tile): have the framing checked before you settle on tile.
- Going lighter (tile to shingle, metal or a lighter tile-look product): the new covering takes weight off the framing.
Shingle and tile alike go on a solid deck of lumber sheathing or wood structural panels (CRC 2025, R905.2.1 and R905.3.1); parts of a roof shows where the deck sits. Wood shakes can sit on spaced boards; if an old shake roof was built that way, it has to be sheathed solid before shingle or tile goes on.
Weight shows up in the permit too. In the City of Los Angeles, a re-roof over solid sheathing with a Class A or B covering weighing less than 6 pounds per square foot gets an express permit with no plan check; a heavier covering doesn't qualify for that route. Permits are covered in choosing a roofing contractor.
Fire zone
The 2025 California Wildland-Urban Interface Code applies, in cities and county areas, to High and Very High Fire Hazard Severity Zones (the City of Los Angeles included), to all zones in State Responsibility Areas, and to any area a city or county has designated as a wildland-urban interface. Inside them, the roof has to be a Class A assembly (section 504.2). What that changes in the choice:
- Tile and metal on a wood deck both need a tested assembly. The code accepts a short list of assemblies as Class A without testing, and for tile and metal sheets and shingles it applies only on a noncombustible deck (slate qualifies over a wood deck only over ASTM D226 Type II underlayment). Houses here usually have wood decks, so tile, standing-seam and stone-coated steel go on as tested, listed Class A assemblies; ask the roofer which one they are building.
- Profiles with an air space over a wood deck, as tile and many stone-coated steel profiles have, also need the extra details of 504.2.1, described in the parts of a roof guide.
- No wood roofs in City of Los Angeles zones, fire-retardant-treated included.
- Outside the zones, a floor: replace more than half the roof within a year, and the whole covering must be Class C or better (CRC 2025, R902.1.2).
Check the exact address on the Office of the State Fire Marshal's zone maps and on the zone map your city or county keeps. Zone lines run through neighborhoods, so a street name or a postal code won't settle it. When a re-roof has to meet these rules is covered in fire class and the 2025 WUI code, and how tile, metal and shingle compare in a wildfire, with the details that keep embers out, in fire-resistant roofs in Los Angeles.
Summer heat and the cool-roof rule
Heat enters the choice mostly through color. Under the California Energy Code (Title 24, Part 6), replacing more than half the roof triggers the cool-roof requirement, depending on the climate zone: zones 4 and 8 through 15 for steep-slope roofs, zones 4 and 6 through 15 for low-slope sections, and most of the Los Angeles basin and the San Fernando Valley falls in zone 9. Even with its exceptions and alternatives, the rule can narrow the colors and products available, so check a product against it before you fall for a shade. The cool-roof requirement on a re-roof has the details, and how much color changes the heat is in the best roof color for Los Angeles heat.
Solar now or later
If panels are likely within a few years, choose the covering with them in mind and re-roof first; a roof that wears out under an array means taking the panels off and putting them back. By covering:
- Asphalt shingle: the most straightforward mounting; see solar on composition shingle roofs.
- Clay or concrete tile: workable but slower, since tiles crack underfoot and each mount means working around or replacing a tile; see solar on clay and concrete tile.
- Standing-seam metal: clamps on the seams can hold panels without drilling into the roof, under the conditions in standing-seam metal roofs and solar.
- Low-slope membranes: racks tilt the panels up off the membrane; see flat and low-slope roofs, including under solar.
Weighing a solar roof covering against panels on a conventional roof? Tesla Solar Roof vs solar panels compares the two, and solar by roof type sets every covering side by side.
HOA and historic district rules
An HOA or a historic district can restrict color, material and even tile profile, so get the approved list from the HOA's architectural committee or the city's historic preservation office before you commit to anything. What a California association may and may not require, and how it has to handle your request, is in what an HOA can require when you replace your roof.
Budget
Price decides among the materials that survive the steps above, not before them. Asphalt shingle is usually the least expensive covering and simple to repair piece by piece; tile, metal and tile-look products generally cost more up front. The constraints add costs of their own: framing work before a move to tile, solid sheathing over spaced boards, fire-zone assembly details, and the care tile needs underfoot. Sound tile already on the roof can often be relaid over new underlayment, with new pieces only for breakage; in a fire zone, relaying half the roof or more brings in the fire-zone assembly rules.
Notes on each material
Just enough to place each one. Each material in depth, and a detailed comparison of flat-roof systems, belong to their own guides.
Asphalt (composition) shingle
A fiberglass mat coated with asphalt and surfaced with mineral granules. Three-tab shingles are one flat layer cut into even tabs; architectural, or laminated, shingles bond two layers for a thicker, textured look. Light, usually the least expensive, easy to repair and the easiest base for solar, it covers 239 of the 365 solar homes in our count. How 3-tab, architectural and designer shingles compare in build, wind and warranty is in architectural vs 3-tab vs designer shingles.
Concrete and clay tile
Concrete tile is cement-based and comes in flat and curved profiles; clay tile is fired clay, the traditional look on Spanish and Mediterranean houses. Both are heavy. The tile itself is durable, but the underlayment beneath it ages, and renewing that layer, often by lifting and relaying the same tile, is what a tile roof eventually needs. If tile went on later over framing meant for a lighter roof, have that checked before the next re-roof.
Standing-seam metal
Long panels running from ridge to eave, joined at raised seams. It's light, good down to ¼:12, and suited to clamp-mounted solar, under conditions. It's rare among the 365 solar homes in our count (1 of 365), so weigh how it will look on the street and what the HOA allows. How it compares with screw-down metal panels on slope, upkeep, fire listing and the coast is in standing seam vs exposed-fastener metal roofs.
Stone-coated steel
Steel panels coated with stone granules and formed to look like tile or shake, without tile's weight. The code minimum for metal roof shingles is 3:12, and the product's listing sets the details. Solar needs mounts made for the profile.
Synthetic slate and shake
Molded composite or polymer products that imitate slate or wood shake at less weight. Slope, fire class and solar mounting come from the product's listing, so ask to see it. In a fire zone they can give a shake look where wood isn't allowed, if the assembly is tested Class A. Two makers' products, weights, fire assemblies and warranties are compared in synthetic slate and shake roofs.
Wood shake and wood shingle
Split or sawn wood, with a 3:12 minimum for shakes. Not permitted anywhere in the City of Los Angeles, treated or not (LABC 91.1505.1); elsewhere, outside fire zones, check any wood product's fire rating against the Class C rule above.
Flat and low-slope systems
Single-ply membranes (TPO and PVC), modified bitumen, built-up "hot mop" roofing, and coatings over an existing system; membranes and built-up roofing go down to ¼:12. Forty of the 365 solar homes in our count had flat or low-slope roofs, concentrated in the older urban core. Choosing among these systems is covered in flat roof options for Los Angeles homes, and solar on them in flat and low-slope roofs, including under solar.
Roofing with Cali Energy
Cali Energy installs and replaces roofs across Los Angeles under California contractor license #1032379, in the C-39 Roofing classification; you can verify the license with the CSLB. Our roofing services are described on the roofing page, and finished jobs are in our case studies.
Frequently asked
Is tile or shingle better for a Southern California house?
Is shingle a sensible replacement for an old tile roof?
Is a metal roof a good idea in Los Angeles?
What roof is required in a fire zone?
I'm planning solar. Which roofing material should I choose?
Can the cool-roof rule limit which product I pick?
Related reading
Sources & methodology
Code sections, rules and figures on this page come from the primary sources below. Codes, local requirements and product terms change; each was verified October 7, 2026.
- California Residential Code 2025, Chapter 9 Roof Assemblies (UpCodes)
- California Wildland-Urban Interface Code 2025, Chapter 5 (UpCodes)
- LADBS, Fire Hazard Severity Zone Supplemental Checklist (2025 CWUIC), revised March 27, 2026
- California Solar Permitting Guidebook, 4th Edition
- California Energy Code (Title 24, Part 6) 2025, cool-roof requirements (Cool Roof Rating Council summary)
- Office of the State Fire Marshal, Fire Hazard Severity Zones
We'll tell you which roofing materials fit your house
Call (323) 844-7777 with the address; we'll tell you where to send a few photos of the roof. We'll look at the roof, the framing under it and the zone the house is in, and tell you plainly which materials fit, which don't, and why. Some of that, like the framing and the deck, can only be judged in person, so the answer comes after we've seen the house.
Prepared by Cali Energy, October 7, 2026. This article is for general educational purposes only and is not legal, tax, financial, engineering, or utility advice. Rates, incentives, codes, permit requirements, equipment specifications, prices, and program terms may change; figures and timelines are estimates, not guarantees. Confirm current requirements with the applicable utility, AHJ, program administrator, manufacturer, or a licensed professional. See our Content Disclaimer. Cali Energy · 19201 Parthenia St, Unit E, Northridge, CA 91324 · CSLB #1032379 (B, C-10, C-39)