

Minimum Roof Slope by Material: California Code Table
Under California's 2025 Residential Code (CRC), the lowest slope a roof covering is allowed on depends on the covering: 4 inches of rise per foot (4:12) for slate, 3:12 for metal shingles, wood shingles and wood shakes, 2½:12 for clay and concrete tile, 2:12 for asphalt shingles, 1:12 for mineral-surfaced roll roofing, and 1/4 inch per foot for built-up roofs, modified bitumen, single-ply membranes, spray foam, liquid-applied roofing and standing-seam metal. Some coverings come with extra requirements near their minimum: shingles between 2:12 and 4:12 need a double layer of underlayment, and so does tile between 2½:12 and 4:12, where the tile industry's installation manual goes further and treats tile below 3:12 as decorative over a membrane roof. All of this applies as of October 2026, alongside the manufacturer's instructions, which can be stricter.
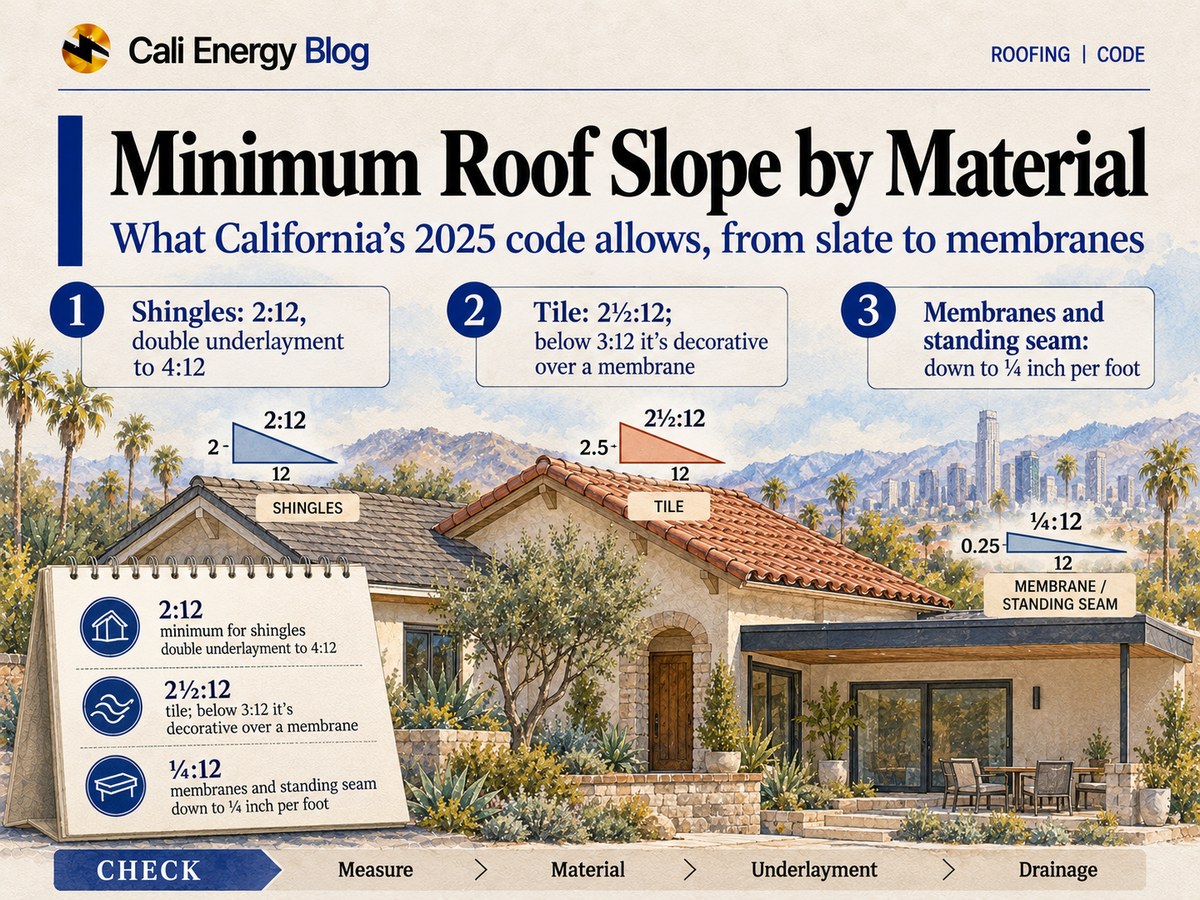
This page covers houses under the 2025 California codes, in force since January 1, 2026. Slope here is the rise in inches for every 12 inches of horizontal run, written as 4:12 or 1/4:12; how to measure yours and convert it to degrees is in roof pitch: what it means and how to find yours. Solar on low-slope roofs is covered in solar on flat and low-slope roofs, and choosing a system for a flat roof in flat roof options for Los Angeles homes.
The table
The steeper coverings shed water by overlapping pieces, so they need more slope; the membranes and built-up roofs seal the whole surface, so they go down to a quarter inch per foot. The sections after the table explain the low-slope rules.
| Roof covering | Minimum slope | Near the minimum | CRC 2025 section |
|---|---|---|---|
| Slate shingles | 4:12 | R905.6.2 | |
| Metal roof shingles | 3:12 | R905.4.2 | |
| Wood shingles | 3:12 | Not allowed at all in the City of Los Angeles, Burbank or Glendale | R905.7.2 |
| Wood shakes | 3:12 | Same local bans | R905.8.2 |
| Clay and concrete tile | 2½:12 | Double underlayment from 2½:12 to 4:12 | R905.3.2 |
| Asphalt shingles | 2:12 | Double underlayment from 2:12 to 4:12 | R905.2.2 |
| Building-integrated photovoltaic (BIPV) shingles and roof panels | 2:12 | R905.15.2, R905.16.2 | |
| Mineral-surfaced roll roofing | 1:12 | R905.5.2 | |
| Metal panels, lapped, no lap sealant | 3:12 | R905.10.2 | |
| Metal panels, lapped, with lap sealant | 1/2:12 | Sealant applied to the manufacturer's instructions | R905.10.2 |
| Metal panels, standing seam | 1/4:12 | R905.10.2 | |
| Built-up roofing | 1/4:12 | 1/8:12 for coal-tar built-up roofs | R905.9.1 |
| Modified bitumen | 1/4:12 | R905.11.1 | |
| Single-ply membranes (TPO, PVC, EPDM and others) | 1/4:12 | R905.12.1 | |
| Spray polyurethane foam | 1/4:12 | R905.13.1 | |
| Liquid-applied roofing | 1/4:12 | R905.14.1 |
The code also requires every covering to be applied to the manufacturer's installation instructions (R905.1), so a product whose instructions call for more slope, or for more underlayment on a low slope, sets the higher bar for that roof.
Shingles between 2:12 and 4:12
Asphalt shingles go on roofs of 2:12 and steeper, and from 2:12 up to 4:12 the code calls for double underlayment (R905.2.2). Its underlayment table (R905.1.1(2)) spells out how, for areas where the code doesn't require wind design:
- Two layers: a strip of underlayment half the width of a full sheet along the eaves, then full-width sheets starting at the eave, each overlapping the one below by half its width plus 2 inches, with end laps of 4 inches offset by 6 feet.
- Or one layer of self-adhering underlayment: polymer-modified bitumen complying with ASTM D1970, installed to the underlayment and shingle manufacturers' instructions for the deck, the roof's ventilation and its climate exposure.
From 4:12 up, one layer is enough, applied shingle fashion from the eaves and lapped 2 inches, with the same end laps. A bid for a shingle roof between 2:12 and 4:12 should name which of the two it uses.
Tile between 2½:12 and 4:12
Clay and concrete tile go on roofs of 2½:12 and steeper, with double underlayment from 2½:12 to 4:12 (CRC R905.3.2). The Tile Roofing Industry Alliance's installation manual (March 2024), published by the tile industry, is stricter at the low end:
- Below 3:12: an approved multi-ply membrane roof, such as a built-up roof or a single-ply membrane assembly, goes on first, and "tile installed at less than 3:12 shall be considered decorative." The membrane underneath is what keeps the water out.
- From 3:12 to under 4:12: the underlayment is a self-adhered sheet meeting ASTM D1970, two layers of No. 30 felt installed shingle fashion, a single-ply membrane assembly, or another approved underlayment.
- At 4:12 and steeper: at least one layer of underlayment felt, lapped 2 inches, or an adhered ASTM D1970 underlayment.
On a low-pitched Spanish-style roof, that's the difference between a tile roof and a membrane roof with tile on top, and it changes the bid. How long tile underlayment lasts, and when it's due, is covered in when to replace tile roof underlayment.
Metal: lapped or standing seam
Metal panels have three minimums, set by how the seams keep water out (CRC R905.10.2). Lapped, nonsoldered seams need 3:12 without a lap sealant and 1/2:12 with one, applied to the manufacturer's instructions. Standing-seam systems, with raised seams, go down to 1/4:12, which is why standing seam is the metal option for a nearly flat roof. Metal roof shingles need 3:12 (R905.4.2). A panel's own evaluation report can set a steeper minimum than the code: some standing-seam panels are rated only to 2:12 or 3:12. Examples by product are in standing seam vs exposed-fastener metal roofs.
Below 2:12: flat and low-slope roofs
Shingles, tile, slate and wood are all out below 2:12. What's left is roll roofing down to 1:12, and below that the coverings built to shed water at 1/4 inch per foot: built-up, modified bitumen, single-ply membranes, spray foam, liquid-applied roofing and standing-seam metal. These are the systems compared in flat roof options for Los Angeles homes. Of the 365 roofs in our solar records where the covering was noted, 40 were flat or low-slope.
Two other lines fall in the same range:
- The Energy Code's line. California's 2025 Energy Code calls a roof low-sloped when it rises less than 2:12 and steep-sloped from 2:12 up, and its re-roof requirements differ for the two. A low-sloped roof that's more than half replaced needs a more reflective surface in most LA climate zones, and added insulation in the inland ones, as covered in flat roof options for Los Angeles homes.
- Re-roofing a roof that's already flatter than the minimum. Under CRC R908.1, a re-roof doesn't have to bring a roof up to the 1/4-inch-per-foot minimum if the roof drains positively. A roof that ponds doesn't get that exception, so the slope has to be corrected, usually with tapered insulation or reframing.
Finding your slope
The slope is the rise over 12 inches of run. From inside an attic, hold a level horizontally against a rafter, measure 12 inches along it, and measure straight up to the underside of the rafter: 4 inches means 4:12. A roofer can also read it with a pitch gauge on the roof. Older permit plans sometimes give it. A house can have several slopes, and the low ones, over a porch or an addition, are the ones that decide the covering there. Don't climb onto the roof to measure it.
Frequently asked
What is the minimum slope for an asphalt shingle roof in California?
Can tile go on a 2½:12 roof?
What roofing can go on a flat or very low-slope roof?
What is the minimum slope for a metal roof?
Is a roof under 2:12 a flat roof?
Related reading
Sources & methodology
Code sections, rules and figures on this page come from the primary sources below. Codes, local requirements and product terms change; each was verified October 9, 2026.
- California Residential Code 2025, Chapter 9, Roof Assemblies (R905.1, R905.1.1, R905.2 through R905.16, R908.1)
- Tile Roofing Industry Alliance, Concrete and Clay Roof Tile Installation Manual, March 2024
- California Energy Commission, 2025 Building Energy Efficiency Standards (Title 24, Part 6), section 100.1 definitions
We'll measure your roof's slope before we suggest a covering
Call (323) 844-7777. We measure the slope of each part of the roof on site and tell you which coverings it allows, what has to go under them on a low slope, and how the water gets off. Have ready the address, a few photos of the roof from the ground, and which part of the house you're asking about: a porch, patio cover or addition often has a lower slope than the main roof.
Prepared by Cali Energy, October 9, 2026. This article is for general educational purposes only and is not legal, tax, financial, engineering, or utility advice. Rates, incentives, codes, permit requirements, equipment specifications, prices, and program terms may change; figures and timelines are estimates, not guarantees. Confirm current requirements with the applicable utility, AHJ, program administrator, manufacturer, or a licensed professional. See our Content Disclaimer. Cali Energy · 19201 Parthenia St, Unit E, Northridge, CA 91324 · CSLB #1032379 (B, C-10, C-39)